Courtesy of
- Listing Office: FUTURE HOME REALTY INC
- Status: Active
- MLS ID: MFRTB8544768
Description
-
Description:
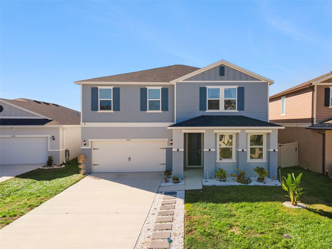
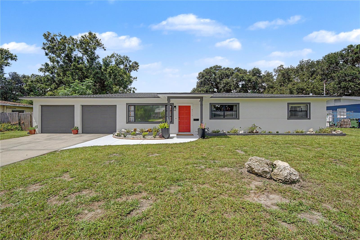
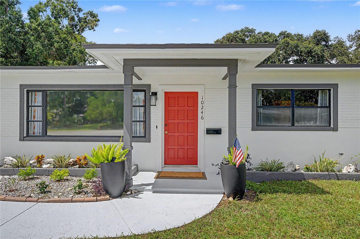
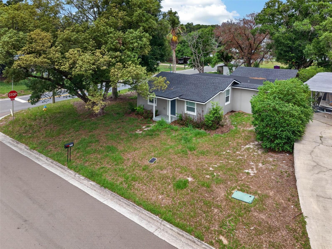
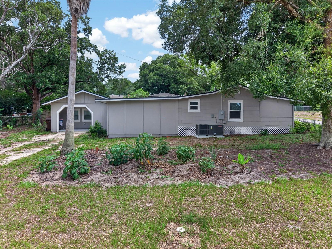
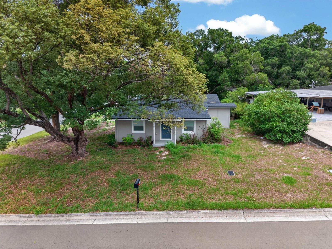
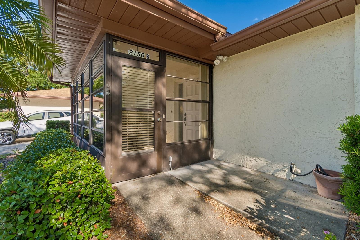
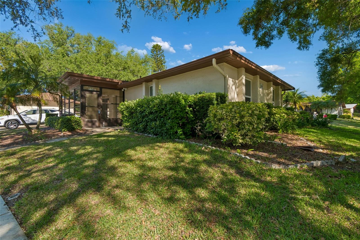
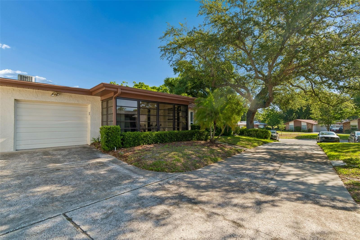
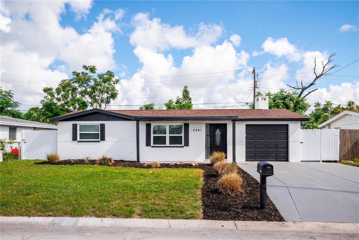
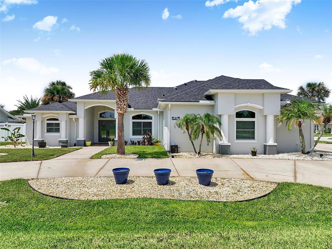
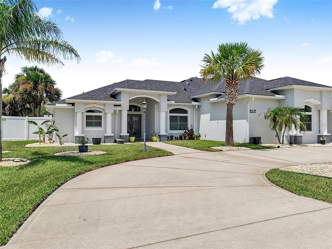
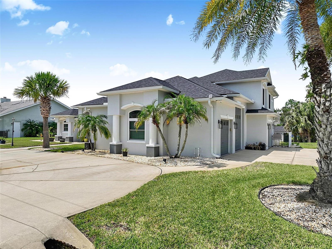
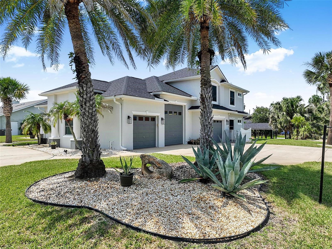
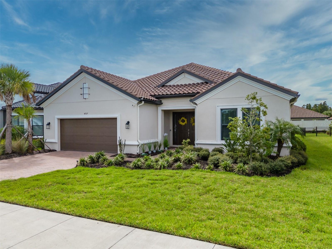
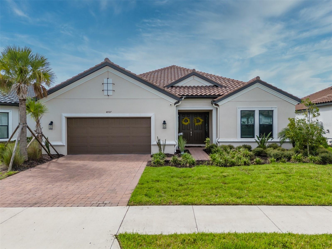
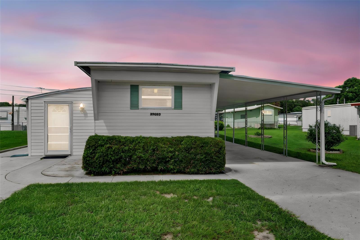
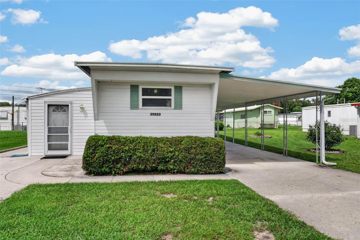
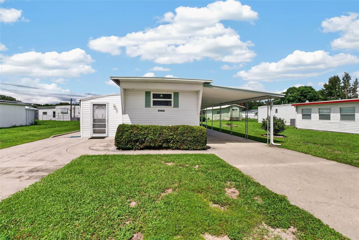
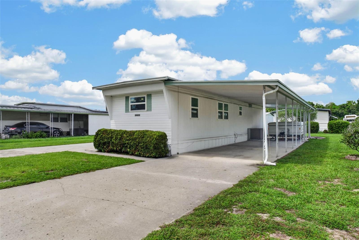
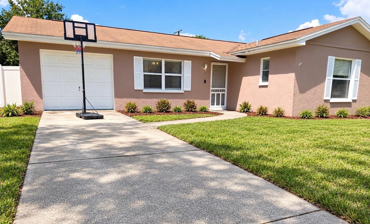
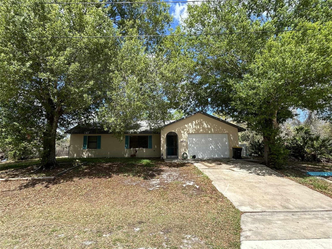
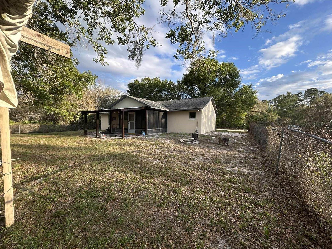
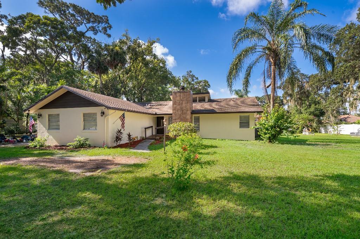
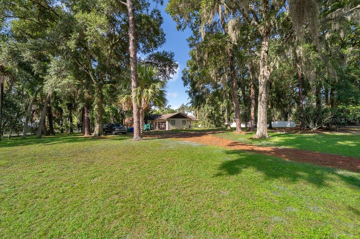
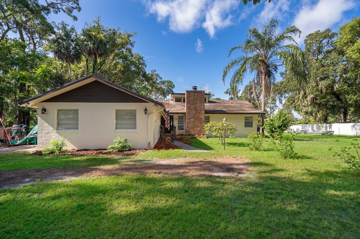
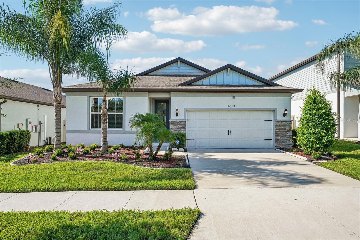
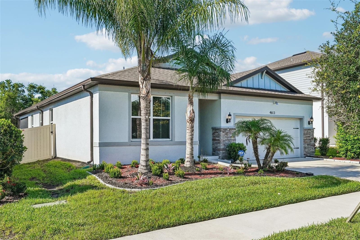
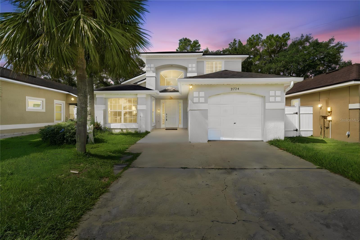
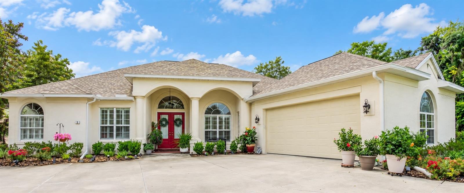
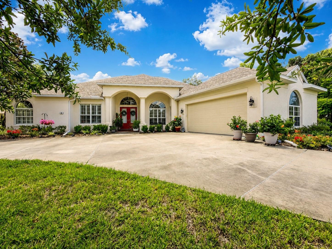
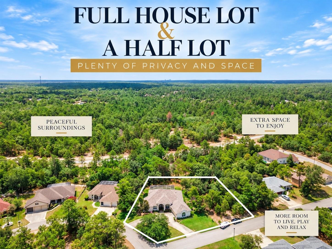
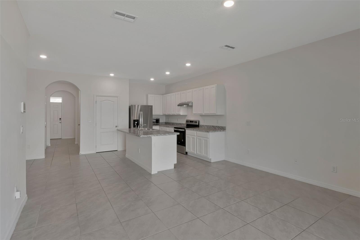
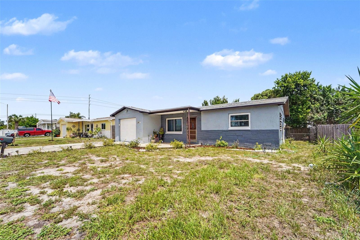
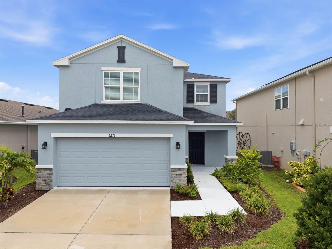
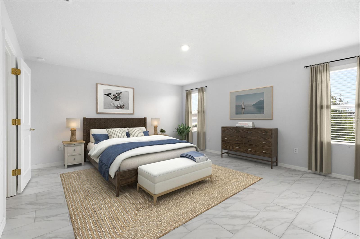
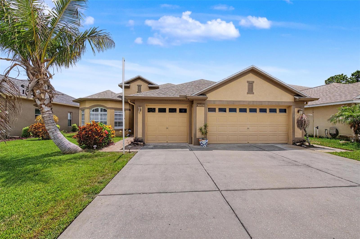
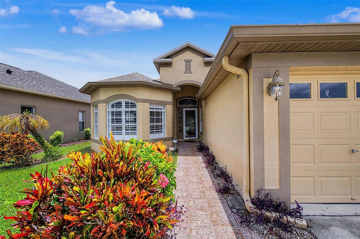
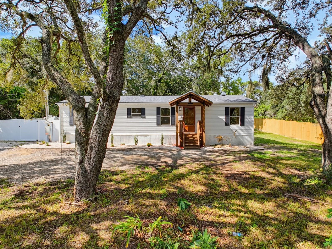
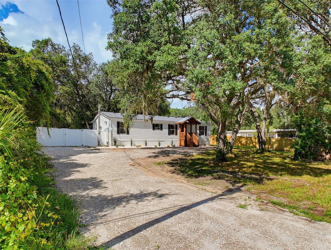
Country living! This turnkey, fully remodeled 3-bedroom, 2-bathroom home sits on an impressive peaceful .45-acre lot. BRAND-NEW BIG-TICKET ITEMS include a NEW ROOF, NEW WATER TREATMENT SYSTEM, and NEW HOT WATER HEATER.
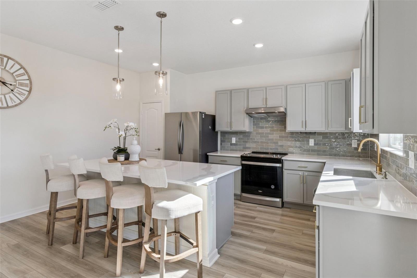
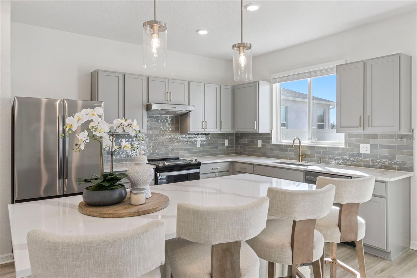
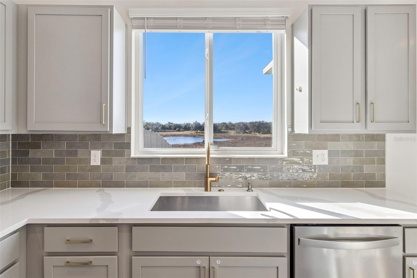
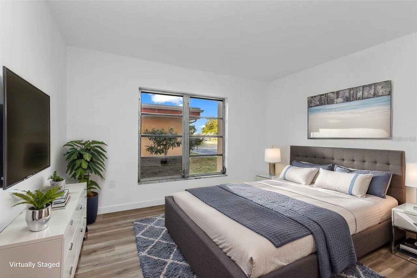
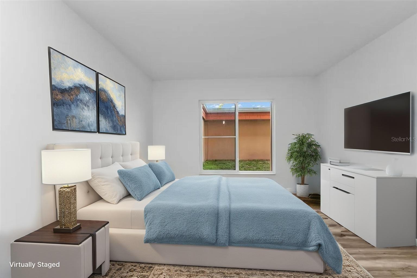
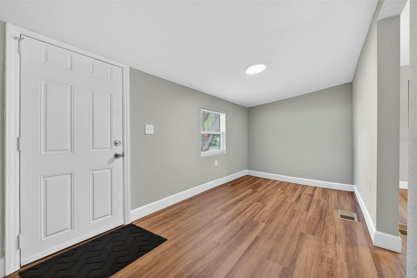
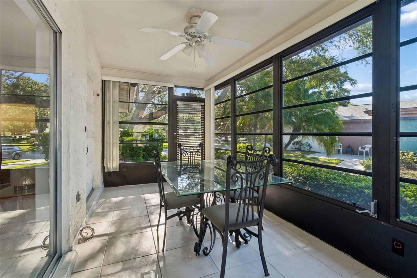
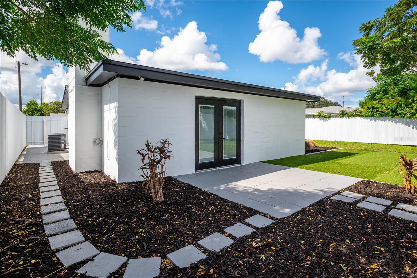
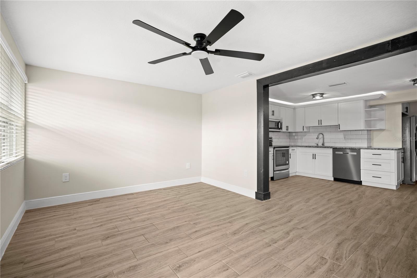
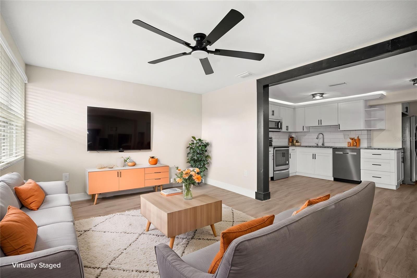
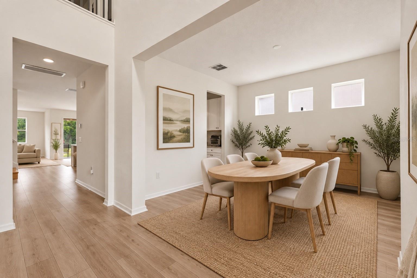
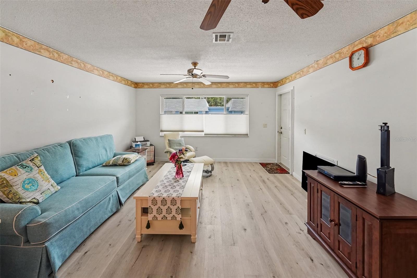
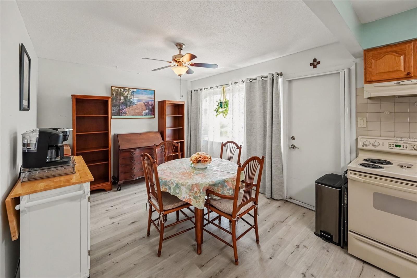
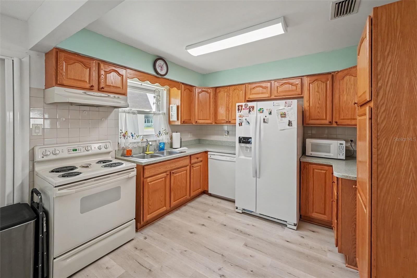
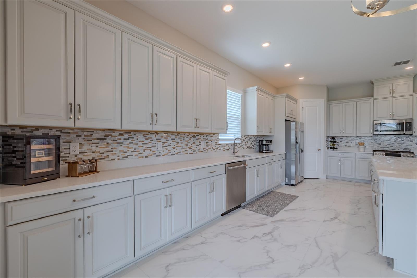
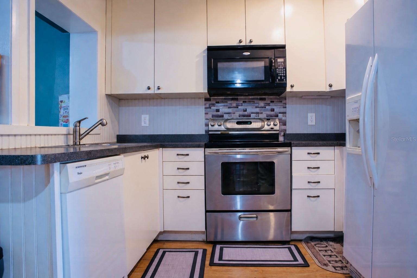
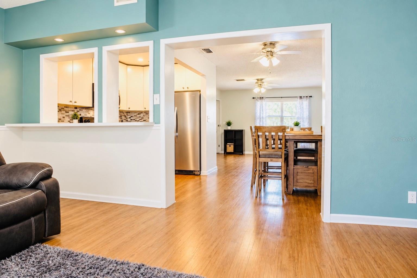
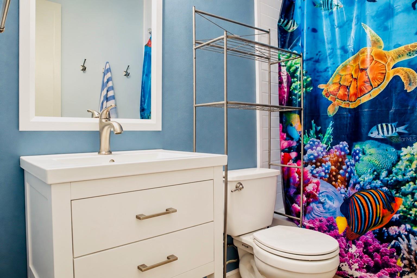
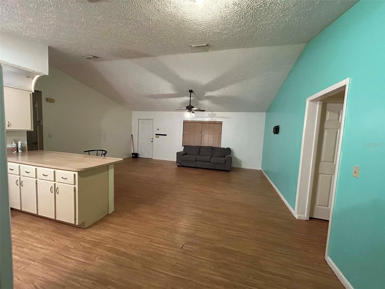
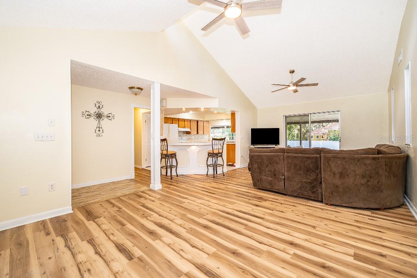
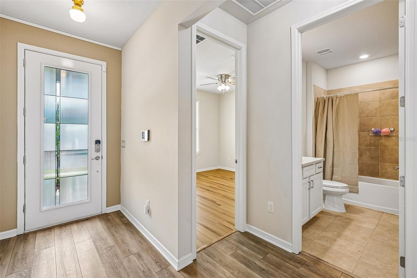
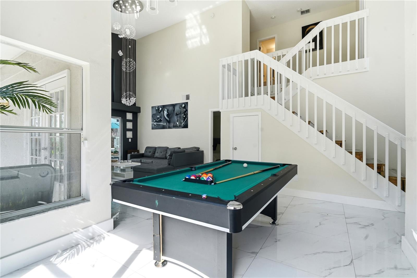
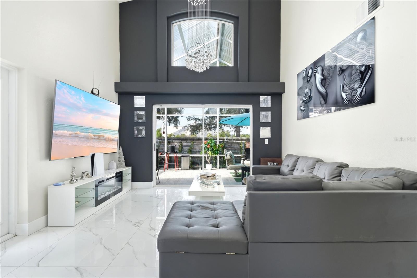
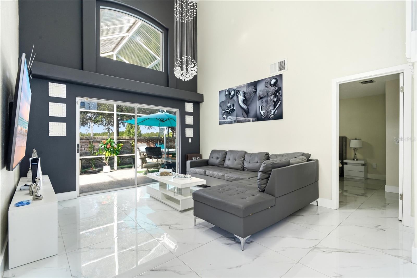
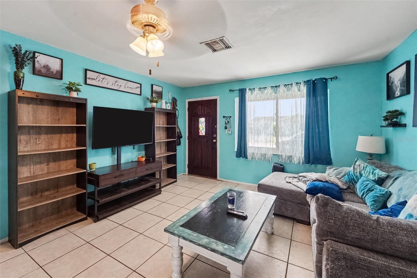
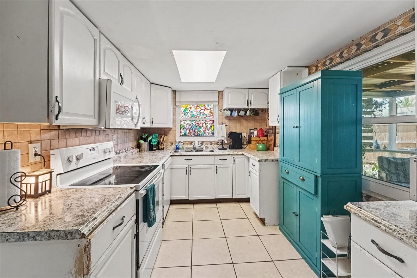
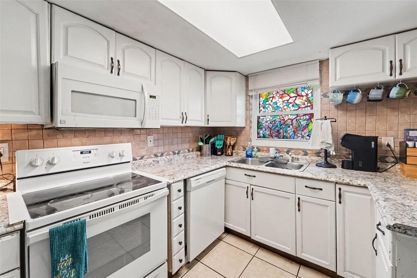
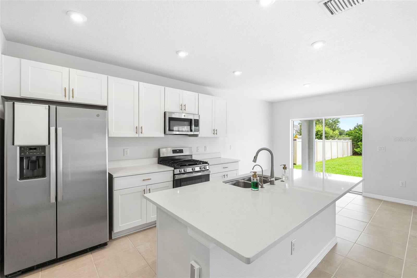
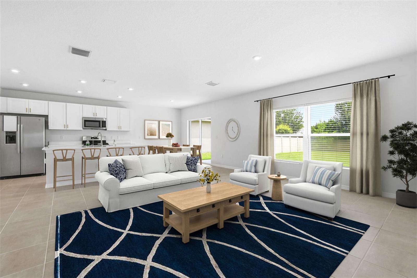
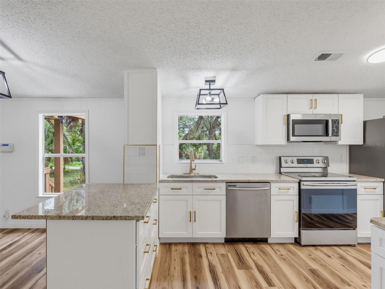
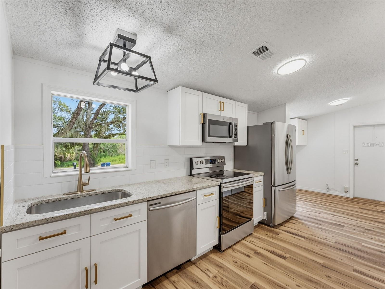
Interior highlights include BRAND NEW bathrooms with spa-inspired showers, NEW luxury vinyl plank flooring throughout, granite countertops, stainless steel appliances, new contemporary fixtures, fresh interior paint, and an open floor plan with abundant natural light.The property also features a private well and septic system, reducing monthly utility costs, plus a large lockable storage shed. With no HOA and low property taxes, this home offers added flexibility and huge affordability benefits.
The owner is completing the legal conversion from personal property to real property, commonly known as “detitling” or retiring the mobile-home title. Once completed/recorded, the home will be permanently affixed to the land and treated as real property. This allows more financing options/potential financing through FHA, VA, conventional, or other loan programs, subject to lender approval.
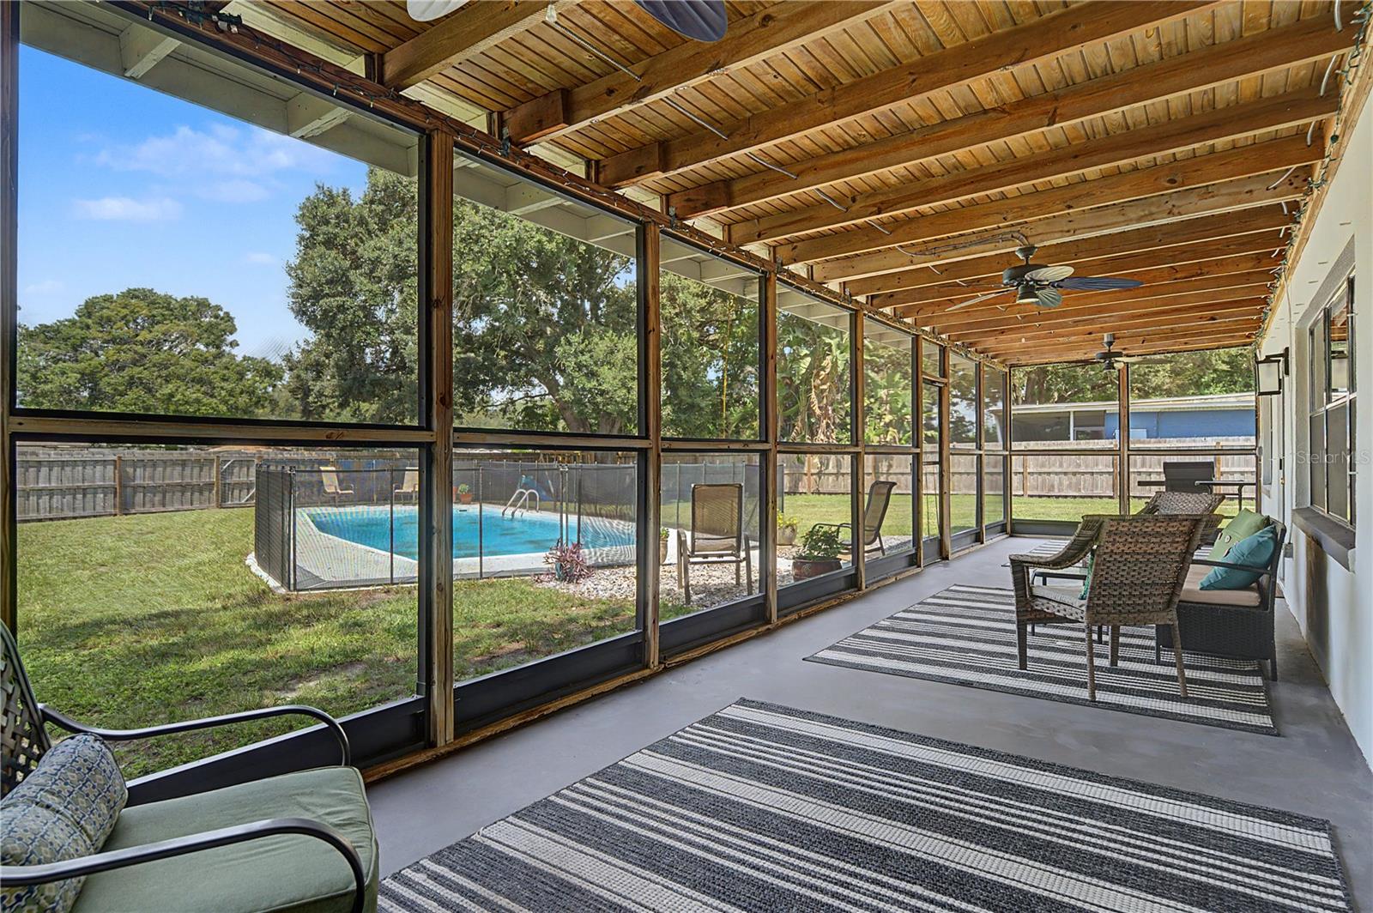
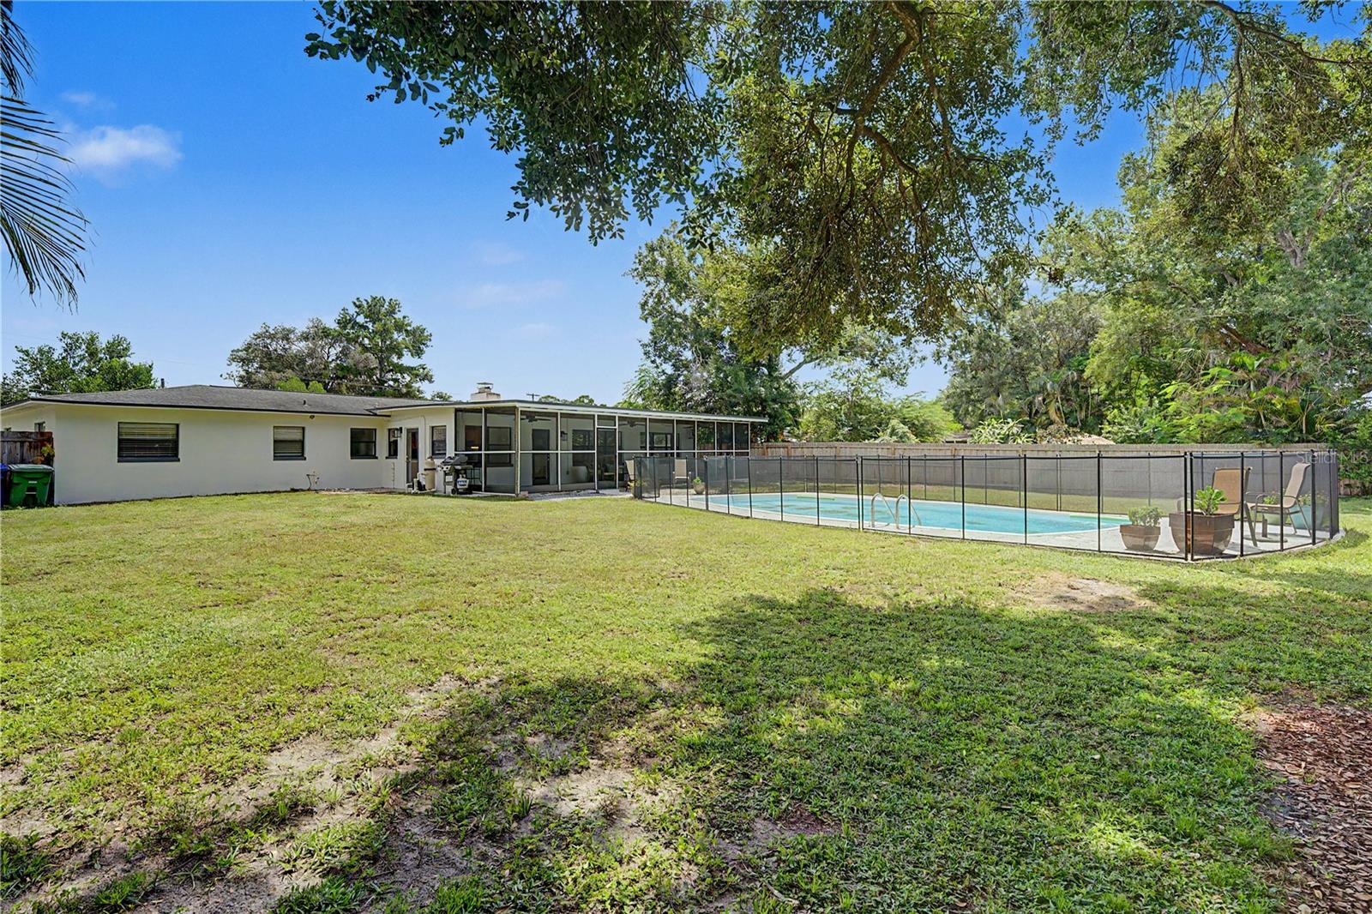
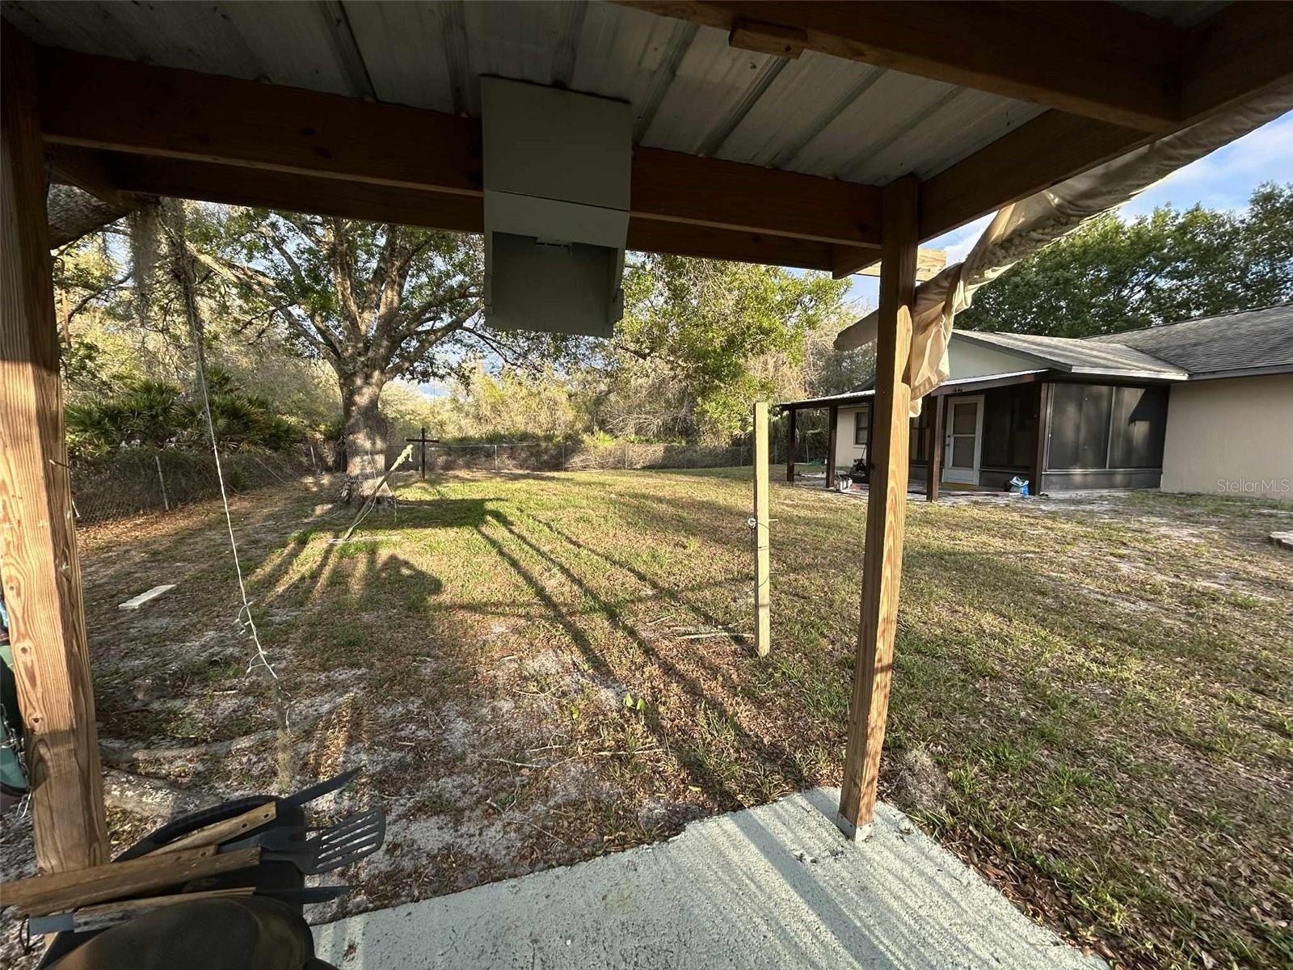
Agricultural zoning provides room for a homestead-inspired lifestyle, including chickens and other permitted livestock, as well as parking for an RV, boat, or work vehicle. The spacious lot may also offer future potential for a detached garage, workshop, or ADU.
Enjoy privacy and room to grow while remaining conveniently located near well rated schools, shopping, dining, medical facilities, major highways, and Gulf Coast beaches. Whether you’re seeking a full-time residence, winter retreat, or property with space for future plans, this home offers comfort, flexibility, and opportunity.
Show all description - Virtual Tour: https://www.propertypanorama.com/instaview/stellar/TB8544768
Video
- Virtual tour: https://media.takeitdigital.com/sites/exowvwgx/unbranded
- VirtualTourURLUnbranded: https://www.propertypanorama.com/instaview/stellar/TB8544768
Basics
- Bathrooms Half: 0
- Date added: Added 1 hour ago
- Category: Manufactured Home
- Type: Residential
- Bedrooms: 3
- Bathrooms: 2
- Half baths: 0
- Area, sq ft: 1152 sq ft
- Lot size, sq ft: 19500 sq ft
- Year built: 1997
- View: Trees/Woods
- SubdivisionName: HIGHLAND ESTATES
Location
- CountyOrParish: Pasco
- City / Department: HUDSON
Location Details
- Elementary School: Hudson Academy ( 4-8)
- Middle Or Junior School: Bayonet Point Middle-PO
- High School: Hudson High-PO
Property Features
- Interior Features: Ceiling Fans(s), Eat-in Kitchen, Living Room/Dining Room Combo, Open Floorplan, Solid Surface Counters, Stone Counters, Walk-In Closet(s), Window Treatments
- Appliances: Dishwasher, Disposal, Dryer, Electric Water Heater, Microwave, Range, Refrigerator, Washer
- Flooring: Luxury Vinyl
- Laundry Features: Inside
- Exterior Features: Private Yard, Storage
- Fencing: Chain Link, Fenced, Vinyl, Wood
- Roof: Shingle
- Vegetation: Mature Landscaping, Oak Trees
- View: Trees/Woods
- Water Source: Public, Well
- Sewer: Septic Tank
- Cooling: Central Air
- Heating: Central
- Furnished: Unfurnished
Property Details
- Subdivision Name: HIGHLAND ESTATES
- Direction Faces: South
- Construction Materials: Vinyl Siding
Fees&Taxes
- Tax Year: 2025
- Tax Annual Amount: $1,514
Amenities & Features
- Waterfront available: No
- GarageYN: No
- AttachedGarageYN: No
- FireplaceYN: No
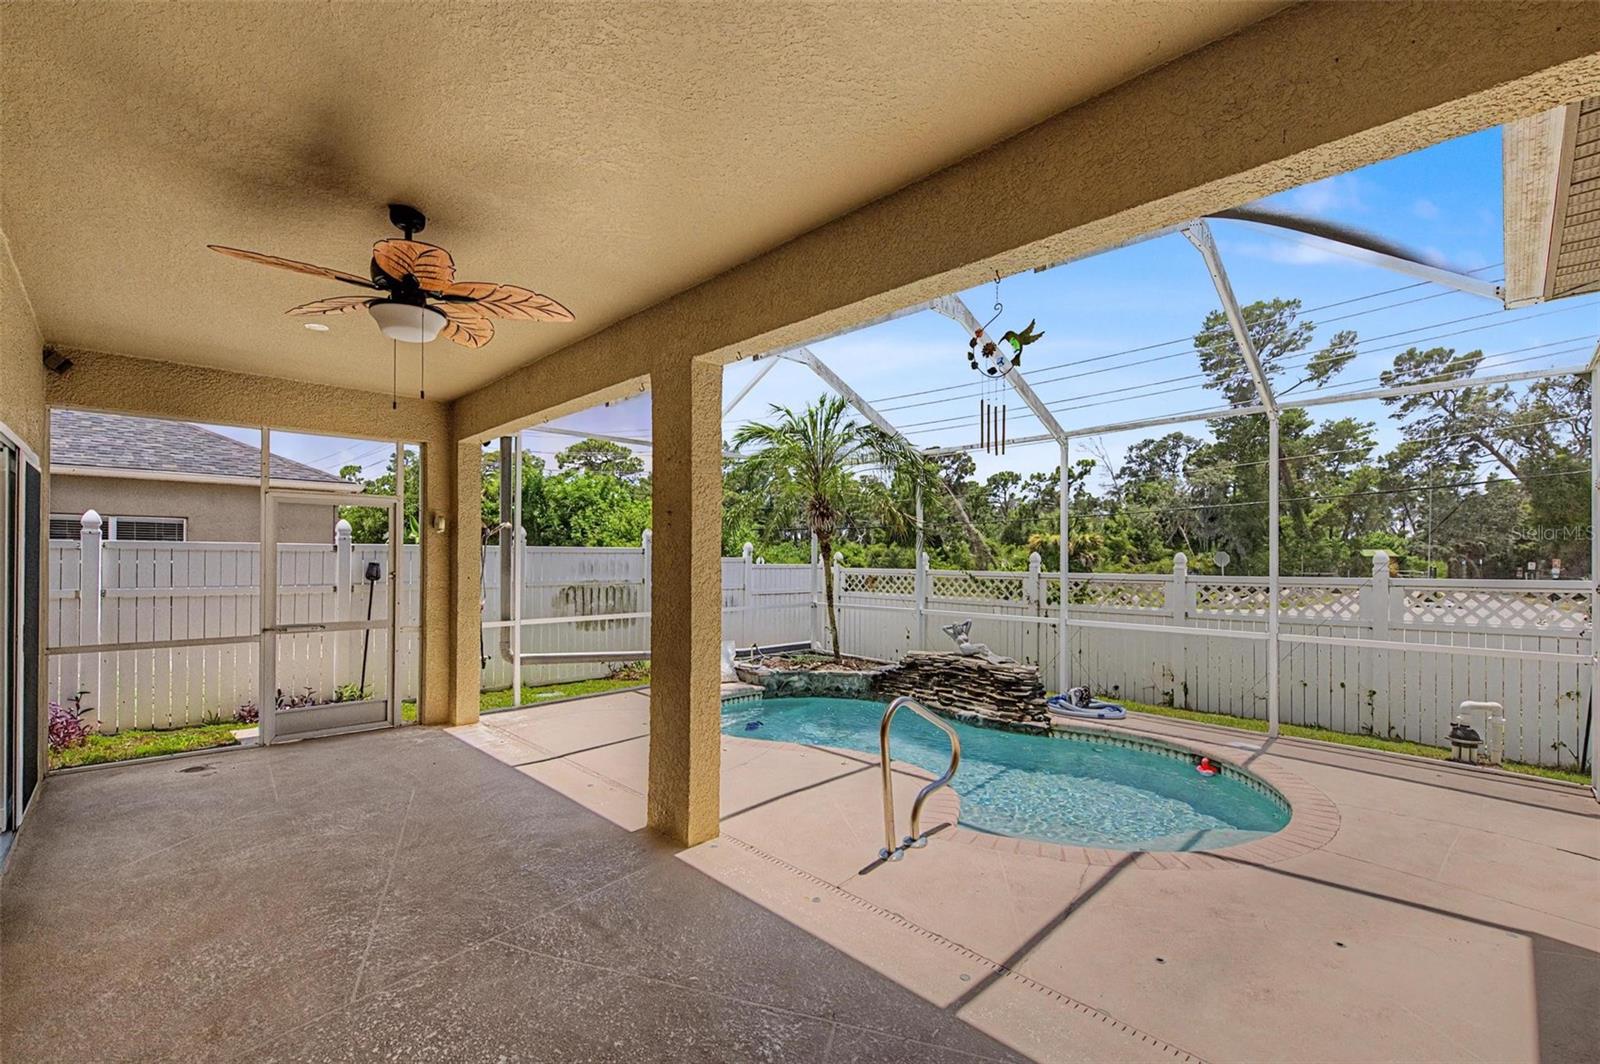
- PoolPrivateYN: No
- Cooling: Central Air
- ExteriorFeatures: Private Yard, Storage
- Utilities: BB/HS Internet Available, Cable Available, Electricity Connected, Public
- Features:
- Amenities:
Building Details
- NewConstructionYN: No
- Heating: Central
- Exterior material: Vinyl Siding
- Roof: Shingle