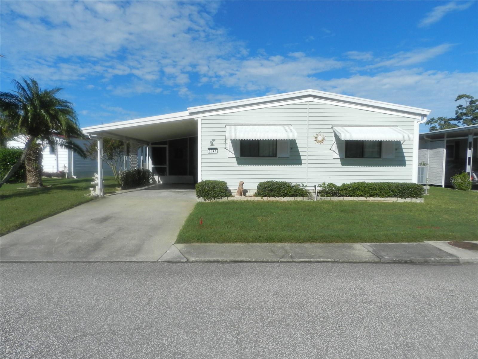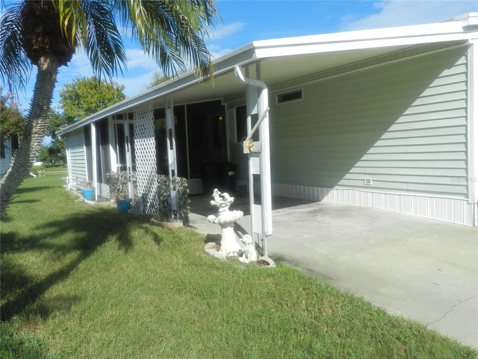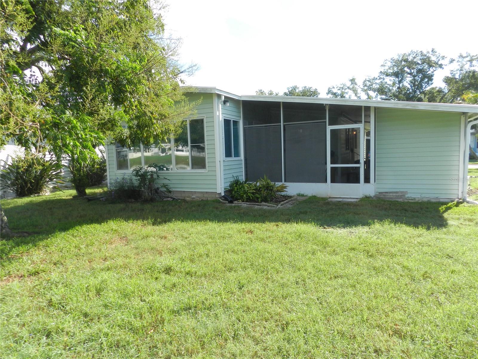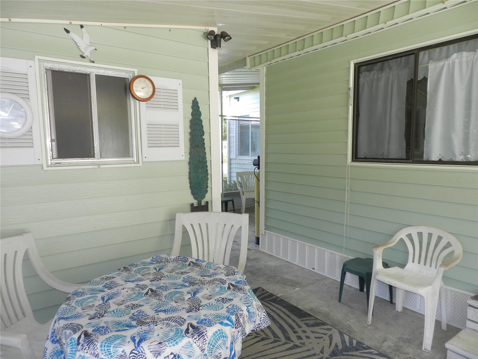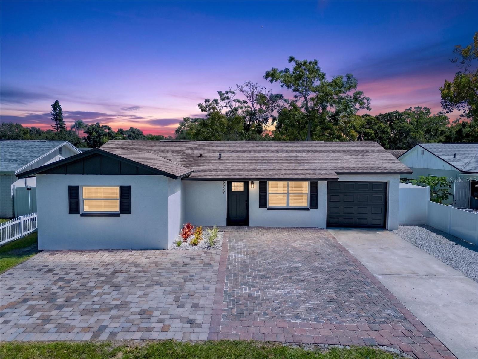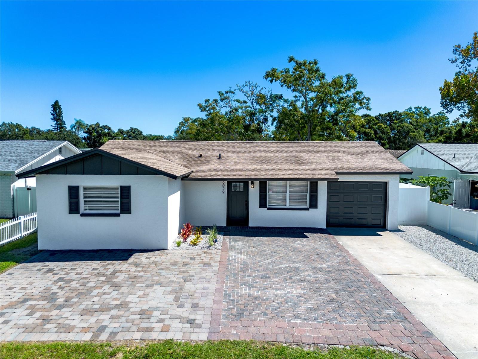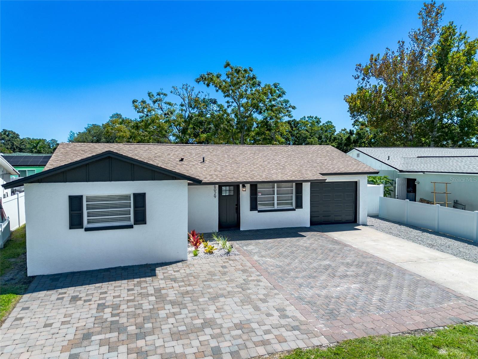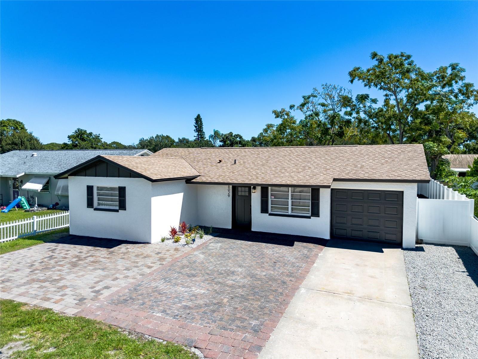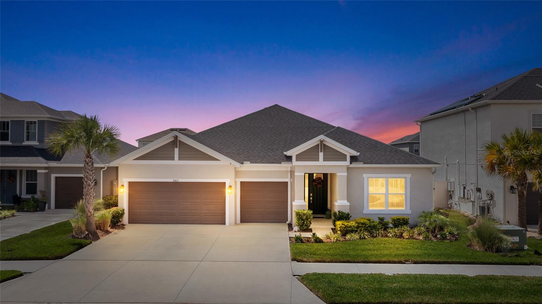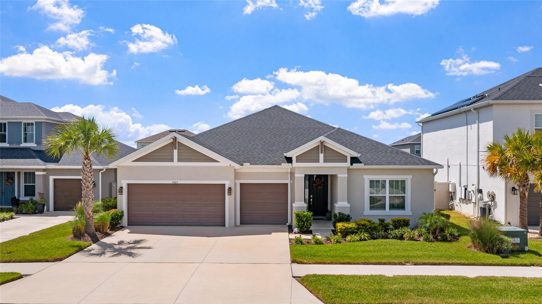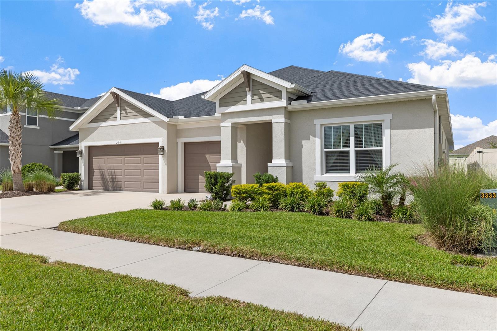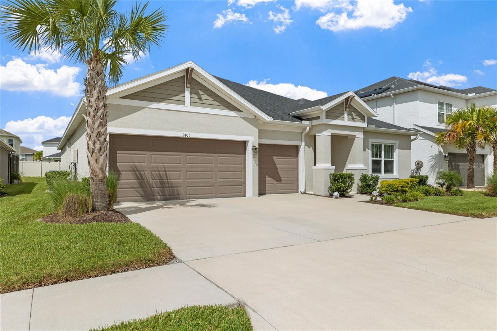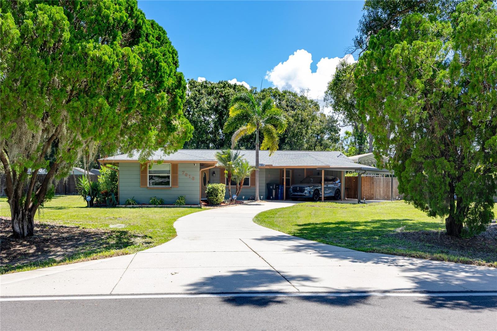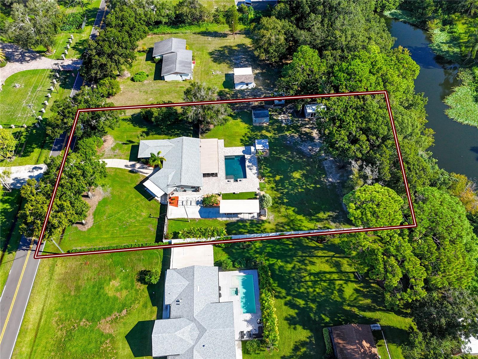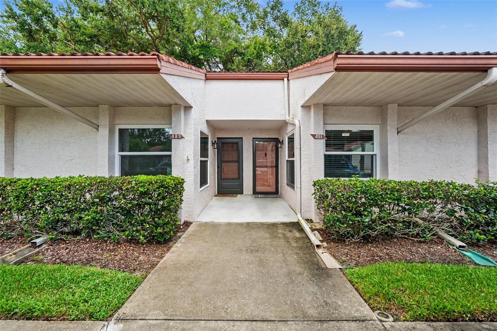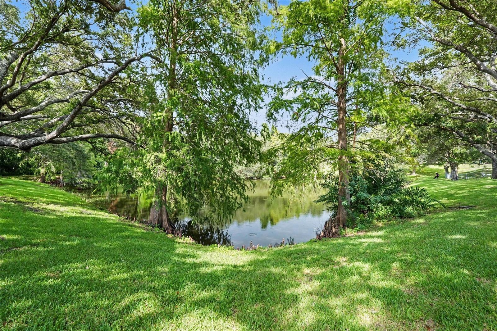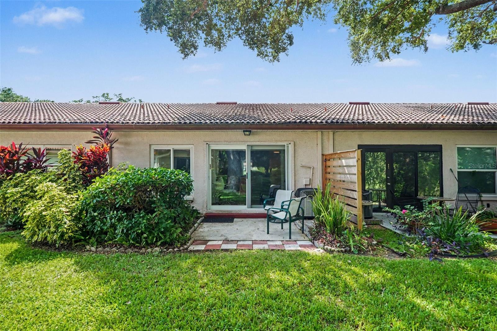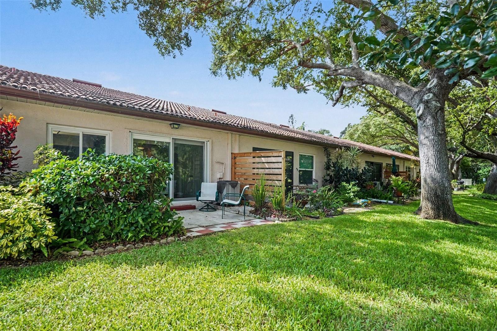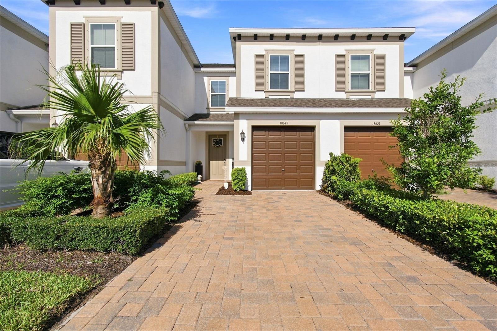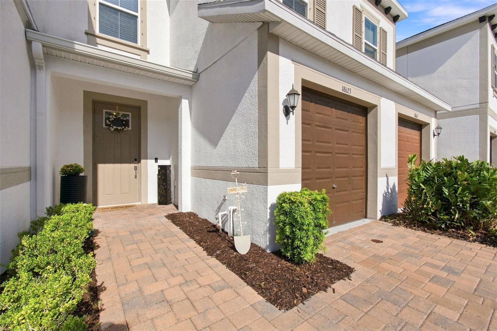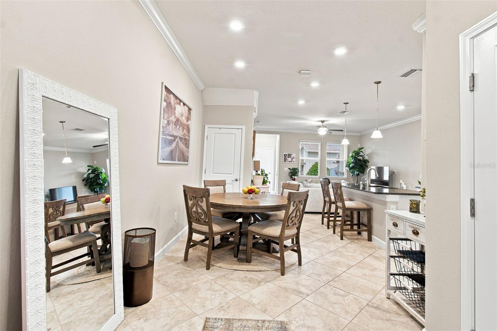
Courtesy of
- Listing Office: COMPASS FLORIDA LLC
- Status: Active
- MLS ID: MFRTB8550771
Description
-
Description:
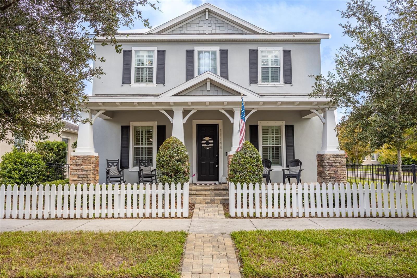
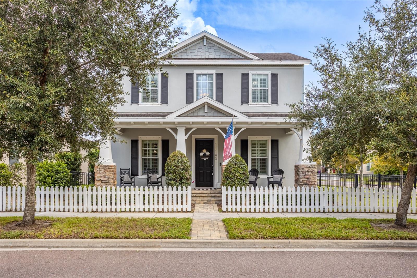
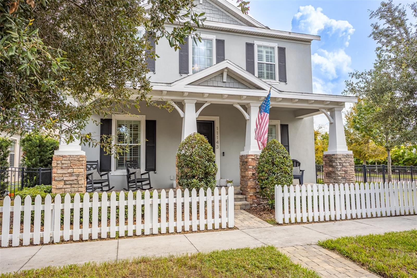
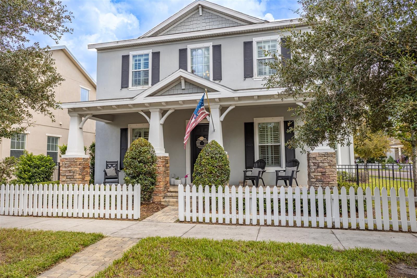
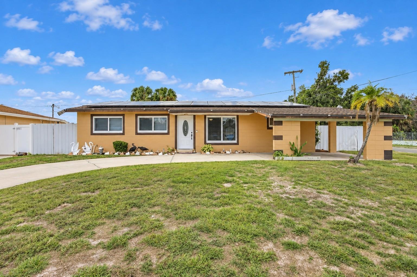
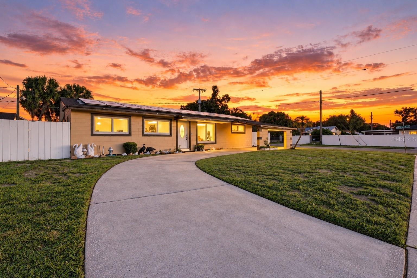
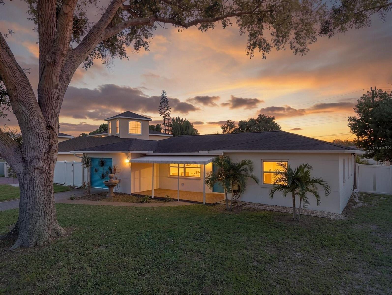
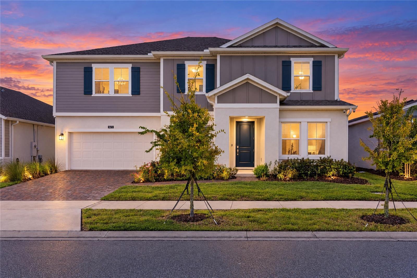
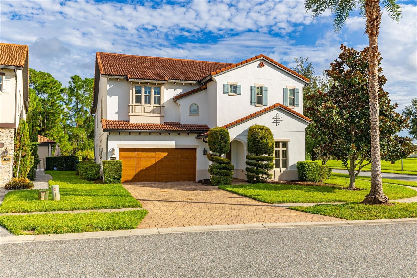
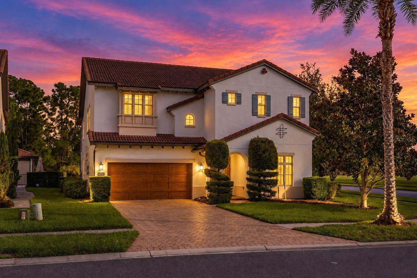
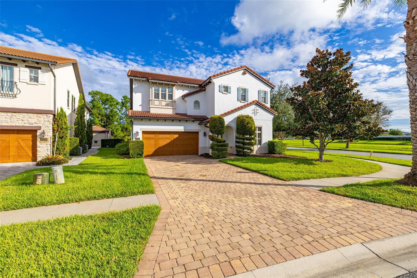
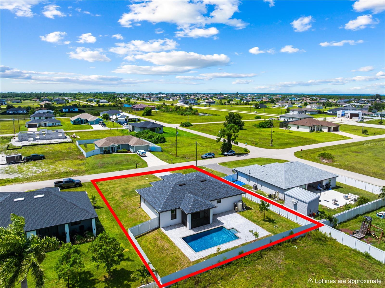
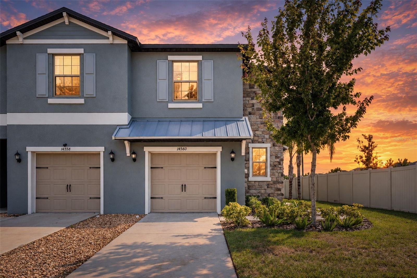
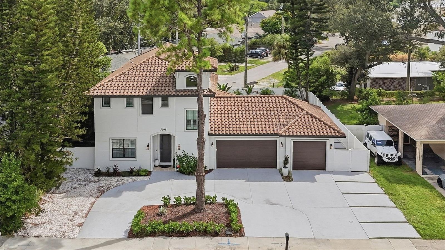
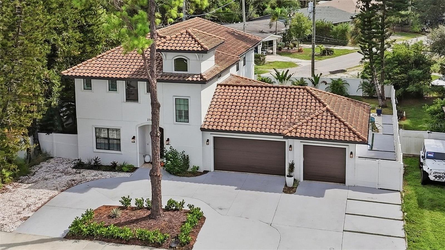
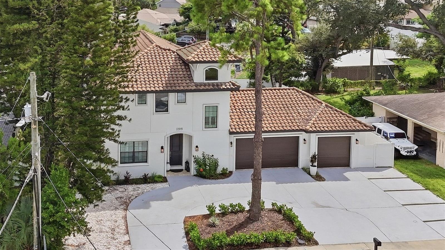
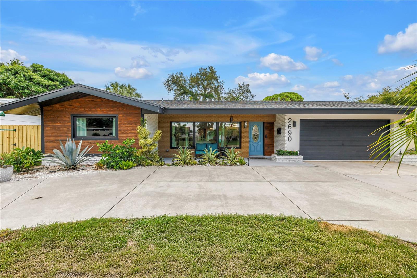
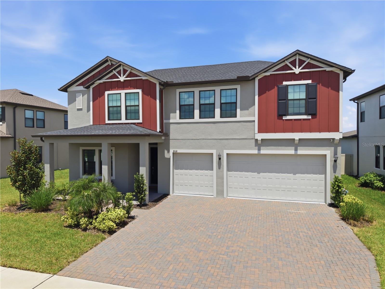
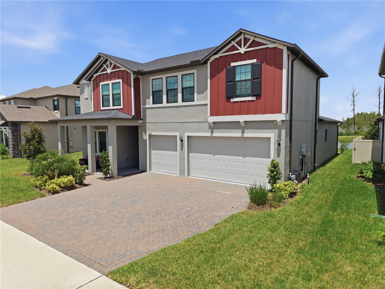
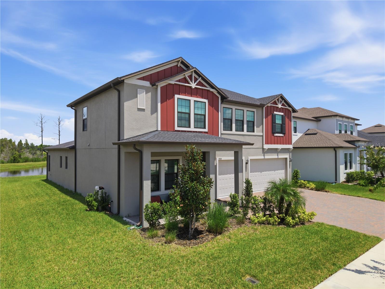
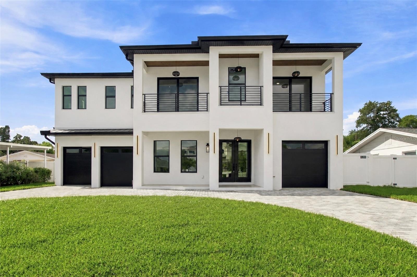
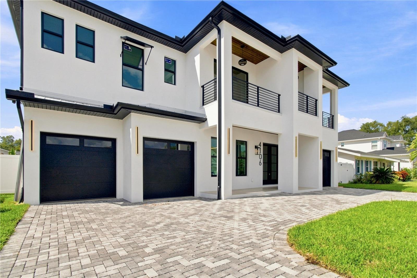
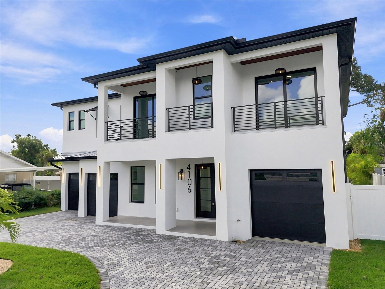
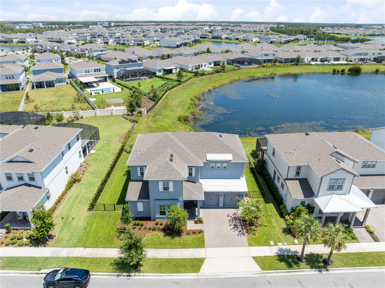
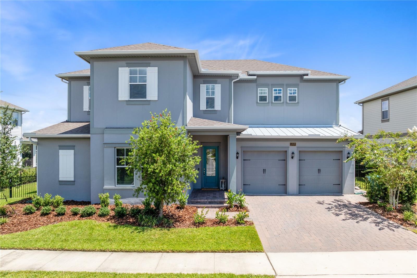
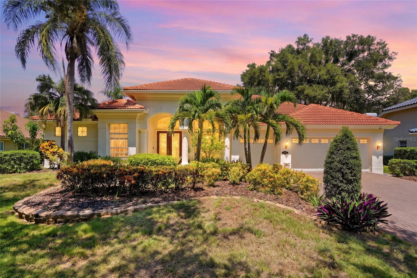
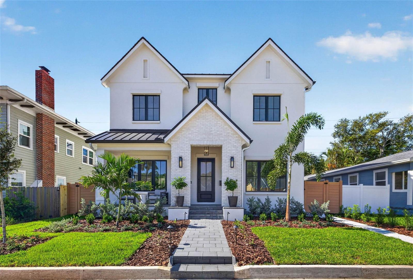
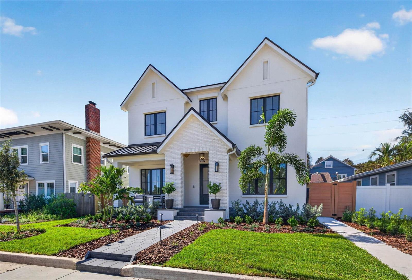
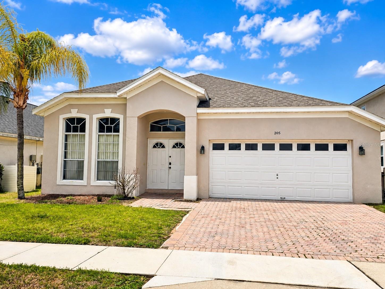
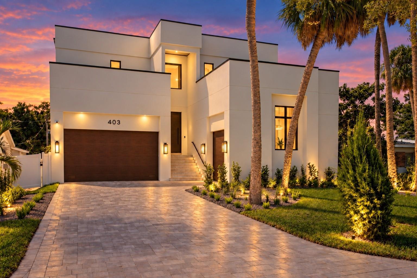
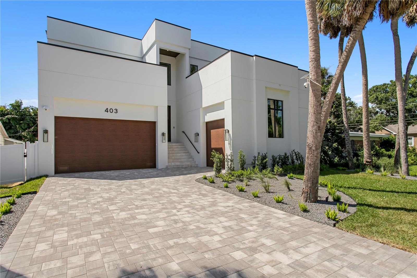
New construction by Crescent Homes, ideally positioned on a quiet cul-de-sac in the heart of Beach Park. Set on a 67' × 139' homesite, this residence offers 5,053 square feet of heated living space and 7,052 total square feet, with 5 bedrooms, 5 full bathrooms, 2 half bathrooms and an attached three-car garage.
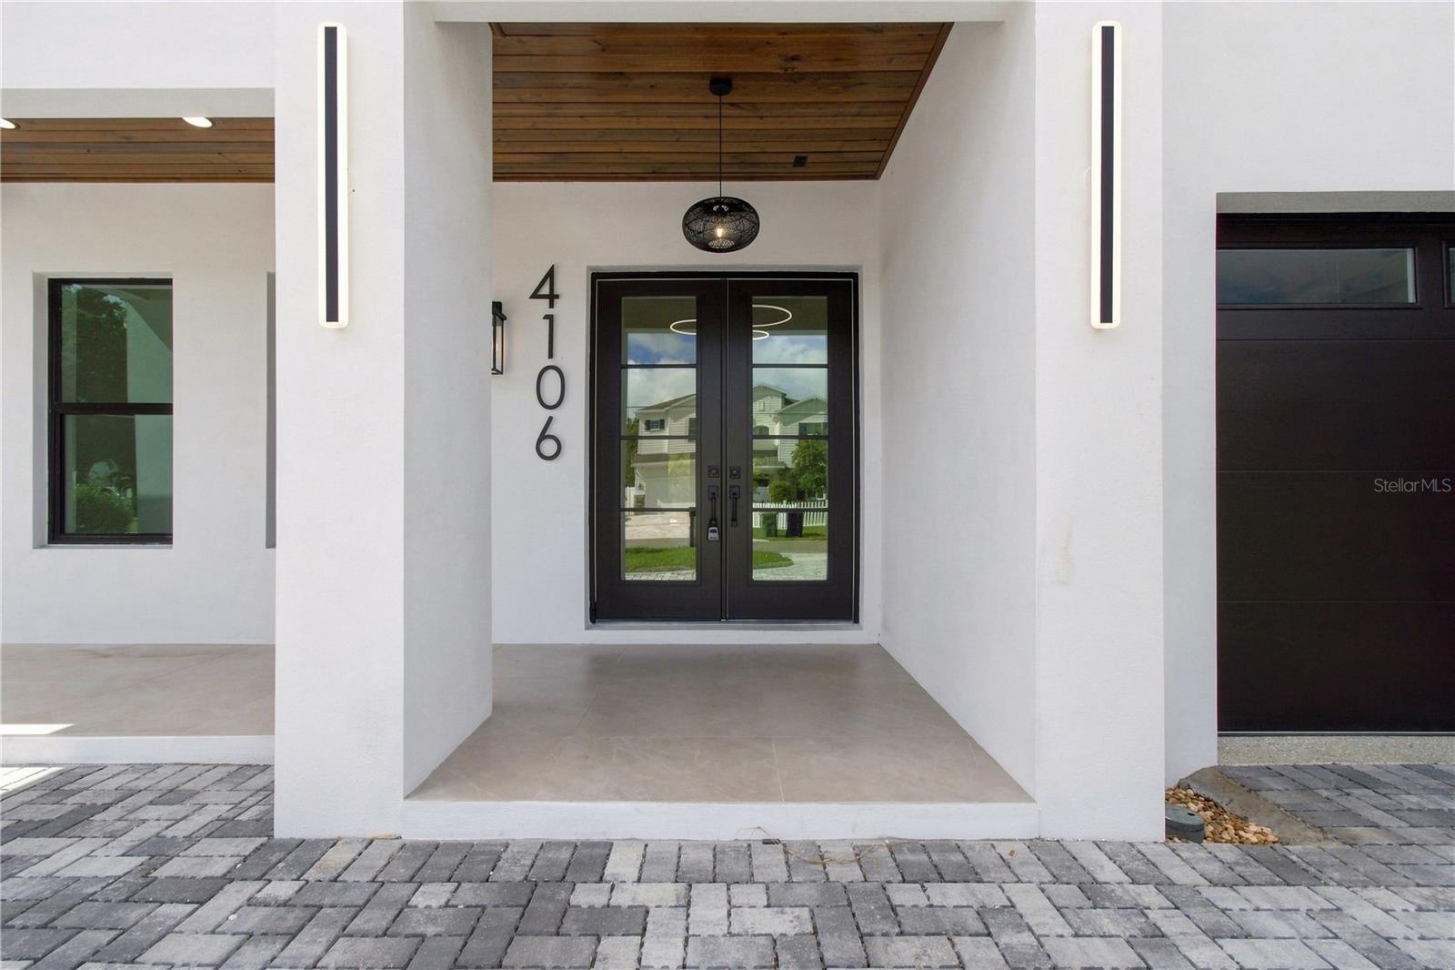
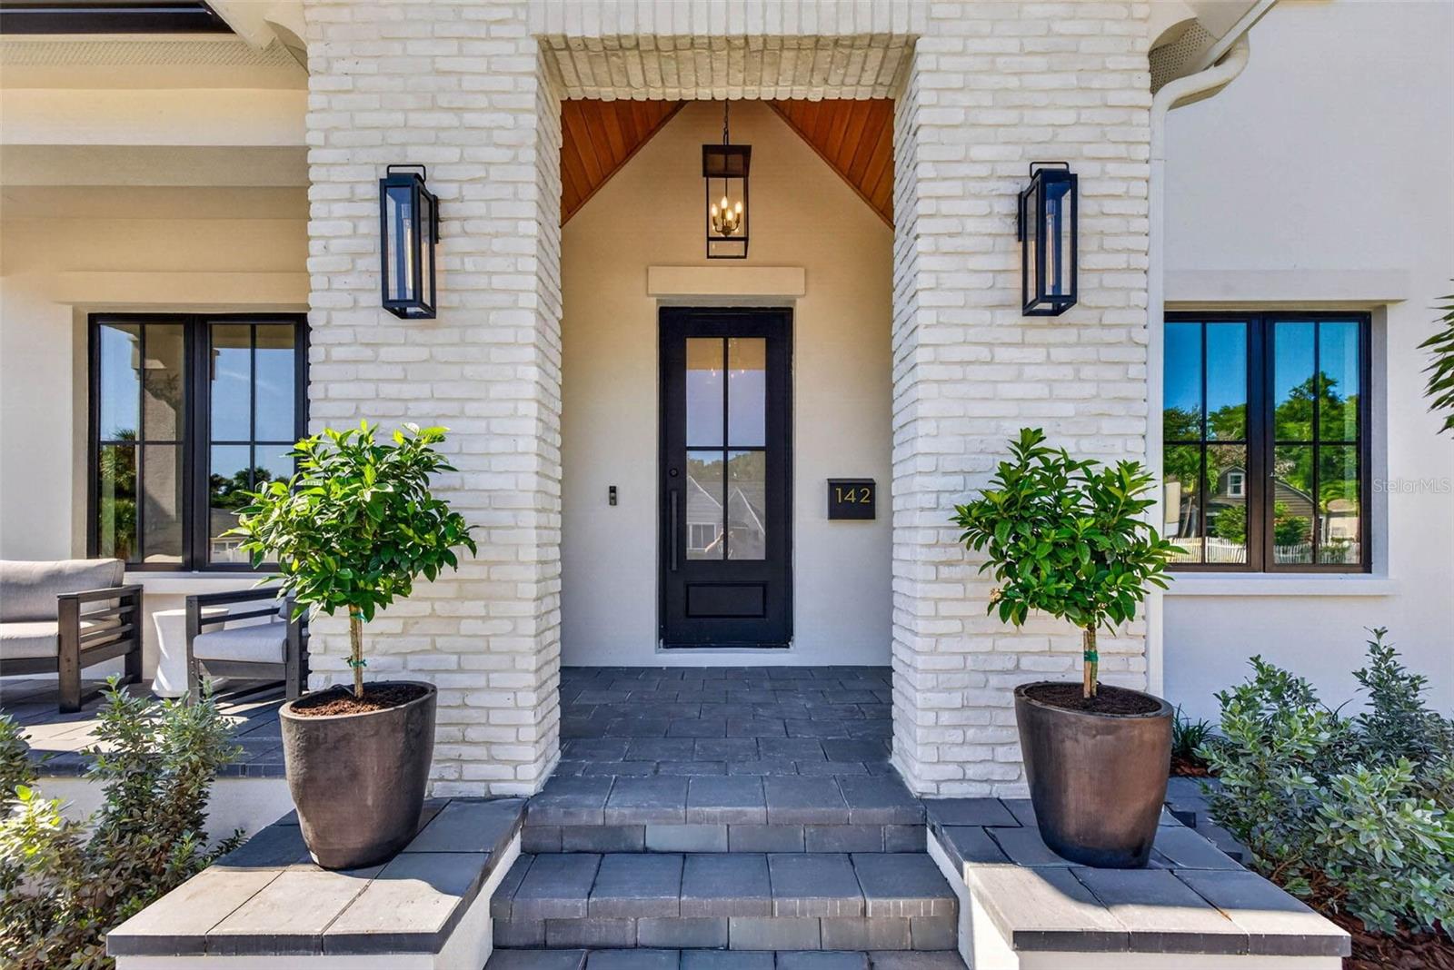
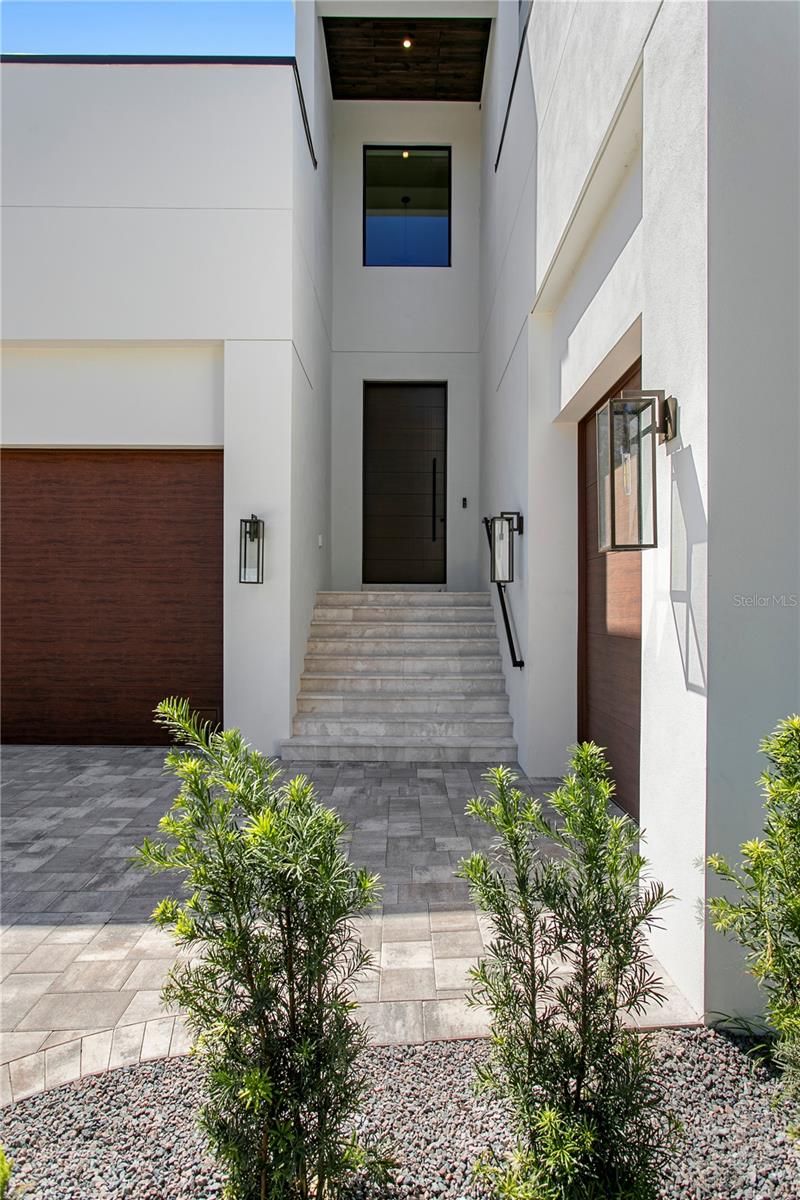
Designed with an emphasis on construction quality, functionality and long-term livability, the home features all-block construction with a stucco exterior and an elevated stem-wall foundation. Double-pane insulated energy-efficient windows, a tankless water heater, gas appliances and integrated smart-home technology add to the home's efficiency.
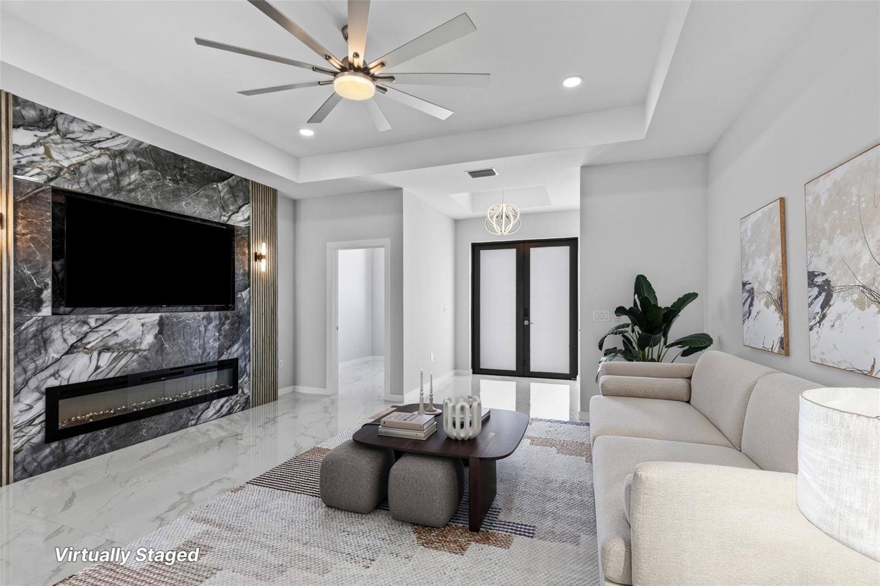
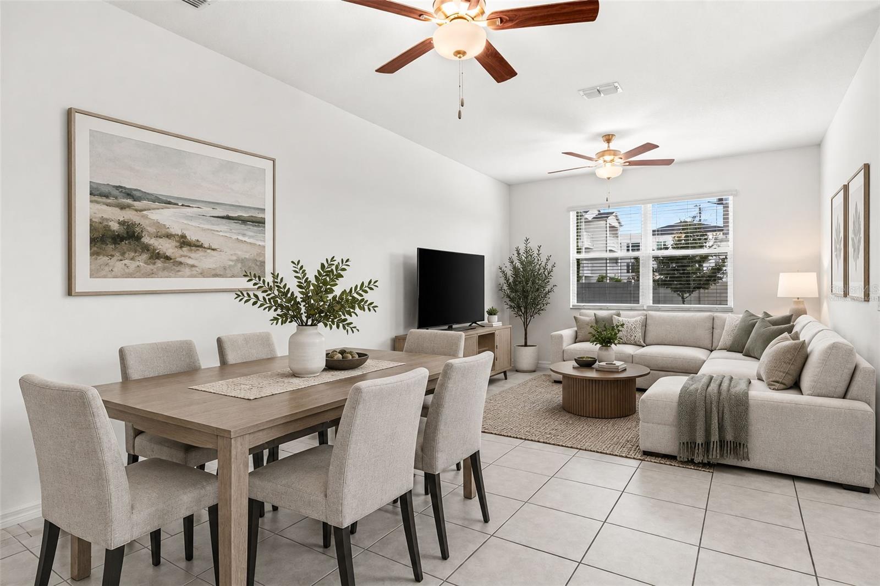
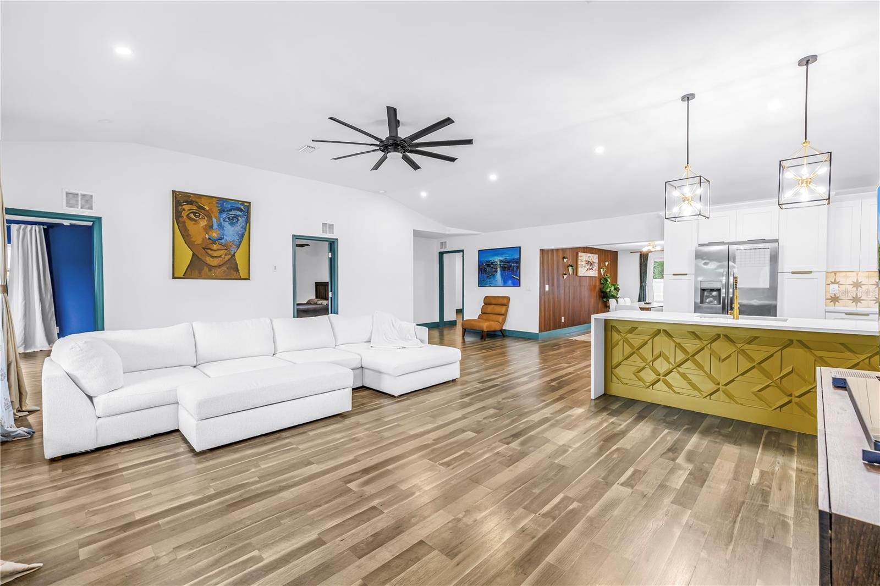
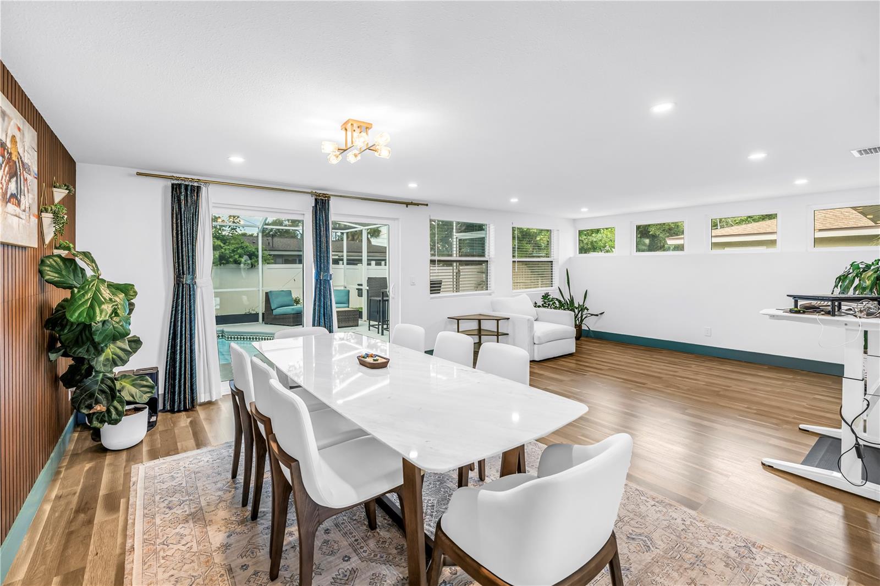
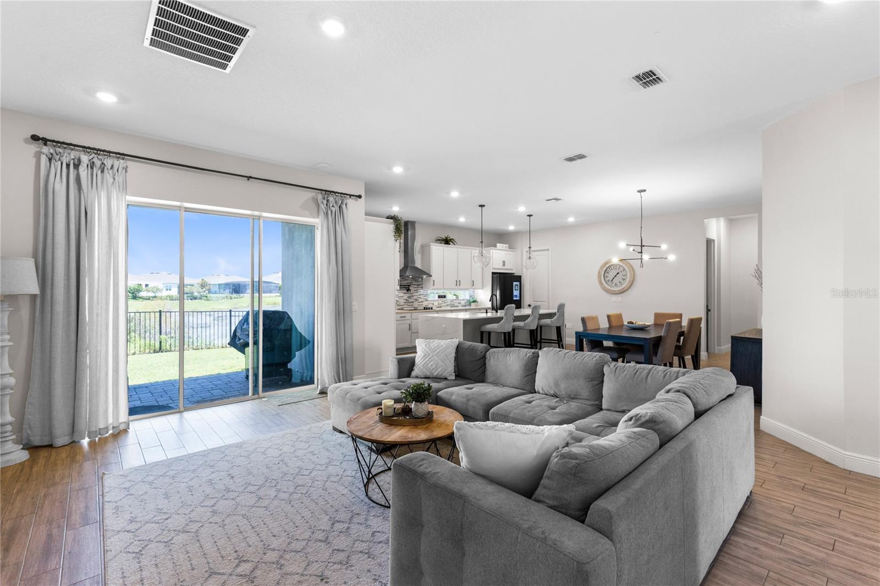
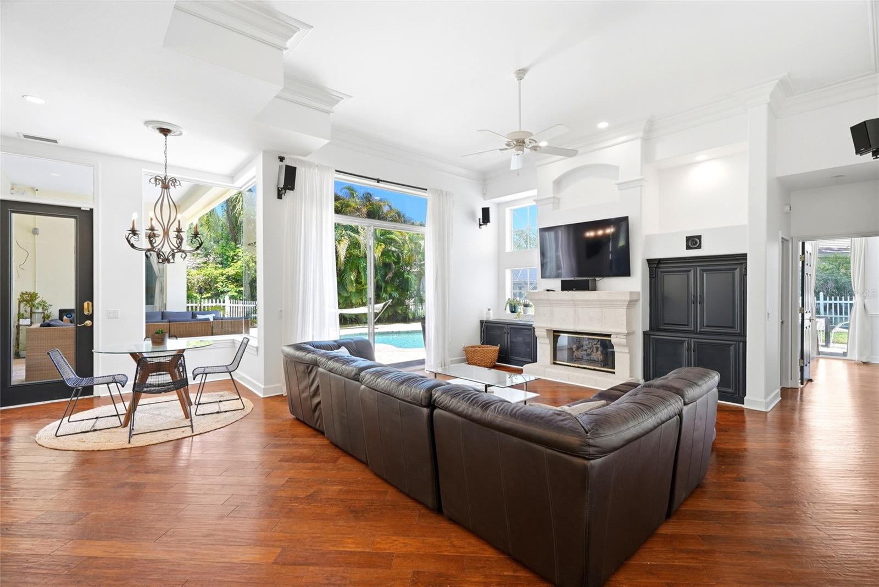
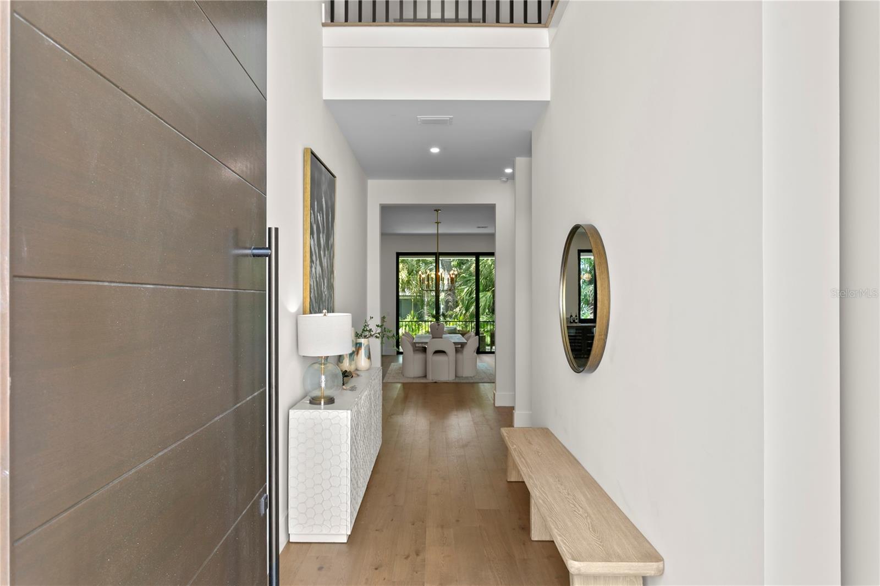
The interior combines open living spaces with thoughtful separation where it matters. Engineered hardwood flooring, high ceilings, solid wood cabinetry, built-in features and carefully coordinated finishes extend throughout the home. Every selection was curated by Crescent Homes' in-house NCIDQ-certified designer, creating a cohesive design from room to room.
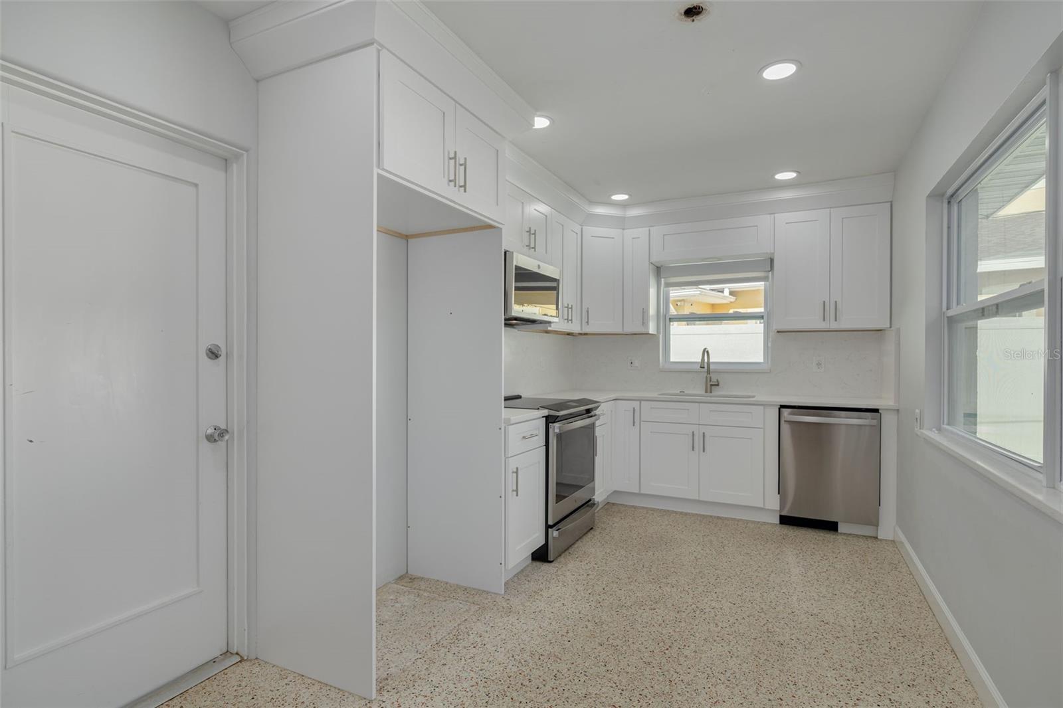
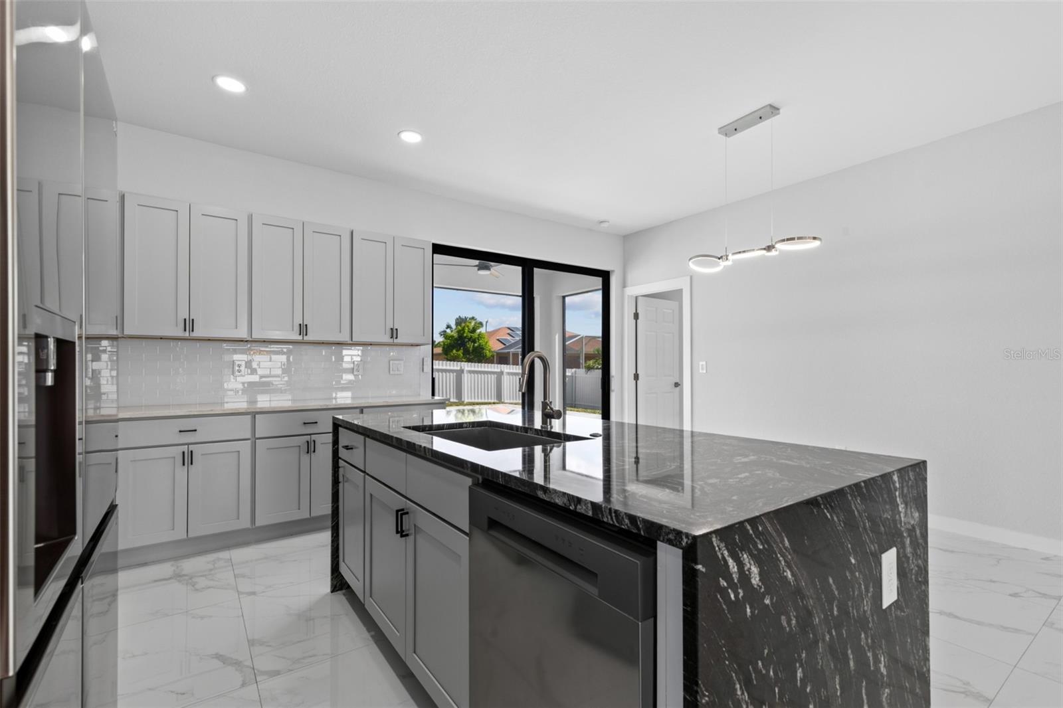
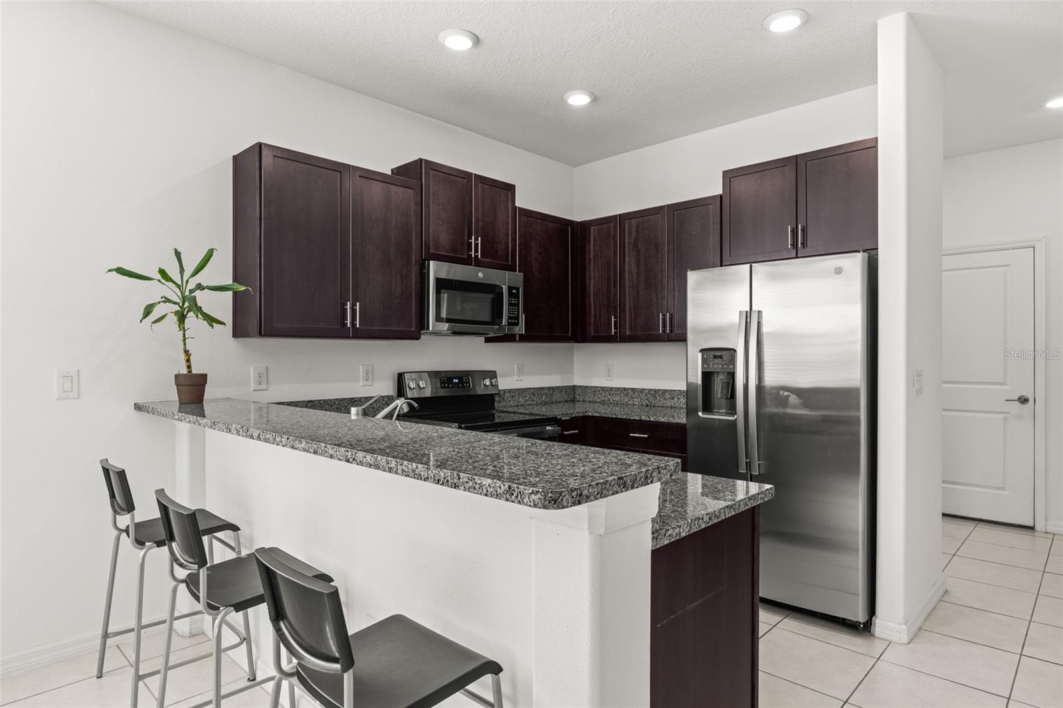
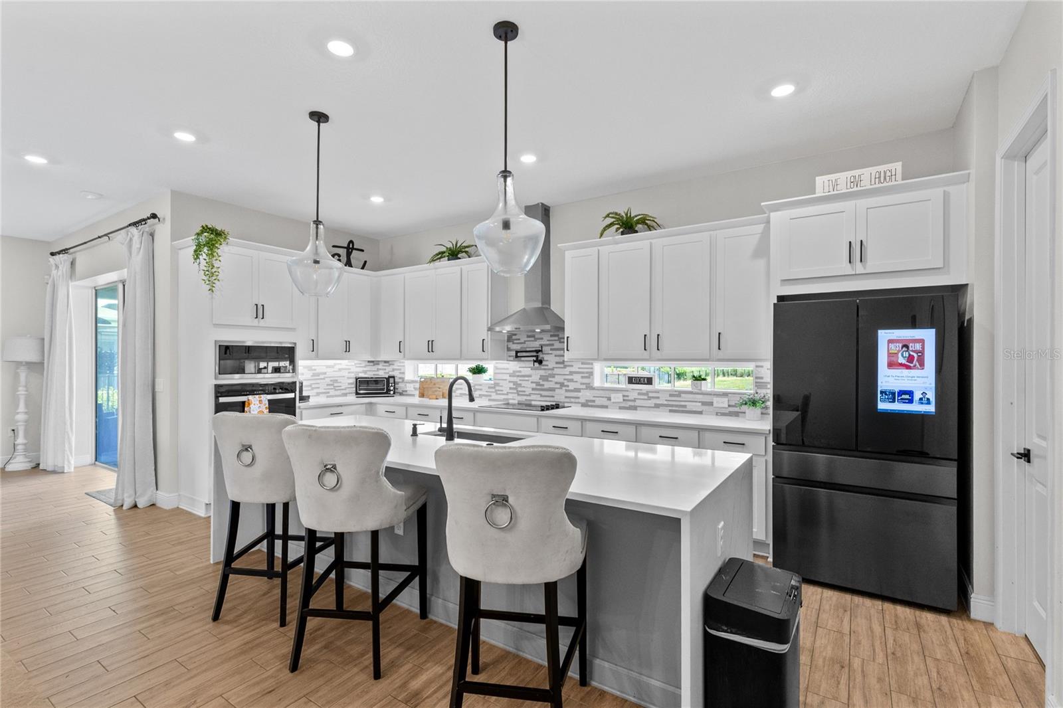
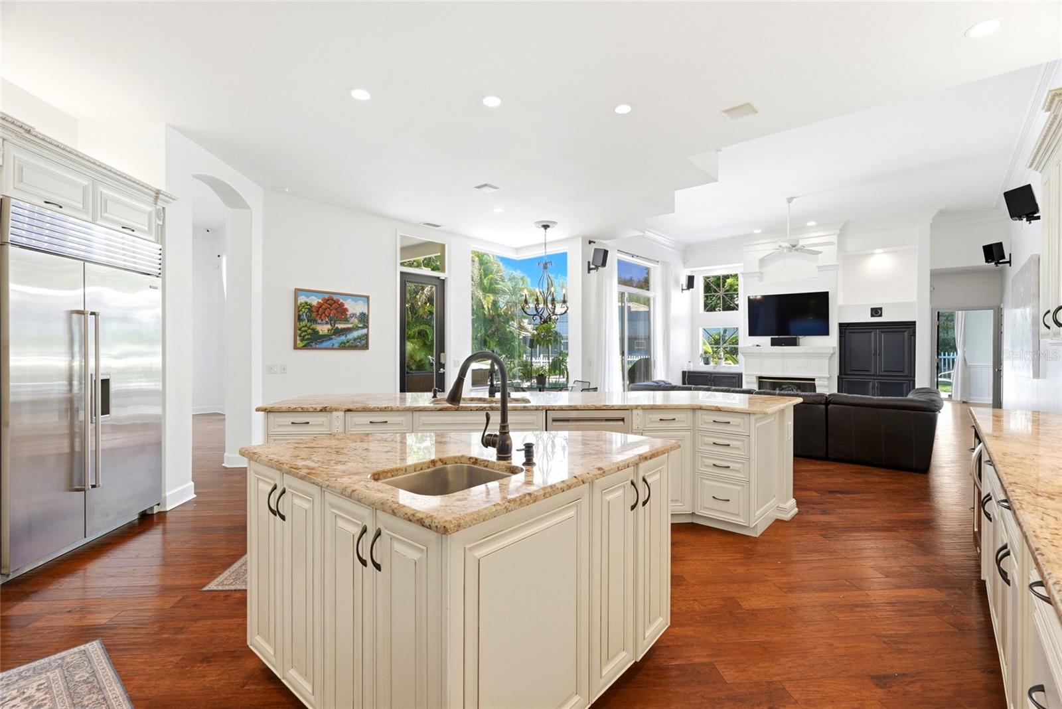
At the center of the home, the kitchen is designed for both daily living and entertaining, with gas appliances, a dedicated ice maker and wine refrigerator. A spacious butler's pantry provides additional storage and prep space and includes a secondary downstairs washer and dryer.
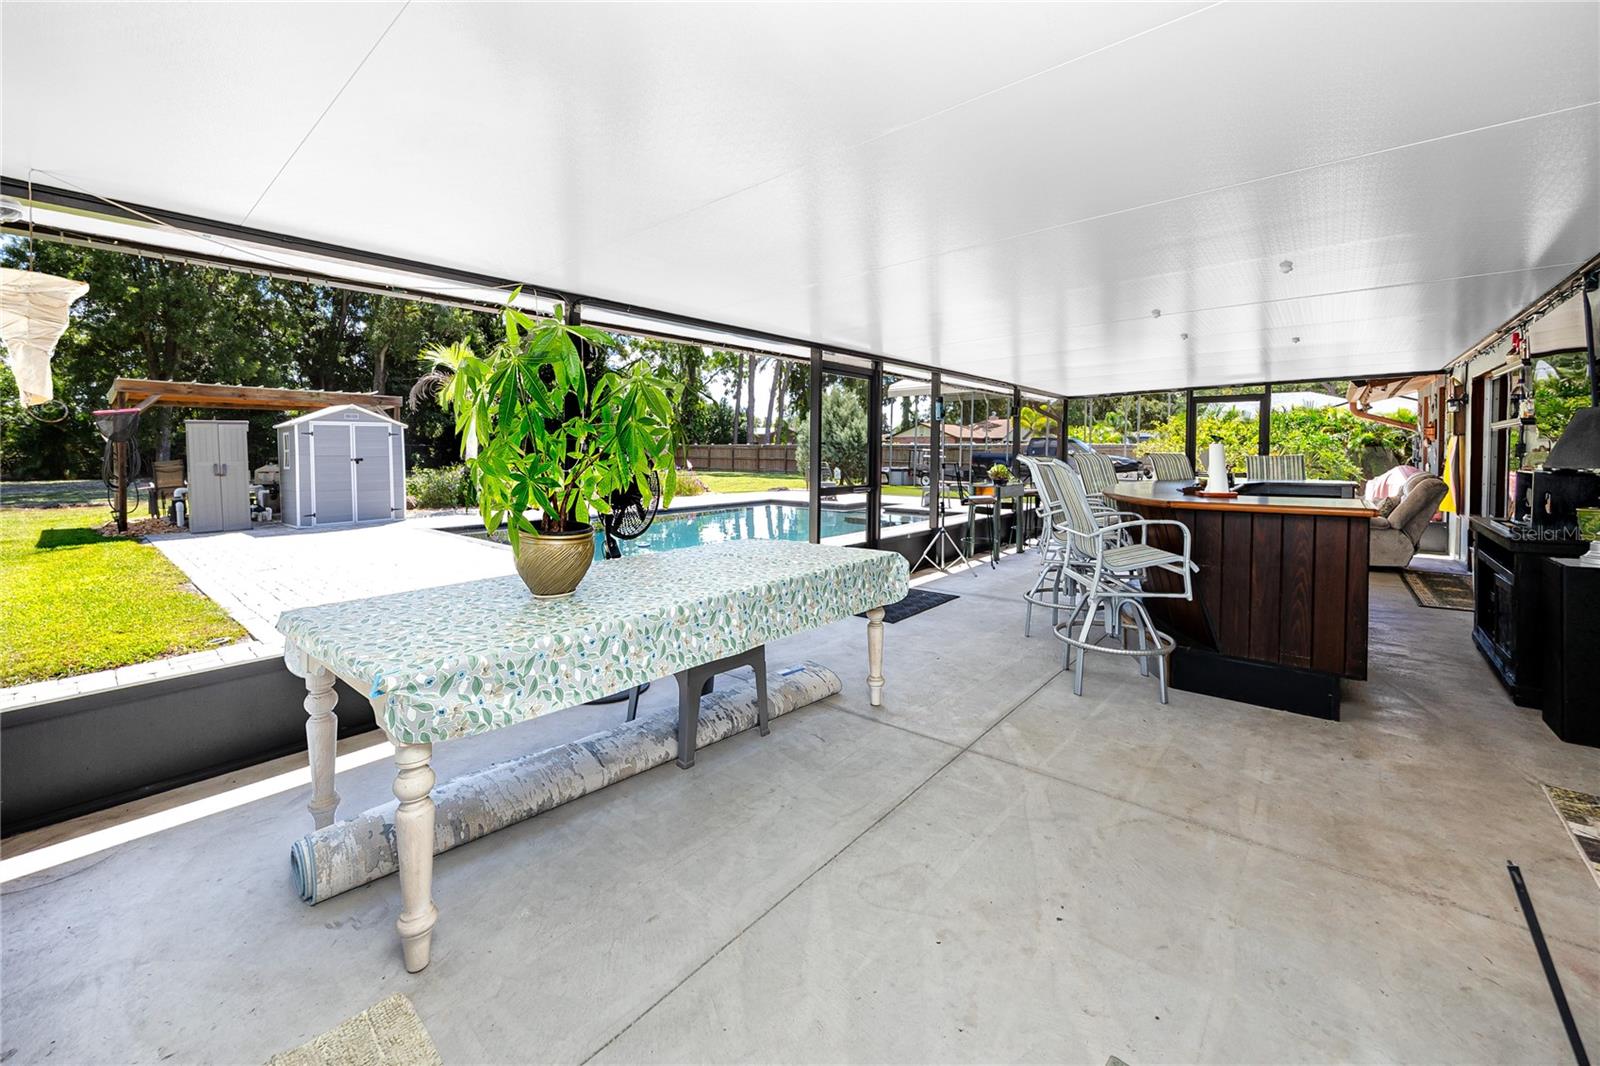
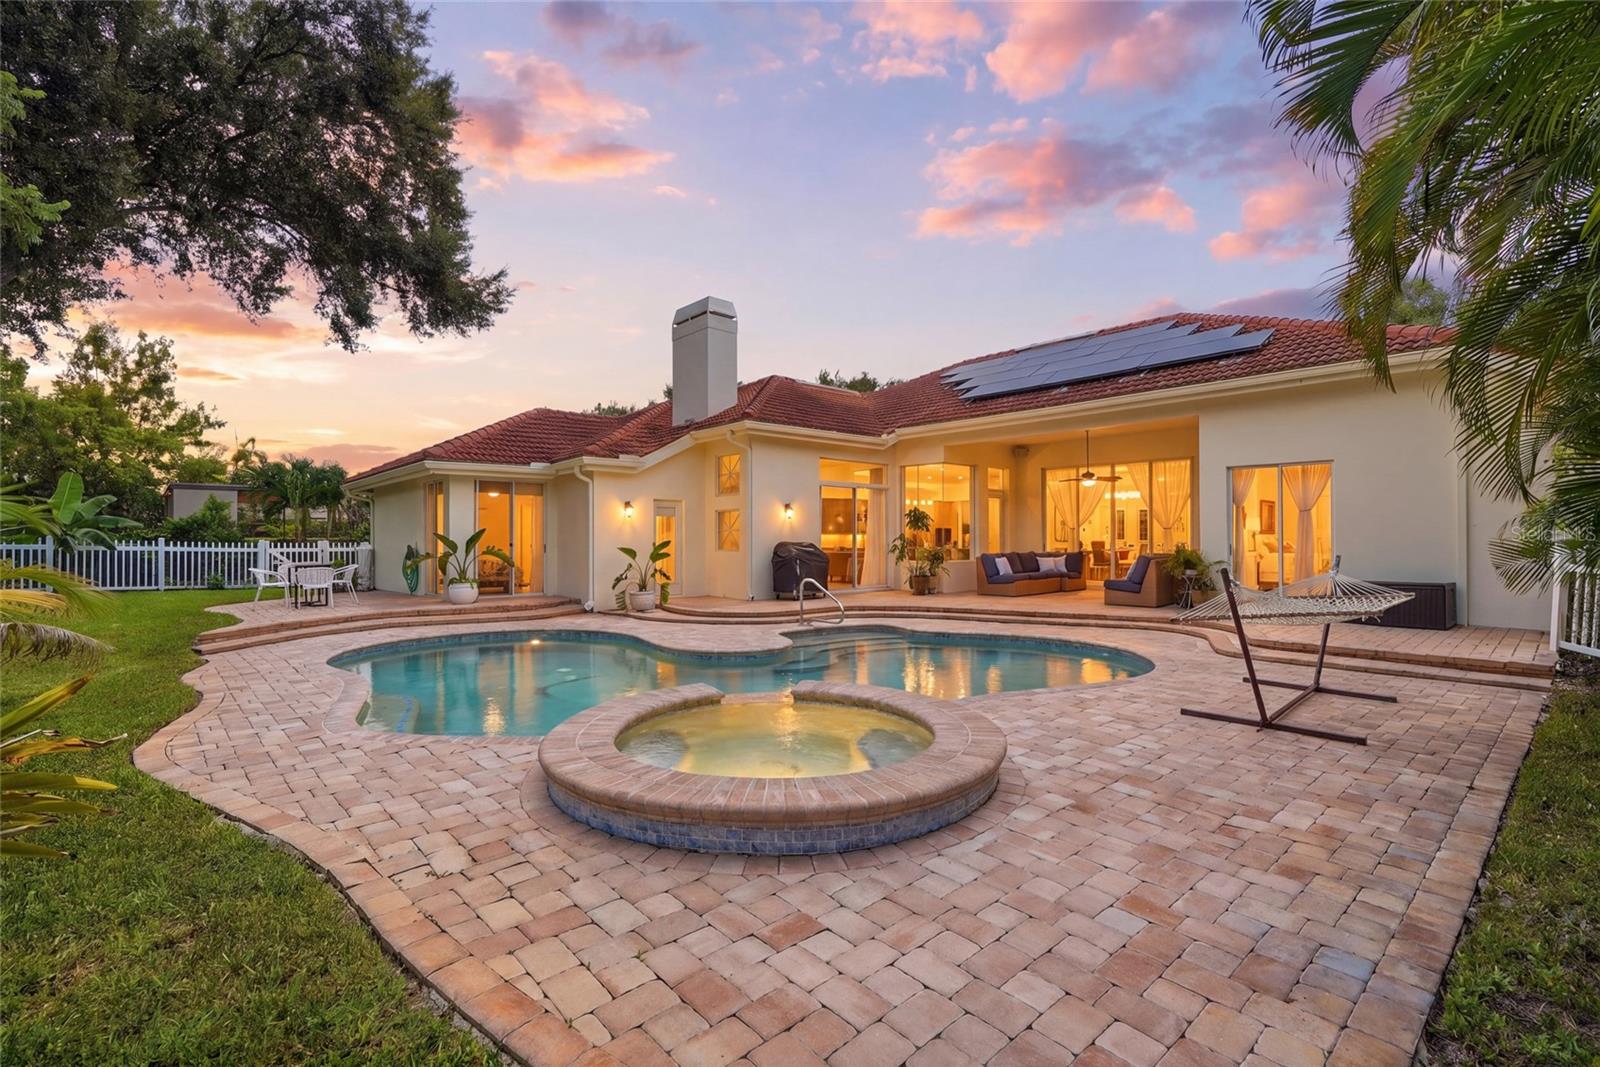
The great room and kitchen transition naturally to the outdoor living areas through stacked sliding glass doors and an indoor-outdoor pass-through window. The outdoor kitchen includes a grill and bar refrigerator, extending the entertaining space to the covered patio.
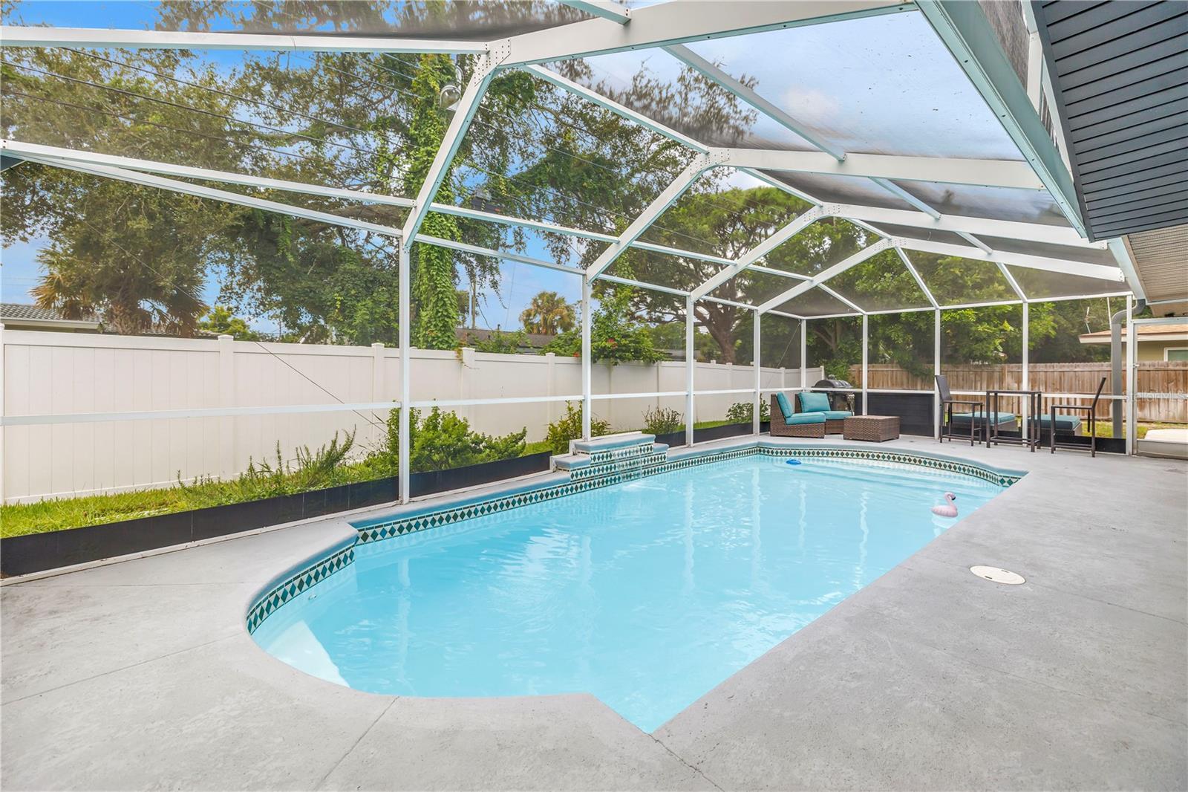
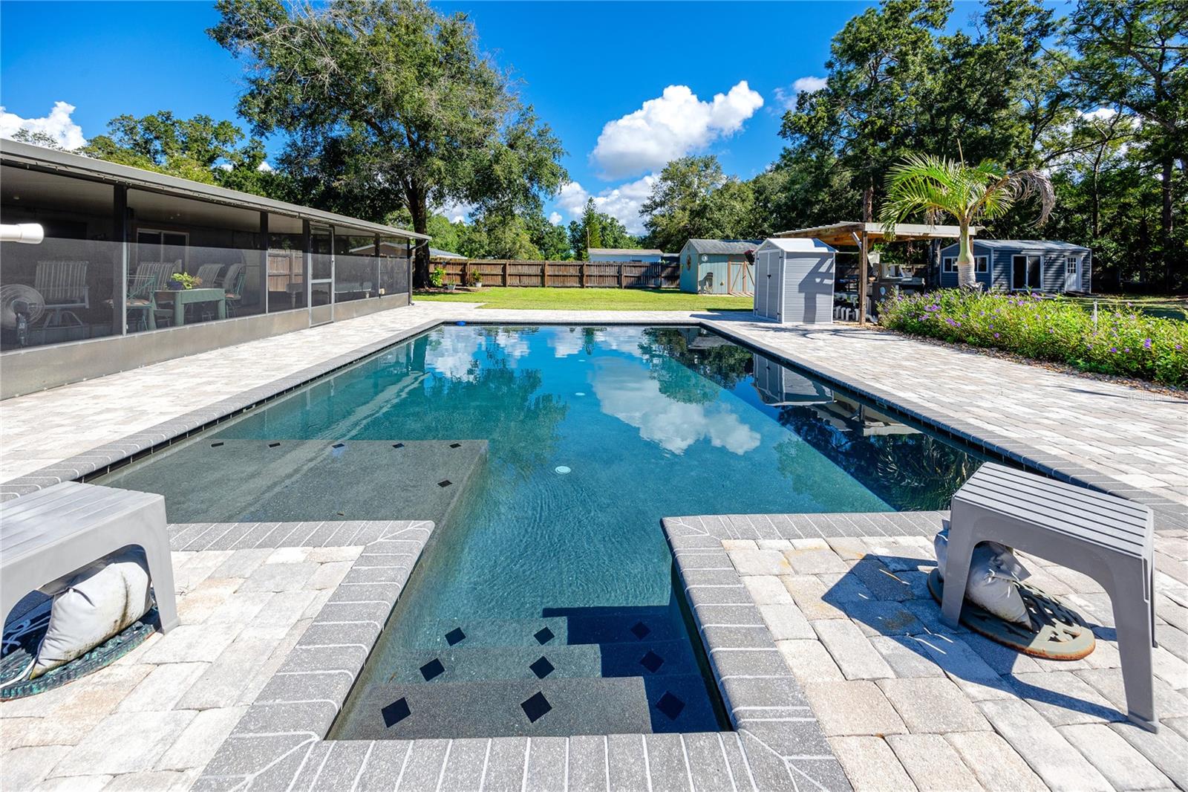
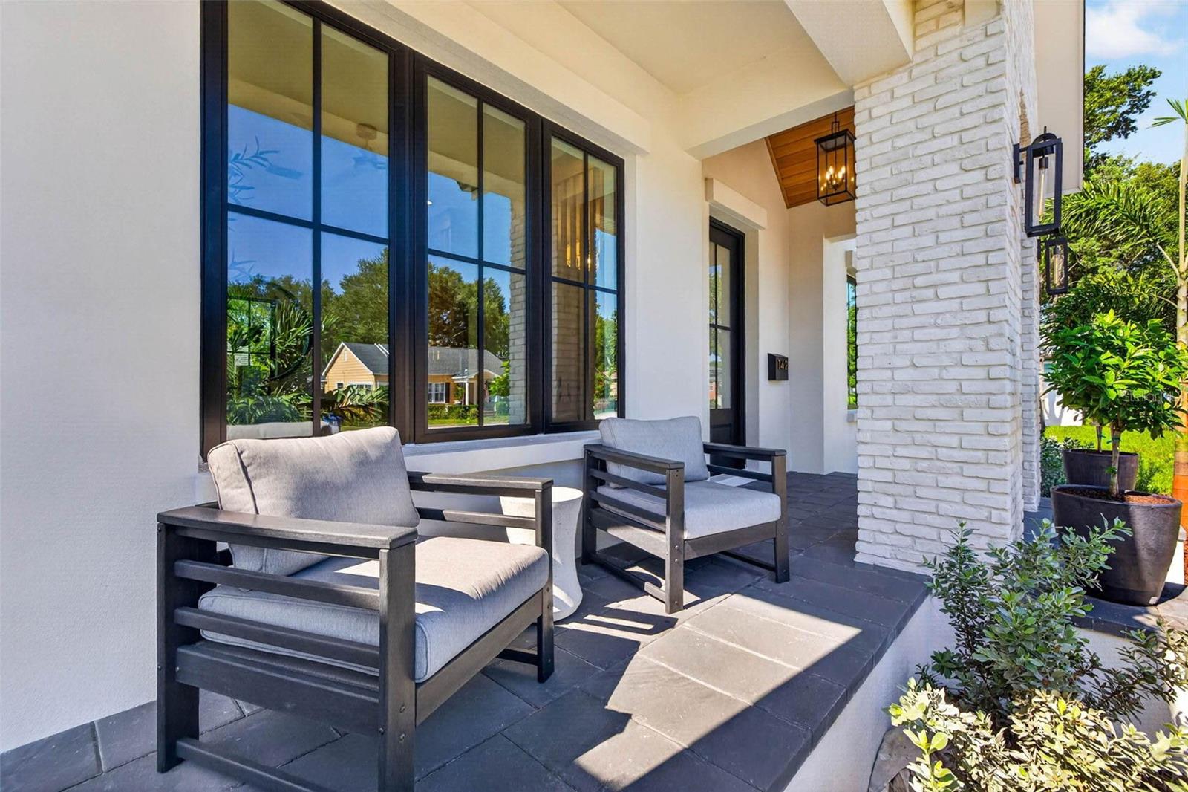
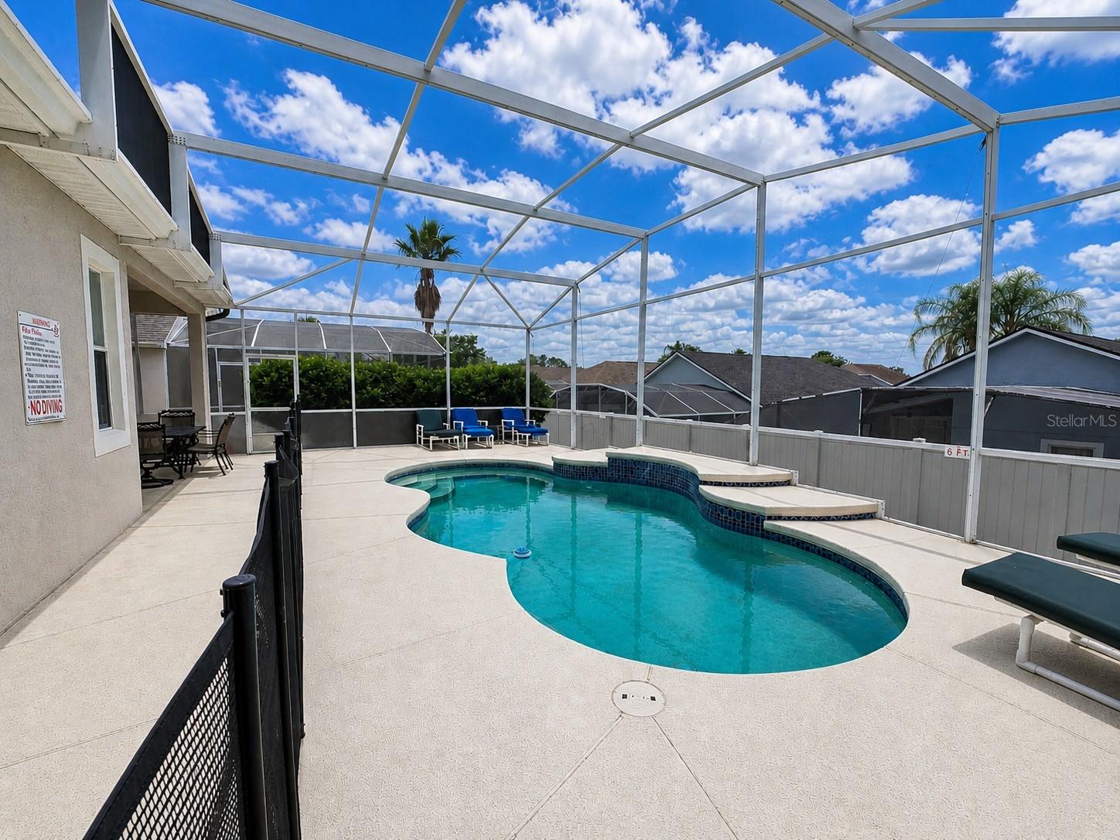
Beyond the patio is a heated saltwater pool and spa. The approximately 14' × 26' gunite pool includes lighting and a self-cleaning system and conveys with a pool warranty. Additional exterior features include a private yard, irrigation system, exterior lighting, permeable paving, balcony and rain gutters.
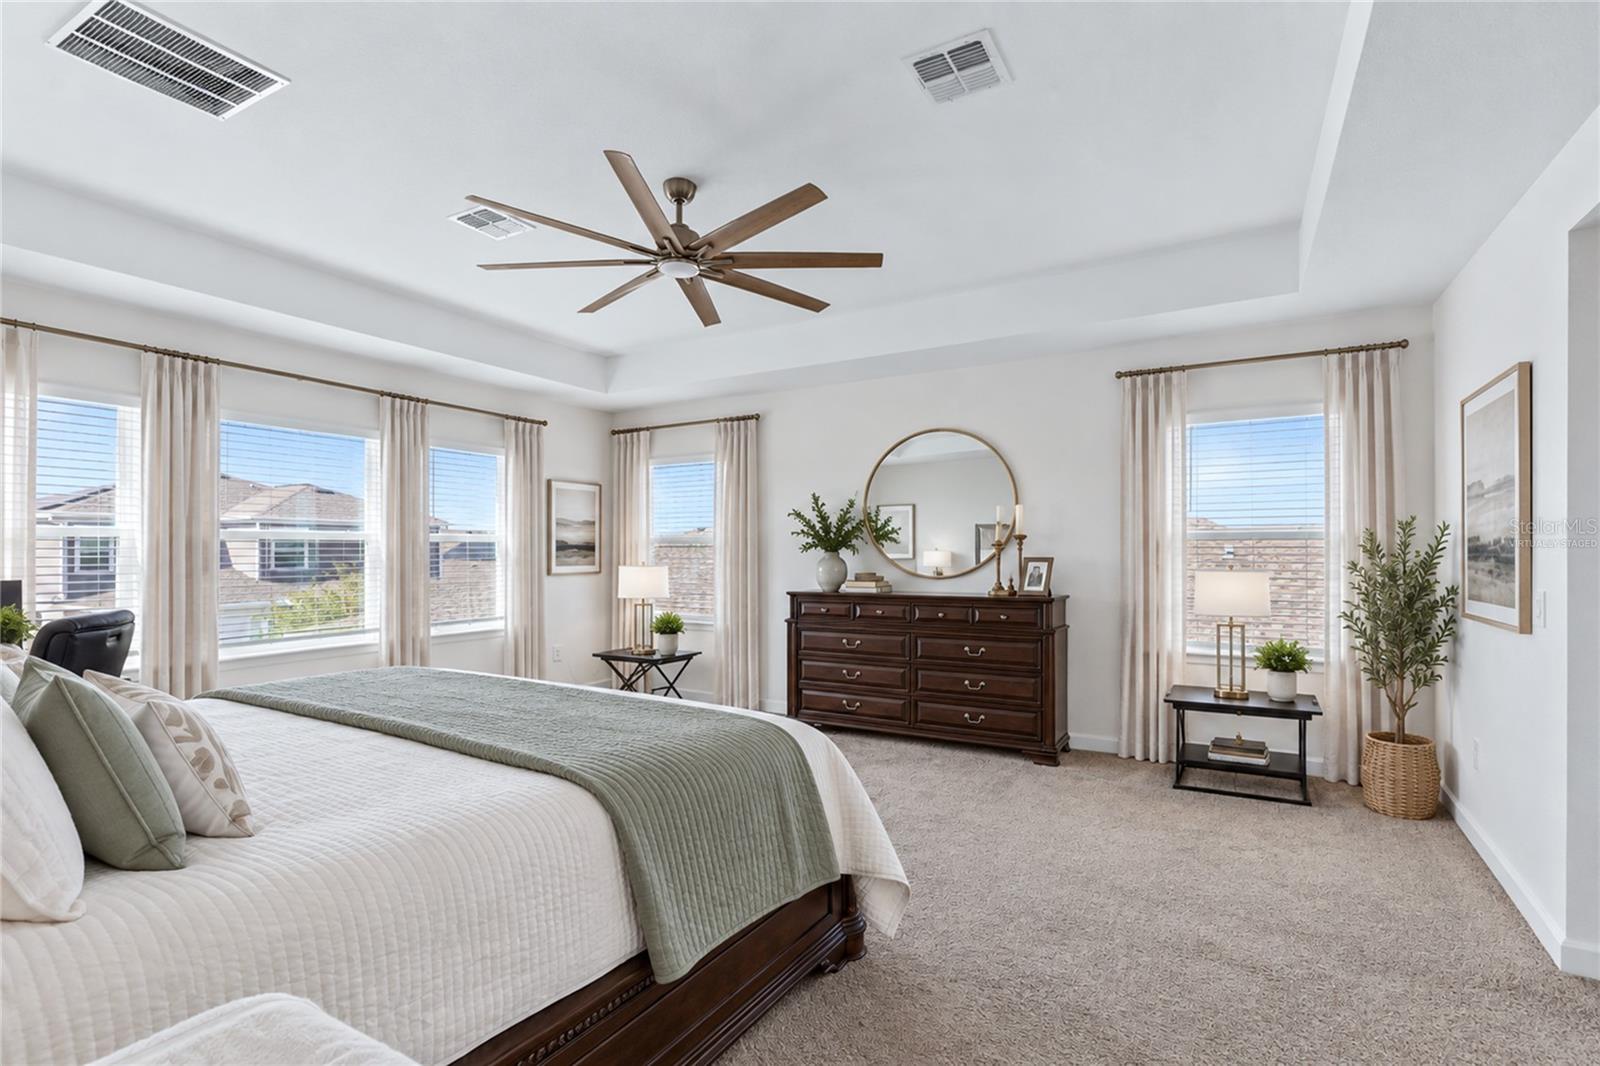
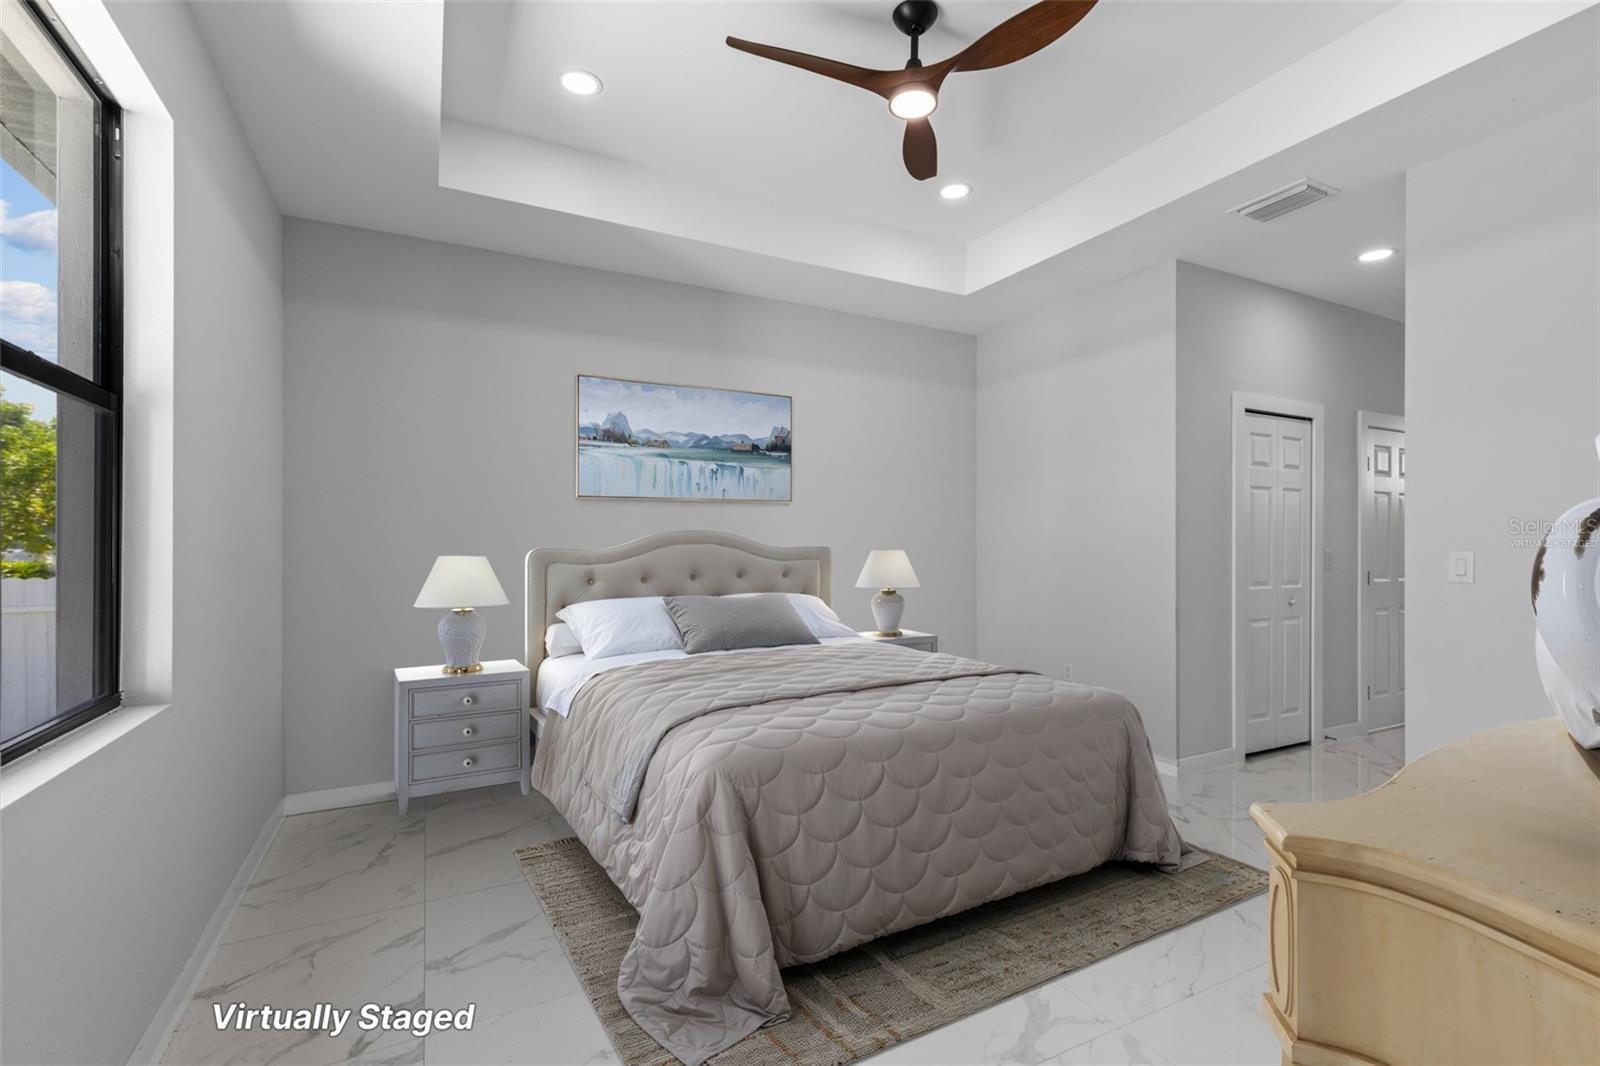
The primary suite is located on the second floor and offers an oversized vanity, walk-in shower, freestanding soaking tub and walk-in closet. A closet build-out allowance will be provided to the homeowner, allowing the new owner to customize the closet to their storage needs.
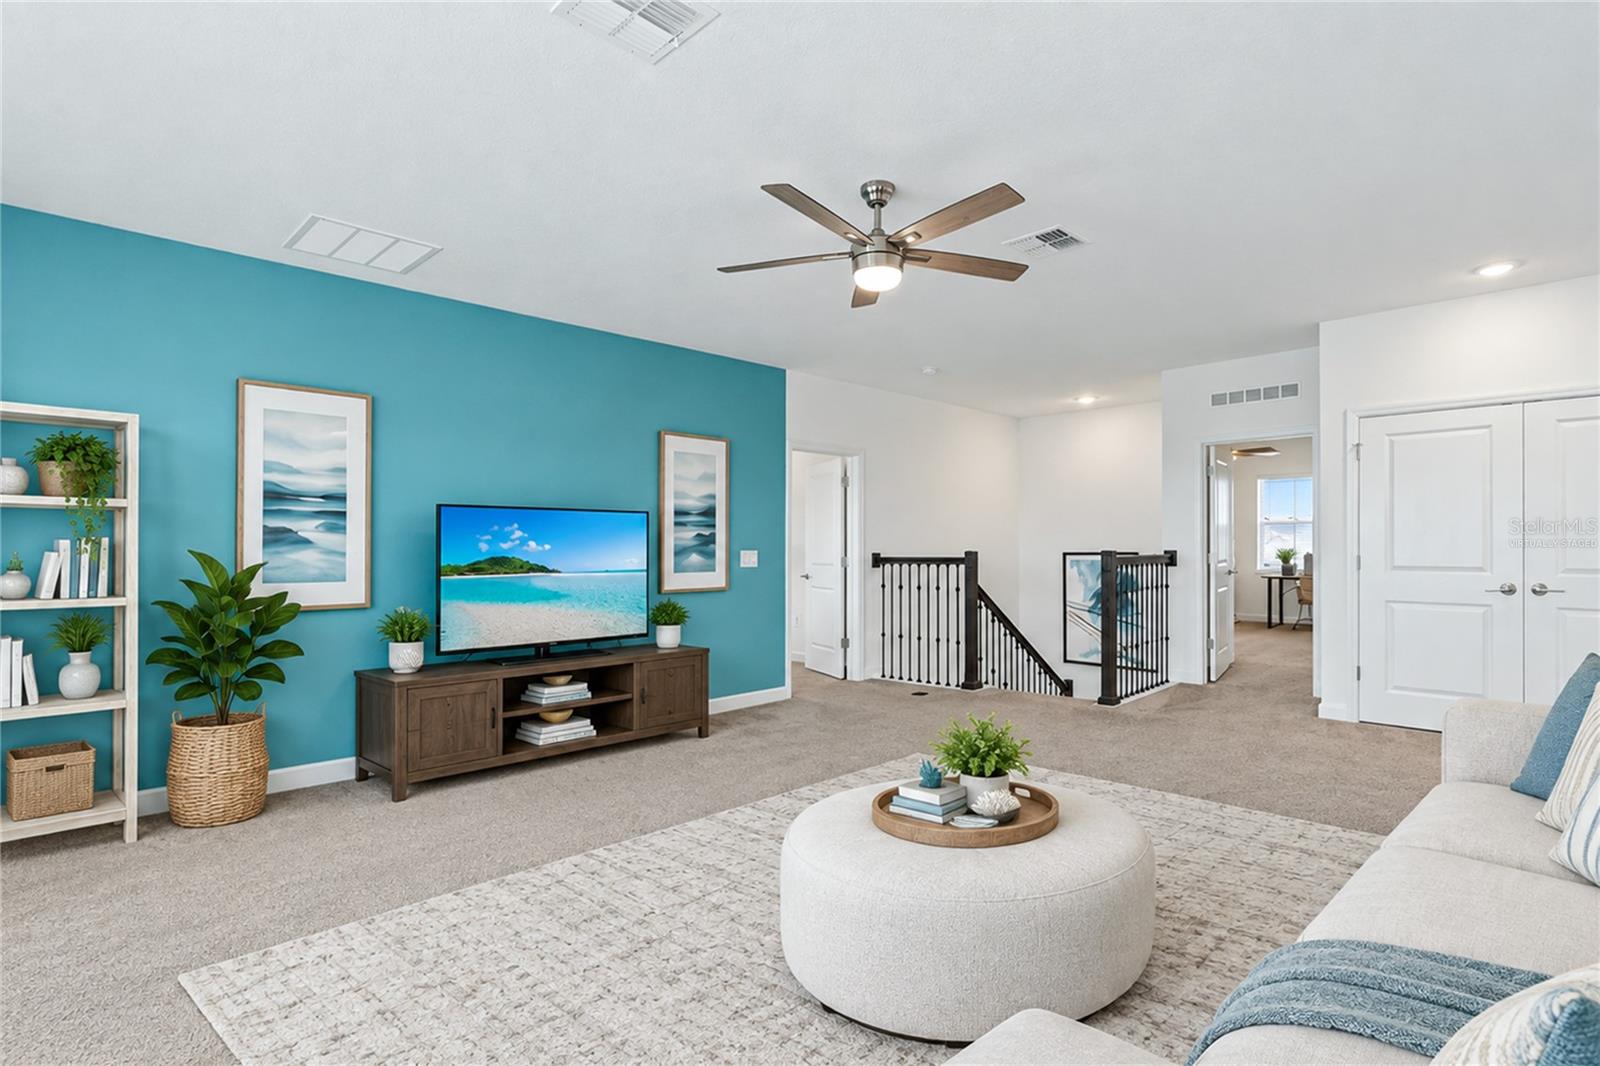
The five-bedroom floor plan also provides valuable flexibility. One bedroom can serve as a dedicated home office while retaining a closet so it can function as a true fifth bedroom when needed. At the top of the stairs, a built-in desk and workspace provides another designated area for working or studying without sacrificing a bedroom.
Technology has been integrated into the home from the beginning. The residence features a Lutron smart-home system and is pre-wired for automated shades, allowing the homeowner to select the window treatments and shade system that best complement their personal style.
A split one-car and two-car garage configuration provides three total garage spaces. Both garages feature epoxy flooring and increased ceiling height capable of accommodating a car lift, providing added flexibility for automotive storage or collectors.
Crescent Homes also provides its own builder-backed home warranty, offering additional protection following completion.
From its elevated all-block construction and designer-selected interiors to its smart-home infrastructure, flexible workspaces, three-car garage and fully integrated indoor-outdoor living, 403 S Barbara Lane reflects the quality, thoughtful planning and attention to detail Crescent Homes brings to new construction in Beach Park.
Show all description - Virtual Tour: https://my.matterport.com/show/?m=nmQhptkU4ct
Video
- Virtual tour: https://my.matterport.com/show/?m=nmQhptkU4ct
- VirtualTourURLUnbranded: https://my.matterport.com/show/?m=nmQhptkU4ct
Basics
- Bathrooms Half: 2
- Date added: Added 1 hour ago
- Category: Single Family Residence
- Type: Residential
- Bedrooms: 5
- Bathrooms: 7
- Half baths: 2
- Floors: 2
- Area, sq ft: 5053 sq ft
- Lot size, sq ft: 9313 sq ft
- Year built: 2026
- SubdivisionName: BARBARA LANE SUB
- GarageSpaces: 3
Location
- CountyOrParish: Hillsborough
- City / Department: TAMPA
Location Details
- Elementary School: Grady-HB
- Middle Or Junior School: Coleman-HB
- High School: Plant City-HB
Property Features
- Interior Features: Built-in Features, Ceiling Fans(s), Eat-in Kitchen, High Ceilings, Kitchen/Family Room Combo, PrimaryBedroom Upstairs, Smart Home, Solid Surface Counters, Solid Wood Cabinets, Thermostat, Walk-In Closet(s), Wet Bar
- Appliances: Bar Fridge, Dishwasher, Disposal, Dryer, Exhaust Fan, Gas Water Heater, Ice Maker, Microwave, Range, Range Hood, Refrigerator, Tankless Water Heater, Washer
- Flooring: Hardwood, Epoxy, Tile
- Laundry Features: Electric Dryer Hookup, Laundry Closet, Laundry Room, Upper Level, Washer Hookup
- Pool Private YN: Yes
- Pool Features: Gunite, Heated, In Ground, Lighting, Salt Water, Self Cleaning
- Spa YN: Yes
- Spa Features: In Ground
- Garage YN: Yes
- Attached Garage YN: Yes
- Garage Spaces: 3
- Exterior Features: Balcony, Lighting, Outdoor Grill, Outdoor Kitchen, Permeable Paving, Private Yard, Rain Gutters
- Roof: Membrane
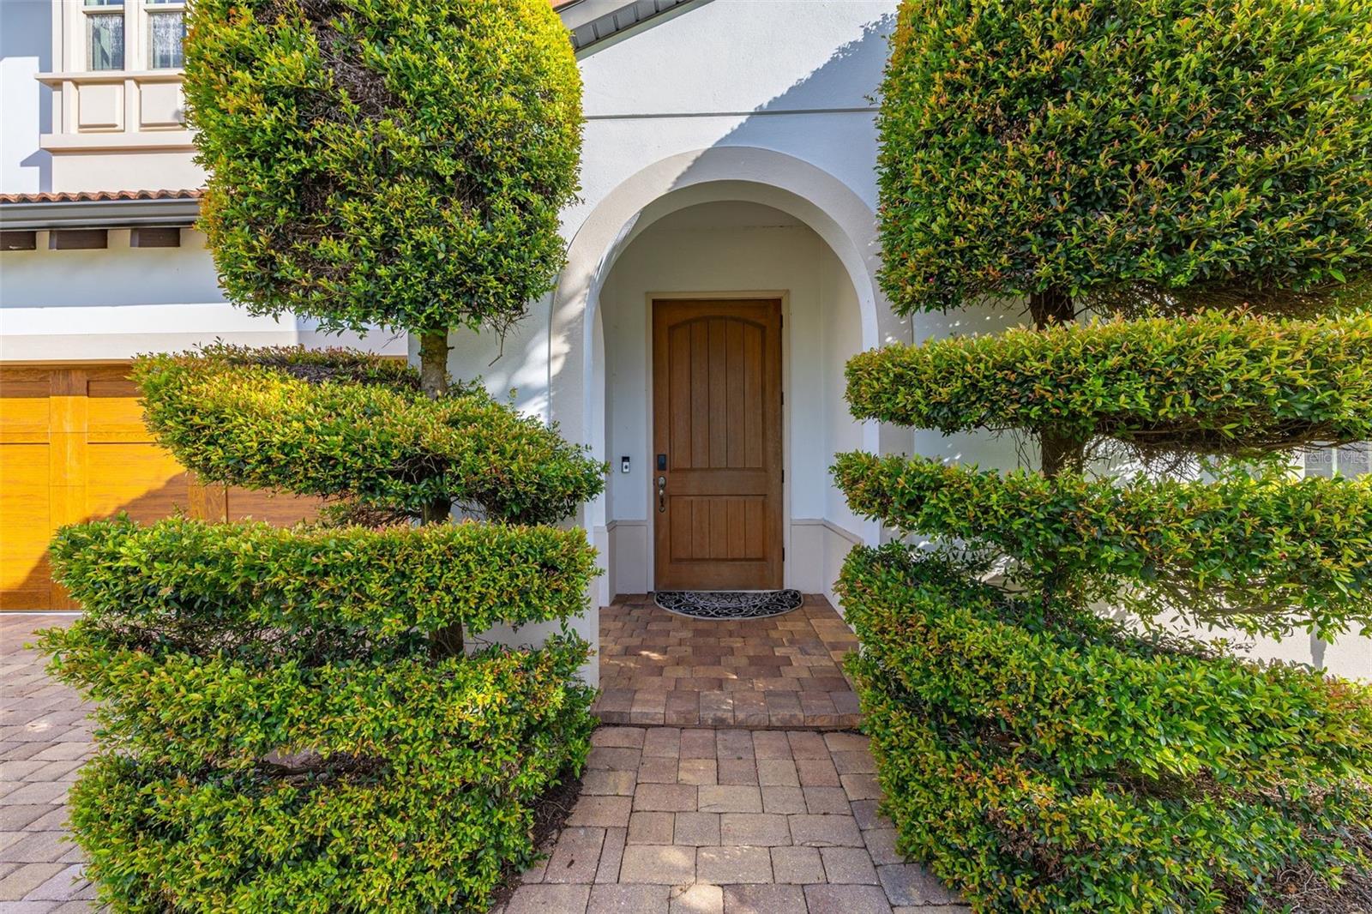
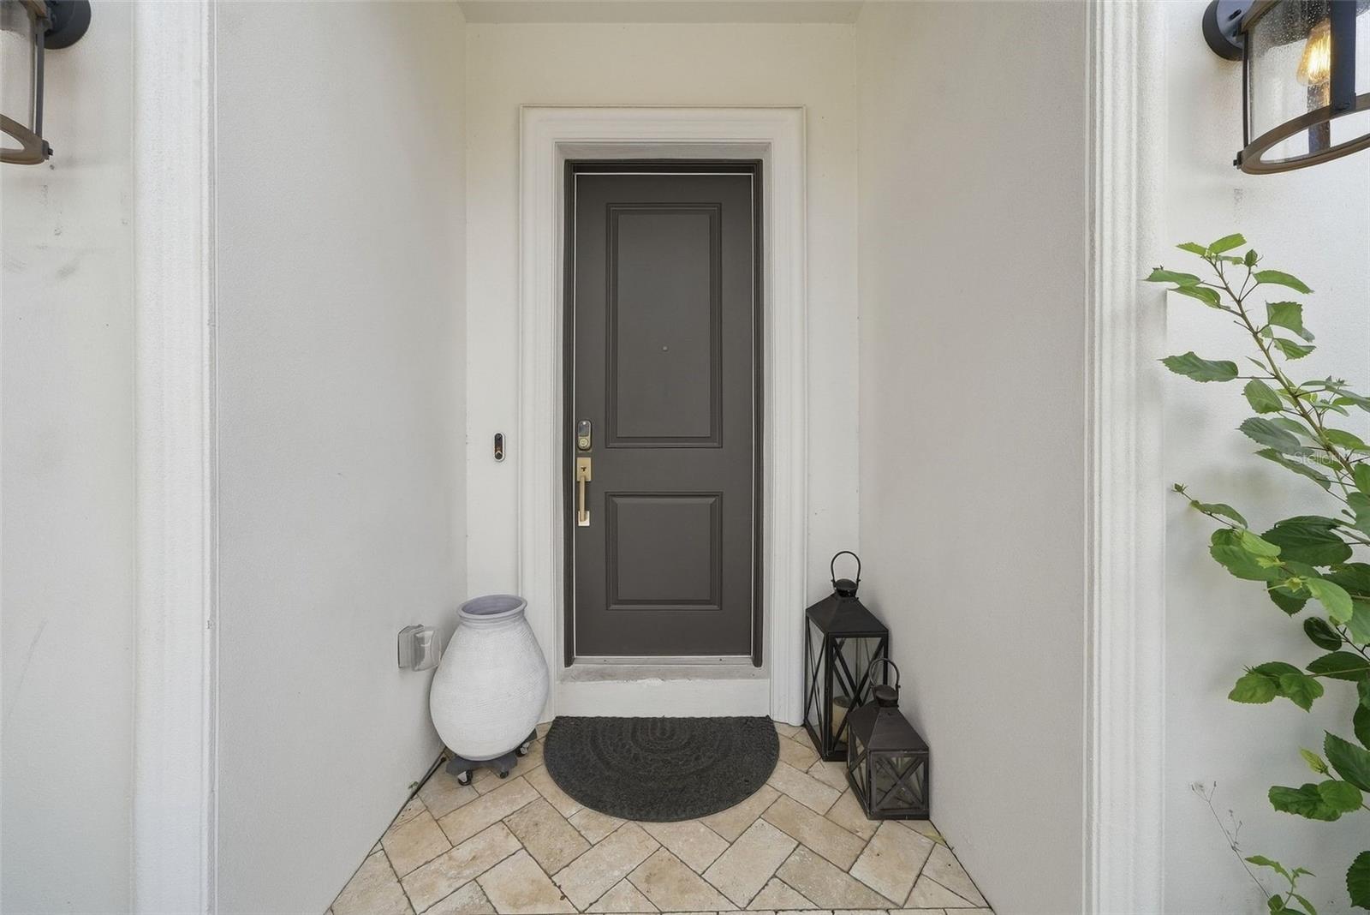
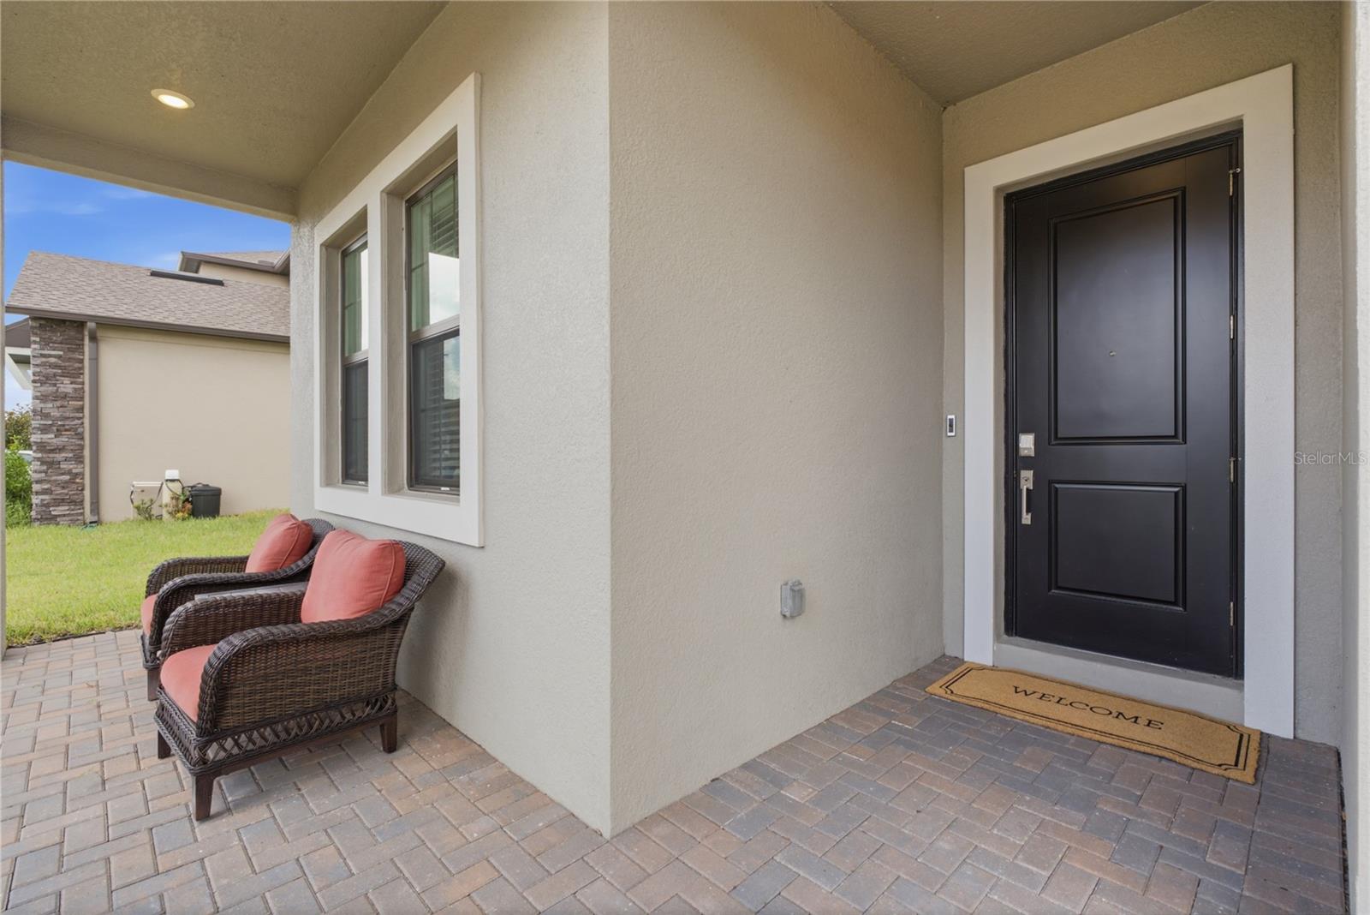
- Security Features: Closed Circuit Camera(s), Smoke Detector(s), Touchless Entry
- Window Features: Aluminum Frames, Double Pane Windows, ENERGY STAR Qualified Windows, Insulated Windows, Low-Emissivity Windows
- Water Source: Public
- Sewer: Public Sewer
- Cooling: Central Air
- Heating: Central
- Furnished: Unfurnished
Property Details
- Subdivision Name: BARBARA LANE SUB
- Direction Faces: East
- New Construction YN: Yes
- Builder Name: Crescent Homes
- Builder Model: C)H
- Construction Materials: Block, Stucco
Fees&Taxes
- Tax Year: 2025
- Tax Annual Amount: $11,229
Amenities & Features
- Waterfront available: No
- GarageYN: Yes
- AttachedGarageYN: Yes
- FireplaceYN: No
- PoolPrivateYN: Yes
- Cooling: Central Air
- Spa Features: In Ground
- Security Features: Closed Circuit Camera(s), Smoke Detector(s), Touchless Entry
- WindowFeatures: Aluminum Frames, Double Pane Windows, ENERGY STAR Qualified Windows, Insulated Windows, Low-Emissivity Windows
- ExteriorFeatures: Balcony, Lighting, Outdoor Grill, Outdoor Kitchen, Permeable Paving, Private Yard, Rain Gutters
- PoolFeatures: Gunite, Heated, In Ground, Lighting, Salt Water, Self Cleaning
- Utilities: Cable Available, Electricity Connected, Sewer Connected, Water Connected
- Features:
- Amenities: