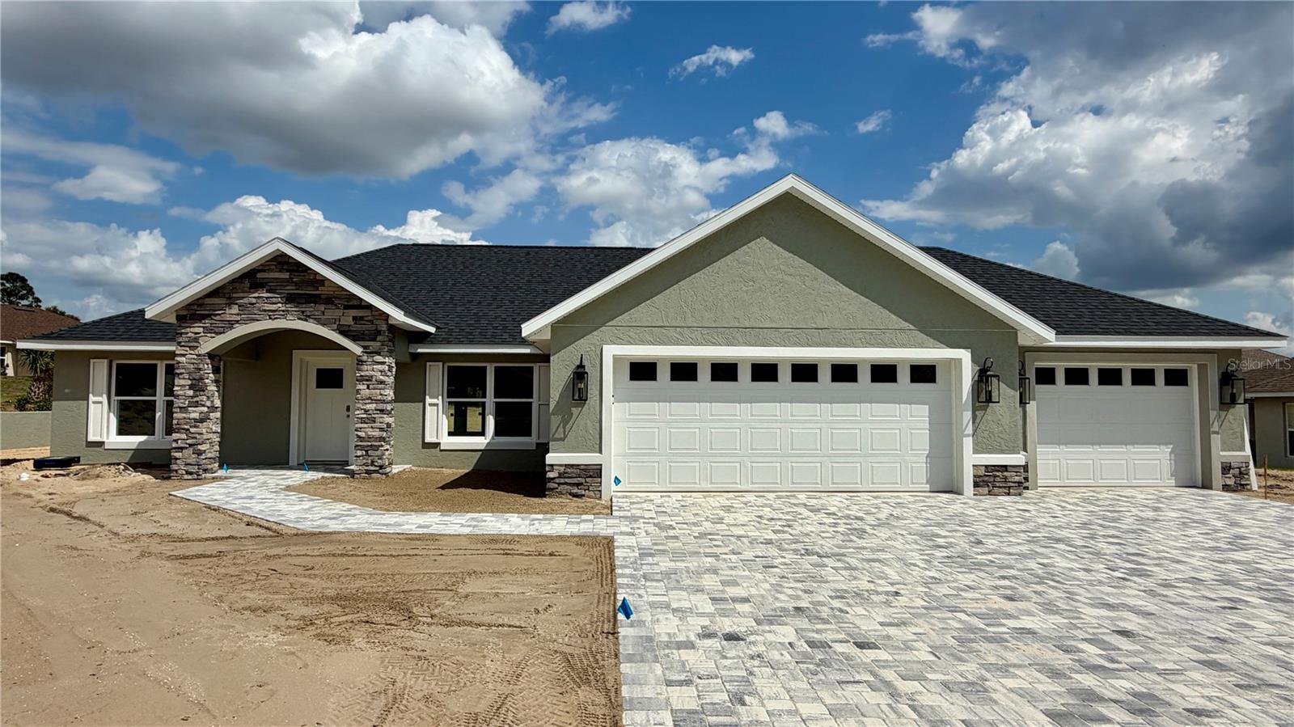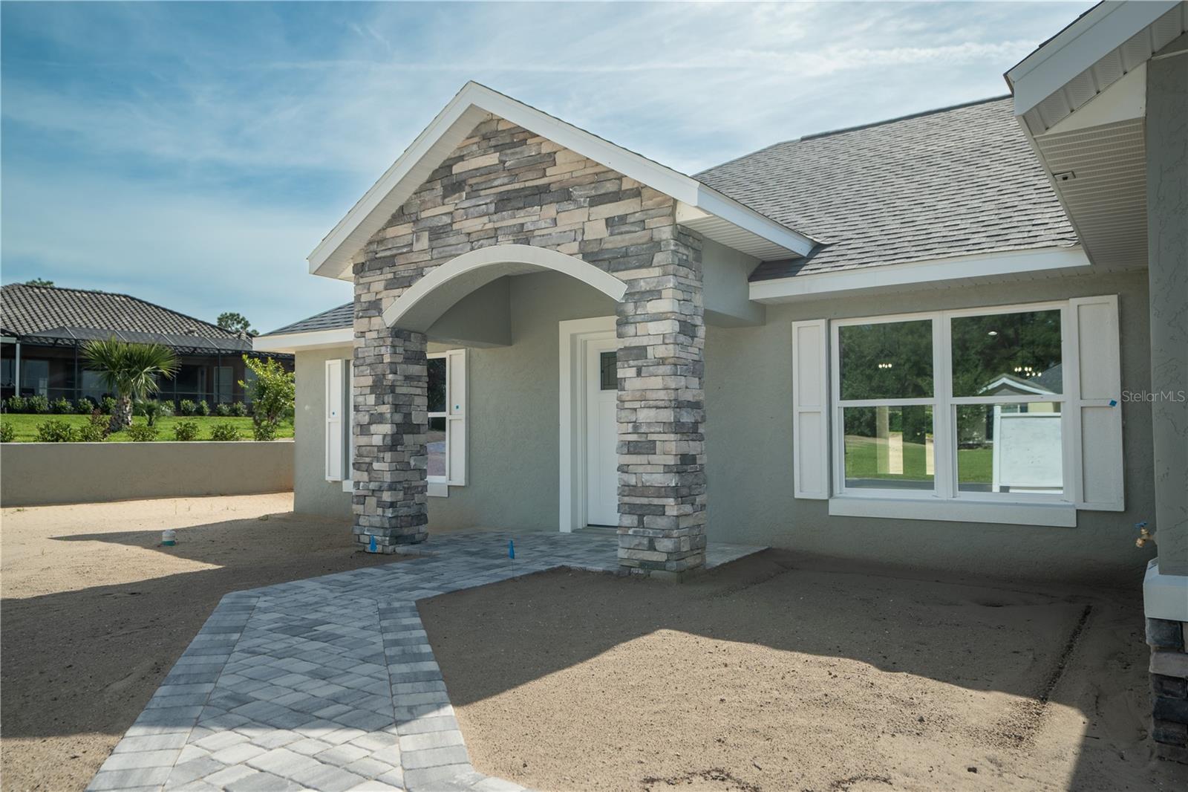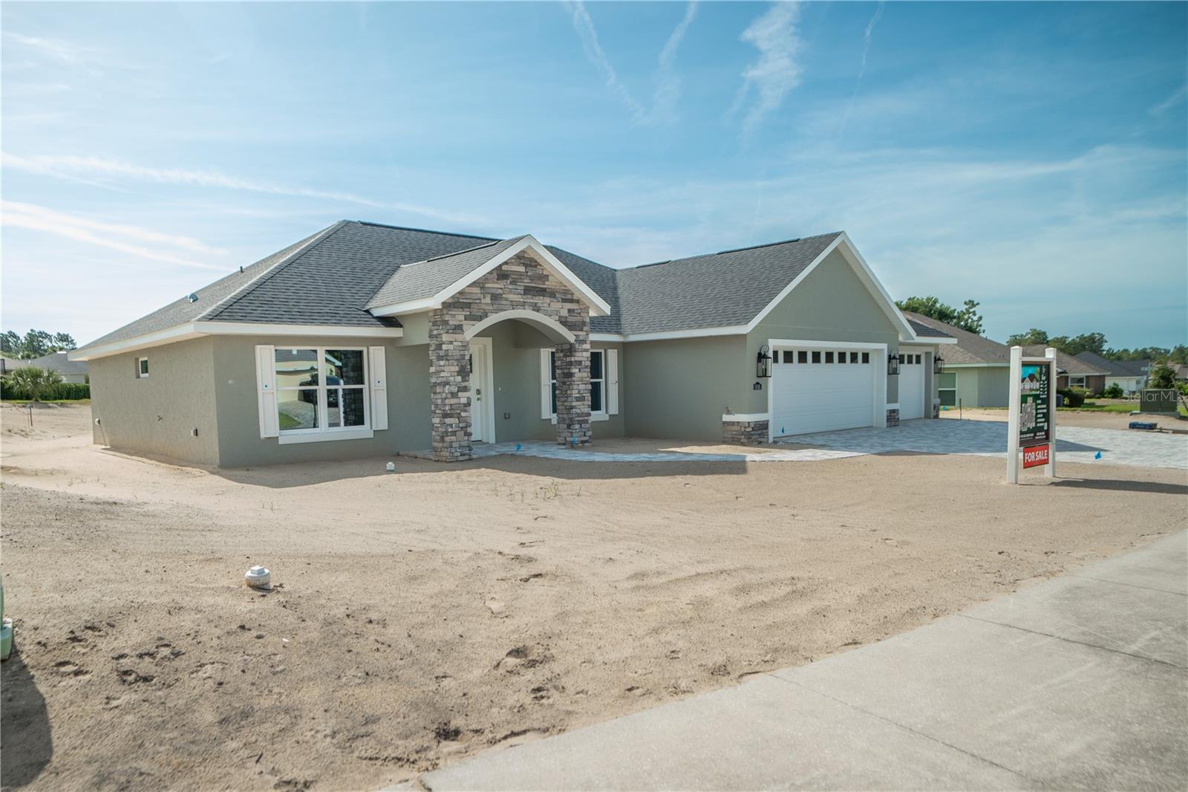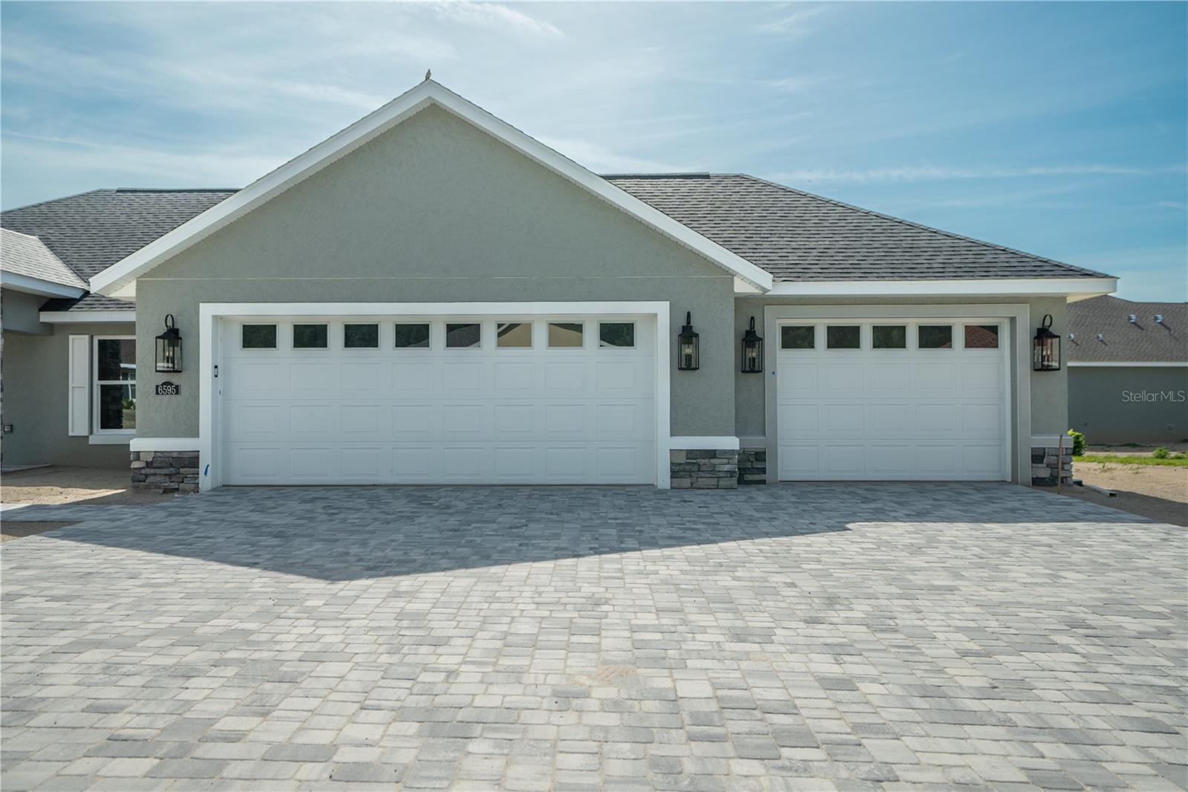
Courtesy of
- Listing Office: MARK SPAIN REAL ESTATE
- Status: Active
- MLS ID: MFRTB8507103
Description
-
Description:
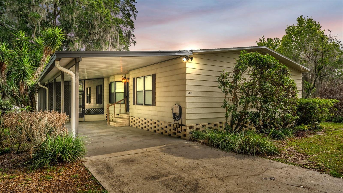
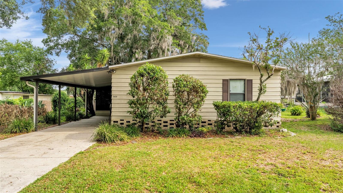
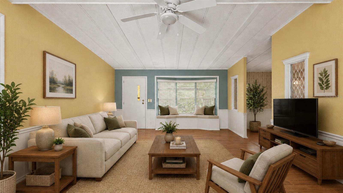
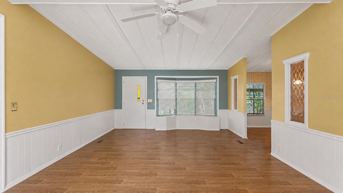
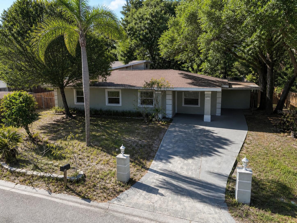
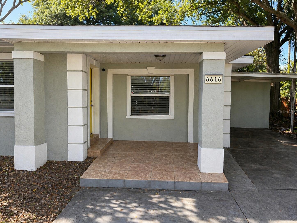
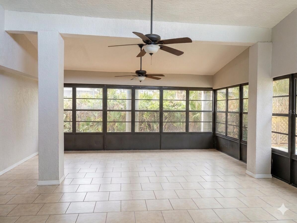
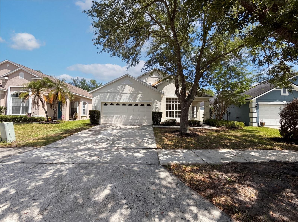
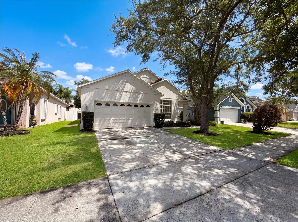
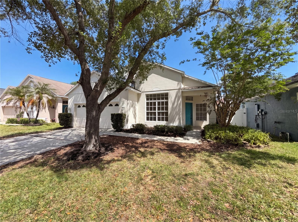
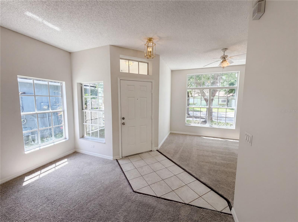
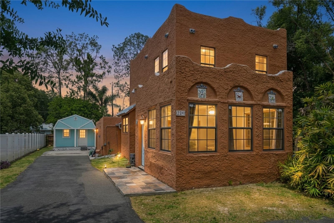
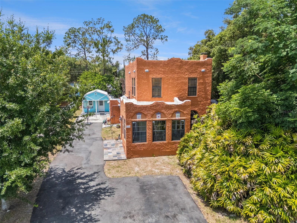
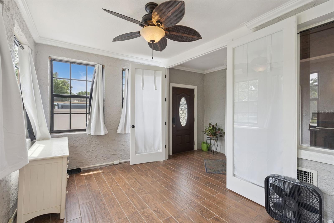
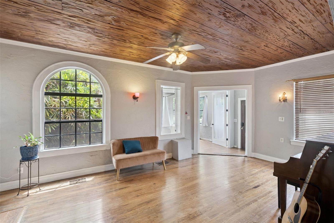
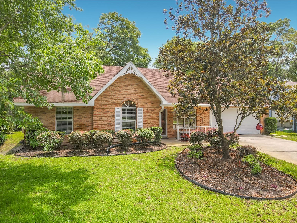
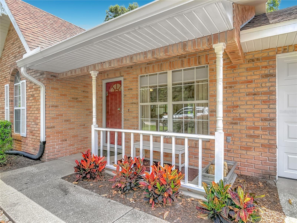
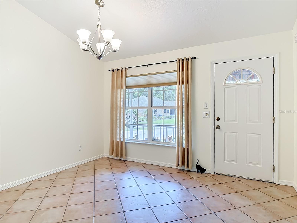
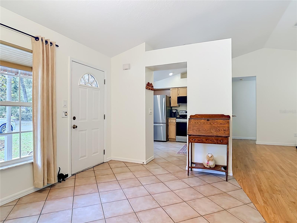
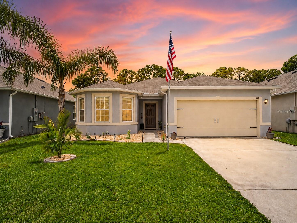
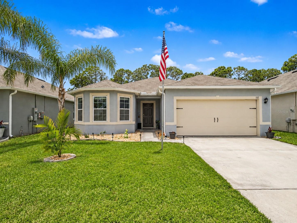
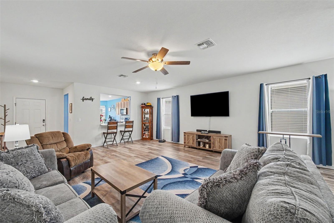
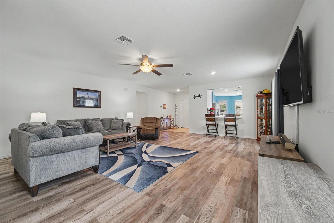
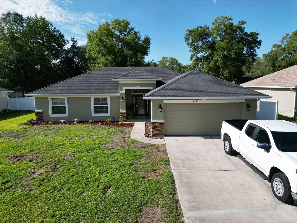
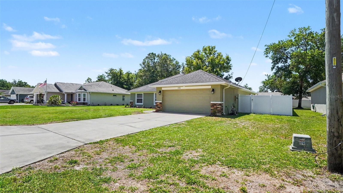
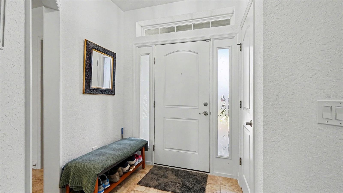
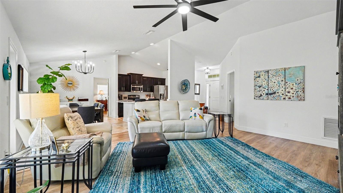
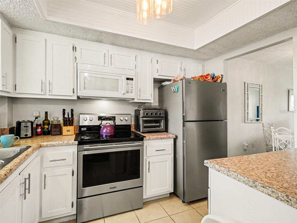
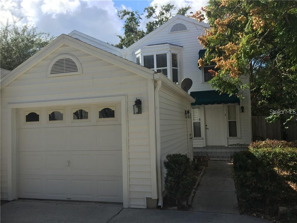
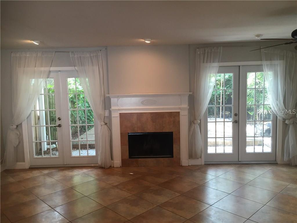
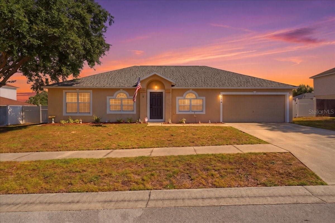
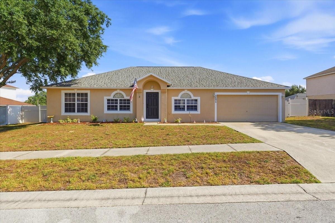
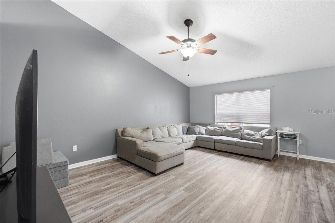
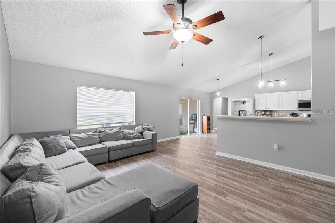
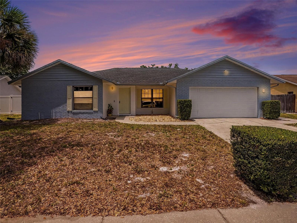
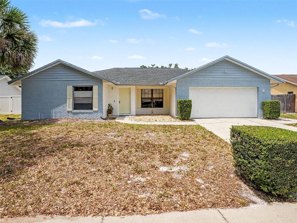
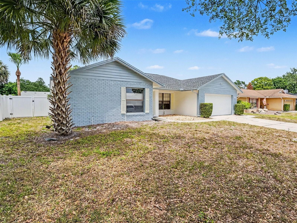
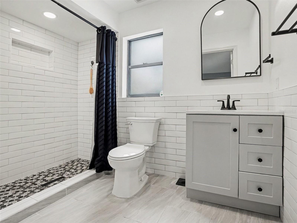
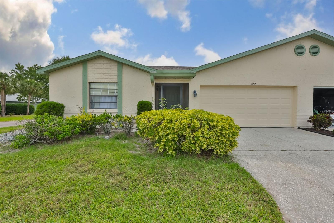
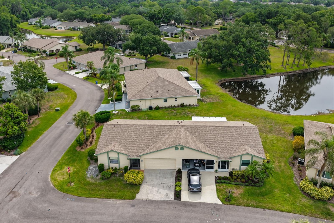
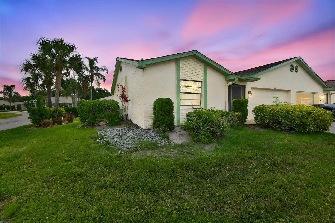
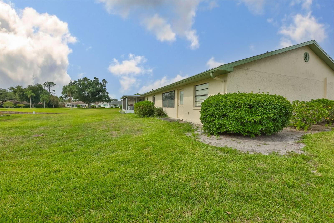
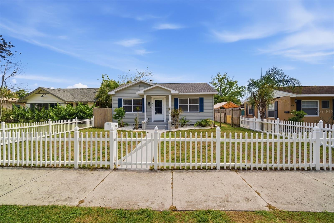
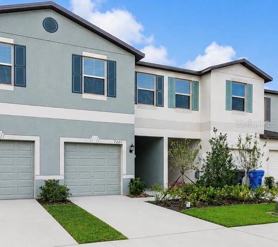
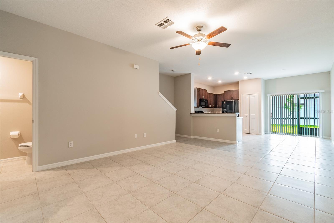
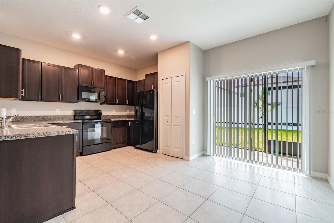
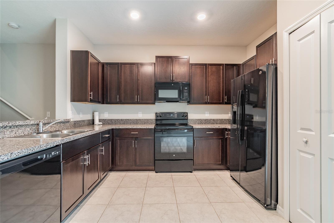
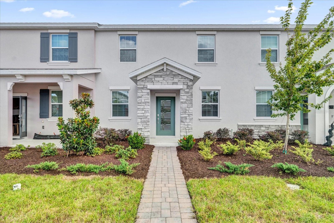
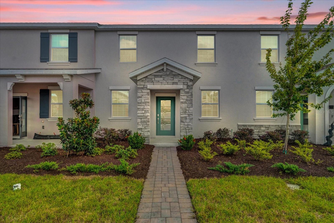
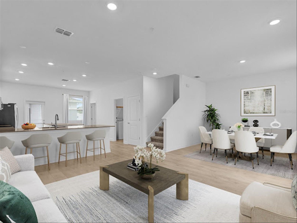
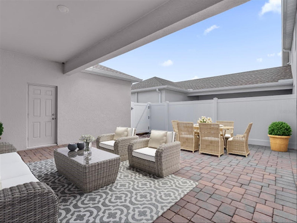
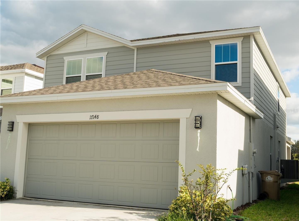
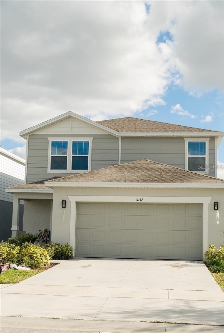
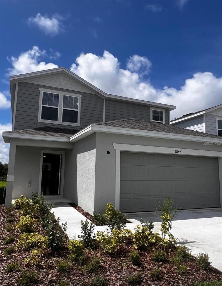
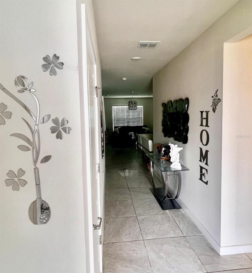
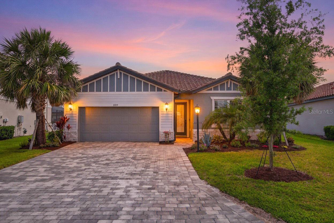
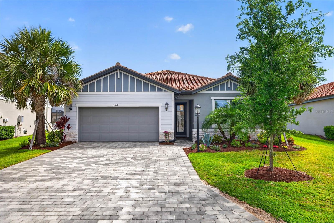
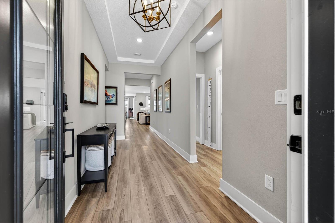
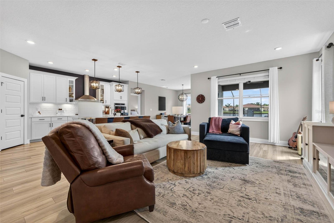
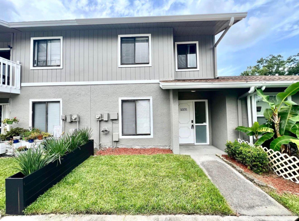
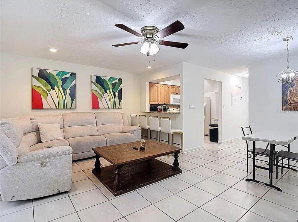
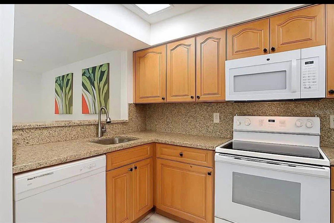
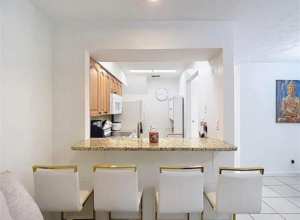
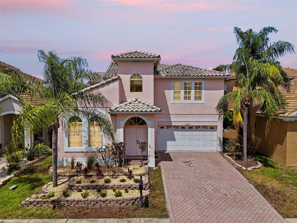
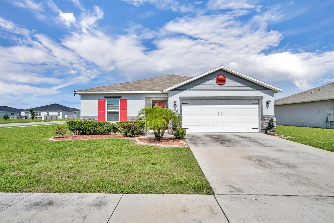
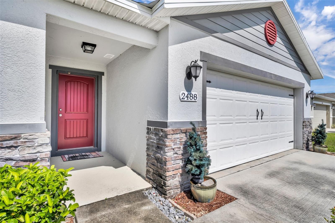
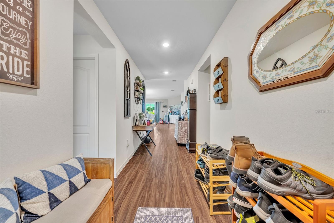
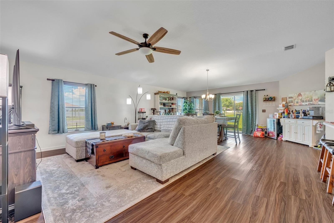
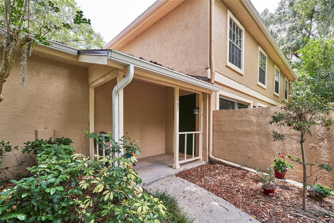
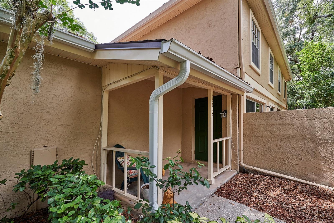
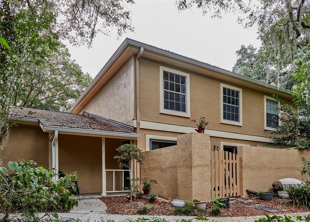
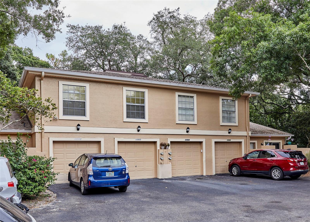
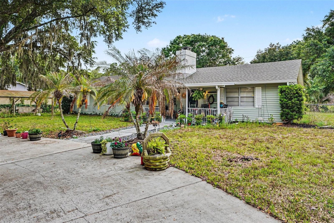
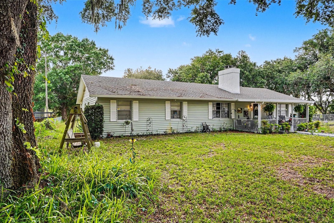
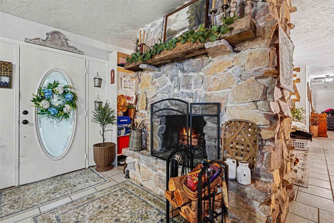
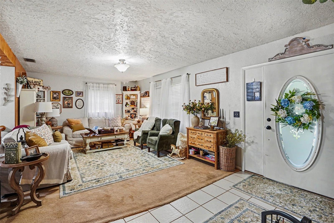
Experience the best of Florida country living on this impressive 2.47-acre estate in Davenport. This unique property features a well-maintained 1,888 sq. ft. home that offers the perfect blend of privacy and potential. Originally a 3-bedroom, the floor plan has been thoughtfully converted into a spacious 2-bedroom, 2-bath layout featuring a family room and a living room centered around a beautiful stone fireplace. The large kitchen provides abundant counter space and a separate dining area, ideal for gathering. Total kitchen remodeled was done in 2021, Custom kitchen cabinets new appliances with granite counter top. Outdoor enthusiasts will love the expansive grounds, which include a private pond, a circular driveway, and a 1-car detached garage/workshop with electricity. The backyard is partially fenced for pets or play, and there is dedicated parking for your RV or boat. With NO HOA fees and a roof replaced in 2025, Gutter replaced in 2025 with custom leave guard, this property offers rare freedom and space just minutes from the ChampionsGate and Four Corners corridors. A peaceful rural retreat with quick access to I-4 and major attractions!
Show all description
Basics
- Bathrooms Half: 0
- Date added: Added 1 hour ago
- Category: Single Family Residence
- Type: Residential
- Bedrooms: 2
- Bathrooms: 2
- Half baths: 0
- Area, sq ft: 1848 sq ft
- Lot size, sq ft: 126324 sq ft
- Year built: 1978
- View: Trees/Woods
- SubdivisionName: SEE TAX RECORD
- GarageSpaces: 1
Location
- CountyOrParish: Polk
- City / Department: DAVENPORT
Location Details
- Elementary School: Loughman Oaks Elem
- Middle Or Junior School: Boone Middle
- High School: Ridge Community Senior High
Property Features
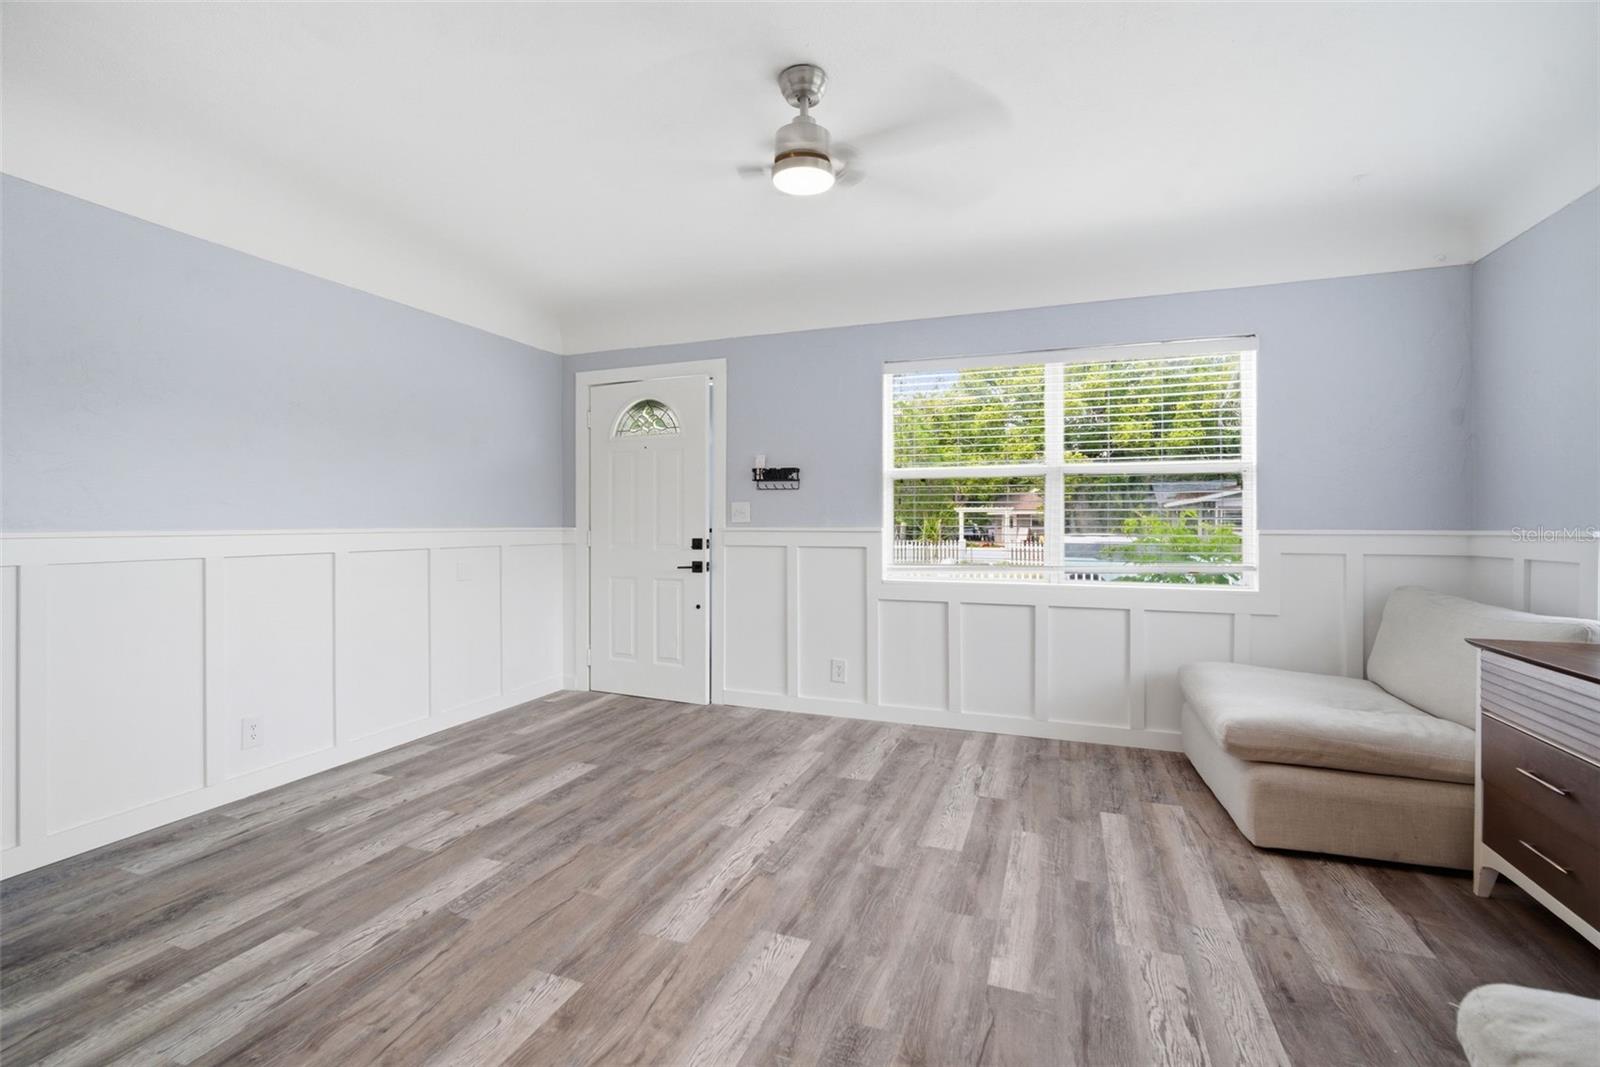
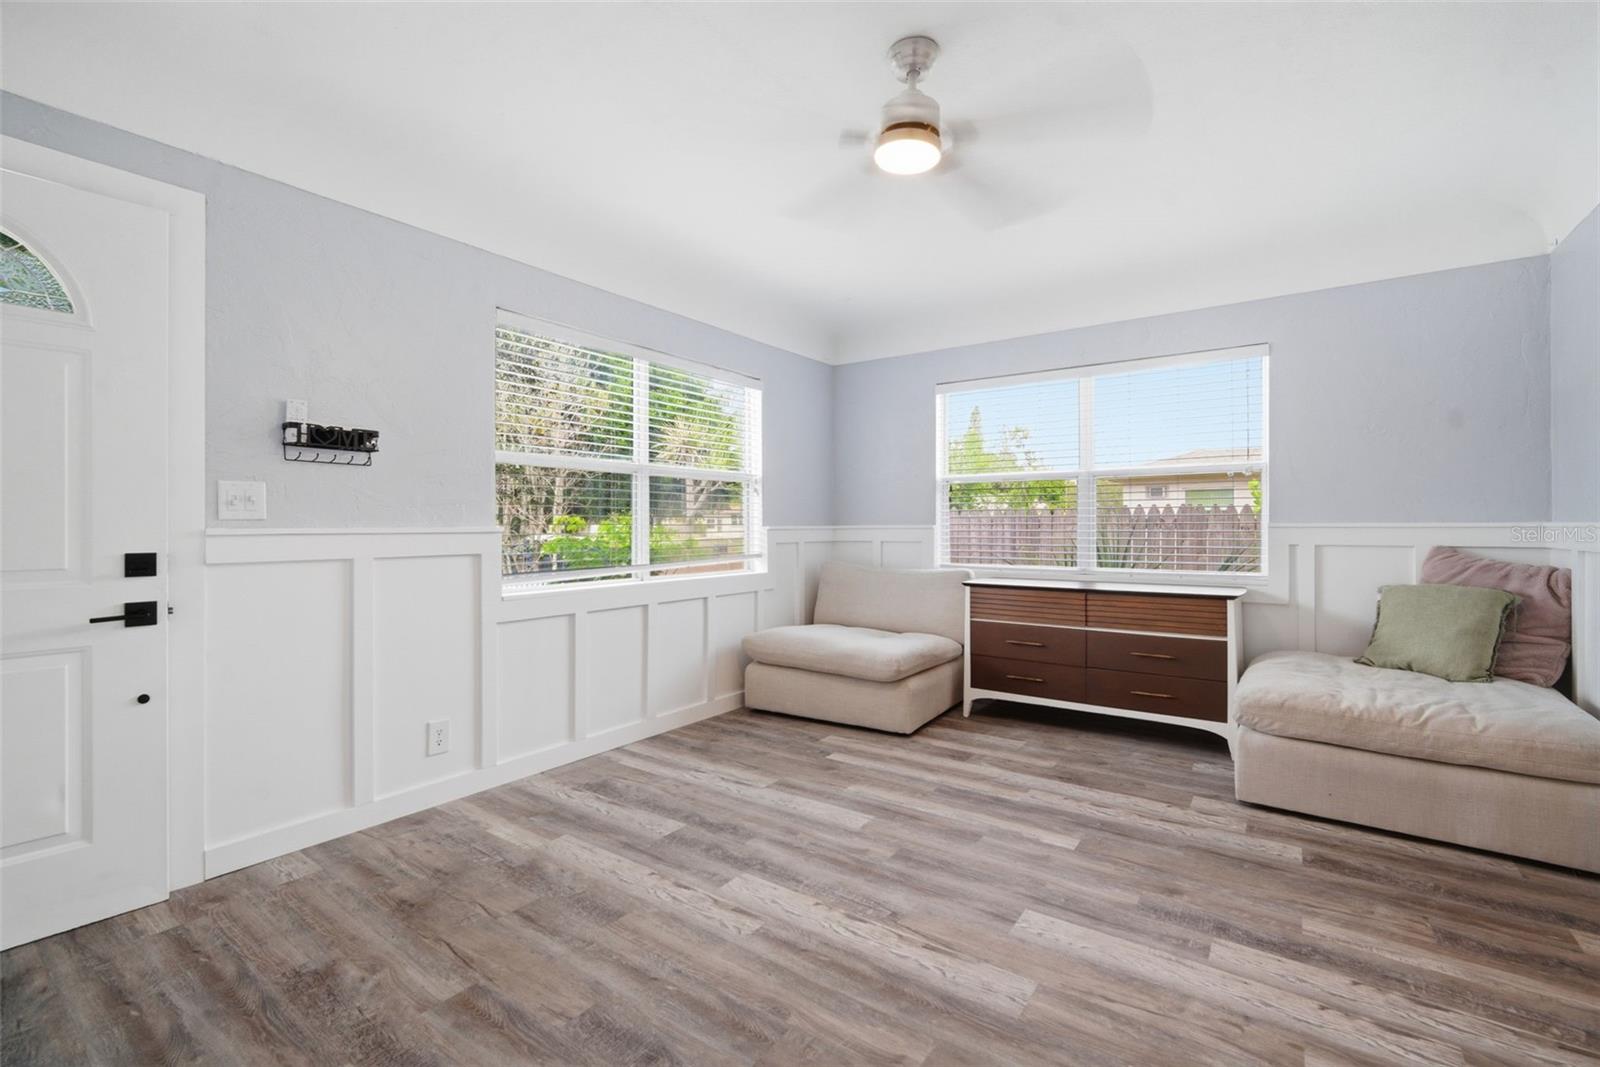
- Interior Features: Ceiling Fans(s), Solid Surface Counters, Solid Wood Cabinets, Thermostat
- Appliances: Built-In Oven, Convection Oven, Dishwasher, Disposal, Range, Range Hood, Refrigerator
- Flooring: Carpet, Tile
- Laundry Features: Electric Dryer Hookup, In Kitchen, Laundry Closet, Washer Hookup
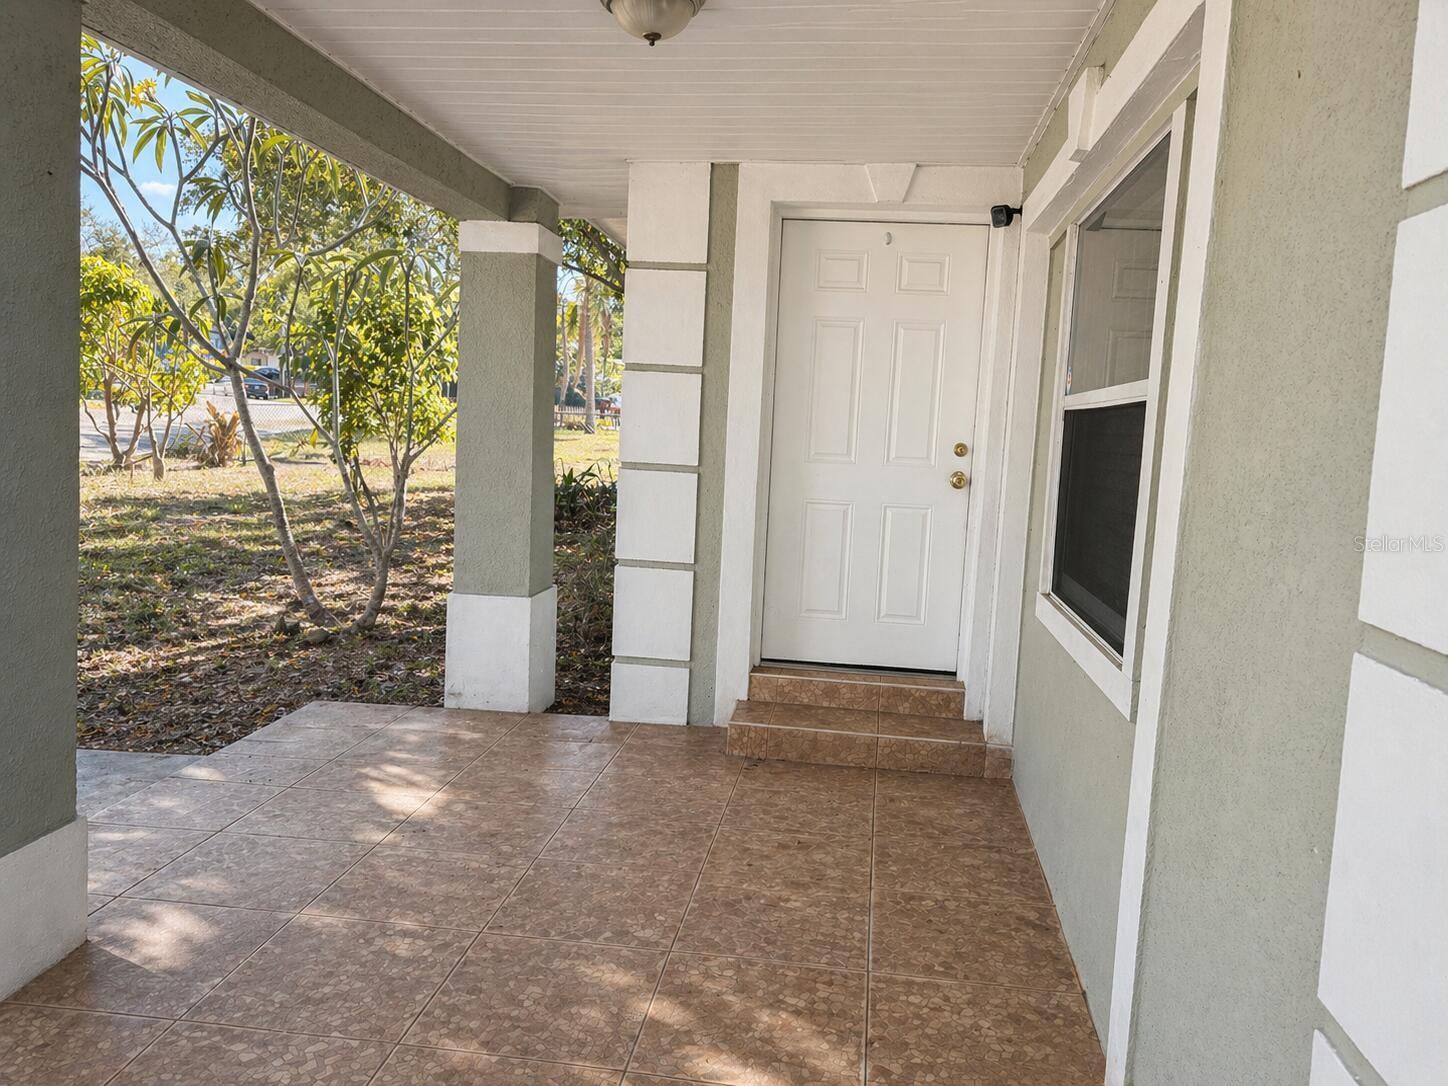
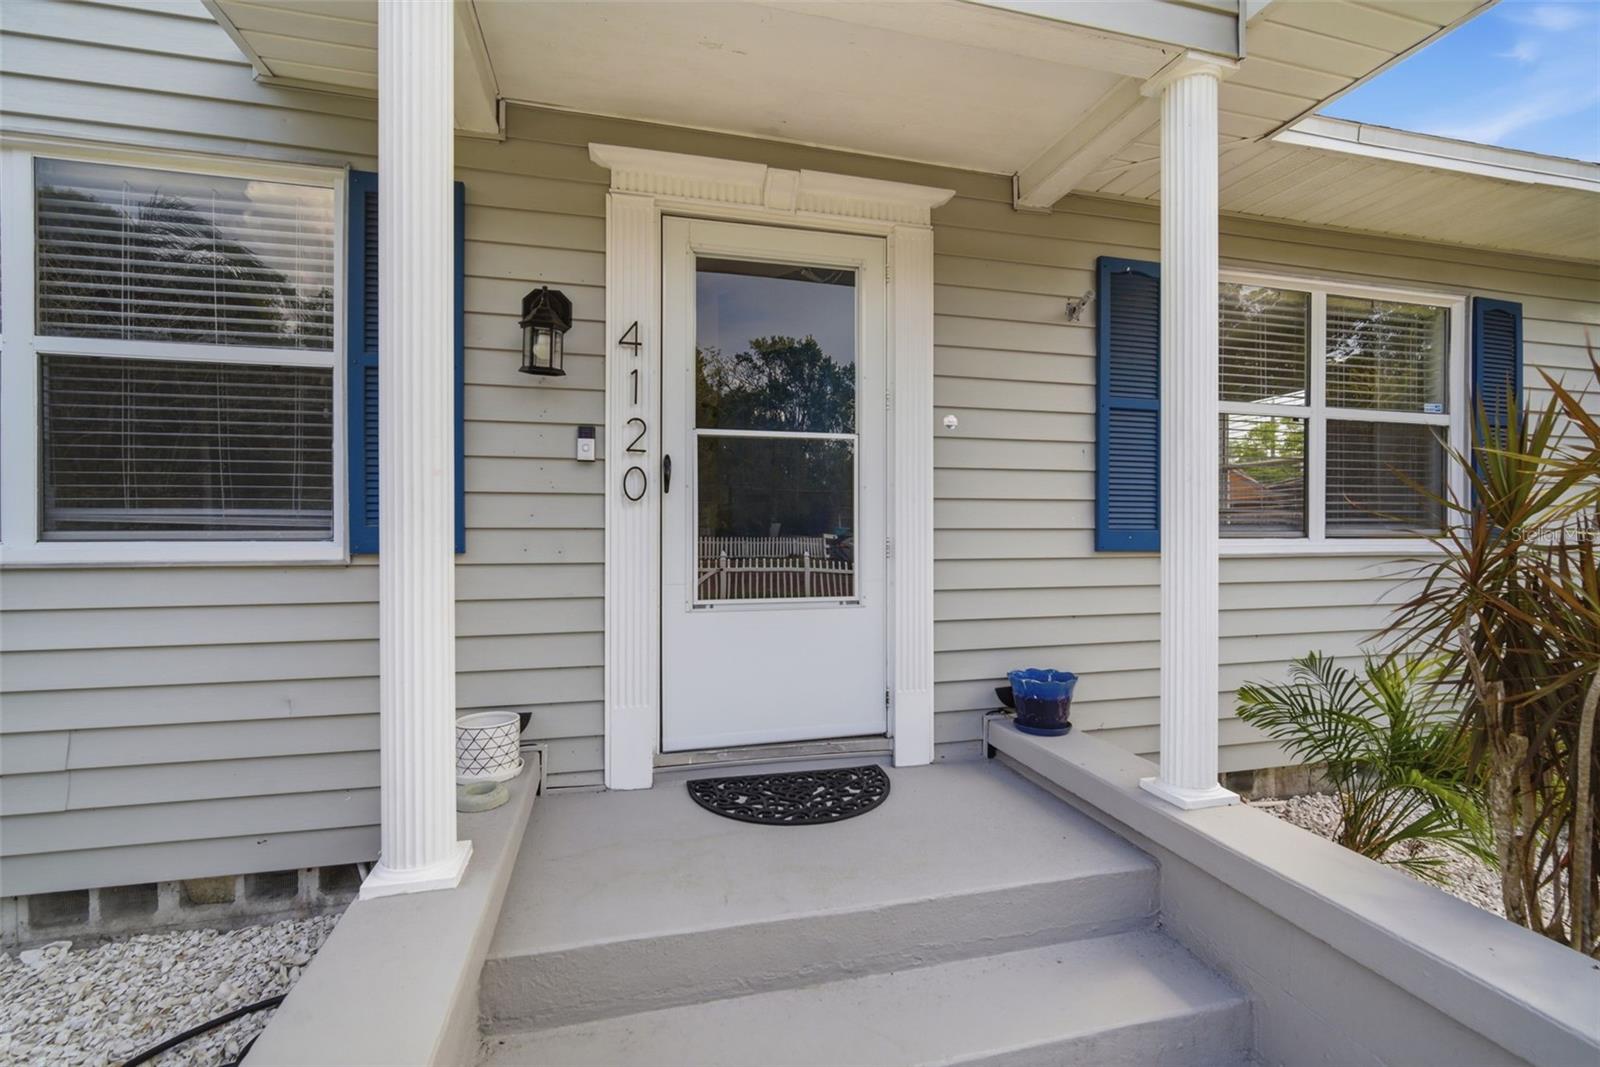
- Patio And Porch Features: Covered, Enclosed, Front Porch
- Fireplace YN: Yes
- Fireplace Features: Family Room, Wood Burning
- Parking Features: Circular Driveway, Driveway, Garage Faces Side, Ground Level
- Garage YN: Yes
- Garage Spaces: 1
- Pets Allowed: Yes
- Exterior Features: Garden, Lighting, Misting System, Private Entrance, Private Yard, Sidewalk
- Fencing: Chain Link
- Roof: Shingle
- Security Features: Fire Sprinkler System, Security Lights, Smoke Detector(s)
- Vegetation: Oak Trees, Trees/Landscaped, Wooded
- View: Trees/Woods
- Water Source: Well
- Sewer: Septic Tank
- Cooling: Central Air
- Heating: Central
- Furnished: Unfurnished
Property Details
- Subdivision Name: SEE TAX RECORD
- Direction Faces: East
- Construction Materials: Concrete, Vinyl Siding
Association Information
- Community Features: None
Fees&Taxes
- Tax Year: 2025
- Tax Annual Amount: $760
Amenities & Features
- Waterfront available: No
- GarageYN: Yes
- AttachedGarageYN: No
- FireplaceYN: Yes
- PoolPrivateYN: No
- Cooling: Central Air
- Security Features: Fire Sprinkler System, Security Lights, Smoke Detector(s)
- CommunityFeatures: None
- ExteriorFeatures: Garden, Lighting, Misting System, Private Entrance, Private Yard, Sidewalk
- Utilities: Electricity Connected, Sprinkler Well, Water Connected
- Features:
- Amenities:
Building Details
- NewConstructionYN: No
- Heating: Central
- Exterior material: Concrete, Vinyl Siding
- Roof: Shingle
- Parking: Circular Driveway, Driveway, Garage Faces Side, Ground Level