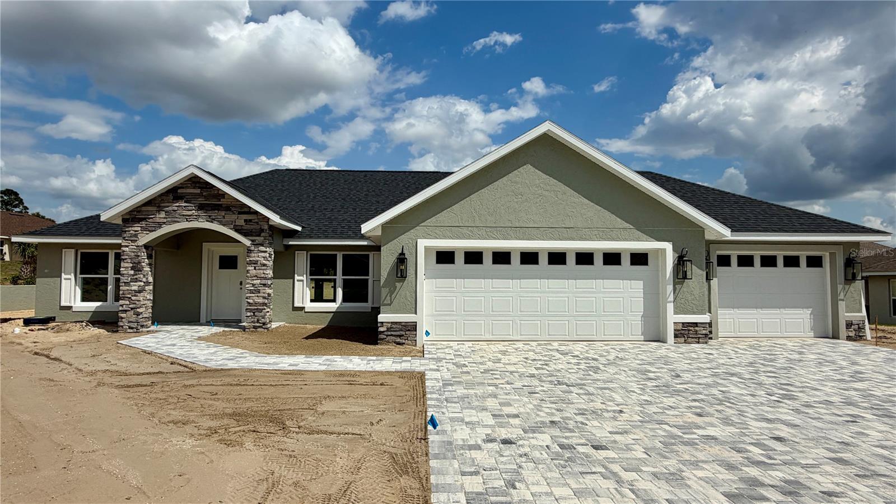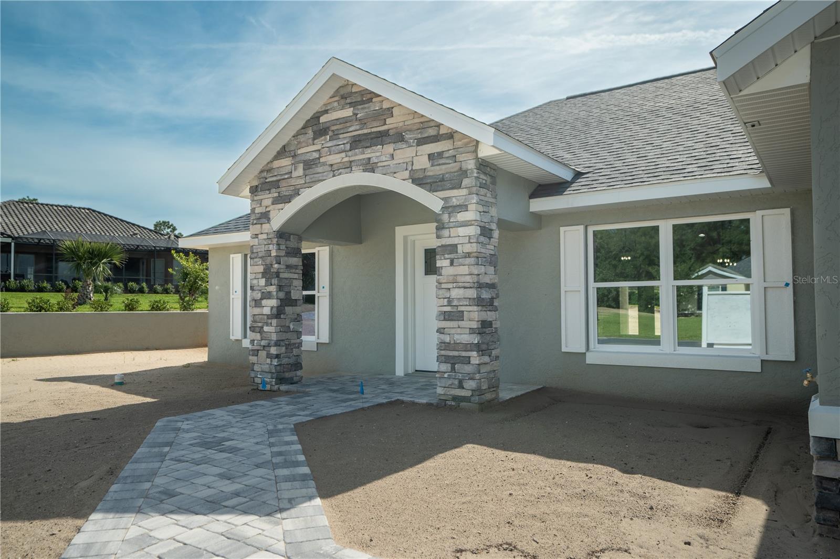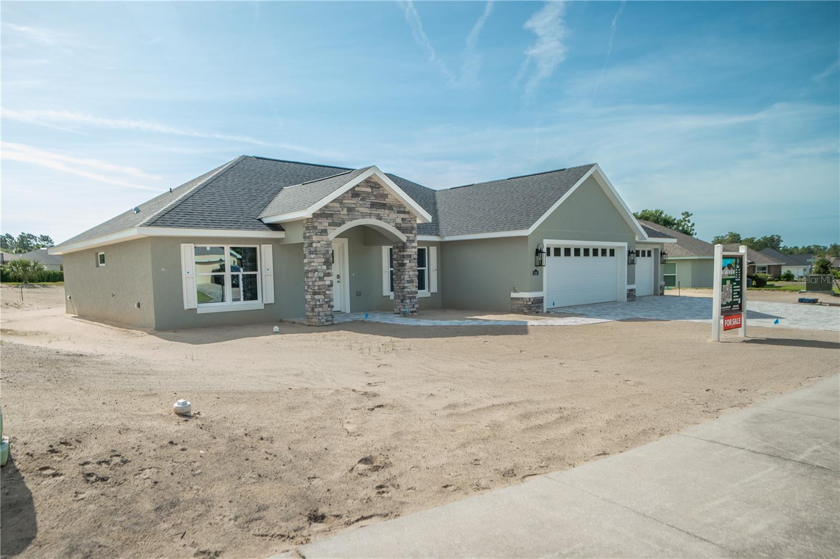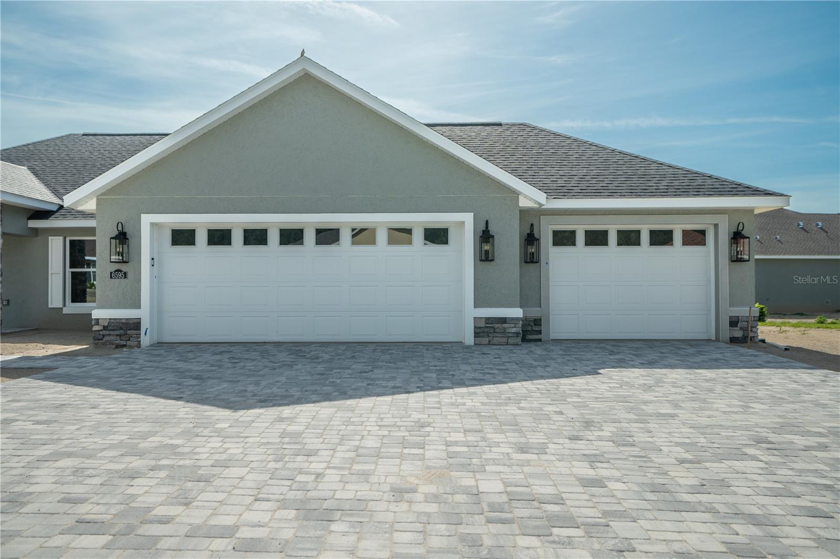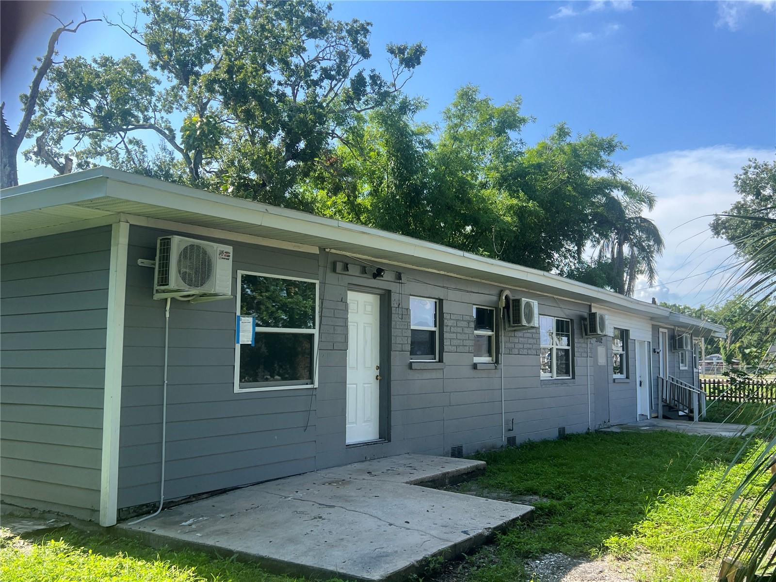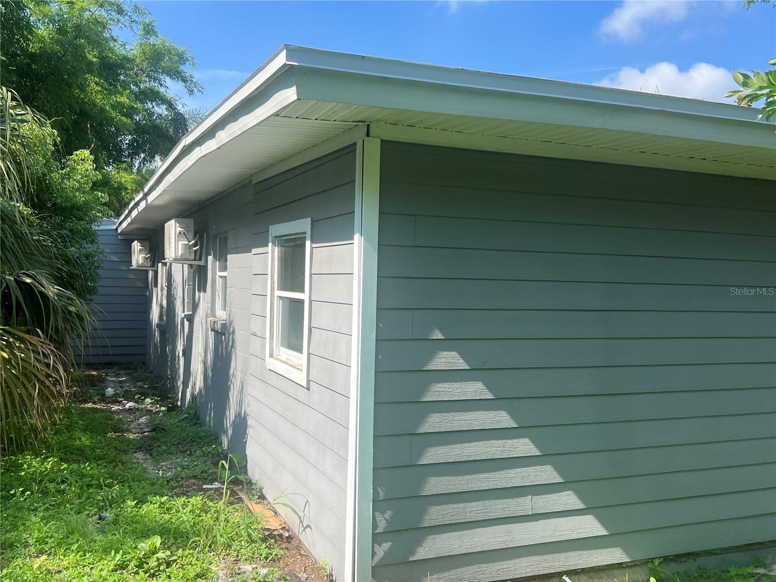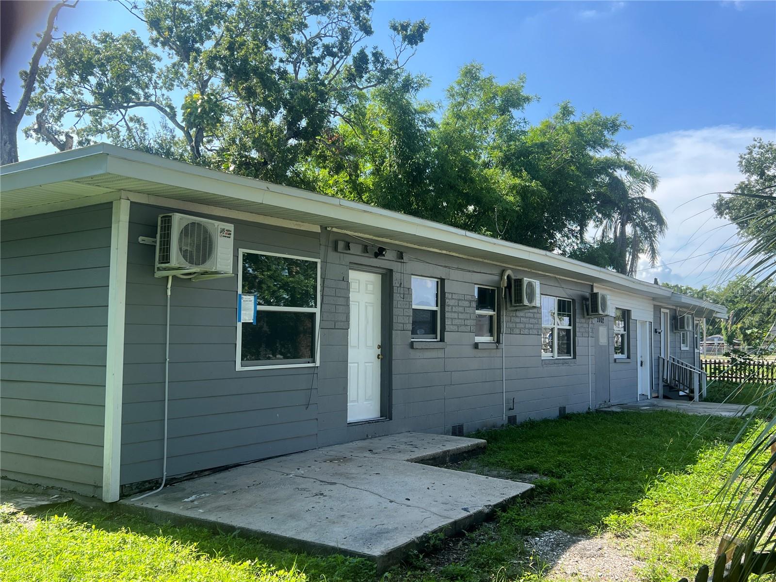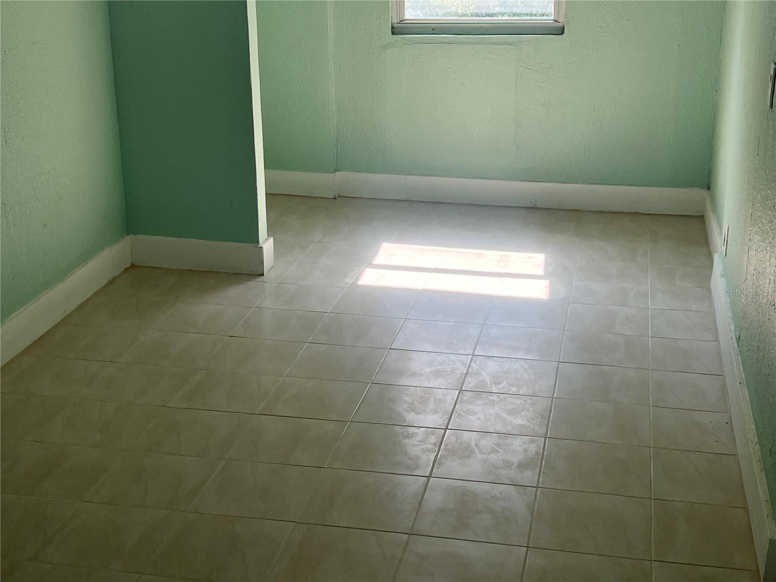
Courtesy of
- Listing Office: CHARLES RUTENBERG REALTY INC
- Status: Active
- MLS ID: MFRTB8507489
Description
-
Description:
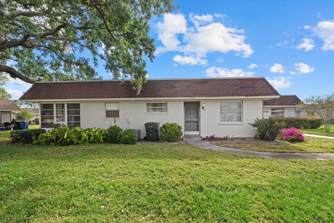
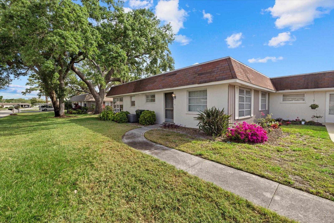
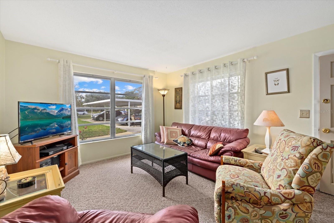
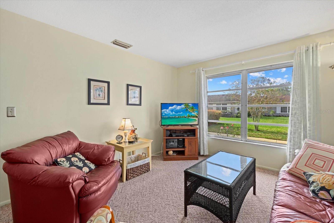
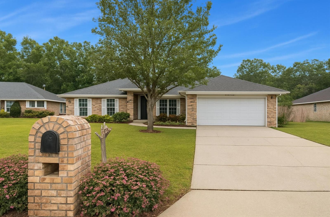
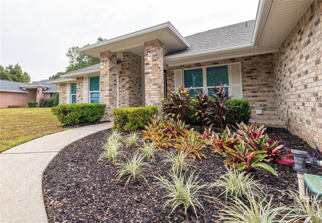
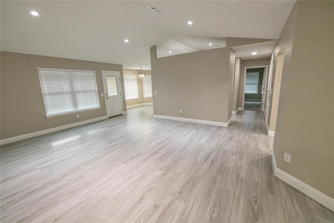
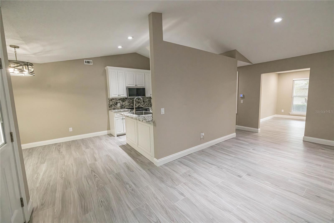
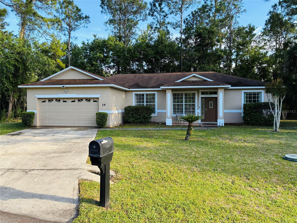
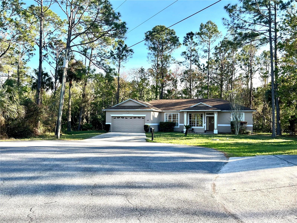
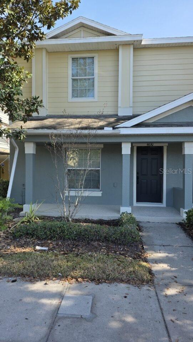
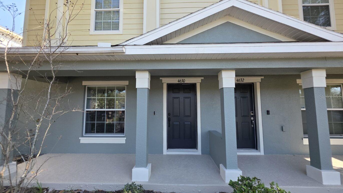
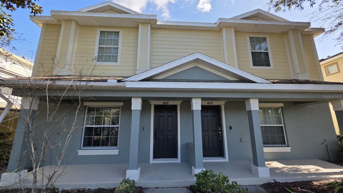
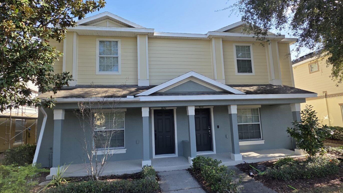
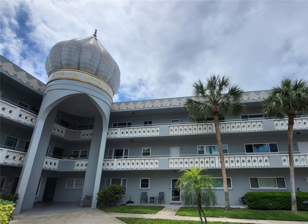
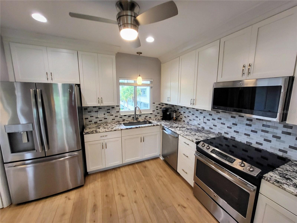
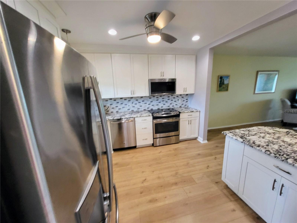
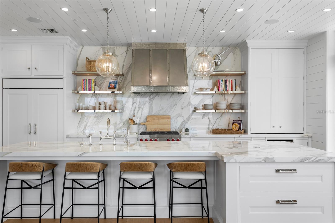
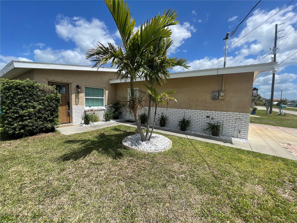
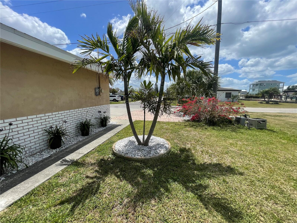
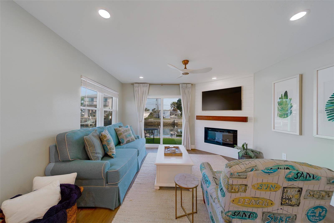
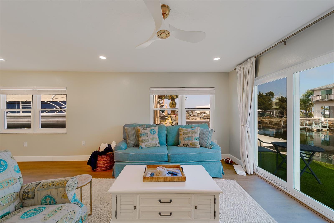
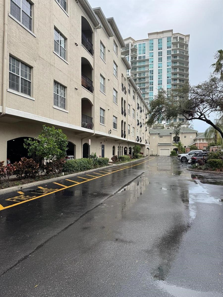
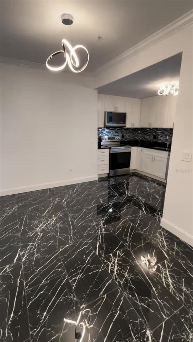
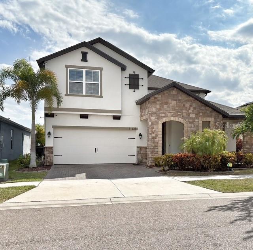
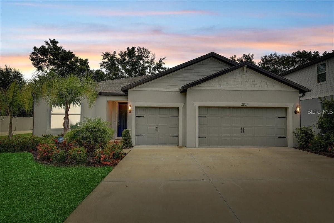
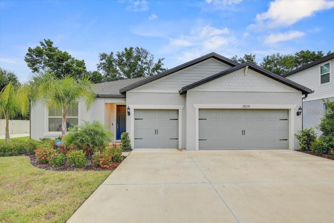
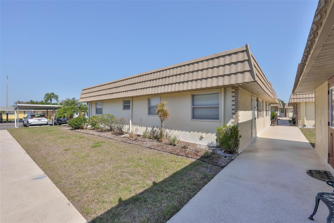
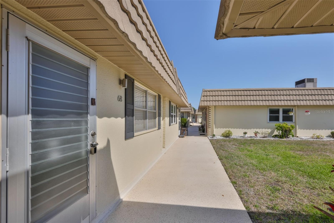
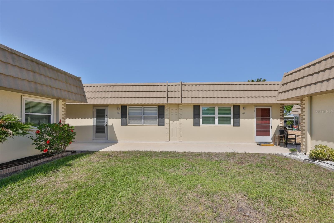
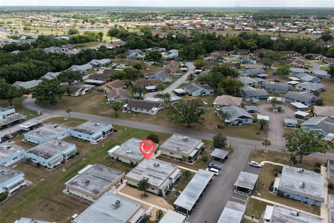
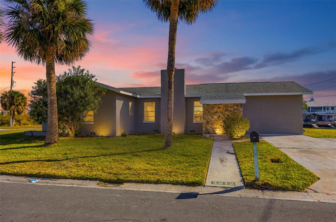
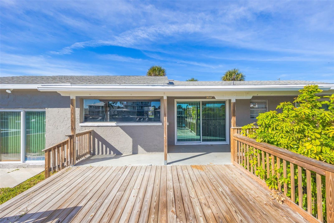
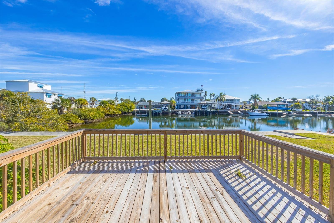
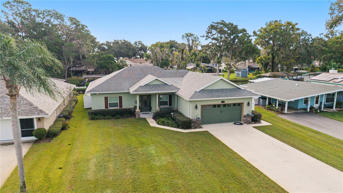
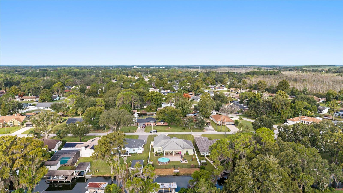
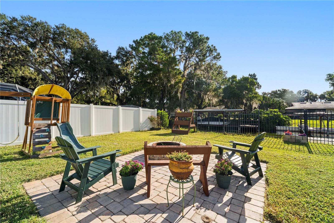
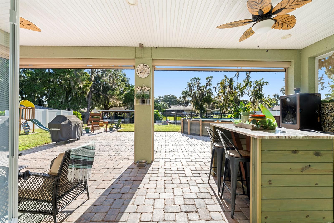
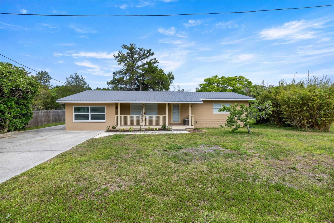
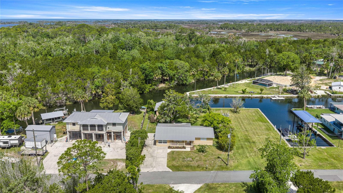
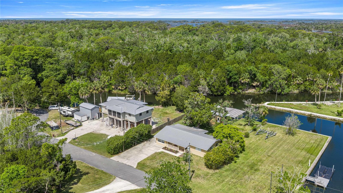
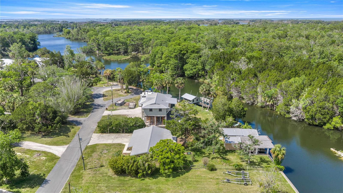
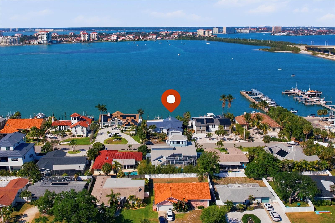
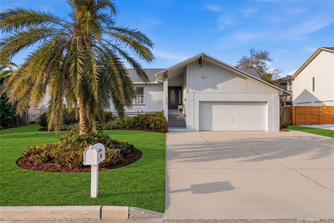
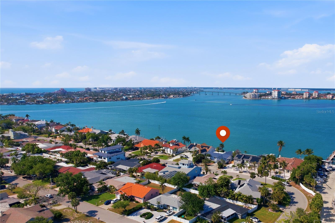
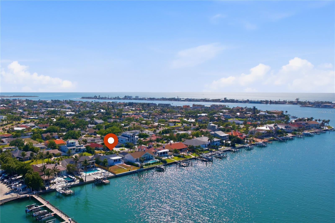
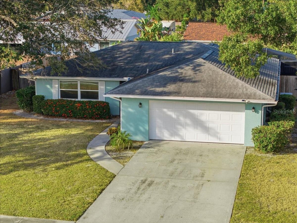
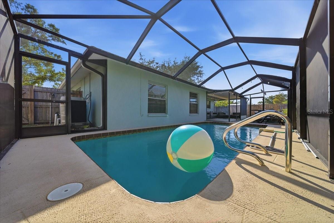
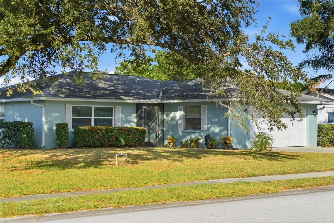
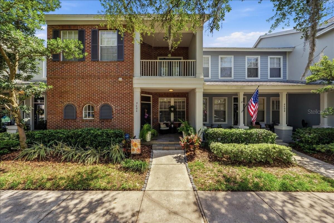
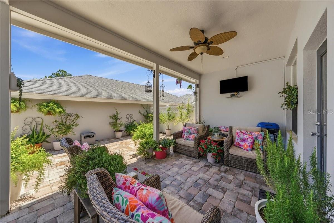
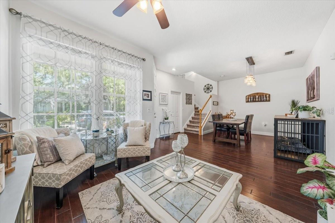
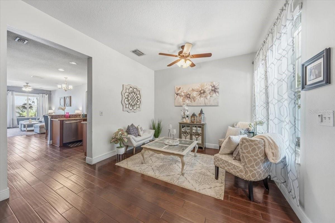
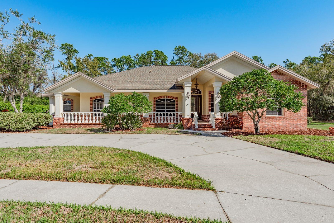
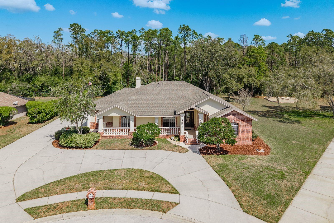
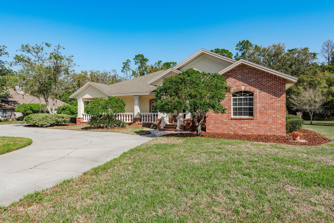
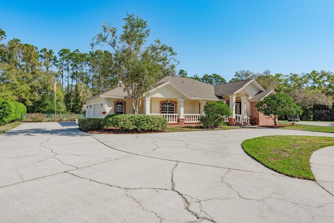
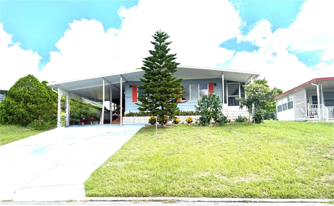
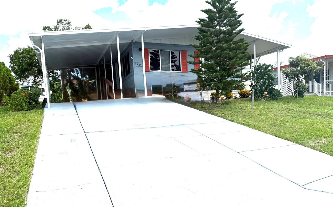
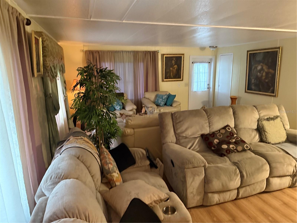
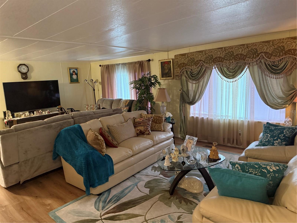
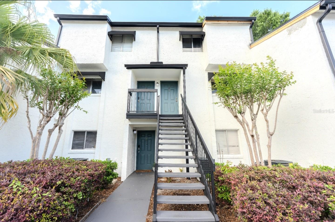
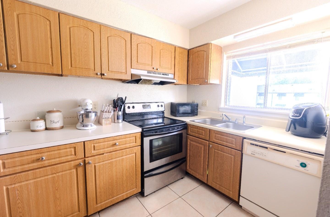
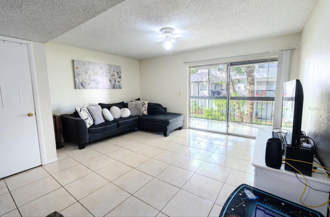
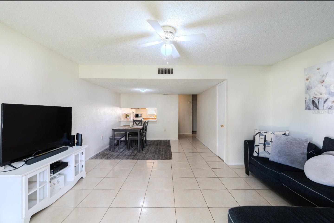
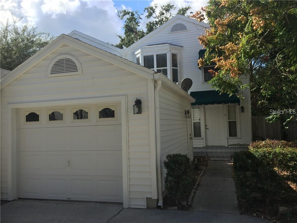
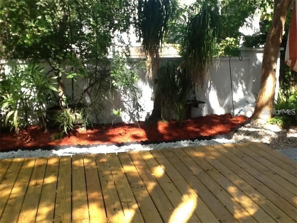
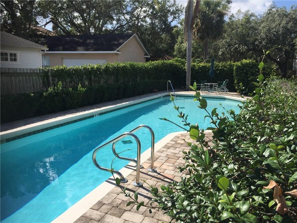
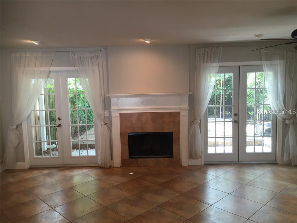
BAYSHORE BOULEVARD TOWNHOUSE FOR SALE! Highly desired end-unit w/Garage HUGE FENCED BACKYARD giving tons of privacy and extended living space...HOA includes WATER, and boutique Beverly Hills style community POOL. Rarely do these townhomes come available for purchase. Gorgeous kitchen complete w/Kitchen Aid Stainless Steel appliances surrounded by hardwood cabinets, topped w/granite countertops! French doors lead to OUTDOOR PATIO AND EXTENDED DECK. Townhouse has TWO (2) BEDROOM SUITES, each w/own PRIVATE BATH. Enjoy upstairs laundry w/SAMSUNG WASHER/DRYER. Mature trees and landscape add to this peaceful Ballast Point retreat. OPEN BAY WATER VIEWS are just a stroll away! Enjoy countless hours enjoying mind-blowing sunsets, walking Tampa's famous Bayshore Blvd sidewalk, or simply relax on back porch/deck...THIS TOWNHOUSE OFFERS IT ALL! Tampa Yacht Club next door, as is Ballast Point Playground and Pier. Many of South Tampa's finest shops and restaurants are walking distance or short commute away. Easy access to downtown, Hyde Park, or MacDill Air Force Base. SCHEDULE A SHOWING IMMEDIATELY! WILL NOT LAST!
Show all description - Virtual Tour: https://www.propertypanorama.com/instaview/stellar/TB8507489
Video
- VirtualTourURLUnbranded: https://www.propertypanorama.com/instaview/stellar/TB8507489
Basics
- Bathrooms Half: 1
- Date added: Added 52 minutes ago
- Category: Townhouse
- Type: Residential
- Bedrooms: 2
- Bathrooms: 3
- Half baths: 1
- Floors: 2
- Area, sq ft: 1308 sq ft
- Lot size, sq ft: 920 sq ft
- Year built: 1986
- UnitNumber: A5
- View: Garden
- SubdivisionName: CHARLESTON SQUARE A CONDOMINIU
- GarageSpaces: 1
Location
- CountyOrParish: Hillsborough
- City / Department: TAMPA
Location Details
- Elementary School: Ballast Point-HB
- Middle Or Junior School: Madison-HB
- High School: Robinson-HB
Property Features
- Interior Features: PrimaryBedroom Upstairs, Solid Surface Counters, Window Treatments
- Appliances: Dishwasher, Disposal, Dryer, Electric Water Heater, Microwave, Range, Refrigerator, Washer
- Flooring: Luxury Vinyl, Tile
- Laundry Features: Inside, Laundry Closet, Upper Level
- Fireplace YN: Yes
- Fireplace Features: Decorative, Wood Burning
- Parking Features: Driveway, Garage Door Opener, Guest
- Garage YN: Yes
- Garage Spaces: 1
- Pets Allowed: Breed Restrictions
- Exterior Features: Awning(s), French Doors, Garden
- Roof: Shingle
- View: Garden
- Water Source: Public
- Sewer: Public Sewer
- Cooling: Central Air
- Heating: Electric
- Furnished: Unfurnished
Property Details
- Subdivision Name: CHARLESTON SQUARE A CONDOMINIU
- Direction Faces: East
- Construction Materials: Vinyl Siding, Frame
Association Information
- Association YN: Yes
- Association Fee: 954
- Association Fee Frequency: Monthly
- Association Fee Includes: Common Area Taxes, Pool, Escrow Reserves Fund, Insurance, Maintenance Structure, Maintenance Grounds, Sewer, Trash, Water
- Community Features: Community Mailbox, Pool
Fees&Taxes
- Tax Year: 2025
- Tax Annual Amount: $6,350
Amenities & Features
- Waterfront available: No
- GarageYN: Yes
- AttachedGarageYN: No
- FireplaceYN: Yes
- PoolPrivateYN: No
- Cooling: Central Air
- CommunityFeatures: Community Mailbox, Pool
- ExteriorFeatures: Awning(s), French Doors, Garden
- Utilities: Cable Connected, Electricity Connected
- Features:
- Amenities:
Building Details
- NewConstructionYN: No
- Heating: Electric
- Exterior material: Frame, Vinyl Siding
- Roof: Shingle
- Parking: Driveway, Garage Door Opener, Guest