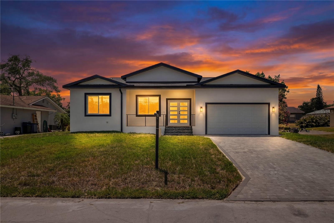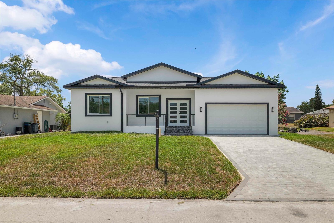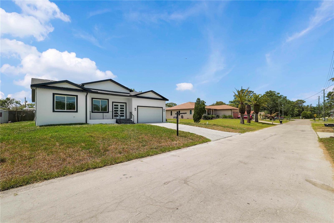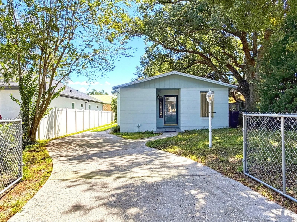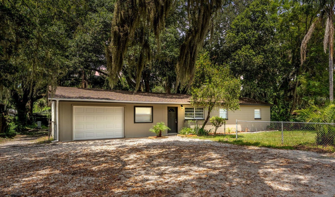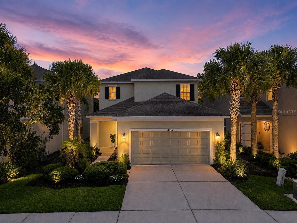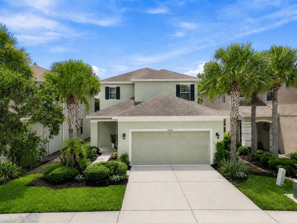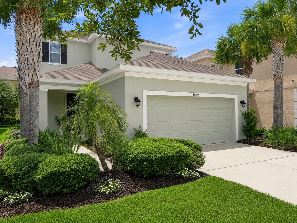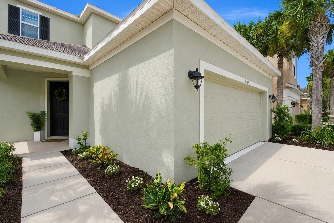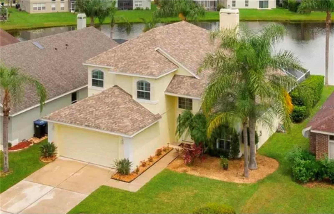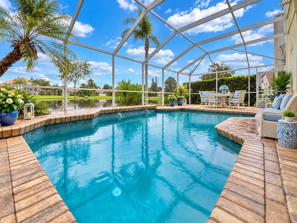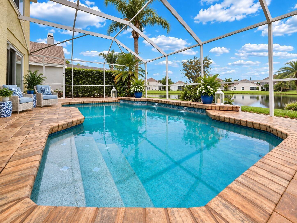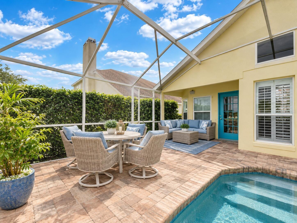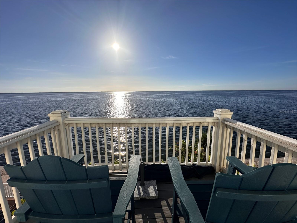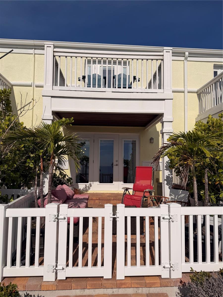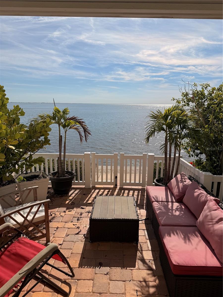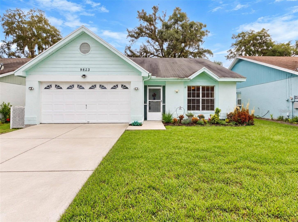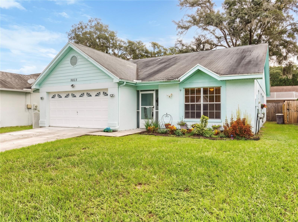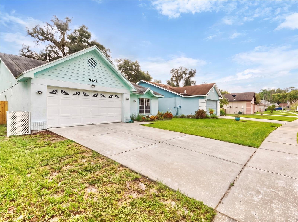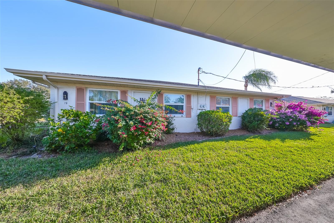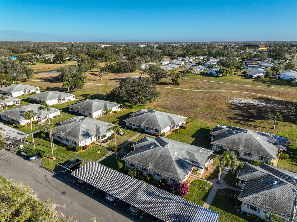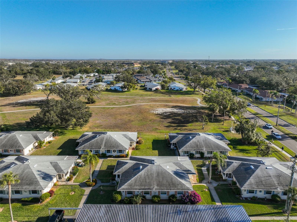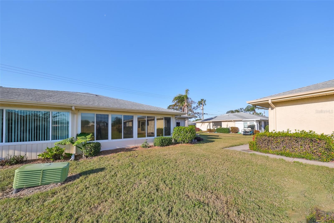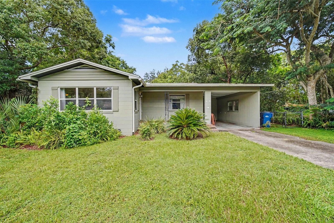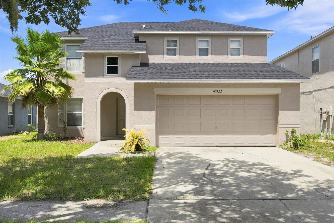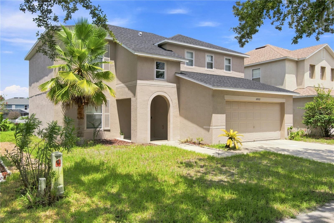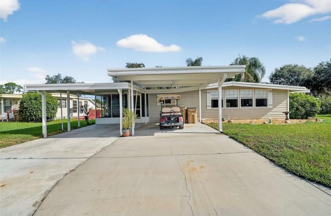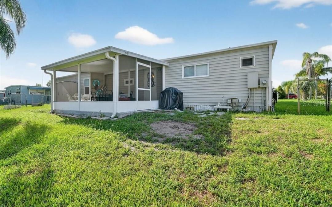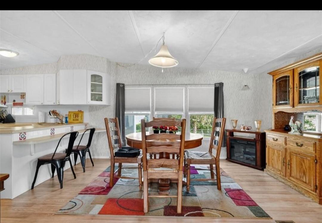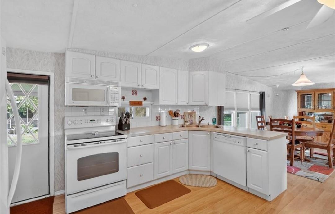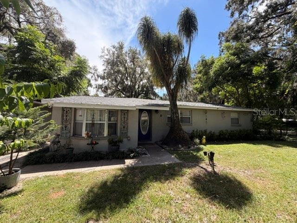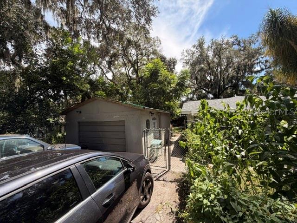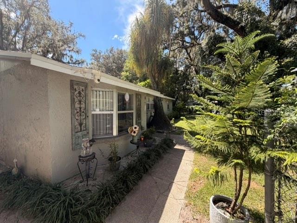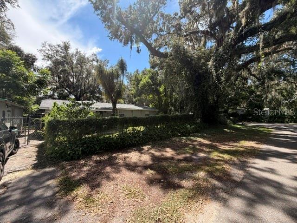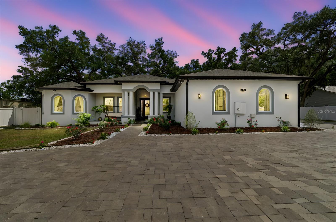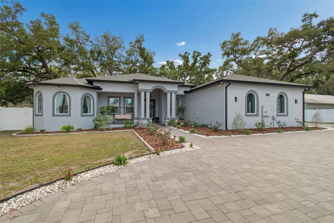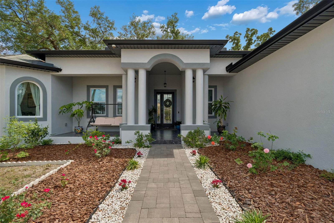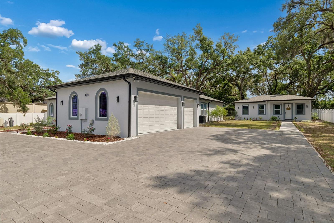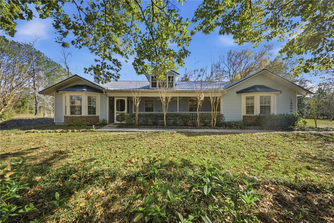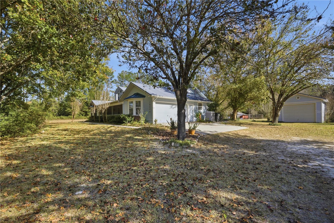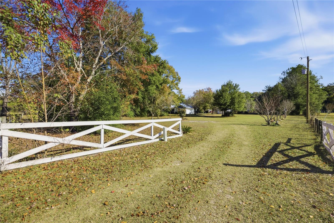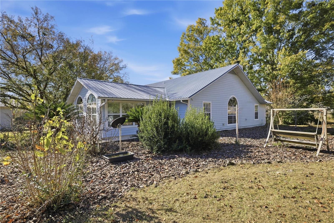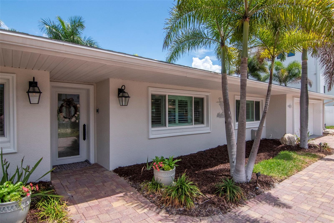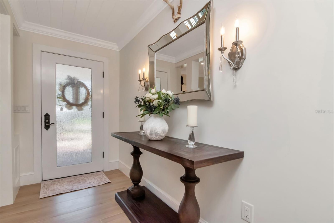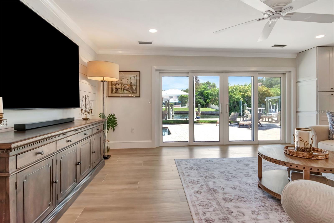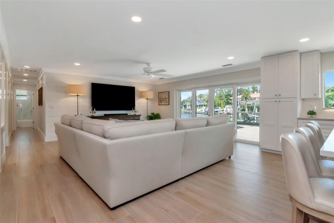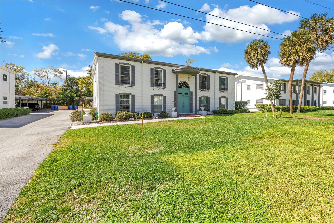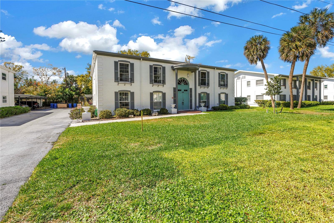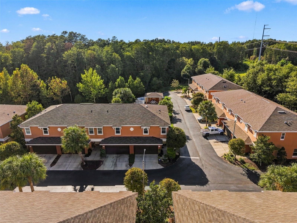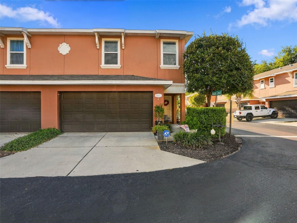
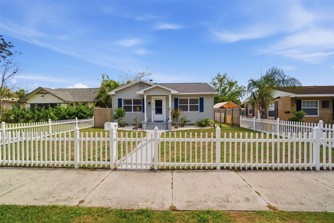
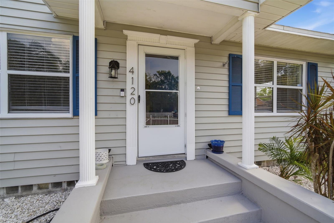
4120 BURLINGTON AVENUE ST PETERSBURG FL 33713
Courtesy of
- Listing Office: REALTY ONE GROUP INNOVATION
- Status: Active
- MLS ID: MFRTB8504703
Description
-
Description:
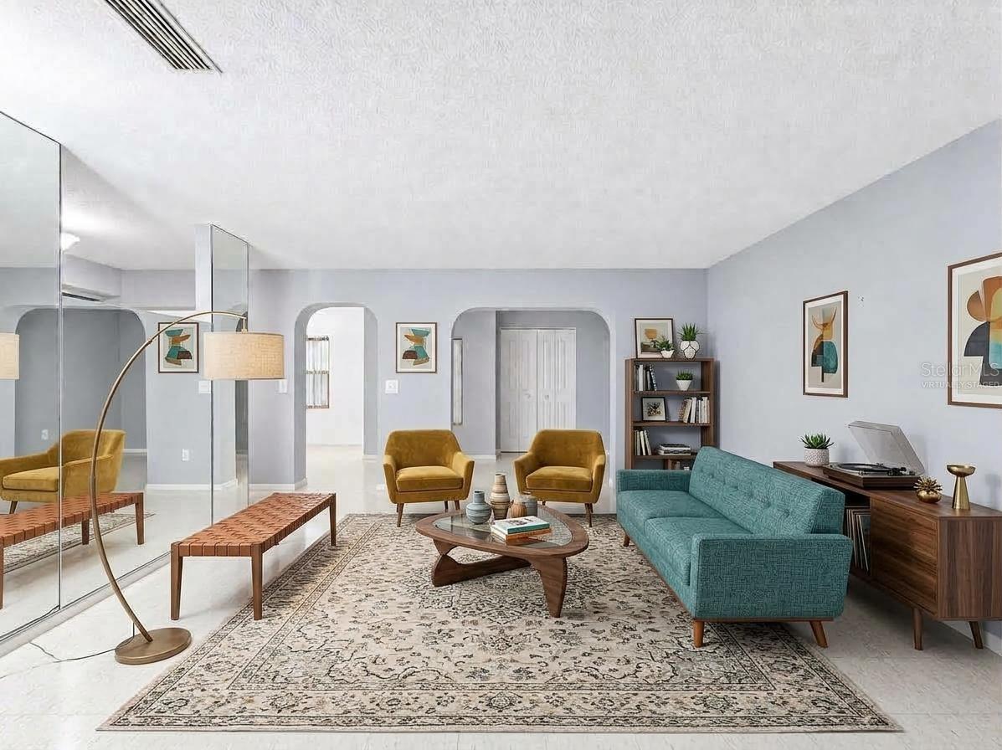
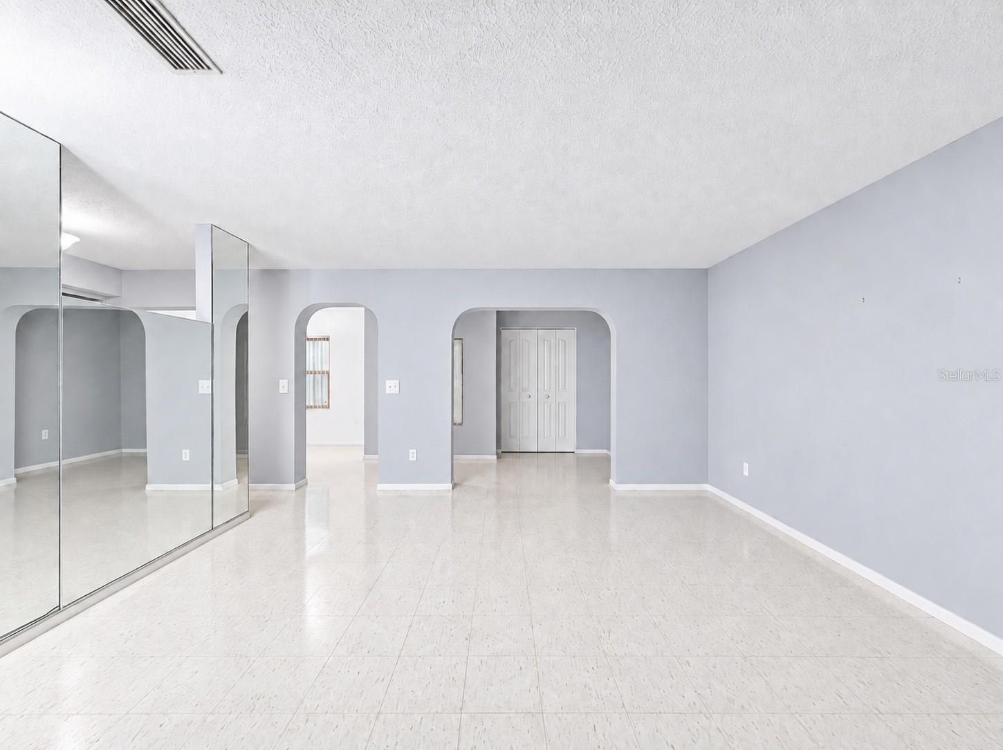
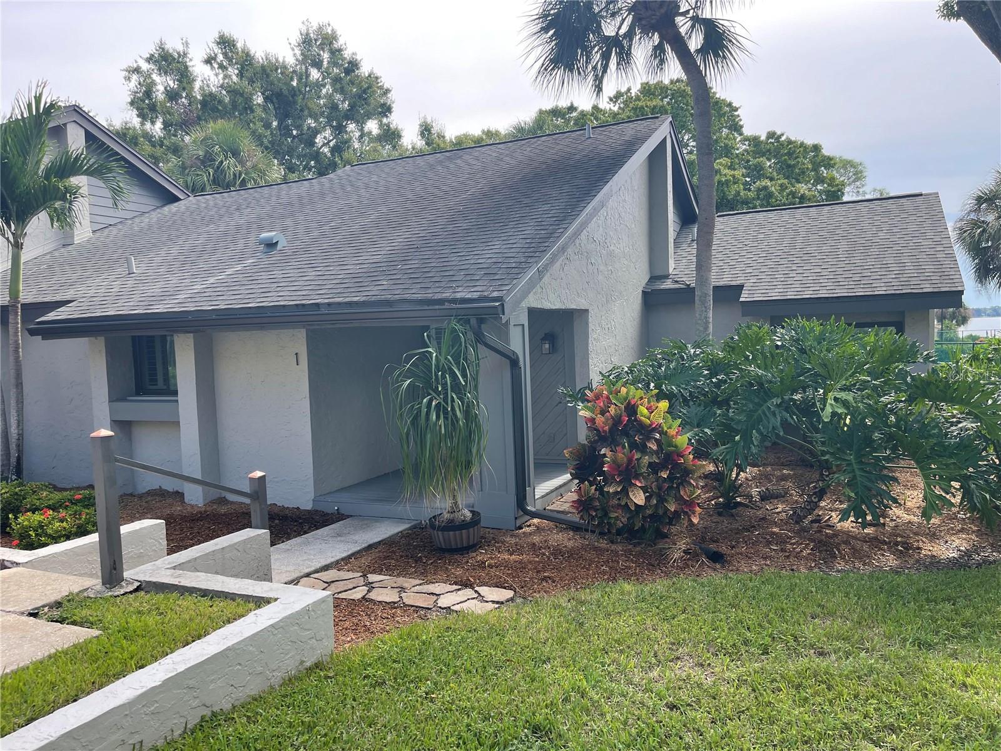
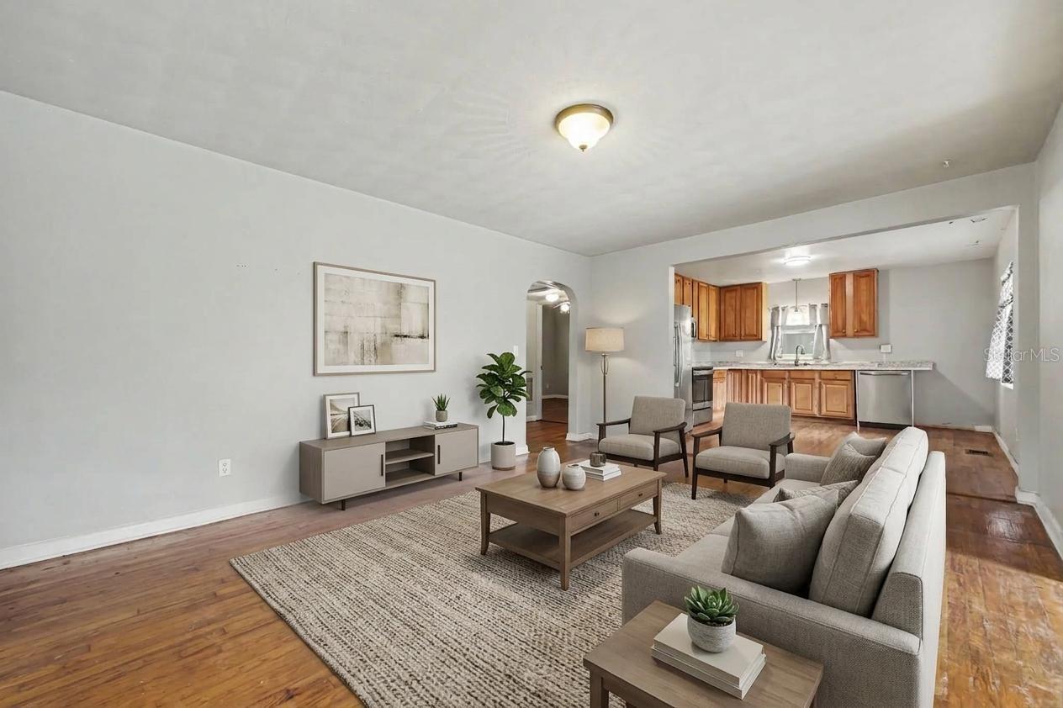
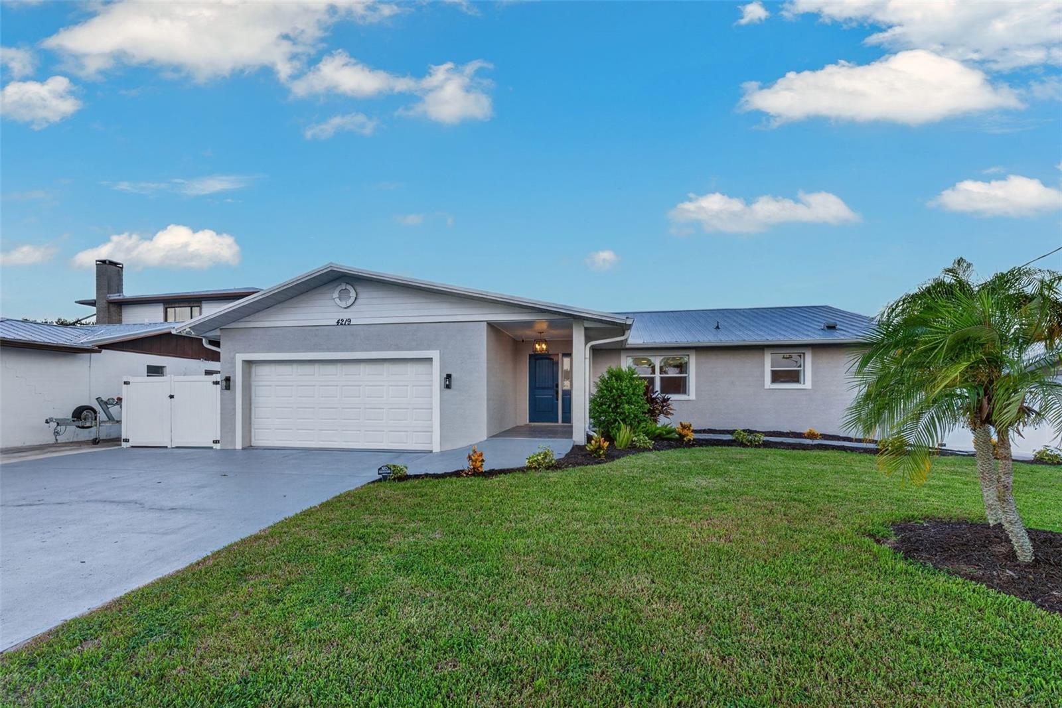
MORE SPACE, MORE PRIVACY, AND MORE POSSIBILITIES—NOW AT AN EXCEPTIONAL NEW PRICE! This distinctive 3-bedroom, 2-bath Central Oak Park home offers a remarkably flexible layout that is difficult to find in this price range. With two separate living areas (attached in-law-suite), a private en-suite bedroom, additional kitchen space, and multiple flex rooms, the property can easily accommodate multigenerational living, long-term guests, home offices, creative space, or a more private work-from-home arrangement. Buyers may also explore potential income-producing uses, subject to zoning, permitting, and independent verification.
Show all description
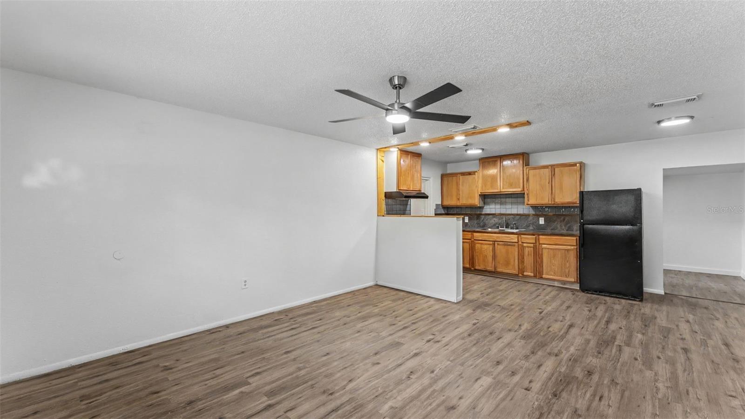
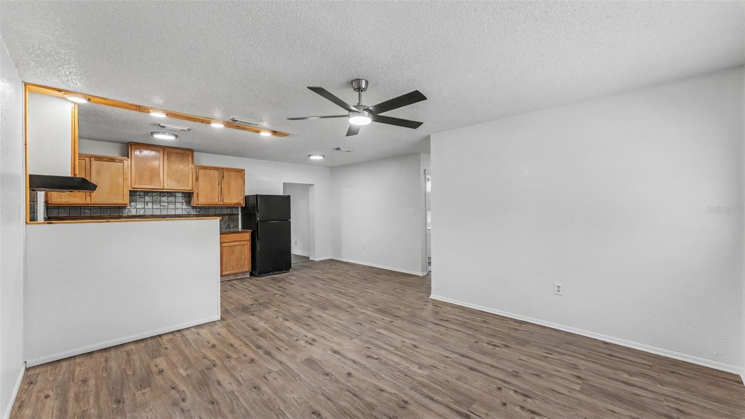
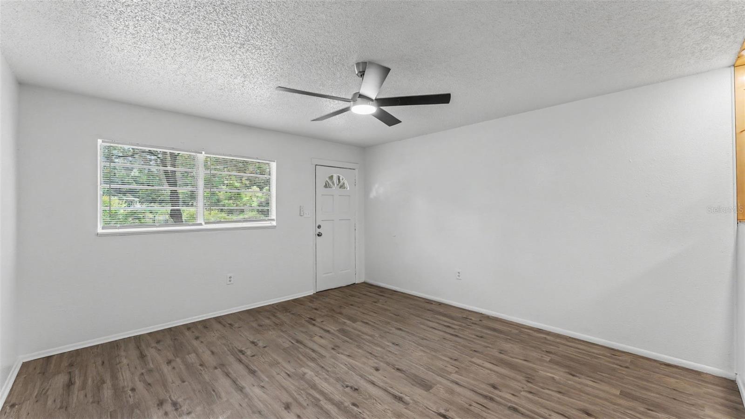
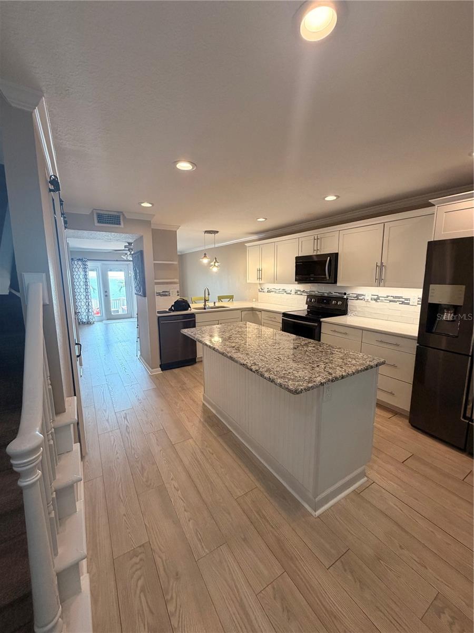
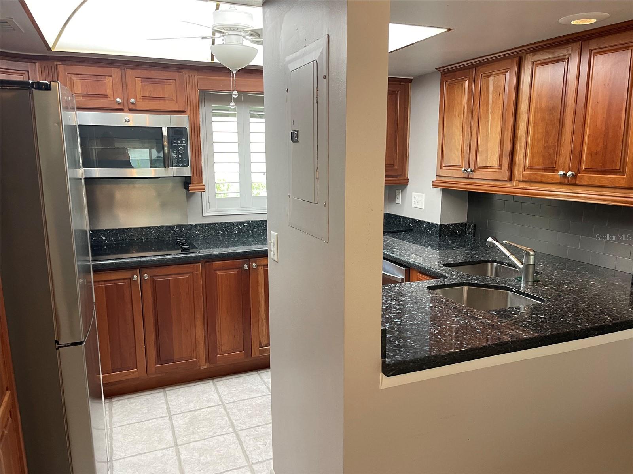
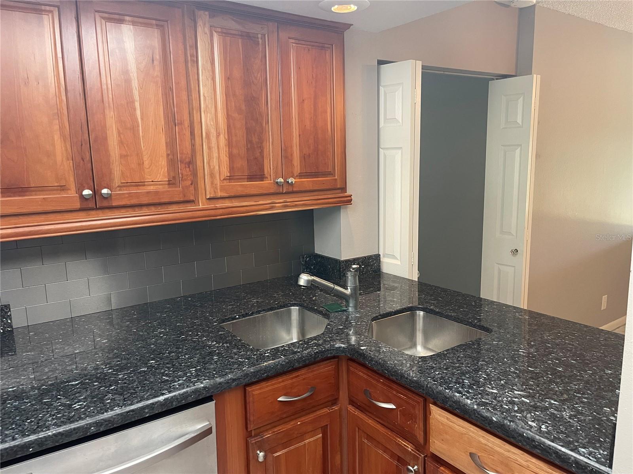
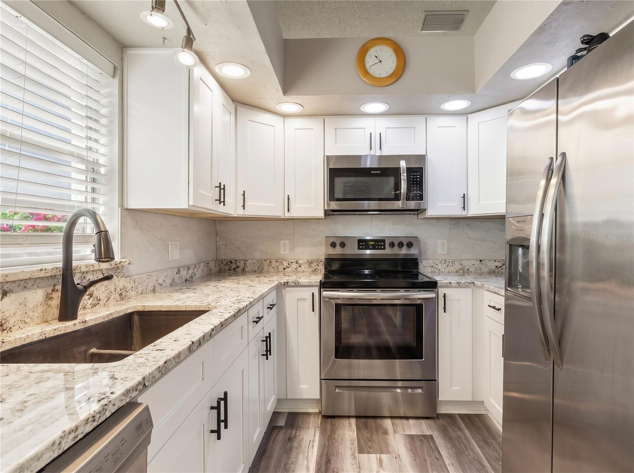
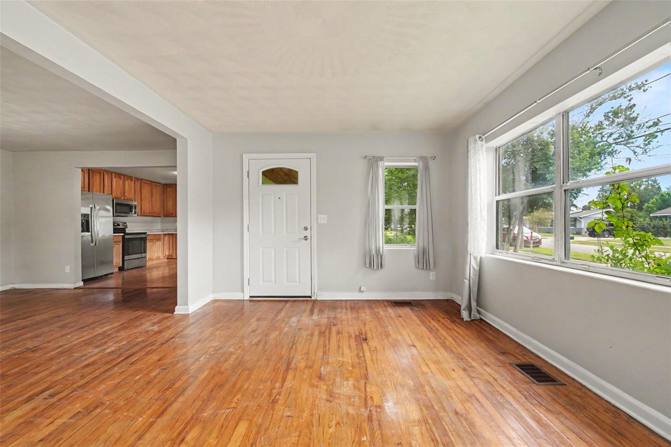
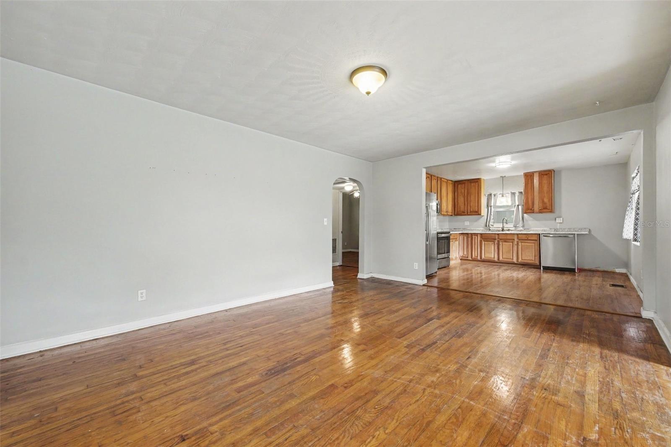
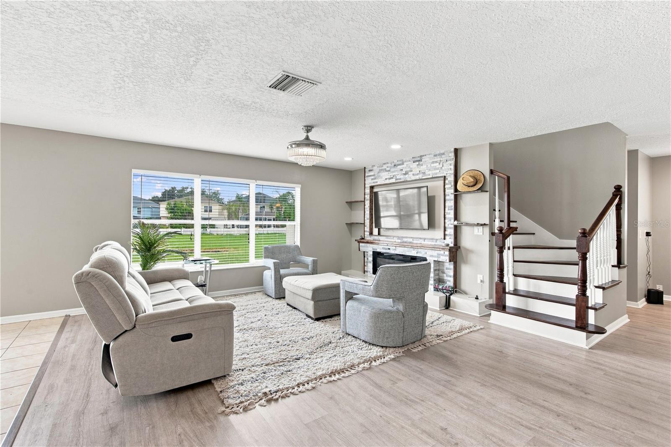
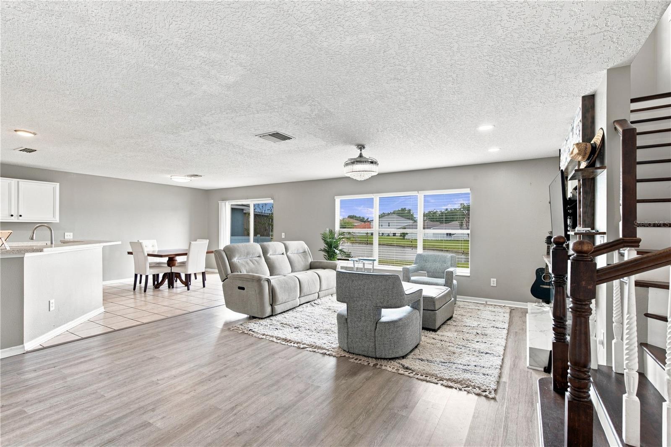
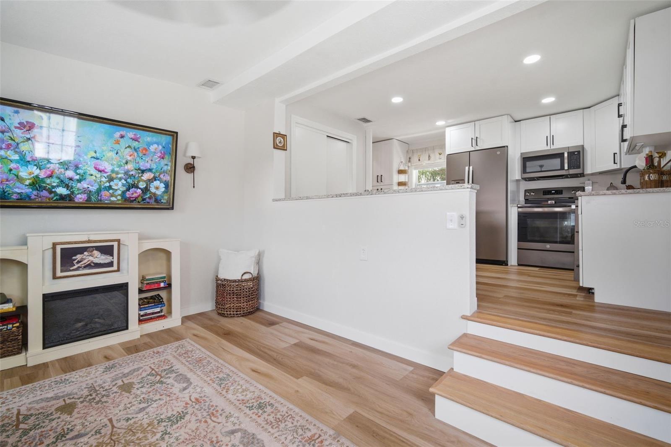
Inside, you’ll find abundant natural light, a large bay window, fresh interior paint, newer flooring, granite countertops, recessed lighting, and generous storage. The spacious primary suite features high-volume ceilings, a walk-in closet, and an attractive private bathroom.
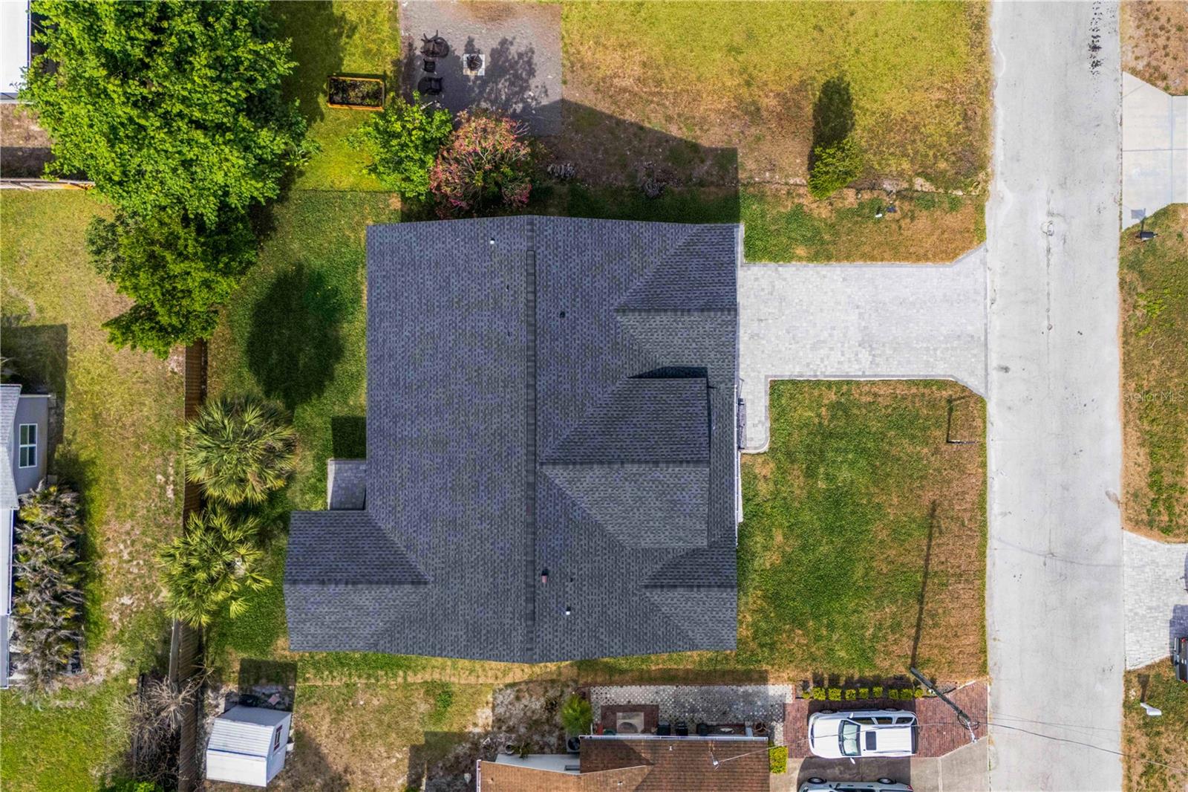
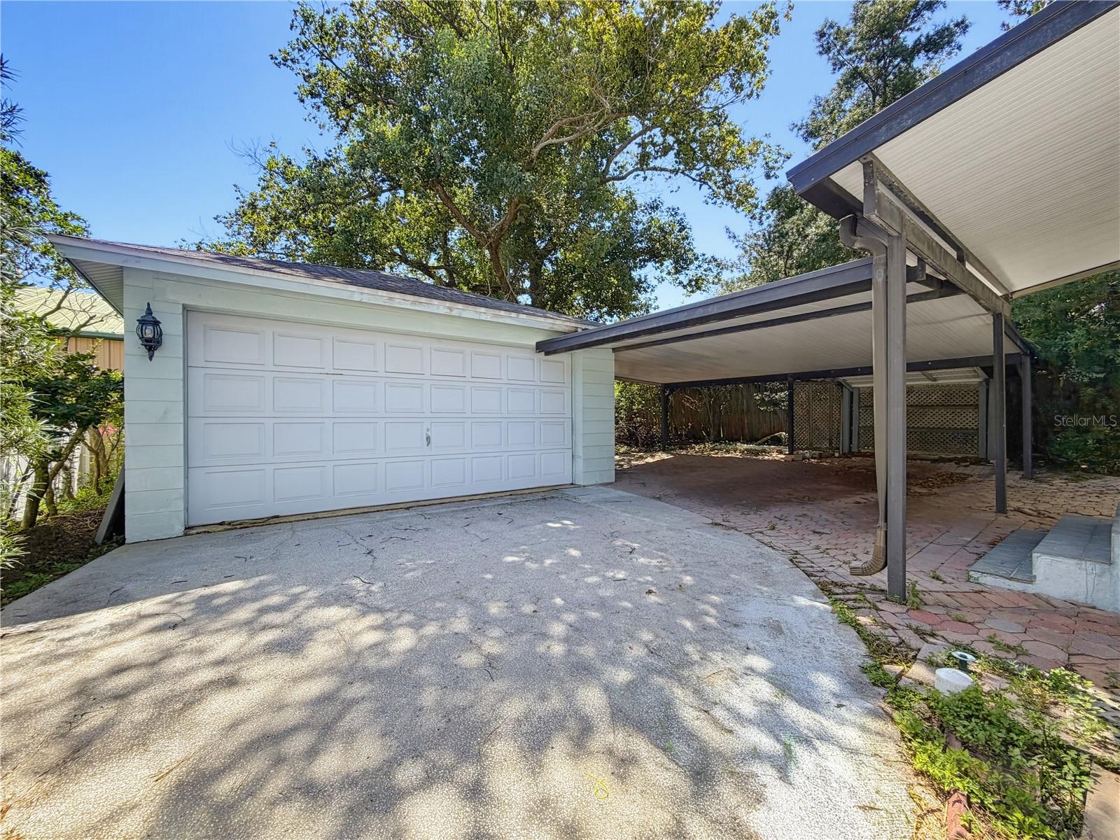
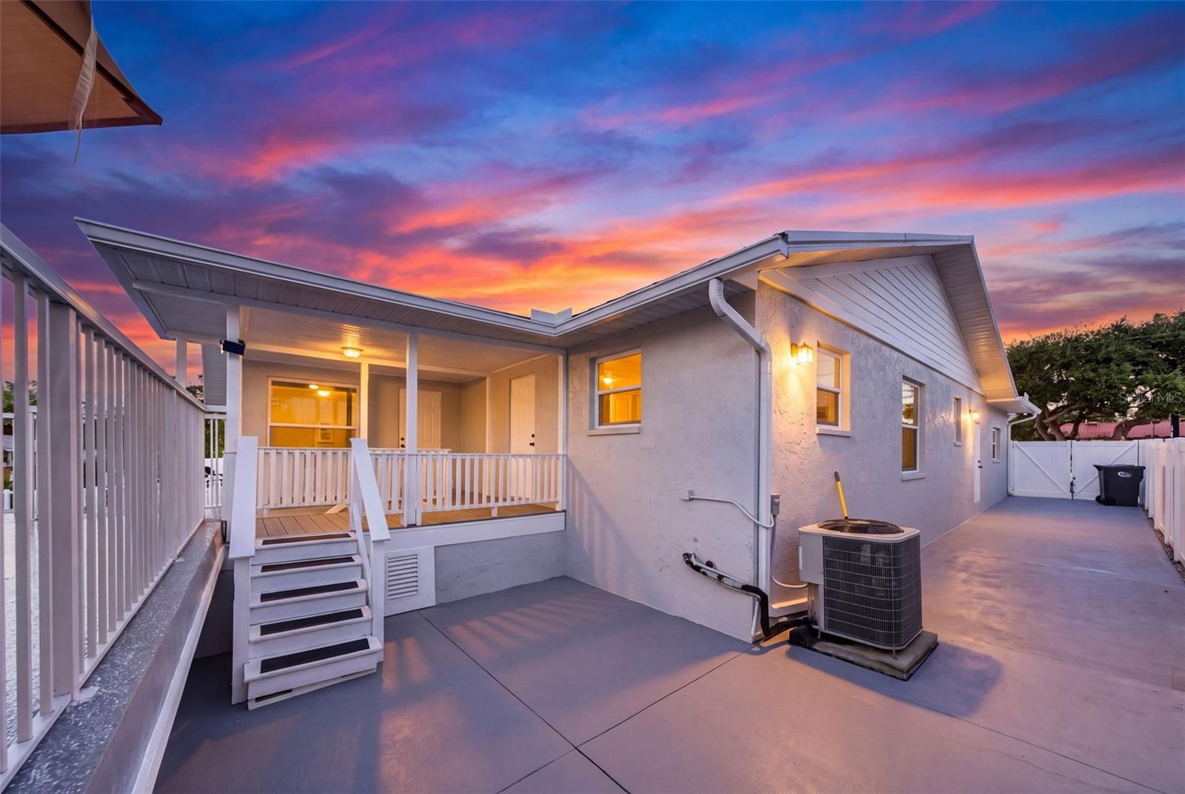
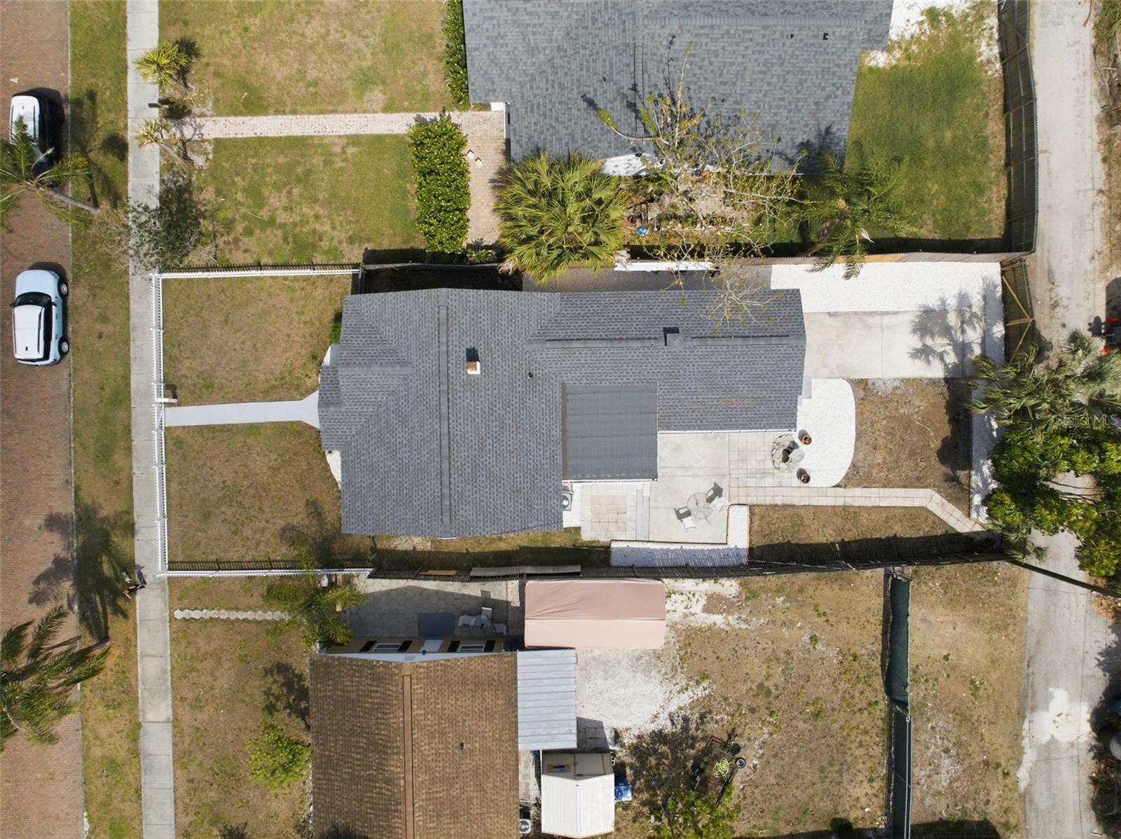
Outside, the fenced yard offers alley access, a wide double gate with room to park a boat or additional vehicle, a storage shed, and extra storage space. Major value has already been added with a roof replaced in 2023. Electric, plumbing and AC also newer and updated. Windows in rear are all double pane. Located on one of St. Petersburg’s iconic red-brick streets with original carved granite curbs, the home is moments from Historic Kenwood and minutes from downtown St. Petersburg, Gulfport, major roadways, and the Gulf beaches. High elevation with no flood insurance currently required. If you previously overlooked this home, the improved price and exceptional versatility make it worth another look.
Basics
- Bathrooms Half: 0
- Date added: Added 3 weeks ago
- Category: Single Family Residence
- Type: Residential
- Bedrooms: 3
- Bathrooms: 2
- Half baths: 0
- Floors: 1
- Area, sq ft: 1503 sq ft
- Lot size, sq ft: 5624 sq ft
- Year built: 1947
- View: Garden
- SubdivisionName: INTER BAY
Location
- CountyOrParish: Pinellas
- City / Department: ST PETERSBURG
Location Details
- Elementary School: Mount Vernon Elementary-PN
- Middle Or Junior School: Azalea Middle-PN
- High School: St. Petersburg High-PN
Property Features
- Interior Features: Ceiling Fans(s), High Ceilings, Kitchen/Family Room Combo, Living Room/Dining Room Combo, Open Floorplan, Solid Surface Counters, Split Bedroom, Stone Counters, Thermostat, Vaulted Ceiling(s)
- Appliances: Dishwasher, Electric Water Heater, Refrigerator
- Flooring: Tile, Vinyl, Wood
- Laundry Features: Electric Dryer Hookup, Inside, Laundry Closet, Washer Hookup
- Patio And Porch Features: Front Porch
- Parking Features: Alley Access, Driveway
- Exterior Features: Private Entrance, Private Yard, Sidewalk
- Fencing: Fenced, Wood
- Roof: Shingle
- Security Features: Fire Alarm
- Window Features: Double Pane Windows
- Vegetation: Mature Landscaping, Trees/Landscaped
- View: Garden
- Water Source: Public
- Sewer: Public Sewer
- Cooling: Central Air
- Heating: Central, Electric
- Furnished: Unfurnished
Property Details
- Subdivision Name: INTER BAY
- Direction Faces: North
- Construction Materials: Vinyl Siding, Frame
Association Information
- Community Features: Street Lights
Fees&Taxes
- Tax Year: 2025
- Tax Annual Amount: $5,759
Amenities & Features
- Waterfront available: No
- GarageYN: No
- AttachedGarageYN: No
- FireplaceYN: No
- PoolPrivateYN: No
- Cooling: Central Air
- Security Features: Fire Alarm
- CommunityFeatures: Street Lights
- WindowFeatures: Double Pane Windows
- ExteriorFeatures: Private Entrance, Private Yard, Sidewalk
- Utilities: Cable Available, Cable Connected, Electricity Available, Electricity Connected, Public, Sewer Connected, Water Available, Water Connected
- Features:
- Amenities:
Building Details
- ArchitecturalStyle: Bungalow, Cottage
- NewConstructionYN: No
- Heating: Central, Electric
- Exterior material: Frame, Vinyl Siding
- Roof: Shingle
- Parking: Alley Access, Driveway