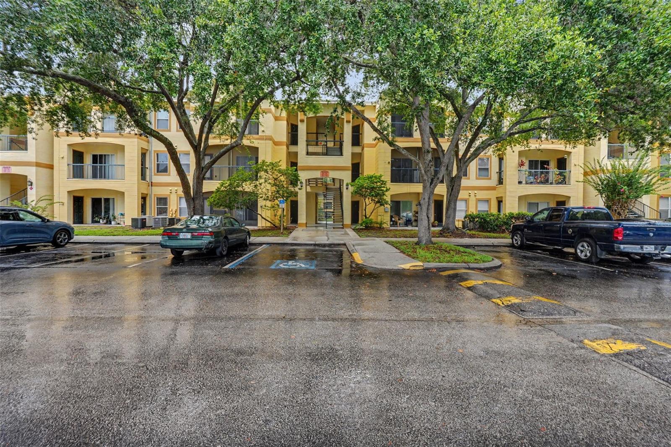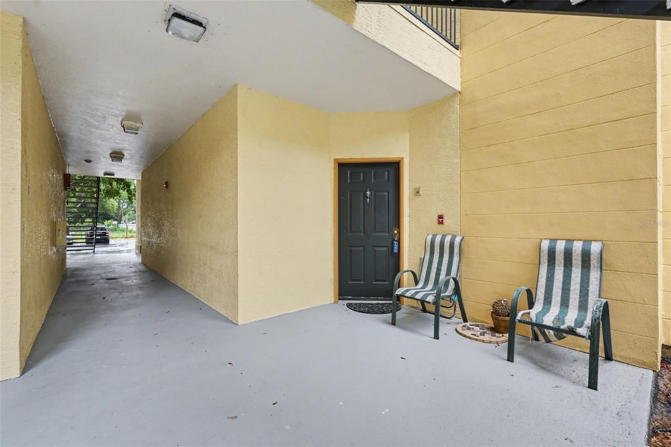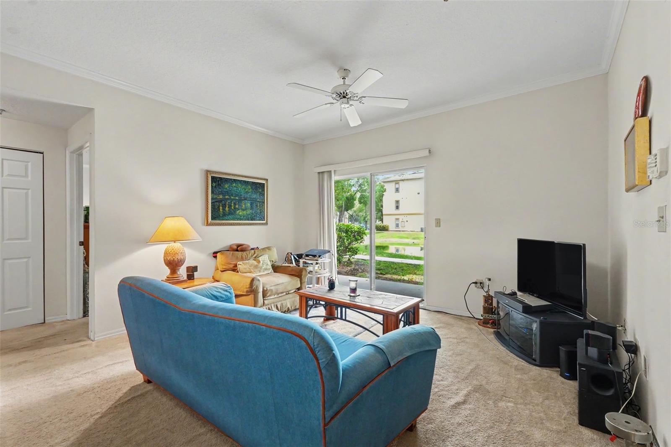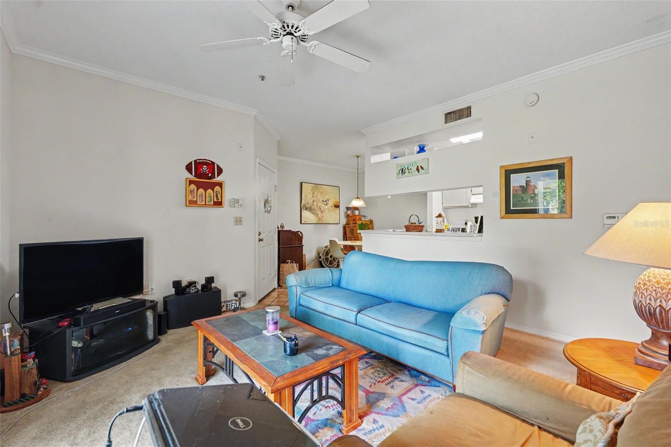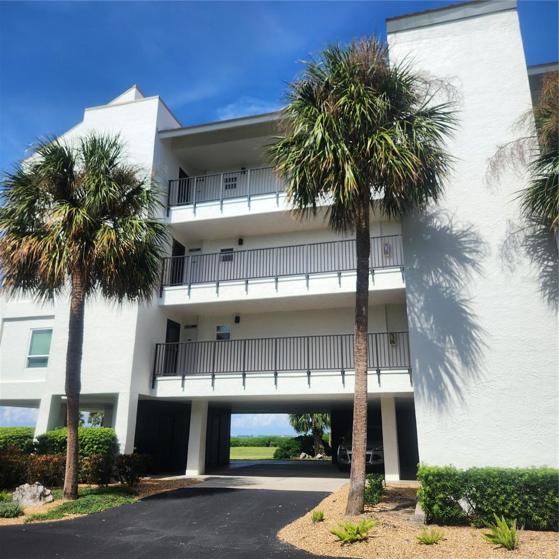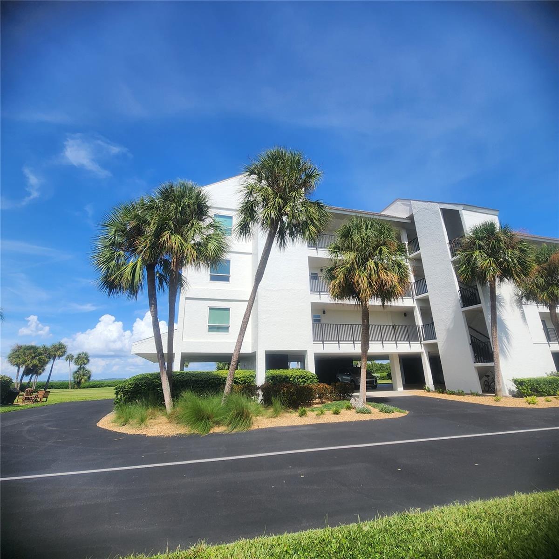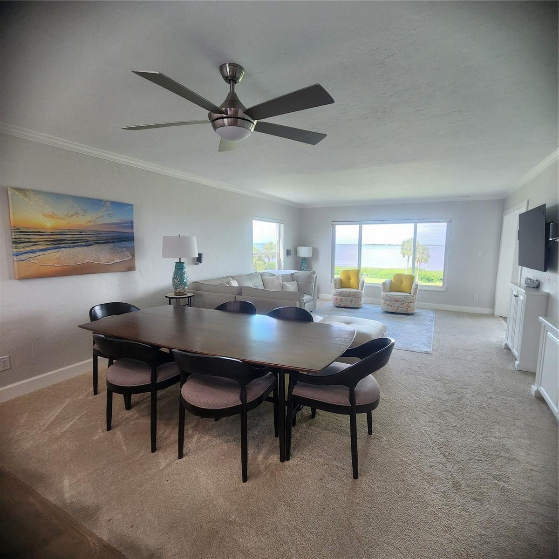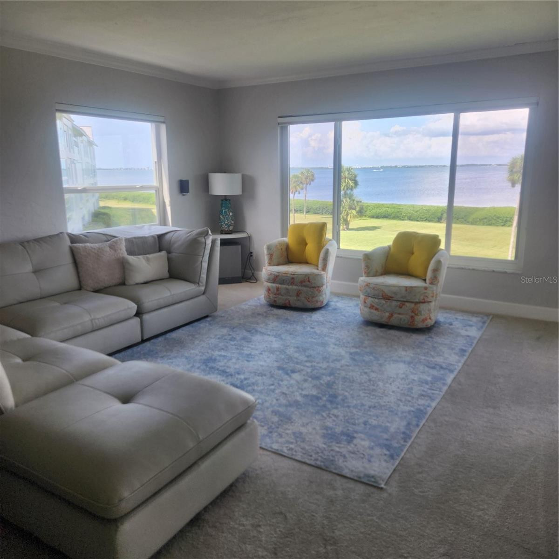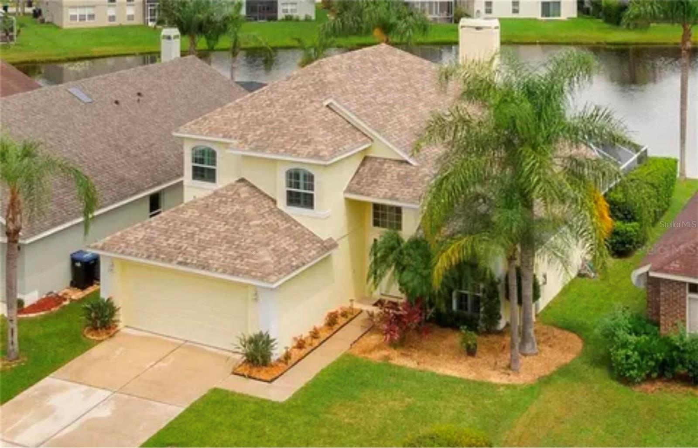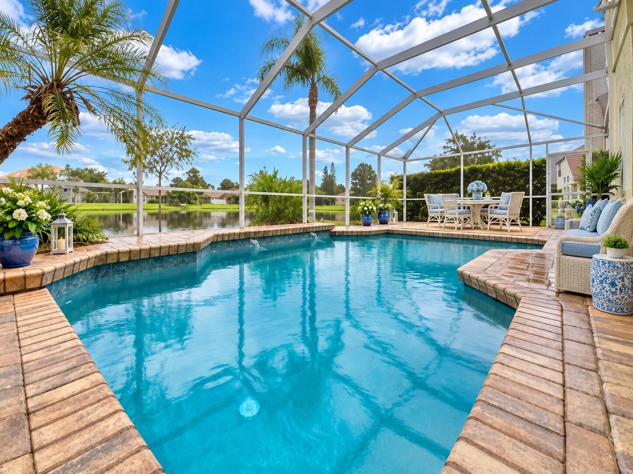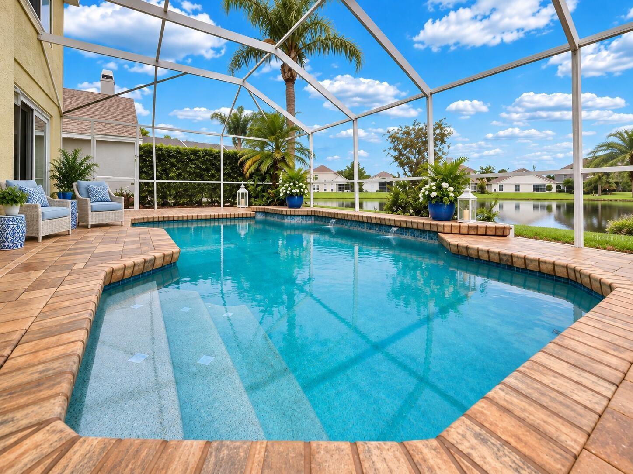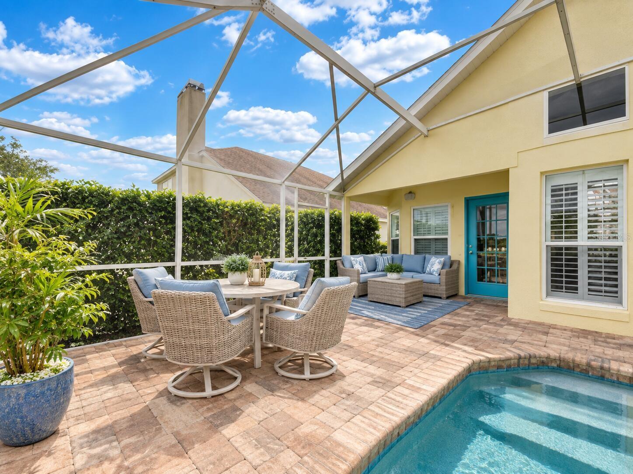
Courtesy of
- Listing Office: EXP REALTY LLC
- Status: Active
- MLS ID: MFRL4964457
Description
-
Description:
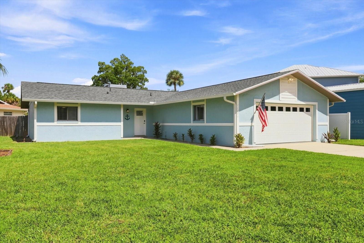
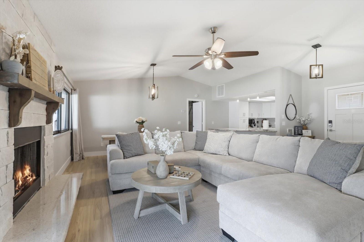
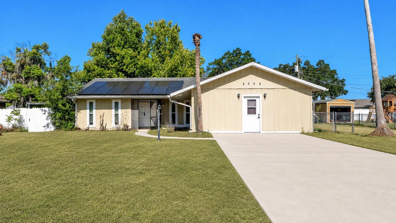
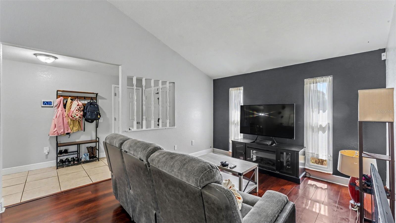
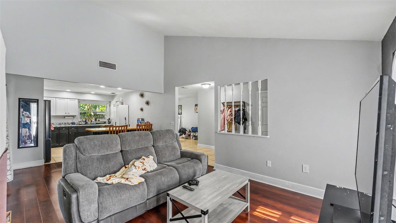
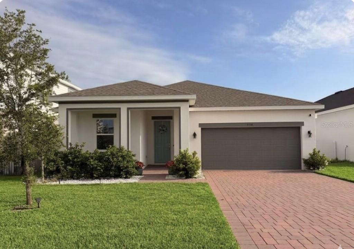
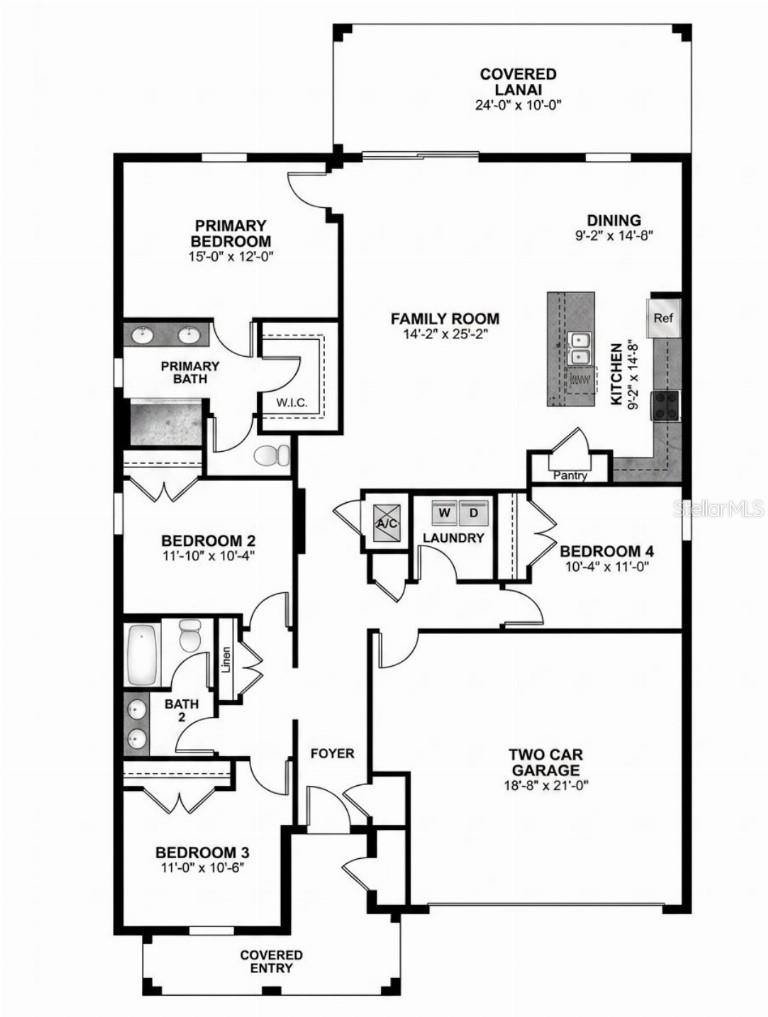
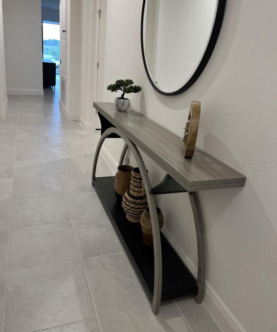
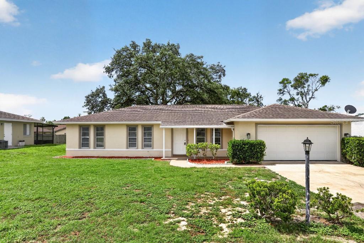
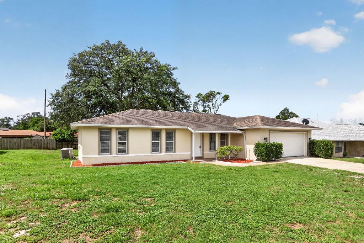
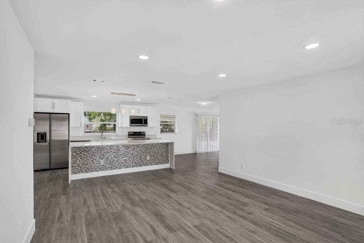
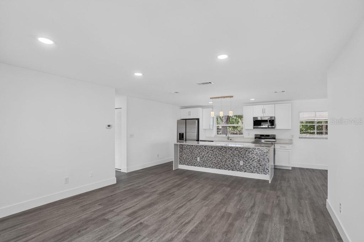
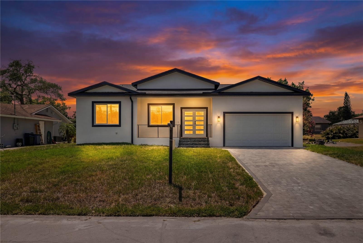
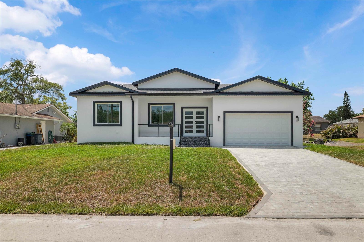
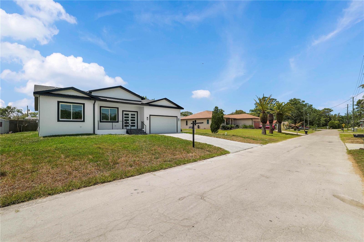
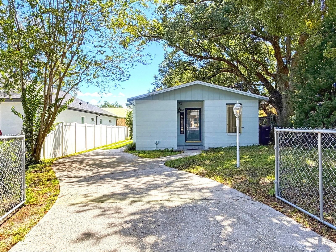
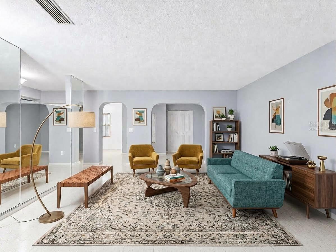
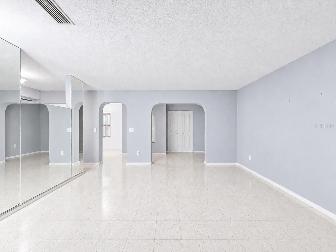
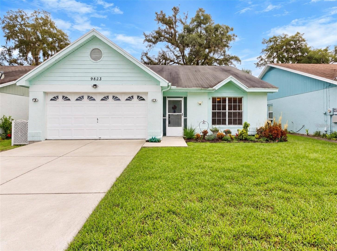
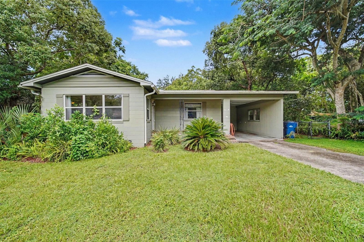
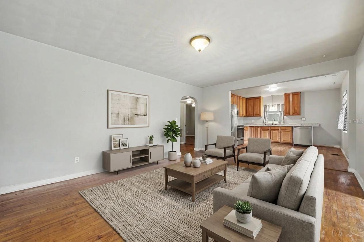
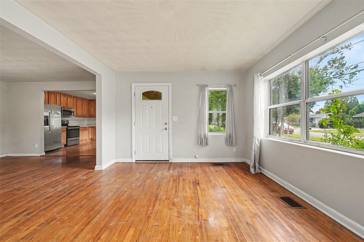
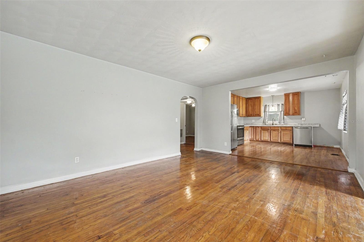
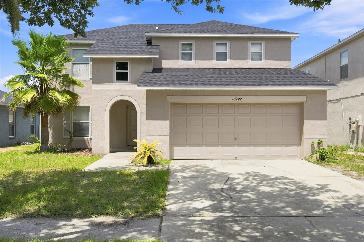
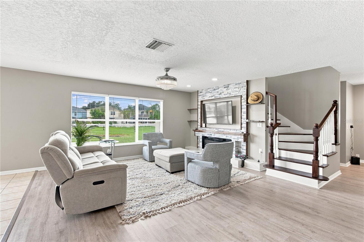
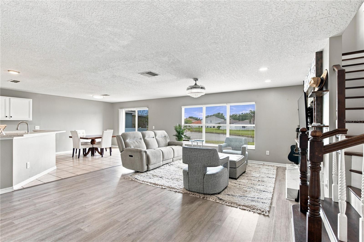
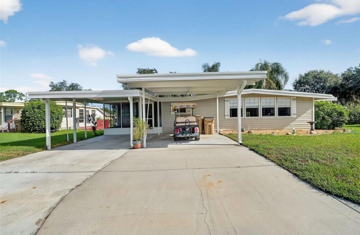
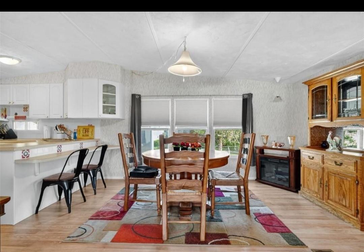
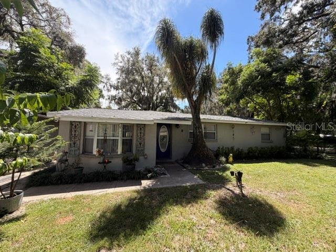
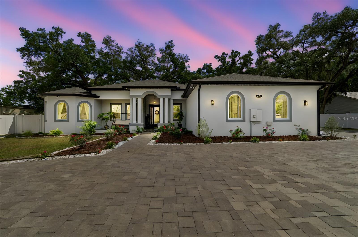
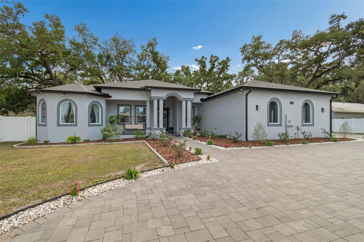
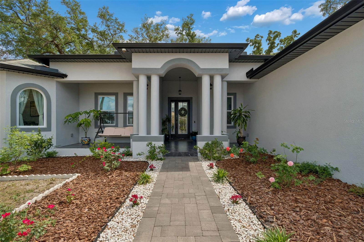
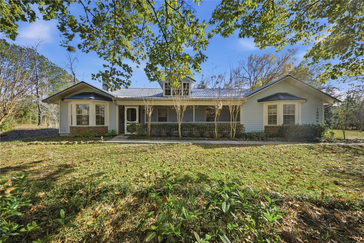
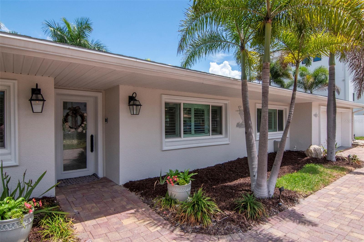
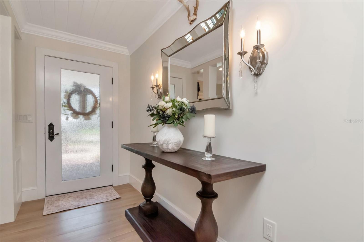
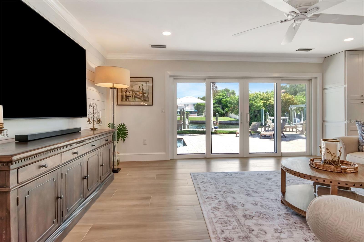
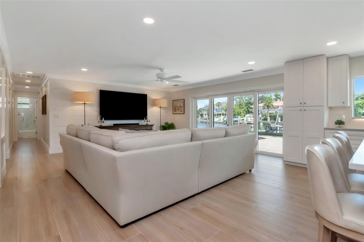
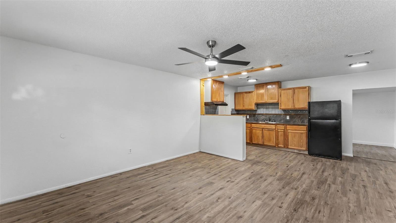
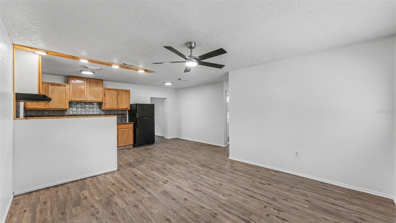
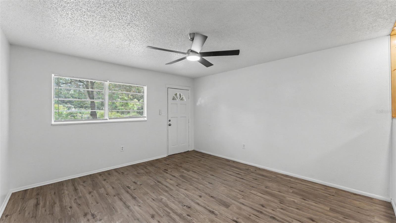
Move-in ready and conveniently located in Southwest Lakeland! This 4-bedroom, 2-bath home offers 1,404 heated square feet of comfortable living space with a light, bright, and open floor plan. Easy-care vinyl plank flooring runs throughout the home, complemented by a freshly painted interior, updated lighting, and recessed lighting in the main living areas. NO HOA !!!
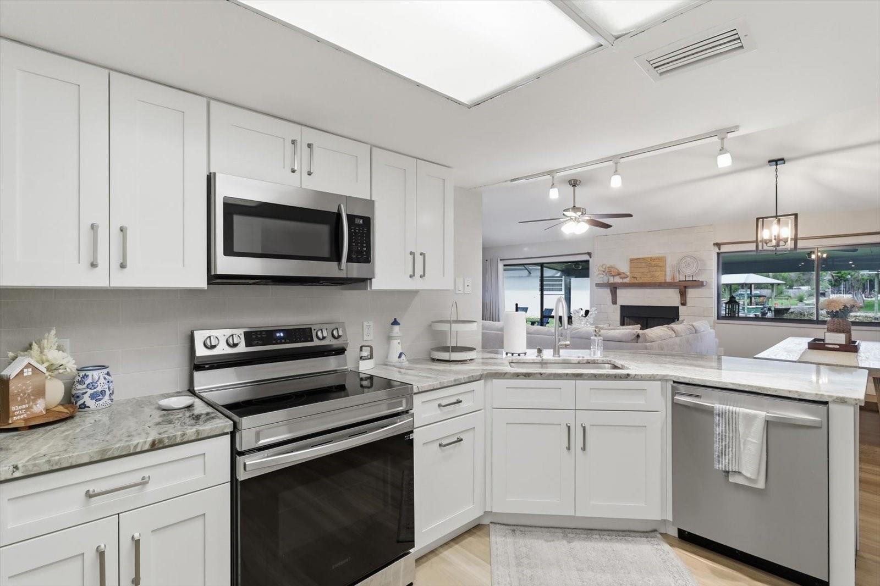
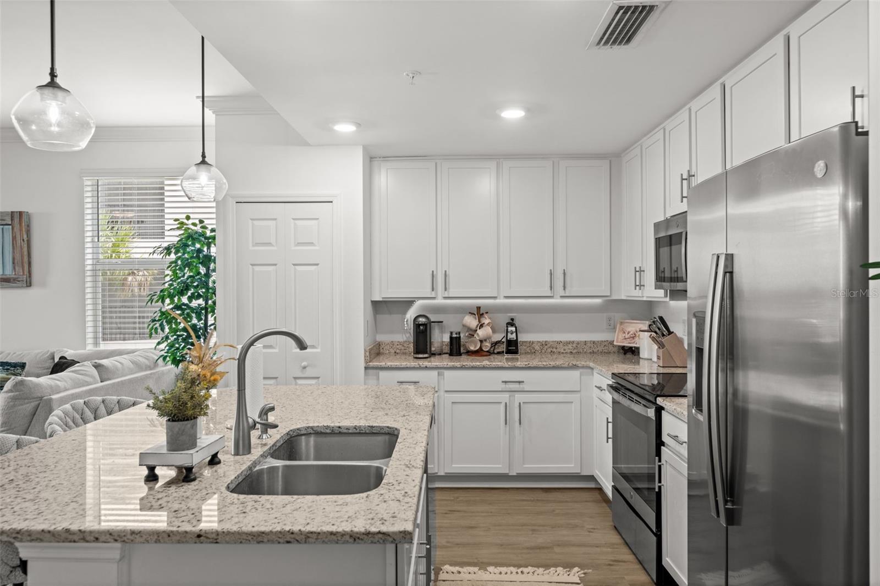
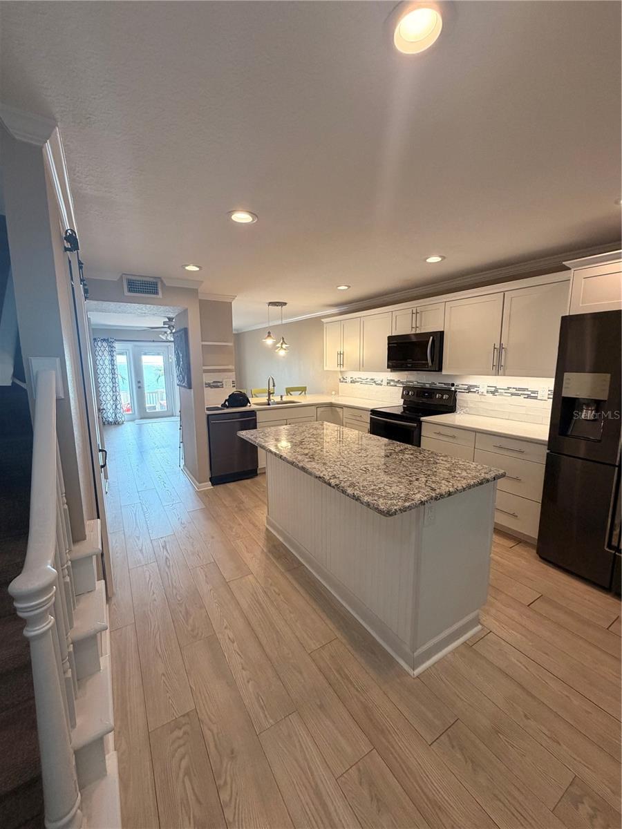
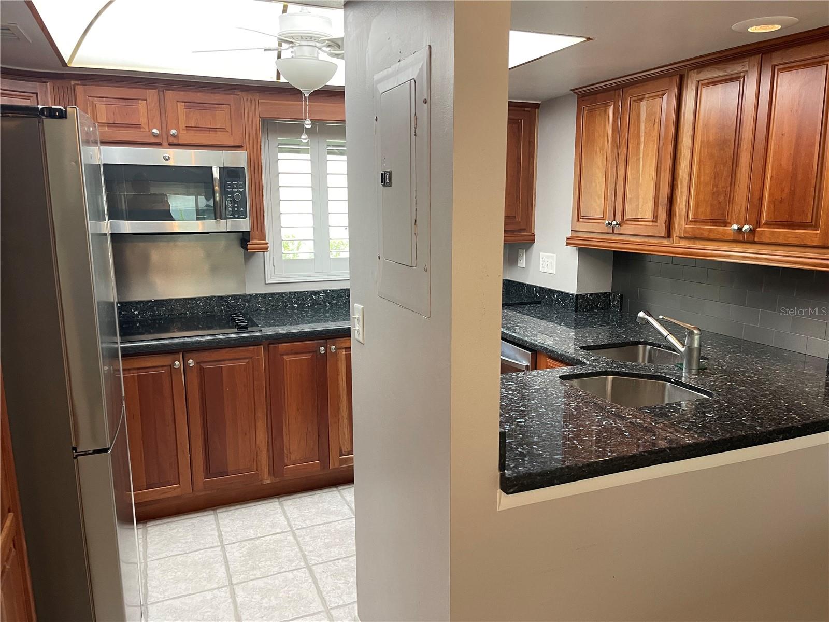
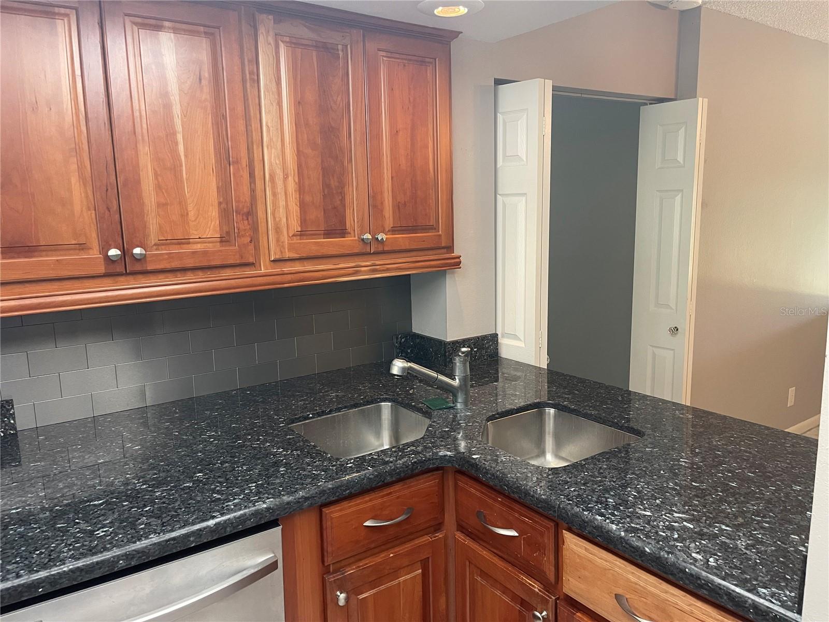
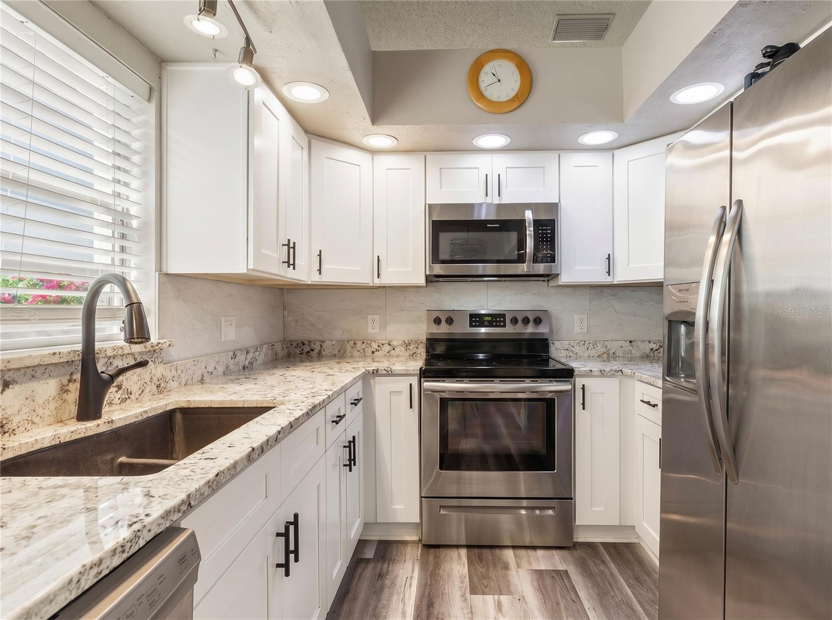
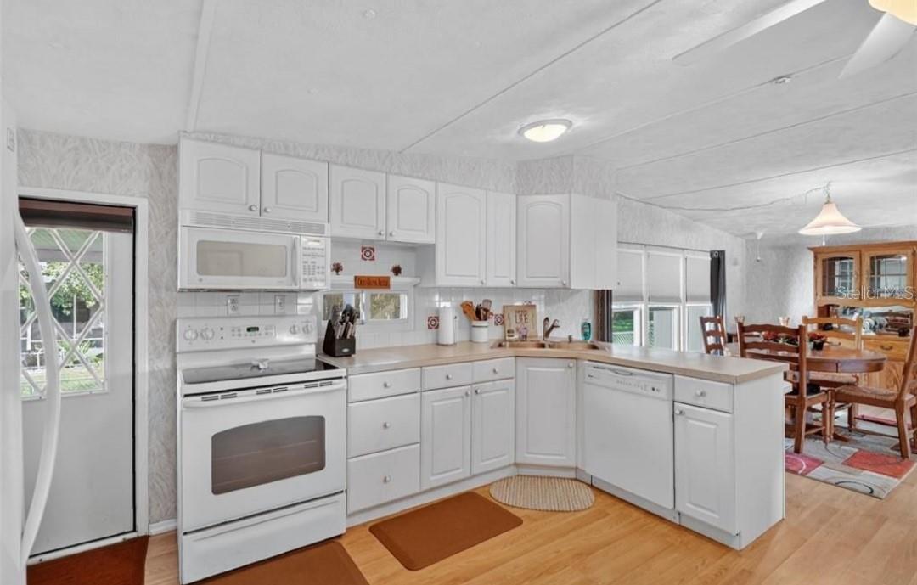
The kitchen offers plenty of cabinet and counter space and opens to the spacious living and dining area, creating an inviting space for everyday living and entertaining. Both bathrooms have been updated, including a beautifully tiled walk-in shower. In addition to four bedrooms, the home features a versatile bonus room that provides extra space for a home office, playroom, hobby room, or additional living area.
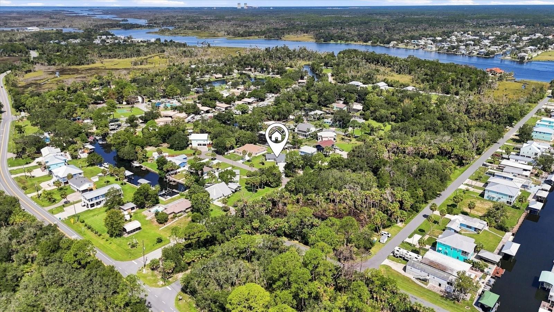
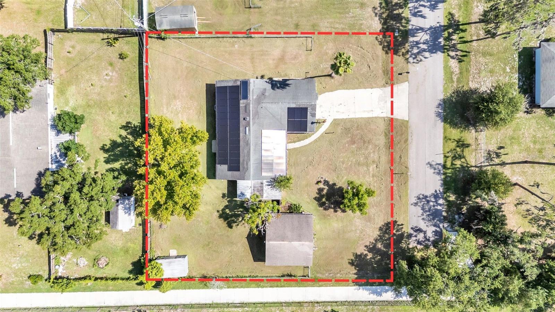
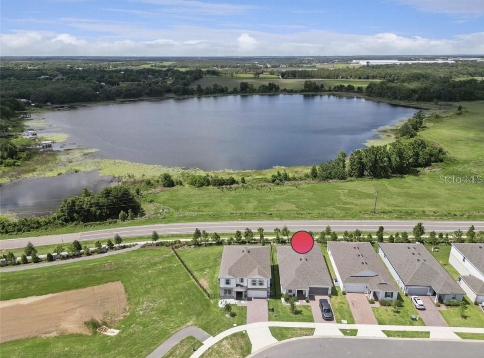
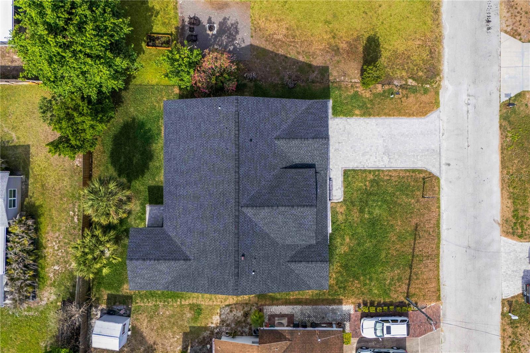
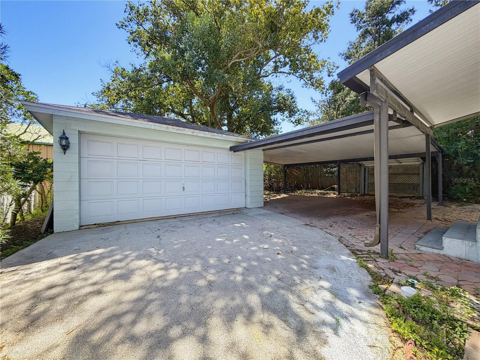
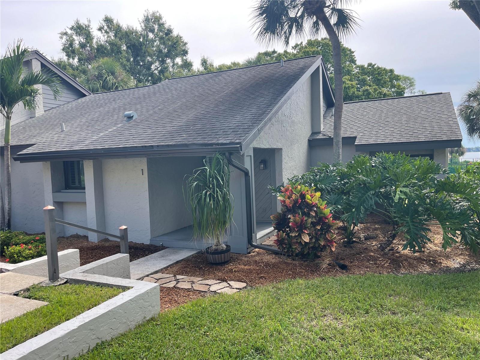
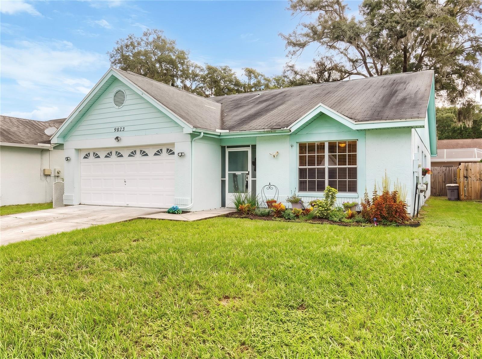
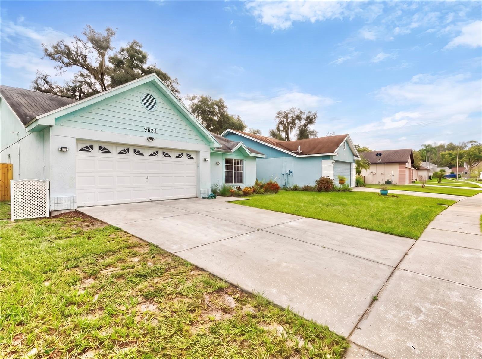
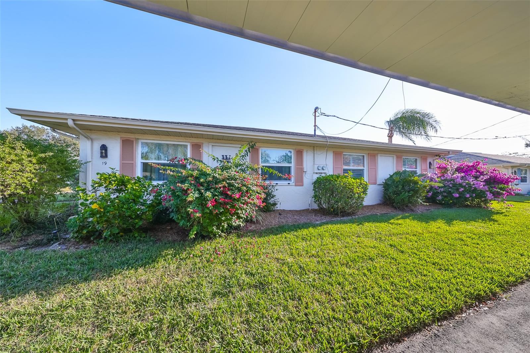
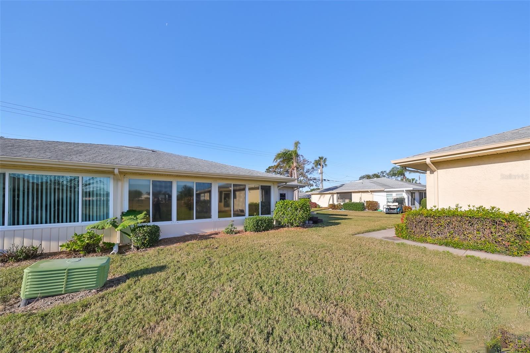
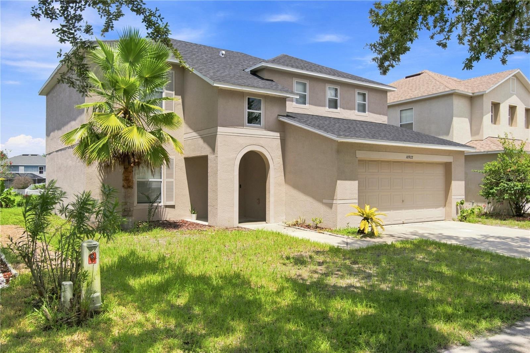
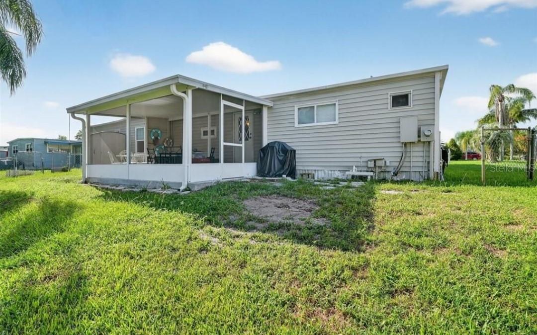
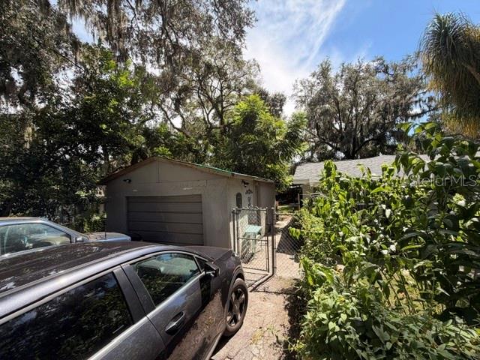
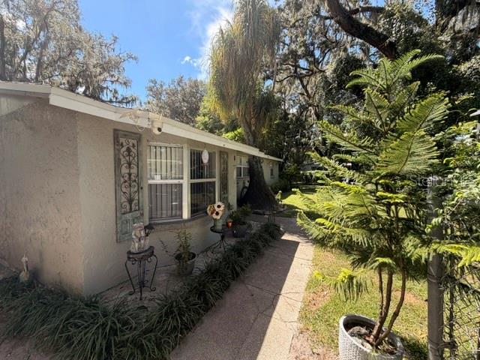
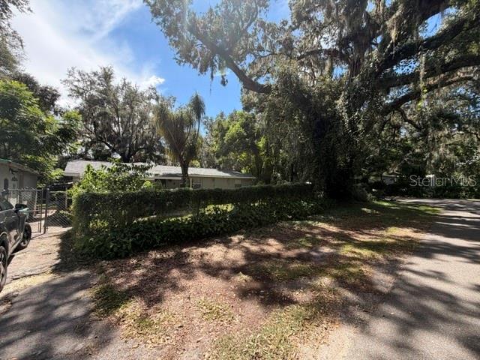
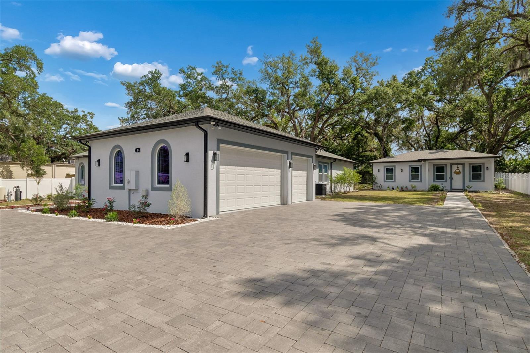
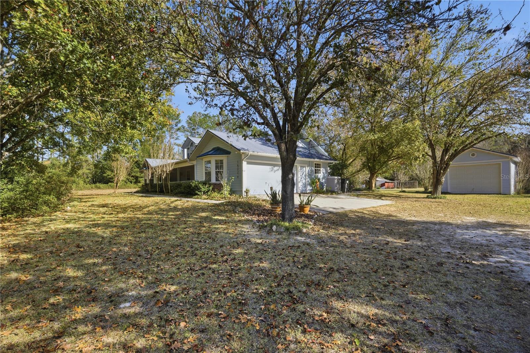
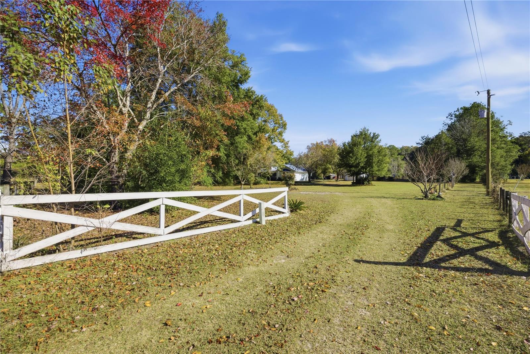
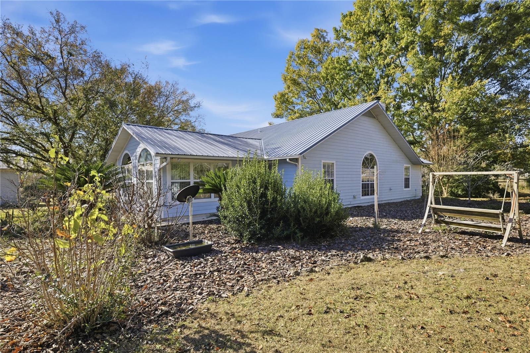
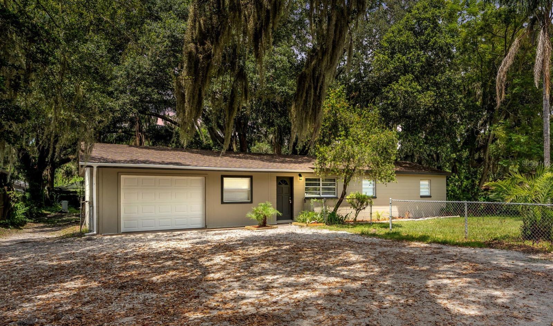
Outside, mature trees provide plenty of shade, and the fenced yard offers room for pets, play, or outdoor activities. A one-car garage provides additional storage and includes washer and dryer hookups.
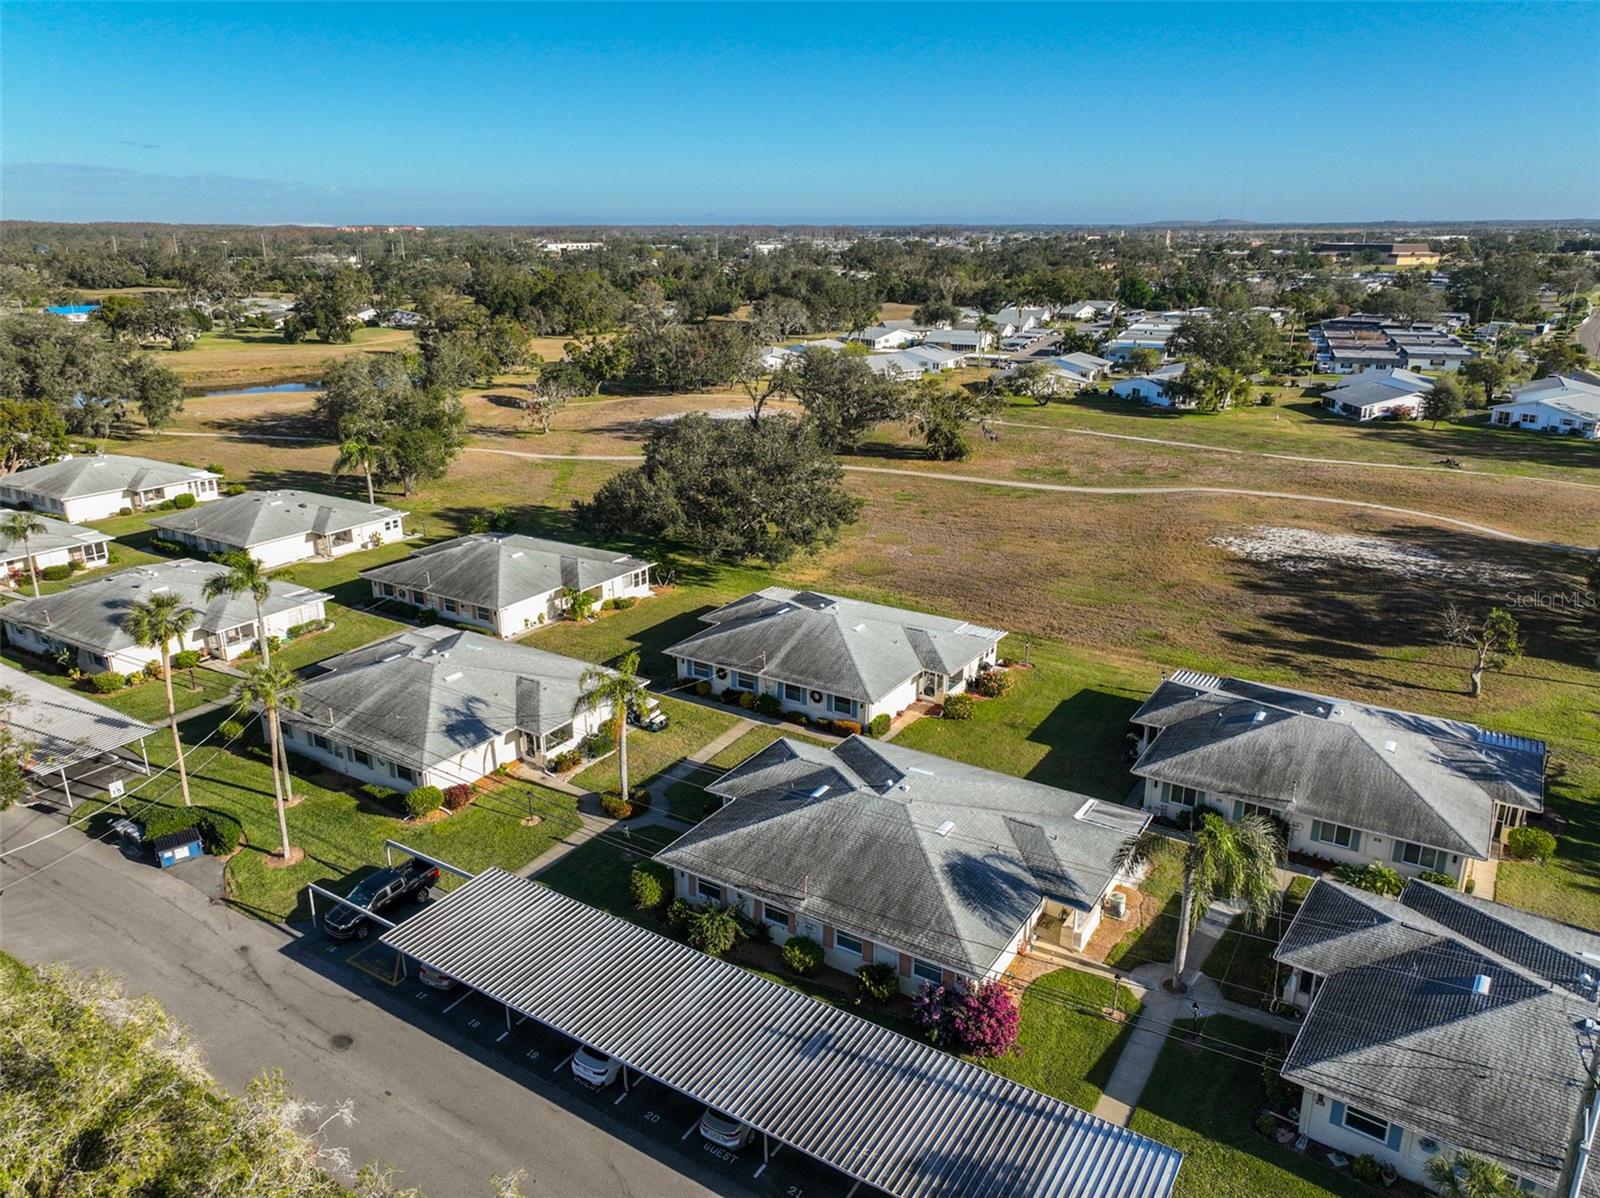
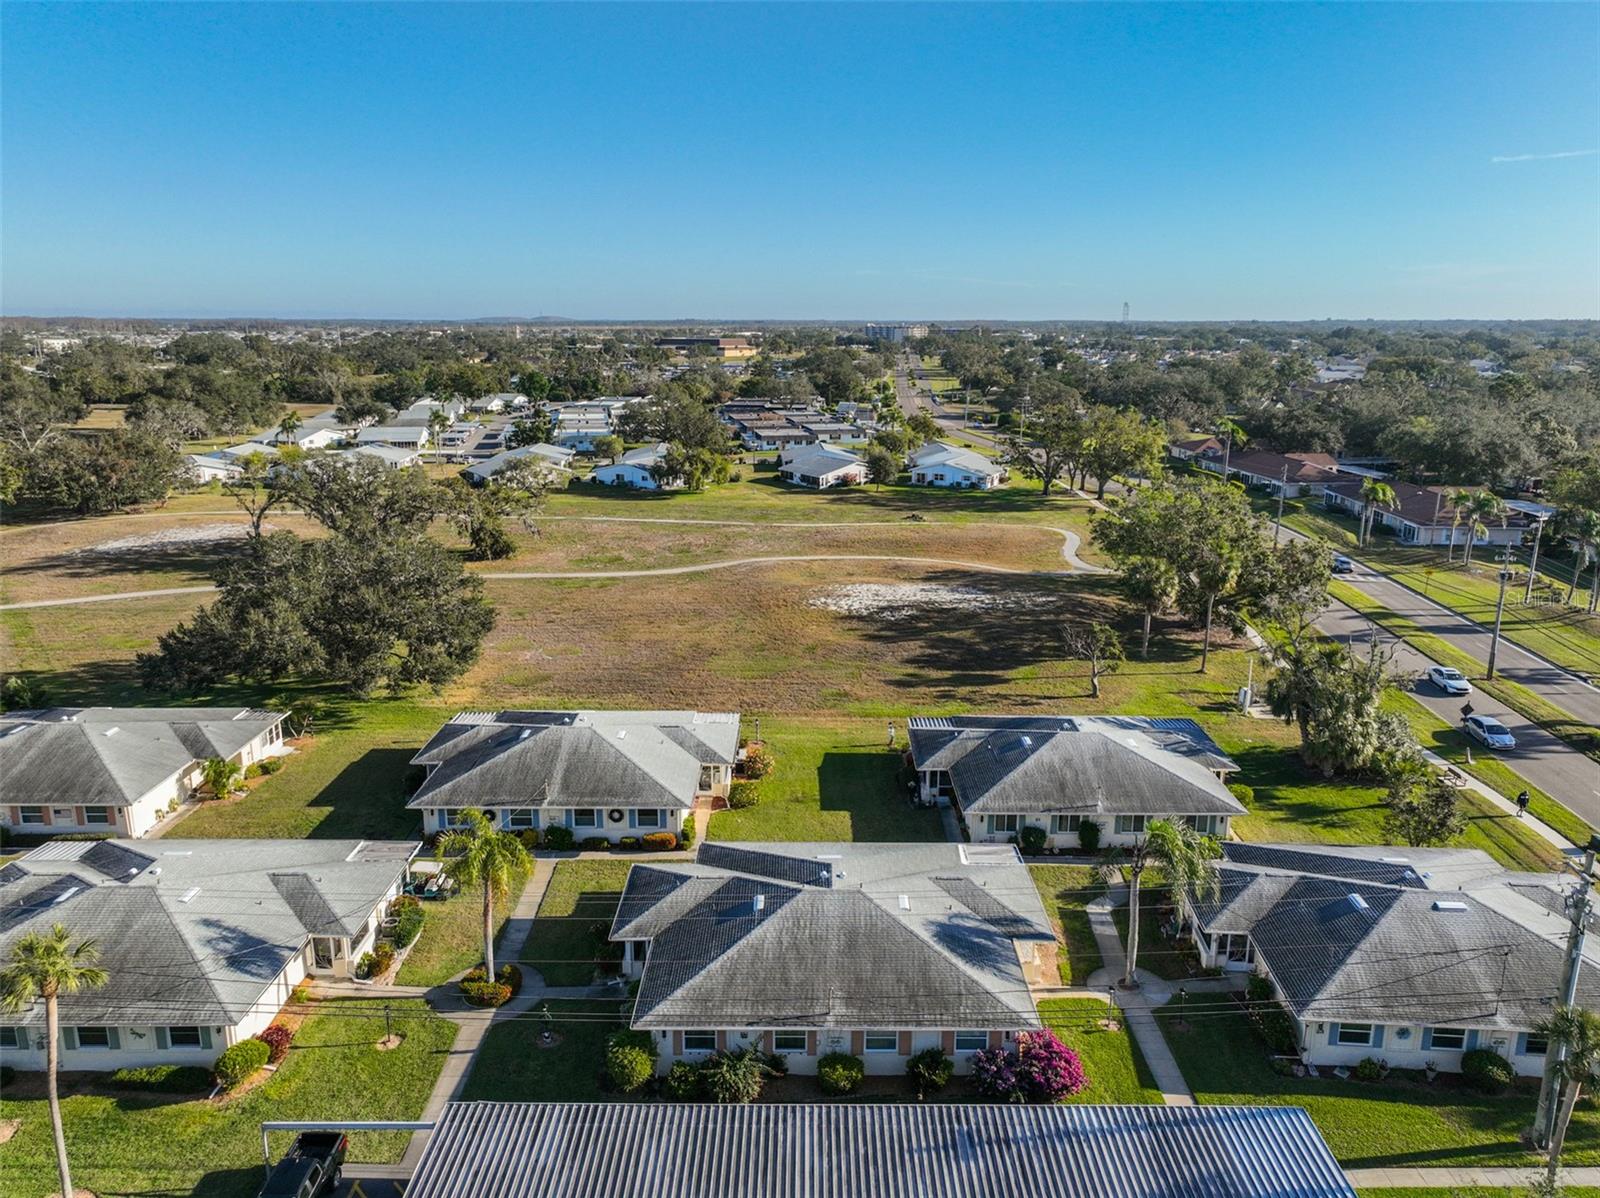
Whether you're searching for your first home, looking to downsize, or adding to your investment portfolio, this property offers plenty of possibilities. Conveniently located near shopping, dining, medical facilities, recreational areas, and major roadways for easy access throughout Lakeland and beyond. Schedule your showing today!
Show all description - Virtual Tour: https://youtu.be/NyatdfR4yYs
Video
- VirtualTourURLUnbranded: https://youtu.be/NyatdfR4yYs
Basics
- Bathrooms Half: 0
- Date added: Added 1 hour ago
- Category: Single Family Residence
- Type: Residential
- Bedrooms: 4
- Bathrooms: 2
- Half baths: 0
- Floors: 1
- Area, sq ft: 1404 sq ft
- Lot size, sq ft: 17642 sq ft
- Year built: 1977
- SubdivisionName: NOT IN SUBDIVISION
- GarageSpaces: 1
Location
- CountyOrParish: Polk
- City / Department: LAKELAND
Location Details
- Elementary School: Medulla Elem
- Middle Or Junior School: Southwest Middle School
- High School: George Jenkins High
Property Features
- Interior Features: Ceiling Fans(s), Eat-in Kitchen, Open Floorplan
- Appliances: Electric Water Heater, Range, Refrigerator
- Flooring: Luxury Vinyl
- Laundry Features: Electric Dryer Hookup, In Garage, Washer Hookup
- Patio And Porch Features: Patio
- Parking Features: Driveway, Garage Door Opener
- Garage YN: Yes
- Attached Garage YN: Yes
- Garage Spaces: 1
- Pets Allowed: Yes
- Exterior Features: Private Mailbox
- Roof: Shingle
- Vegetation: Trees/Landscaped
- Water Source: Public
- Sewer: Septic Tank
- Cooling: Central Air
- Heating: Central, Electric
- Furnished: Unfurnished
Property Details
- Subdivision Name: NOT IN SUBDIVISION
- Direction Faces: East
- Construction Materials: Block
Association Information
- Community Features: Street Lights
Fees&Taxes
- Tax Year: 2025
- Tax Annual Amount: $3,312
Amenities & Features
- Waterfront available: No
- GarageYN: Yes
- AttachedGarageYN: Yes
- FireplaceYN: No
- PoolPrivateYN: No
- Cooling: Central Air
- CommunityFeatures: Street Lights
- ExteriorFeatures: Private Mailbox
- Utilities: BB/HS Internet Available, Cable Available, Electricity Connected, Water Connected
- Features:
- Amenities:
Building Details
- ArchitecturalStyle: Ranch
- NewConstructionYN: No
- Heating: Central, Electric
- Exterior material: Block
- Roof: Shingle
- Parking: Driveway, Garage Door Opener