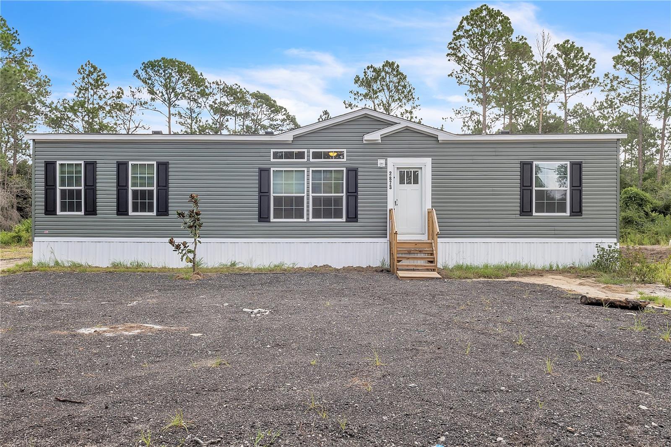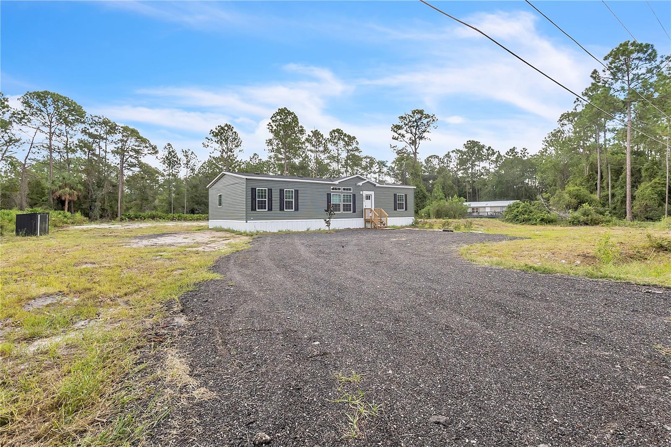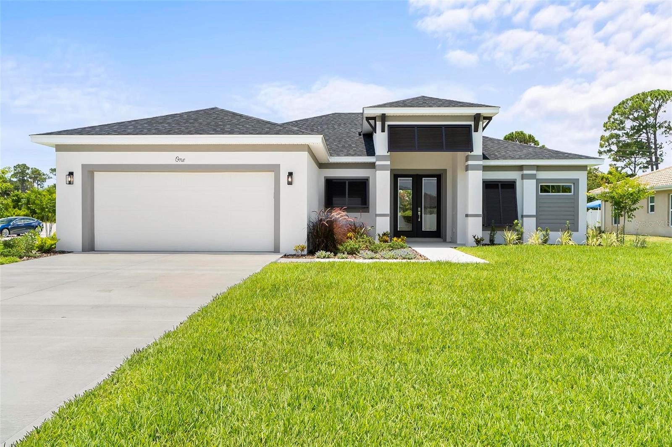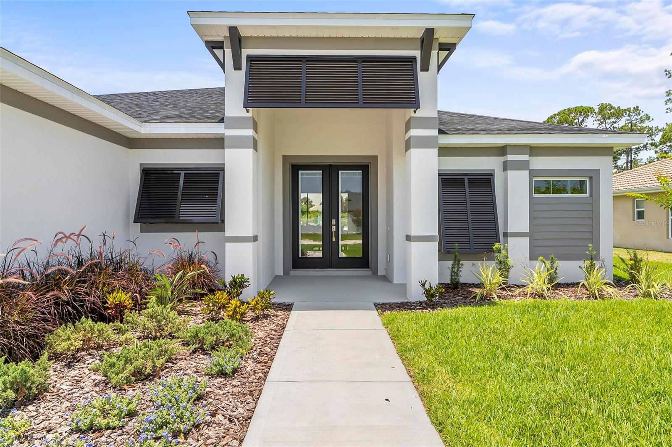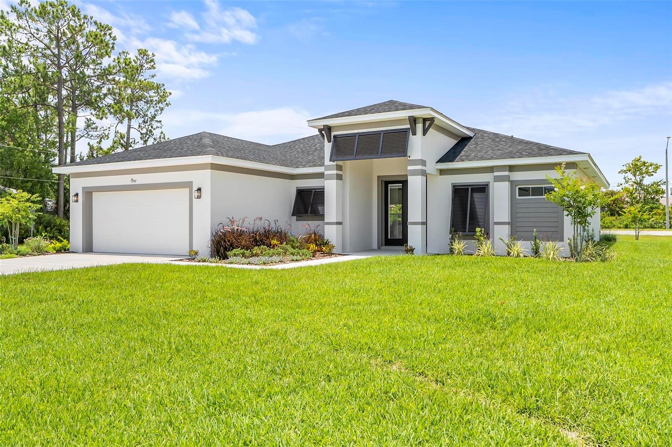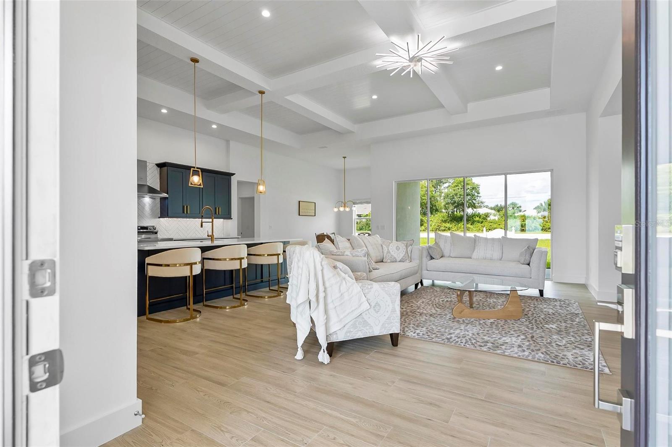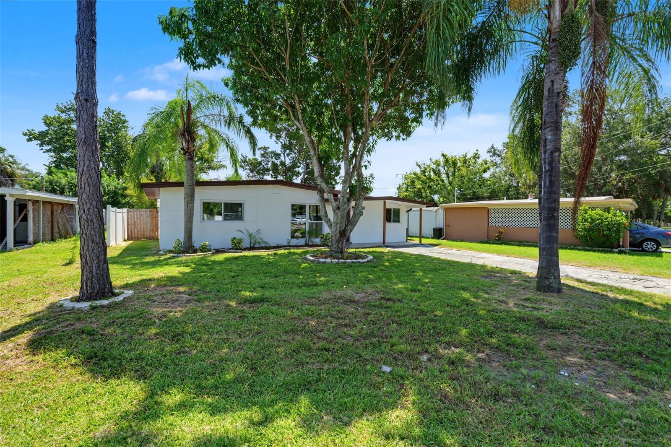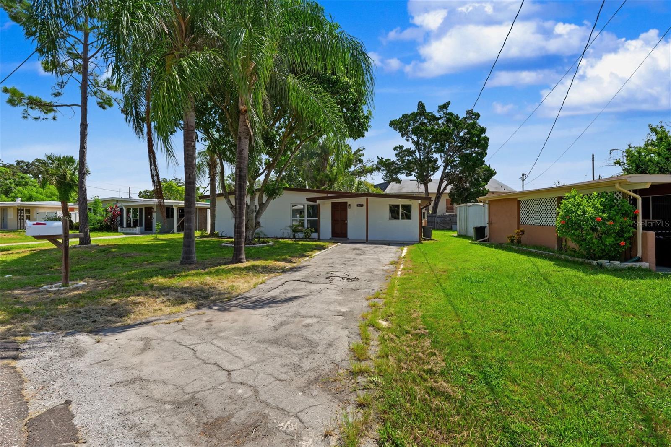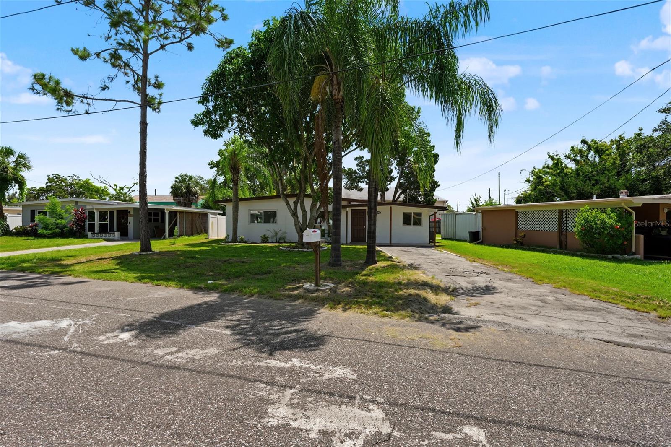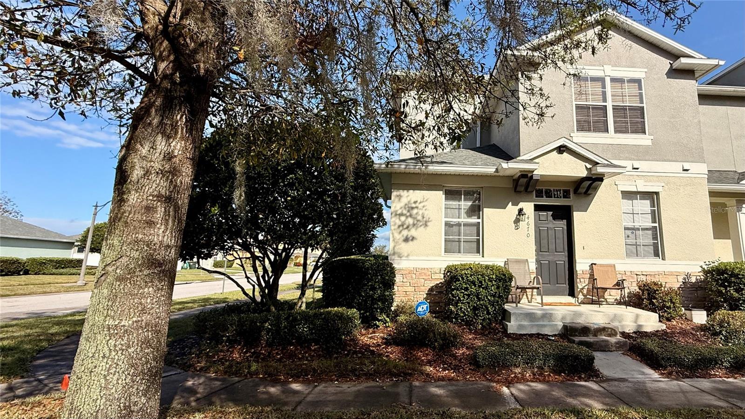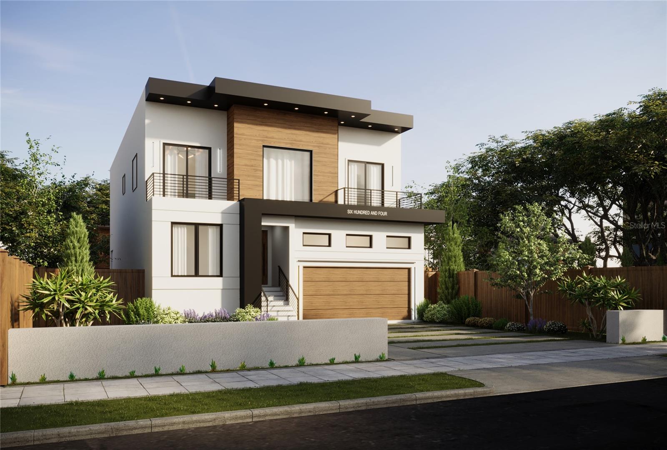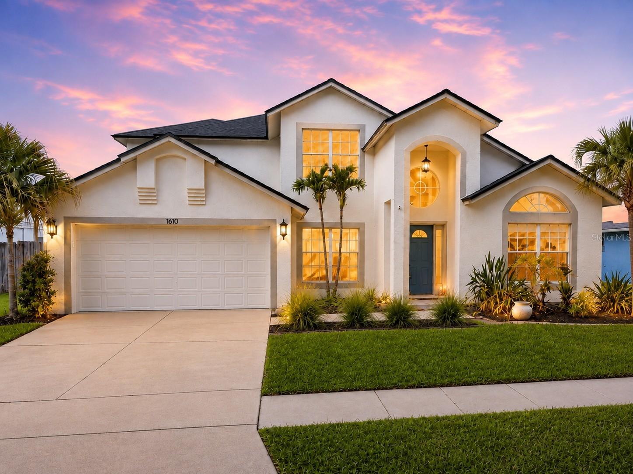
Courtesy of
- Listing Office: KELLER WILLIAMS SOUTH TAMPA
- Status: Active
- MLS ID: MFRTB8508991
Description
-
Description:
Major Price Improvement – Now Offered at $660,000!
Seller is ALSO offering concessions toward buyer closing costs — reach out for details!
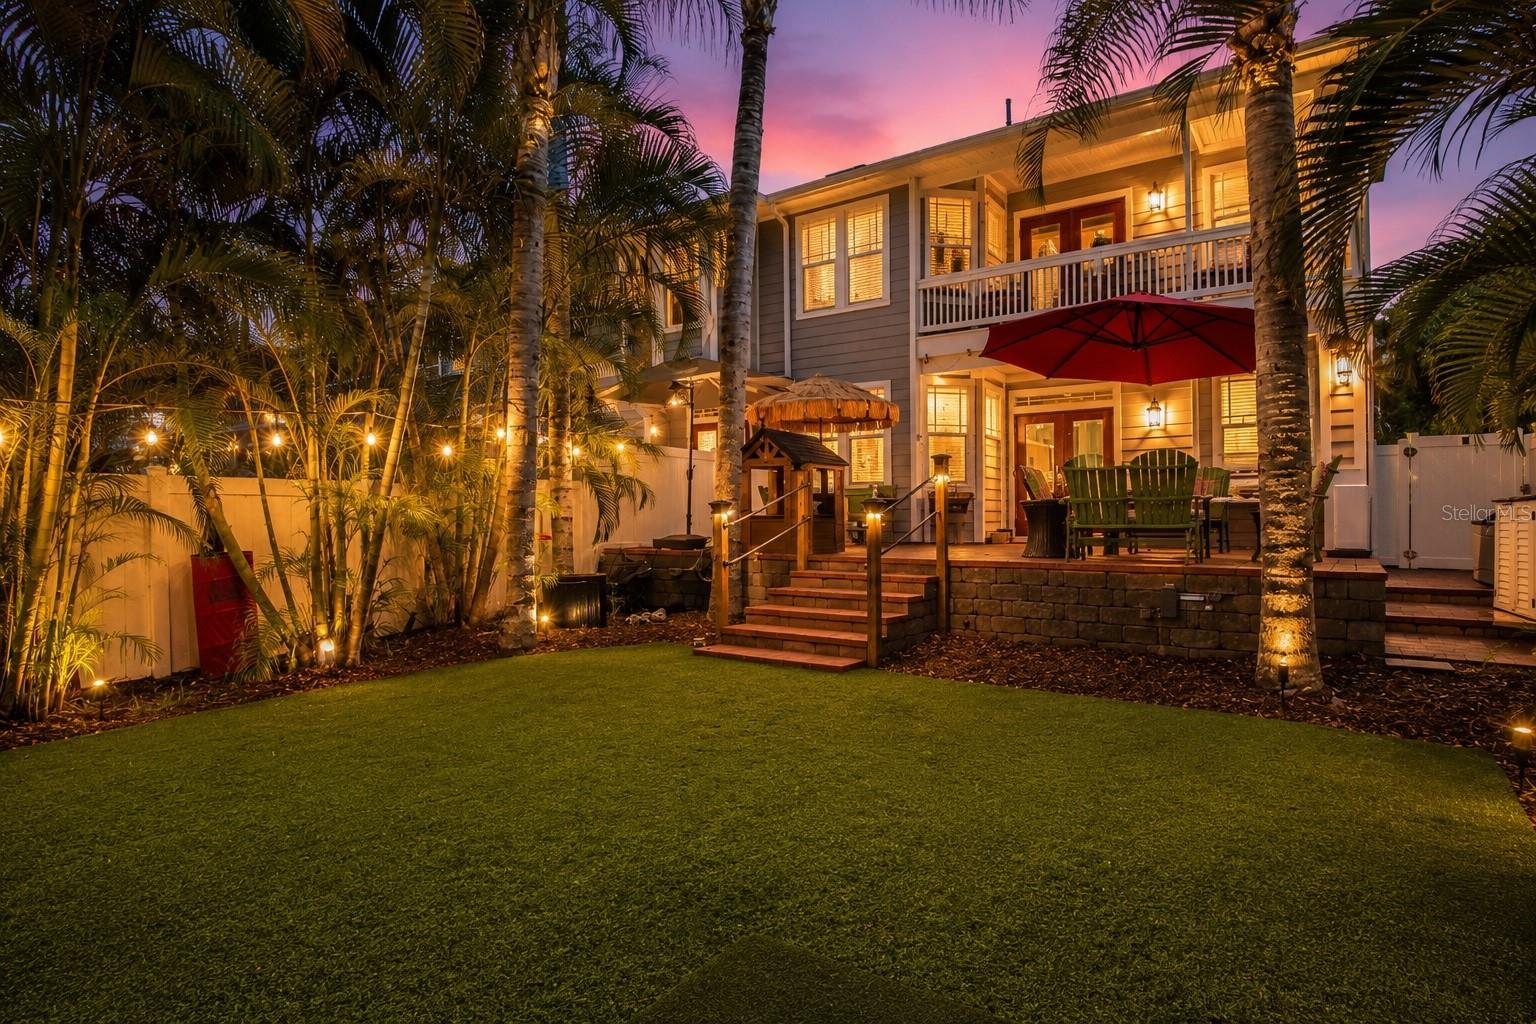
One of the few homes with a fully turfed private backyard | Nearly 2,800 square feet of living space.
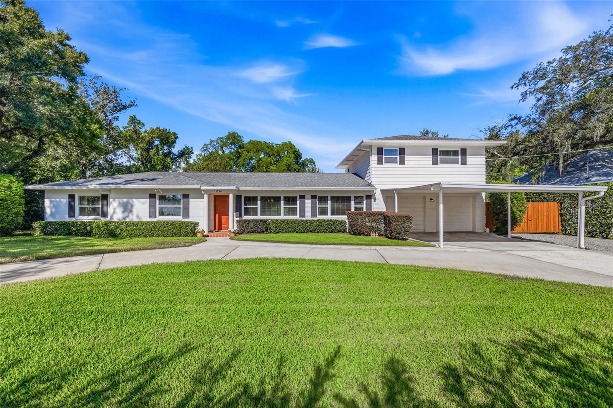
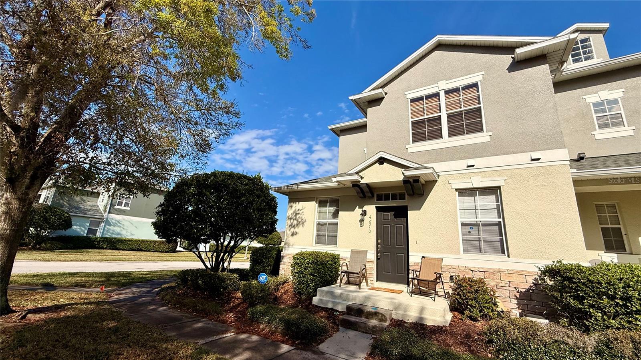
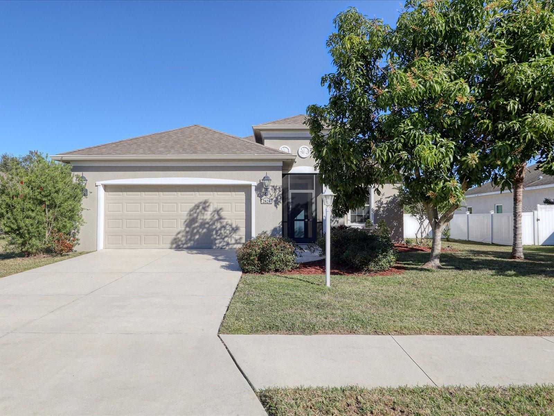
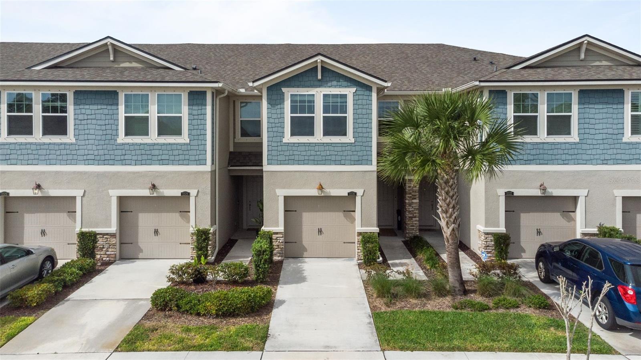
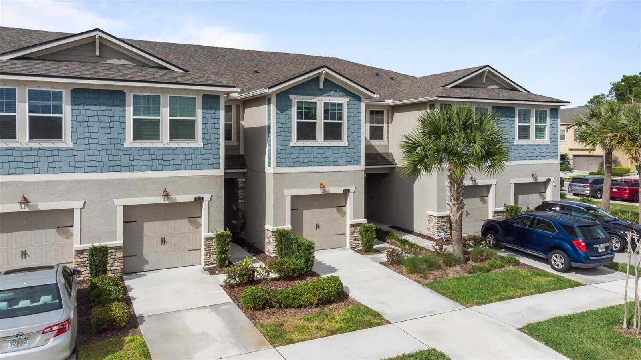
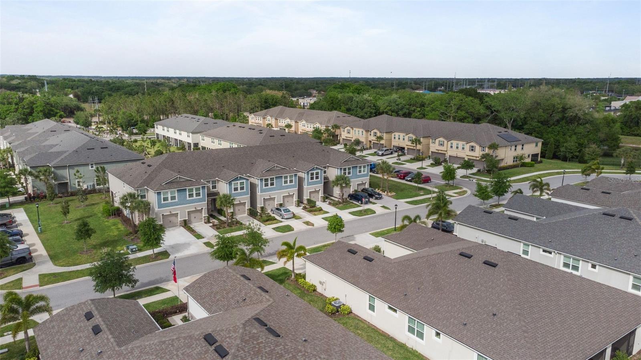
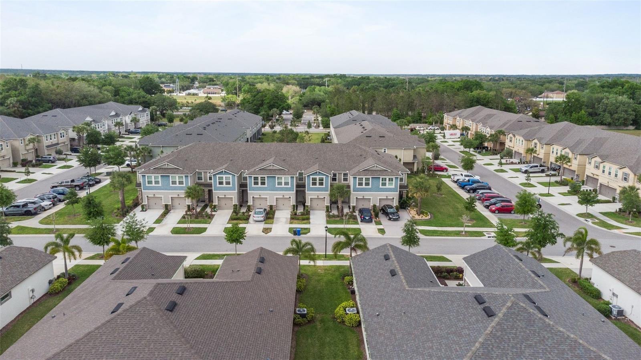
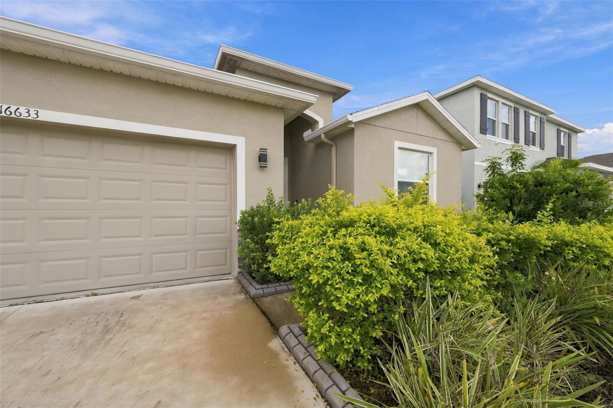
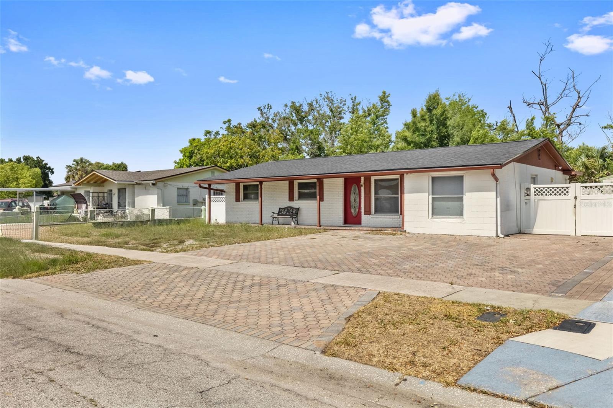
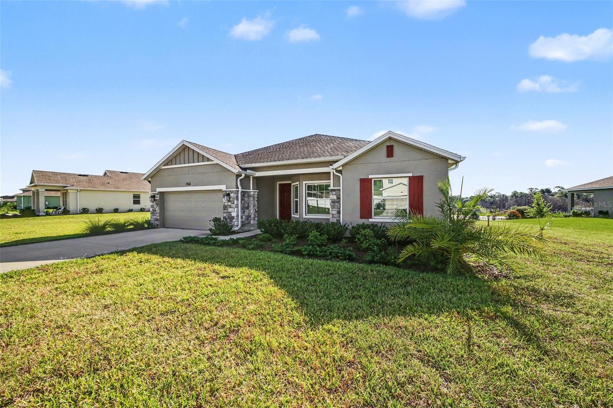
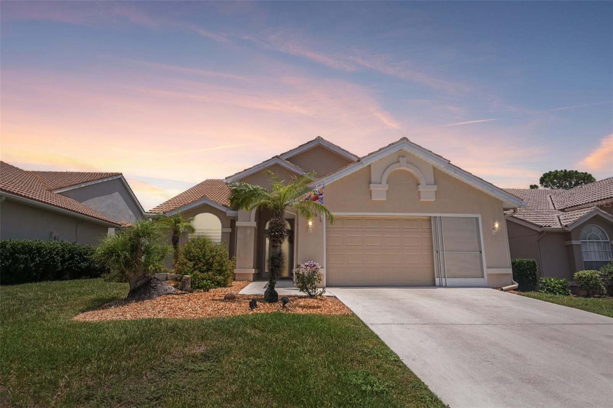
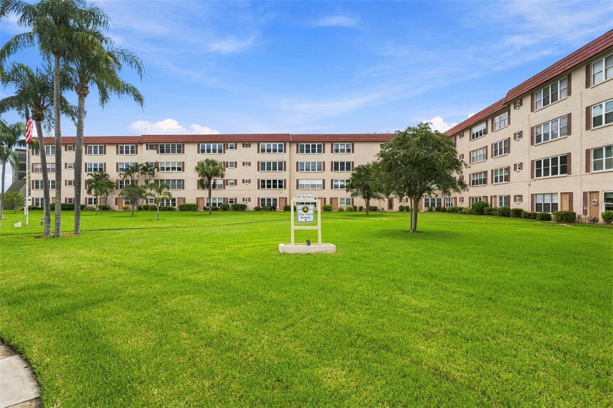
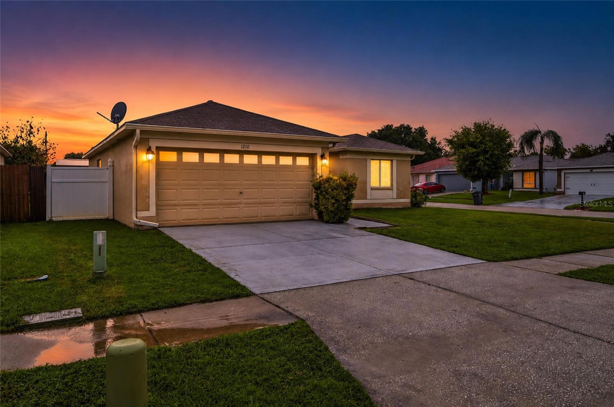
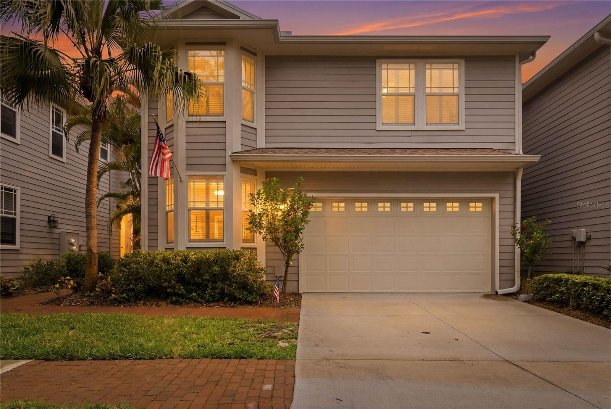
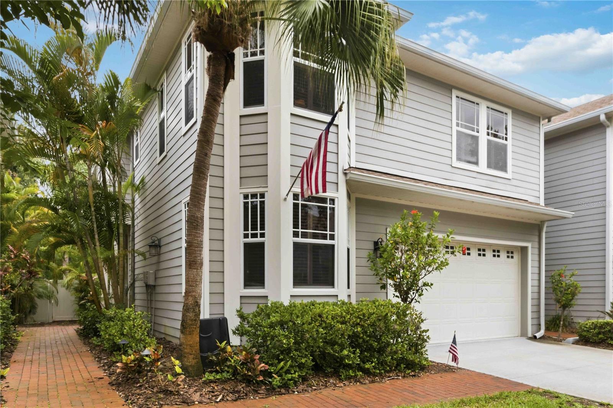
Rarely does a South Tampa townhome has nearly 2,800 square feet, a private backyard, and the convenience of low-maintenance living in a gated Ballast Point community. Welcome to Bayshore Trails, an exclusive enclave of just 57 residences tucked along a quiet brick-paved street just minutes from Bayshore Boulevard.
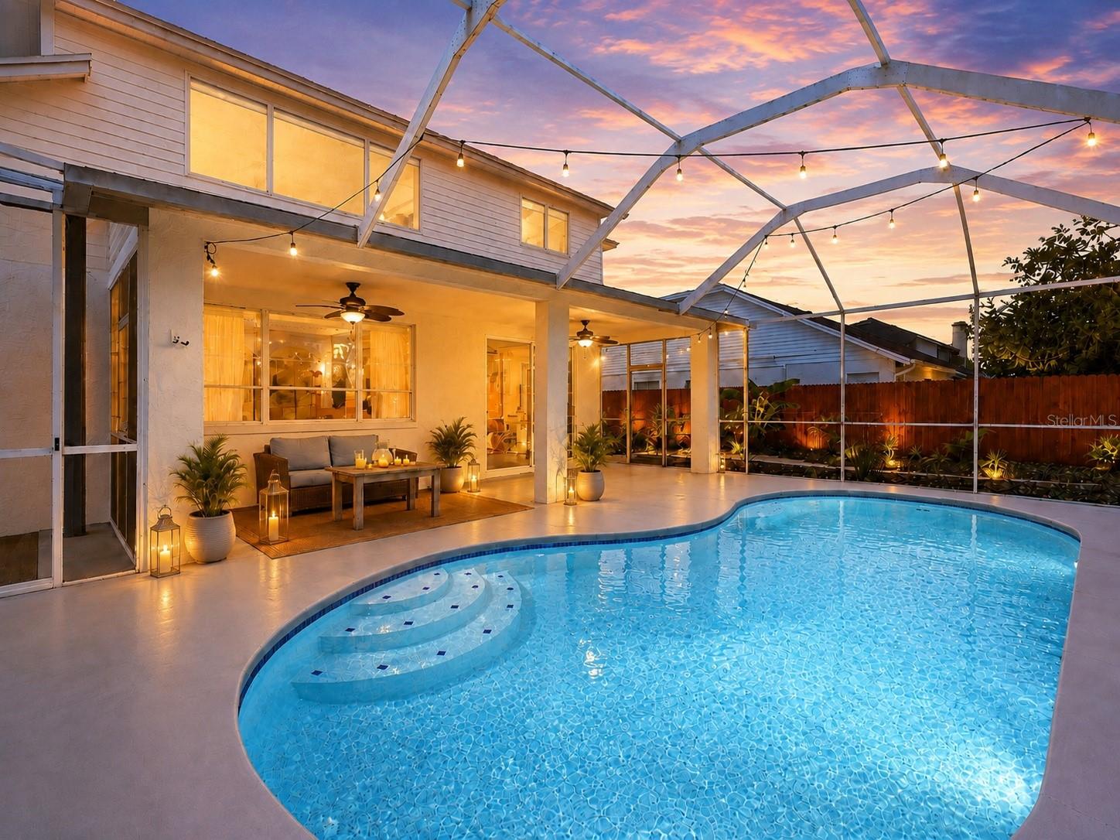
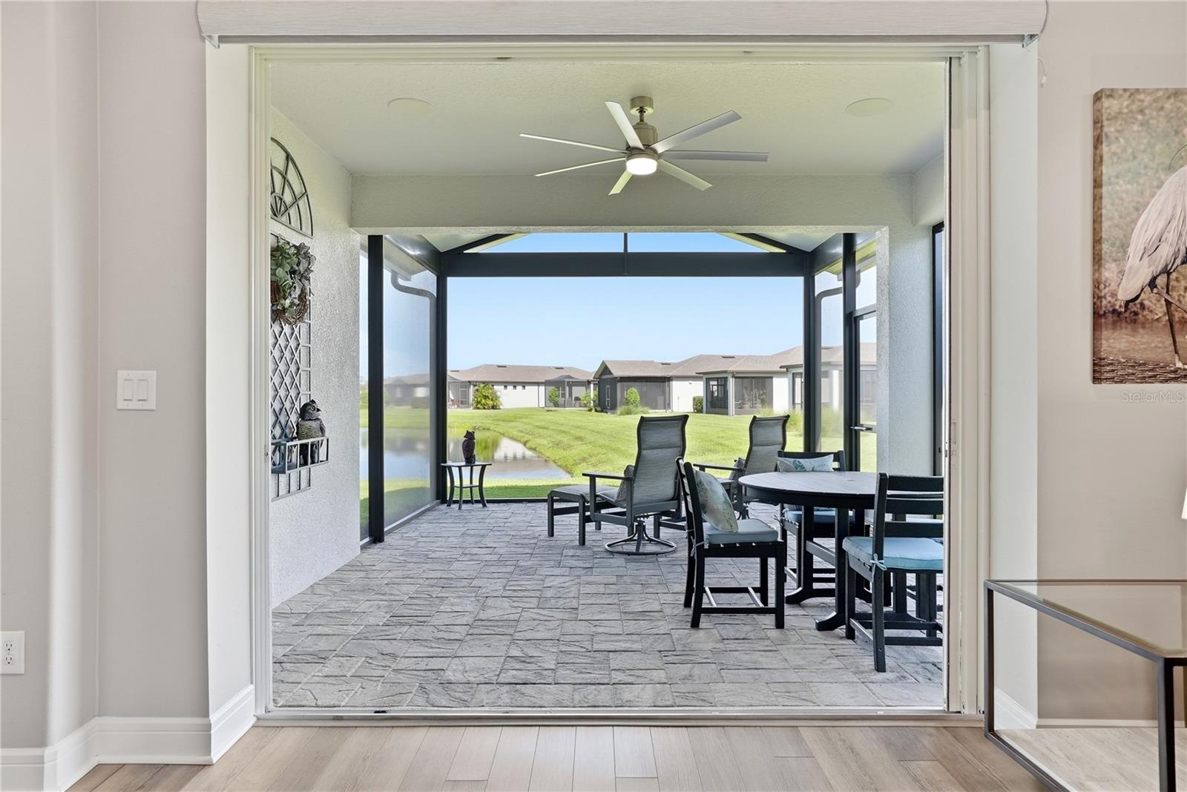
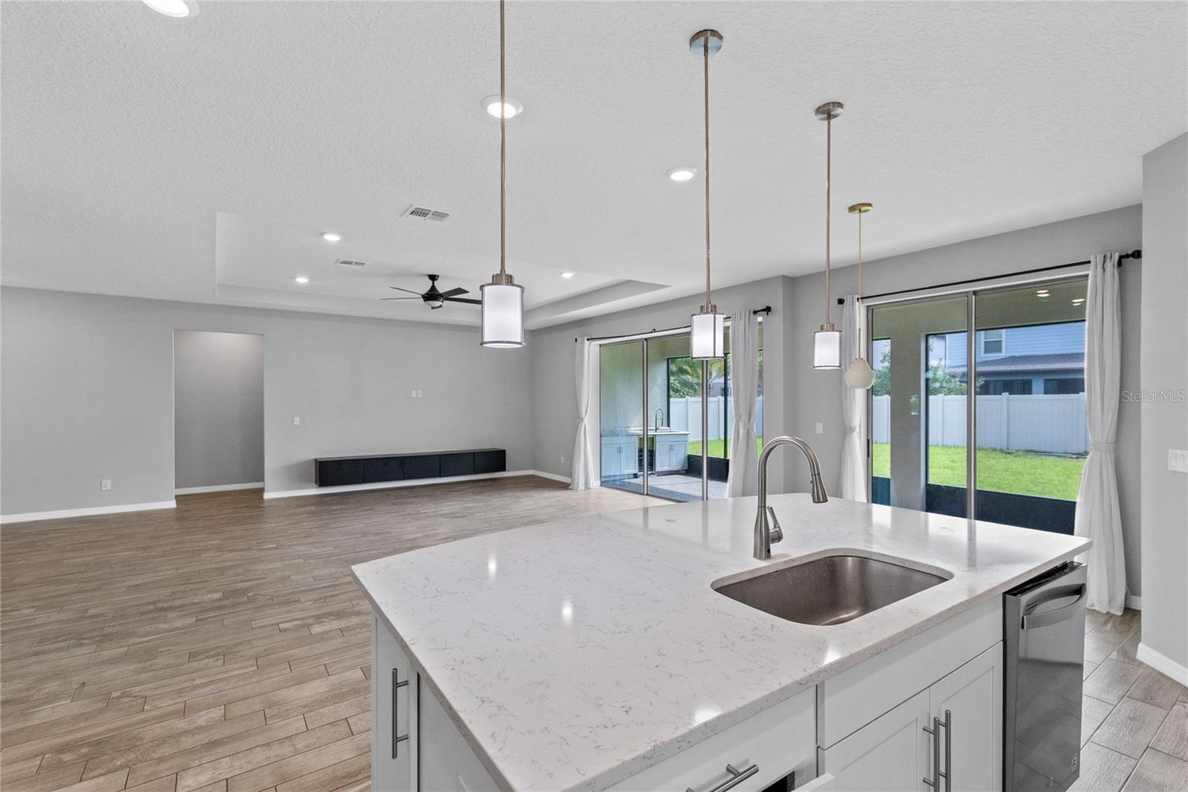
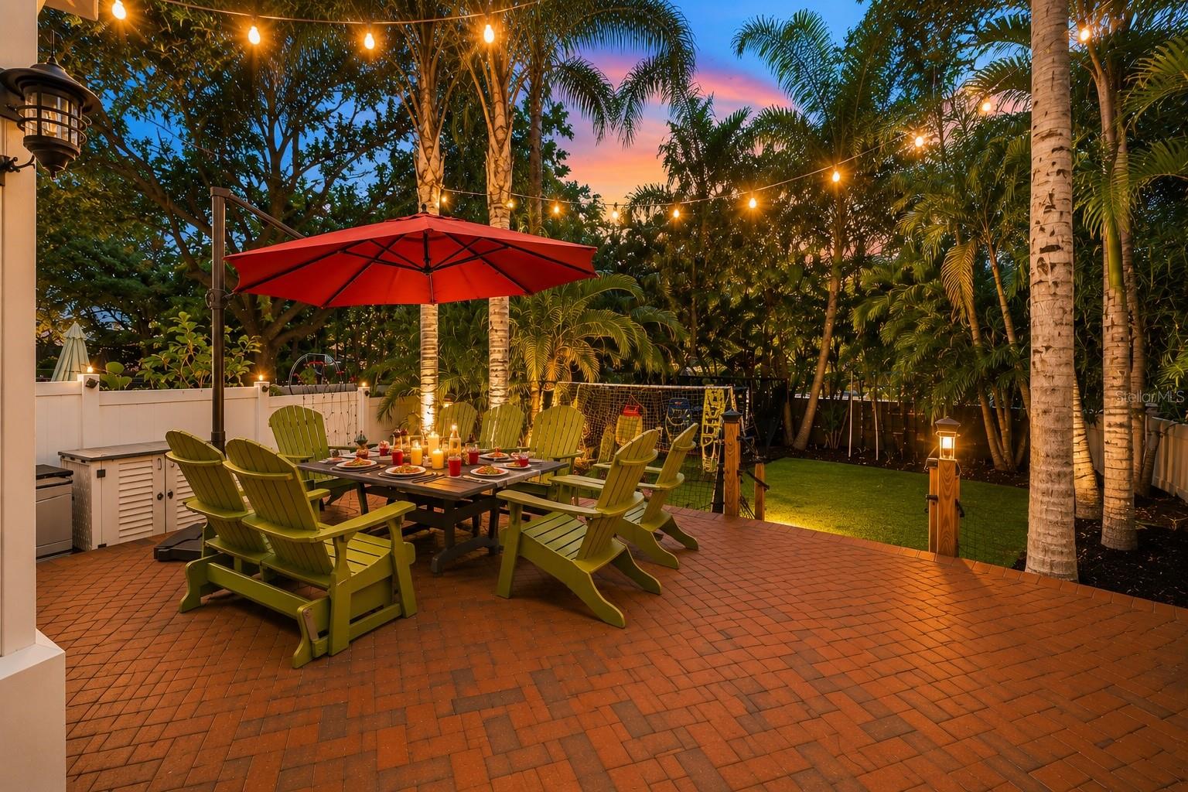
One of the few homes in Bayshore Trails offering a fully turfed private backyard designed for outdoor living and entertaining, this residence truly stands apart. Step through the French doors onto an expansive brick-paver patio featuring a mobile outdoor kitchen complete with a grill and new mini refrigerator, multiple gathering areas, and mature palm landscaping that creates a private outdoor retreat rarely found in South Tampa townhome living. Whether hosting friends, enjoying your morning coffee, or relaxing under the palms at the end of the day, this outdoor space offers the comfort and feel of a single-family home.
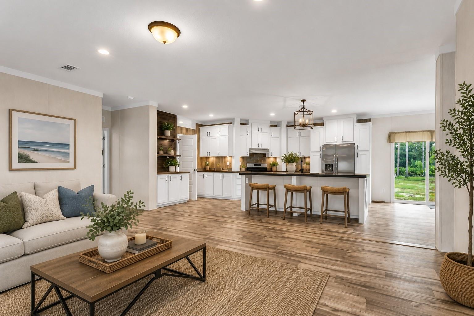
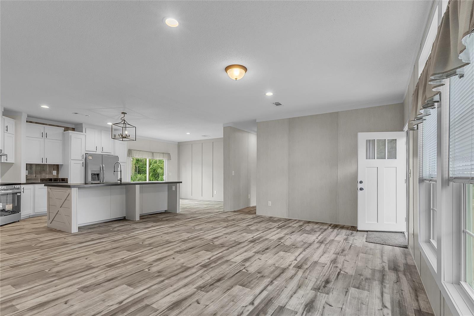
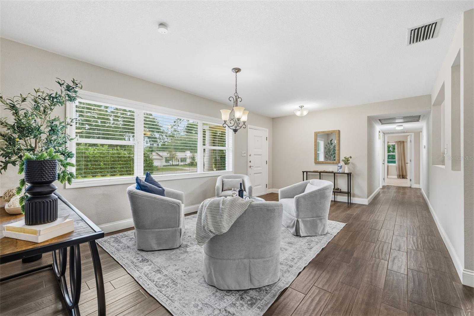
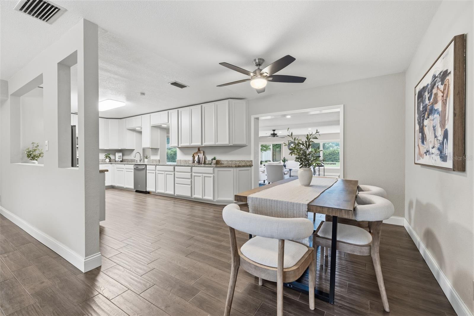
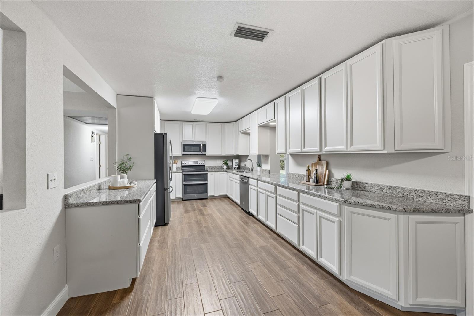
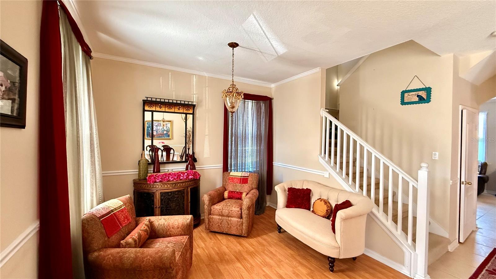
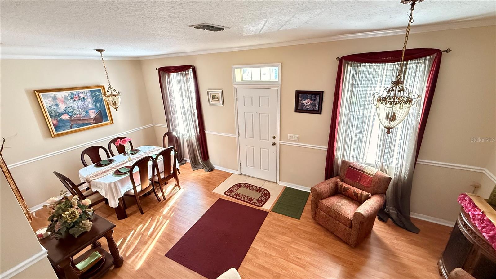
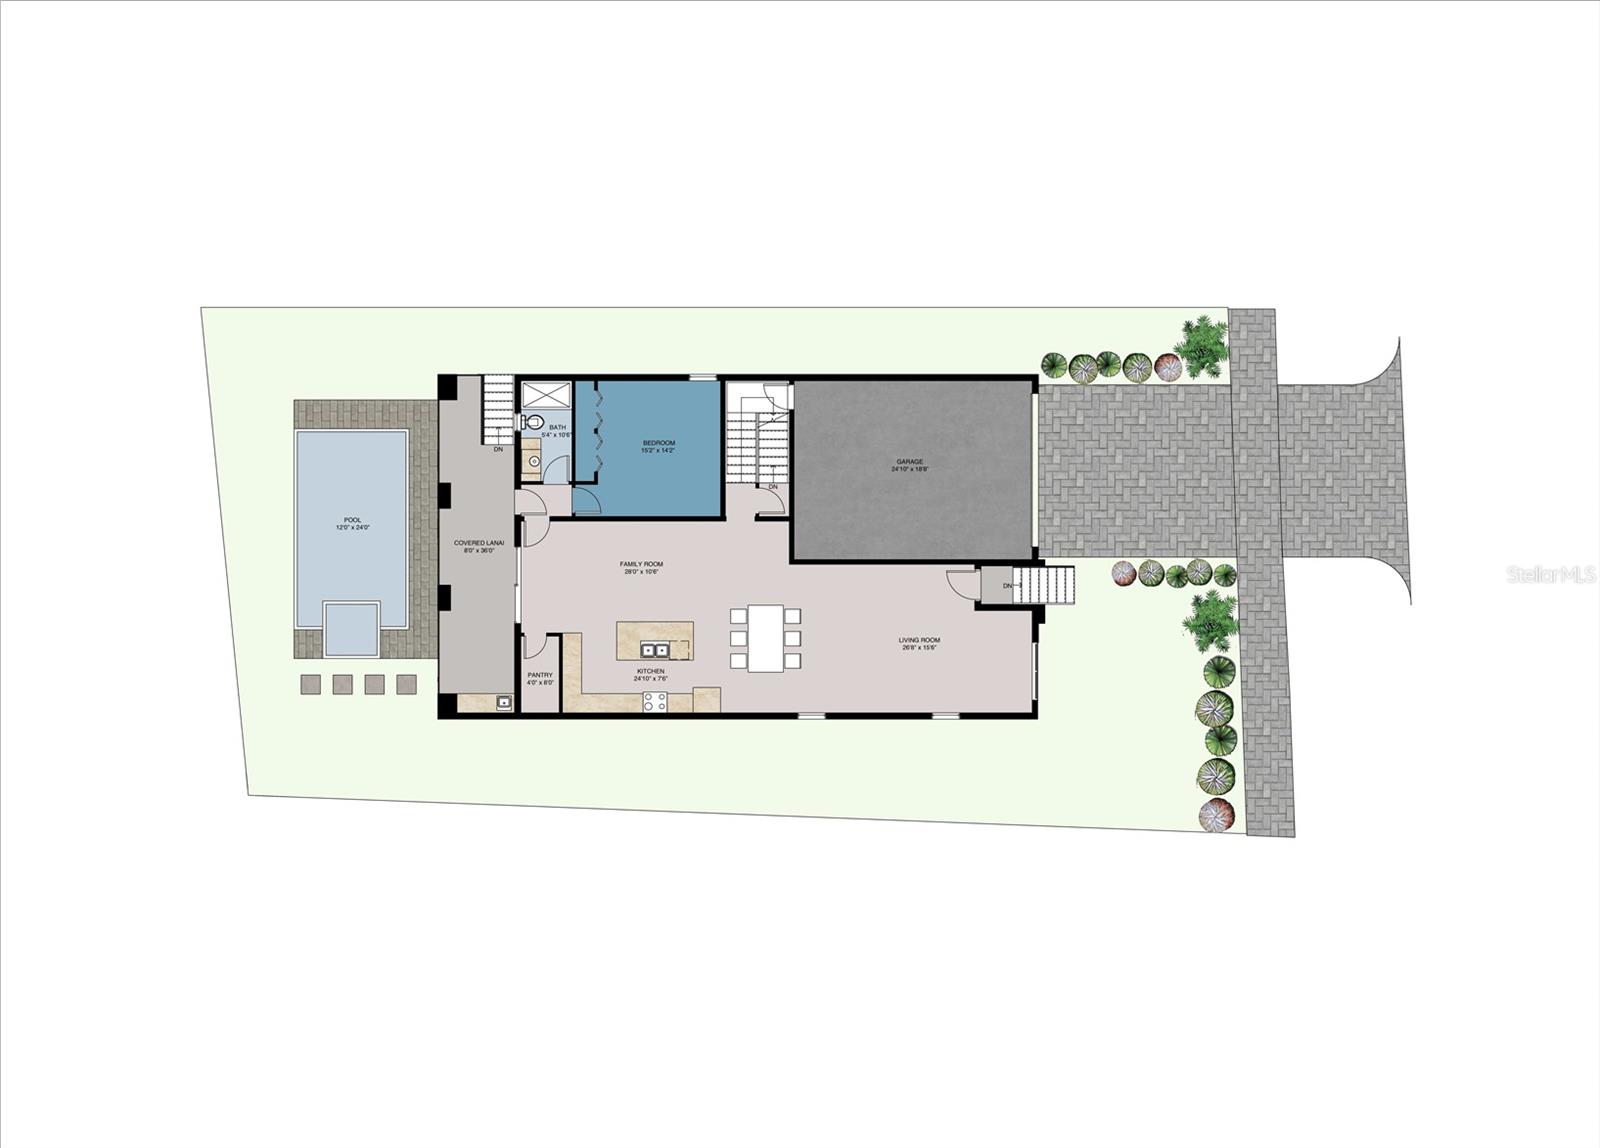
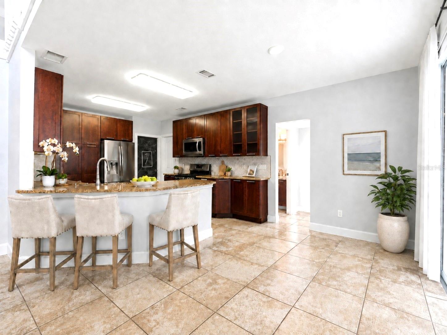
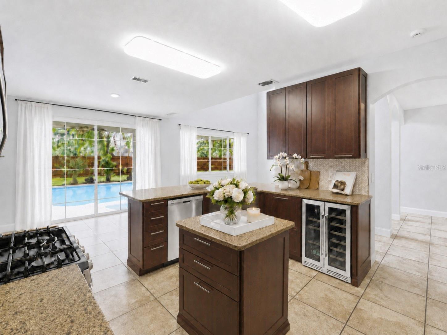
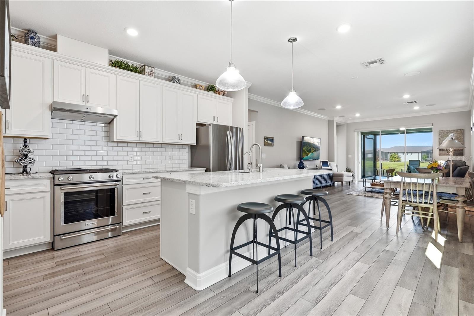
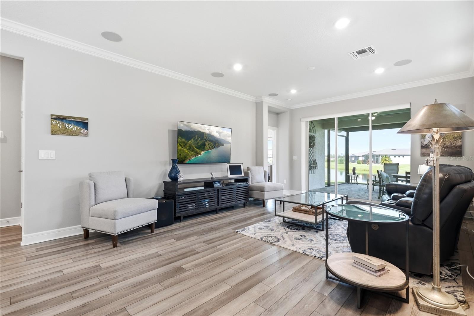
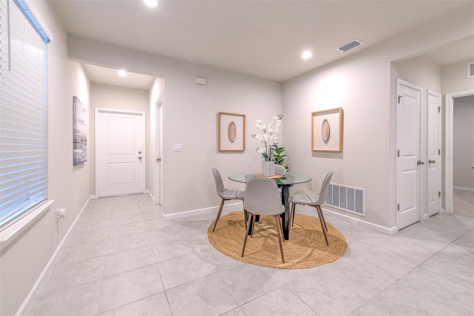
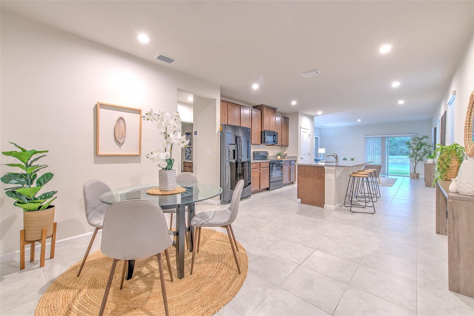
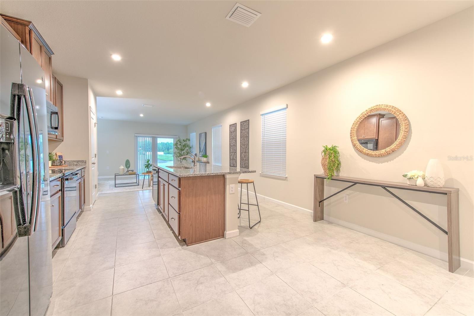
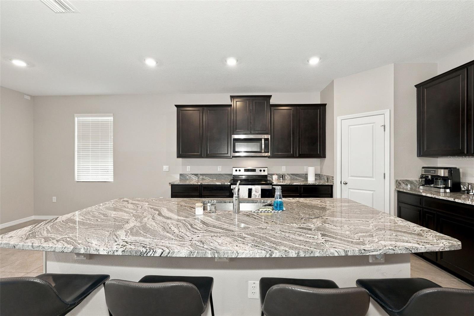
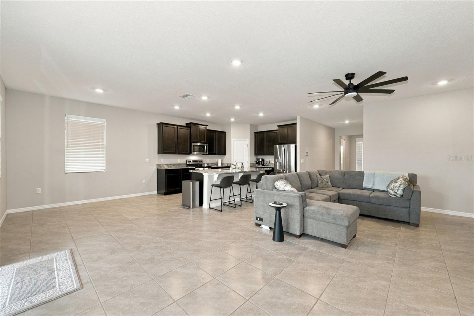
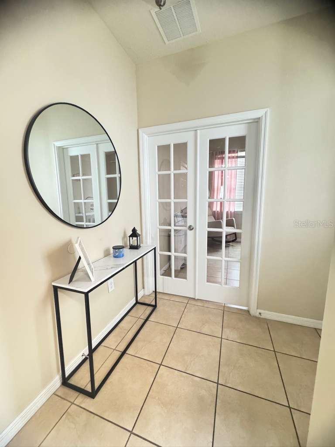
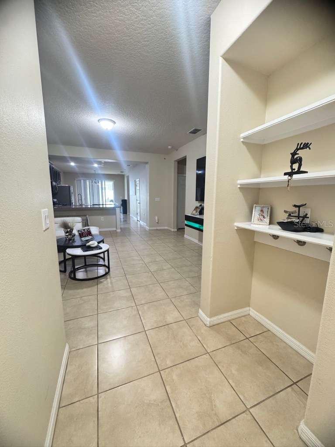
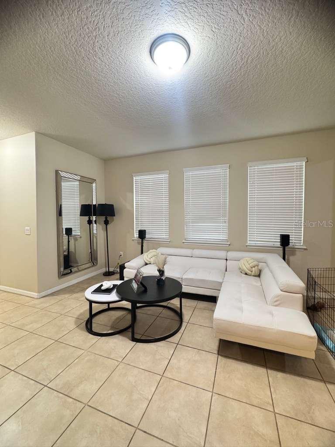
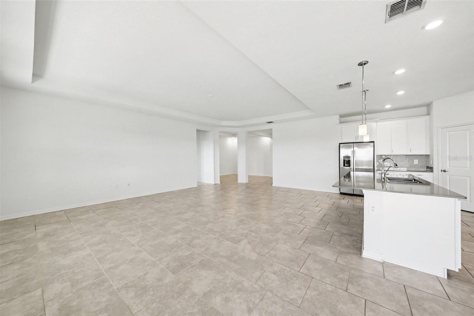
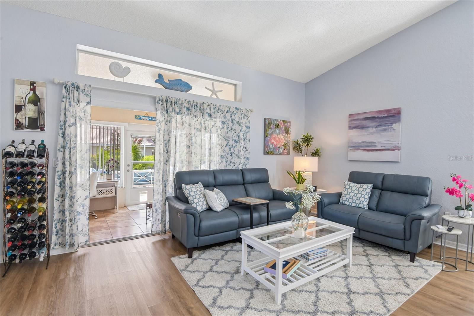
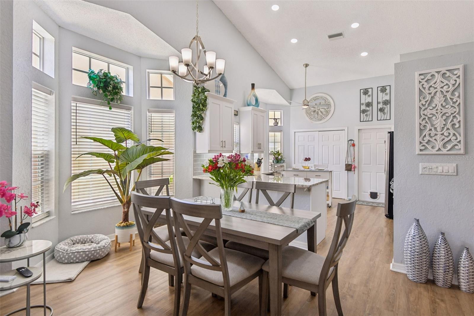
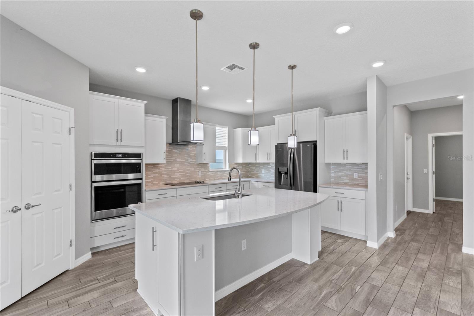
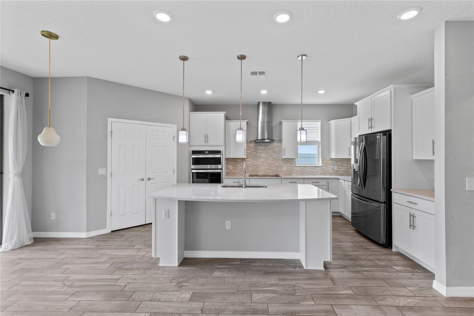
Inside, timeless finishes include solid oak flooring, crown molding, plantation shutters, and a spacious open-concept layout centered around a cozy gas fireplace. A first-floor bedroom and full bath provide exceptional flexibility for guests, a home office, or multigenerational living.
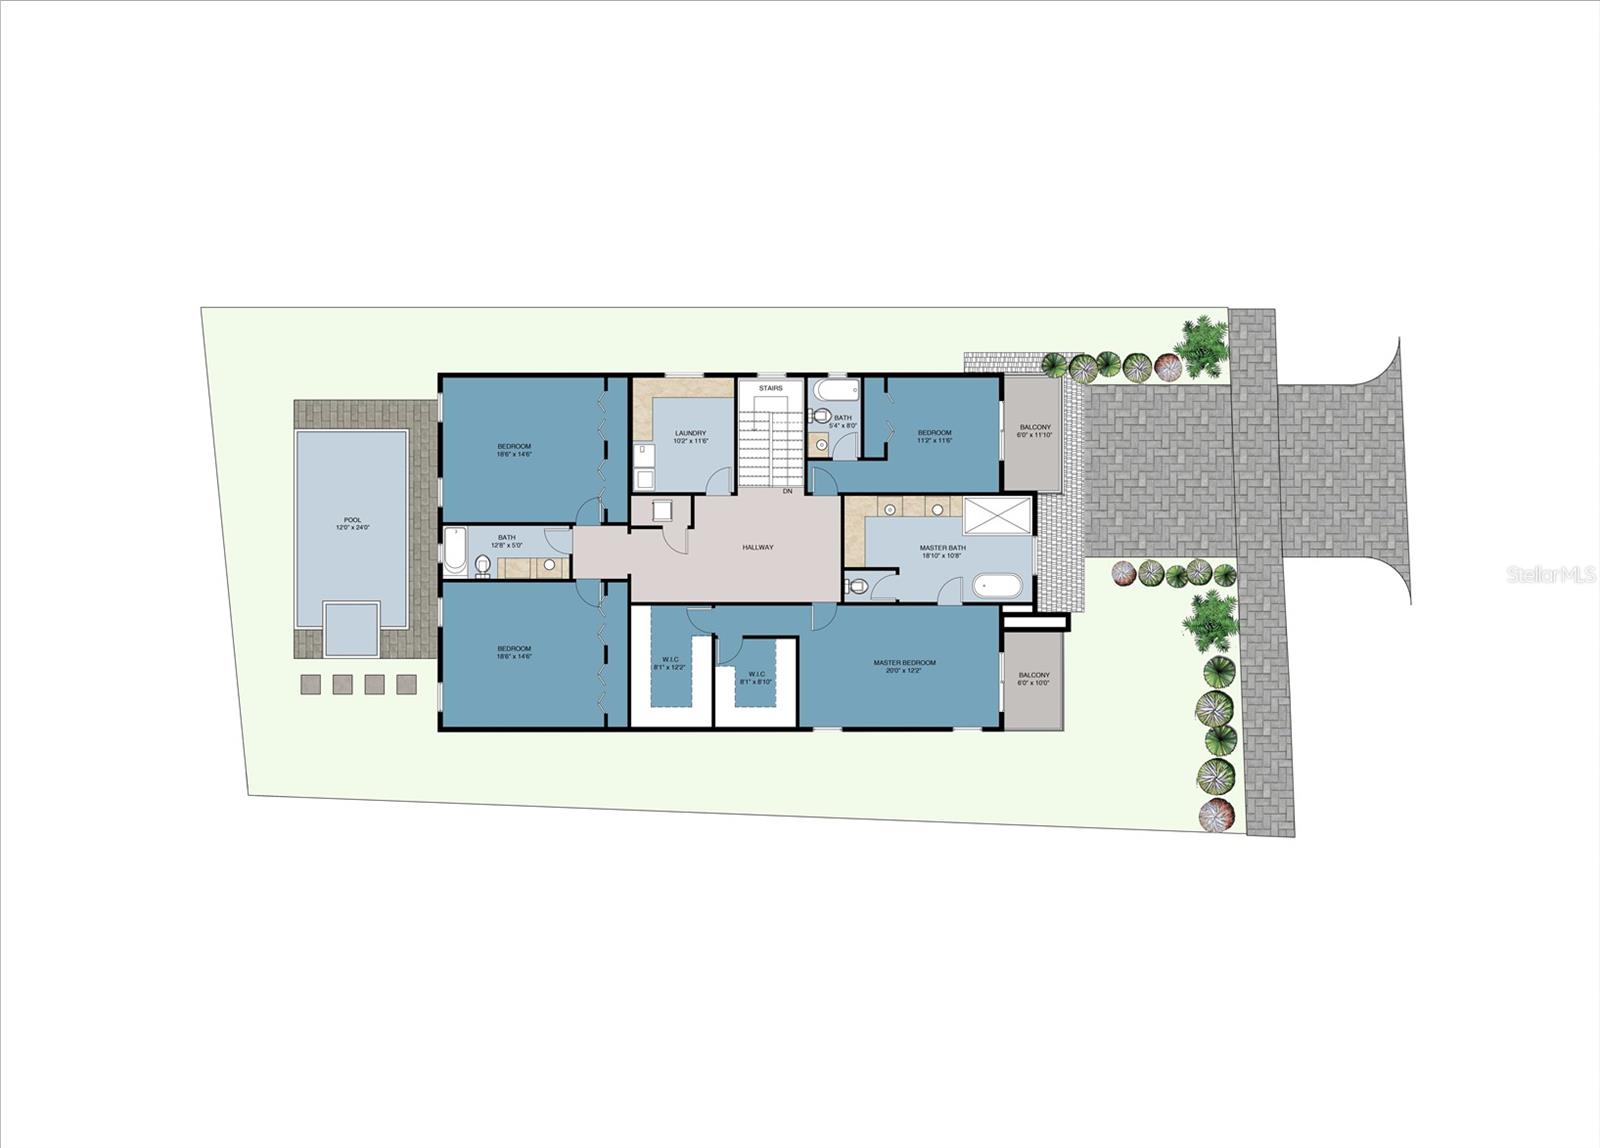
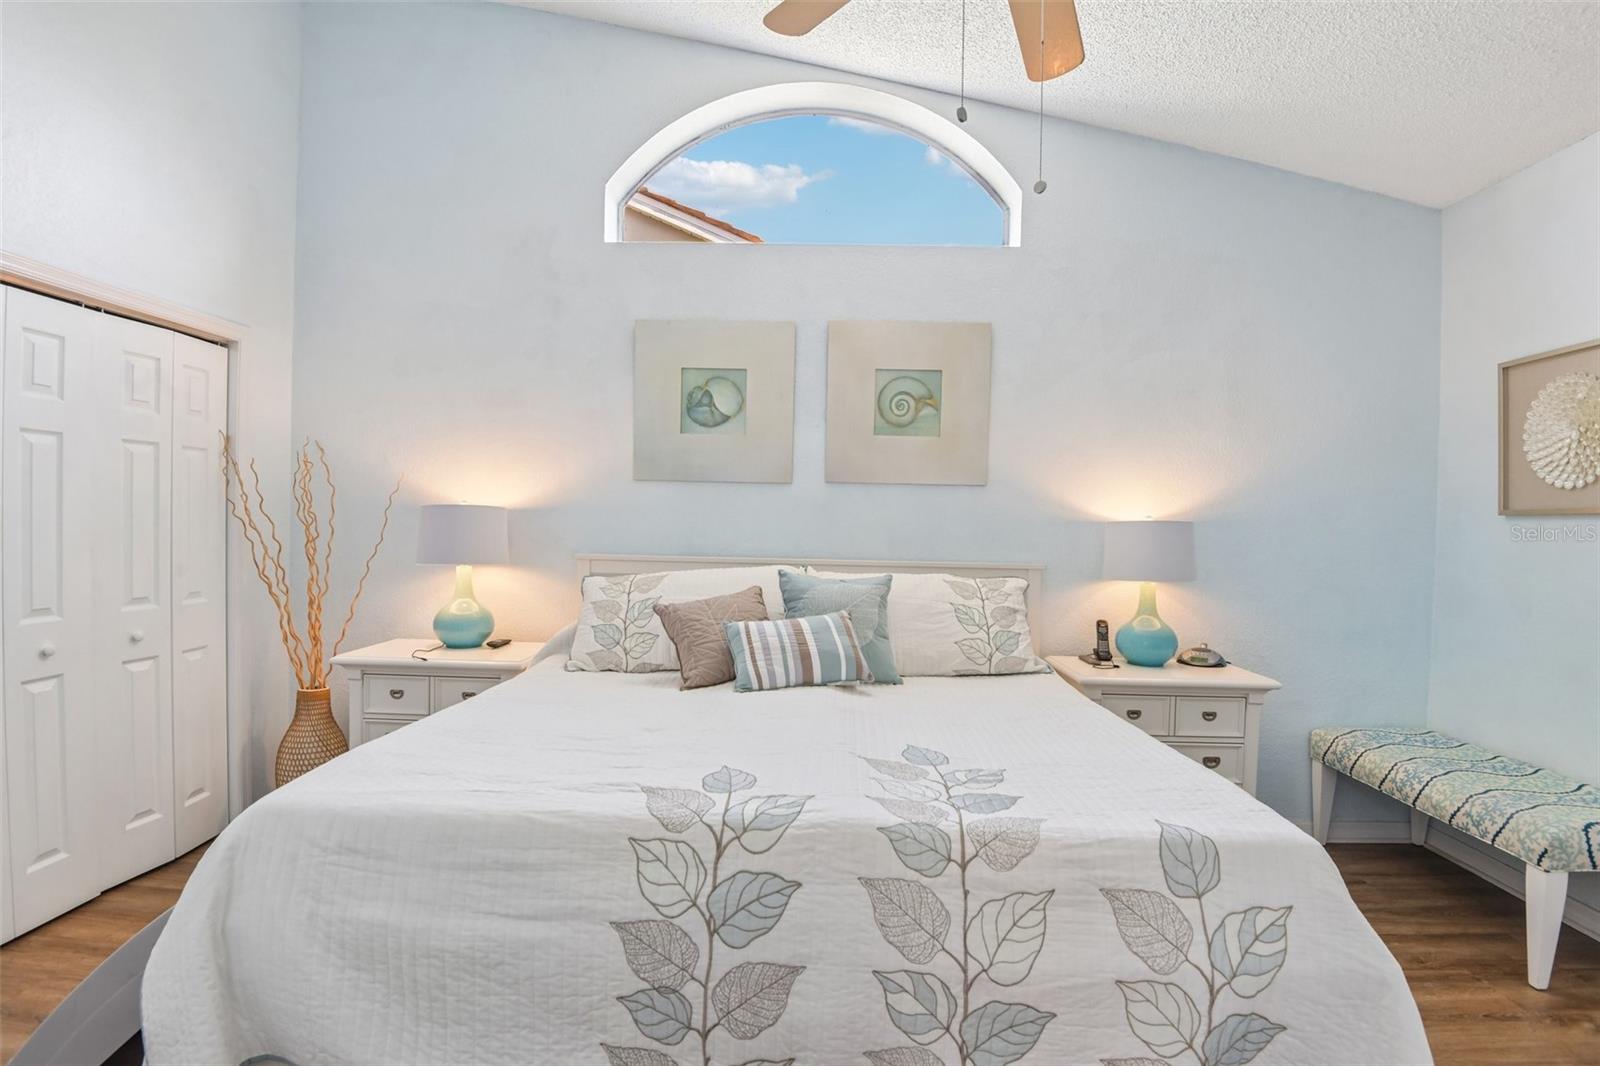
Upstairs, the primary suite features dual walk-in closets, a private balcony, and an adjoining flex space ideal for a home office, fitness area, reading nook, or additional sitting room. Two generously sized bedrooms and a spacious laundry room with utility sink complete the second floor.
One of the greatest advantages of living in Bayshore Trails is the truly low-maintenance lifestyle. The HOA covers roof maintenance and replacement, exterior painting and maintenance, front landscaping, water, sewer, trash, common area maintenance, reserve funding, private roads, street lighting, and access to the community dock overlooking Bayshore, allowing you to spend more time enjoying your home and less time maintaining it.
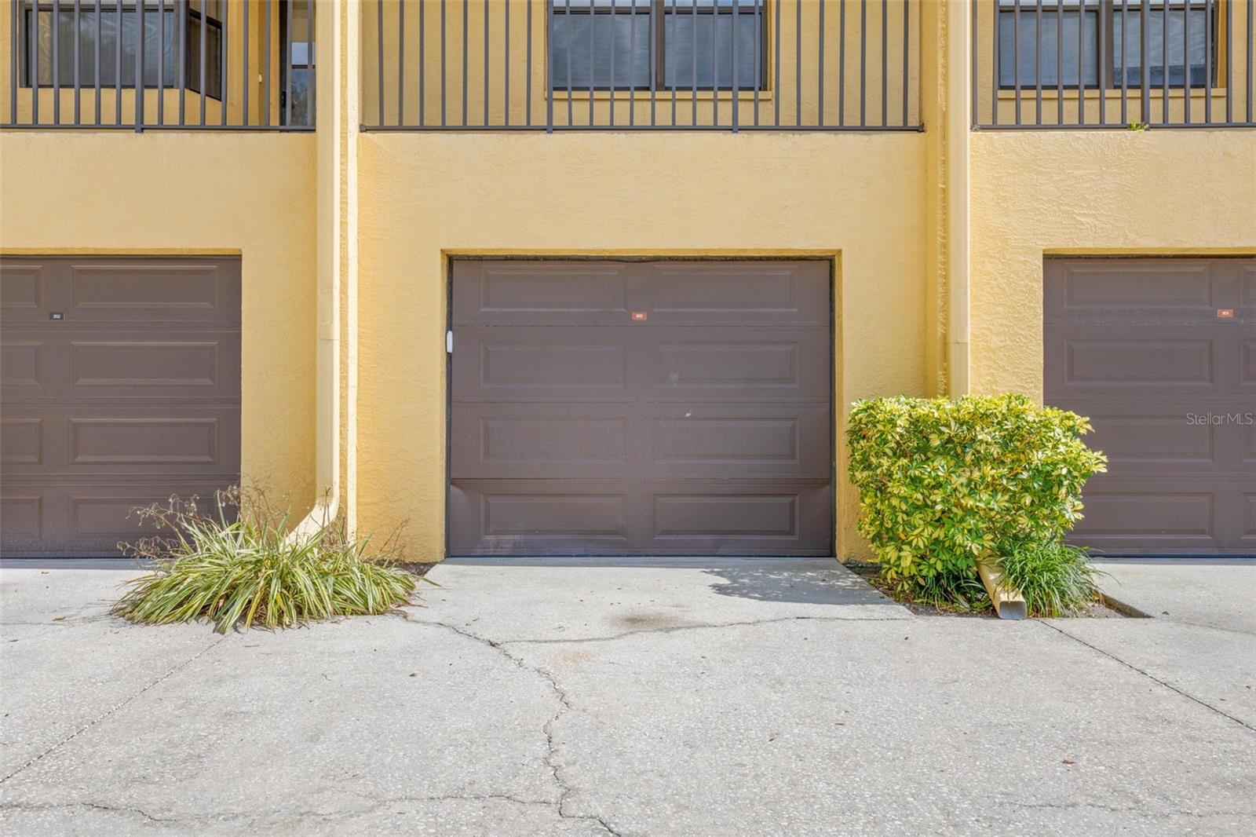
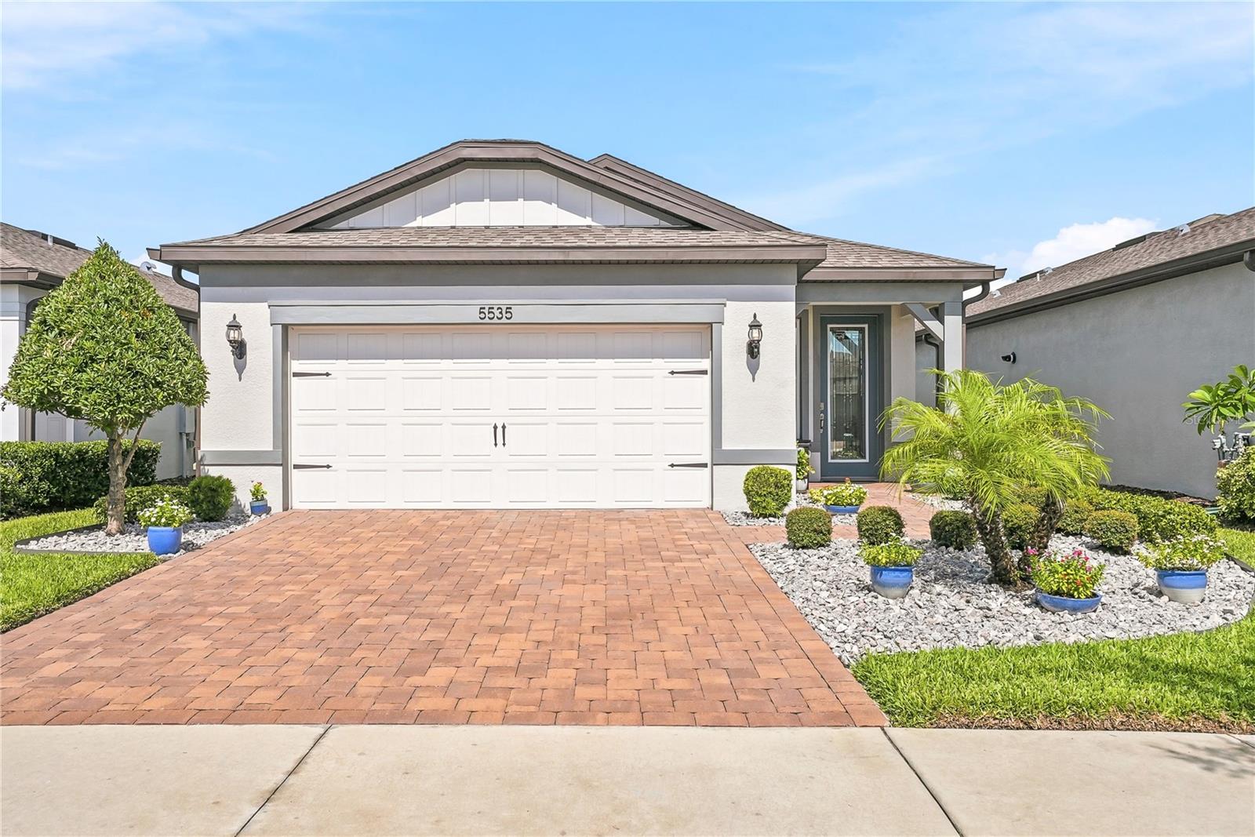
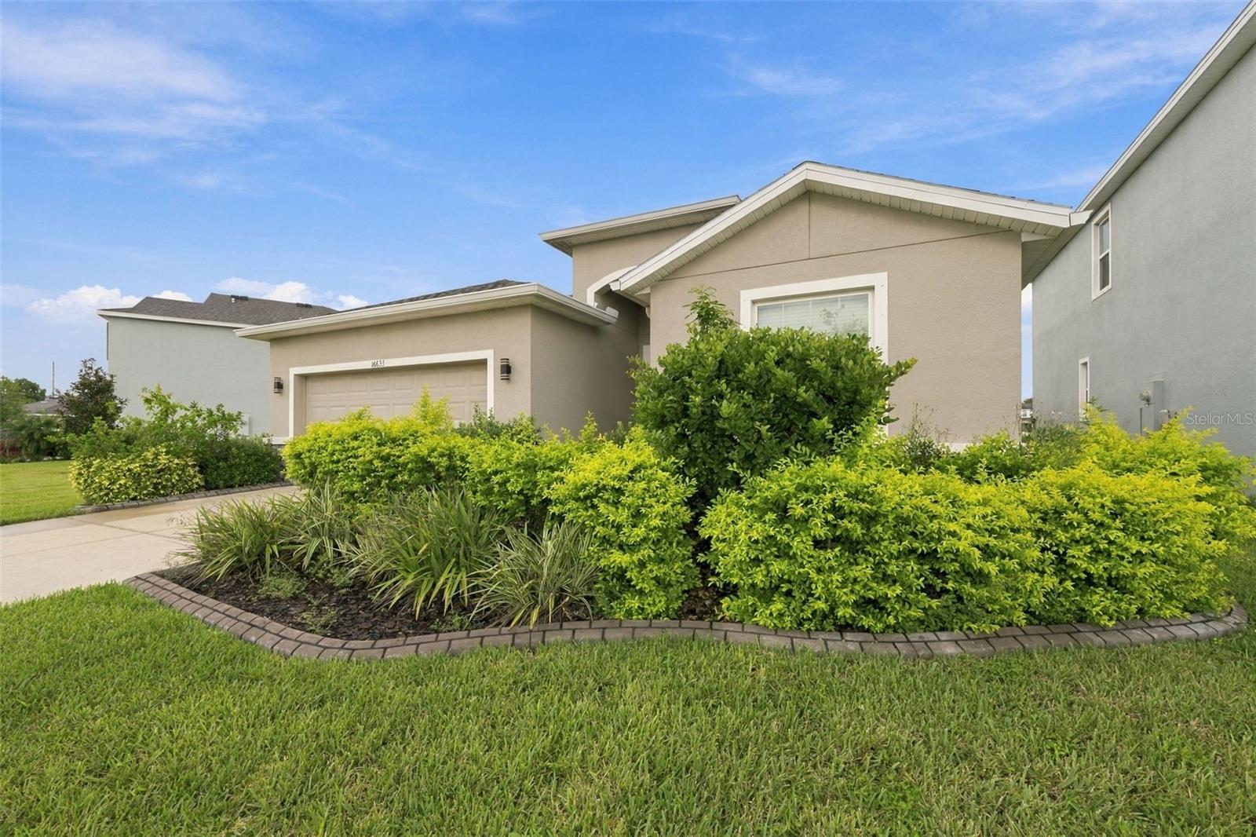
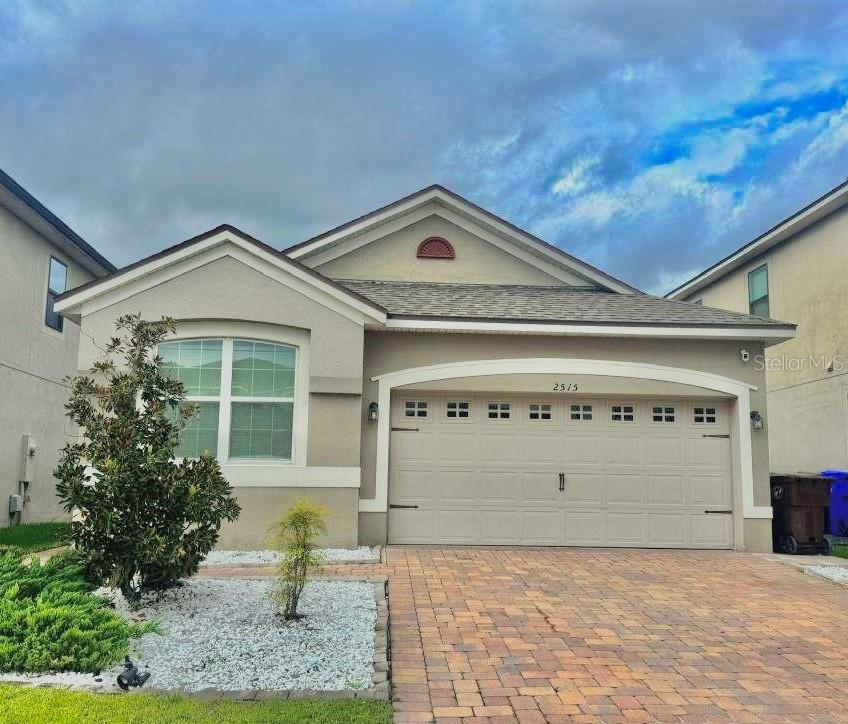
Additional highlights include a deep two-car garage, a 2019 community roof replacement, gated entrances from both Bayshore Boulevard and MacDill Avenue, and a home that remained high, dry, and never lost power during the 2024 storm season.
Perfectly positioned just minutes from Ballast Point Park, Gadsden Park, Hyde Park, Downtown Tampa, MacDill Air Force Base, shopping, dining, and Tampa International Airport, this home offers an exceptional combination of space, privacy, convenience, and value.
Unlike many townhomes, this home has something that's increasingly difficult to find, a true private backyard, expansive outdoor living space, and nearly 2,800 square feet designed for everyday living and effortless entertaining. If you've been searching for the space and comfort of a single-family home without the maintenance, this is an opportunity you won't want to miss.
Show all description - Virtual Tour: https://youtu.be/Z1J6O1m5TZU?si=kjoDbyXAbJehB0UW
Video
- Virtual tour: https://tours.snaphouss.com/2869bayshoretrailsdrivetampafl33611?b=0
- VirtualTourURLUnbranded: https://youtu.be/Z1J6O1m5TZU?si=kjoDbyXAbJehB0UW
Basics
- Bathrooms Half: 0
- Date added: Added 50 minutes ago
- Category: Townhouse
- Type: Residential
- Bedrooms: 4
- Bathrooms: 3
- Half baths: 0
- Floors: 2
- Area, sq ft: 2768 sq ft
- Lot size, sq ft: 4578 sq ft
- Year built: 2002
- SubdivisionName: BAYSHORE TRAILS TWNHMS
- GarageSpaces: 2
Location
- CountyOrParish: Hillsborough
- City / Department: TAMPA
Location Details
- Elementary School: Ballast Point-HB
- Middle Or Junior School: Madison-HB
- High School: Robinson-HB
Property Features
- Interior Features: Ceiling Fans(s), Crown Molding, Eat-in Kitchen, Kitchen/Family Room Combo, PrimaryBedroom Upstairs, Solid Wood Cabinets, Split Bedroom, Thermostat, Tray Ceiling(s), Walk-In Closet(s), Window Treatments
- Appliances: Dishwasher, Disposal, Dryer, Exhaust Fan, Microwave, Range, Refrigerator, Washer, Water Purifier, Water Softener
- Flooring: Ceramic Tile, Wood
- Laundry Features: Electric Dryer Hookup, Laundry Room, Washer Hookup
- Patio And Porch Features: Deck, Patio
- Fireplace YN: Yes
- Fireplace Features: Gas
- Parking Features: Driveway, Garage Door Opener, On Street
- Garage YN: Yes
- Attached Garage YN: Yes
- Garage Spaces: 2
- Pets Allowed: Yes
- Exterior Features: Balcony, Lighting, Outdoor Grill, Outdoor Kitchen, Private Yard, Rain Gutters, Sidewalk, Sprinkler Metered
- Fencing: Fenced
- Roof: Shingle
- Window Features: Shutters
- Vegetation: Trees/Landscaped
- Water Source: Public
- Sewer: Public Sewer
- Cooling: Central Air
- Heating: Central, Electric
- Furnished: Unfurnished
Property Details
- Subdivision Name: BAYSHORE TRAILS TWNHMS
- Direction Faces: South
- Construction Materials: Block, Frame, Wood Siding
Association Information
- Association YN: Yes
- Association Fee: 760
- Association Fee Frequency: Monthly
- Association Fee Includes: Escrow Reserves Fund, Maintenance Structure, Maintenance Grounds, Management, Sewer, Trash, Water
- Community Features: Gated Community - No Guard, Golf Carts OK, No Truck/RV/Motorcycle Parking, Sidewalks, Special Community Restrictions, Street Lights
Fees&Taxes
- Tax Year: 2025
- Tax Annual Amount: $9,334
Amenities & Features
- Waterfront available: No
- GarageYN: Yes
- AttachedGarageYN: Yes
- FireplaceYN: Yes
- PoolPrivateYN: No
- Cooling: Central Air
- CommunityFeatures: Gated Community - No Guard, Golf Carts OK, No Truck/RV/Motorcycle Parking, Sidewalks, Special Community Restrictions, Street Lights
- WindowFeatures: Shutters
- ExteriorFeatures: Balcony, Lighting, Outdoor Grill, Outdoor Kitchen, Private Yard, Rain Gutters, Sidewalk, Sprinkler Metered
- Utilities: Cable Available, Electricity Connected, Fire Hydrant, Phone Available, Public, Sewer Connected, Sprinkler Meter, Water Connected
- Features:
- Amenities:
Building Details
- NewConstructionYN: No
- Heating: Central, Electric
- Exterior material: Block, Frame, Wood Siding
- Roof: Shingle
- Parking: Driveway, Garage Door Opener, On-street