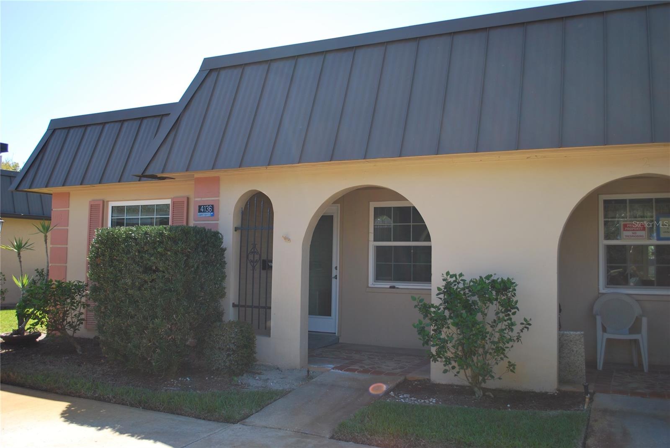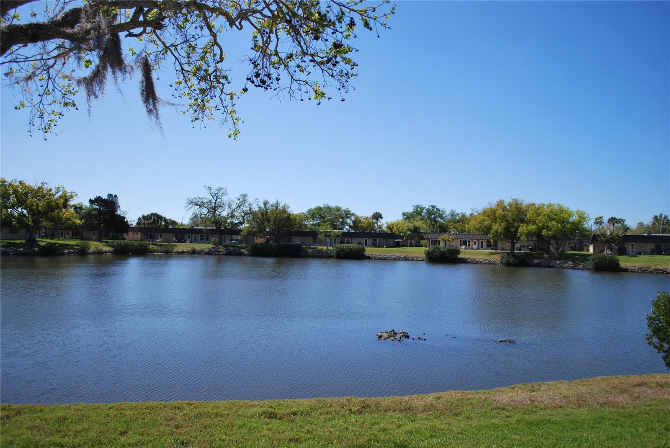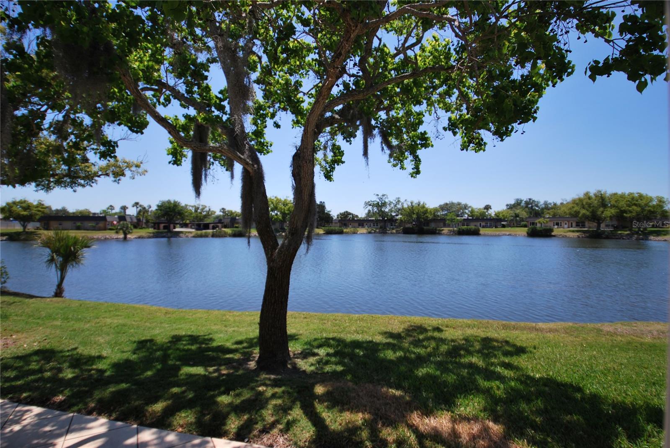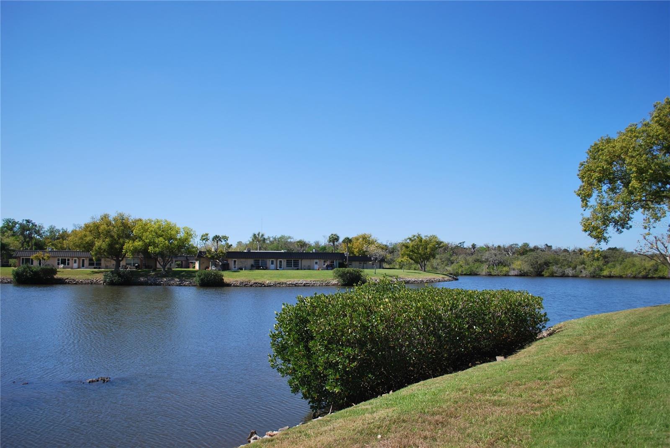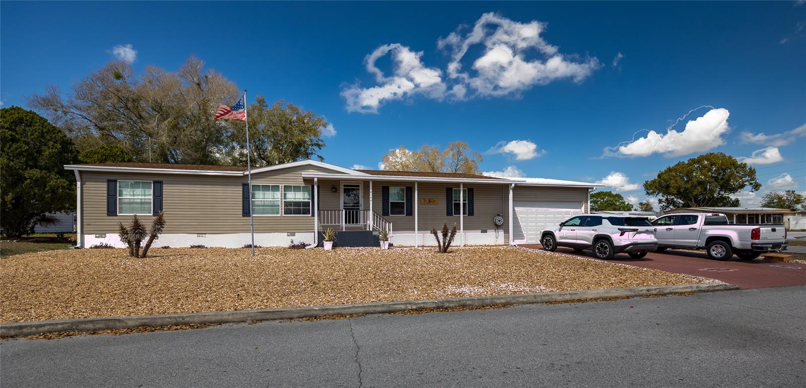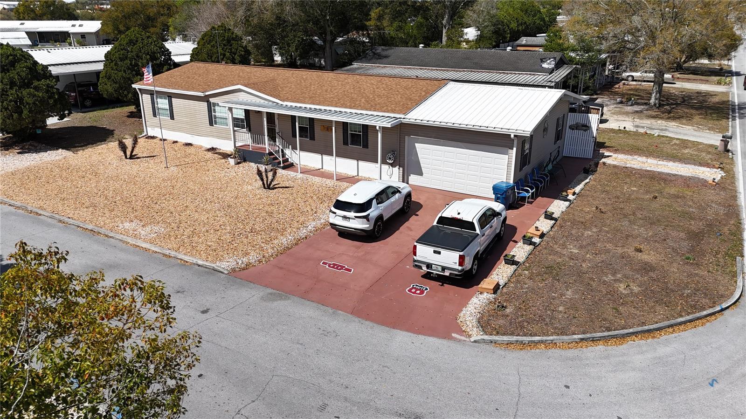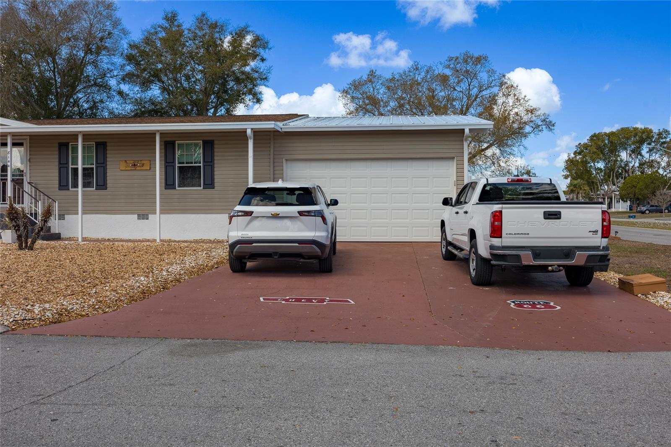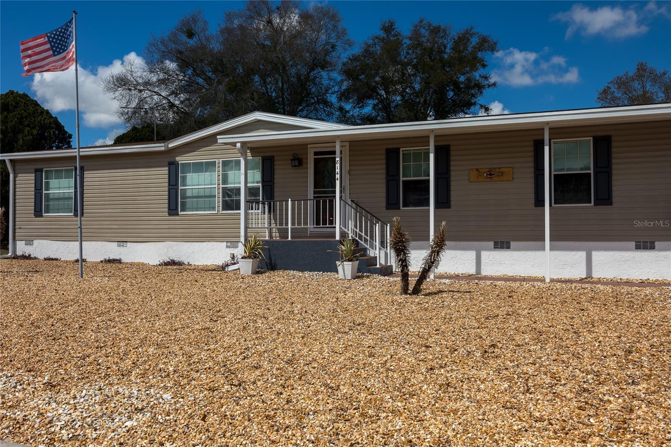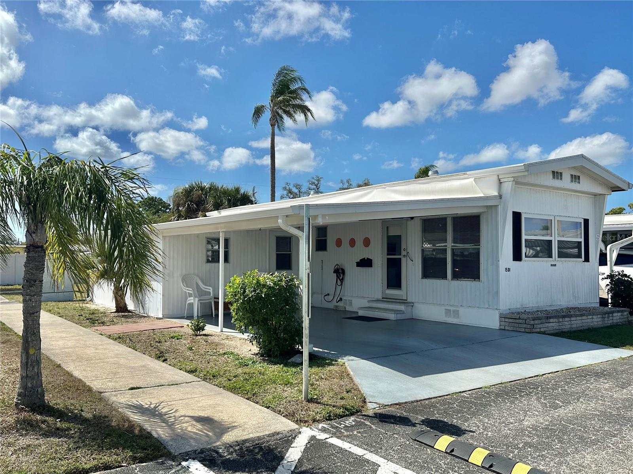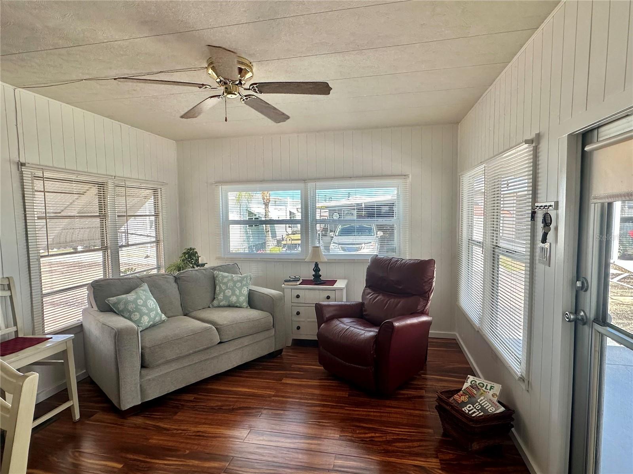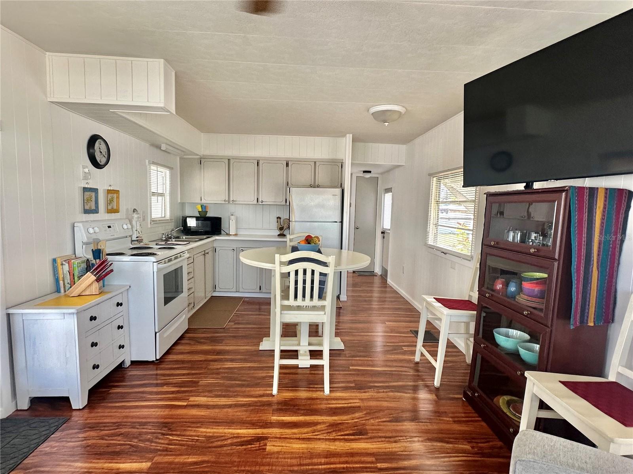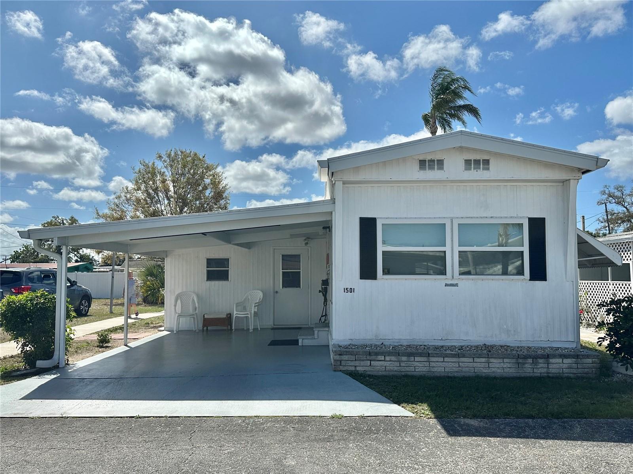
Courtesy of
- Listing Office: KELLER WILLIAMS SOUTH TAMPA
- Status: Active
- MLS ID: MFRTB8511210
Description
-
Description:
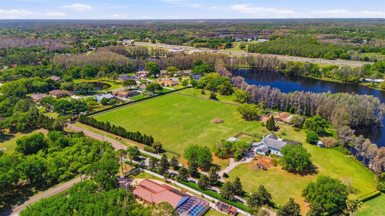
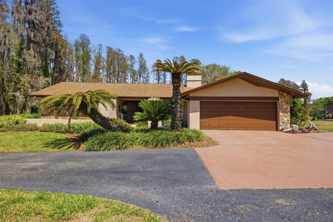
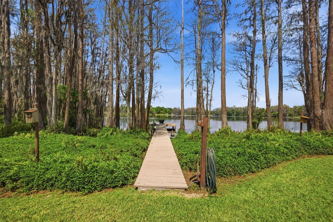
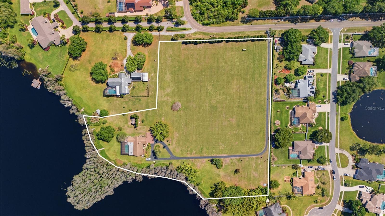
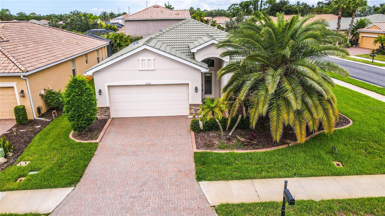
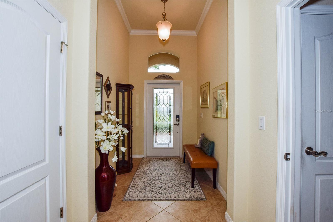
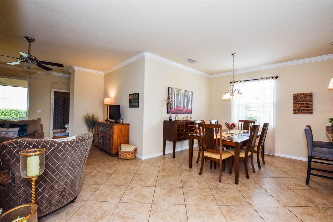
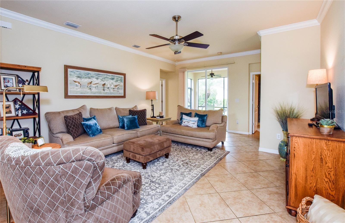
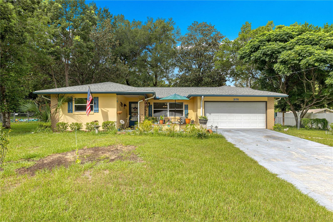
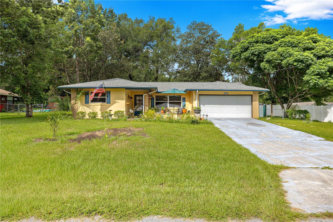
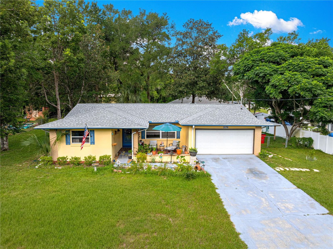
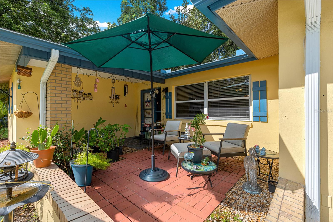
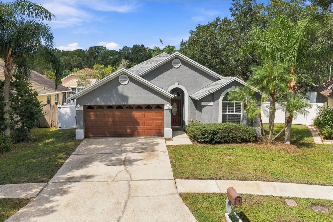
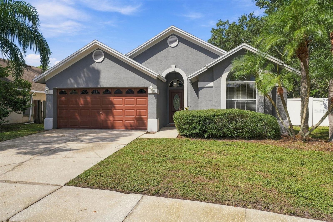
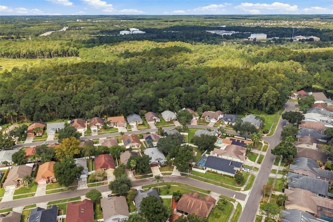
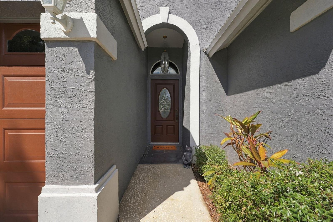
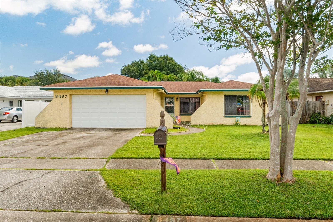
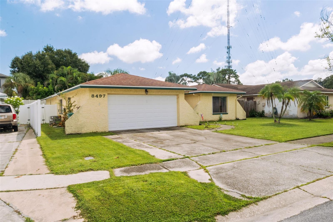
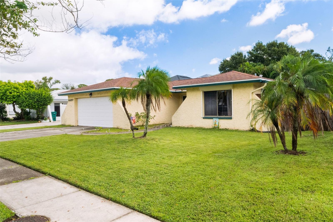
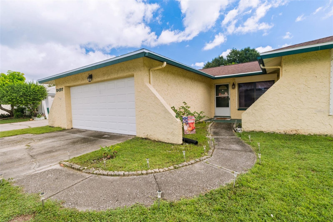
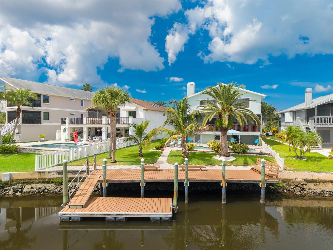
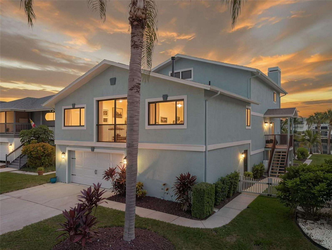
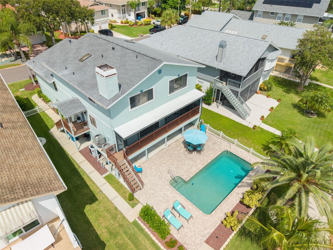
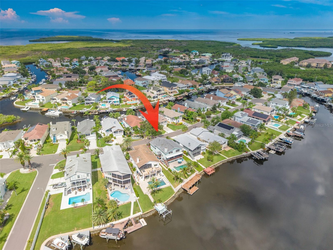
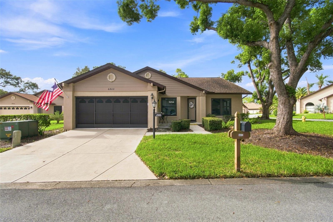
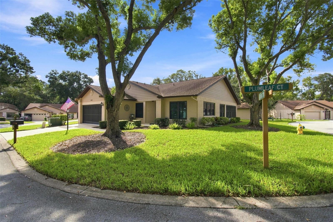
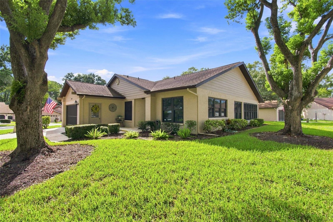
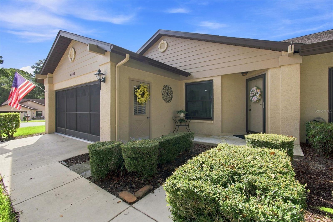
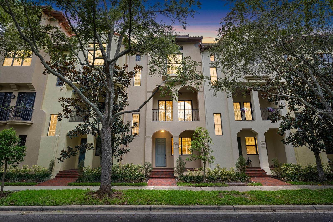
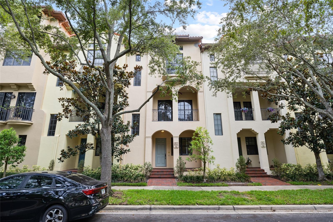
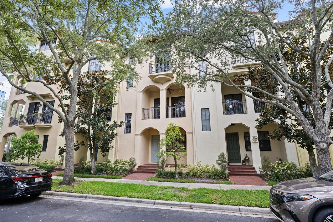
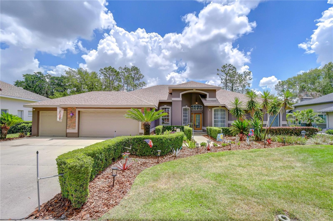
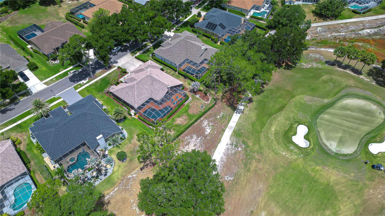
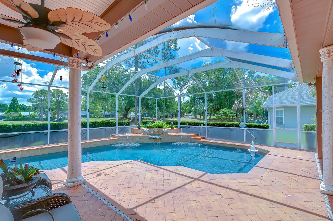
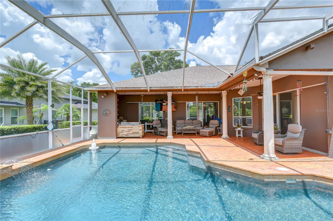
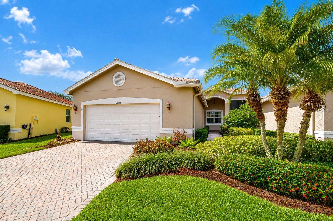
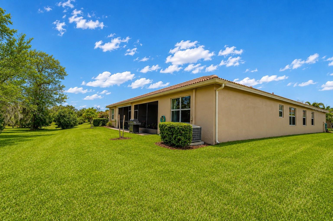
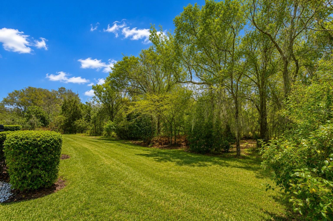
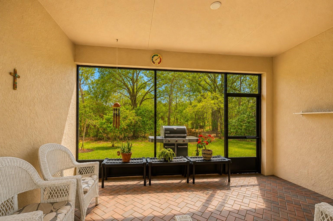
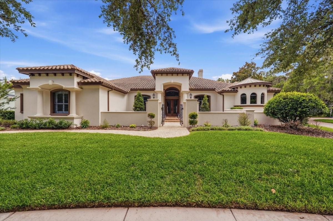
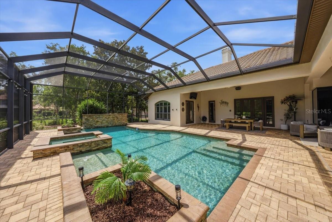
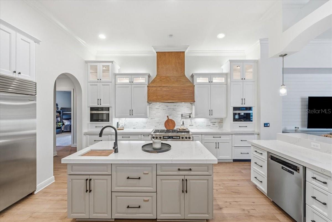
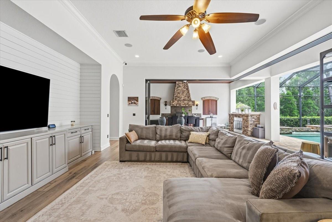
Quite simply… this is the dream! Hands down fabulous with all the wonderful you have been looking for! Built by renowned FHR Premier builder John C. Fowke and tucked behind the gates of one of FishHawk Ranch’s most exclusive villages. The lot has a long driveway for days of outside enjoyment on your private cul-de-sac. Living will be so easy in this home, and the exceptional schools will be just a minute away! Can’t imagine that there is a better village, better street, better cul-de-sac, and I know this is the best house! This is a truly extraordinary custom estate showcasing exceptional craftsmanship and extensive modern updates, including a true 6-bedroom layout. Positioned on a sprawling pie-shaped homesite, the home captivates with its striking elevation, tile roof, grand columns, turret accents, side-entry garage, and private gated courtyard entry. Fresh exterior paint (2024), redesigned landscaping, and elegant landscape lighting (2025) complete the impressive exterior. Rich travertine flooring, extensive custom millwork, crown molding, oversized baseboards, soaring ceilings, and fresh interior paint create an elegant interior. Updated flooring in the main living areas (2024) and hardwood flooring in the primary suite (2022) further enhance the home’s desirability. The executive office features floor-to-ceiling custom built-ins, while the formal living room showcases a dramatic coffered ceiling, stone fireplace, elegant architectural details, and sweeping views of the lanai and pool. A temperature-controlled wine cellar designed to accommodate hundreds of bottles is a rare luxury feature. The 2023 renovated kitchen serves as the centerpiece of the home with updated cabinetry, designer backsplash, luxury countertops, custom wood hood vent, Sub-Zero refrigerator, and premium Miele appliances including a built-in coffee maker (2025), microwave (2024), and dishwasher (2025). An oversized seamless mitered window overlooks the resort-style lanai and pool. The adjoining family room features two sets of pocket sliders, creating seamless indoor-outdoor living. Privately situated on its own wing, the owner’s retreat includes a sitting area with lanai access, dual custom walk-in closets, and a spa-inspired bath with dual vanities, jetted soaking tub, and oversized walk-in shower with triple shower heads. Updated designer lighting adds a modern finishing touch. The thoughtfully designed four-way split floorplan provides privacy for family and guests alike, while the upstairs bonus room, complete with a wet bar, creates the perfect entertaining space. Outside, the oversized screened and pavered lanai features a sparkling pool and heated spa complemented by dramatic rock features, rich wood ceilings, stacked stone accents, an outdoor kitchen, and a stunning gas fireplace. Additional updates include custom window treatments and framing (2025), updated ceiling fans (2025), shiplap feature walls and painted cabinetry (2022), designer lighting updates in the entry, dining room, and primary suite, MyQ smart garage technology, and a permitted 220 electric vehicle hookup (2024). Located in FishHawk Ranch and zoned for top-rated schools, including Bevis Elementary, Randall Middle, and Newsome High School, residents enjoy resort-style amenities, parks, trails, and convenient access to Downtown Tampa, beaches, and Orlando attractions. A rare opportunity to own one of FishHawk Ranch’s most exceptional custom homes.
Show all description - Virtual Tour: my.matterport.com/show/?m=gRj9w42dm4H
Video
- VirtualTourURLUnbranded: my.matterport.com/show/?m=gRj9w42dm4H
Basics
- Bathrooms Half: 0
- Date added: Added 2 hours ago
- Category: Single Family Residence
- Type: Residential
- Bedrooms: 6
- Bathrooms: 6
- Half baths: 0
- Floors: 2
- Area, sq ft: 6010 sq ft
- Lot size, sq ft: 21618 sq ft
- Year built: 2009
- View: Pool, Trees/Woods
- SubdivisionName: FISHHAWK RANCH
- GarageSpaces: 3
Location
- CountyOrParish: Hillsborough
- City / Department: Fish Hawk
Location Details
- Elementary School: Fishhawk Creek-HB
- Middle Or Junior School: Randall-HB
- High School: Newsome-HB
Property Features
- Interior Features: Built-in Features, Ceiling Fans(s), Central Vaccum, Coffered Ceiling(s), Crown Molding, Eat-in Kitchen, High Ceilings, In Wall Pest System, Kitchen/Family Room Combo, Open Floorplan, Primary Bedroom Main Floor, Solid Wood Cabinets, Split Bedroom, Stone Counters, Thermostat, Tray Ceiling(s), Walk-In Closet(s), Wet Bar, Window Treatments
- Appliances: Built-In Oven, Convection Oven, Cooktop, Dishwasher, Disposal, Exhaust Fan, Microwave, Range, Range Hood, Refrigerator, Tankless Water Heater, Water Softener
- Flooring: Carpet, Tile, Wood
- Laundry Features: Inside, Laundry Room
- Patio And Porch Features: Covered, Front Porch, Patio, Screened
- Pool Private YN: Yes
- Pool Features: Auto Cleaner, Gunite, Heated, In Ground, Lighting, Outside Bath Access, Salt Water, Screen Enclosure
- Spa YN: Yes
- Spa Features: In Ground
- Fireplace YN: Yes
- Fireplace Features: Gas, Living Room, Non Wood Burning
- Parking Features: Driveway, Garage Door Opener, Garage Faces Side
- Garage YN: Yes
- Attached Garage YN: Yes
- Garage Spaces: 3
- Pets Allowed: Yes
- Exterior Features: Gray Water System, Outdoor Grill, Outdoor Kitchen, Rain Gutters, Sidewalk
- Fencing: Fenced
- Roof: Tile
- Security Features: Closed Circuit Camera(s), Fire Alarm, Gated Community, Security System, Security System Owned, Smoke Detector(s)
- Window Features: Insulated Windows, Shutters
- Vegetation: Mature Landscaping, Oak Trees, Trees/Landscaped
- View: Pool, Trees/Woods
- Water Source: Public
- Sewer: Public Sewer
- Cooling: Central Air
- Heating: Central, Exhaust Fan, Natural Gas
- Furnished: Unfurnished
Property Details
- Subdivision Name: FISHHAWK RANCH
- Direction Faces: North
- Builder Name: Fowke
- Construction Materials: Block, Stucco
Association Information
- Association YN: Yes
- Association Fee: 700
- Association Fee Frequency: Semi-Annually
- Association Fee Includes: Pool, Maintenance Grounds
- Association Amenities: Basketball Court, Cable TV, Clubhouse, Fitness Center, Gated, Playground, Pool, Recreation Facilities, Tennis Court(s), Trail(s)
- Community Features: Deed Restrictions, Fitness Center, Irrigation-Reclaimed Water, Playground, Pool, Sidewalks, Tennis Court(s), Street Lights
Fees&Taxes
- Tax Year: 2025
- Tax Annual Amount: $19,055
- Tax Other Annual Assessment Amount: 1586
Green Building Info
- Green Water Conservation: Drip Irrigation, Irrigation-Reclaimed Water
- Green Indoor Air Quality: Whole House Vacuum System
Amenities & Features
- Waterfront available: No
- GarageYN: Yes
- AttachedGarageYN: Yes
- FireplaceYN: Yes
- PoolPrivateYN: Yes
- Cooling: Central Air
- Spa Features: In Ground
- Security Features: Closed Circuit Camera(s), Fire Alarm, Gated Community, Security System, Security System Owned, Smoke Detector(s)
- CommunityFeatures: Deed Restrictions, Fitness Center, Irrigation-Reclaimed Water, Playground, Pool, Sidewalks, Tennis Court(s), Street Lights
- WindowFeatures: Insulated Windows, Shutters
- ExteriorFeatures: Gray Water System, Outdoor Grill, Outdoor Kitchen, Rain Gutters, Sidewalk
- PoolFeatures: Auto Cleaner, Gunite, Heated, In Ground, Lighting, Outside Bath Access, Salt Water, Screen Enclosure
- Utilities: BB/HS Internet Available, Cable Available, Cable Connected, Electricity Available, Electricity Connected, Fiber Optics, Natural Gas Available, Natural Gas Connected, Public, Sewer Available, Sewer Connected, Sprinkler Recycled, Underground Utilities, Water Available, Water Connected
- Features:
- Amenities:
Building Details
- ArchitecturalStyle: Custom, Mediterranean
- NewConstructionYN: No
- Heating: Central, Exhaust Fan, Natural Gas
- Exterior material: Block, Stucco
- Roof: Tile
- Parking: Driveway, Garage Door Opener, Garage Faces Side