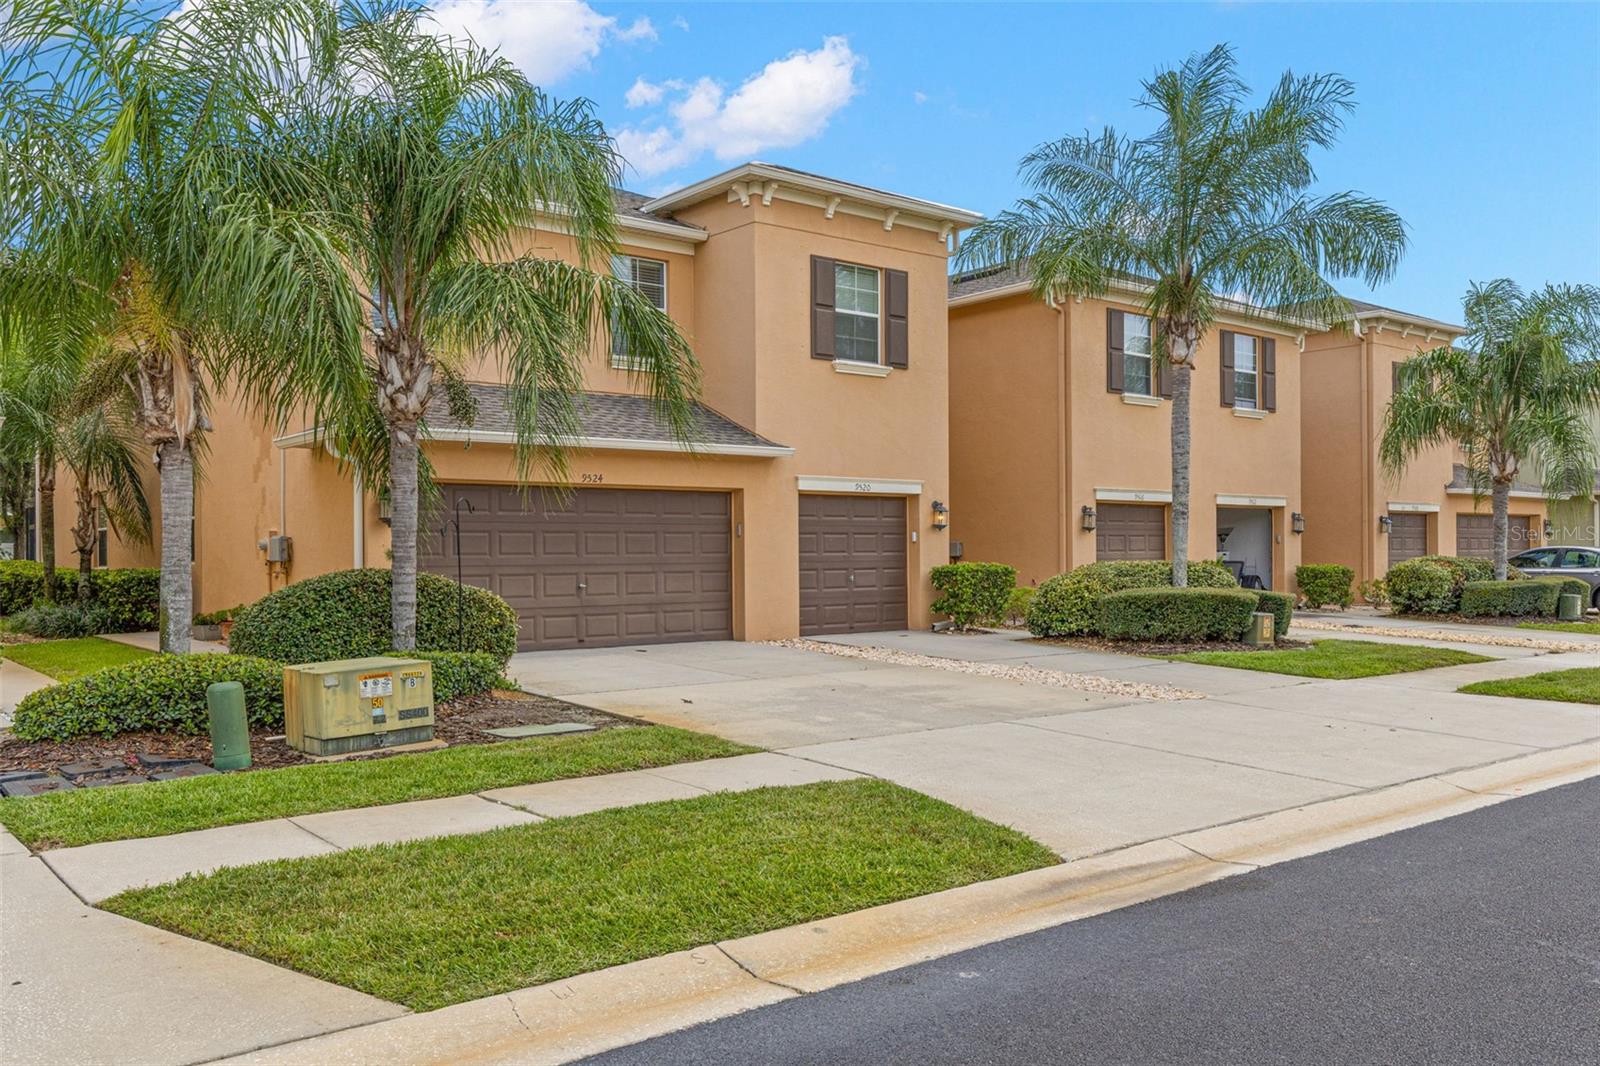
Courtesy of
- Listing Office: KELLER WILLIAMS REALTY- PALM H
- Status: Active
- MLS ID: MFRTB8514603
Description
-
Description:
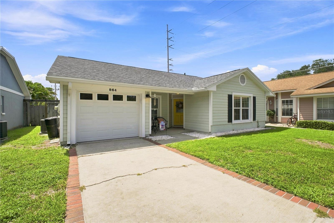
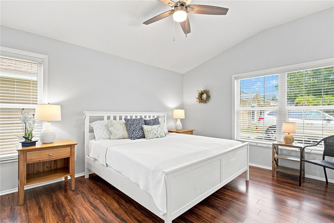
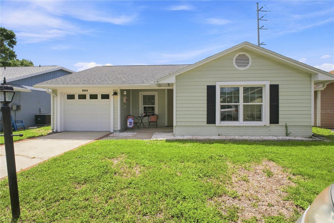
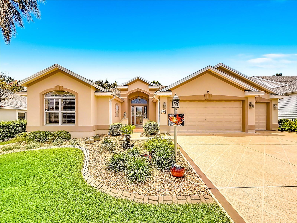
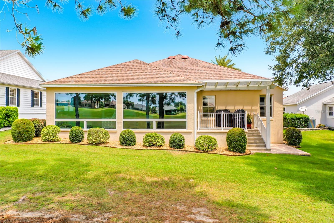
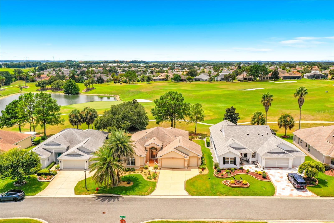
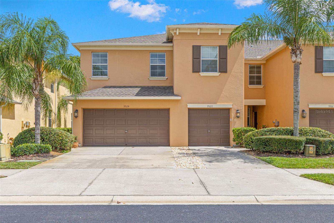
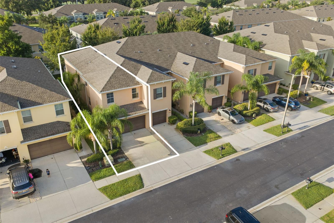
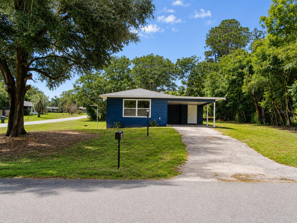
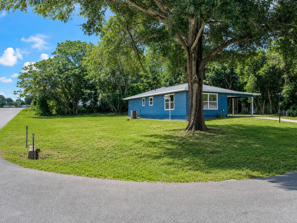
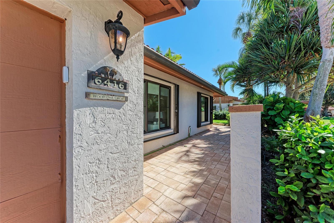
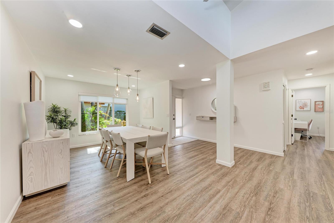
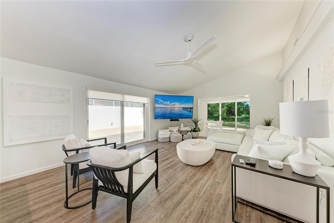
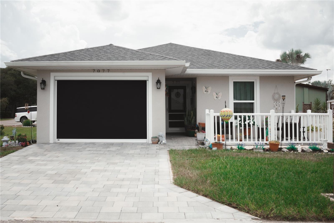
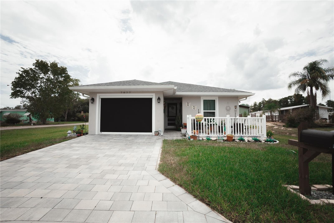
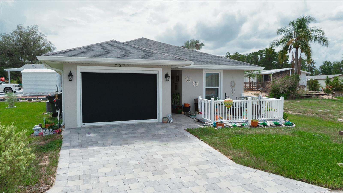
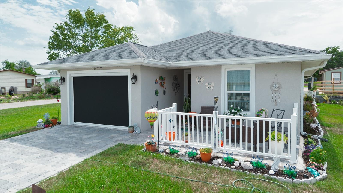
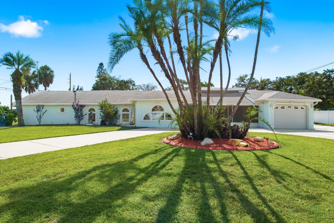
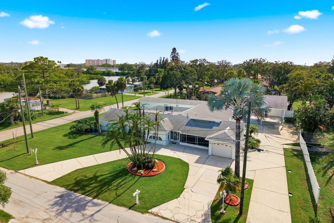
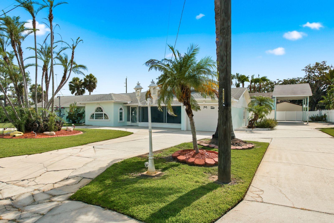
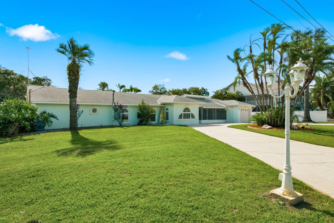
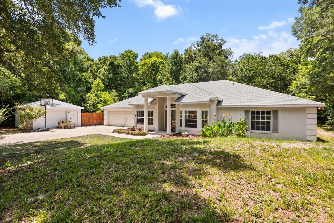
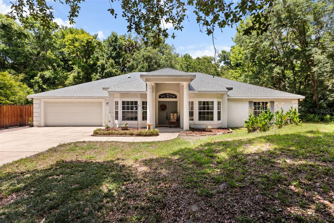
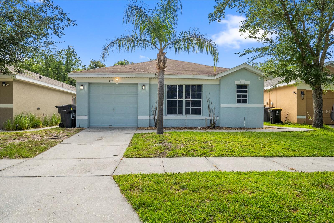
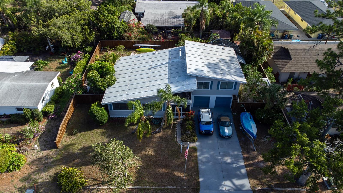
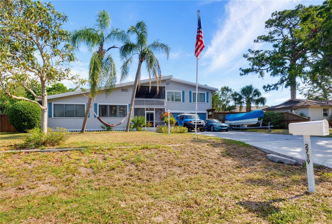
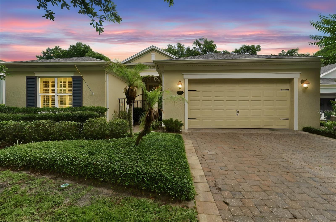
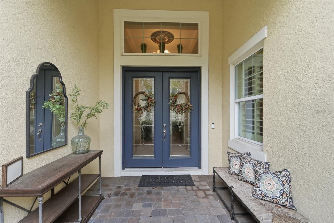
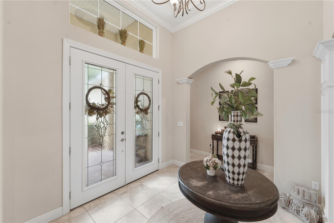
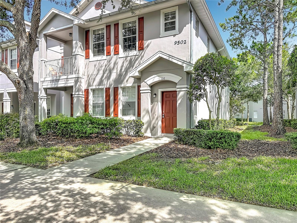
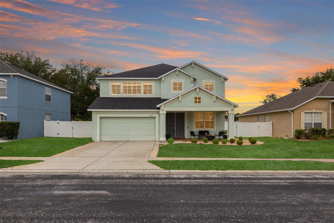
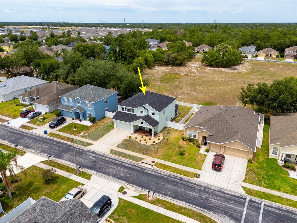
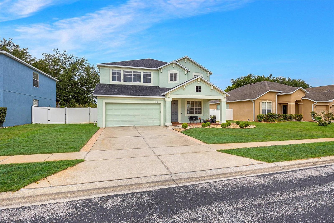
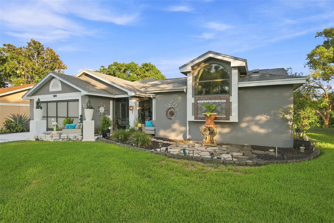
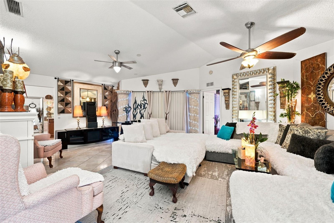
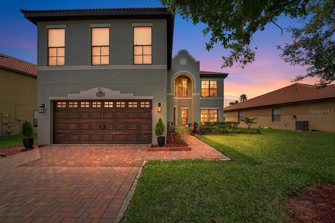
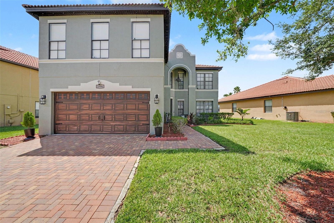
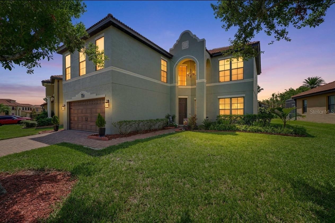
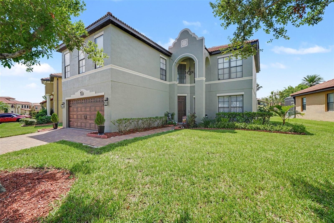
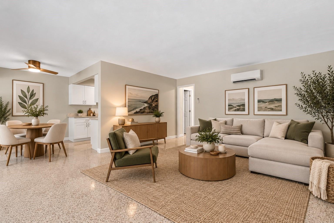
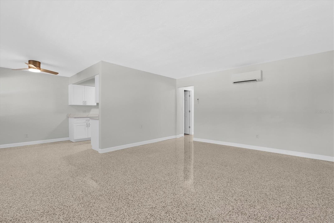
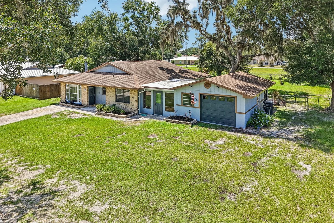
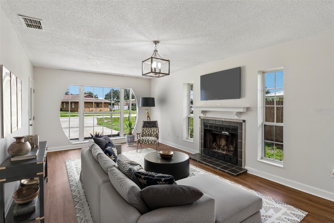
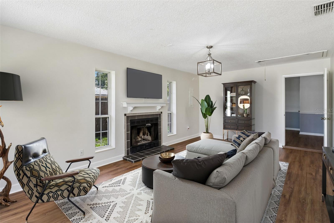
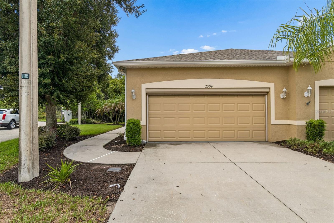
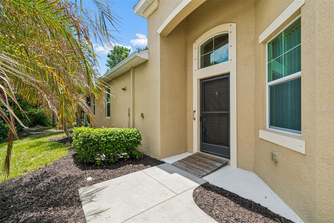
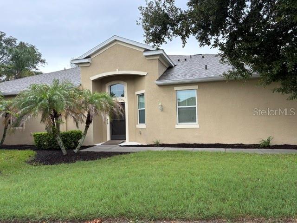
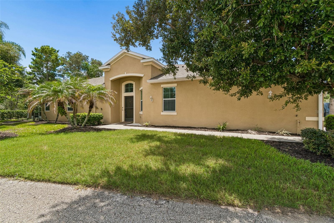
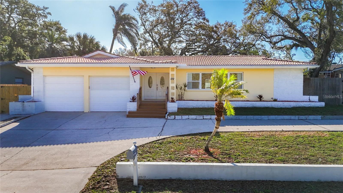
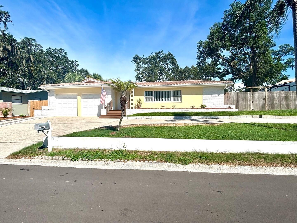
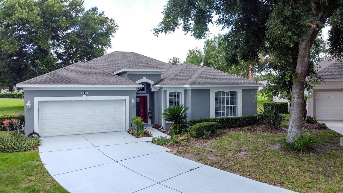
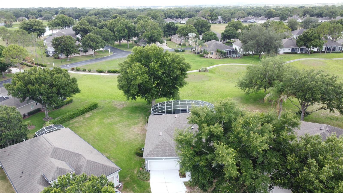
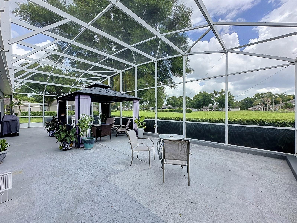
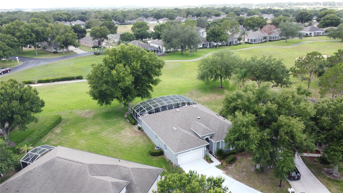
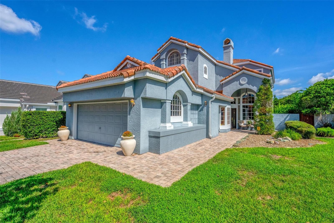
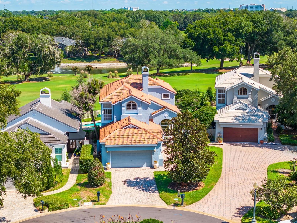
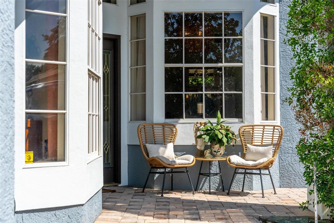
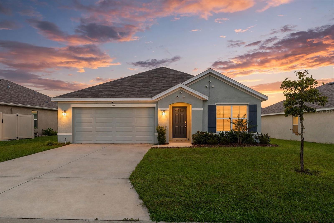
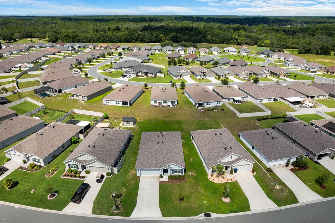
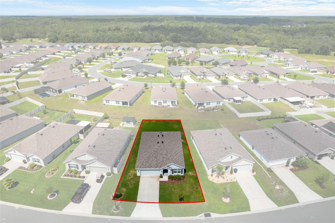
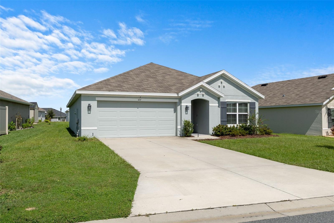
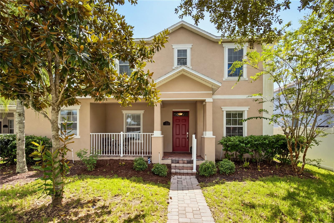
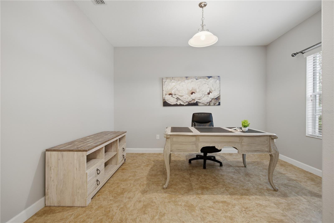
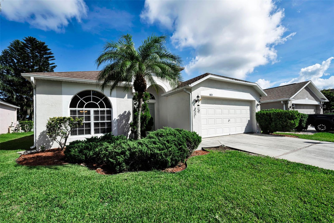
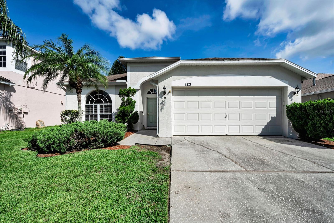
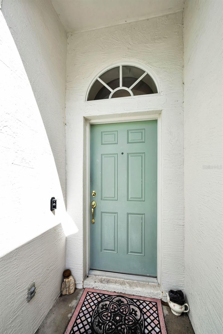
Welcome to this beautifully updated, move-in ready one-story home located on a quiet cul-de-sac in the highly sought-after gated community of Fox Wood in Trinity. Offering 4 bedrooms, 2 bathrooms, a 2-car garage, and 1,825 square feet of living space, this home combines comfort, style, and convenience.
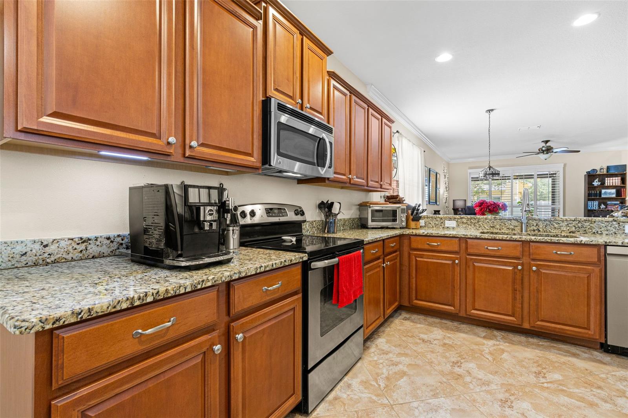
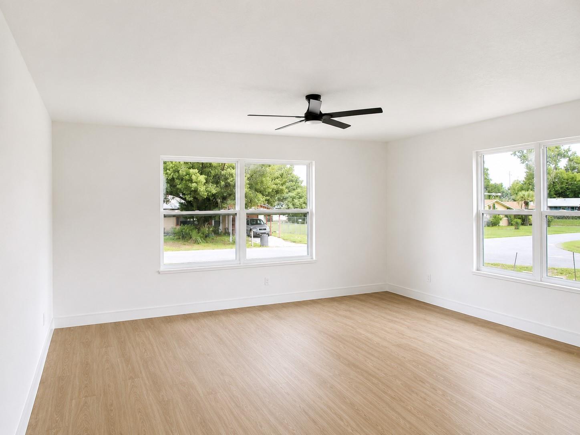
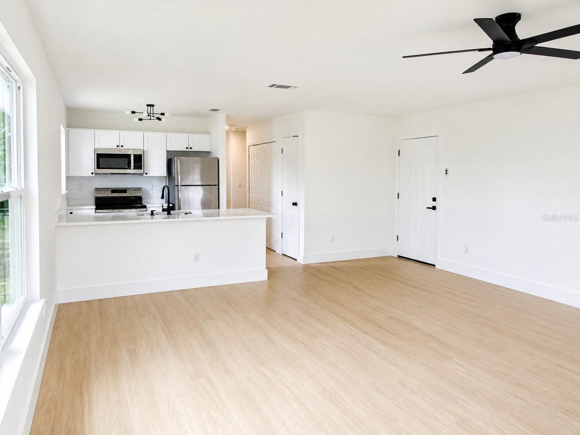
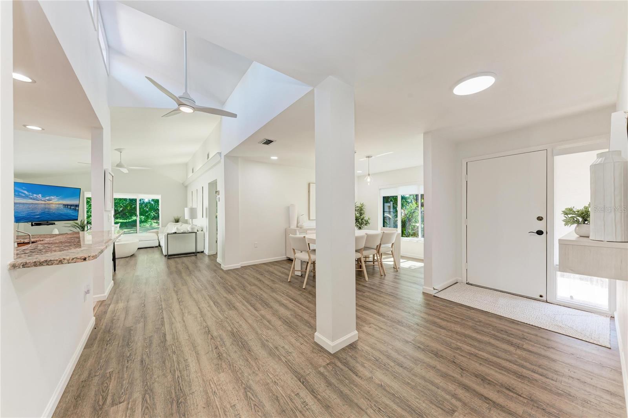
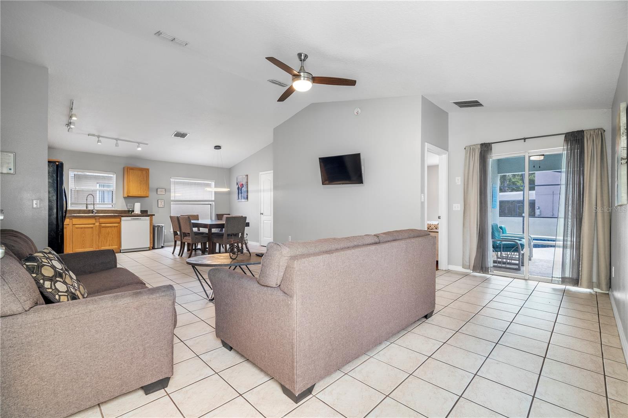
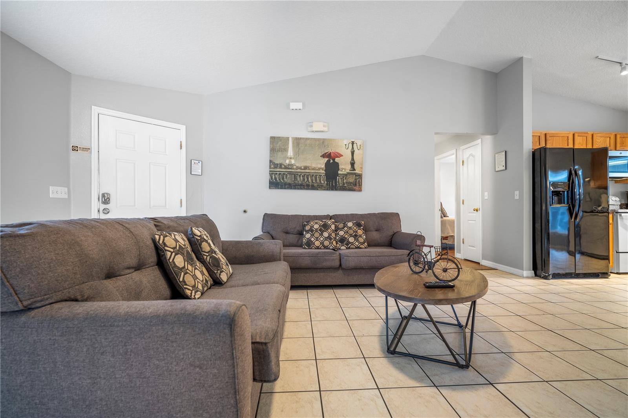
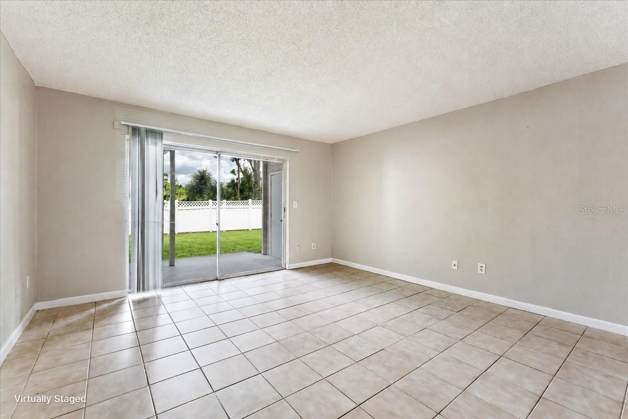
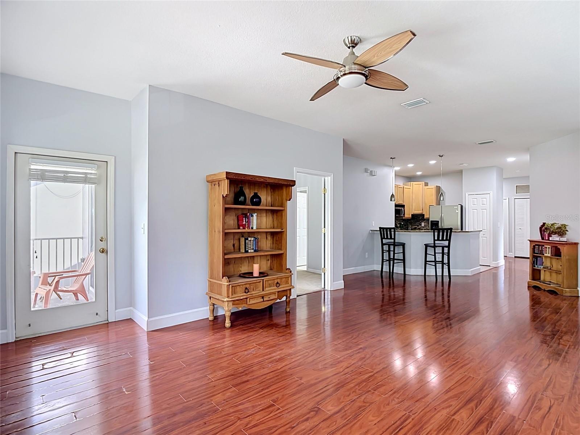
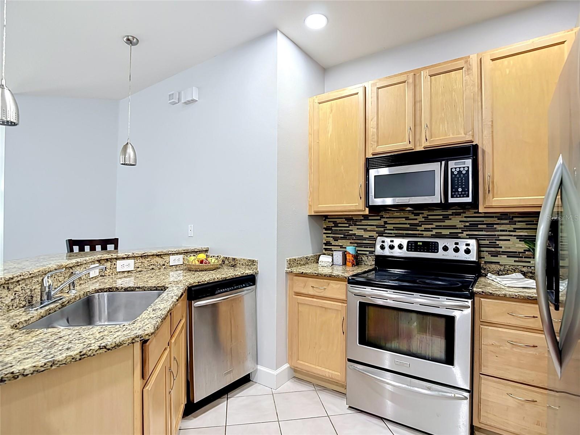
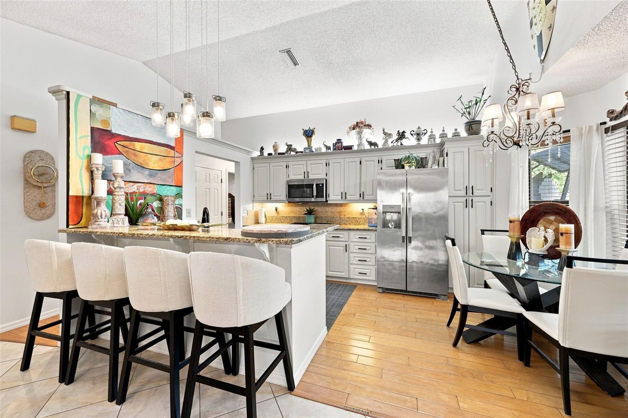
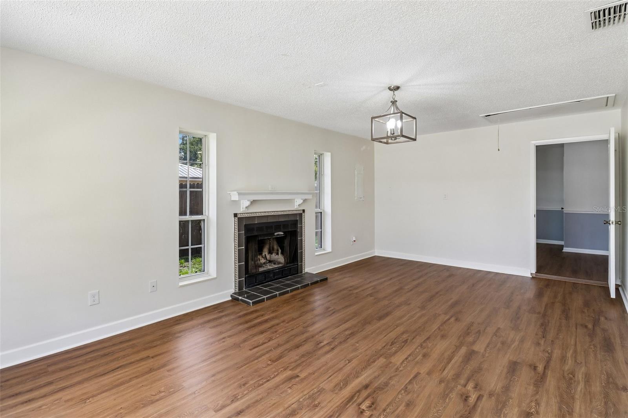
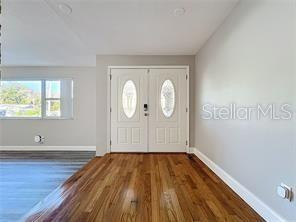
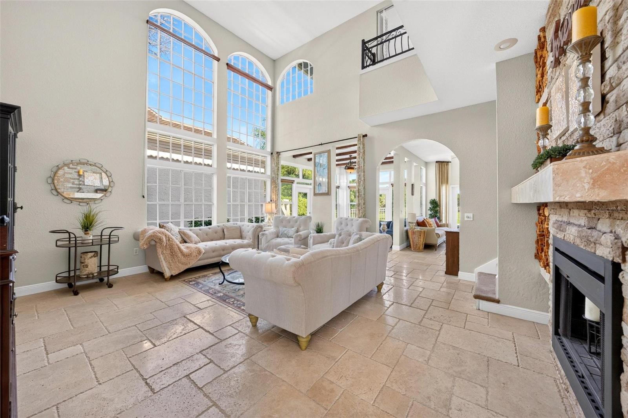
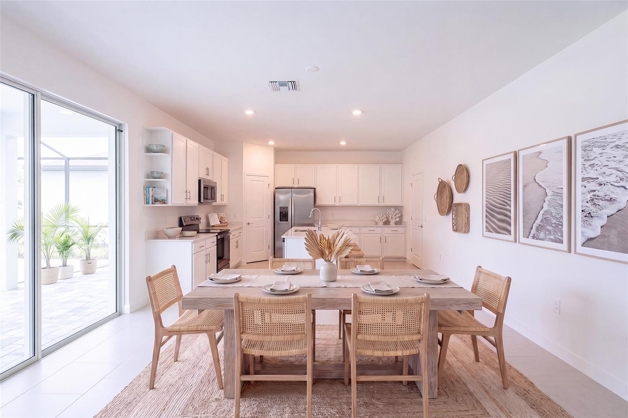
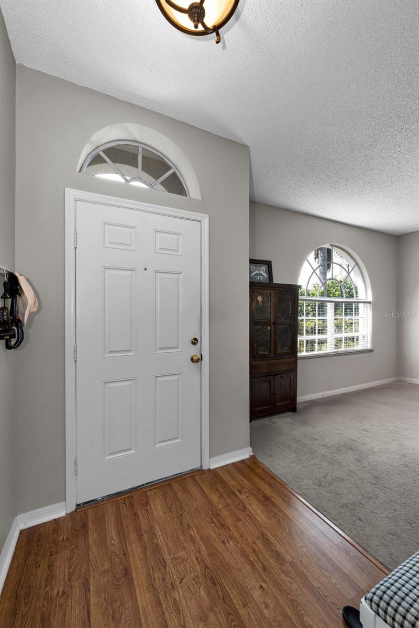
Inside, you’ll find upgraded wood laminate flooring and a bright, open layout designed for everyday living. The light-filled kitchen features new stainless steel appliances, ample counter and cabinet space, a spacious pantry, and a separate breakfast nook—perfect for casual dining.
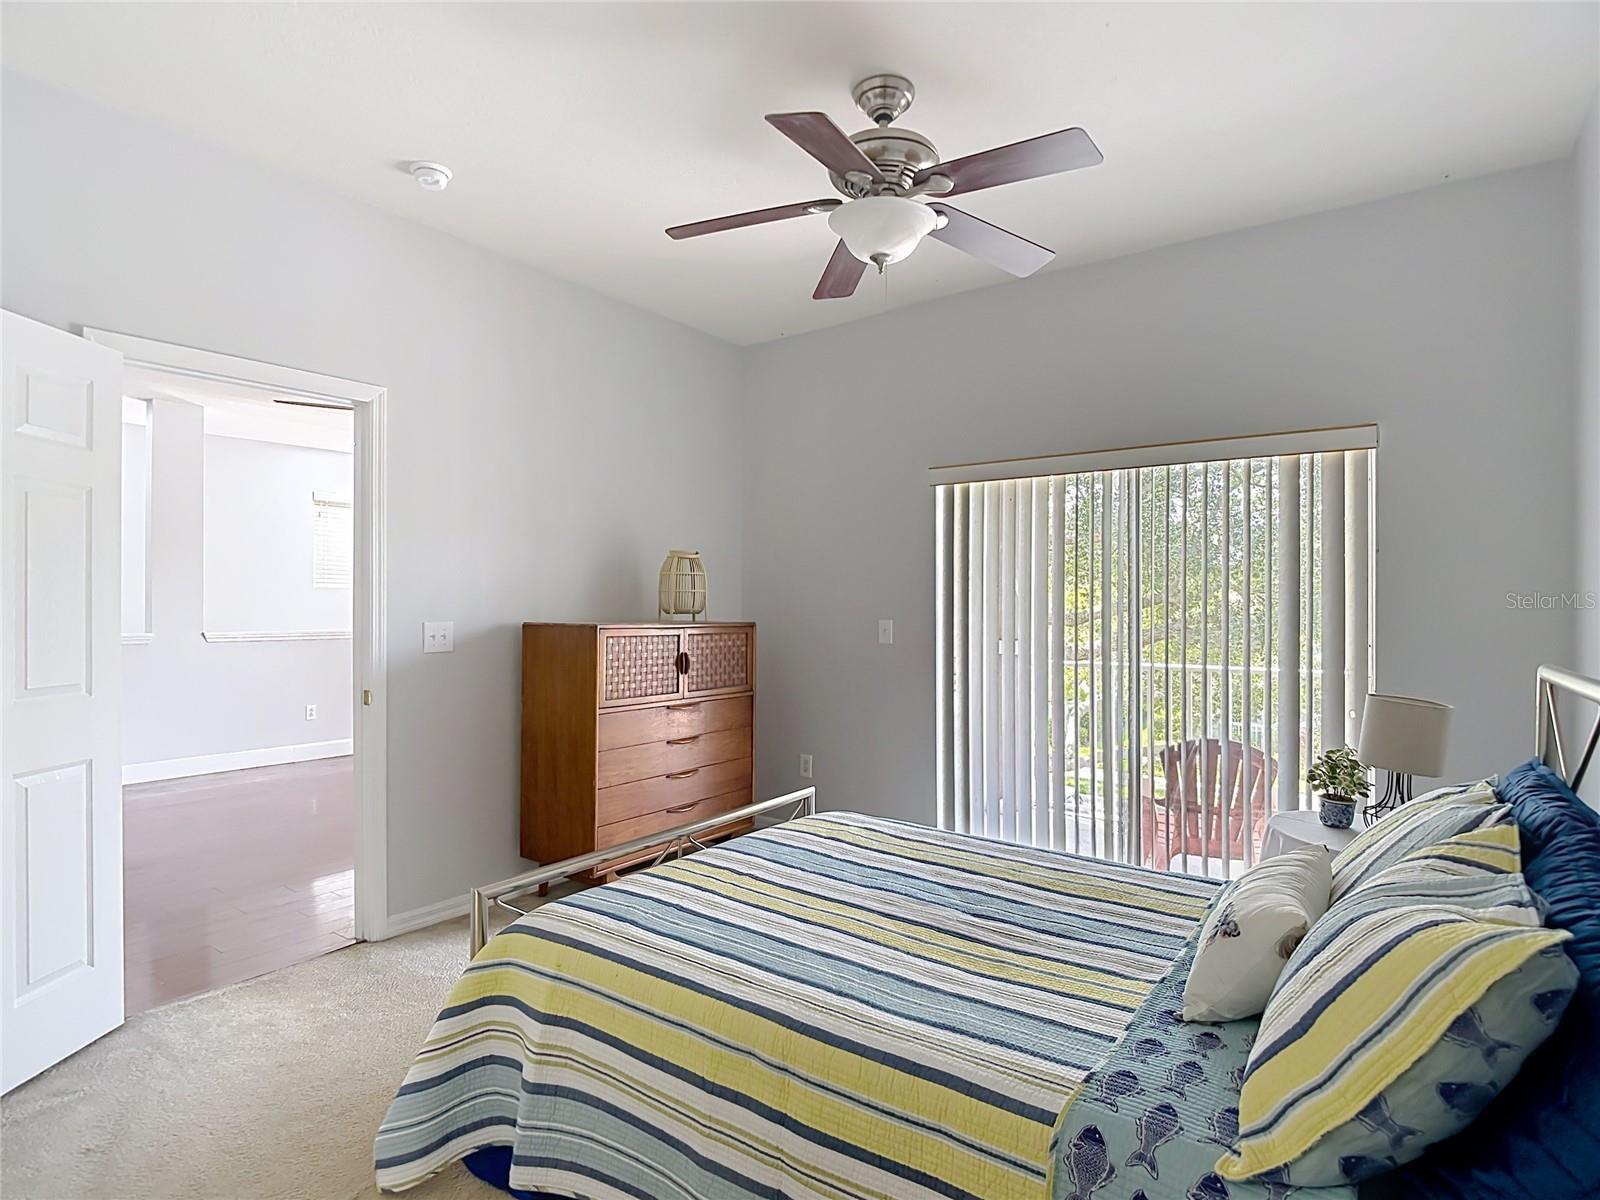
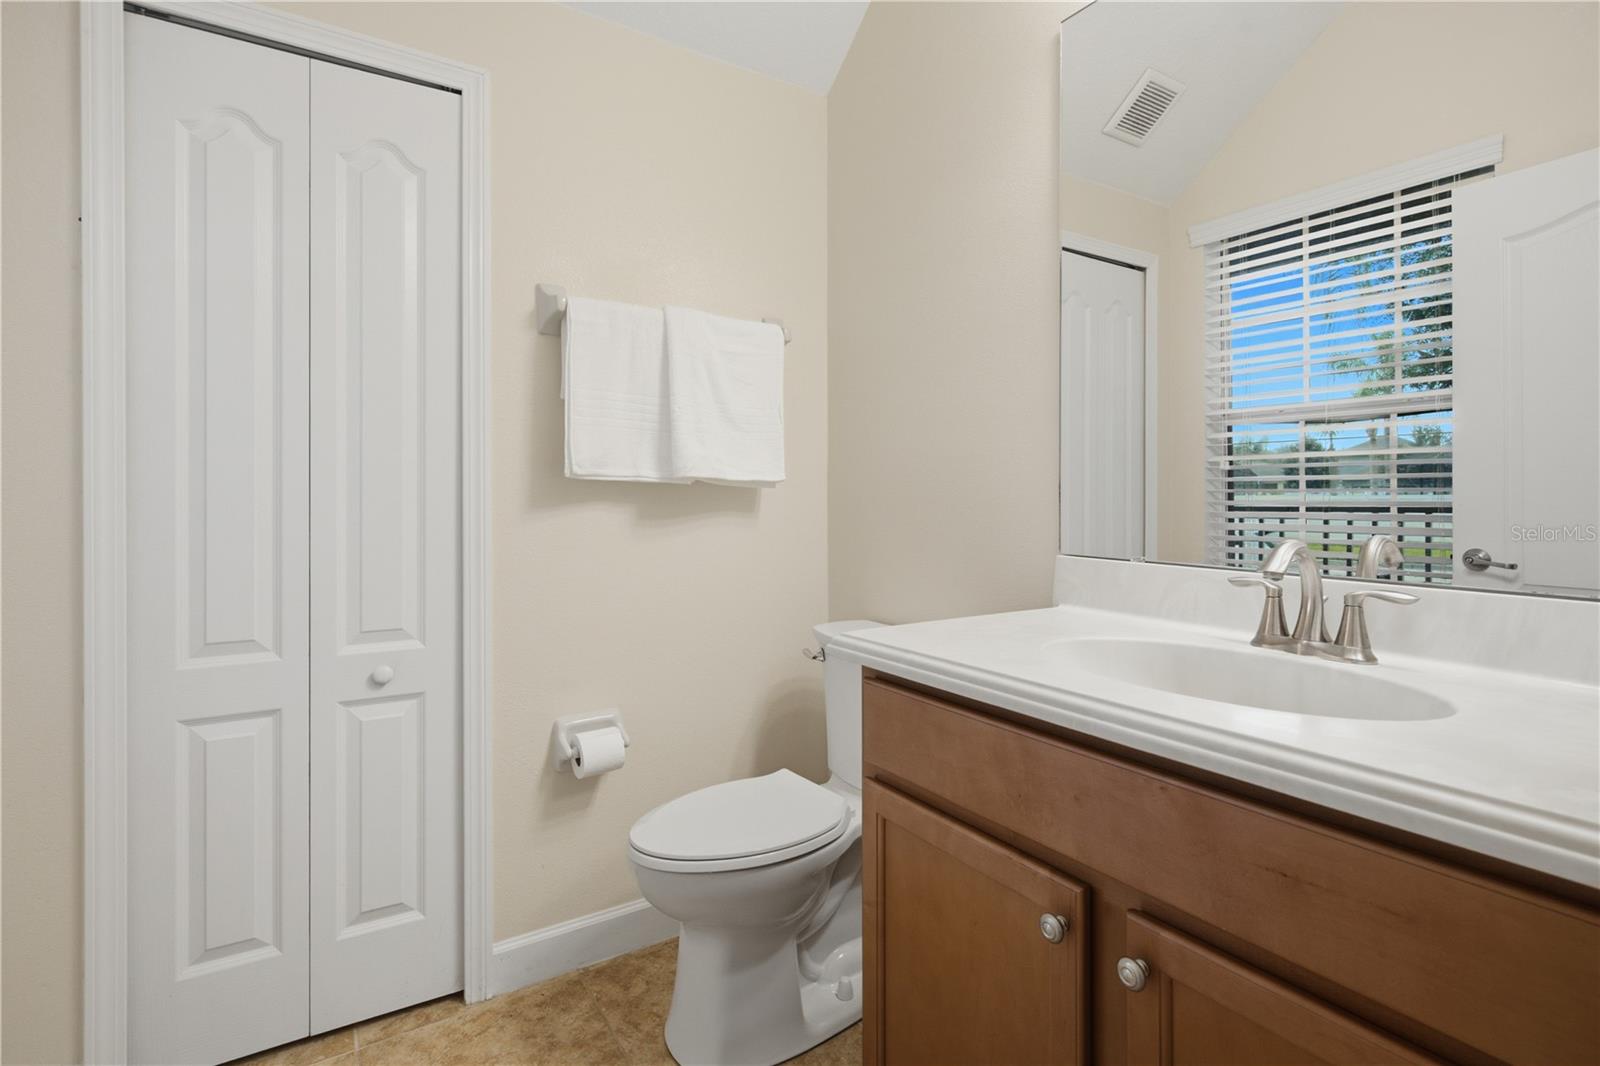
The primary suite offers a relaxing retreat with a large vanity featuring dual sinks, a garden tub, a separate walk-in shower, and a generous walk-in closet. Secondary bedrooms are well-sized with plenty of closet space.
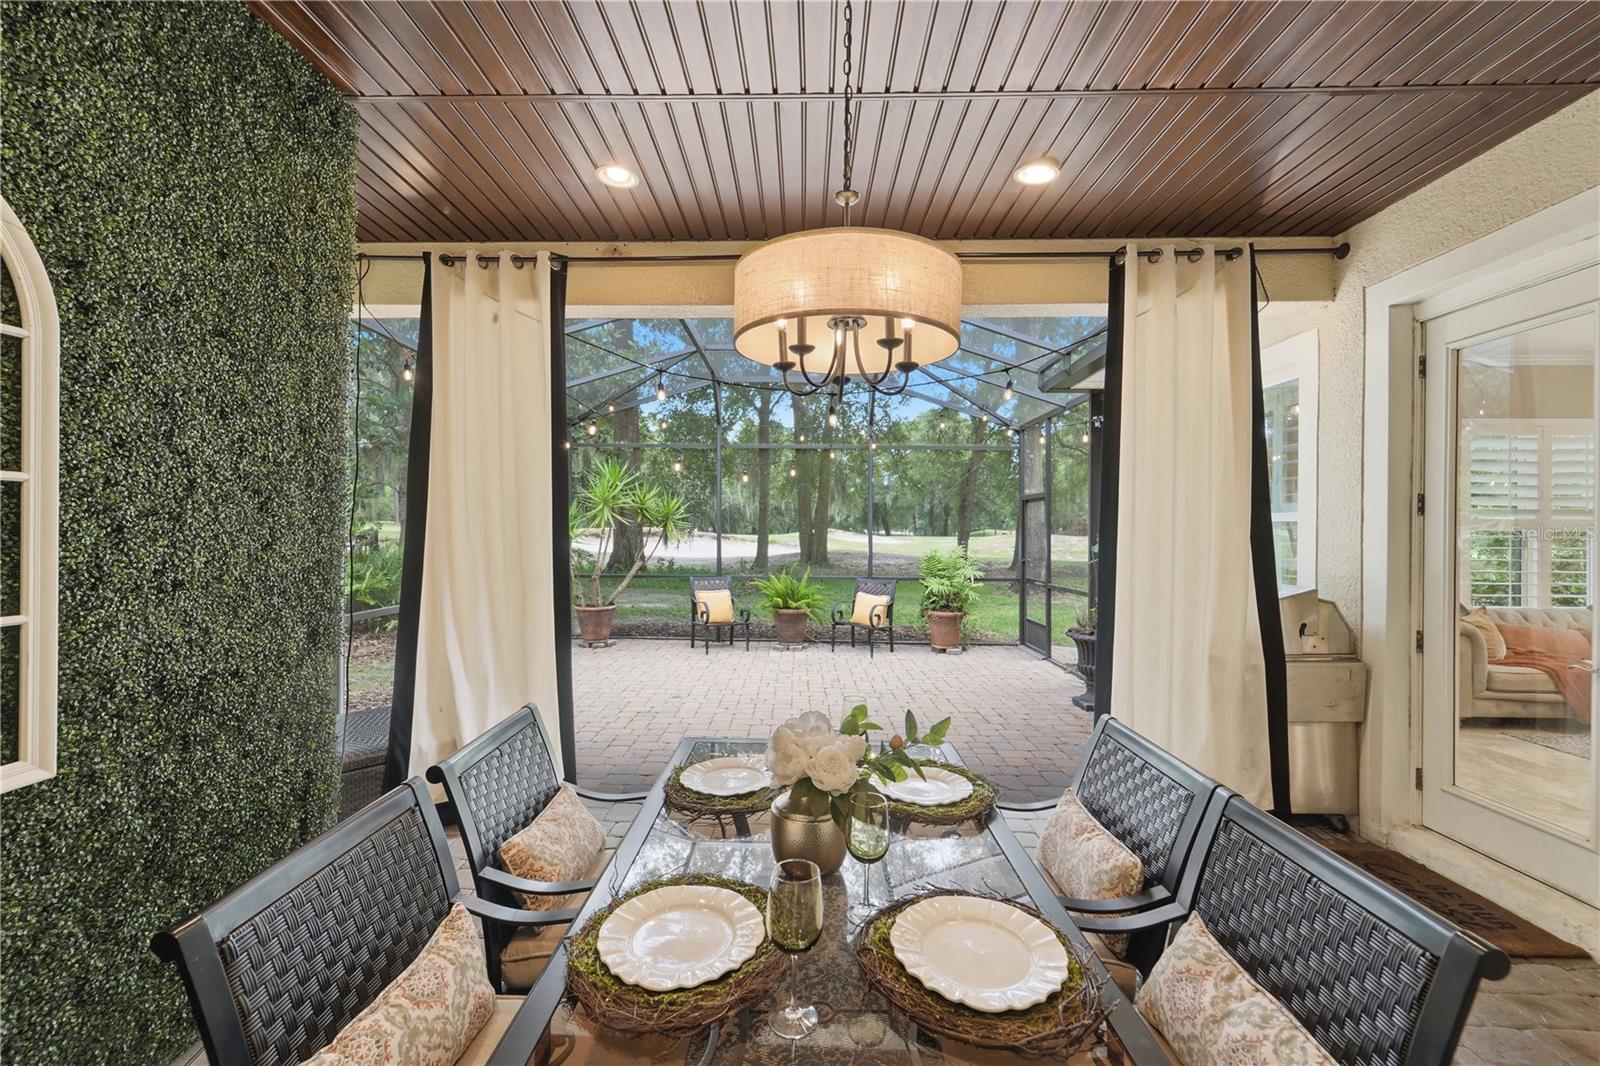
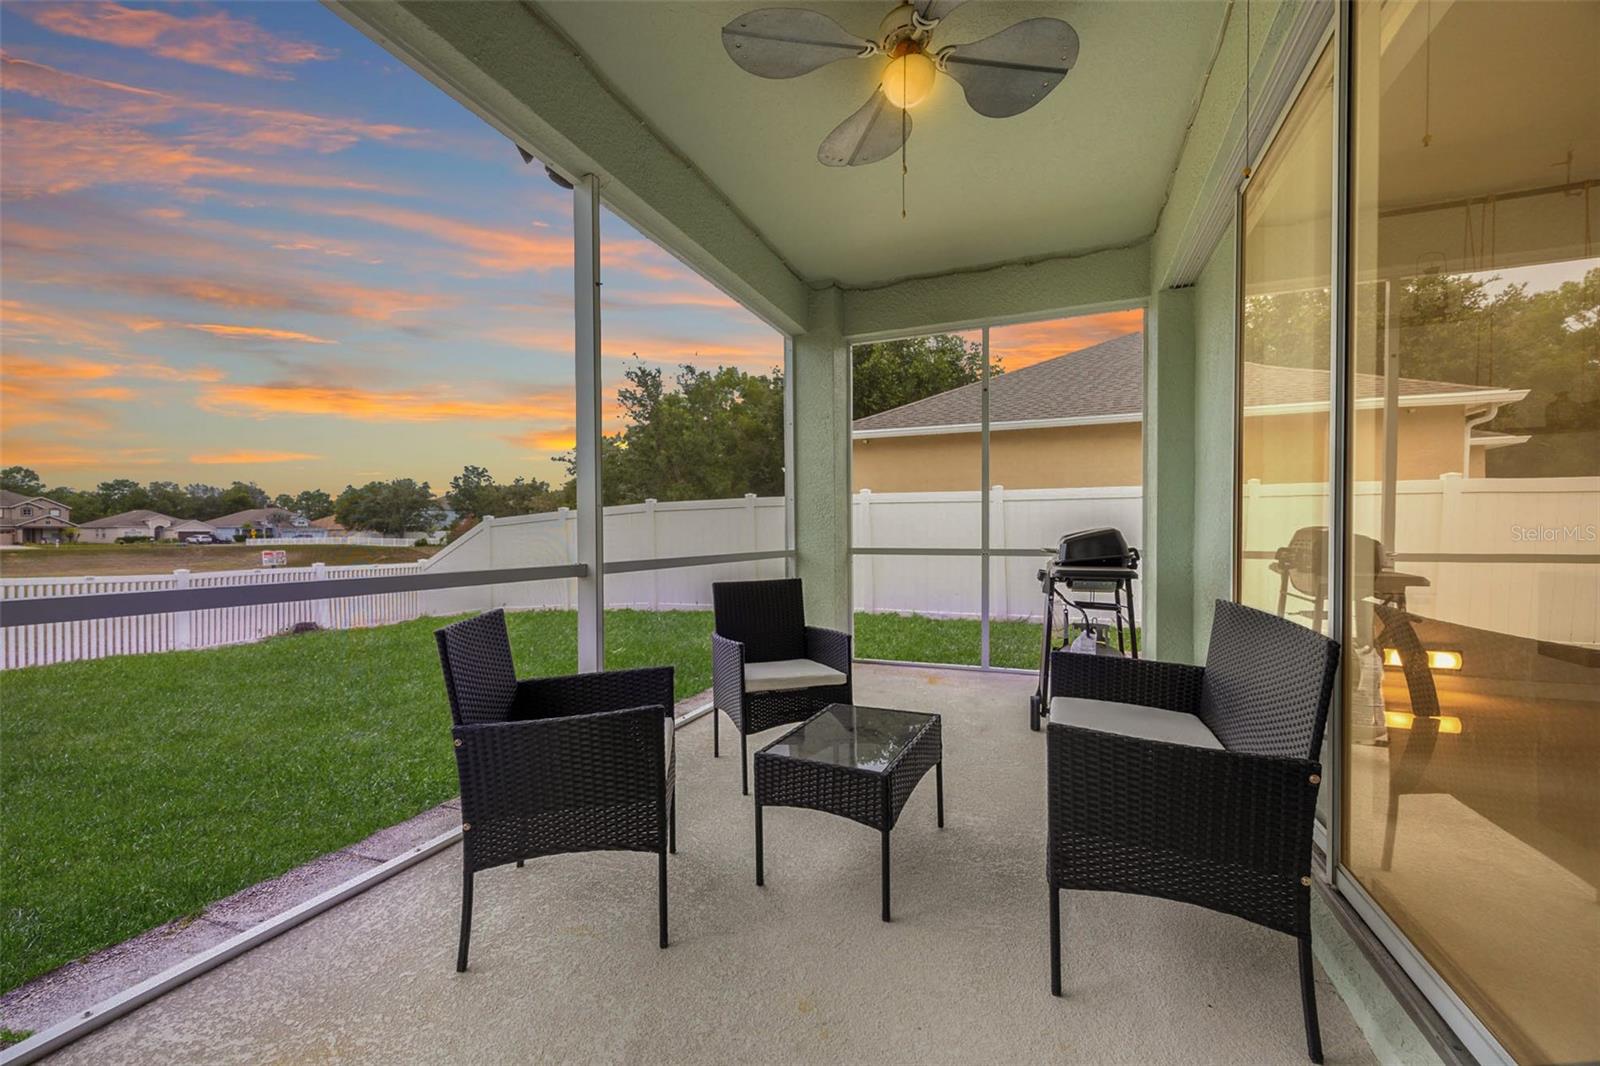
Additional highlights include an interior laundry room, updated lighting and ceiling fans, a 2-car attached garage with an opener, and a large fenced backyard—ideal for outdoor enjoyment. New AC July 2026.
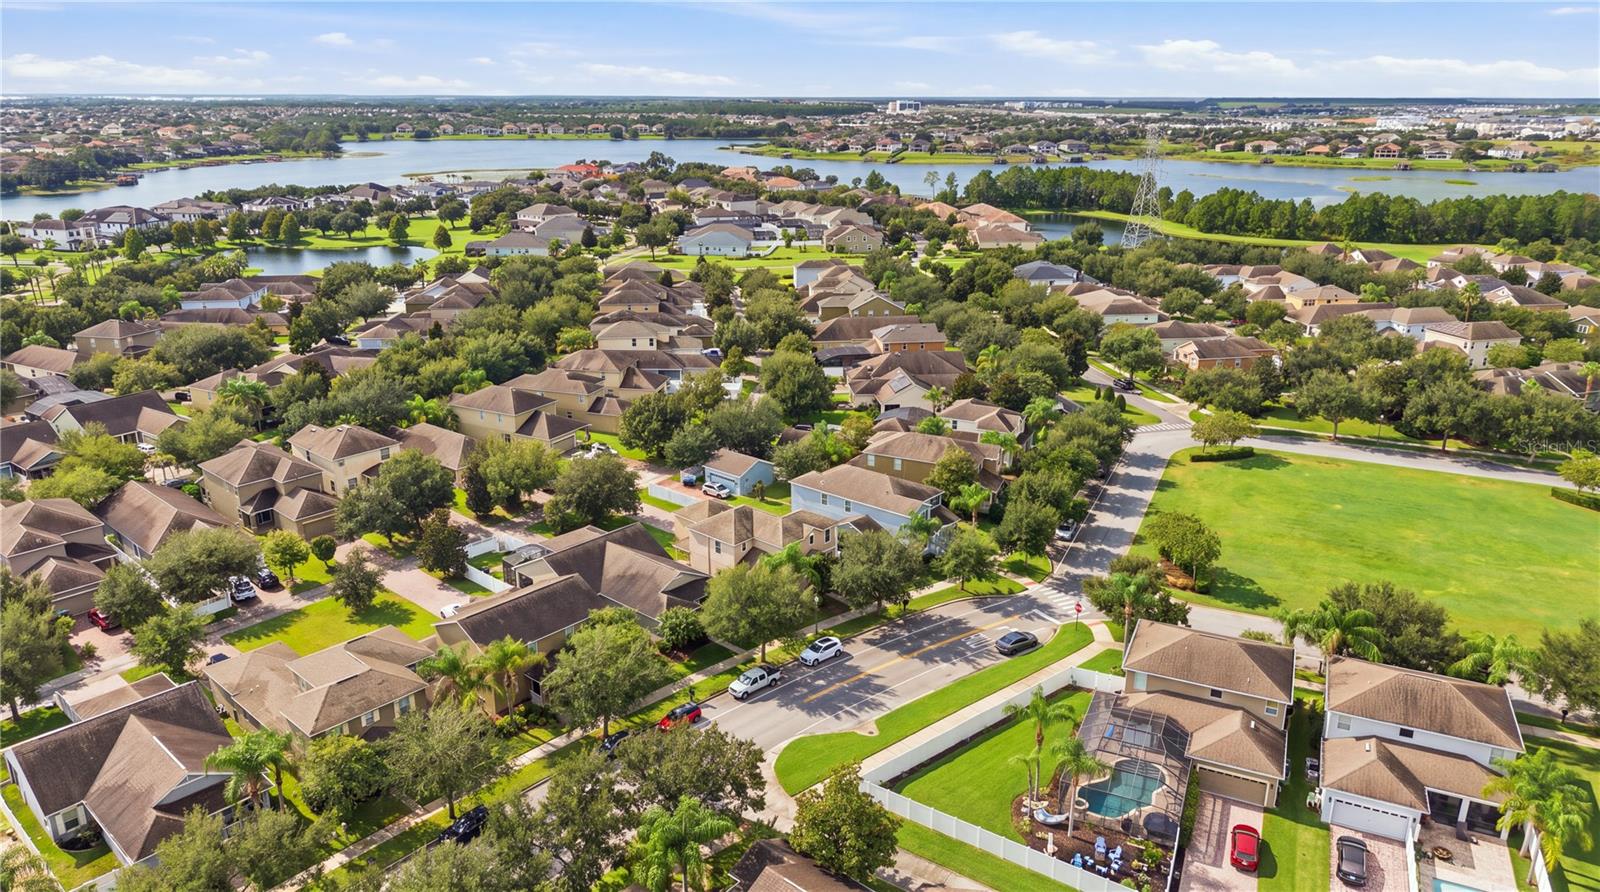
Fox Wood residents enjoy access to two gated entrances, community parks, and a pavilion for gatherings. Conveniently located near top-rated schools, medical facilities, shopping, dining, and the renowned Fox Hollow Golf Course.
Show all description - Virtual Tour: https://www.propertypanorama.com/instaview/stellar/TB8514603
Video
- VirtualTourURLUnbranded: https://www.propertypanorama.com/instaview/stellar/TB8514603
Basics
- Bathrooms Half: 0
- Date added: Added 1 hour ago
- Category: Single Family Residence
- Type: Residential
- Bedrooms: 4
- Bathrooms: 2
- Half baths: 0
- Area, sq ft: 1825 sq ft
- Lot size, sq ft: 7443 sq ft
- Year built: 2000
- SubdivisionName: FOX WOOD PH 02
- GarageSpaces: 2
Location
- CountyOrParish: Pasco
- City / Department: TRINITY
Location Details
- Elementary School: Trinity Elementary-PO
- Middle Or Junior School: Seven Springs Middle-PO
- High School: J.W. Mitchell High-PO
Property Features
- Interior Features: Ceiling Fans(s), Kitchen/Family Room Combo, Living Room/Dining Room Combo
- Appliances: Dishwasher, Disposal, Dryer, Microwave, Range, Refrigerator, Washer
- Flooring: Carpet, Ceramic Tile, Hardwood
- Laundry Features: Electric Dryer Hookup, Inside, Laundry Room, Washer Hookup
- Patio And Porch Features: Patio
- Parking Features: Driveway, Garage Door Opener
- Garage YN: Yes
- Attached Garage YN: Yes
- Garage Spaces: 2
- Pets Allowed: Cats OK, Dogs OK
- Fencing: Vinyl
- Roof: Shingle
- Security Features: Security System
- Window Features: Blinds, Window Treatments
- Water Source: Public
- Sewer: Public Sewer
- Cooling: Central Air
- Heating: Electric, Heat Pump
- Furnished: Unfurnished
Property Details
- Subdivision Name: FOX WOOD PH 02
- Direction Faces: Southeast
- Construction Materials: Block, Stucco
Association Information
- Association YN: Yes
- Association Fee: 322
- Association Fee Frequency: Quarterly
- Association Amenities: Gated, Park, Playground
- Community Features: Association Recreation - Owned, Clubhouse, Dog Park, Gated Community - No Guard, Park, Playground, Sidewalks, Tennis Court(s), Street Lights
Fees&Taxes
- Tax Year: 2025
- Tax Annual Amount: $3,301
Amenities & Features
- Waterfront available: No
- GarageYN: Yes
- AttachedGarageYN: Yes
- FireplaceYN: No
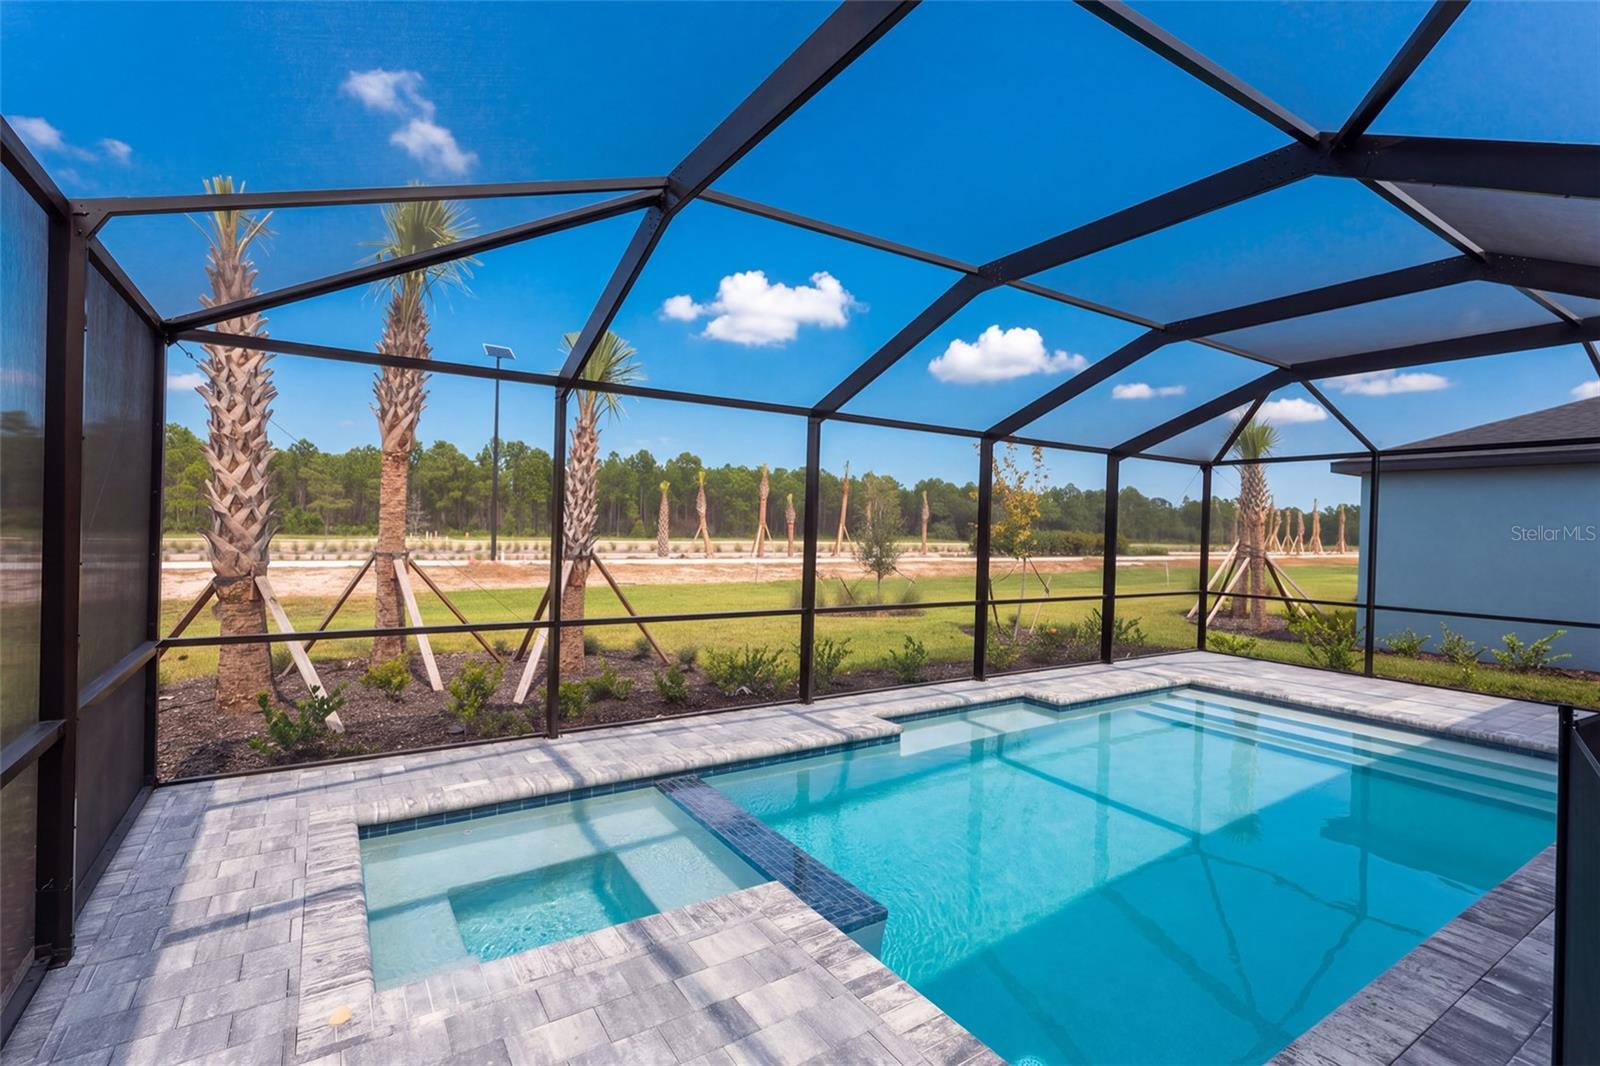
- PoolPrivateYN: No
- Cooling: Central Air
- Security Features: Security System
- CommunityFeatures: Association Recreation - Owned, Clubhouse, Dog Park, Gated Community - No Guard, Park, Playground, Sidewalks, Tennis Court(s), Street Lights
- WindowFeatures: Blinds, Window Treatments
- Utilities: Cable Available, Cable Connected, Electricity Available, Electricity Connected, Water Connected
- Features:
- Amenities:
Building Details
- ArchitecturalStyle: Contemporary, Ranch
- NewConstructionYN: No
- Heating: Electric, Heat Pump
- Exterior material: Block, Stucco
- Roof: Shingle
- Parking: Driveway, Garage Door Opener