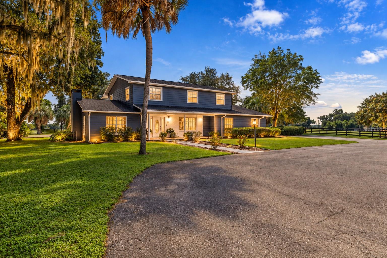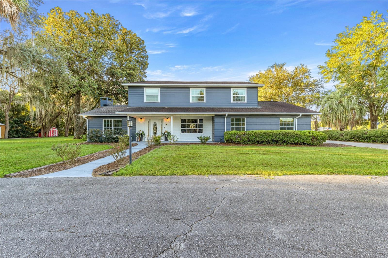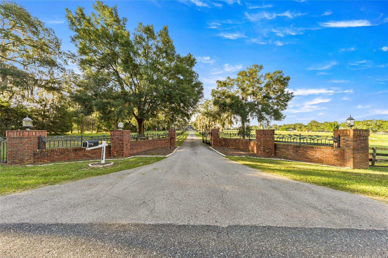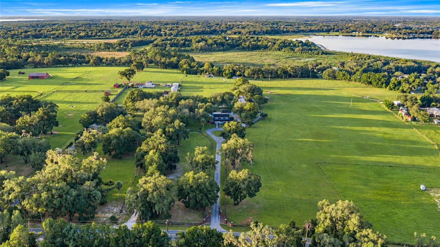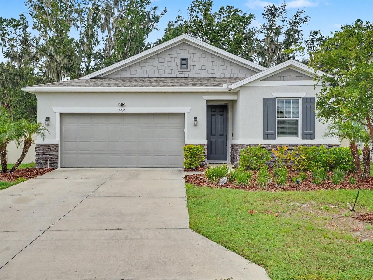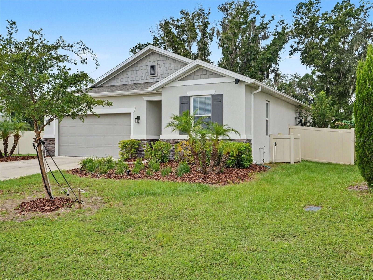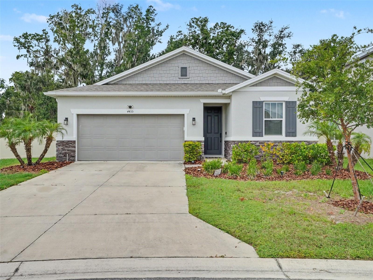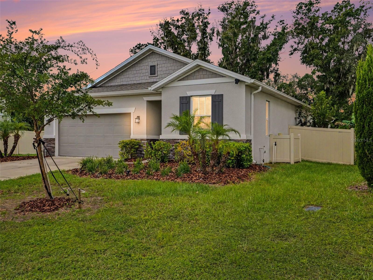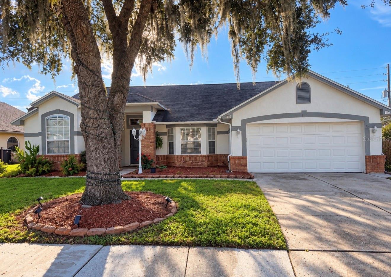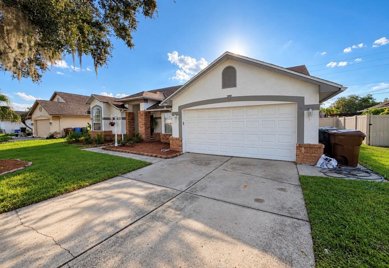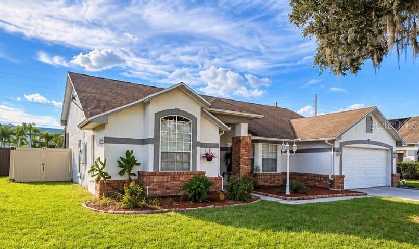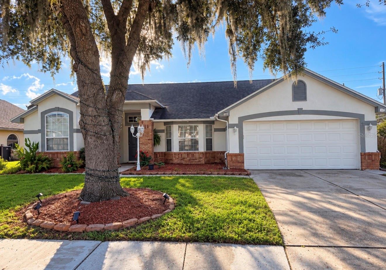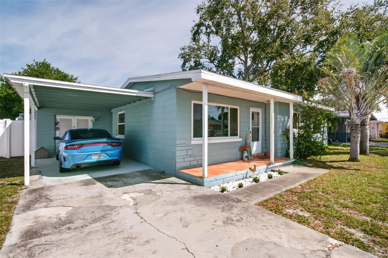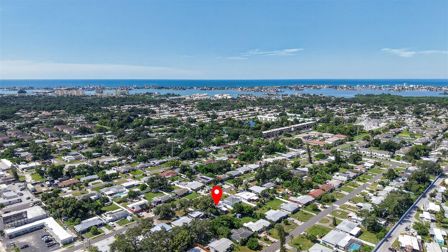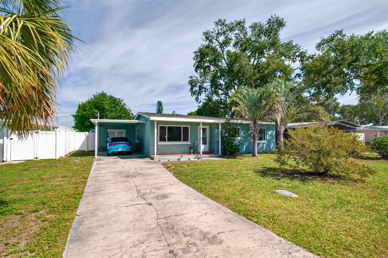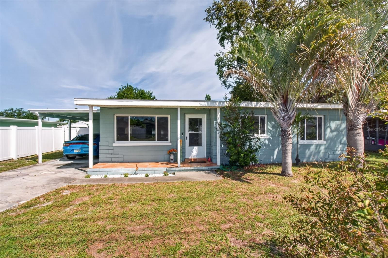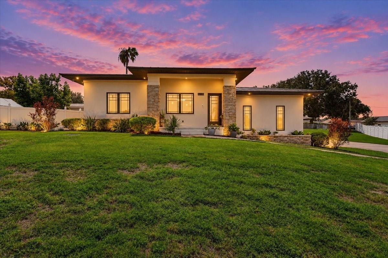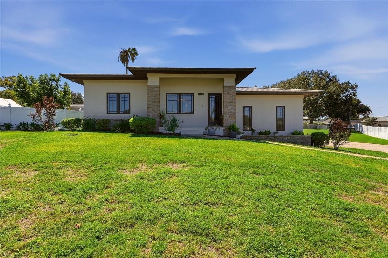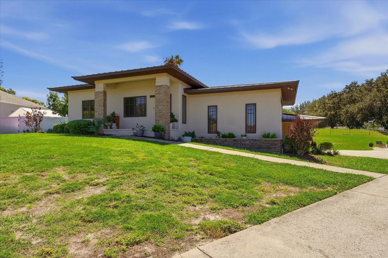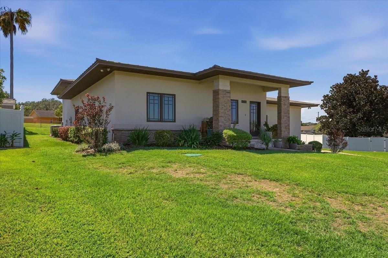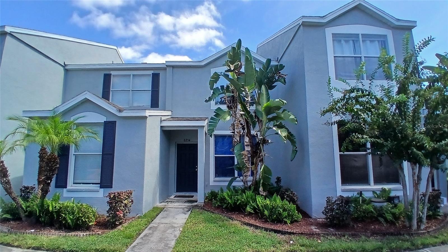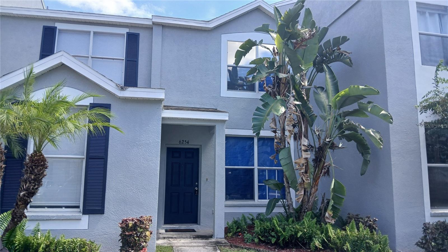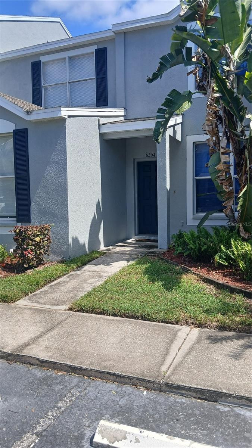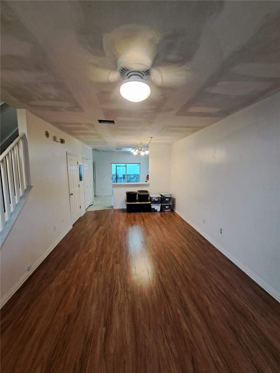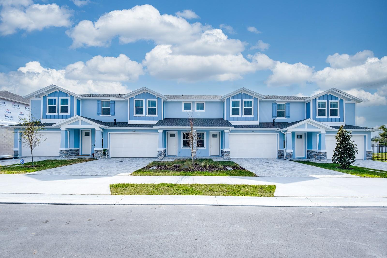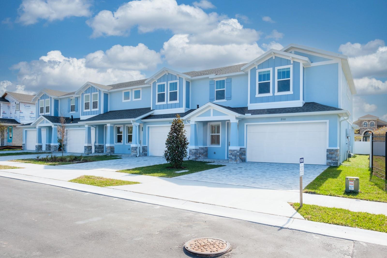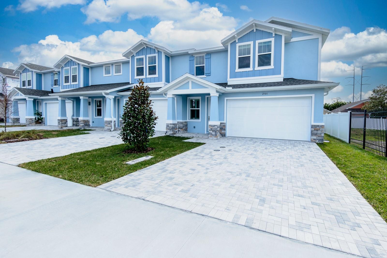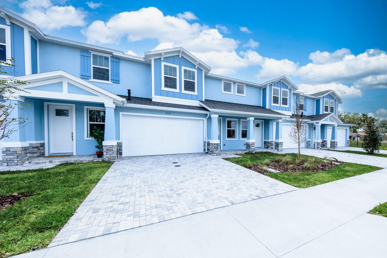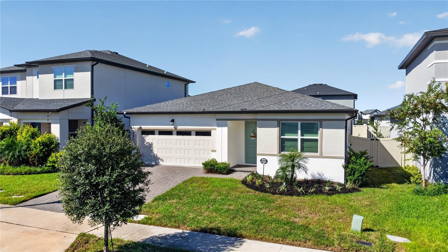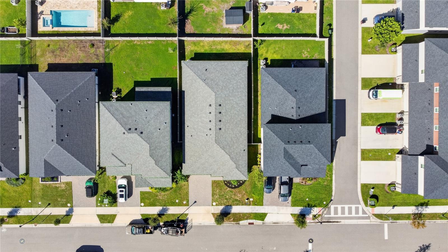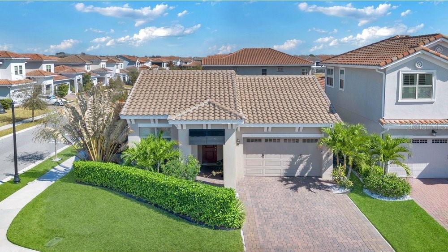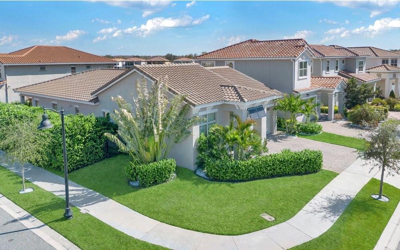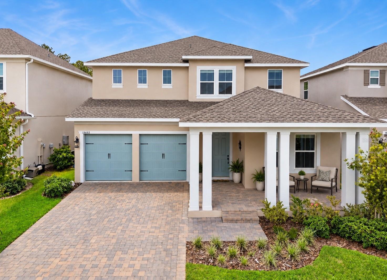
15652 GENTLE RAIN DRIVE WINTER GARDEN FL 34787
Courtesy of
- Listing Office: REAL BROKER, LLC
- Status: Active
- MLS ID: MFRO6412120
Description
-
Description:
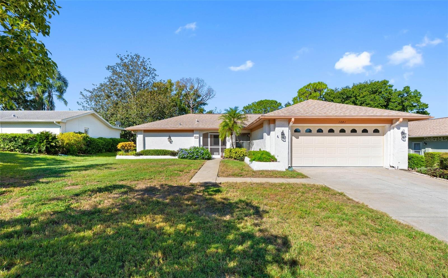
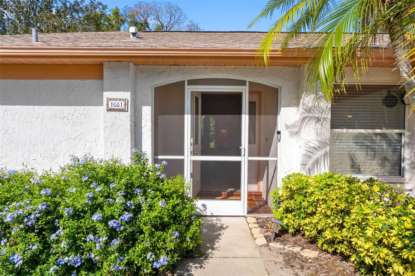
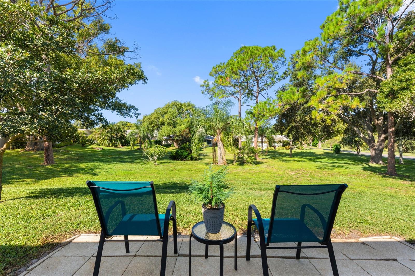
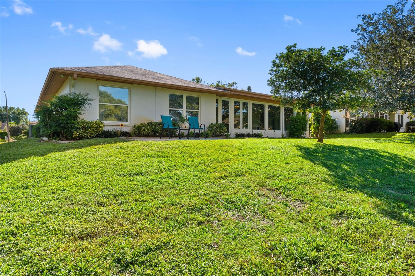
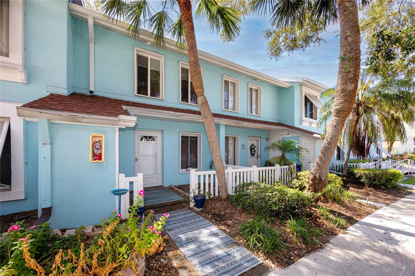
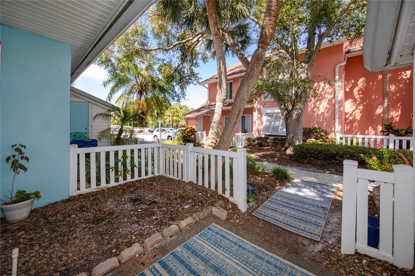
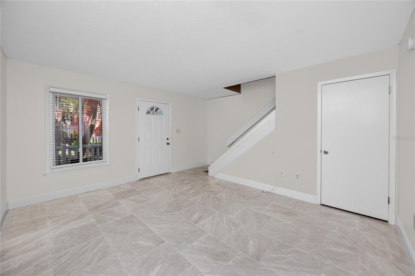
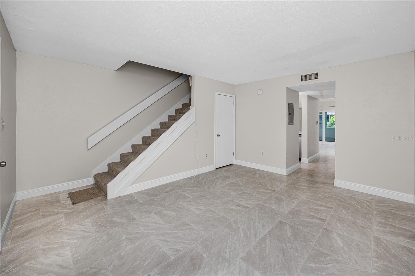
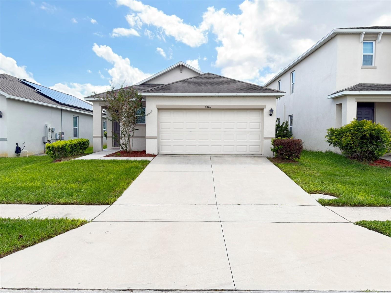
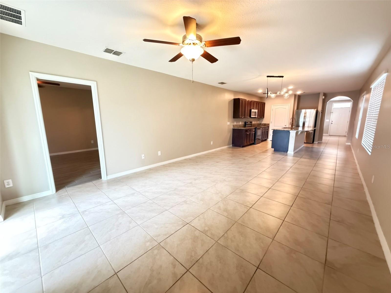
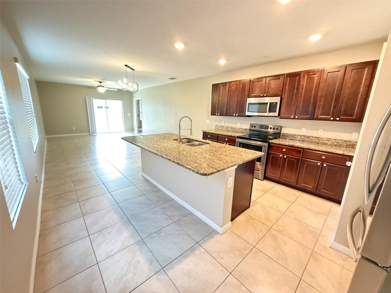
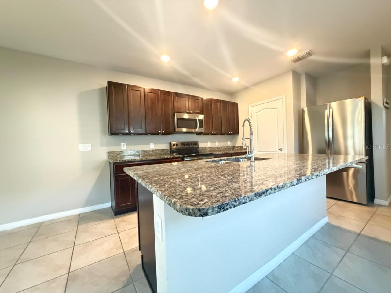
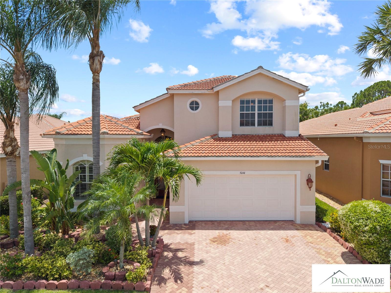
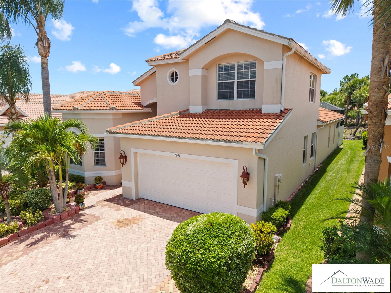
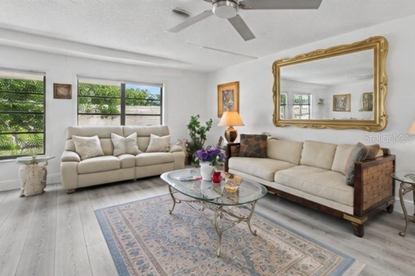
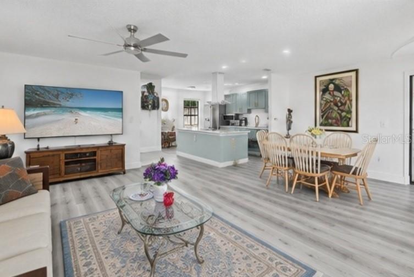
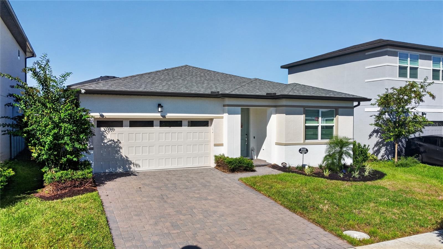
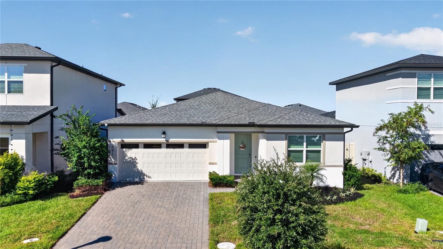
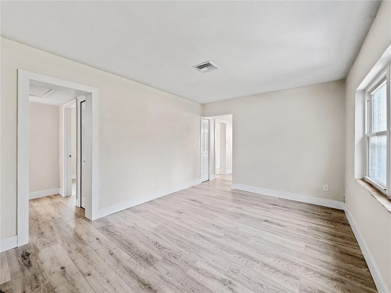
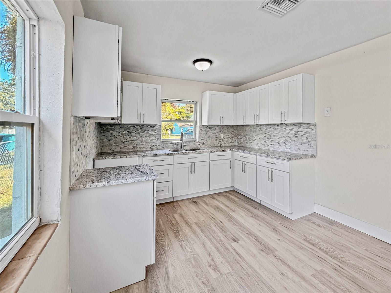
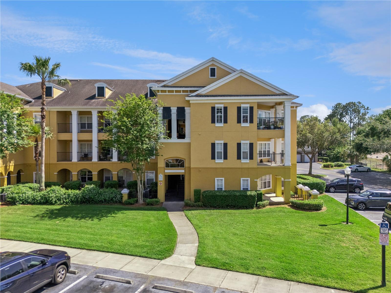
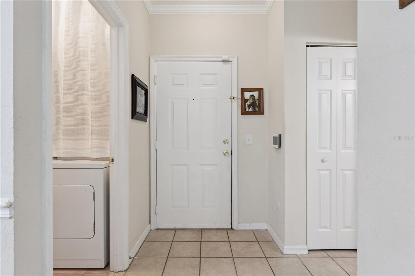
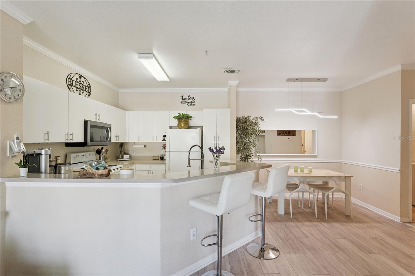
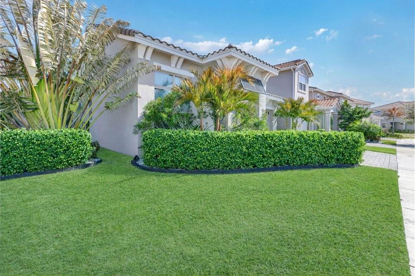
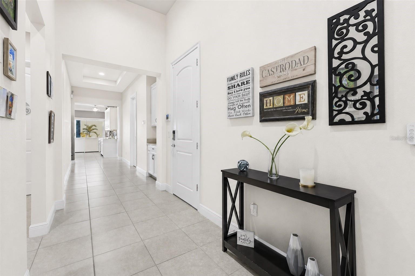
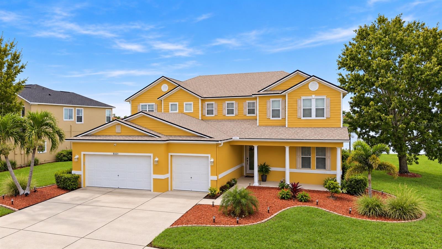
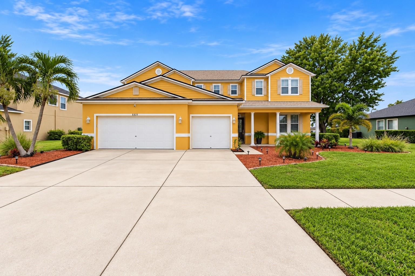
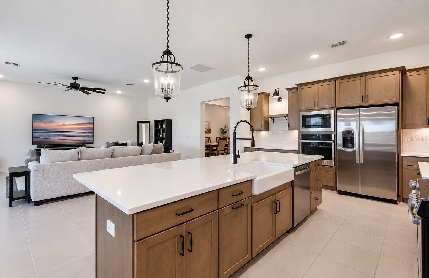
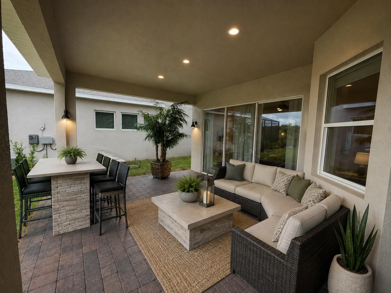
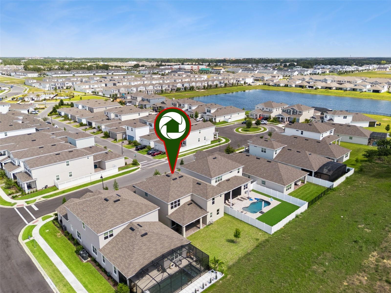
One or more photo(s) has been virtually staged. FANTASTIC OPPORTUNITY, PRICED LOWER THAN NEW CONSTRUCTION. Less than two years old, this home has nearly 3700 square feet of premium living space, only 4 minutes from Disney World with nightly Firework views. This exceptional 5-bedroom, 4.5-bath home offers spacious rooms, stunning modern farmhouse finishes throughout, and ample storage (a premium in Florida). From the moment you step inside, the home makes a statement. This designer gourmet kitchen is anchored by an oversized island, premium cabinetry, quartz countertops, upgraded fixtures, a walk in pantry and kitchenette seating area. It also has gas range for any chef’s delight. It's all perfectly positioned to capture breathtaking sunset views over open farmland. Three of the bedrooms have attached bathrooms, upstairs is the spacious primary suite with a large walk in closet, plus two secondary suites, one upstairs and one downstairs, making it ideal for guests or multigenerational living. Also upstairs are two generously sized bedrooms, an oversized loft and laundry room with a walk in storage closet. Downstairs you'll also find a den/office space with barn doors, formal dining room, half bathroom for guests, a drop zone from the garage and a long welcoming entryway. The same premium cabinets, quartz countertops and upgraded fixtures are throughout the entire home making it a nice consistent design and feel. This backyard space is amazing, it has a large covered lanai and plenty of yard to build your dream pool, its private and no rear neighbors! This house is a MUST SEE. The open-concept floor plan includes an expansive great room that flows seamlessly to the covered lanai and spacious backyard. It's a Natural Gas Community and includes a builder transferrable warranty.
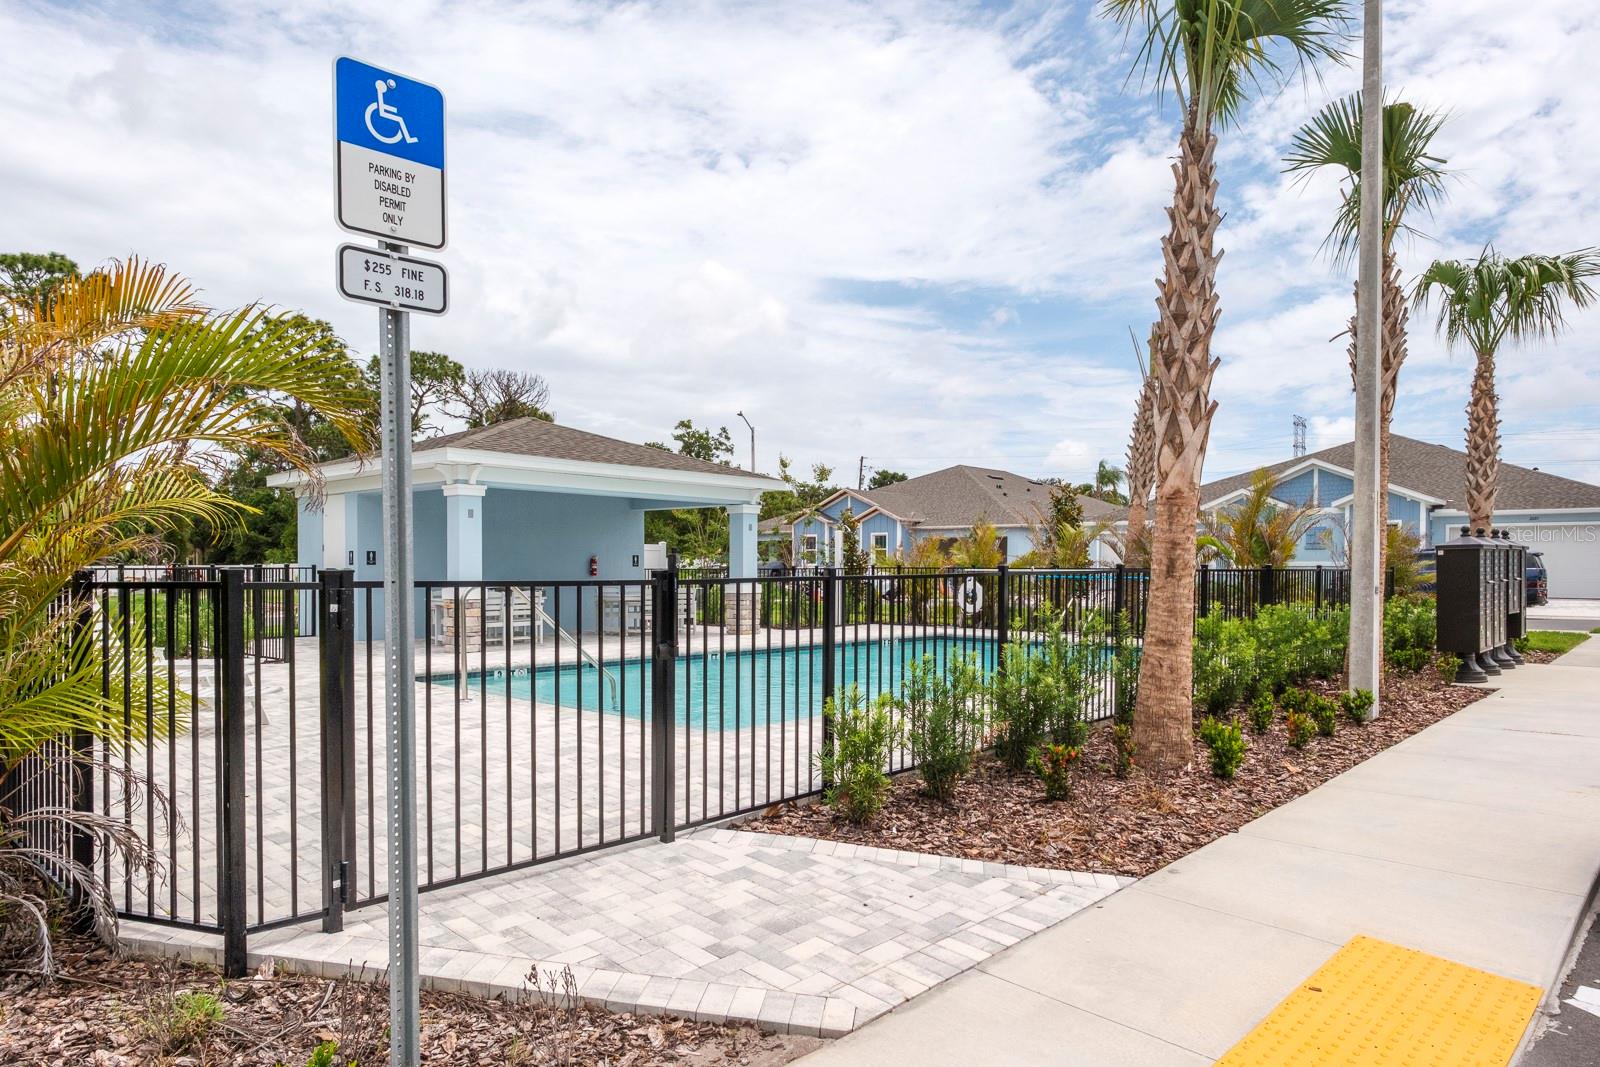
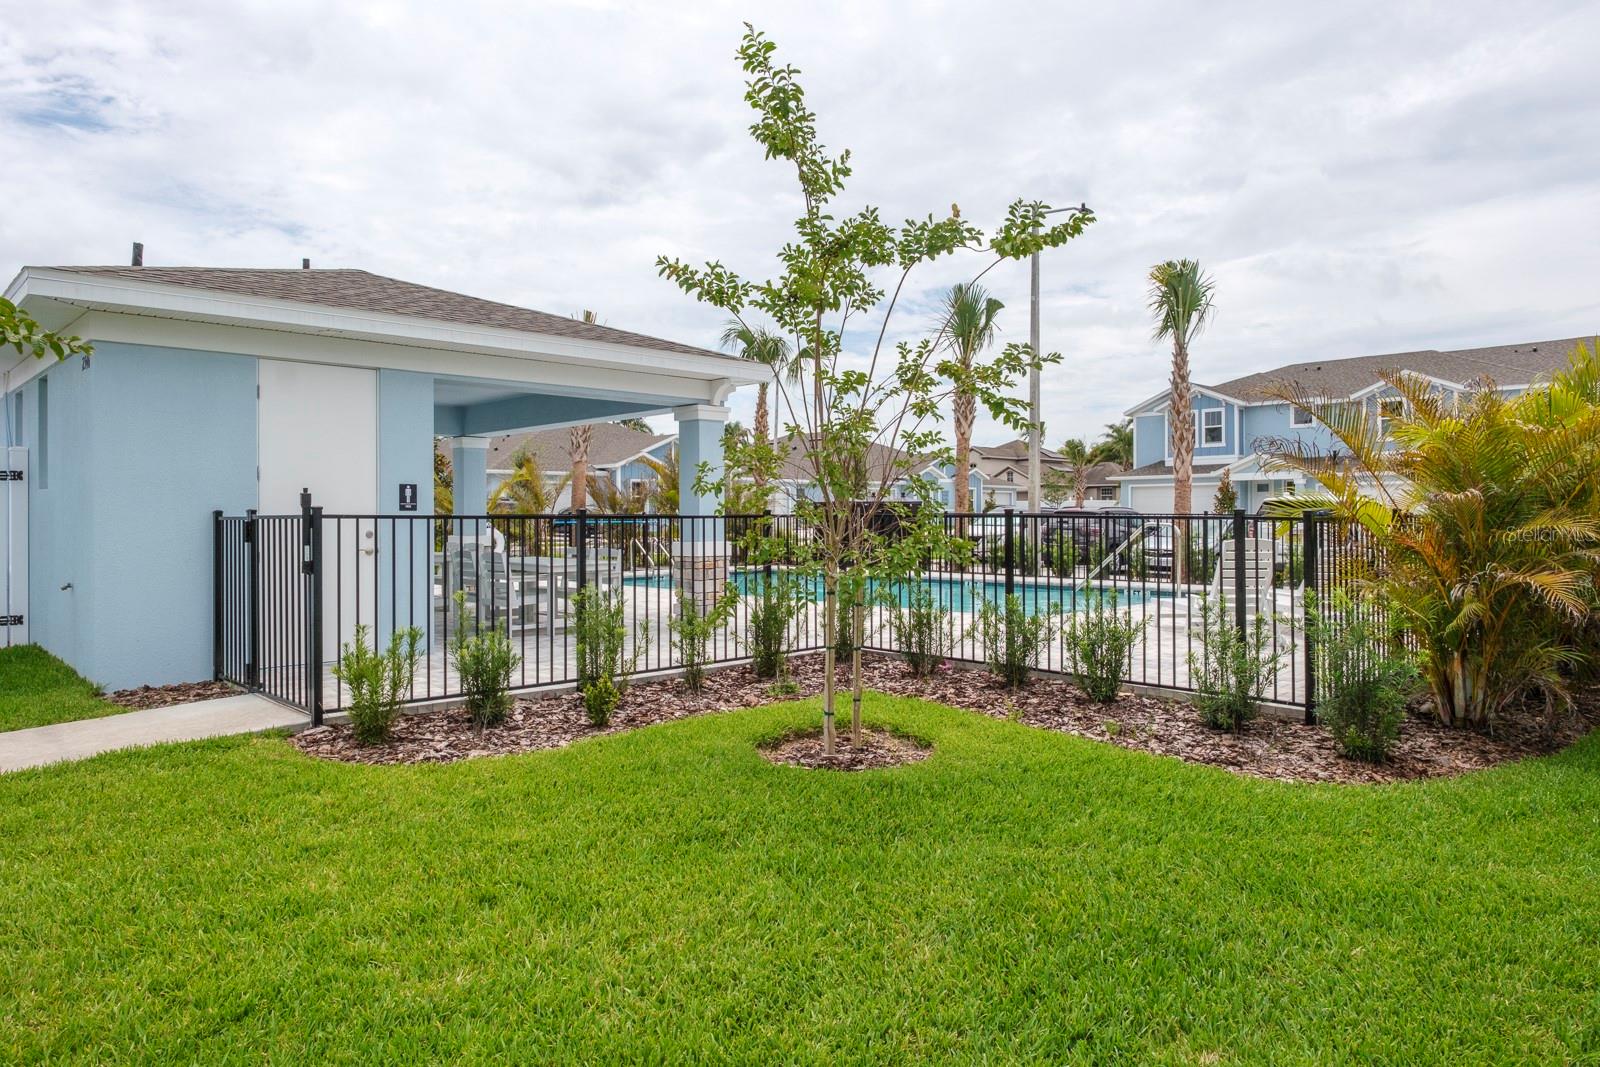
Community amenities include: Pool, Splash Pad, Playground, Hiking & Biking Trails. Perfectly situated in the heart of Horizon West, this home is minutes from Flamingo Crossings shopping/dining, and brand-new Ovation Elementary School. Convenient access to Hamlin, downtown Winter Garden, MCO, major roadways, shopping, dining, and entertainment make this location truly hard to beat. A rare combination of design, quality, functionality, views, and proximity to Disney. This is Central Florida luxury living at its best!
Show all description - Virtual Tour: https://www.zillow.com/view-imx/2c9065c6-08c6-4a00-b49f-c8b98cd0cbcf?wl=true&setAttribution=mls&initialViewType=pano
Video
Basics
- Bathrooms Half: 1
- Date added: Added 1 hour ago
- Category: Single Family Residence
- Type: Residential
- Bedrooms: 5
- Bathrooms: 5
- Half baths: 1
- Floors: 2
- Area, sq ft: 3657 sq ft
- Lot size, sq ft: 6262 sq ft
- Year built: 2024
- View: Park/Greenbelt
- SubdivisionName: OSPREY RANCH-PH 1
- GarageSpaces: 2
Location
- CountyOrParish: Orange
- City / Department: WINTER GARDEN
Location Details
- Elementary School: Water Spring Elementary
- Middle Or Junior School: Water Spring Middle
- High School: Horizon High School
Property Features
- Interior Features: Ceiling Fans(s), Eat-in Kitchen, High Ceilings, Kitchen/Family Room Combo, Open Floorplan, PrimaryBedroom Upstairs, Thermostat, Tray Ceiling(s), Walk-In Closet(s)
- Appliances: Built-In Oven, Convection Oven, Cooktop, Dishwasher, Microwave, Range, Range Hood, Refrigerator
- Flooring: Carpet, Ceramic Tile
- Laundry Features: Inside, Laundry Room
- Patio And Porch Features: Covered, Front Porch, Patio
- Pool Features: In Ground
- Spa Features: In Ground
- Parking Features: Deeded, Driveway, Garage Door Opener
- Garage YN: Yes
- Attached Garage YN: Yes
- Garage Spaces: 2
- Pets Allowed: Yes
- Exterior Features: Lighting
- Roof: Shingle
- Window Features: Blinds
- Vegetation: Trees/Landscaped
- View: Park/Greenbelt
- Water Source: Public
- Sewer: Public Sewer
- Cooling: Central Air
- Heating: Central
- Furnished: Unfurnished
Property Details
- Subdivision Name: OSPREY RANCH-PH 1
- Direction Faces: East
- Builder Name: K Hovnanian
- Builder Model: Xavier II
- Construction Materials: Block, Concrete, Stucco
Association Information
- Association YN: Yes
- Association Fee: 99
- Association Fee Frequency: Monthly
- Association Fee Includes: Pool, Maintenance Grounds, Recreational Facilities
- Association Amenities: Playground, Pool, Recreation Facilities
- Community Features: Clubhouse, Deed Restrictions, Playground, Pool, Sidewalks
Fees&Taxes
- Tax Year: 2025
- Tax Annual Amount: $12,004
Amenities & Features
- Waterfront available: No
- GarageYN: Yes
- AttachedGarageYN: Yes
- FireplaceYN: No
- PoolPrivateYN: No
- Cooling: Central Air
- Spa Features: In Ground
- CommunityFeatures: Clubhouse, Deed Restrictions, Playground, Pool, Sidewalks
- WindowFeatures: Blinds
- ExteriorFeatures: Lighting
- PoolFeatures: In Ground
- Utilities: BB/HS Internet Available, Cable Available, Electricity Connected, Public, Sewer Connected, Water Connected
- Features:
- Amenities: