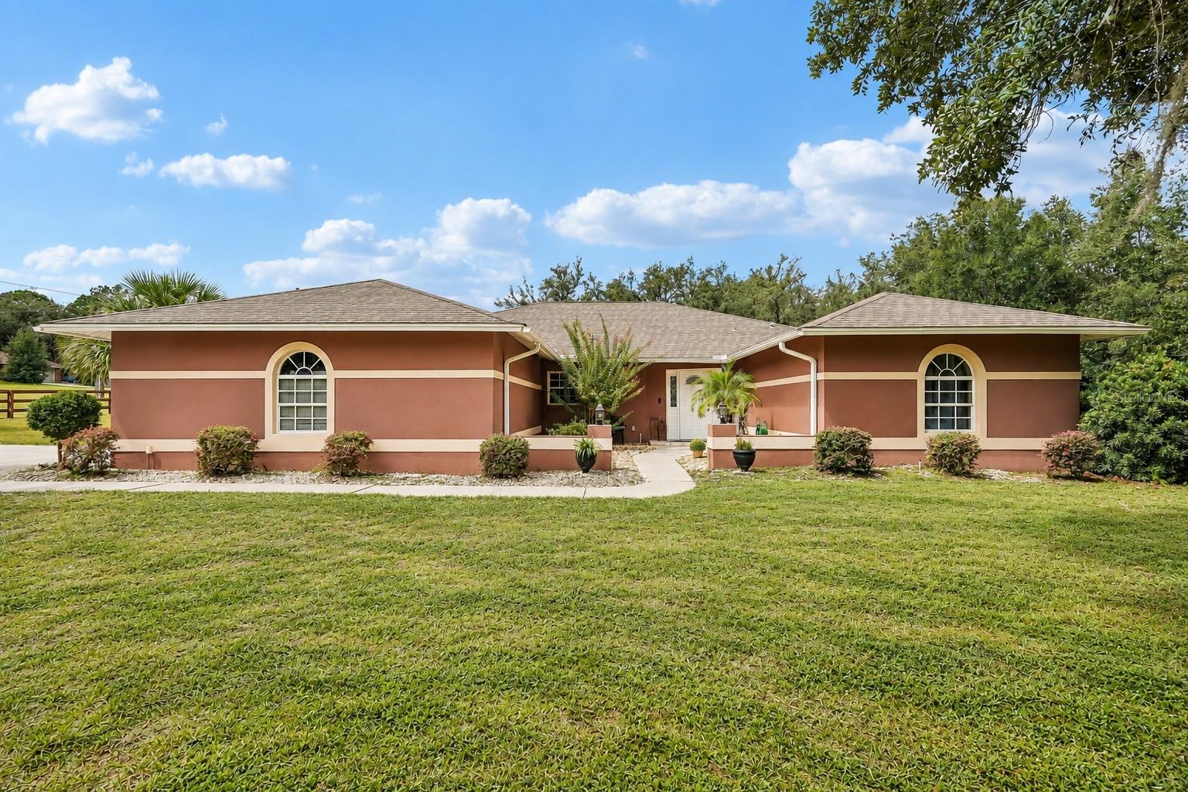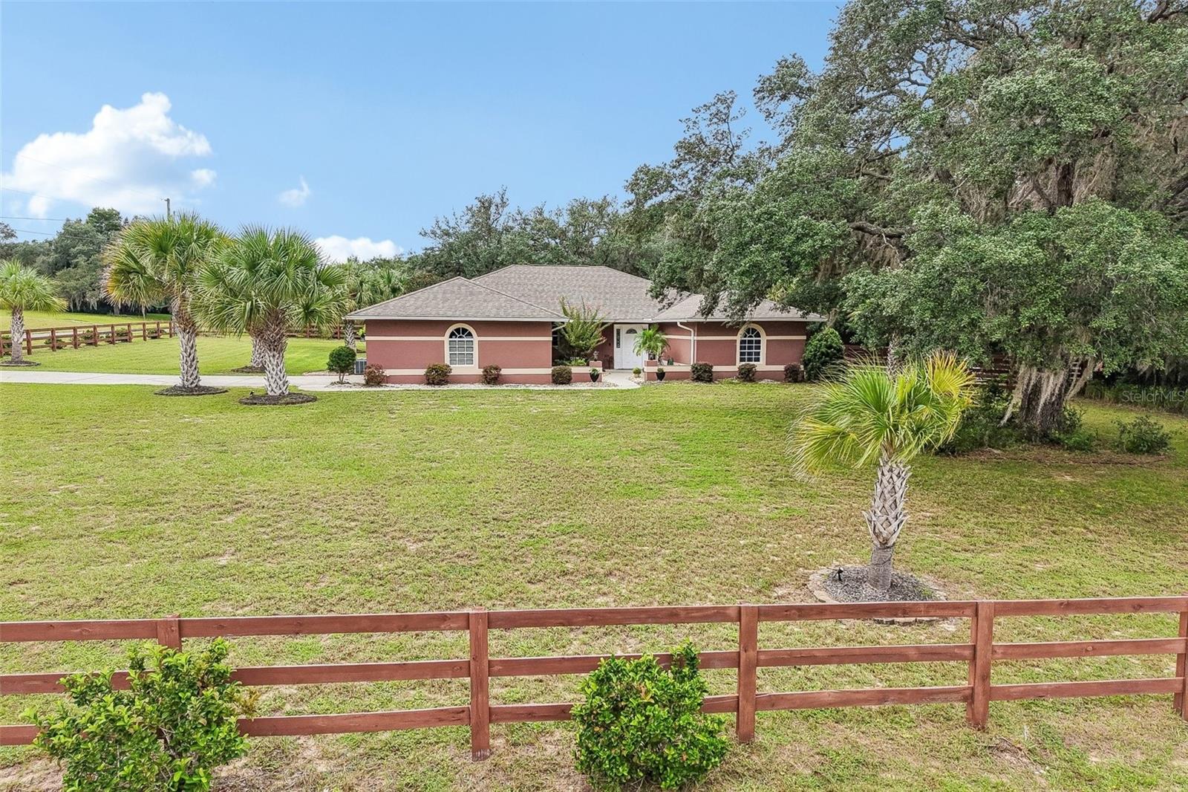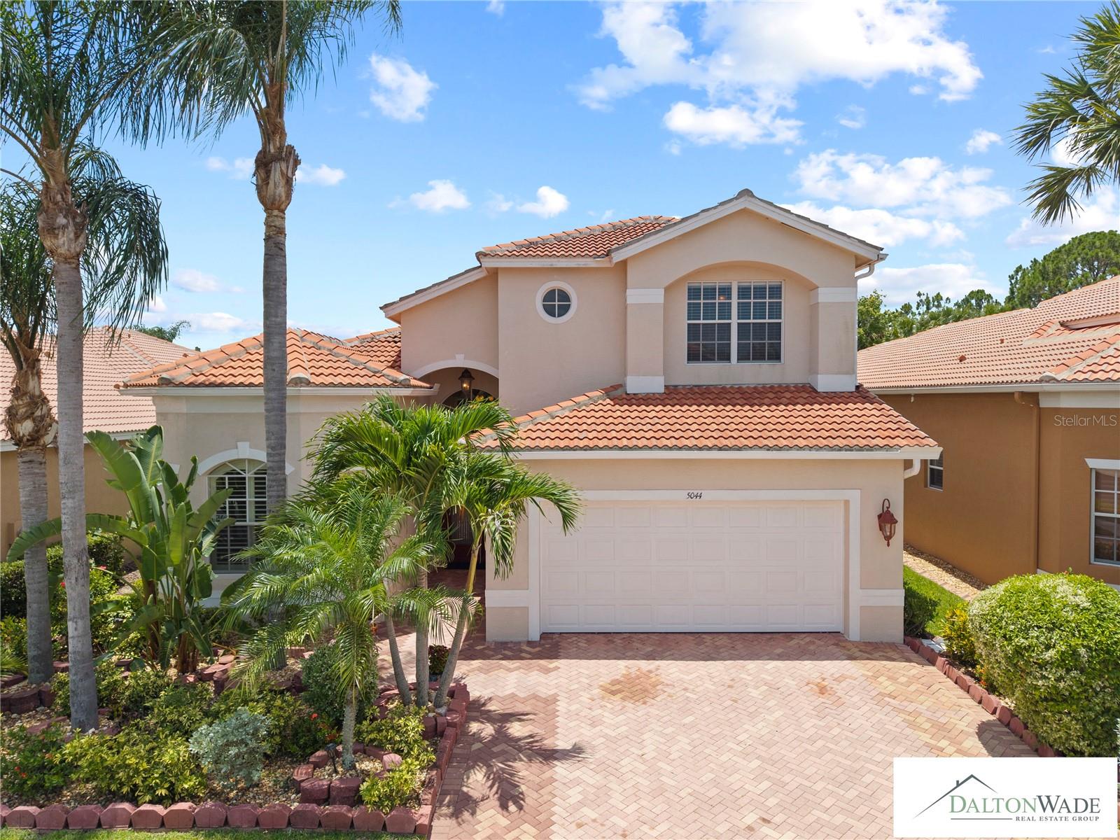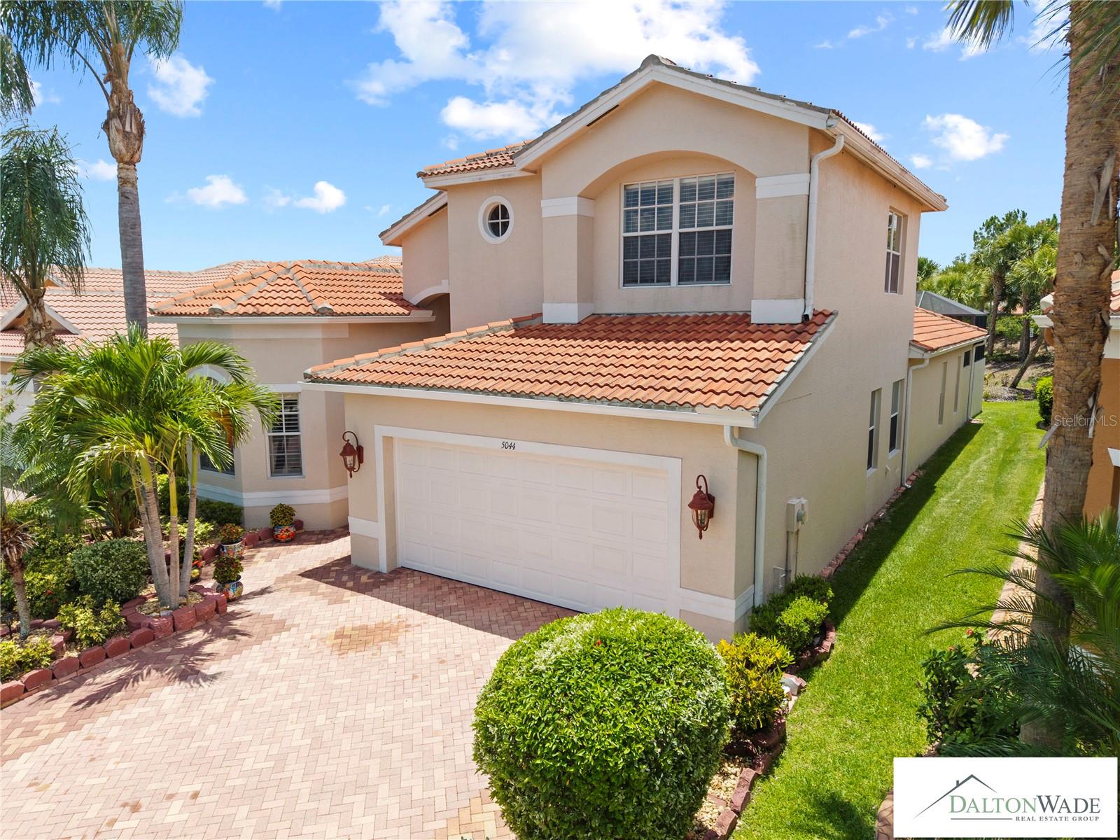
Courtesy of
- Listing Office: DALTON WADE INC
- Status: Active
- MLS ID: MFRO6440256
Description
-
Description:
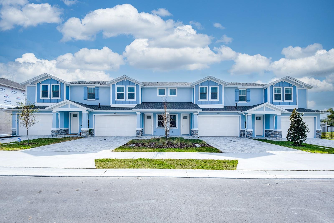
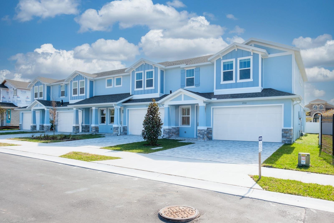
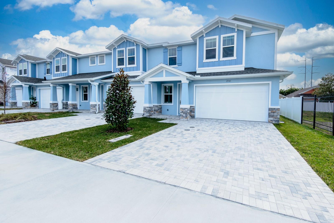
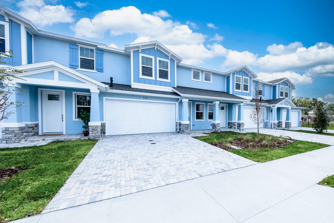
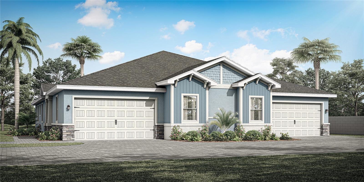
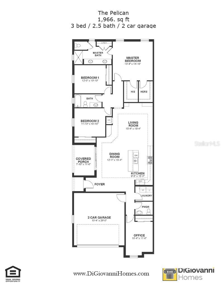
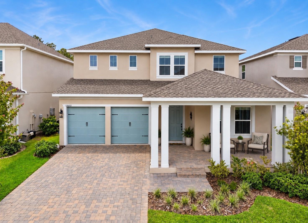
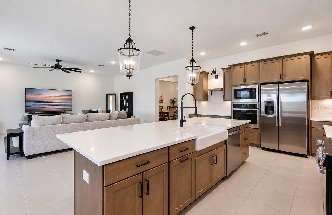
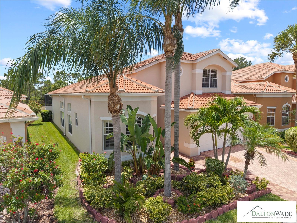
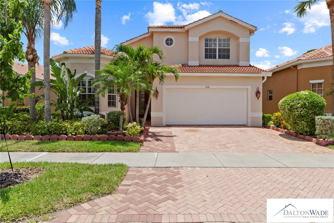
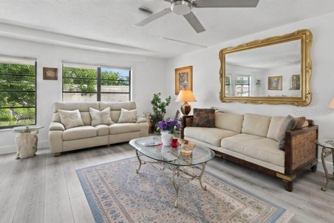
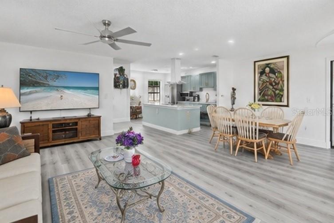
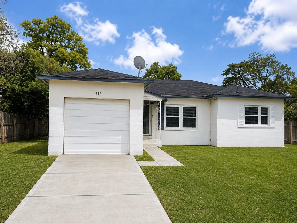
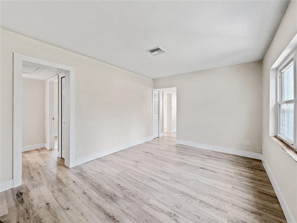
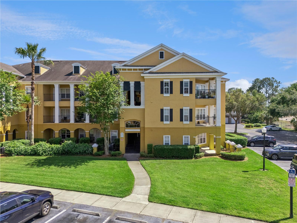
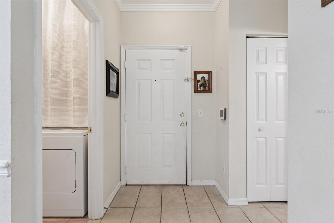
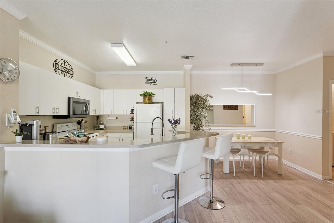
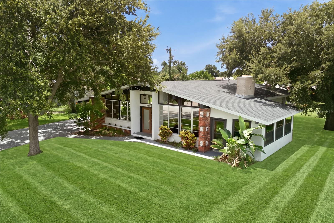
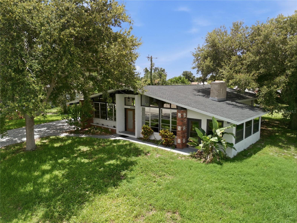
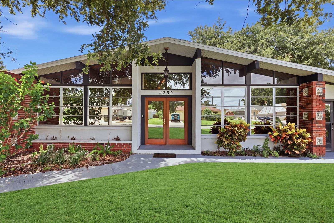
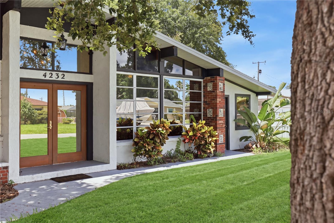
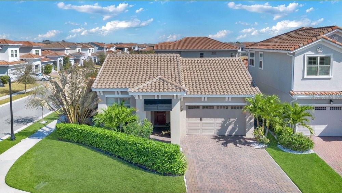
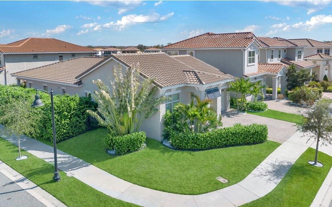
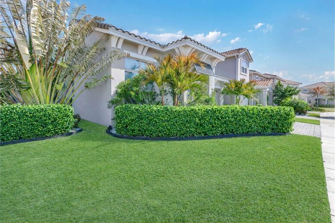
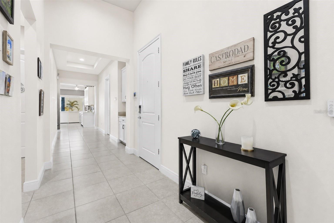
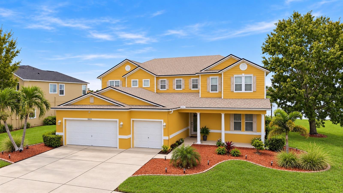
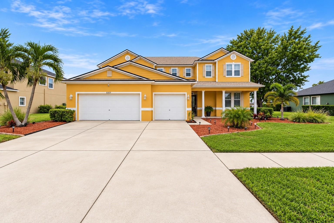
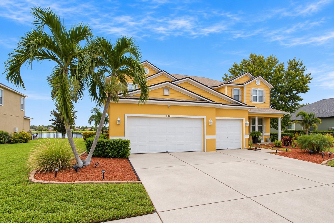
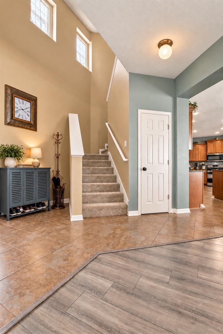
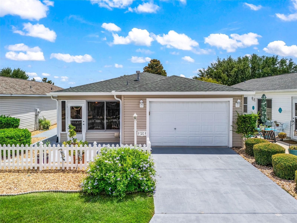
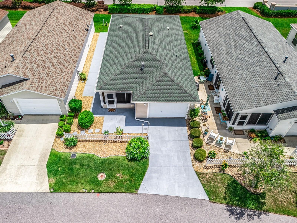
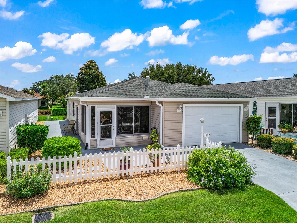
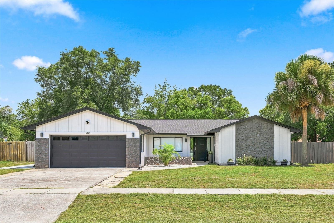
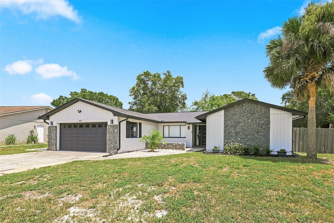
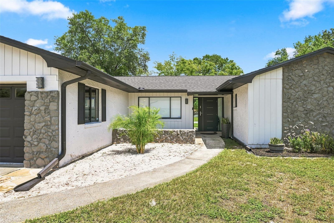
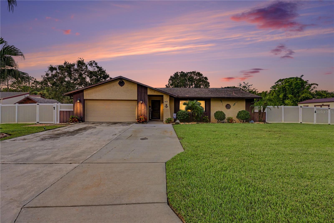
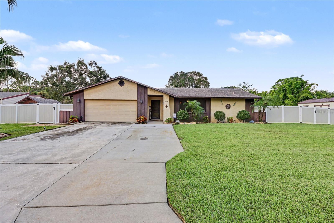
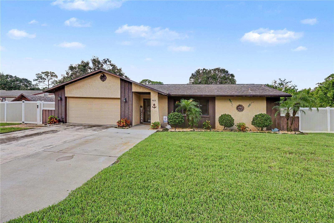
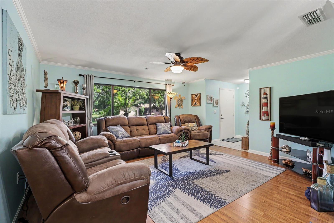
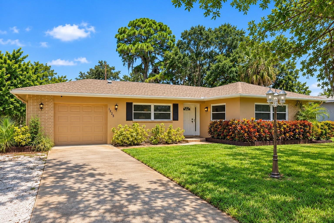
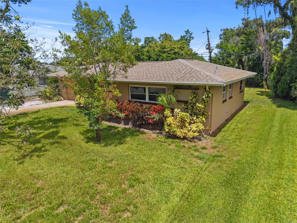
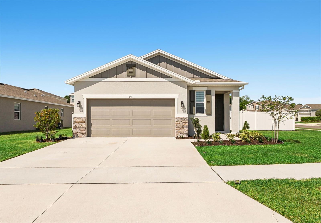
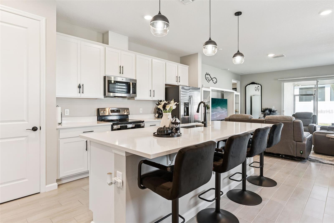
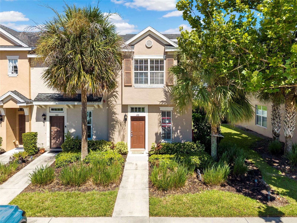
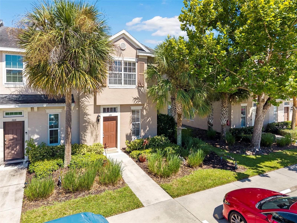
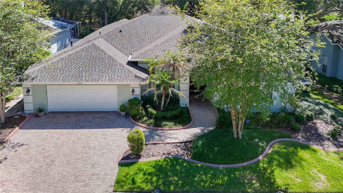
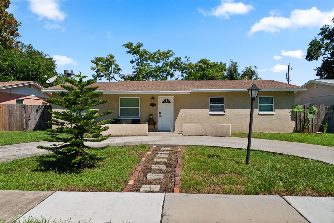
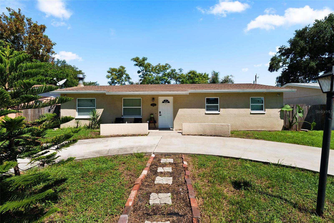
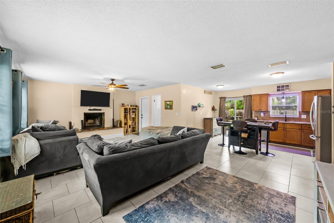
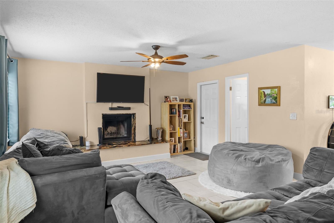
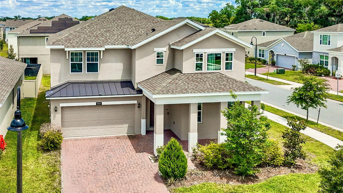
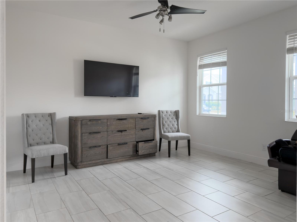
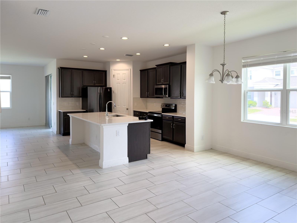
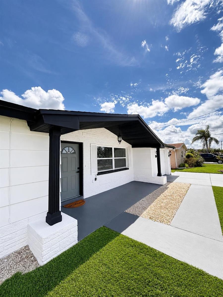
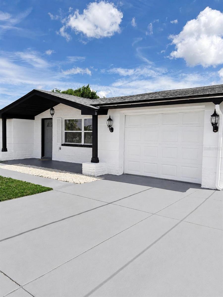
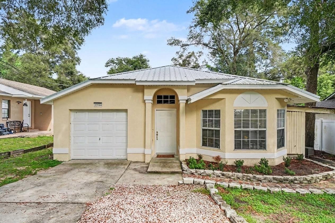
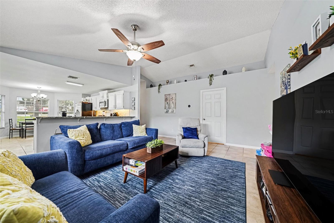
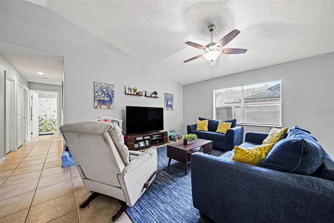
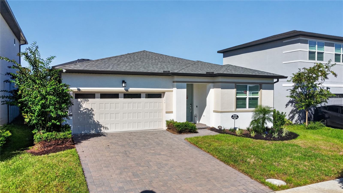
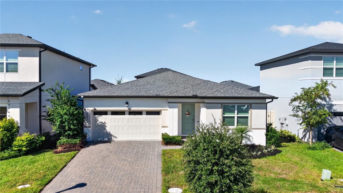
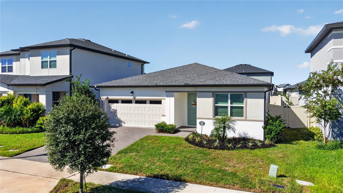
Welcome to this beautifully maintained 4-bedroom, 3-bathroom home, built in 2024 and offering modern finishes, an open-concept design, and desirable features throughout. The spacious floor plan provides a natural flow between the living, dining, and kitchen areas, creating a comfortable setting for everyday living and entertaining.
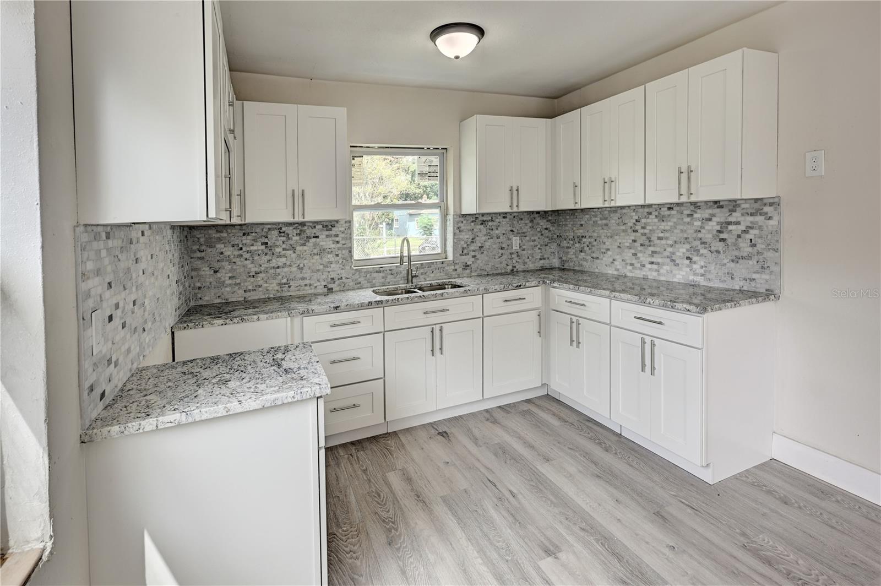
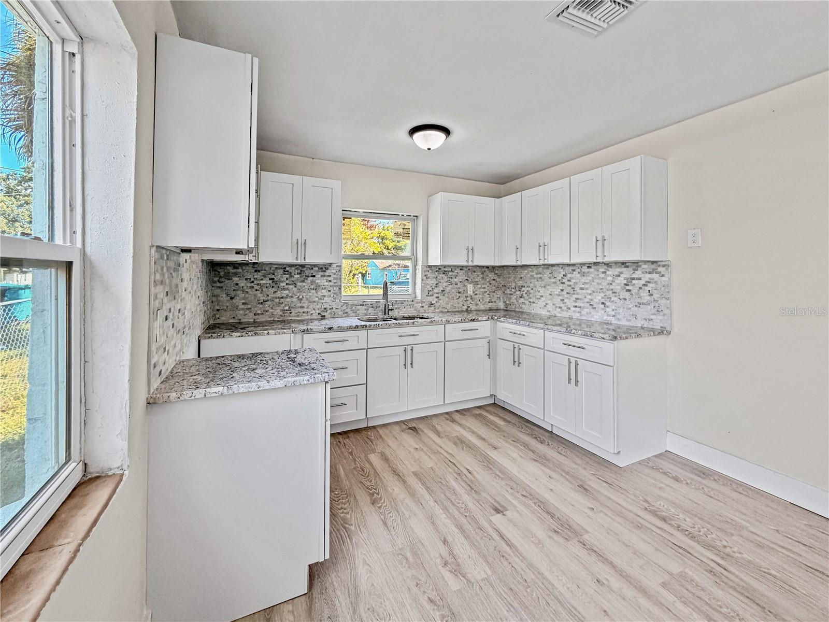
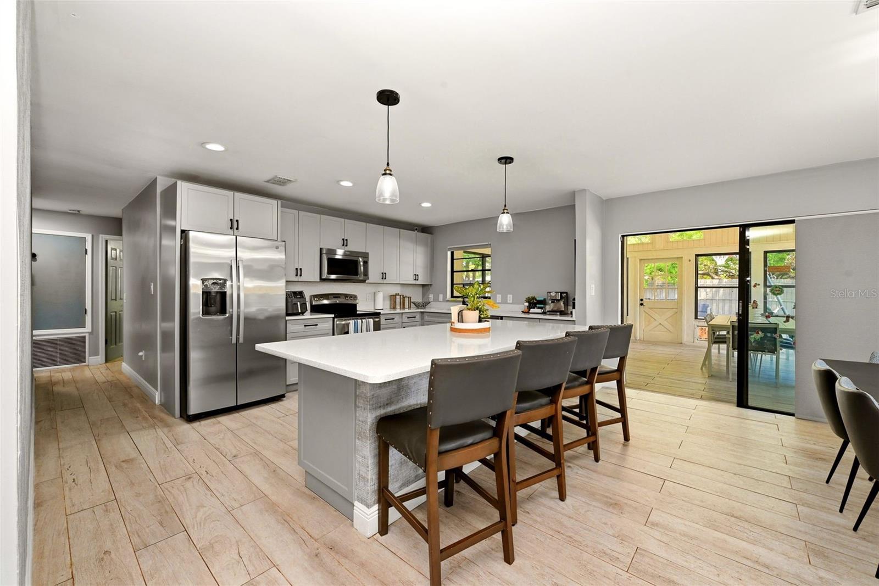
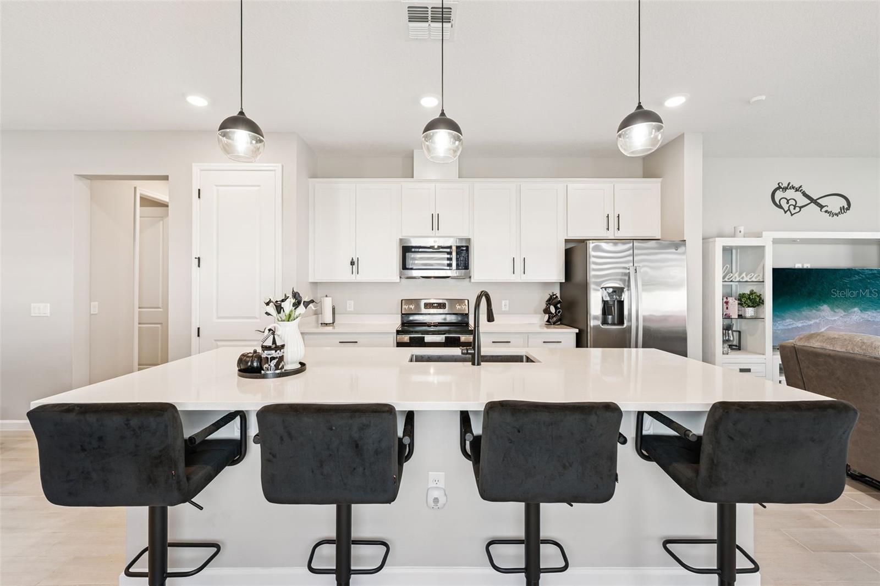
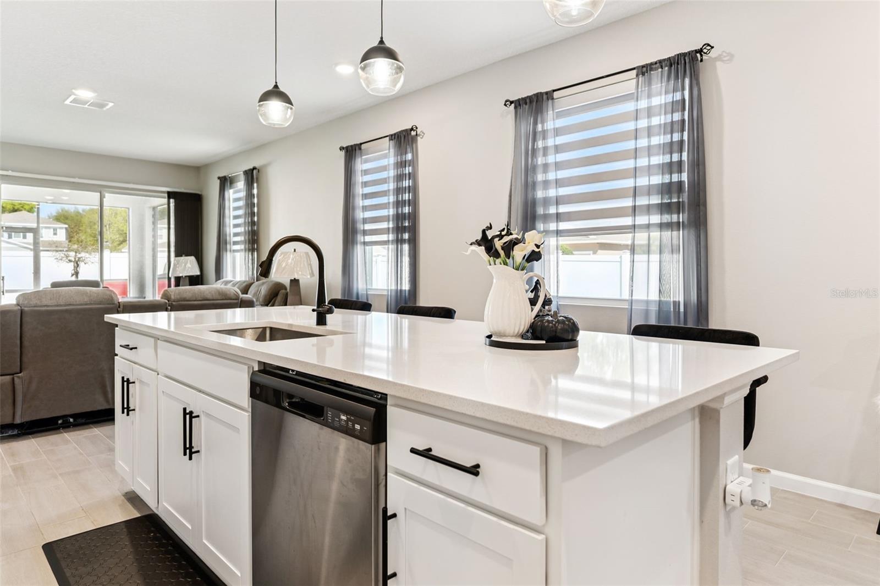
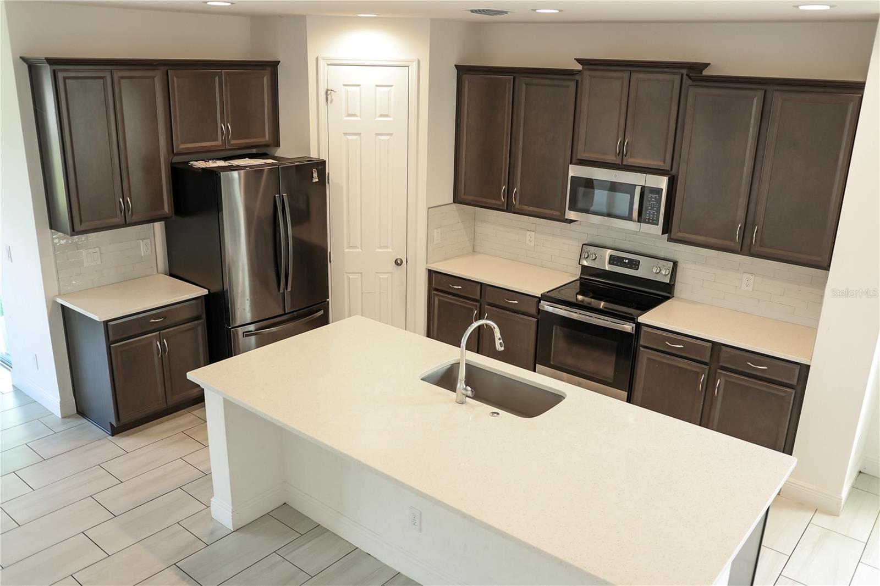
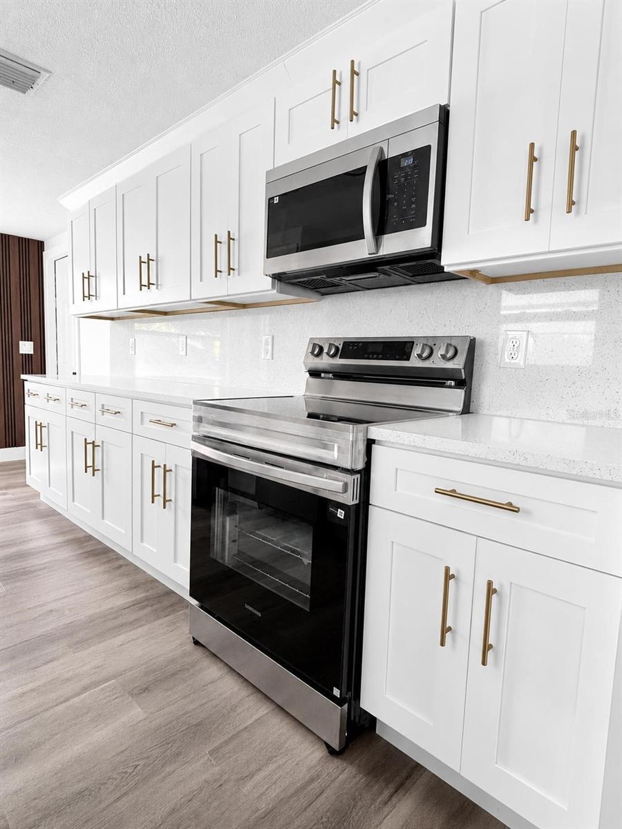
The gourmet kitchen is a standout feature, offering 42-inch cabinetry, elegant quartz countertops, ample storage, and a modern design. One of the four bedrooms includes its own private full bathroom, providing additional flexibility and convenience.
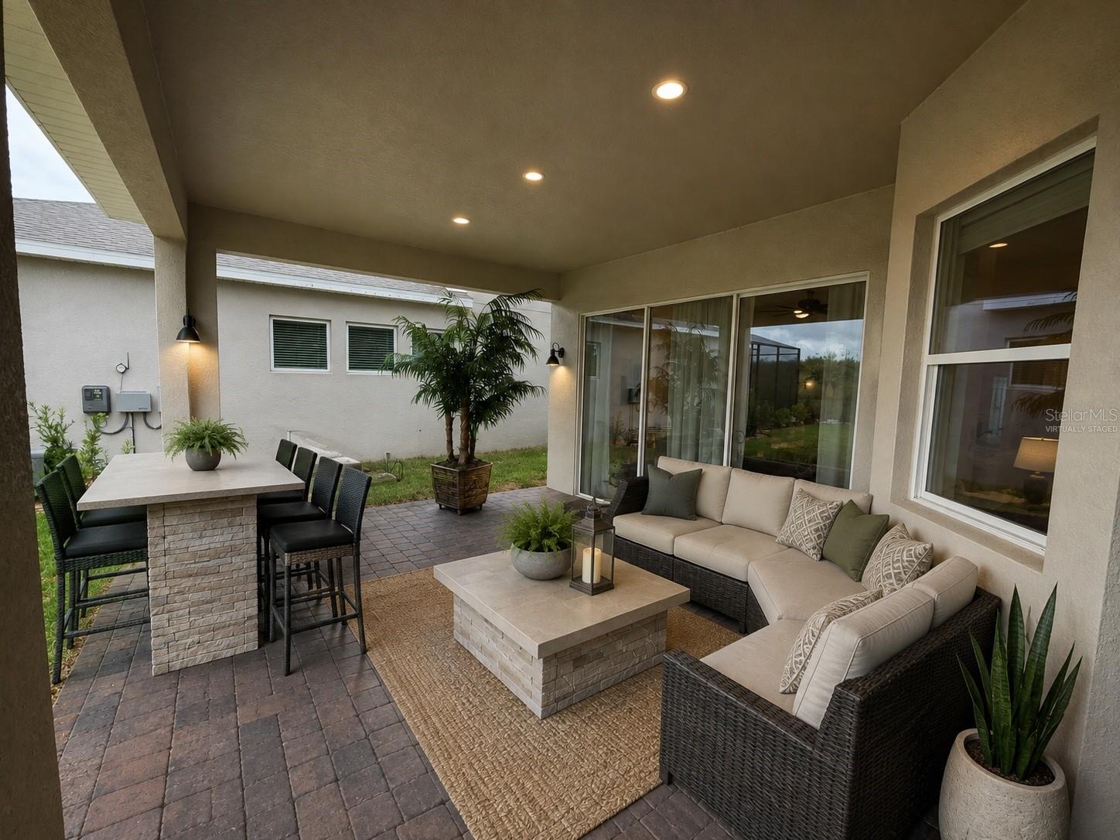
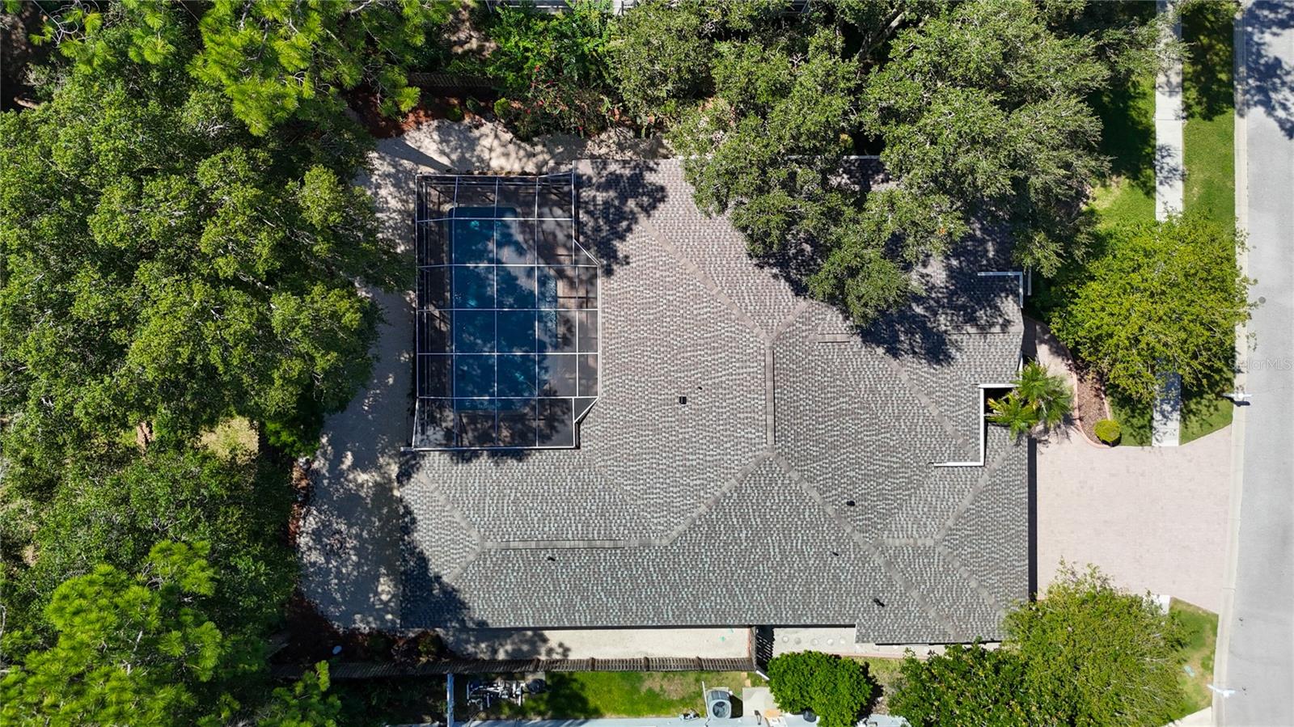
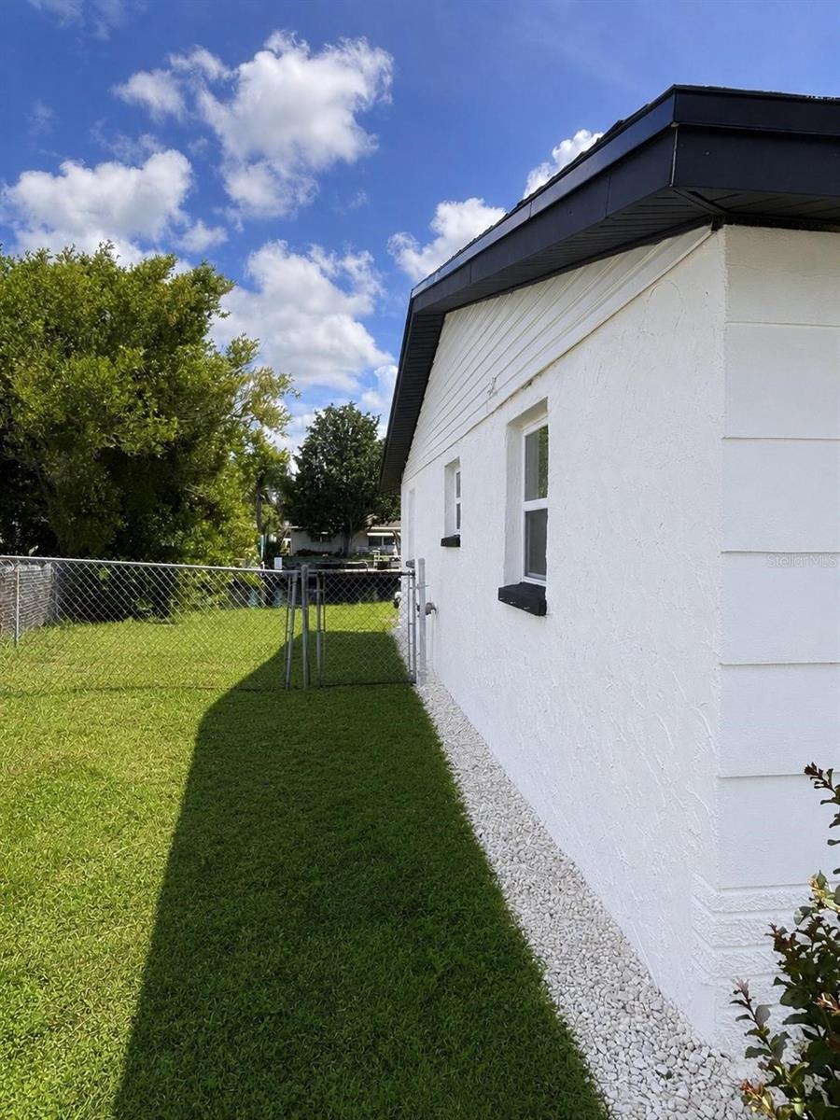
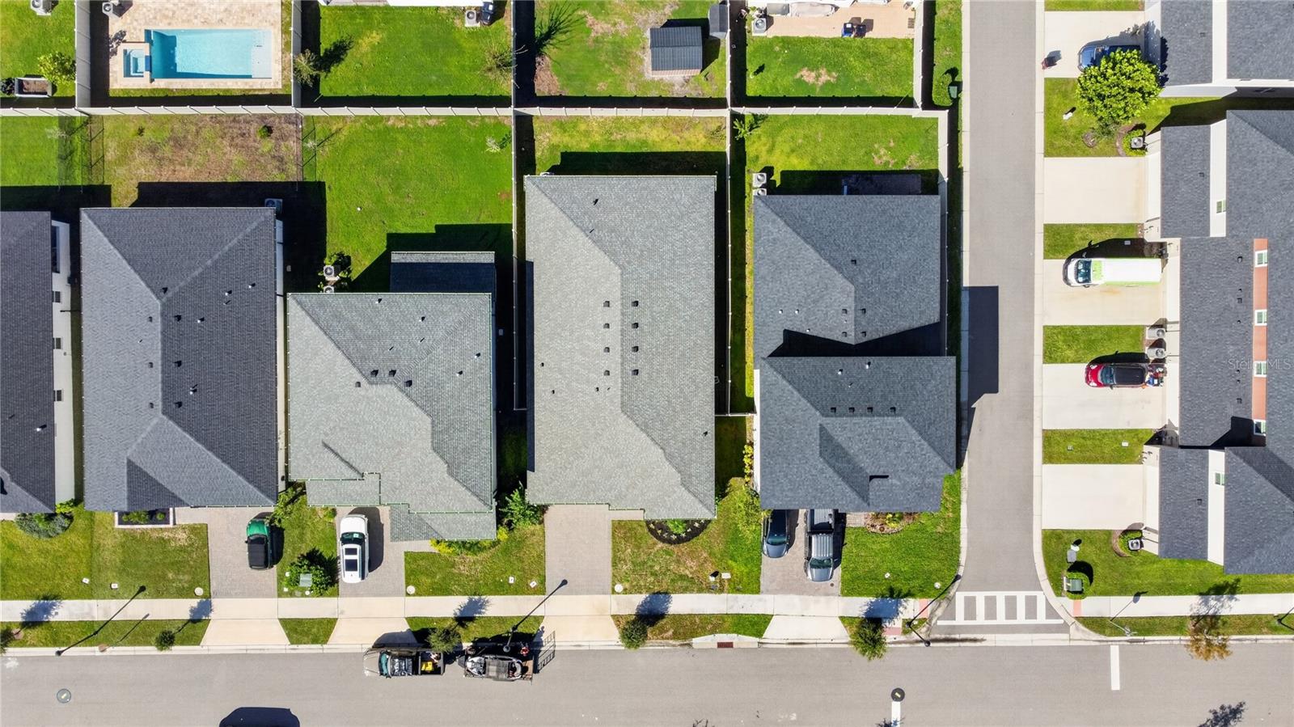
Enjoy outdoor living from the covered lanai, complete with ceiling fans and plenty of space to relax or entertain. The property also features a water softener and a fully fenced yard with a PVC privacy fence.
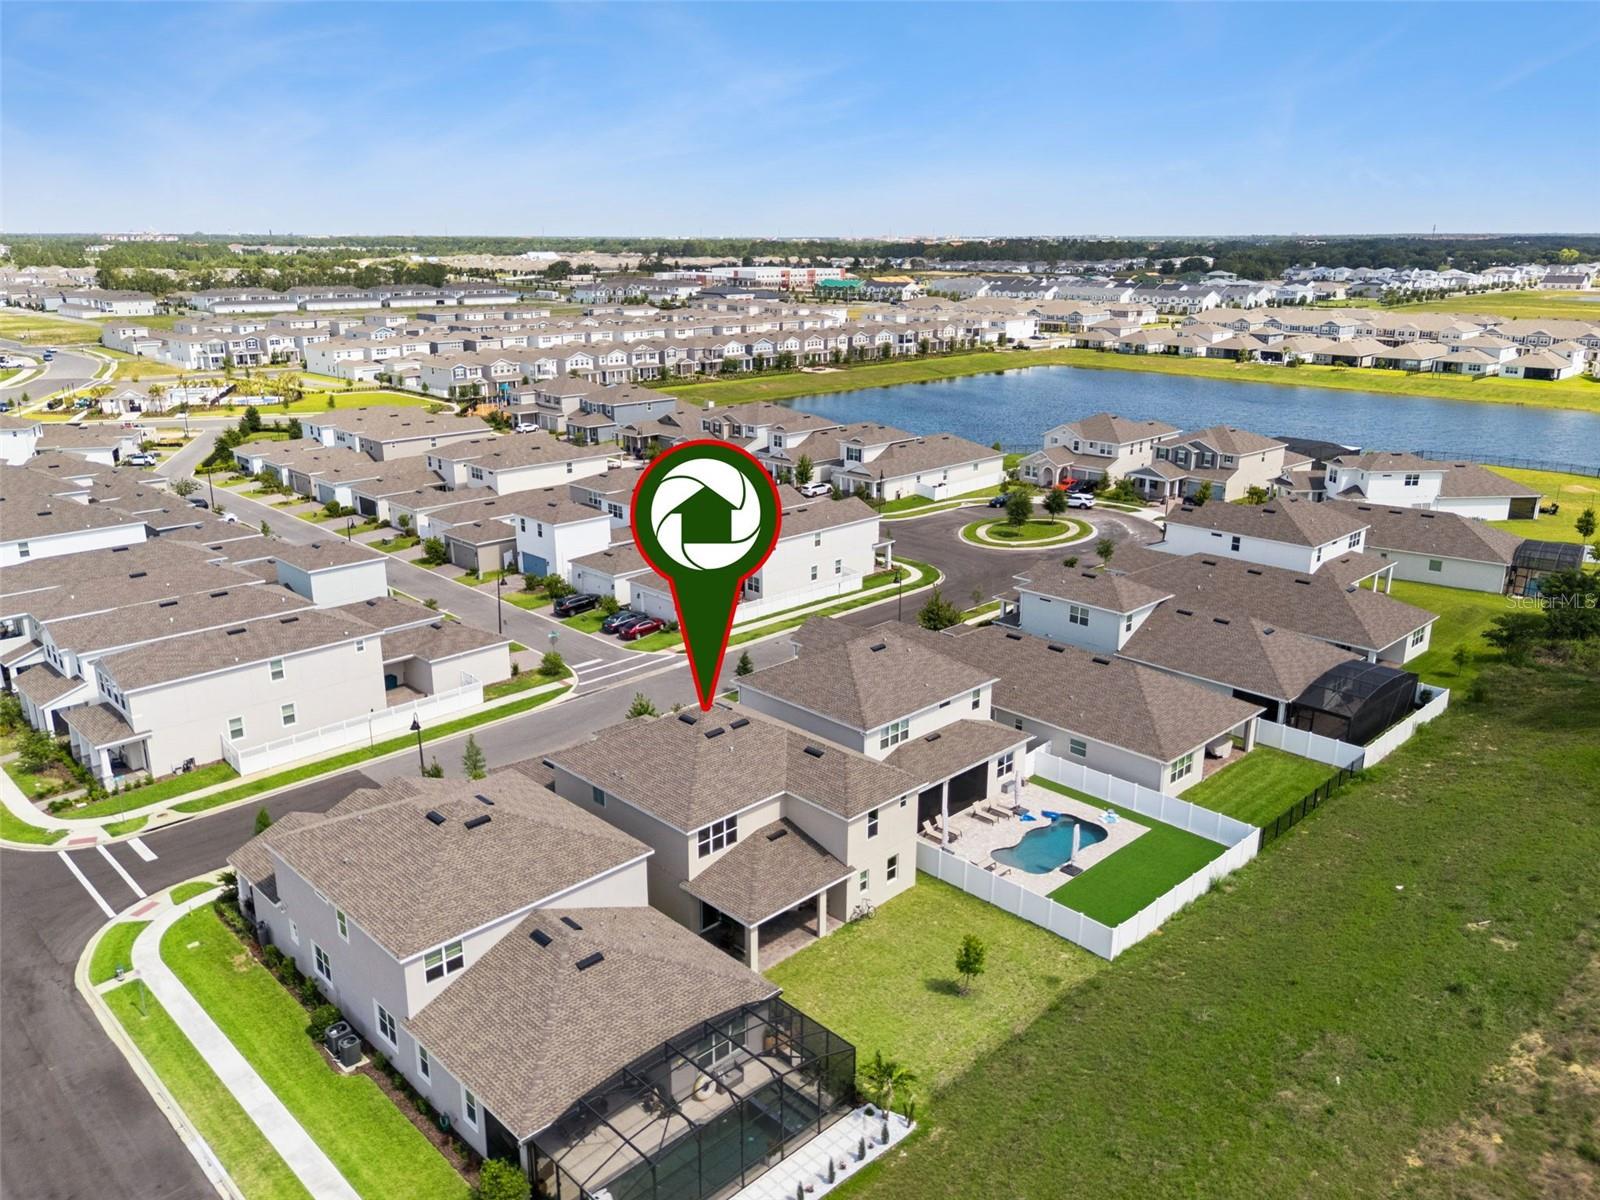
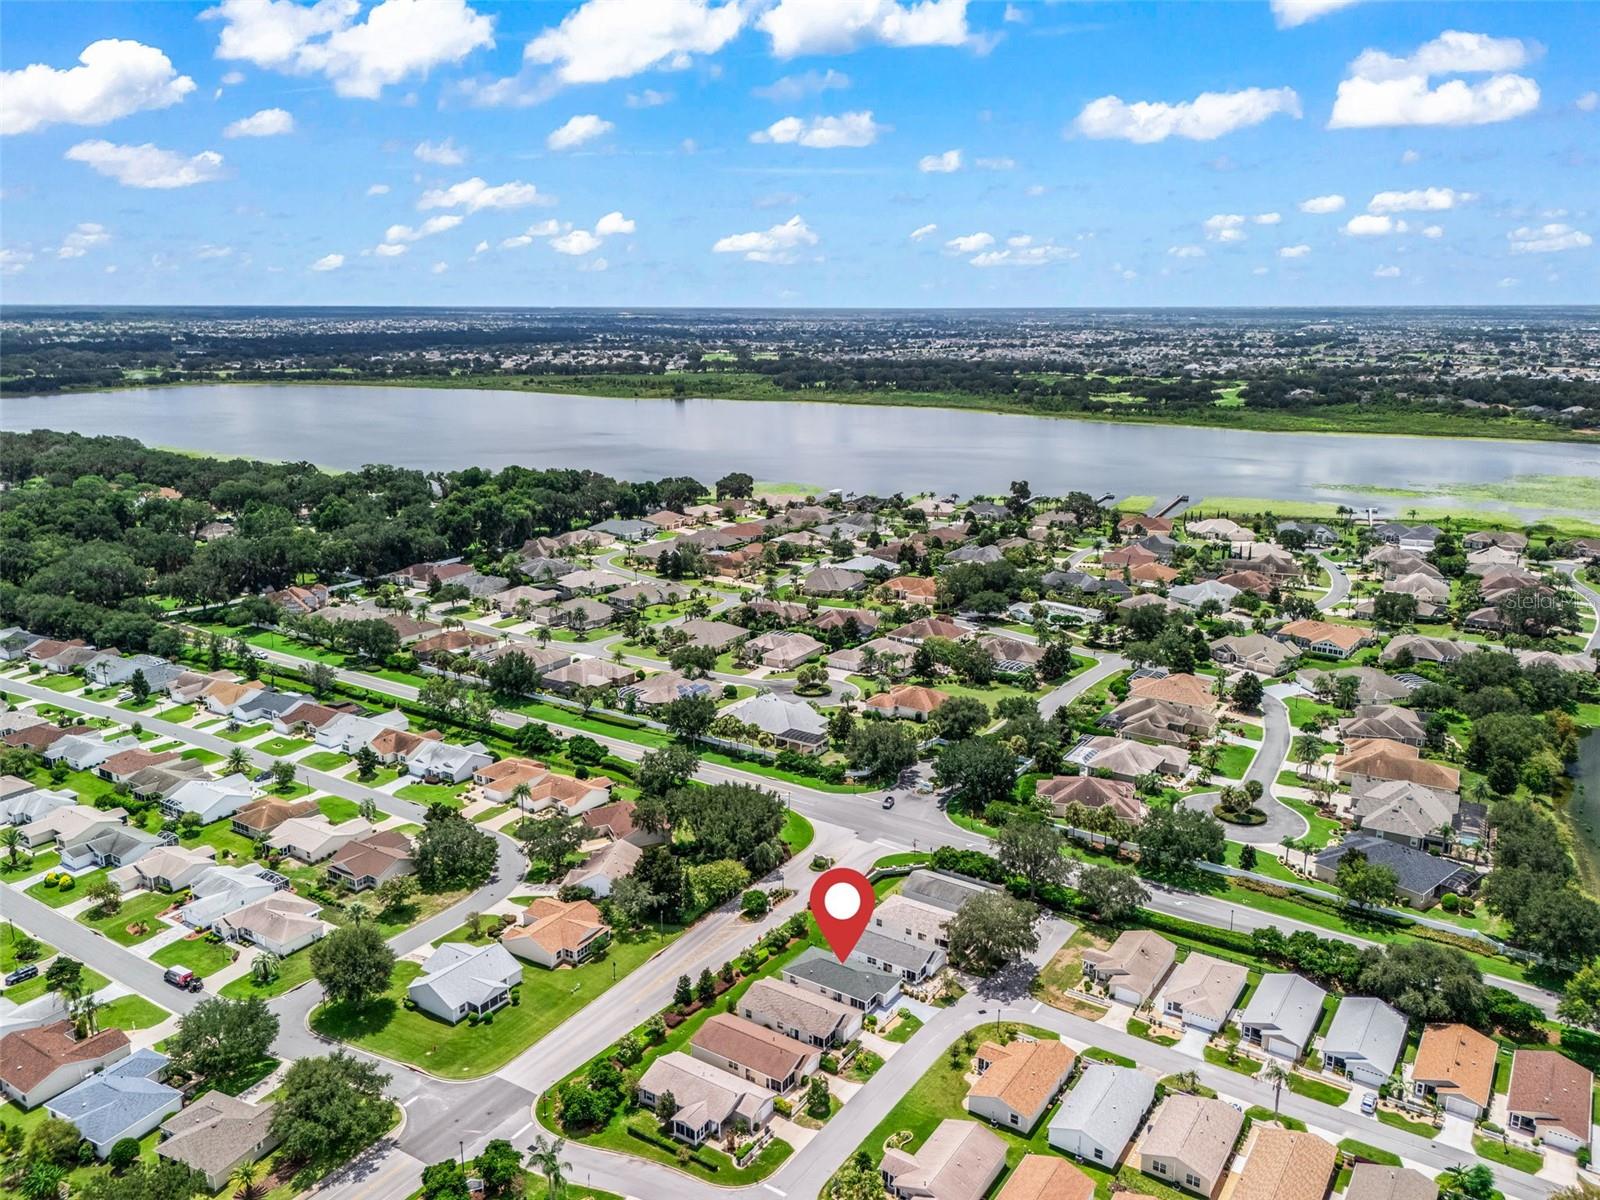
Built in 2024, this newer home offers modern construction and a move-in-ready opportunity. Conveniently located near major highways, the Florida Turnpike, and the Lake Nona area, providing easy access to shopping, dining, employment centers, and surrounding areas.
With its modern design, desirable floor plan, upgraded kitchen, private outdoor space, and convenient location, this home is a must-see. Schedule your showing today—this opportunity won't last!
Show all description - Virtual Tour: https://www.propertypanorama.com/instaview/stellar/O6440256
Video
- VirtualTourURLUnbranded: https://www.propertypanorama.com/instaview/stellar/O6440256
Basics
- Bathrooms Half: 0
- Date added: Added 1 hour ago
- Category: Single Family Residence
- Type: Residential
- Bedrooms: 4
- Bathrooms: 3
- Half baths: 0
- Area, sq ft: 2166 sq ft
- Lot size, sq ft: 5663 sq ft
- Year built: 2024
- SubdivisionName: HAVENFIELD AT CROSS PRAIRIE
- GarageSpaces: 2
Location
- CountyOrParish: Osceola
- City / Department: ST CLOUD
Location Details
- Elementary School: Neptune Elementary
- Middle Or Junior School: Neptune Middle (6-8)
- High School: St. Cloud High School
Property Features
- Interior Features: Ceiling Fans(s), Kitchen/Family Room Combo
- Appliances: Built-In Oven, Convection Oven, Cooktop, Dishwasher, Disposal, Dryer, Exhaust Fan, Microwave
- Flooring: Ceramic Tile
- Laundry Features: Inside, Laundry Room
- Garage YN: Yes
- Attached Garage YN: Yes
- Garage Spaces: 2
- Pets Allowed: Yes
- Roof: Other
- Water Source: Public
- Sewer: Public Sewer
- Cooling: Central Air, Attic Fan
- Heating: Electric
- Furnished: Furnished
Property Details
- Subdivision Name: HAVENFIELD AT CROSS PRAIRIE
- Direction Faces: Southeast
- Construction Materials: Block, Concrete
Association Information
- Association YN: Yes
- Association Fee: 74.75
- Association Fee Frequency: Monthly
Fees&Taxes
- Tax Year: 2025
- Tax Annual Amount: $8,705
- Tax Other Annual Assessment Amount: 1666
Amenities & Features
- Waterfront available: No
- GarageYN: Yes
- AttachedGarageYN: Yes
- FireplaceYN: No
- PoolPrivateYN: No
- Cooling: Central Air, Attic Fan
- Utilities: Cable Connected, Electricity Available, Electricity Connected
- Features:
- Amenities: