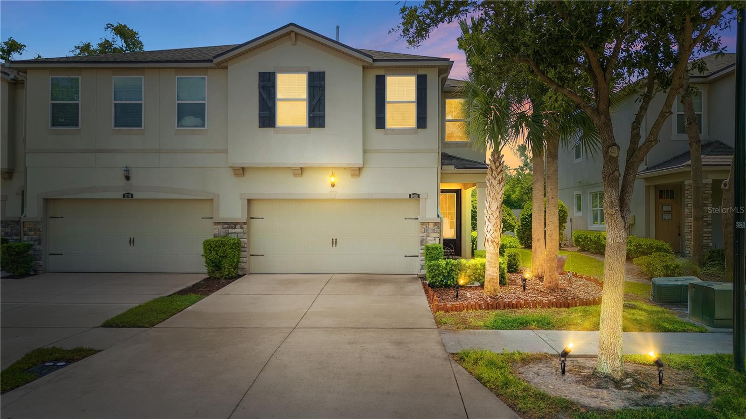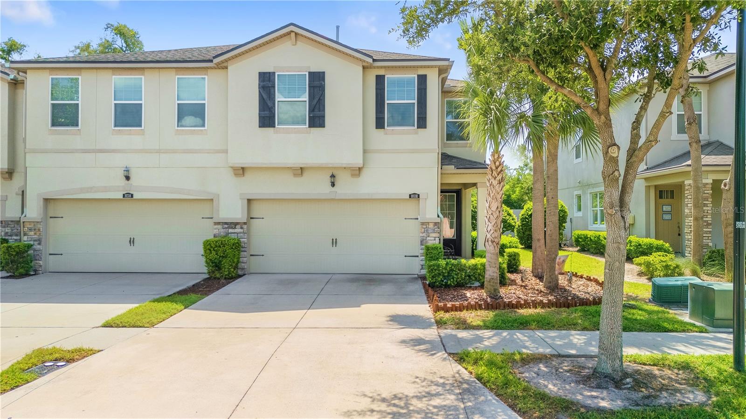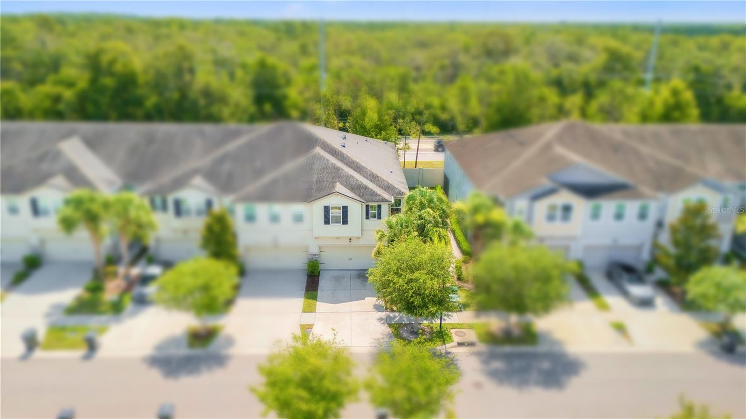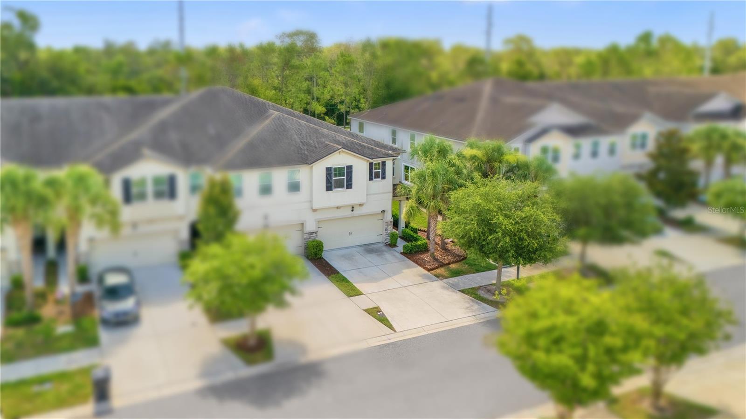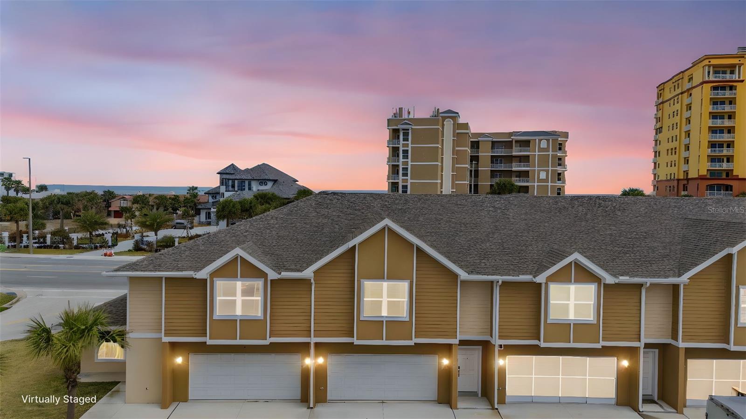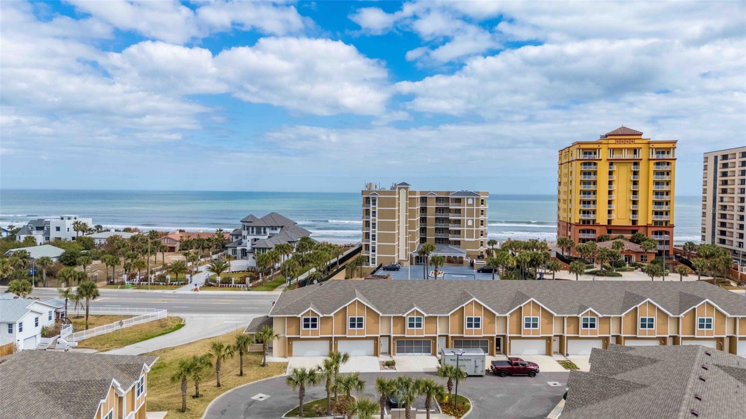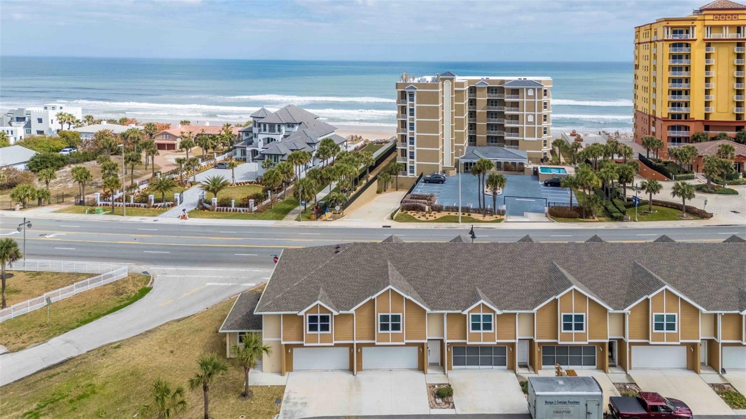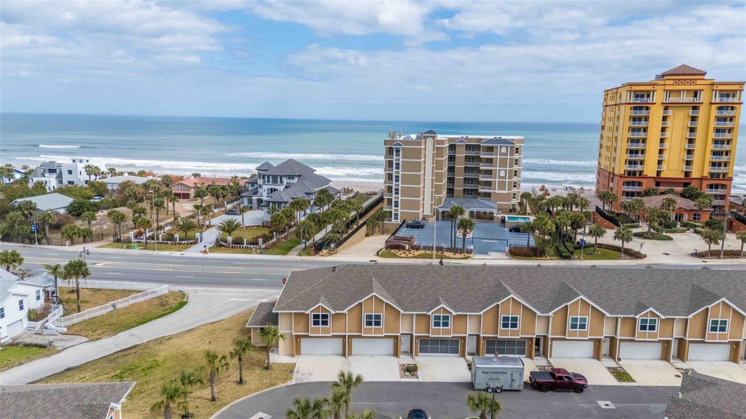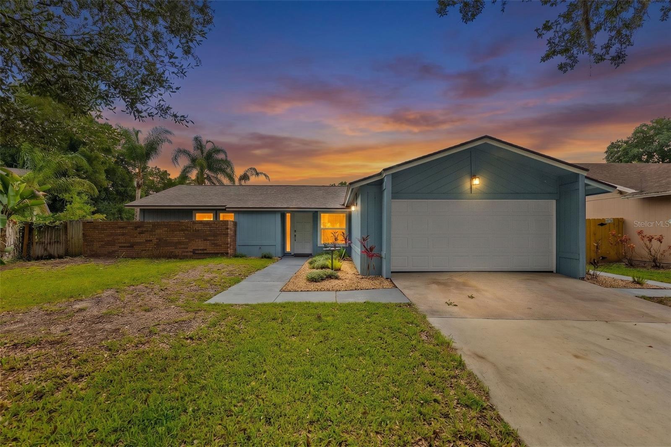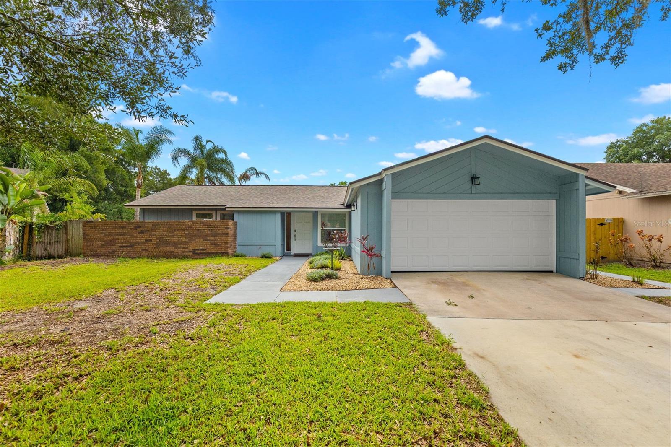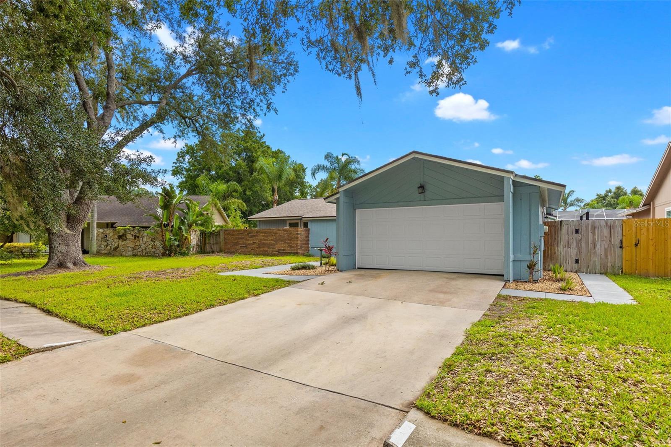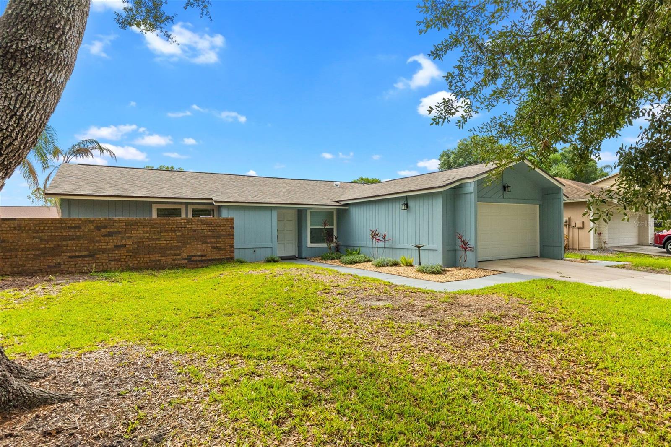
Courtesy of
- Listing Office: EXP REALTY LLC
- Status: Active
- MLS ID: MFRTB8517591
Description
-
Description:
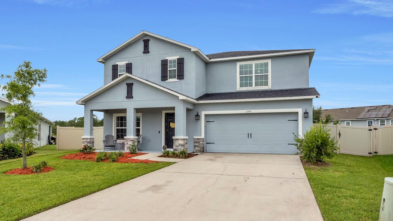
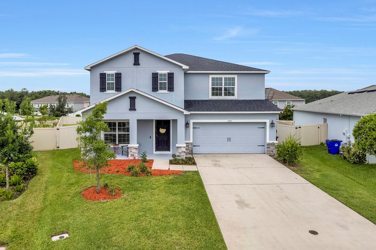
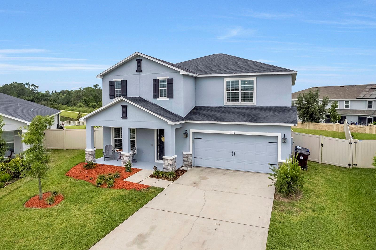
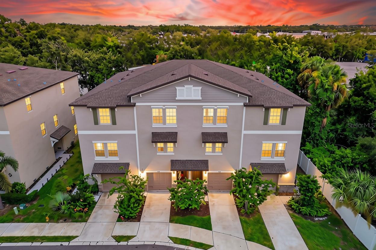
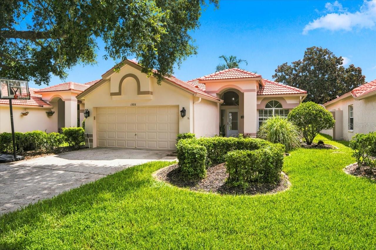
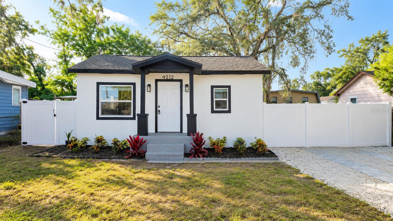
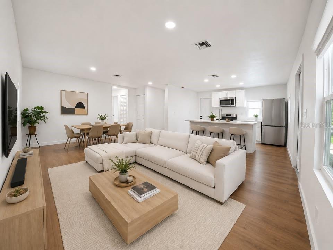
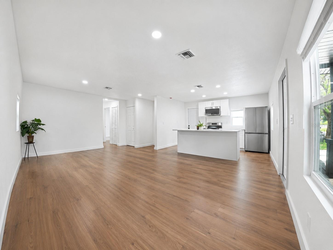
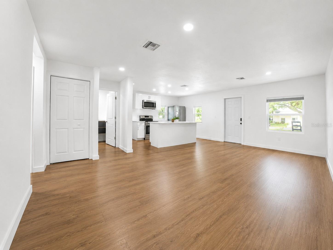
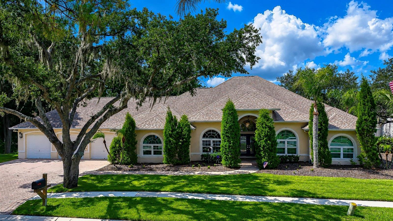
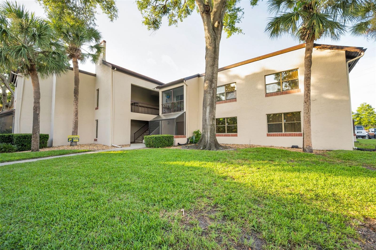
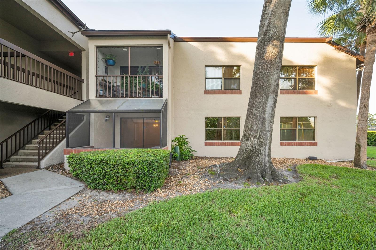
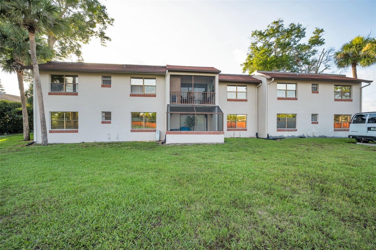
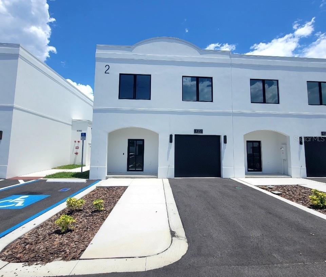
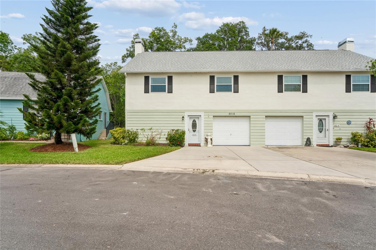
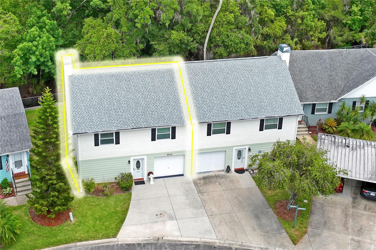
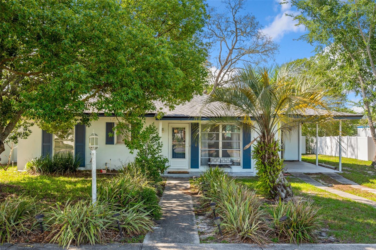
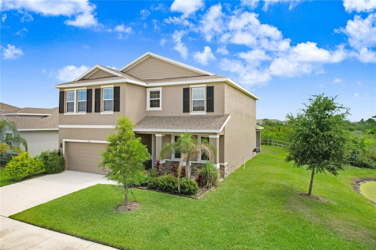
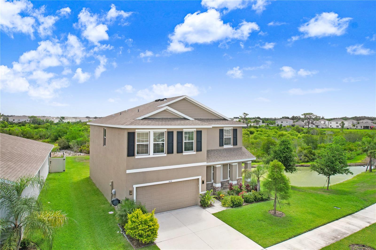
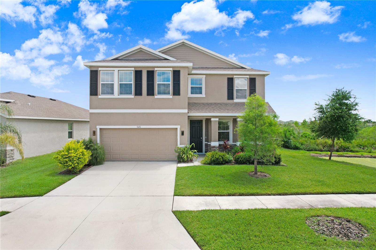
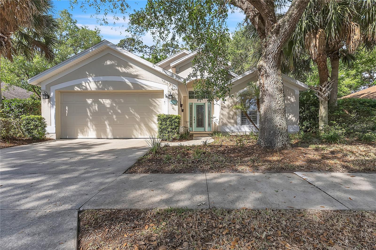
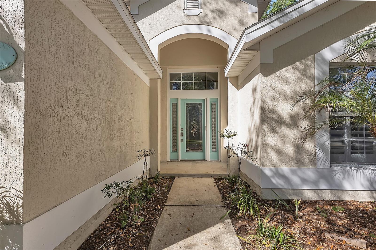
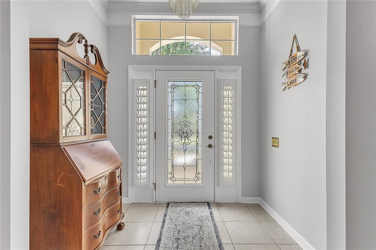
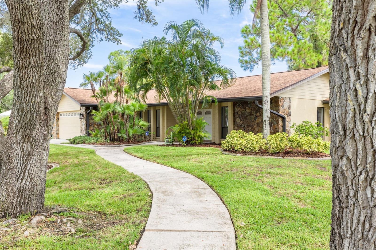
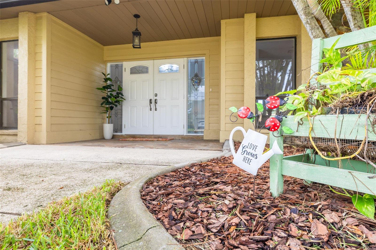
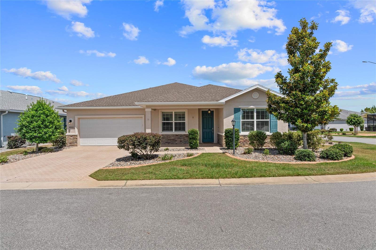
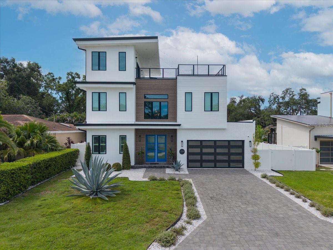
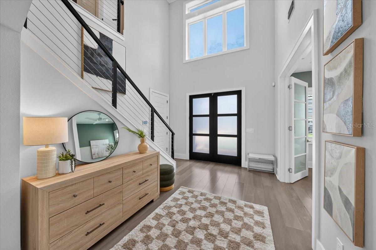
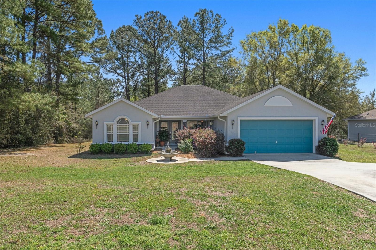
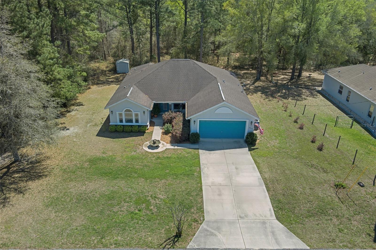
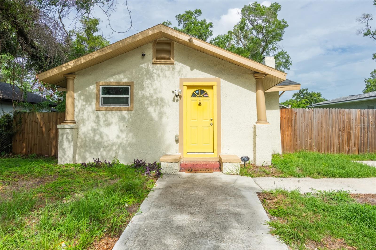
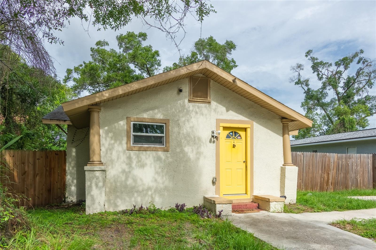
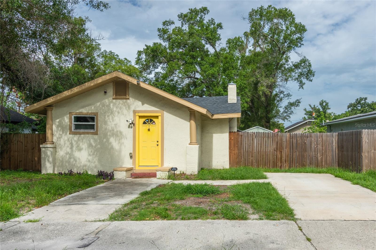
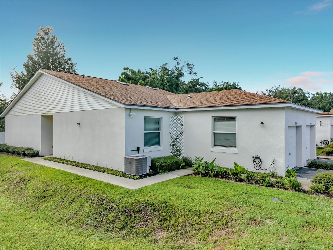
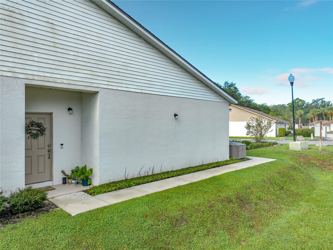
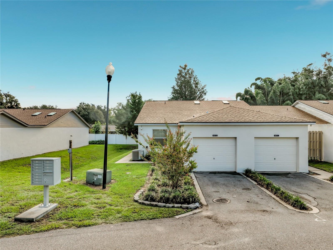
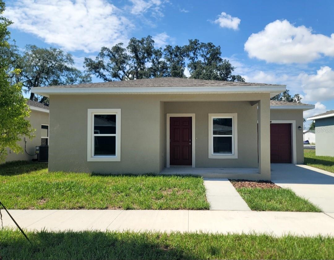
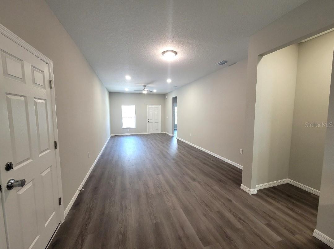
Welcome to 5025 Finders Court, a newly constructed home offering modern design, quality finishes, and the convenience of move-in-ready living. This thoughtfully designed residence features 3 bedrooms, 2 bathrooms, and a functional open-concept layout that maximizes both comfort and usability.
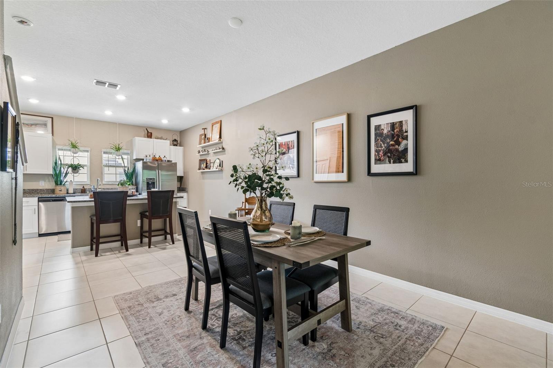
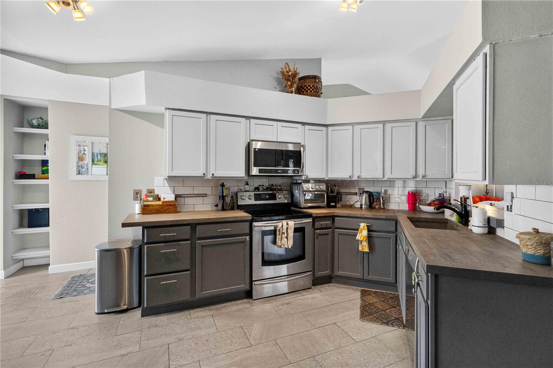
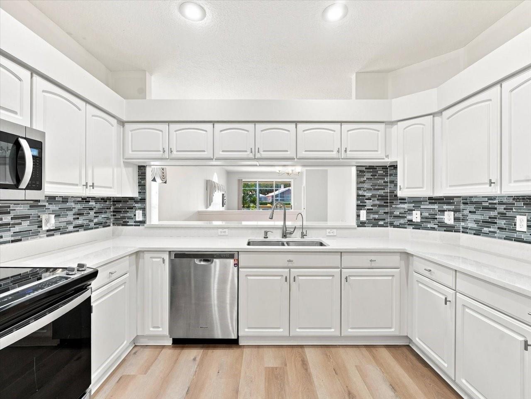
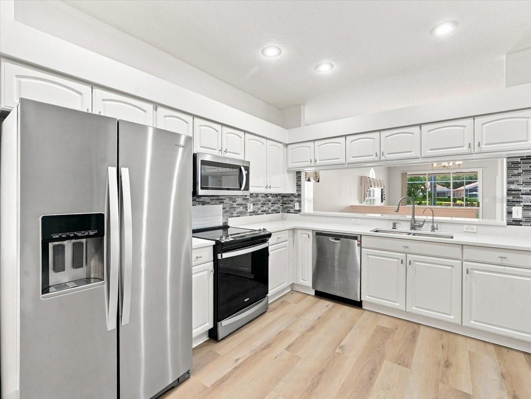
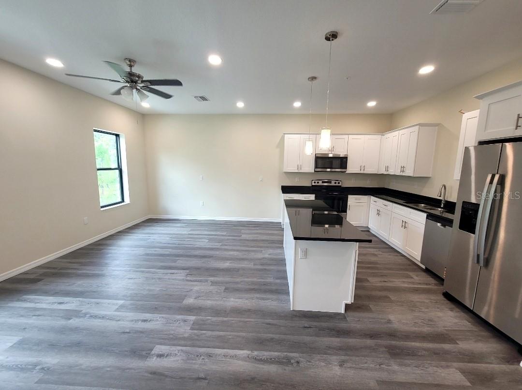
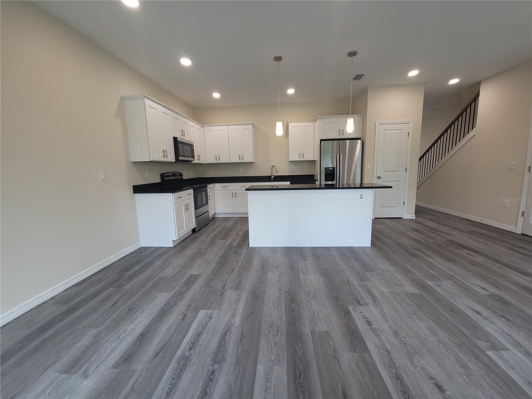
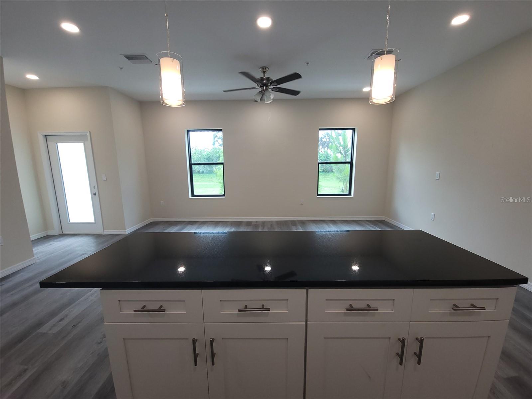
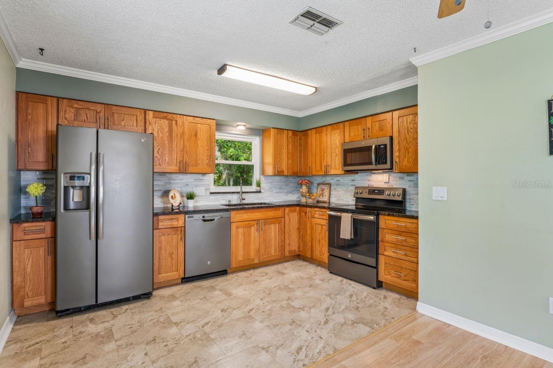
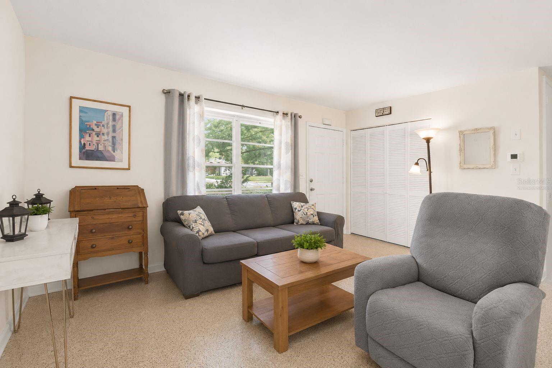
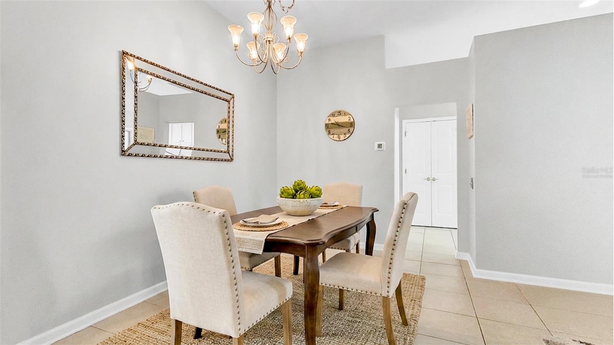
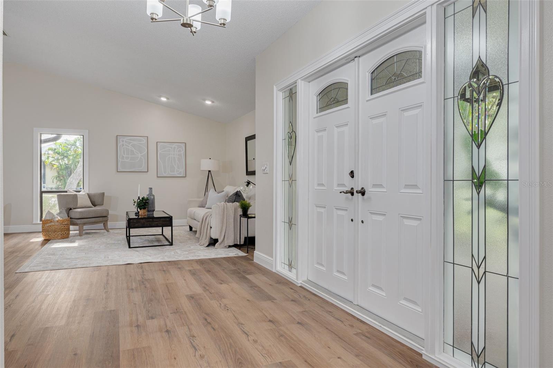
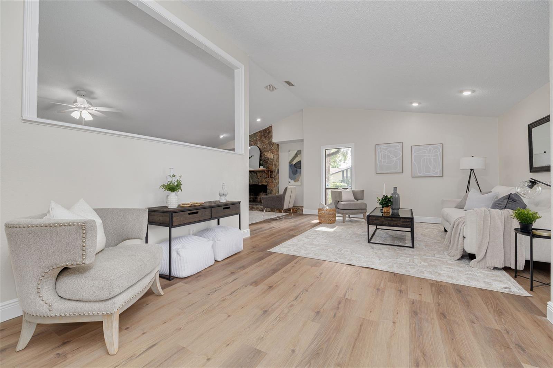
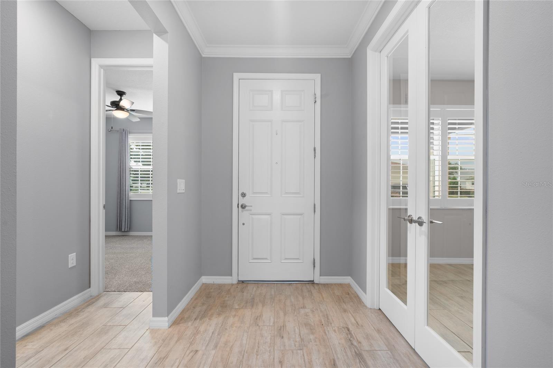
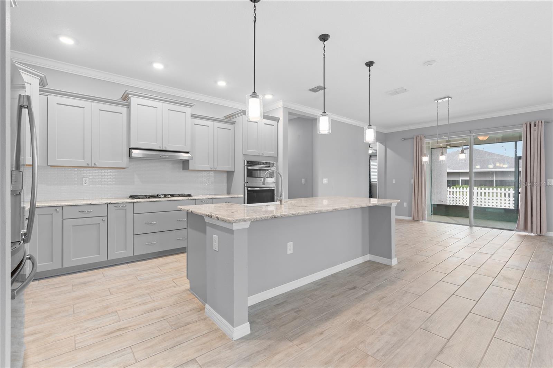
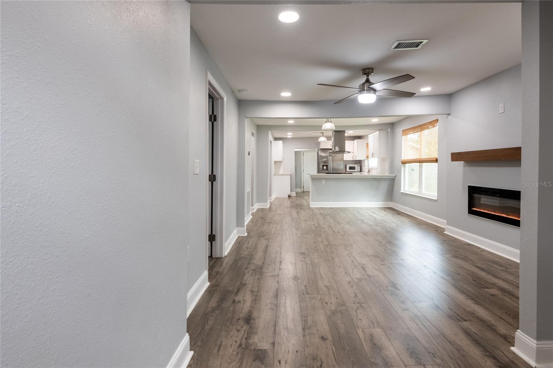
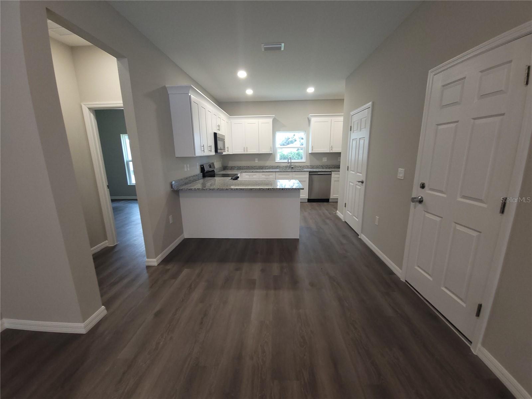
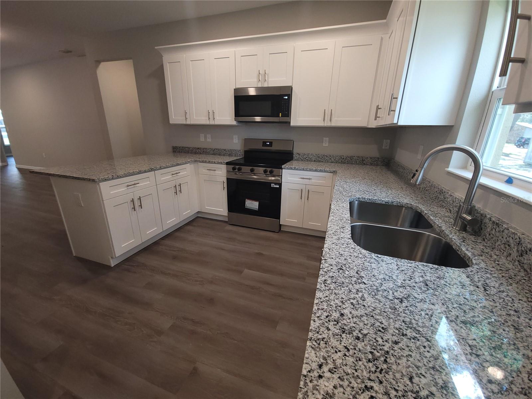
The kitchen serves as the heart of the home, featuring stainless steel appliances, ample cabinet space, and a layout that seamlessly connects to the main living and dining areas. Luxury vinyl plank flooring extends throughout the home, creating a cohesive and low-maintenance living environment.
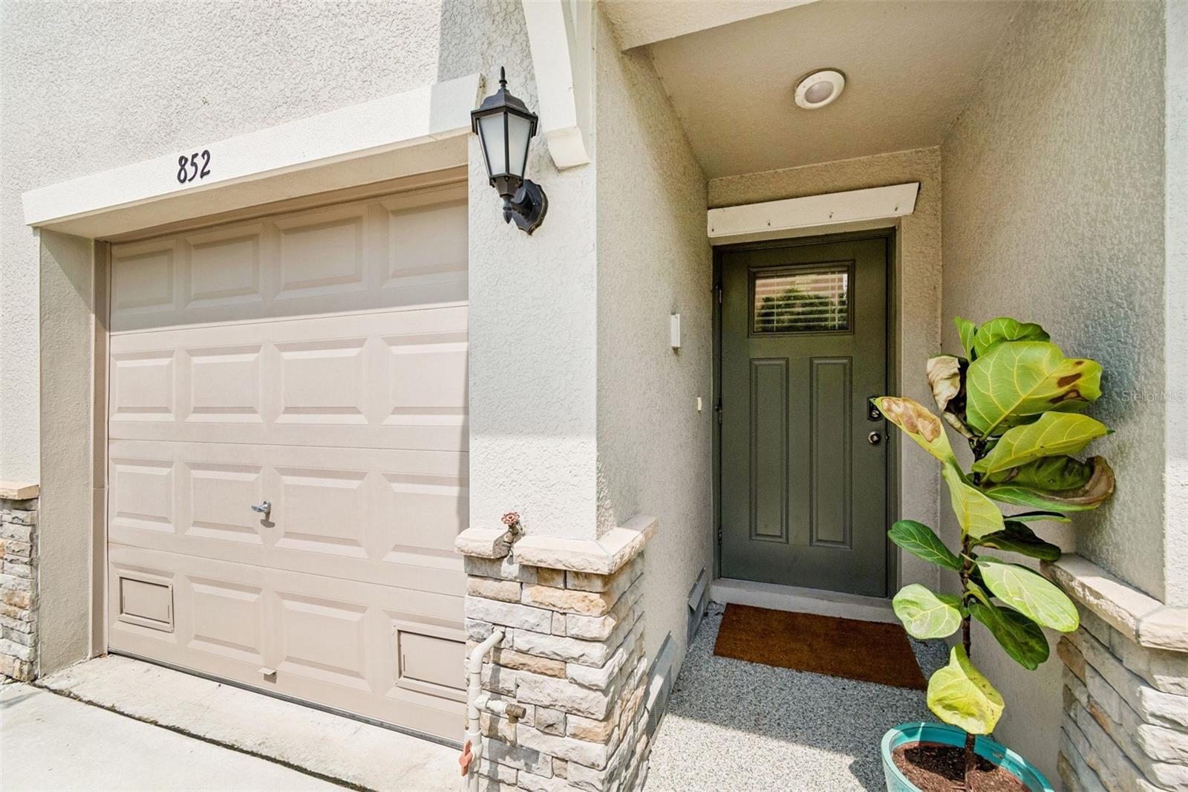
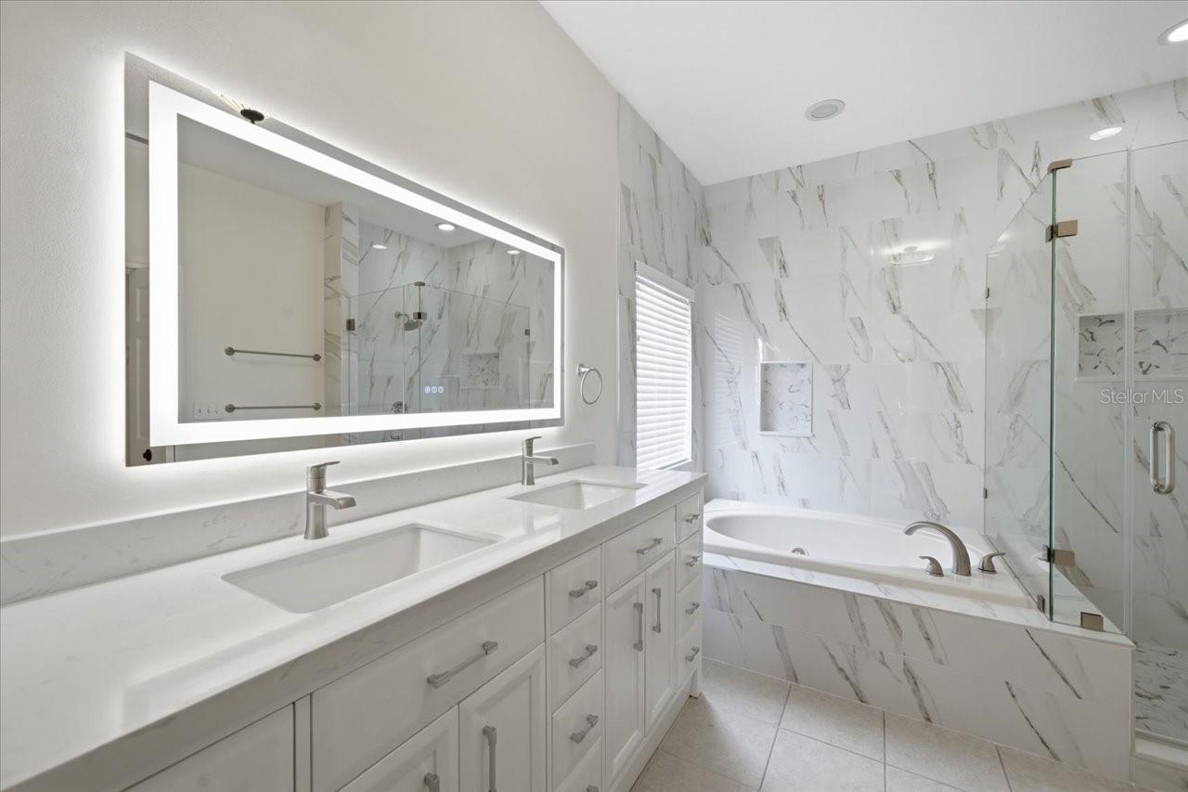
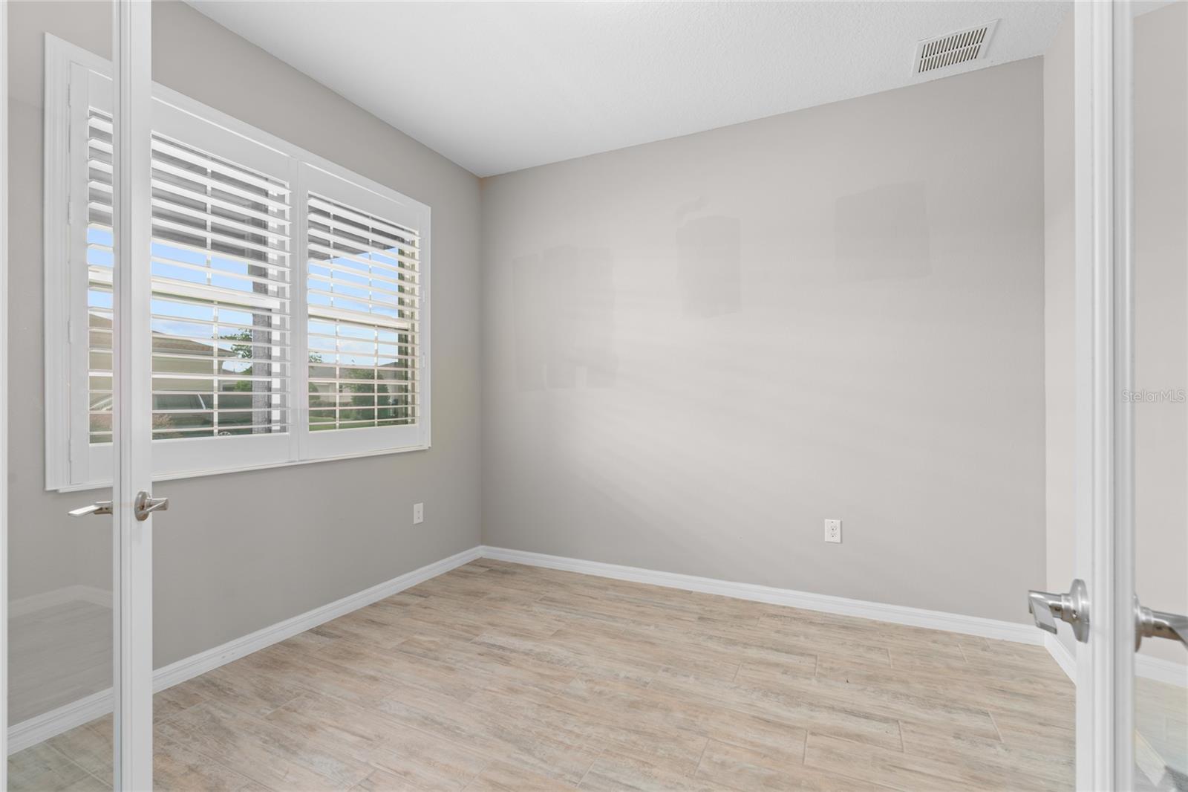
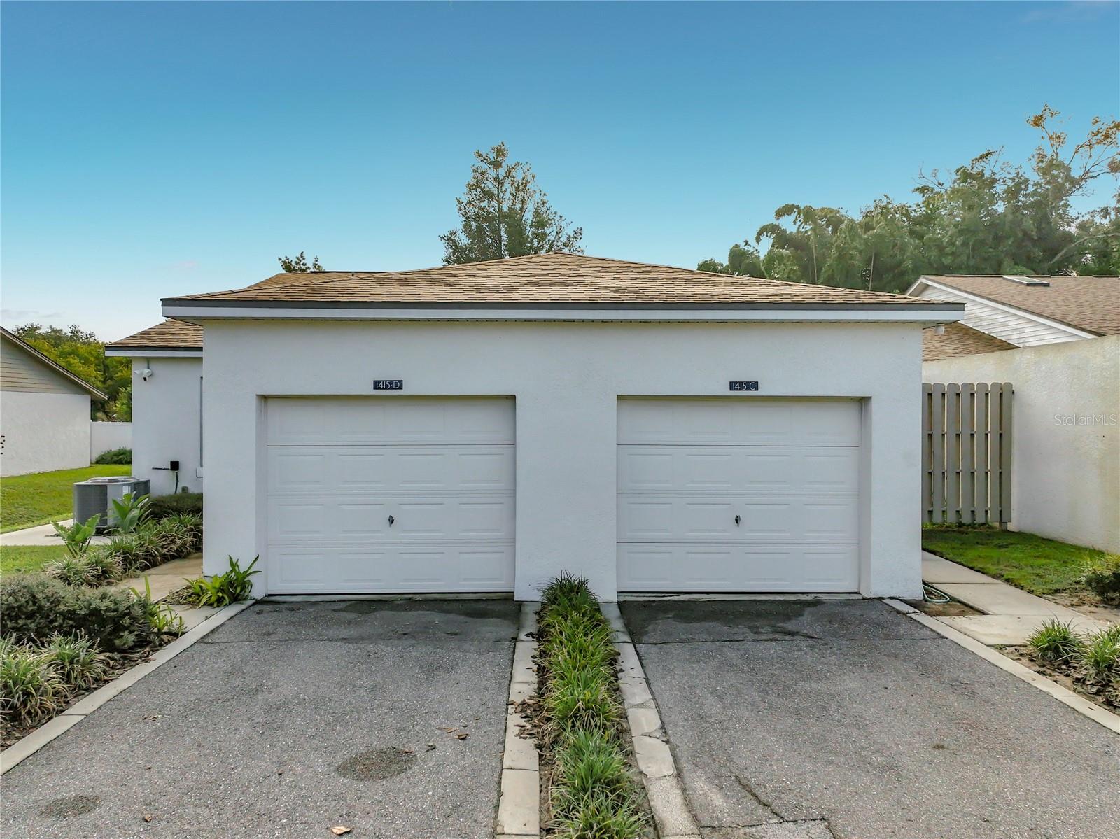
The primary bedroom offers a private retreat with an en-suite bathroom, while the additional bedrooms provide flexibility for a variety of needs. A dedicated laundry room and attached garage add to the home's functionality and convenience.
As a newly constructed home, buyers can enjoy the benefits of modern building standards, updated systems, energy-efficient features, and the peace of mind that comes with new construction.
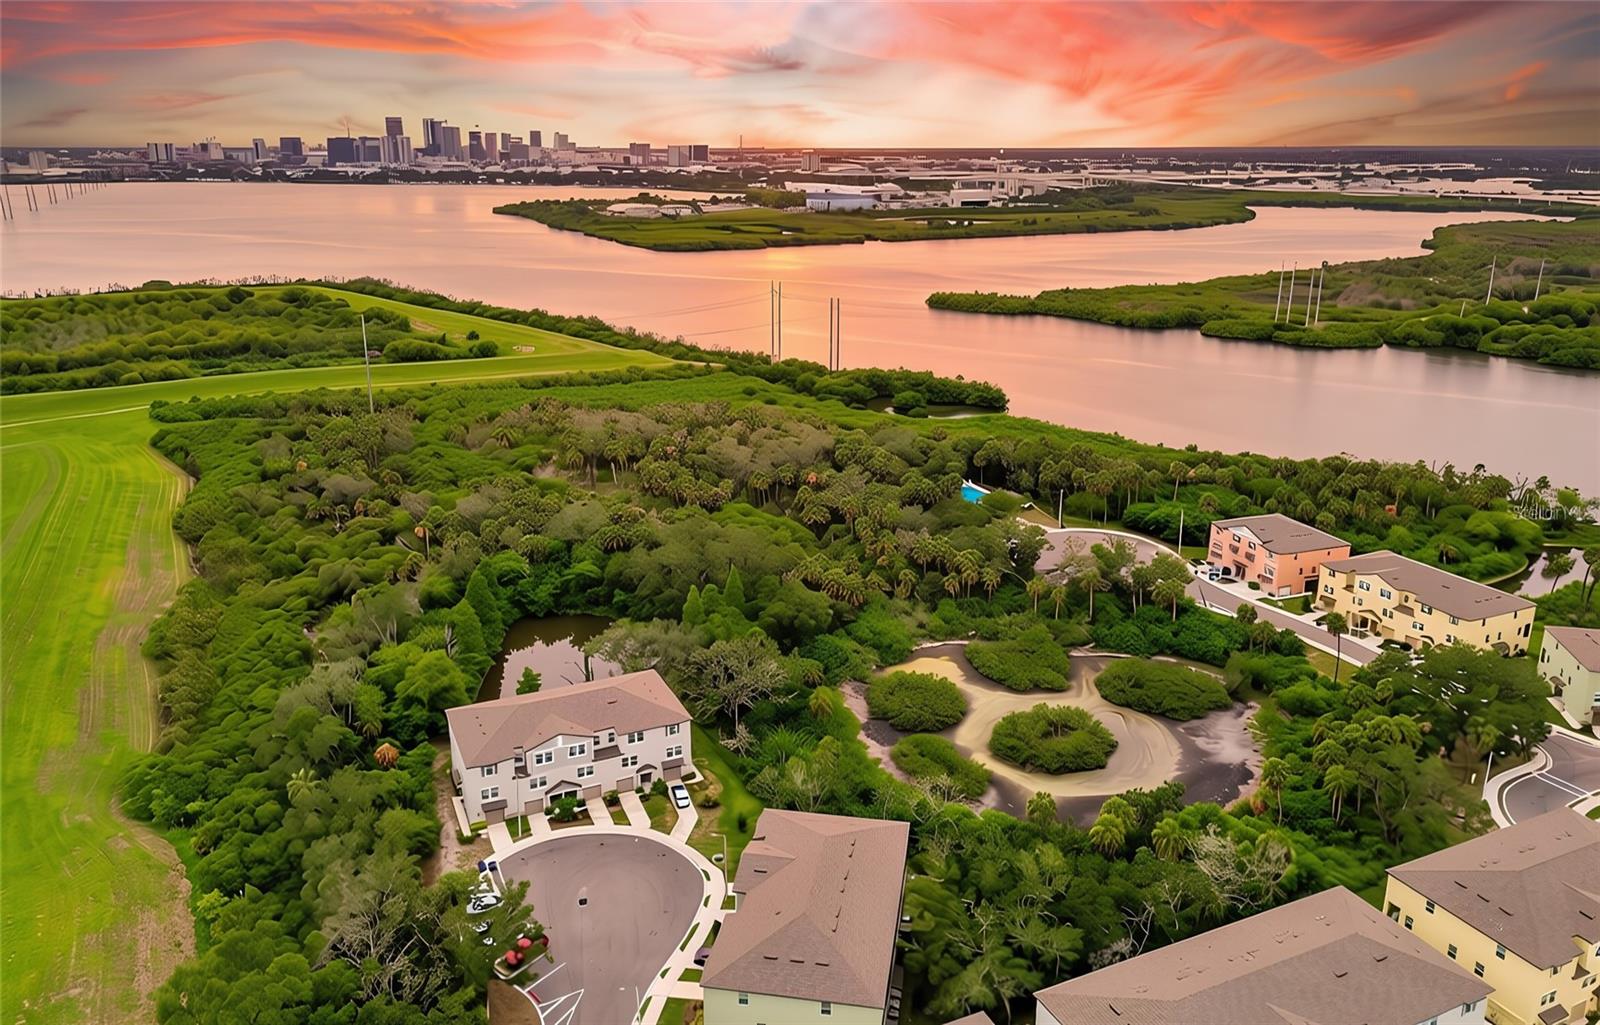
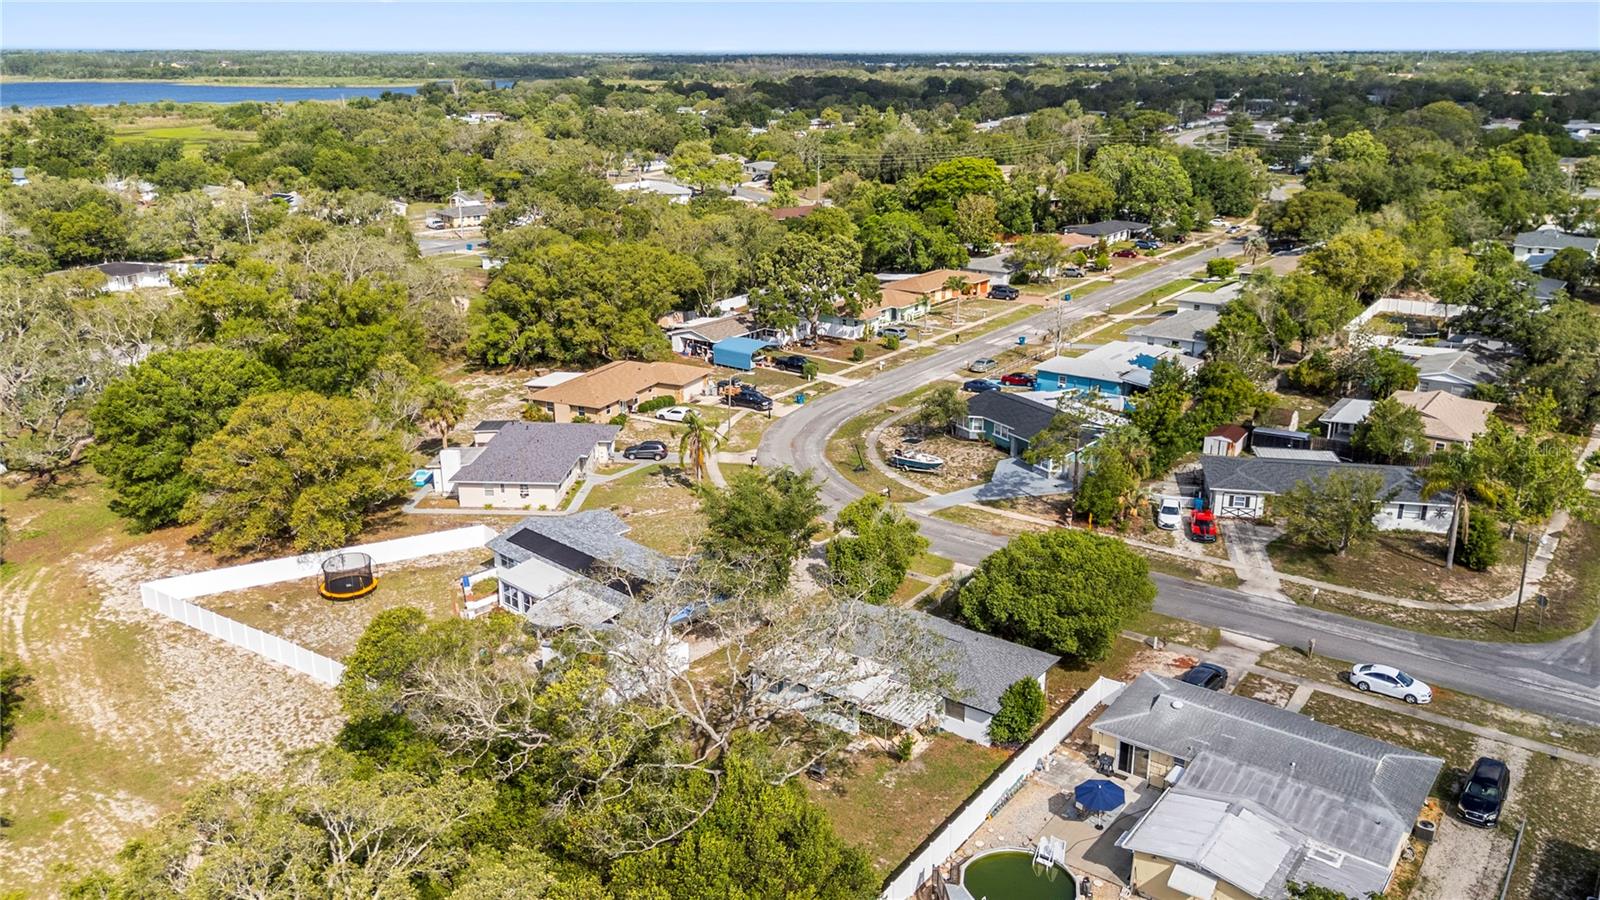
Conveniently located in Tampa with access to major roadways, shopping, dining, entertainment, and everyday amenities, this home presents an excellent opportunity to own a brand-new residence in a growing area. And not to mention qualified buyers may be eligible for up to $40,000 in down payment assistance.
Schedule your private showing today.
Show all description
Basics
- Bathrooms Half: 0
- Date added: Added 1 hour ago
- Category: Single Family Residence
- Type: Residential
- Bedrooms: 3
- Bathrooms: 2
- Half baths: 0
- Area, sq ft: 1251 sq ft
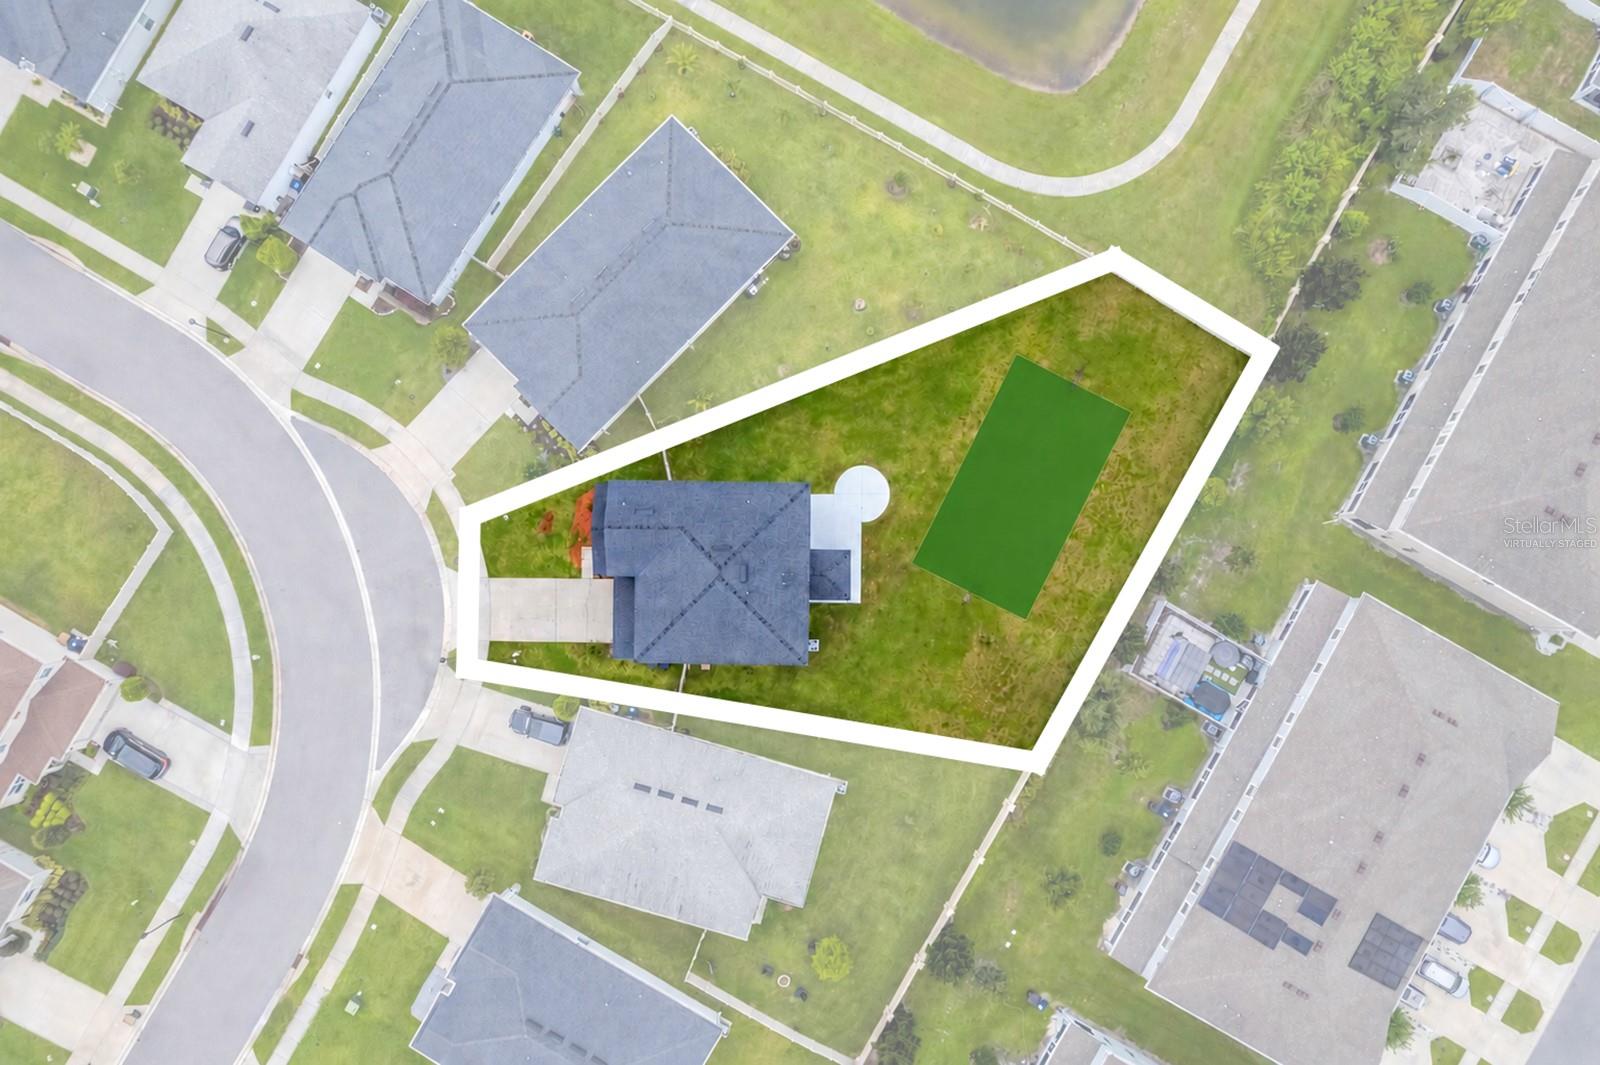
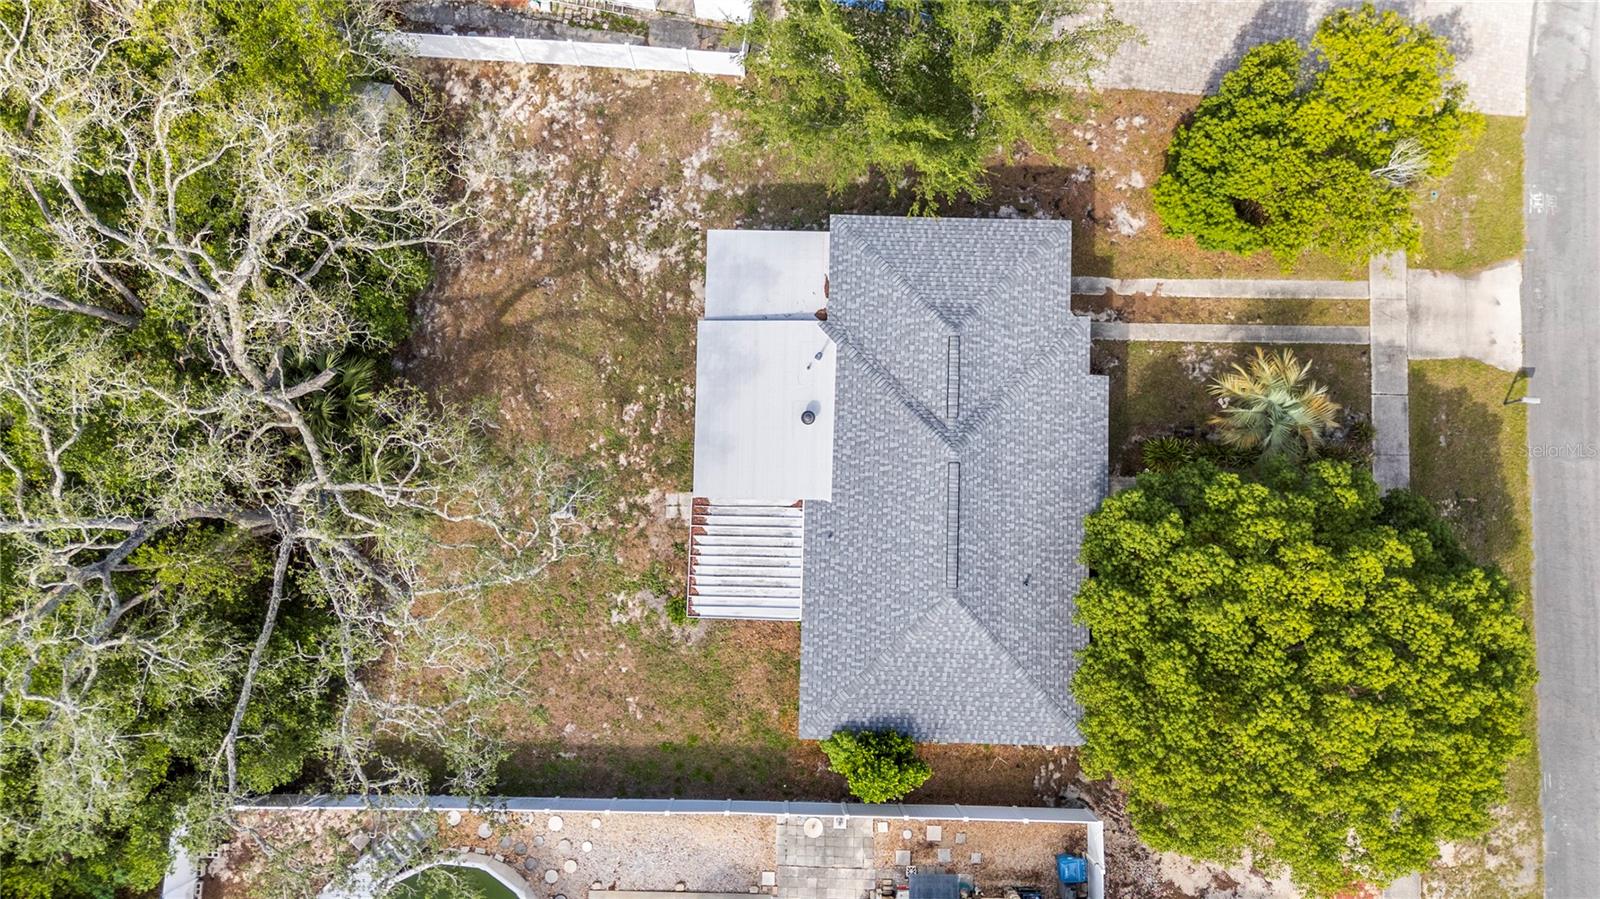
- Lot size, sq ft: 5214 sq ft
- Year built: 2026
- SubdivisionName: KNOLL PINE
- GarageSpaces: 1
Location
- CountyOrParish: Hillsborough
- City / Department: TAMPA
Location Details
- Elementary School: Robles-HB
- Middle Or Junior School: Greco-HB
- High School: King-HB
Property Features
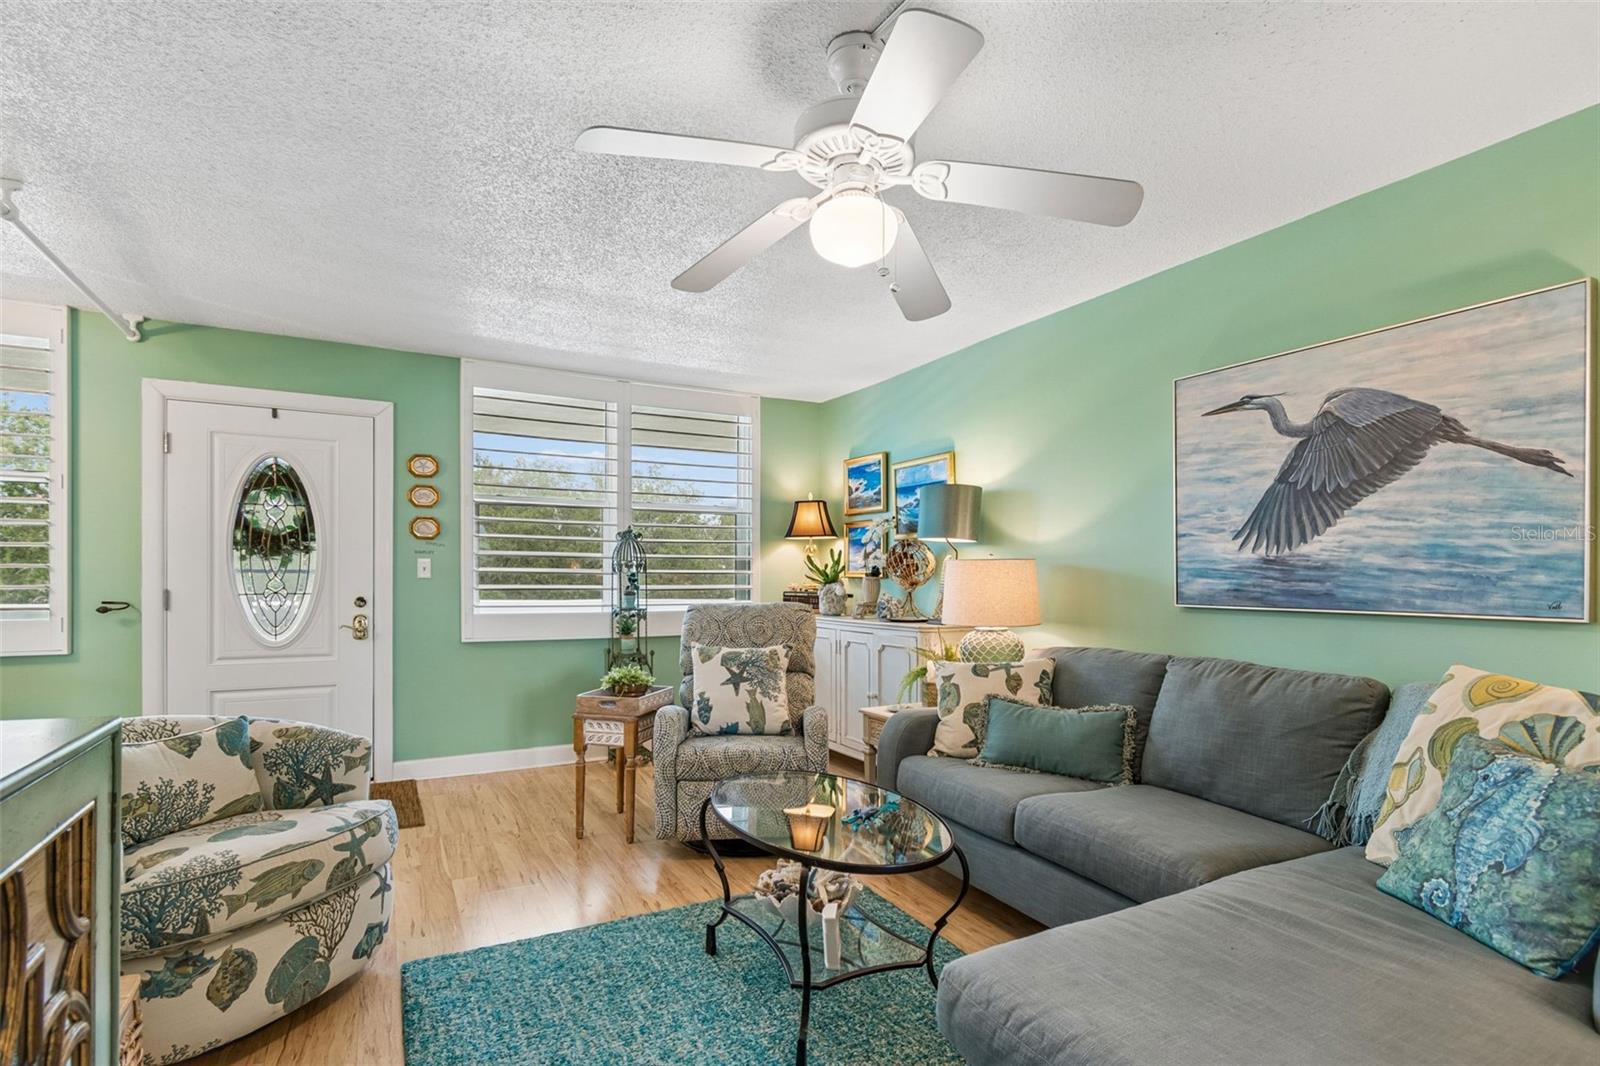
- Interior Features: Ceiling Fans(s), Open Floorplan, Walk-In Closet(s)
- Appliances: Dishwasher, Disposal, Microwave, Range, Refrigerator
- Flooring: Carpet, Ceramic Tile
- Laundry Features: Laundry Closet
- Garage YN: Yes
- Attached Garage YN: Yes
- Garage Spaces: 1
- Pets Allowed: Cats OK, Dogs OK
- Exterior Features: None
- Roof: Shingle
- Water Source: Public
- Sewer: Public Sewer
- Cooling: Central Air
- Heating: Central
- Furnished: Unfurnished
Property Details
- Subdivision Name: KNOLL PINE
- Direction Faces: North
- New Construction YN: Yes
- Builder Name: Arrow Homes
- Builder Model: Model 1
- Construction Materials: Stucco
Association Information
- Association YN: Yes
- Association Fee: 105
- Association Fee Frequency: Monthly
- Association Fee Includes: Insurance
Fees&Taxes
- Tax Year: 2025
- Tax Annual Amount: 0
Amenities & Features
- Waterfront available: No
- GarageYN: Yes
- AttachedGarageYN: Yes
- FireplaceYN: No
- PoolPrivateYN: No
- Cooling: Central Air
- ExteriorFeatures: None
- Utilities: Public
- Features:
- Amenities: