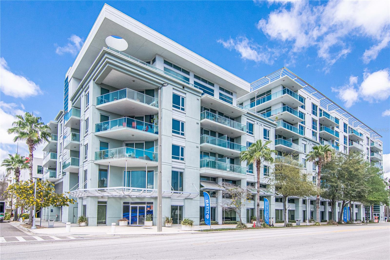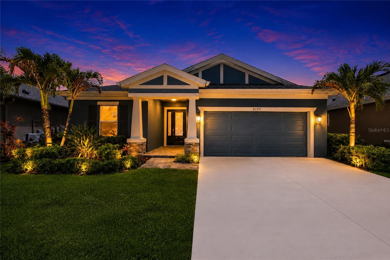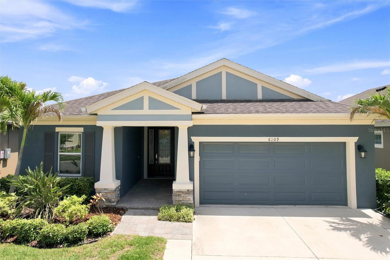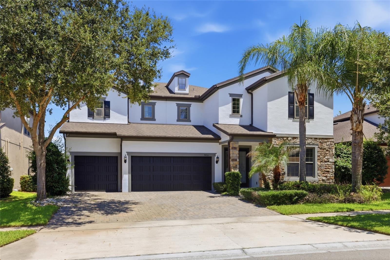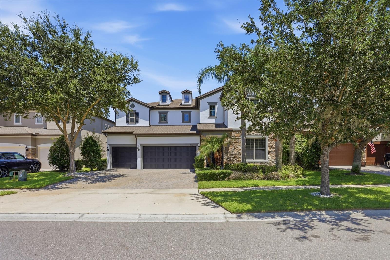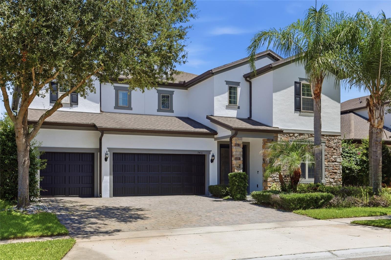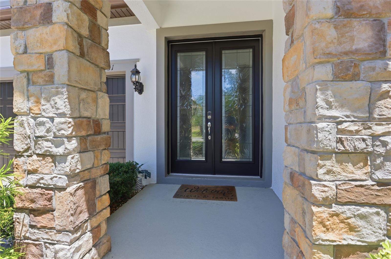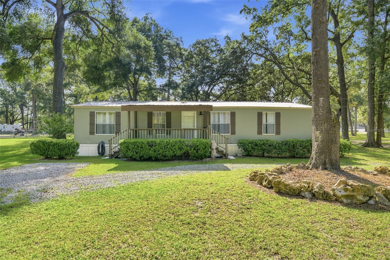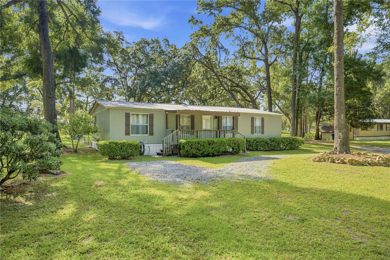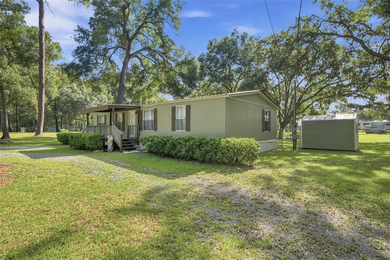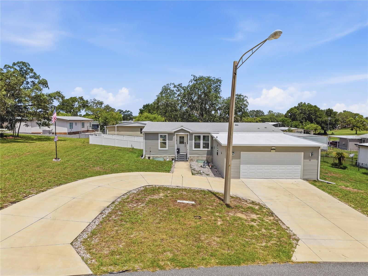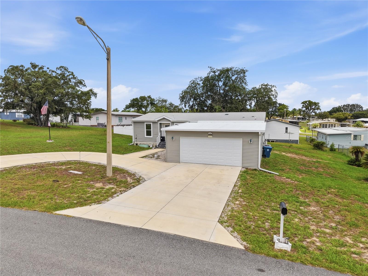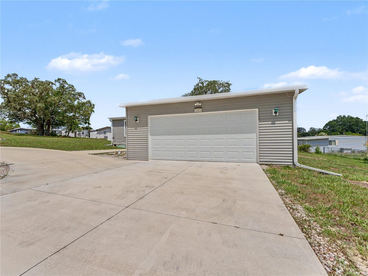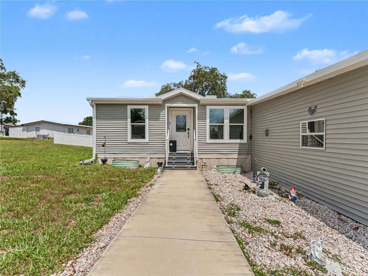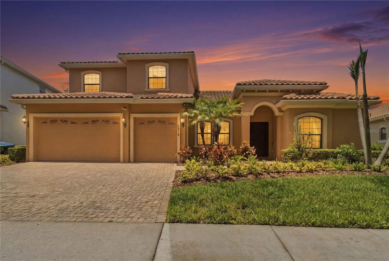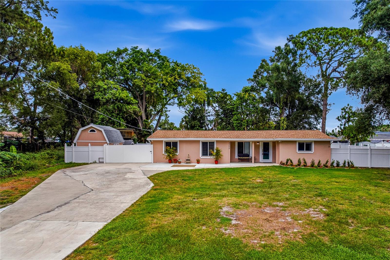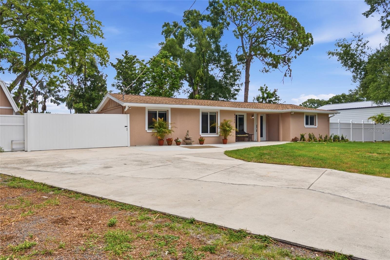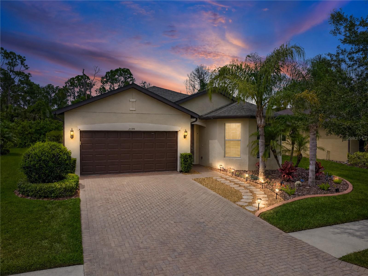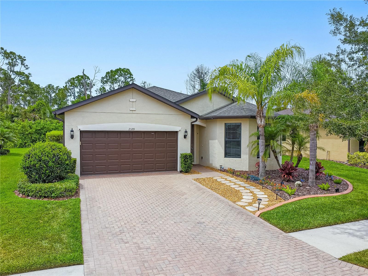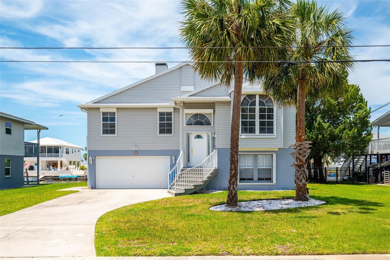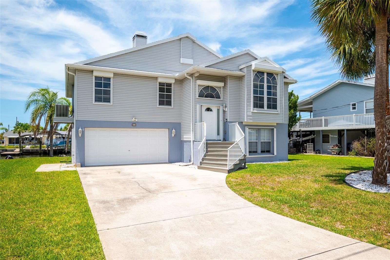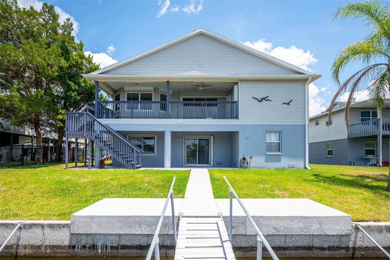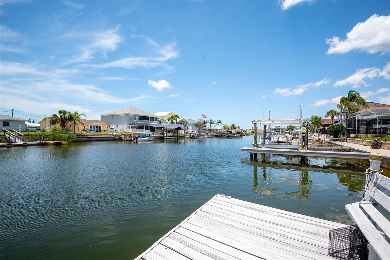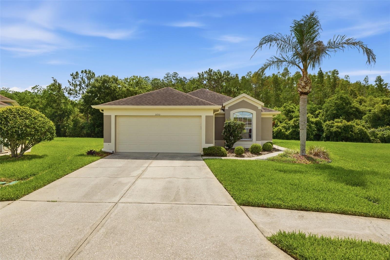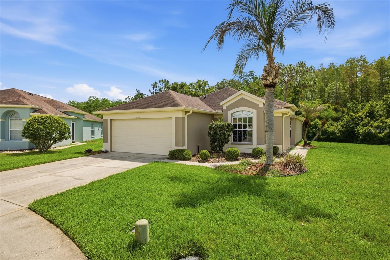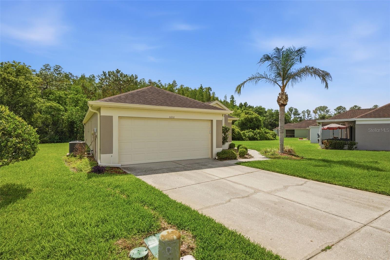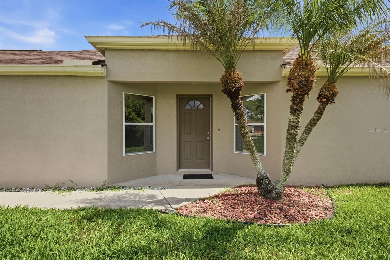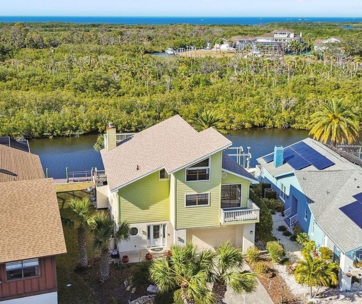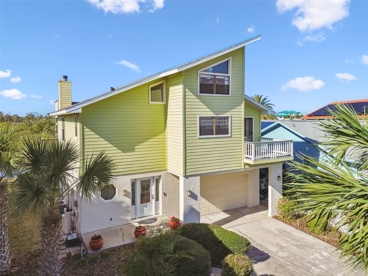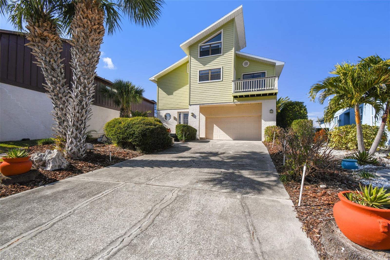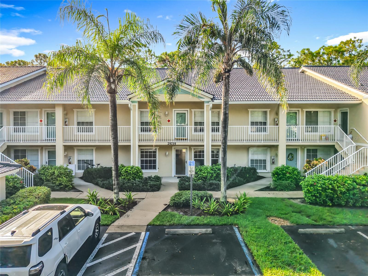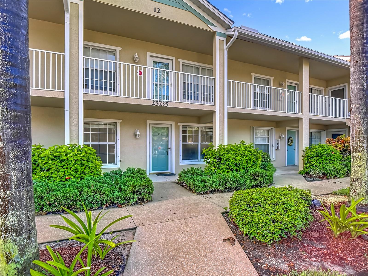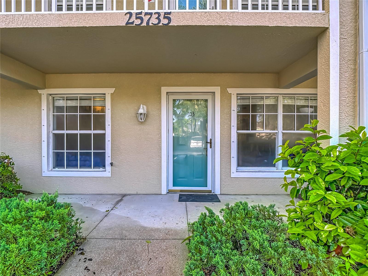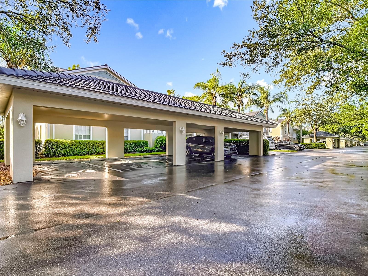
Courtesy of
- Listing Office: KELLER WILLIAMS REALTY- PALM HARBOR
- Status: Active
- MLS ID: MFRTB8530545
Description
-
Description:
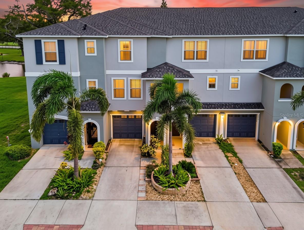
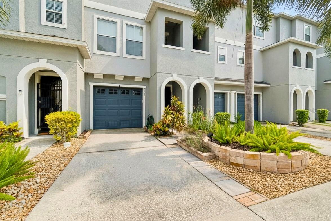
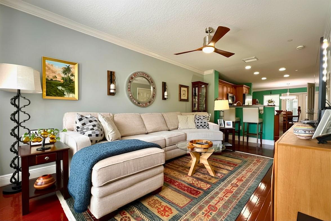
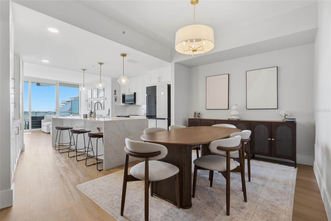
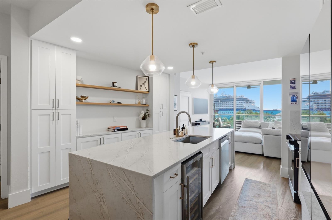
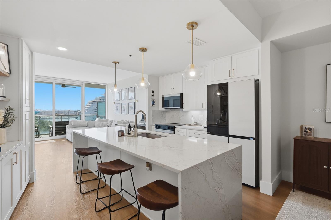
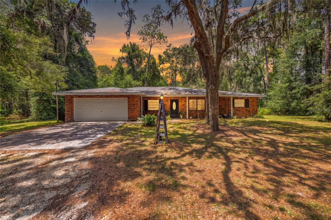
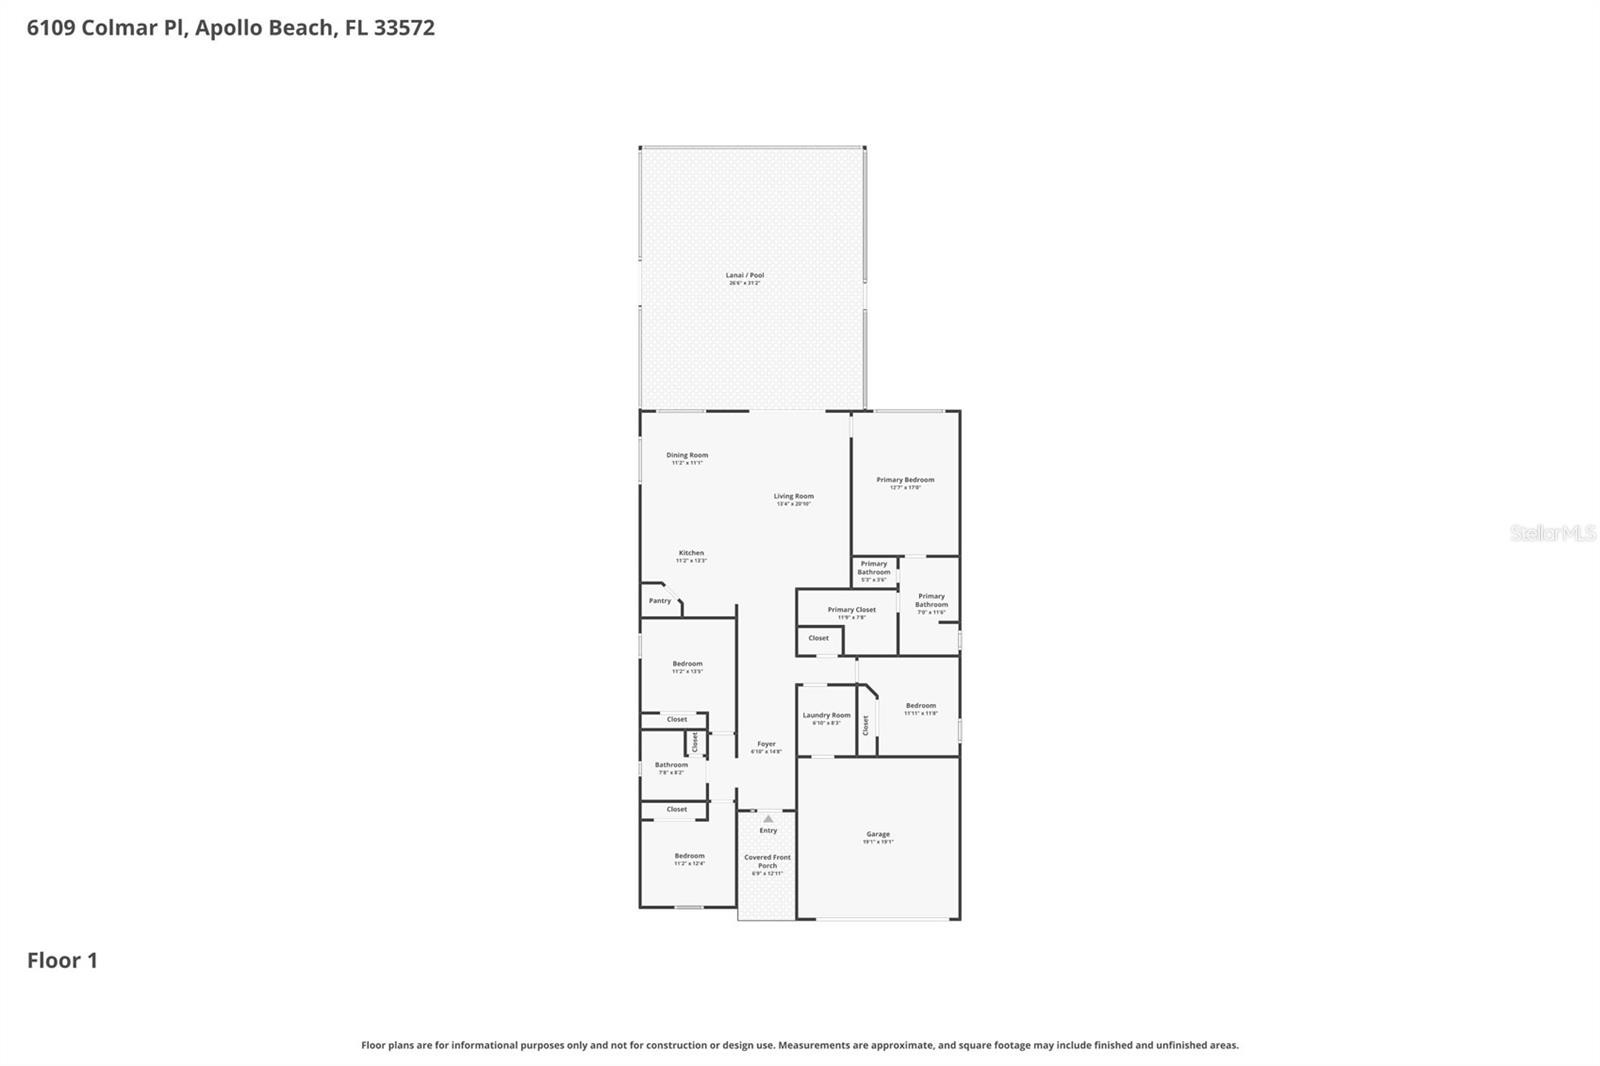
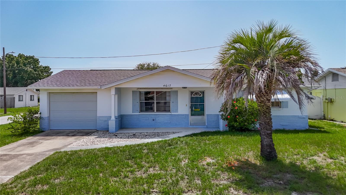
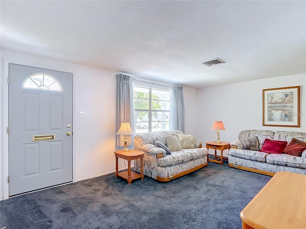
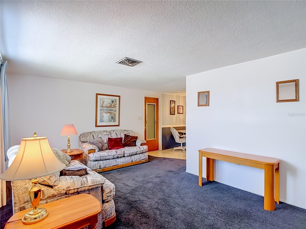
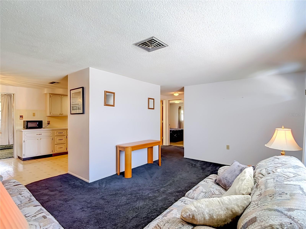
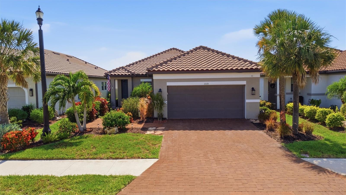
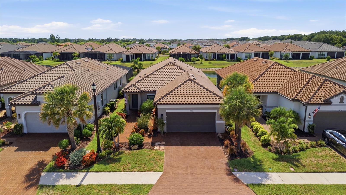
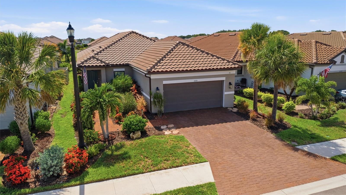
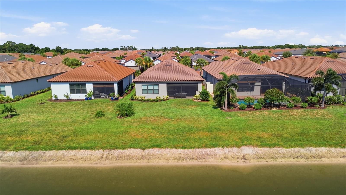
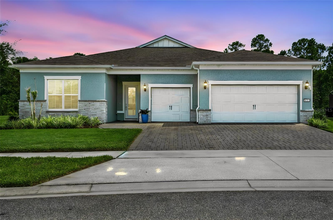
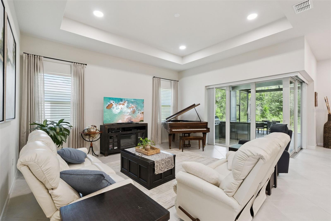
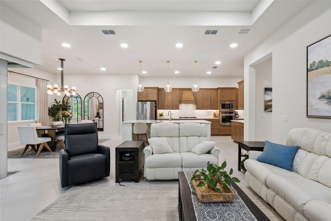
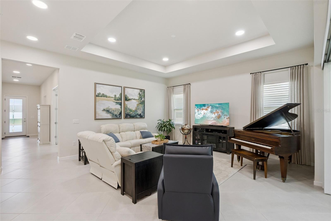
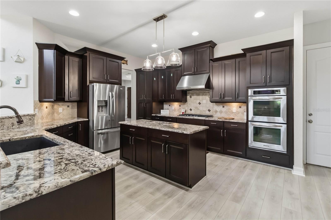
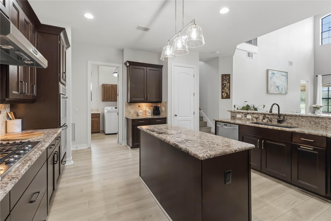
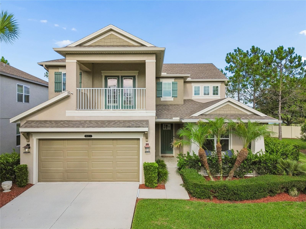
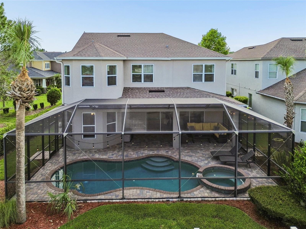
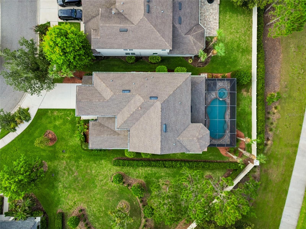
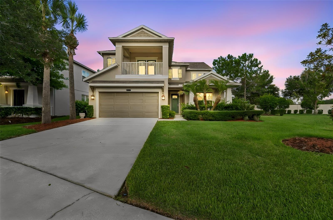
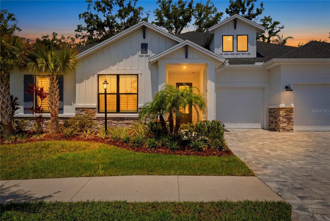
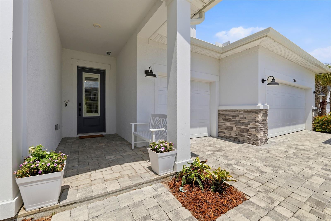
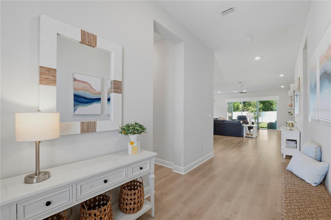
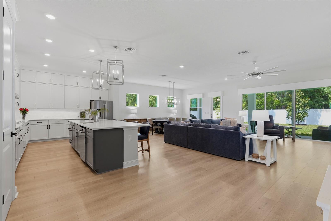
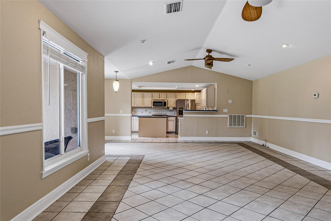
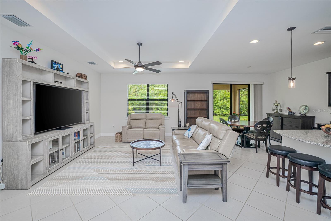
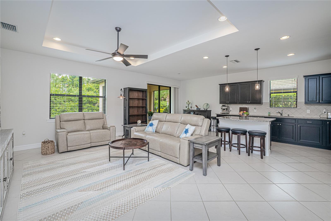
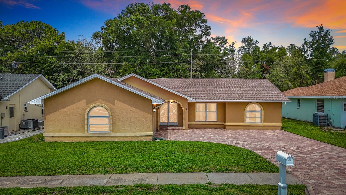
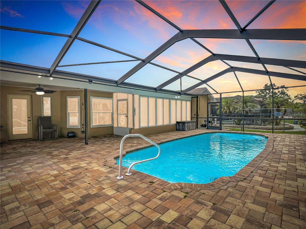
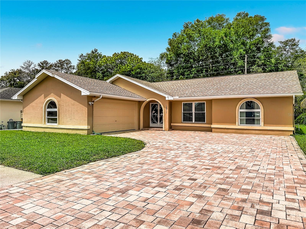
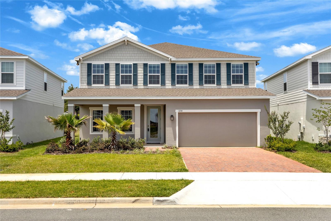
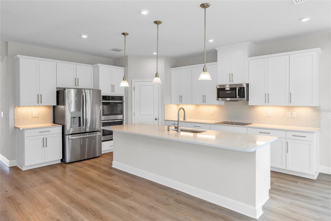
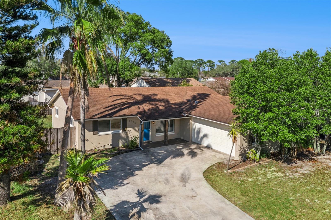
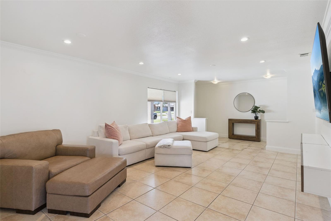
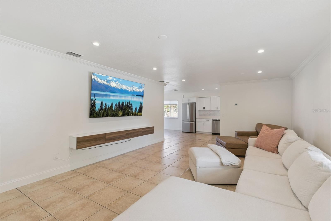
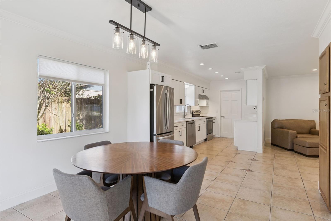
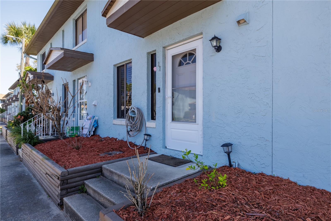
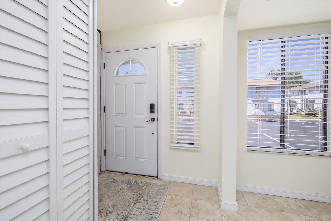
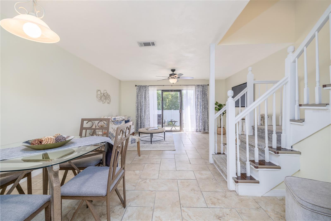
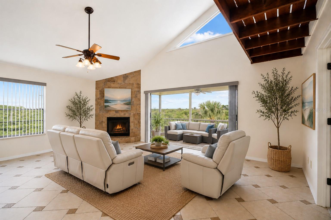
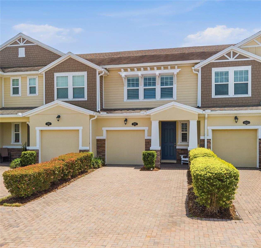
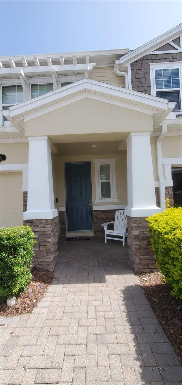
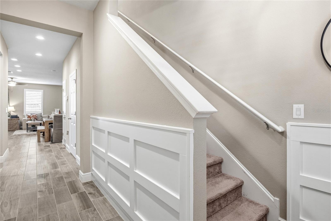
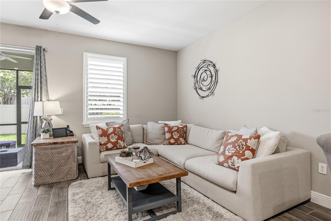
Welcome Home to this Beautifully appointed 3-bedroom, 2.5-bath Townhouse offering 1,700 sq. ft. of stylish and comfortable Living Space, complete with your own Garage. Thoughtfully designed for both everyday living and entertaining, this home features an open-concept layout enhanced by plantation shutters throughout, adding timeless elegance and privacy. The spacious kitchen is the heart of the home, showcasing a large center island, breakfast bar seating, and a custom pantry that provides exceptional storage and organization. The adjoining living and dining areas create a seamless flow, perfect for gathering with family and friends. A custom built-in cabinet with a rich wood surface and matching floating wall shelves adds both character and functionality, creating the perfect space for storage and a stylish display area. Designer touches can be found throughout the home, including upgraded light fixtures and ceiling fans, custom backsplash, stylish pendant lighting, and recessed lighting that create a warm and inviting atmosphere while enhancing the home's modern appeal.
Show all description
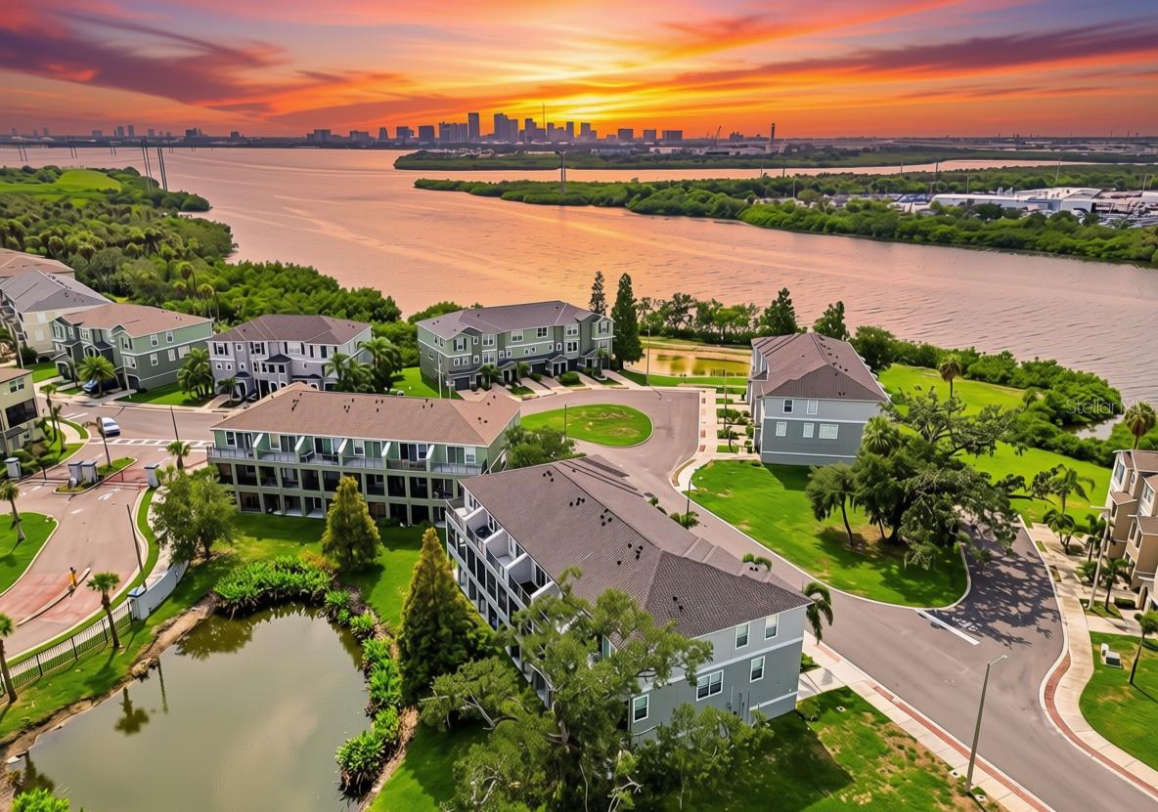
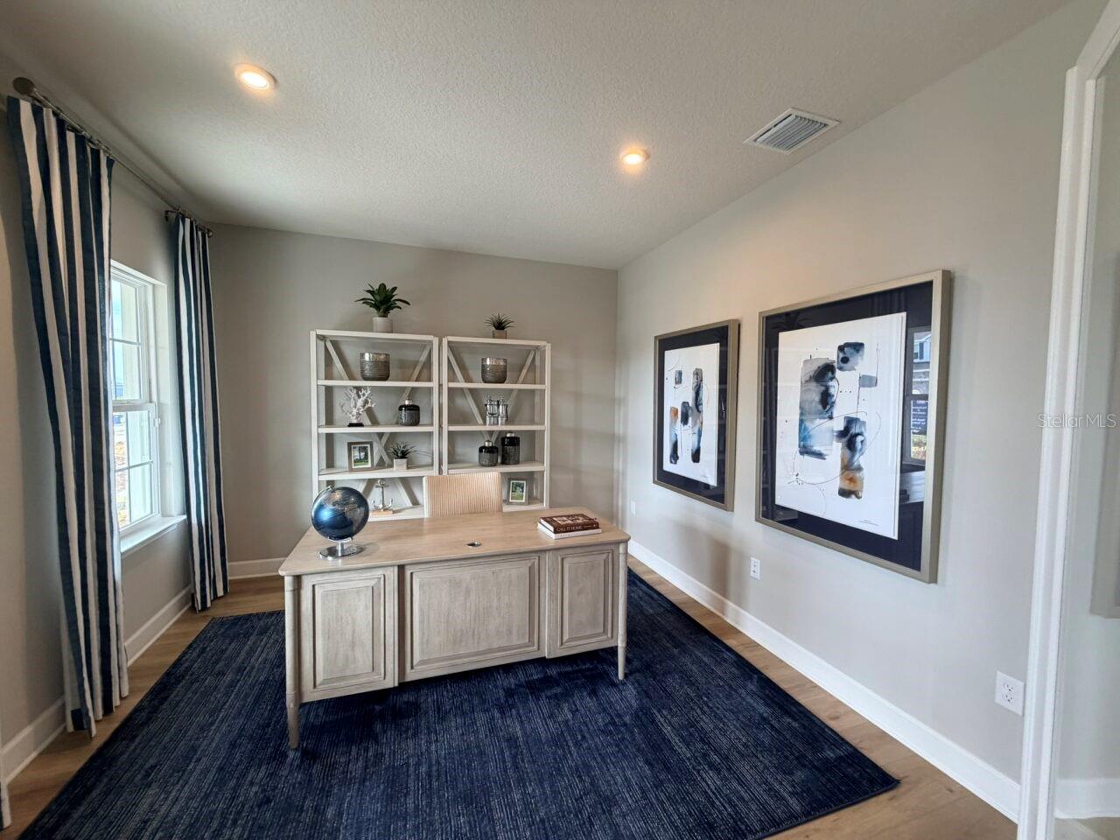
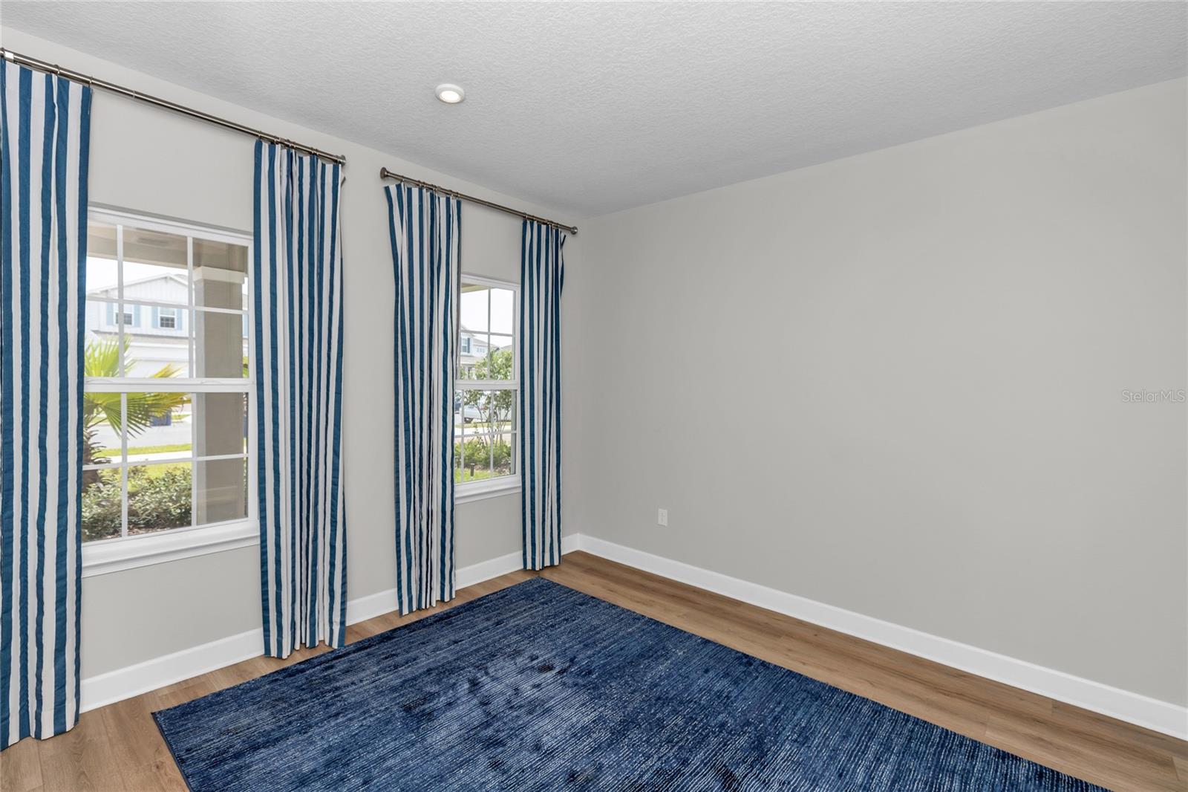
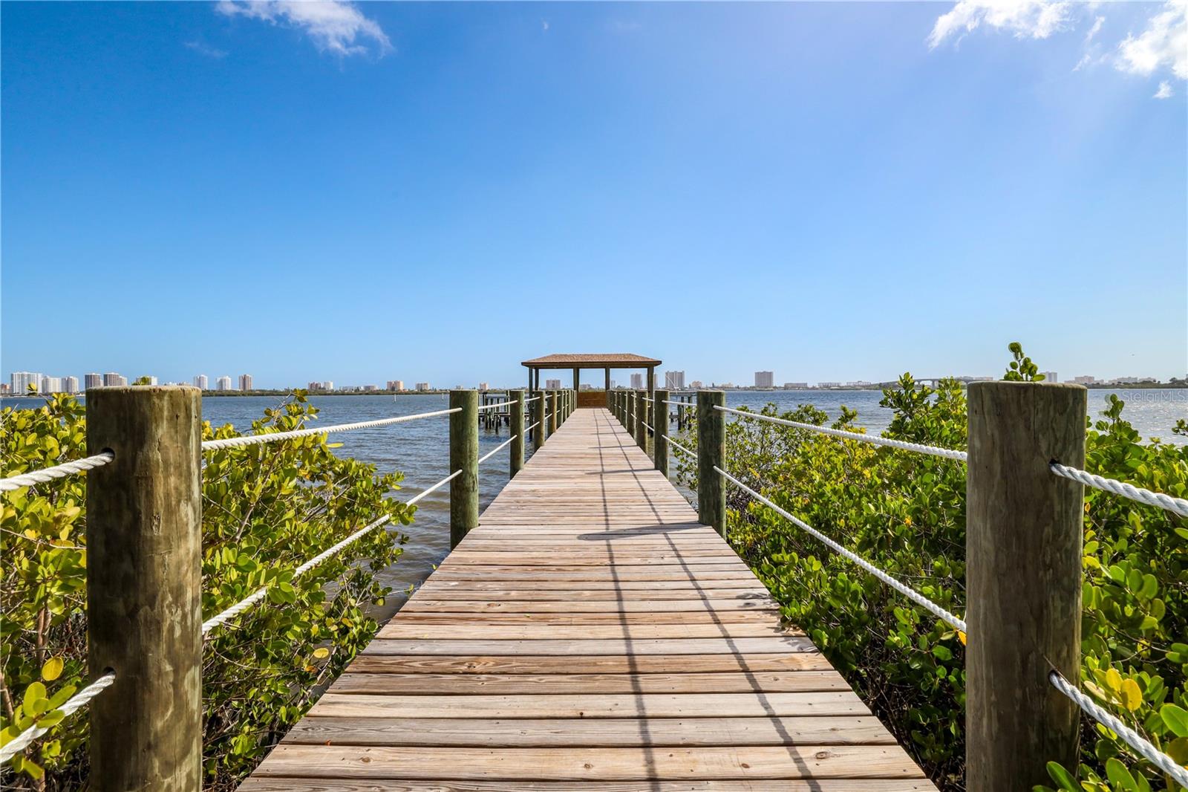
Retreat to the oversized Primary Suite, offering plenty of space for a sitting area or home gym space. The luxurious En-suite Bath features a dual-sink vanity, step-in shower, and an expansive walk-in closet. Two additional Bedrooms and a full Bath provide flexibility for guests, family members, or a home office. Beyond the home, enjoy an exceptional amenity-rich lifestyle. Residents have access to a resort-style community pool, pickleball courts, basketball courts, a dog park, scenic lake with a dock, walking trails surrounding the water, a playground, and a covered picnic pavilion—providing endless opportunities for recreation, relaxation, and outdoor enjoyment. Combining desirable upgrades, generous living spaces, and outstanding community amenities, this move-in-ready home offers the perfect blend of comfort, functionality, and lifestyle. Don't miss the opportunity to make this exceptional property your next home. - Virtual Tour: https://www.propertypanorama.com/instaview/stellar/TB8530545
Video
- VirtualTourURLUnbranded: https://www.propertypanorama.com/instaview/stellar/TB8530545
Basics
- Bathrooms Half: 1
- Date added: Added 19 minutes ago
- Category: Townhouse
- Type: Residential
- Bedrooms: 3
- Bathrooms: 3
- Half baths: 1
- Floors: 2
- Area, sq ft: 1703 sq ft
- Lot size, sq ft: 2250 sq ft
- Year built: 2017
- SubdivisionName: LONG LAKE RANCH VILLAGE 6 PRCL A
- GarageSpaces: 1
Location
- CountyOrParish: Pasco
- City / Department: LUTZ
Location Details
- Elementary School: Oakstead Elementary-PO
- Middle Or Junior School: Charles S. Rushe Middle-PO
- High School: Sunlake High School-PO
Property Features
- Interior Features: Accessibility Features, Ceiling Fans(s), High Ceilings, Living Room/Dining Room Combo, Open Floorplan, PrimaryBedroom Upstairs, Solid Surface Counters, Split Bedroom, Walk-In Closet(s), Window Treatments
- Appliances: Dishwasher, Dryer, Microwave, Range, Refrigerator, Washer
- Flooring: Carpet, Ceramic Tile
- Laundry Features: Inside, Laundry Room, Upper Level
- Patio And Porch Features: Covered, Enclosed, Rear Porch, Screened
- Parking Features: Garage Door Opener
- Garage YN: Yes
- Attached Garage YN: Yes
- Garage Spaces: 1
- Pets Allowed: Cats OK, Dogs OK, Number Limit, Yes
- Exterior Features: Rain Gutters, Sliding Doors
- Roof: Shingle
- Window Features: Shutters
- Vegetation: Mature Landscaping
- Water Source: Public
- Sewer: Public Sewer
- Cooling: Central Air
- Heating: Central
- Furnished: Unfurnished
Property Details
- Subdivision Name: LONG LAKE RANCH VILLAGE 6 PRCL A
- Direction Faces: North
- Builder Name: Beazer Homes
- Builder Model: Tahoe
- Construction Materials: Block, Stucco
Association Information
- Association YN: Yes
- Association Fee: 325
- Association Fee Frequency: Monthly
- Association Fee Includes: Maintenance Structure, Maintenance Grounds, Recreational Facilities, Sewer, Trash, Water
- Association Amenities: Basketball Court, Pickleball Court(s), Playground, Pool, Tennis Court(s), Trail(s)
- Community Features: Community Mailbox, Deed Restrictions, Pool, Sidewalks
Fees&Taxes
- Tax Year: 2025
- Tax Annual Amount: $5,529
- Tax Other Annual Assessment Amount: 2375
Amenities & Features
- Waterfront available: No
- GarageYN: Yes
- AttachedGarageYN: Yes
- FireplaceYN: No
- PoolPrivateYN: No
- Cooling: Central Air
- CommunityFeatures: Community Mailbox, Deed Restrictions, Pool, Sidewalks
- WindowFeatures: Shutters
- ExteriorFeatures: Rain Gutters, Sliding Doors
- Utilities: BB/HS Internet Available, Cable Available, Public
- Features:
- Amenities:
Building Details
- ArchitecturalStyle: Craftsman
- NewConstructionYN: No
- Heating: Central
- Exterior material: Block, Stucco
- Roof: Shingle
- Parking: Garage Door Opener