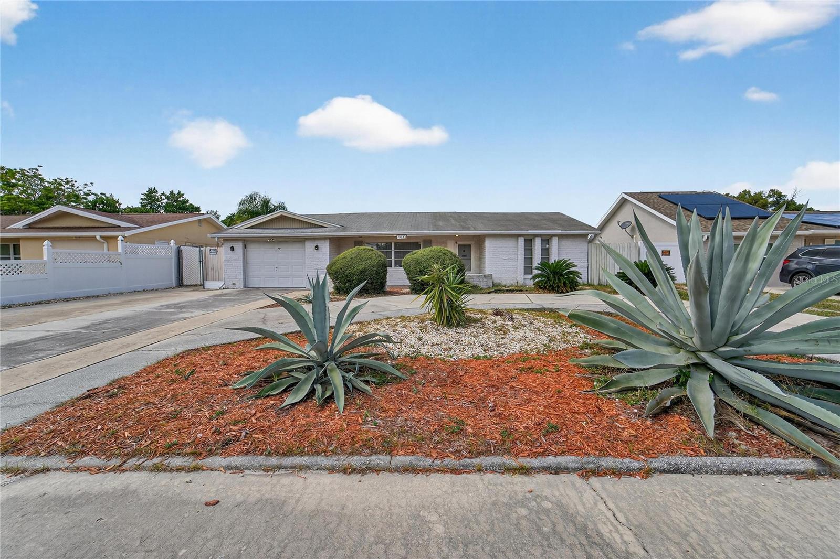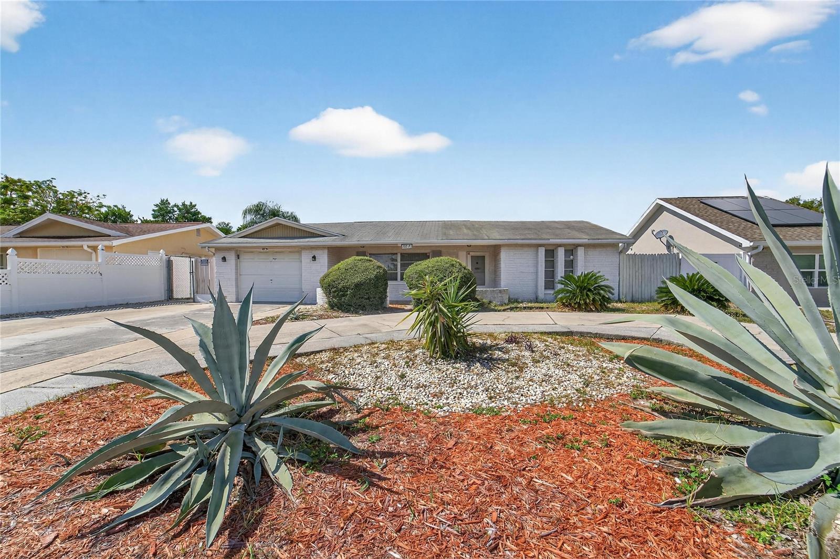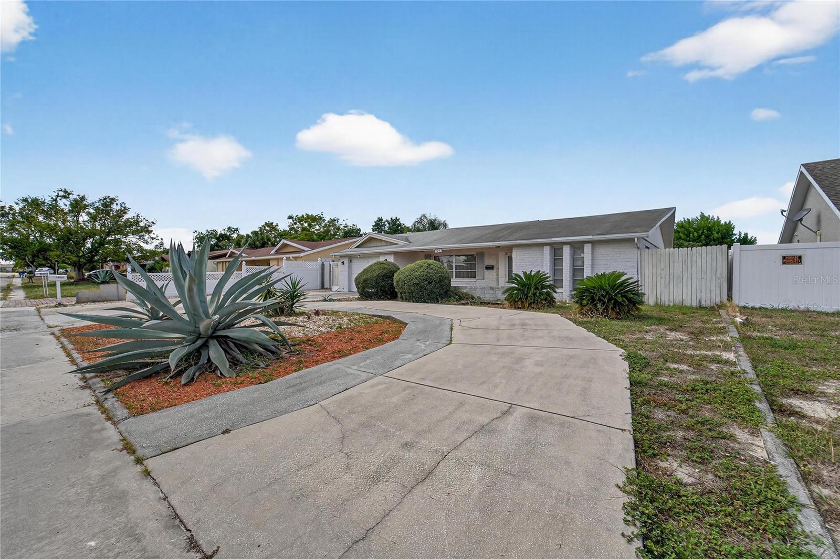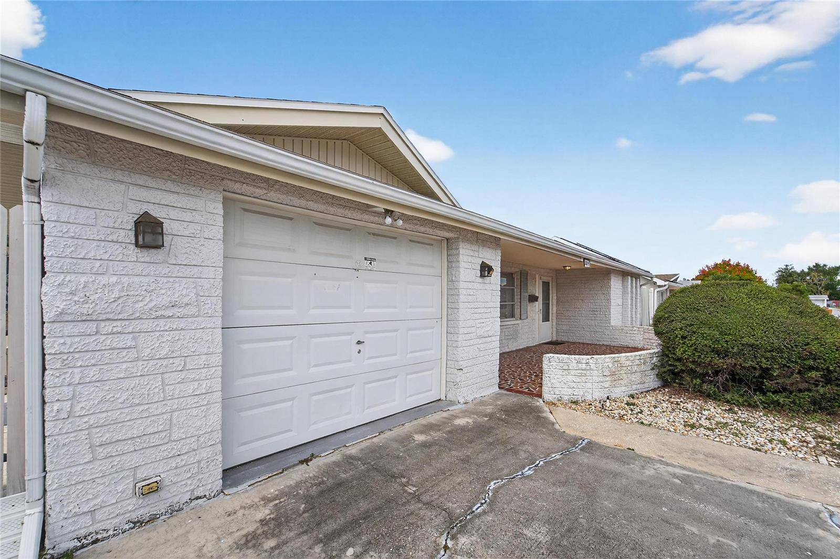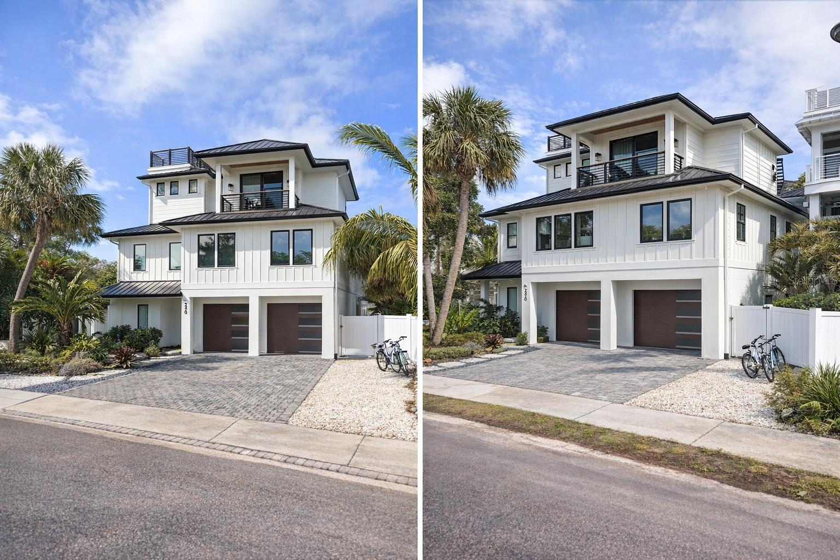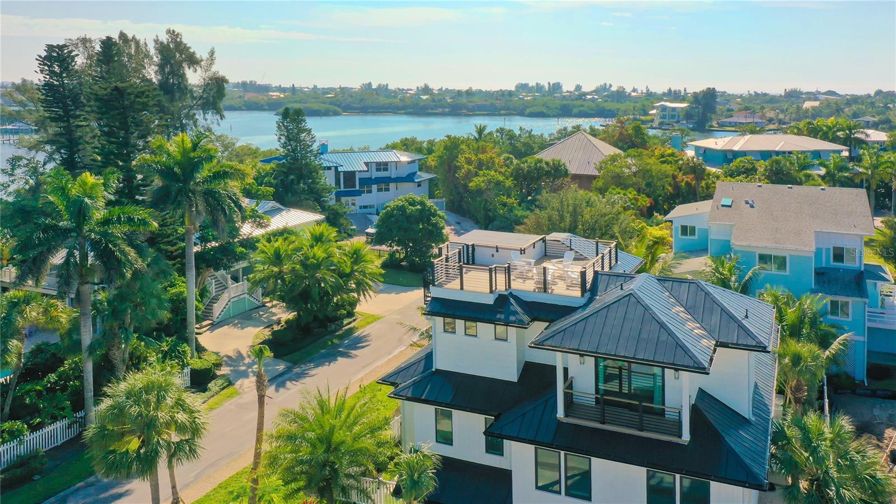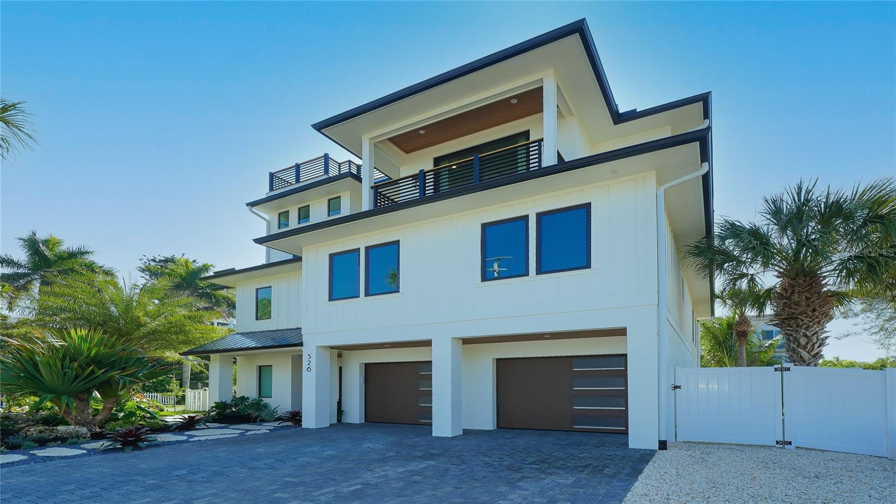
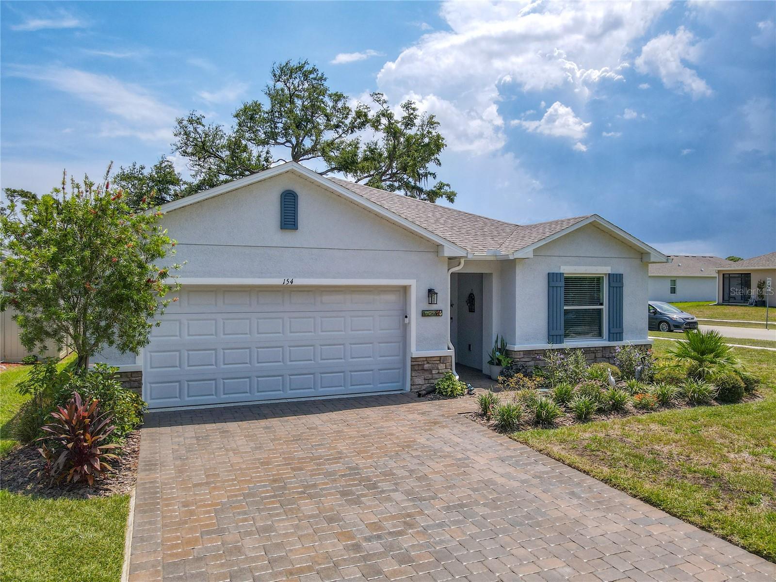
154 JONES FISH CAMP ROAD EDGEWATER FL 32141
Courtesy of
- Listing Office: LPT REALTY, LLC
- Status: Active
- MLS ID: MFRO6434216
Description
-
Description:
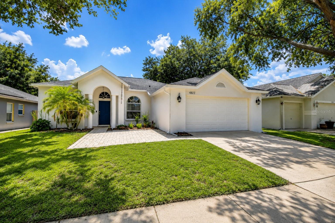
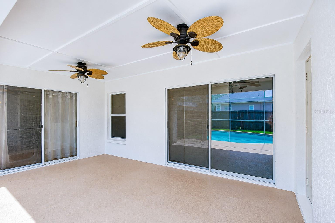
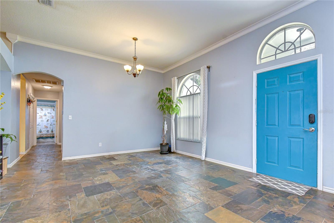
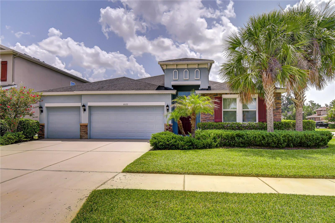
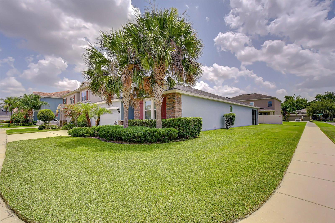
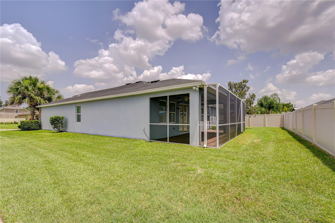
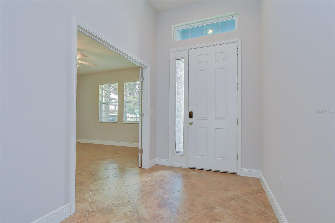
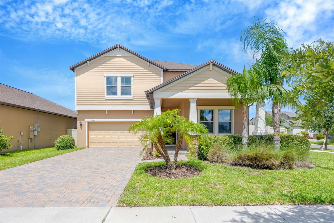
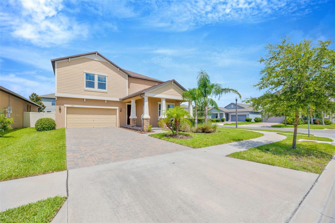
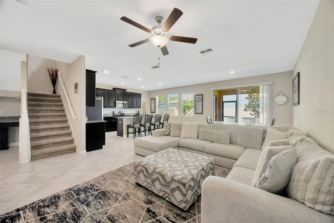
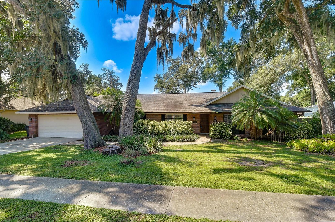
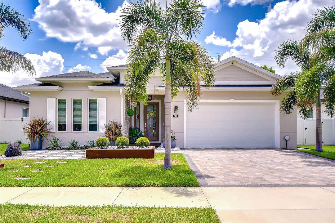
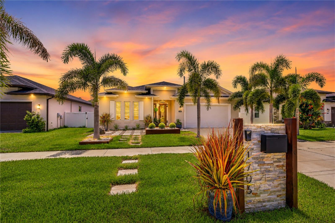
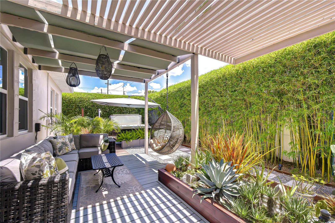
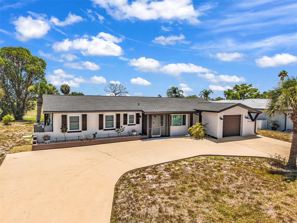
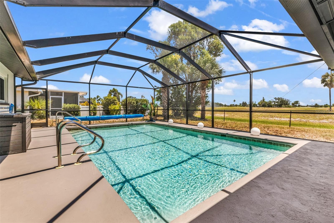
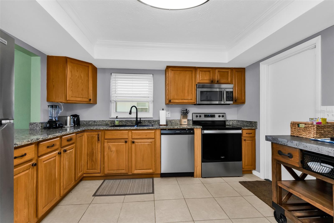
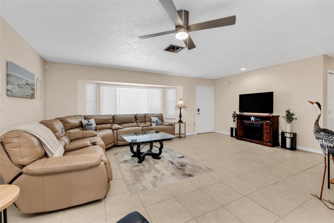
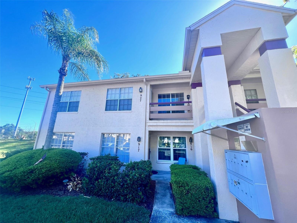
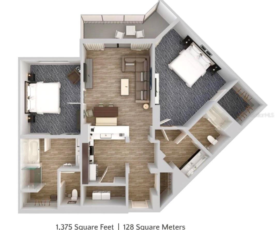
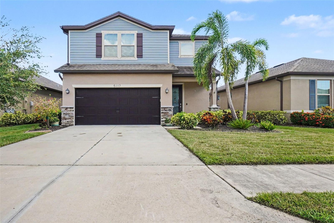
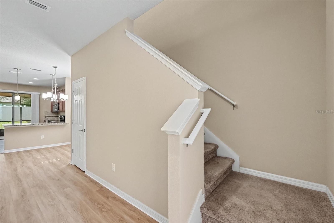
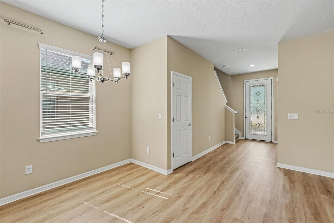
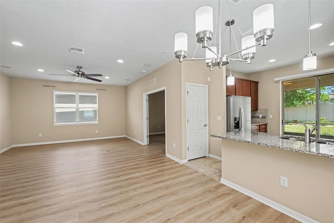
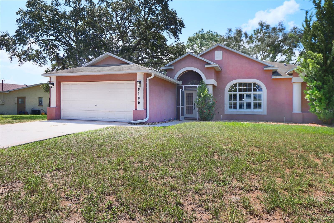
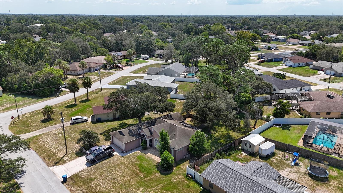
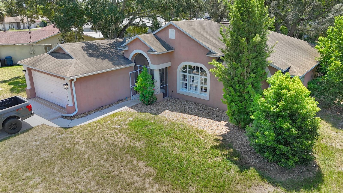
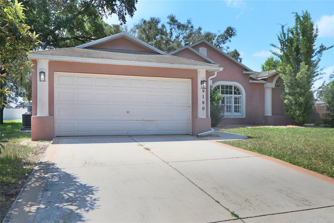
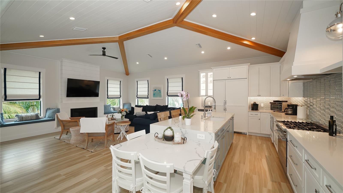
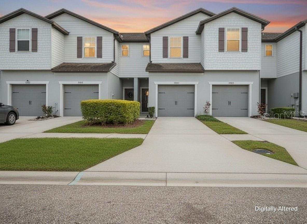
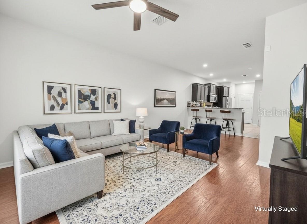
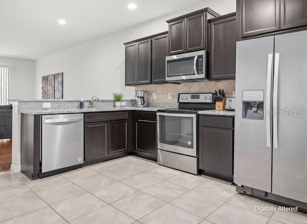
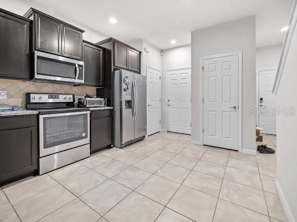
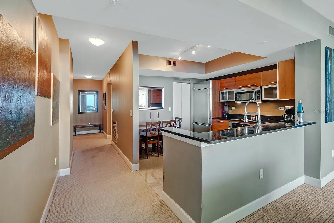
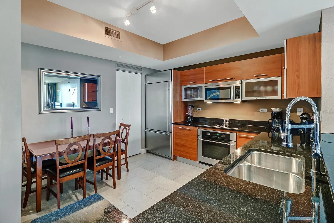
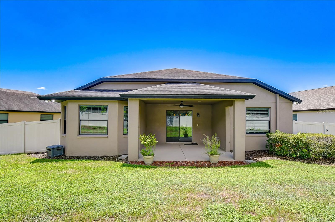
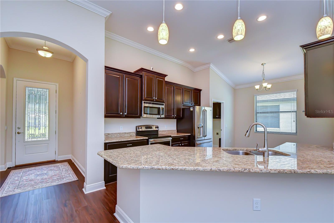
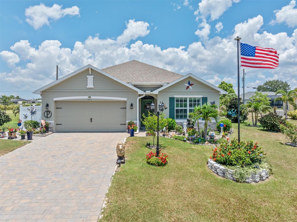
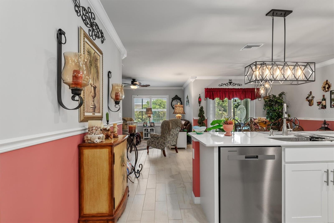
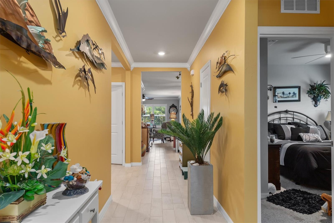
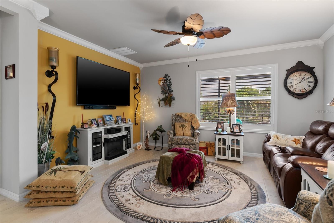
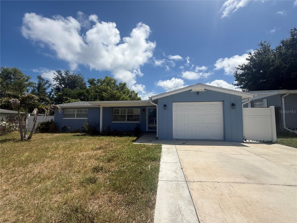
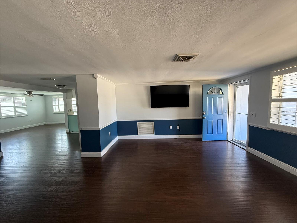
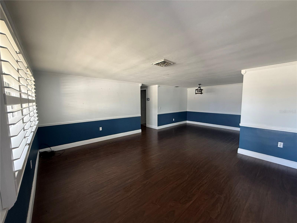
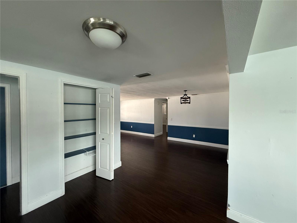
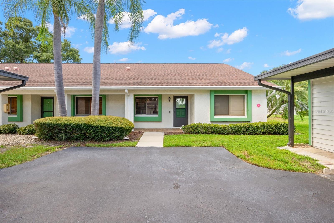
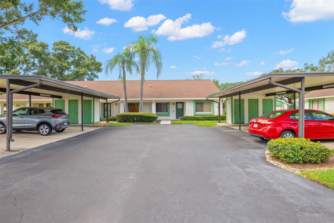
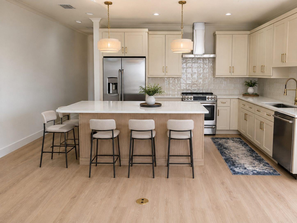
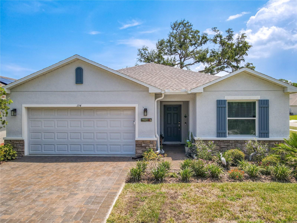
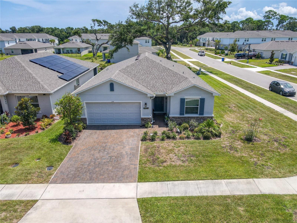
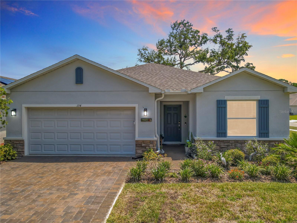
Welcome home to this beautiful 4-bedroom, 2-bathroom home offering approximately 1,848 square feet of living space in the Riverfront community of Edgewater! This thoughtfully designed single-story home features an inviting open-concept floor plan that seamlessly connects the great room, dining area, and kitchen—perfect for everyday living and entertaining. The kitchen features a spacious island that provides additional prep space and a natural gathering spot for family and guests. The private primary suite is tucked toward the rear of the home and features an ensuite bathroom with dual sinks, a walk-in closet, shower, and private water closet. Three additional bedrooms provide plenty of flexibility for family, guests, a home office, or hobby space. Also, home feature an extended covered lanai. Enjoy comfortable Florida living with convenient access to nearby shopping, dining, outdoor recreation, and all that Edgewater and the surrounding coastal area have to see. Schedule your private showing and make this beautiful home yours!
Show all description - Virtual Tour: https://www.propertypanorama.com/instaview/stellar/O6434216
Video
- VirtualTourURLUnbranded: https://www.propertypanorama.com/instaview/stellar/O6434216
Basics
- Bathrooms Half: 0
- Date added: Added 43 minutes ago
- Category: Single Family Residence
- Type: Residential
- Bedrooms: 4
- Bathrooms: 2
- Half baths: 0
- Floors: 1
- Area, sq ft: 1819 sq ft
- Lot size, sq ft: 7622 sq ft
- Year built: 2024
- SubdivisionName: RIVERFRONT ESTATES SOUTH
- GarageSpaces: 2
Location
- CountyOrParish: Volusia
- City / Department: EDGEWATER
Location Details
- Elementary School: Indian River Elem
- Middle Or Junior School: New Smyrna Beach Middl
- High School: New Smyrna Beach High
Property Features
- Interior Features: Ceiling Fans(s), Living Room/Dining Room Combo, Open Floorplan, Primary Bedroom Main Floor, Thermostat, Walk-In Closet(s)
- Appliances: Dishwasher, Dryer, Microwave, Range, Refrigerator, Washer
- Flooring: Carpet, Ceramic Tile
- Laundry Features: Laundry Room
- Patio And Porch Features: Covered, Enclosed
- Parking Features: Garage Door Opener
- Garage YN: Yes
- Attached Garage YN: Yes
- Garage Spaces: 2
- Pets Allowed: Yes
- Exterior Features: Lighting
- Roof: Shingle
- Security Features: Fire Alarm, Smoke Detector(s)
- Window Features: Blinds
- Water Source: Public
- Sewer: Public Sewer
- Cooling: Central Air
- Heating: Central
- Furnished: Unfurnished
Property Details
- Subdivision Name: RIVERFRONT ESTATES SOUTH
- Direction Faces: Northeast
- Construction Materials: Block
Association Information
- Association YN: Yes
- Association Fee: 128.68
- Association Fee Frequency: Monthly
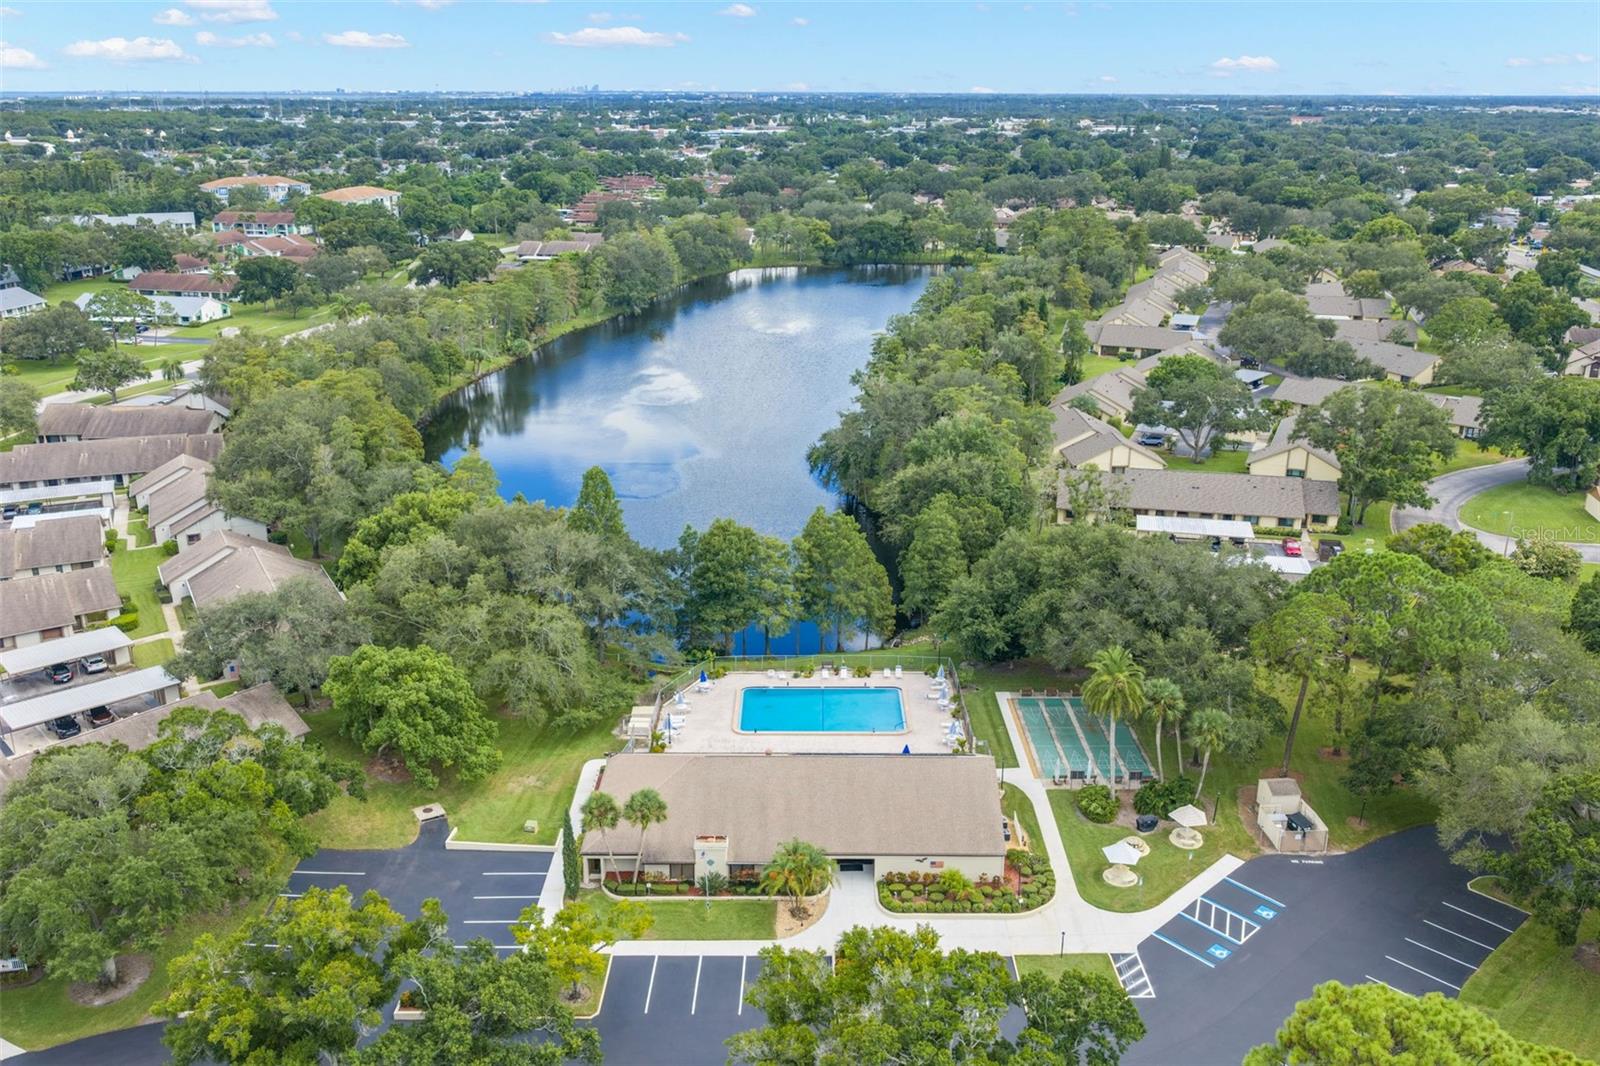
- Community Features: Community Mailbox, Dog Park, Irrigation-Reclaimed Water, Park, Sidewalks
Fees&Taxes
- Tax Year: 2025
- Tax Annual Amount: $5,375
Amenities & Features
- Waterfront available: No
- GarageYN: Yes
- AttachedGarageYN: Yes
- FireplaceYN: No
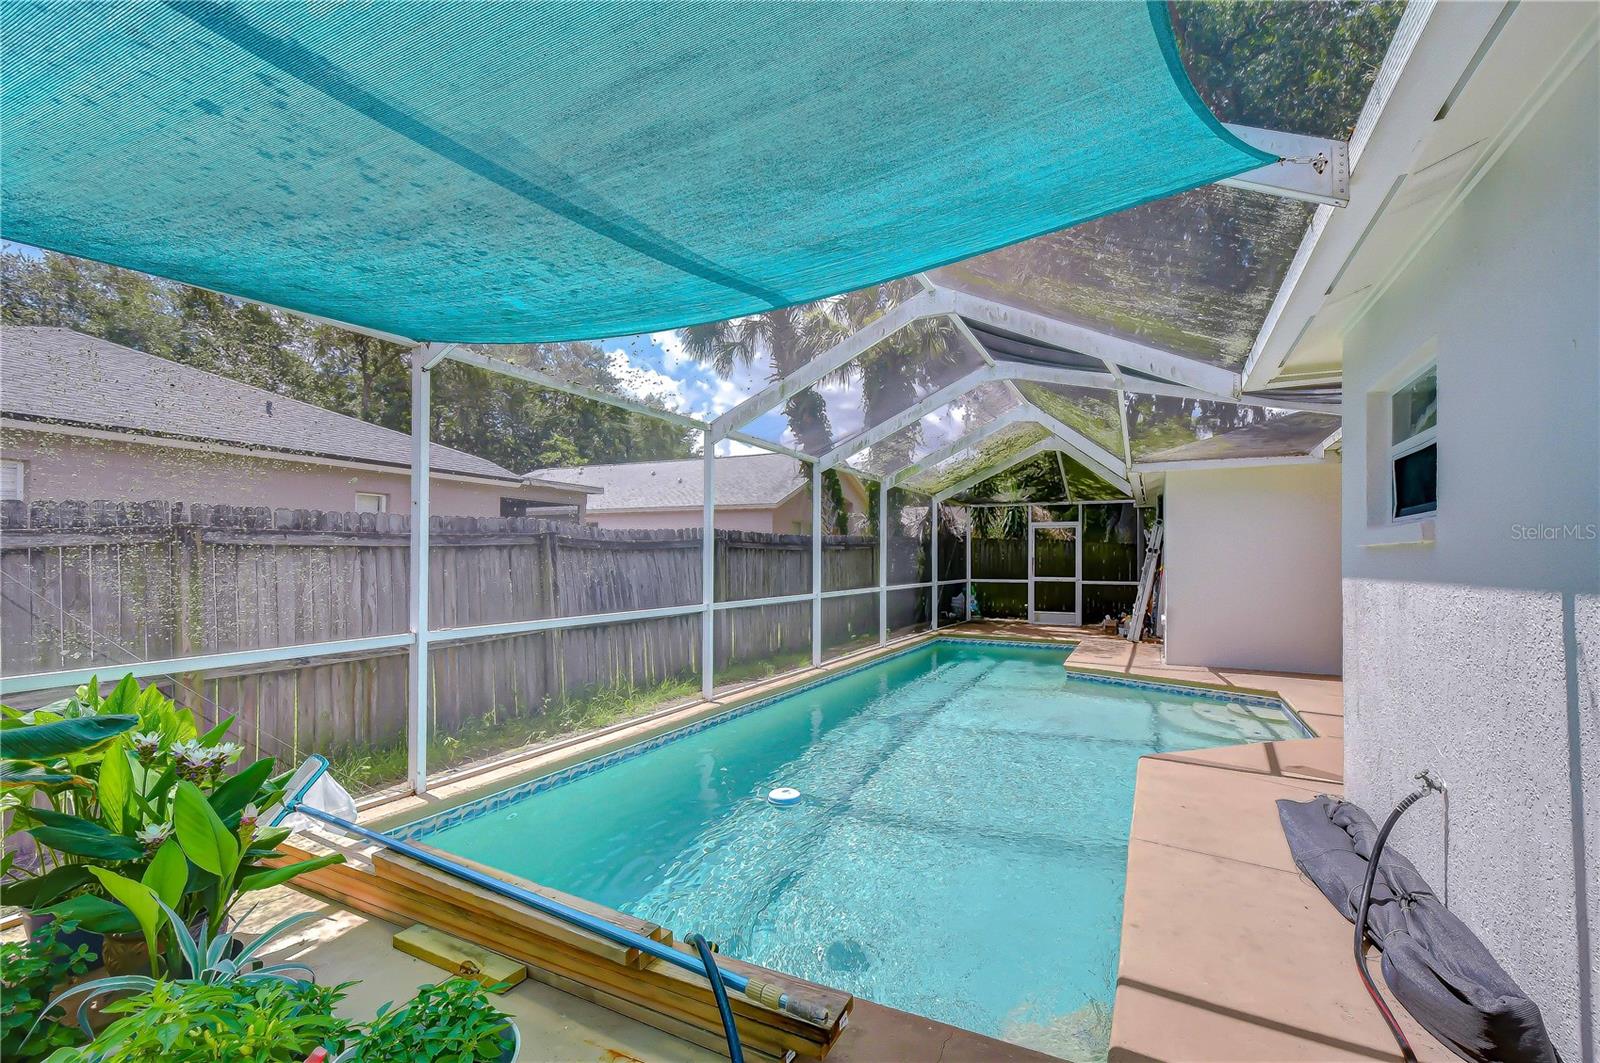
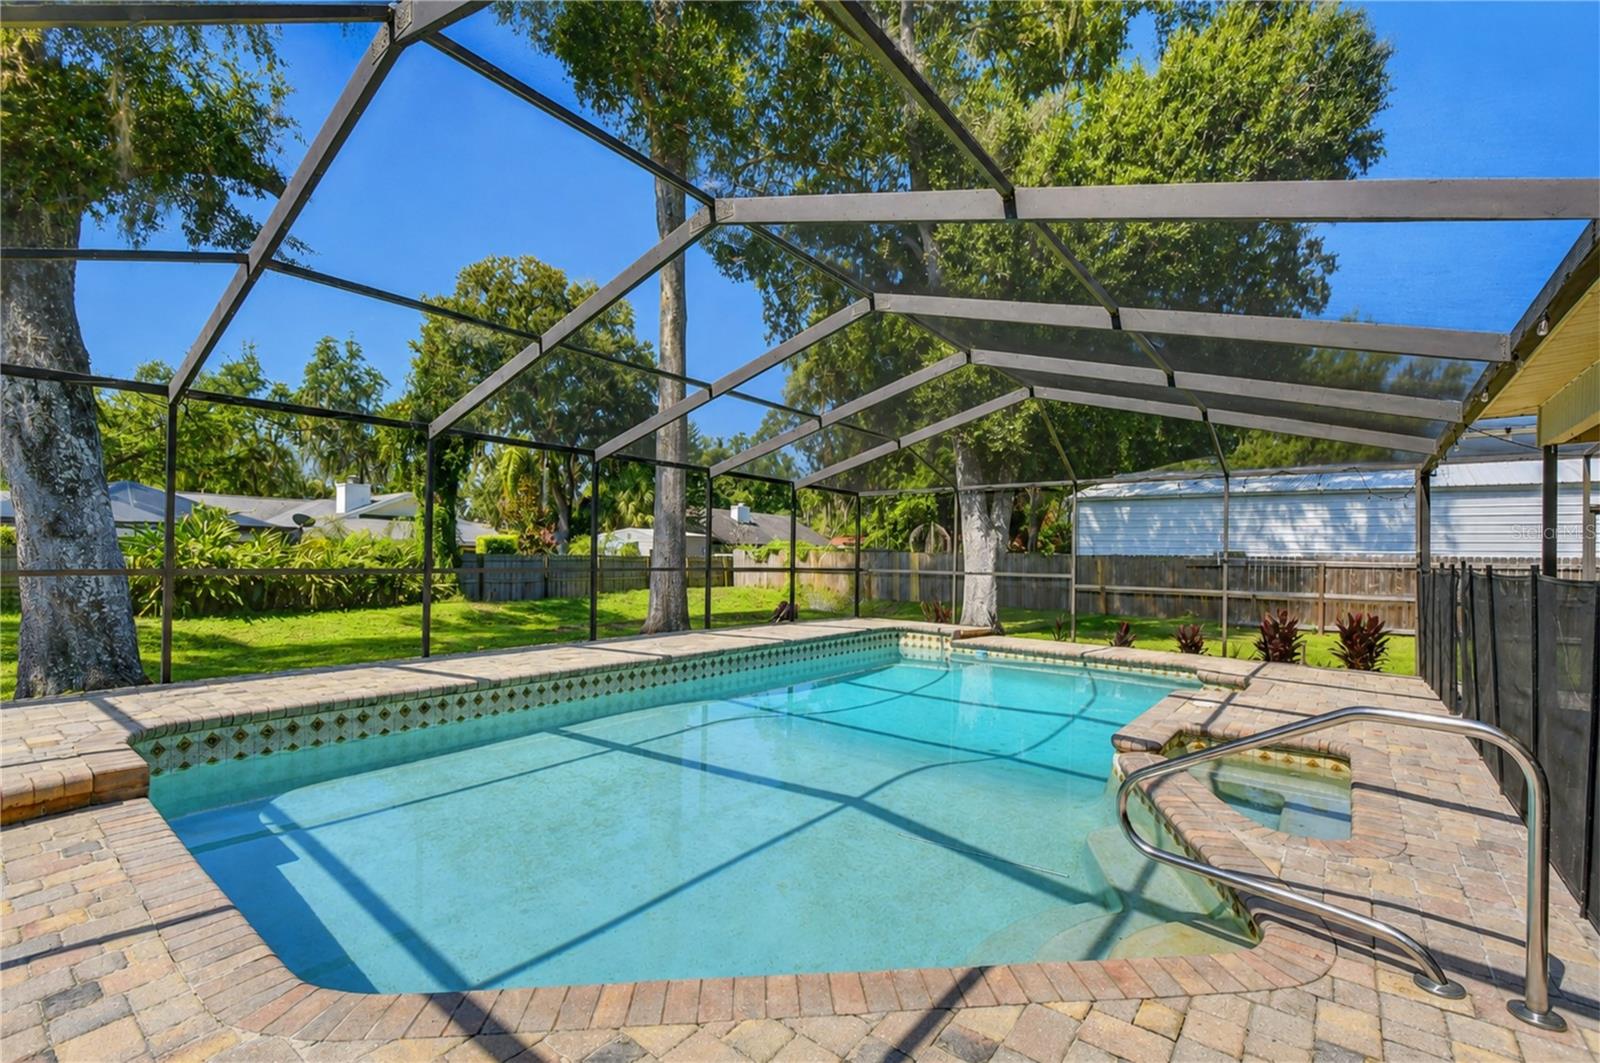
- PoolPrivateYN: No
- Cooling: Central Air
- Security Features: Fire Alarm, Smoke Detector(s)
- CommunityFeatures: Community Mailbox, Dog Park, Irrigation-Reclaimed Water, Park, Sidewalks
- WindowFeatures: Blinds
- ExteriorFeatures: Lighting
- Utilities: BB/HS Internet Available, Electricity Connected
- Features:
- Amenities:
Building Details
- NewConstructionYN: No
- Heating: Central
- Exterior material: Block
- Roof: Shingle
- Parking: Garage Door Opener