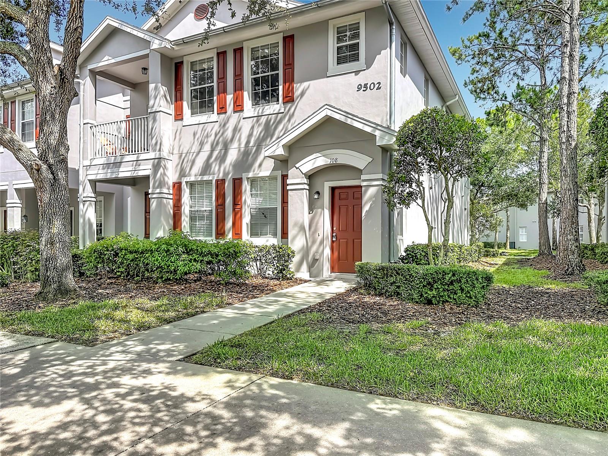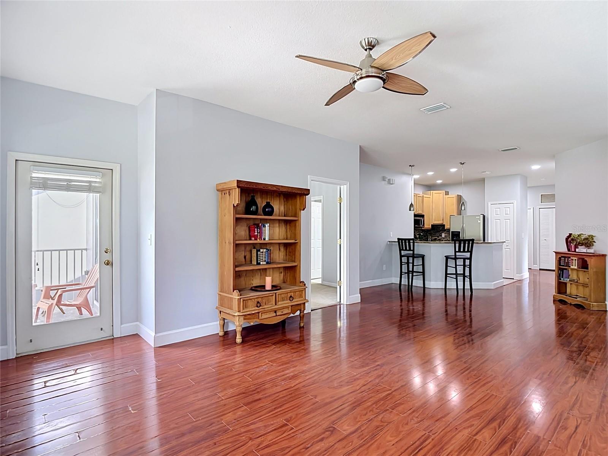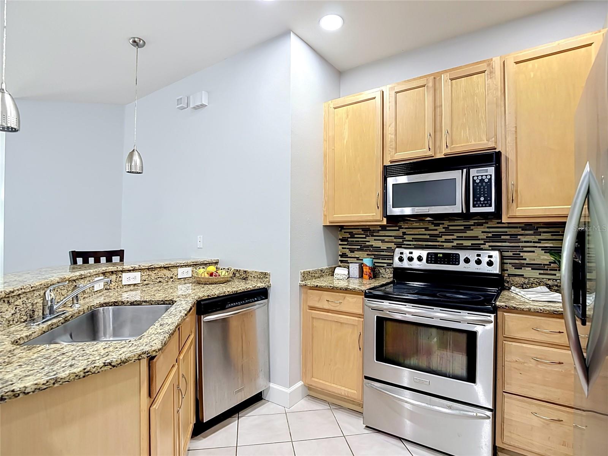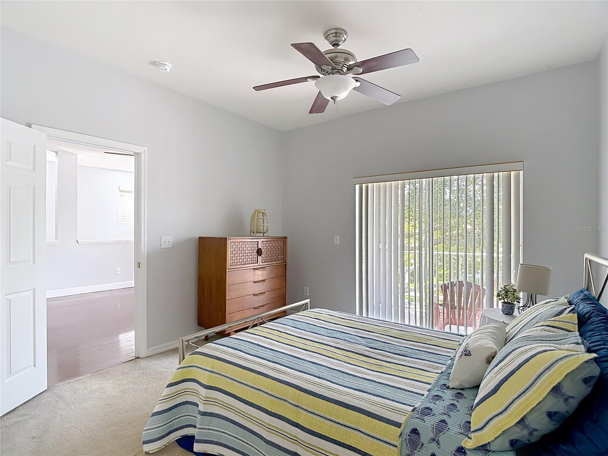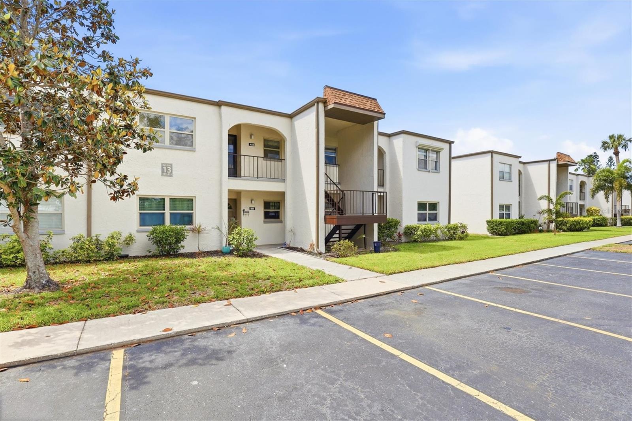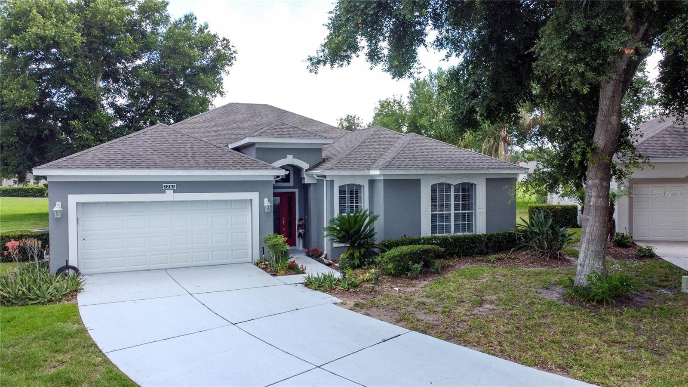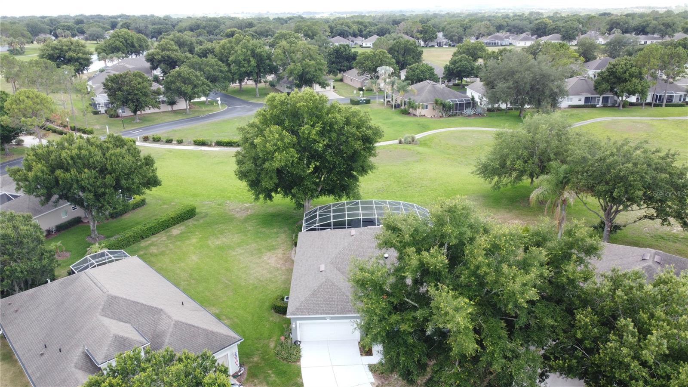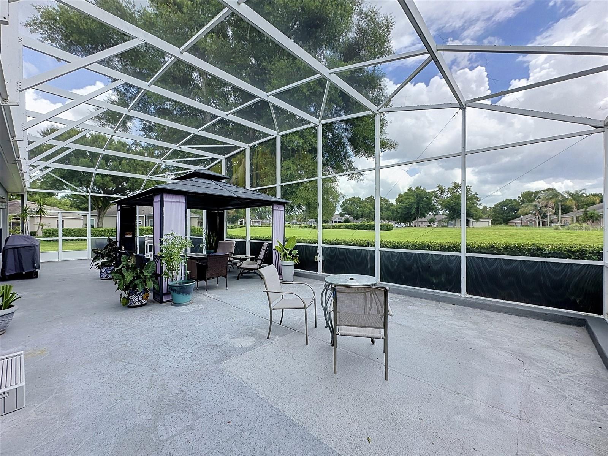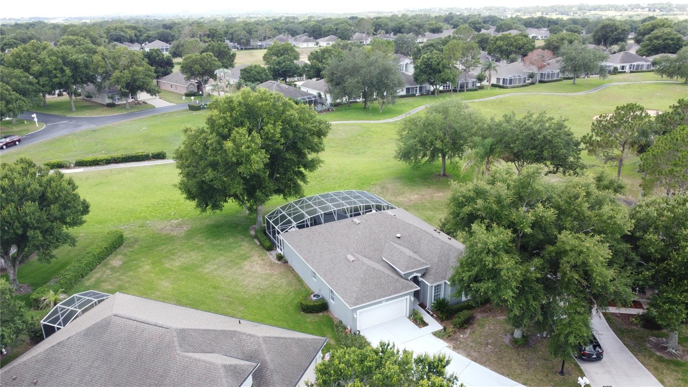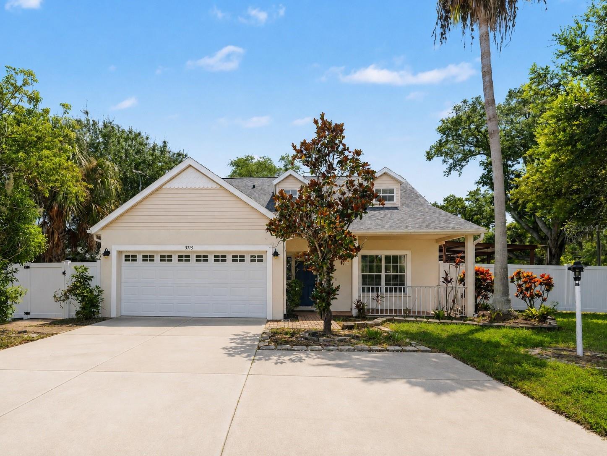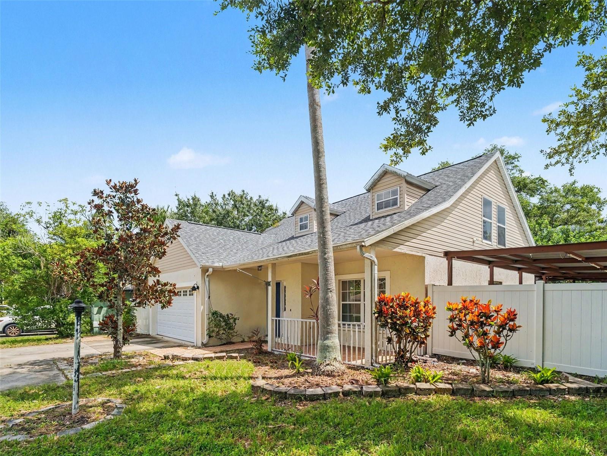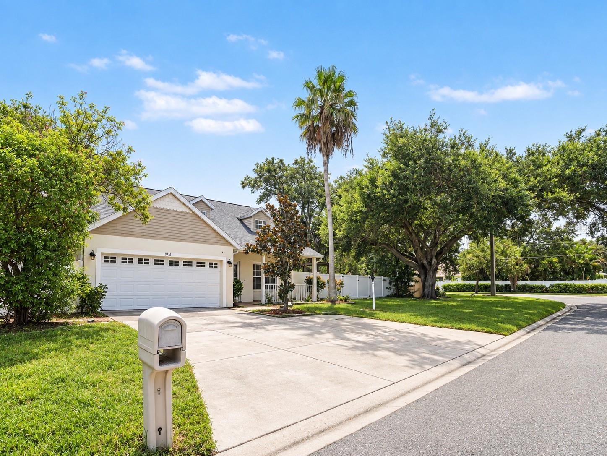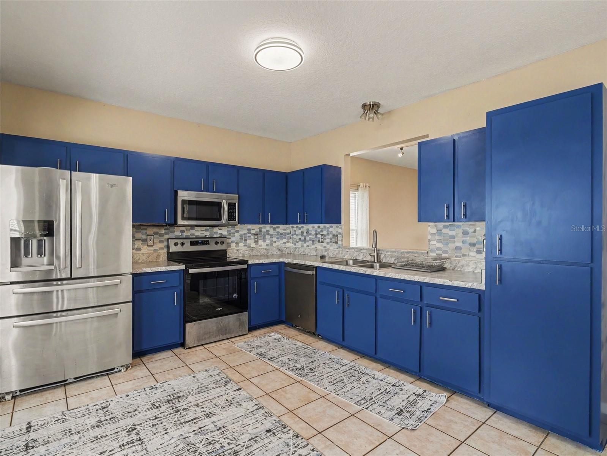
Courtesy of
- Listing Office: REDFIN CORPORATION
- Status: Active
- MLS ID: MFRTB8538074
Description
-
Description:
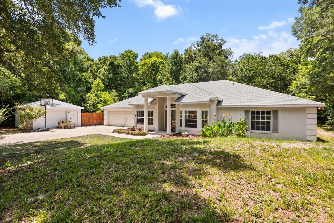
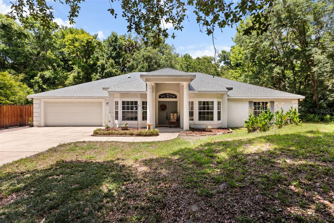
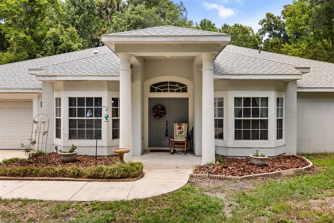
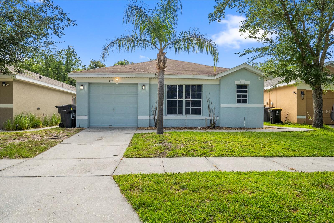
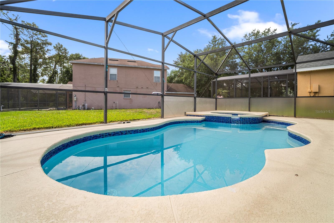
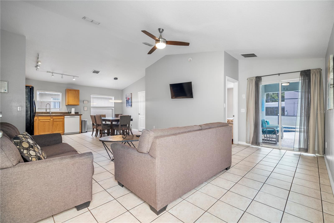
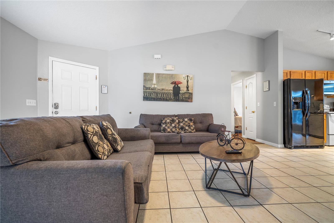
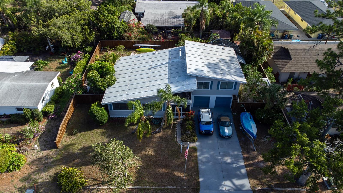
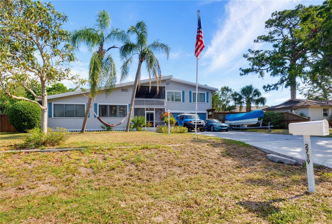
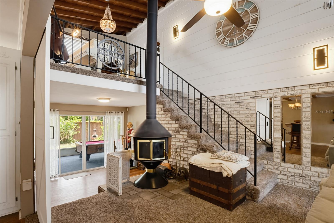
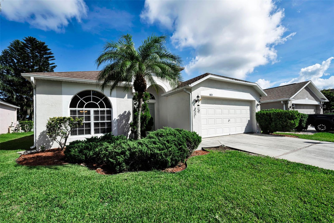
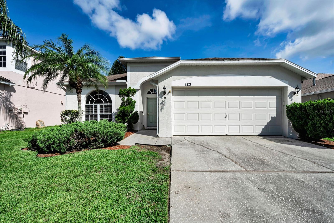
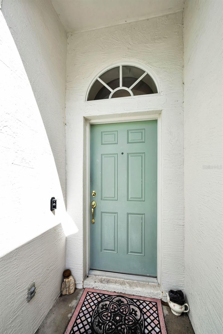
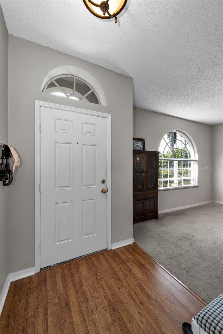
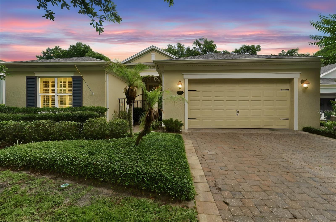
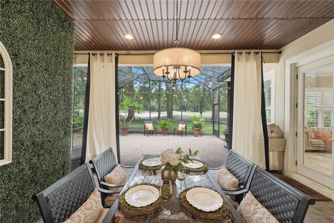
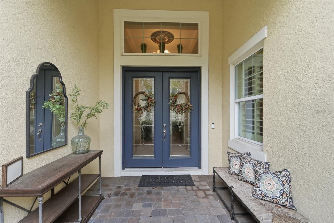
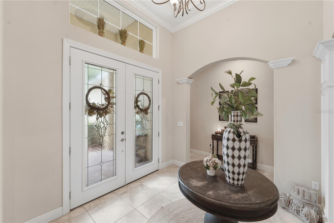
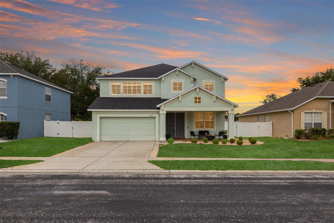
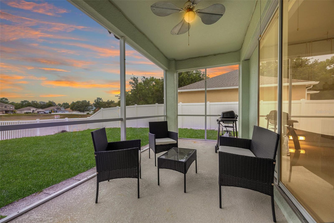
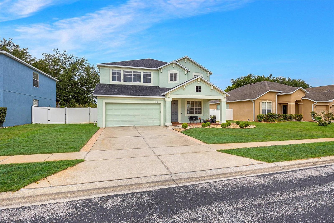
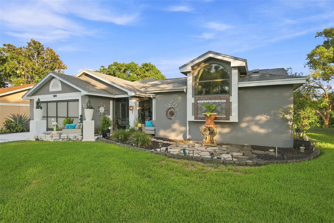
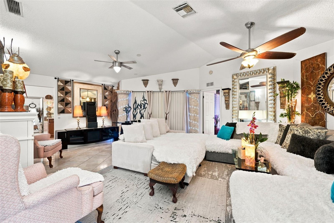
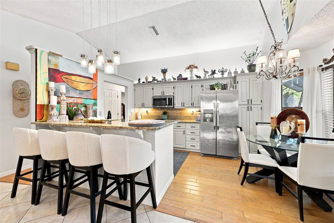
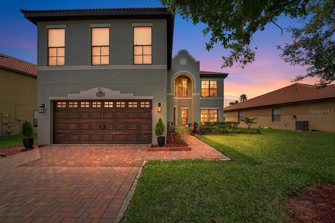
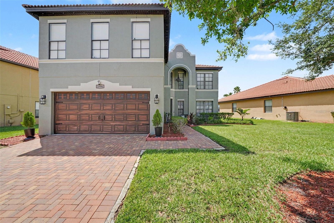
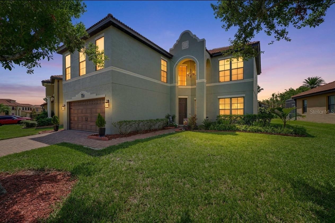
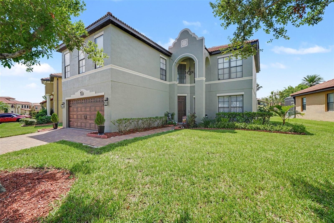
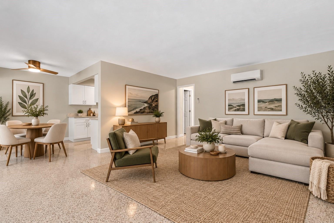
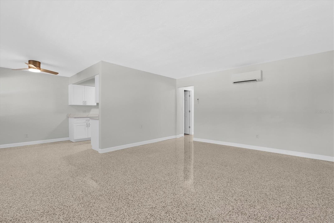
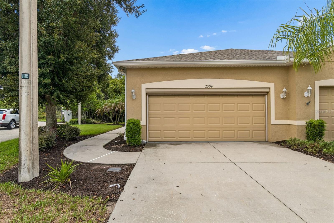
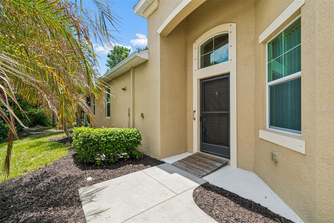
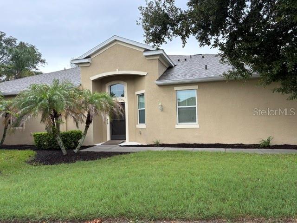
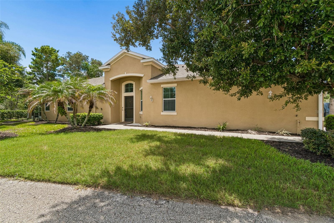
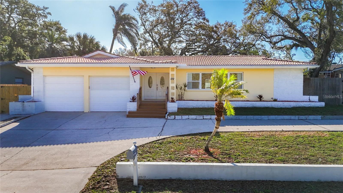
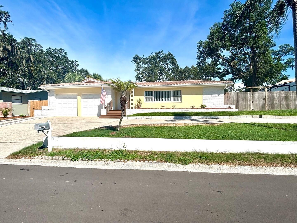
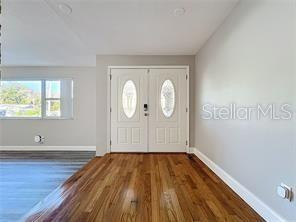
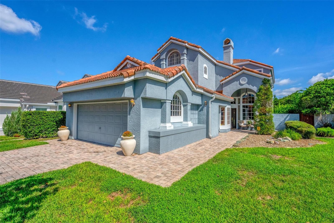
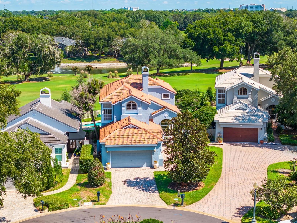
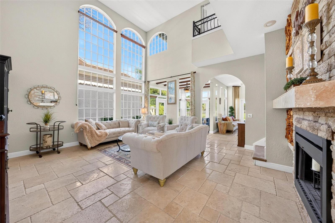
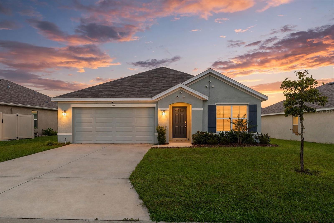
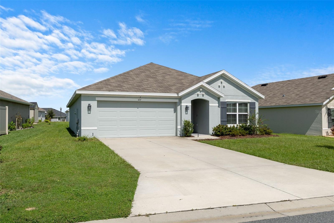
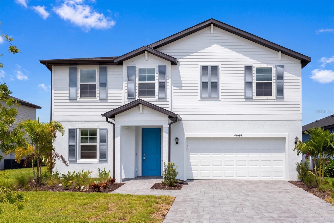
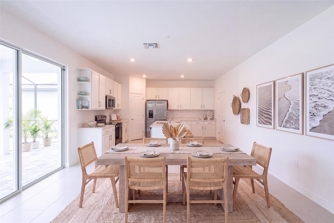
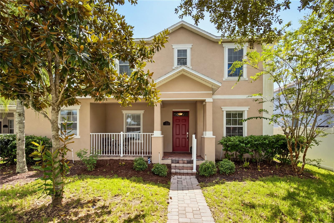
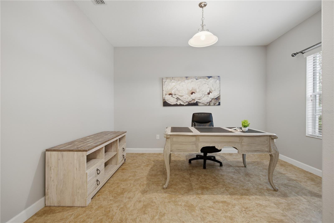
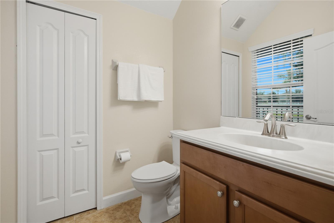
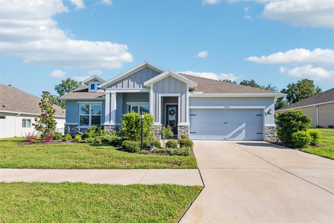
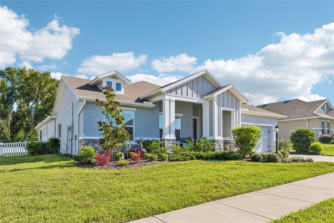
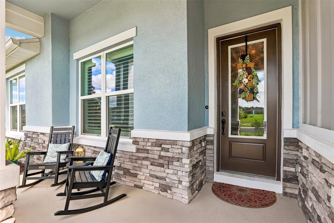
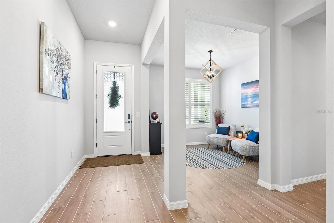
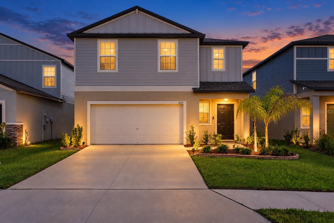
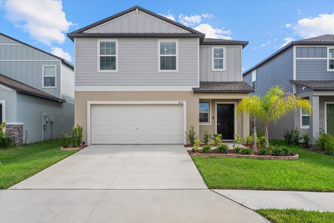
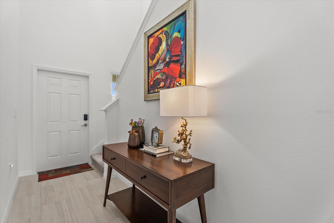
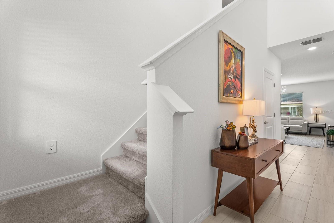
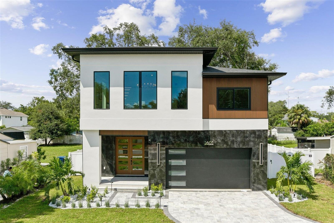
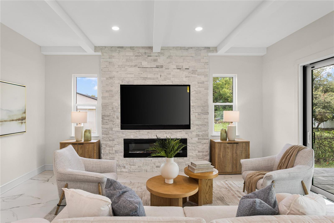
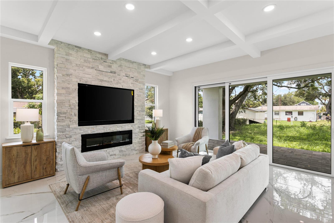
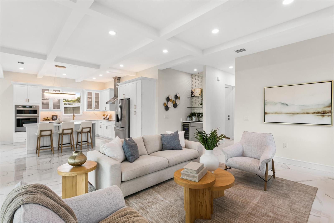
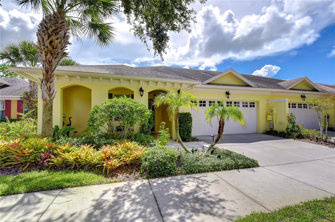
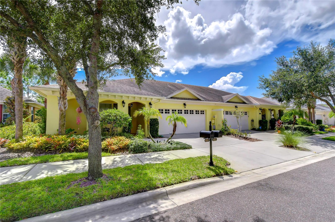
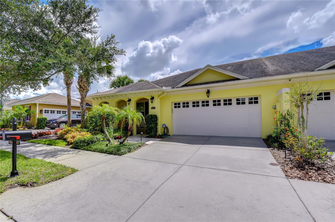
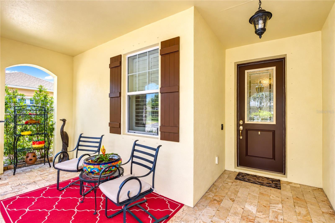
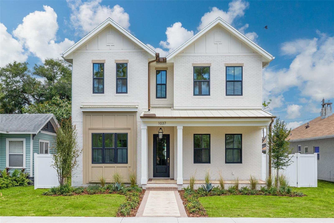
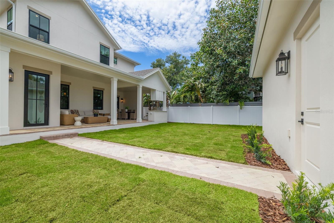
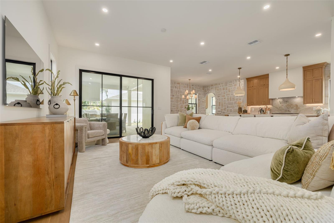
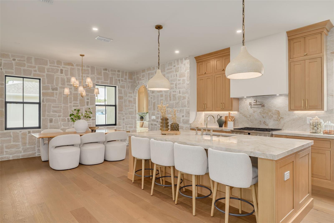
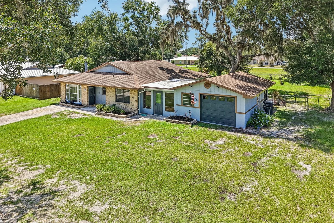
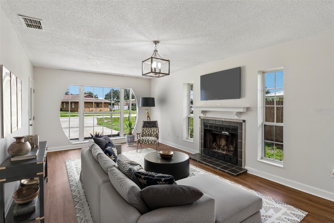
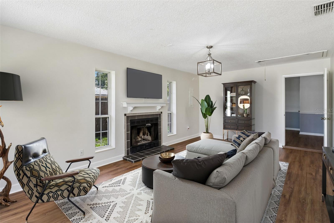
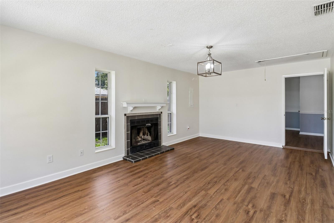
Virtually Staged. Don’t miss this refreshed four-bedroom, ranch-style home in North Lakeland, Florida, offering an expansive single-story layout with plenty of room to spread out. The fourth bedroom connects to the garage and has its own entrance. Showcasing new interior and exterior paint, updated flooring, elegant chair rail detailing, and modernized lighting throughout, this residence beautifully blends style and functionality. Inside, you’ll find a light-filled living room and formal dining area alongside a spacious great room anchored by a cozy wood-burning fireplace—ideal for both daily living and entertaining. The primary suite features a private en-suite bathroom, while upgraded secondary bathrooms and an attached garage add exceptional storage and practical convenience.
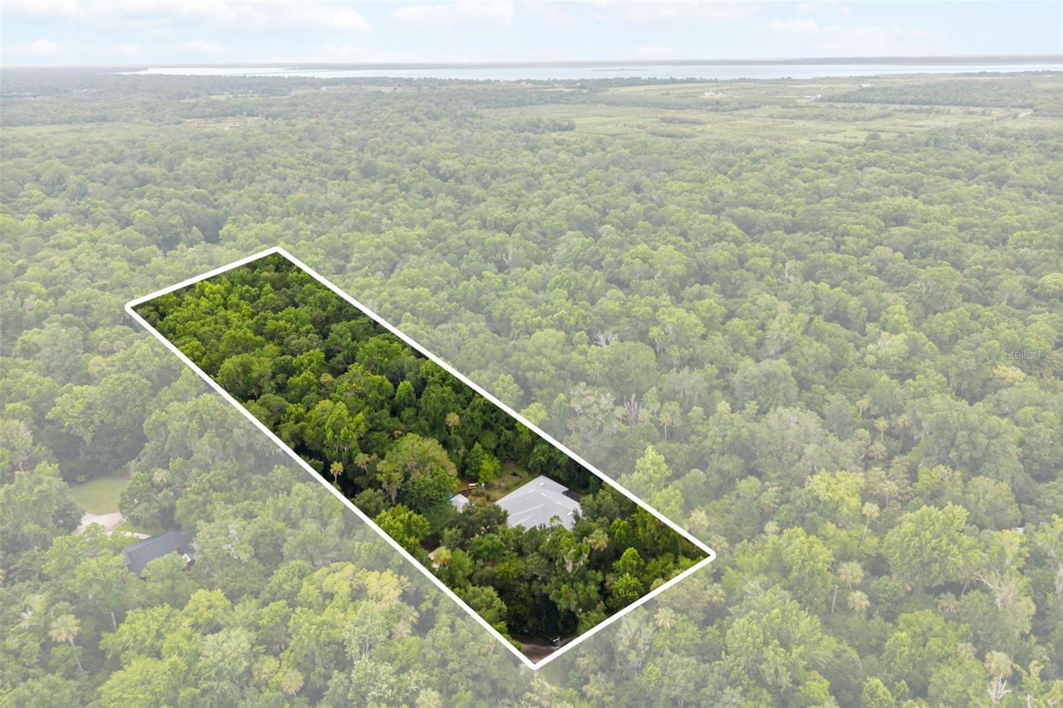
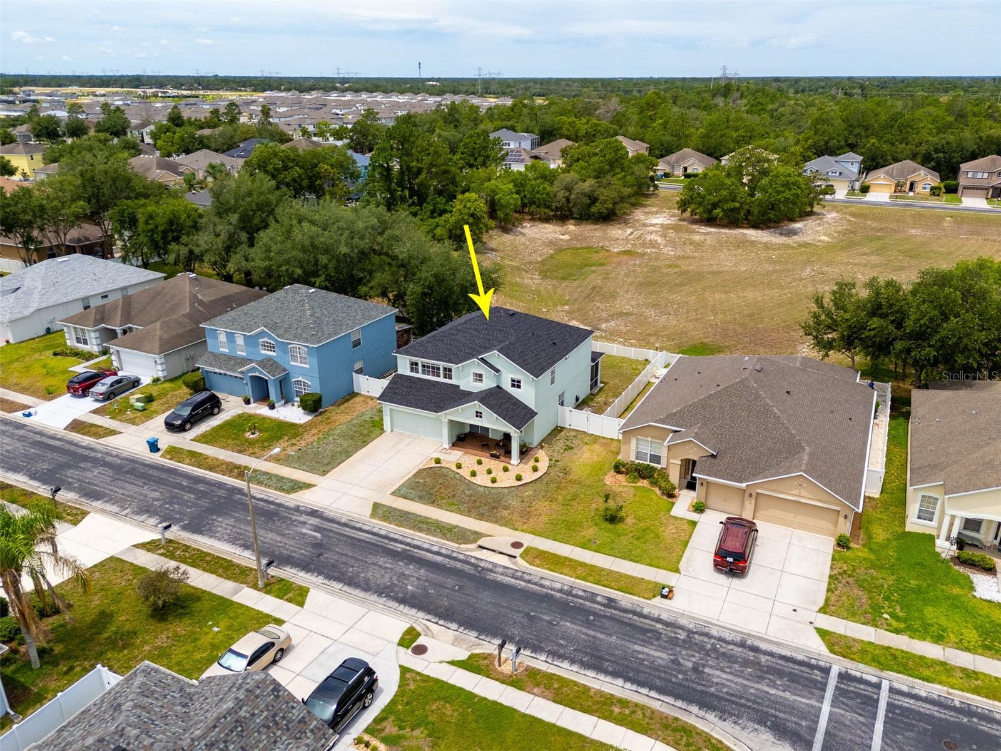
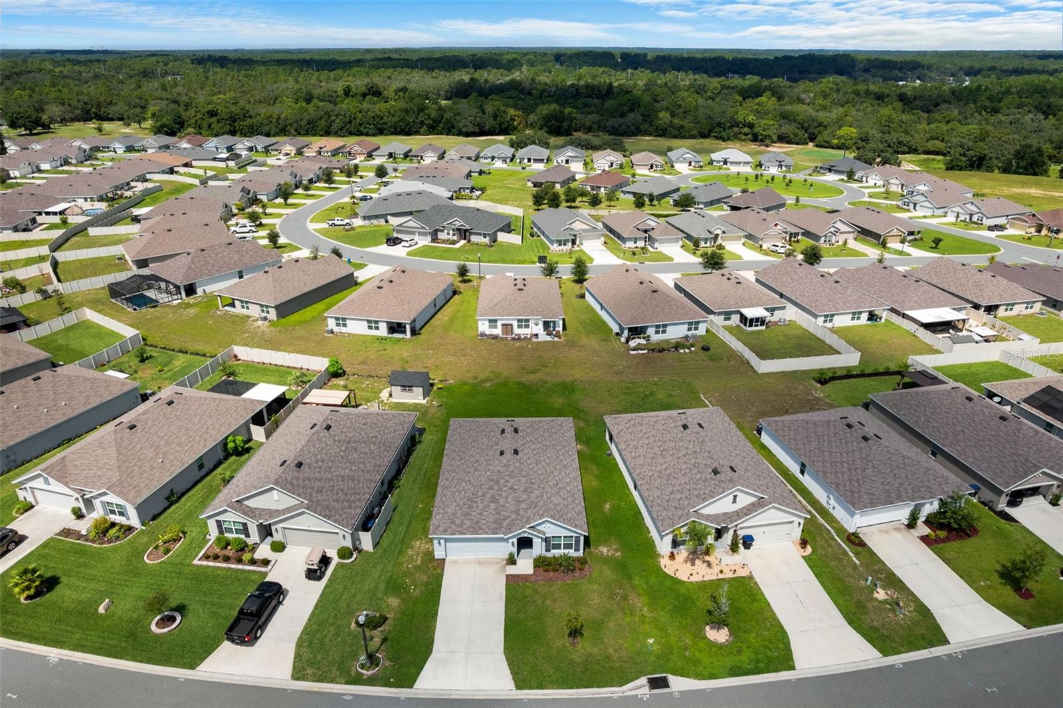
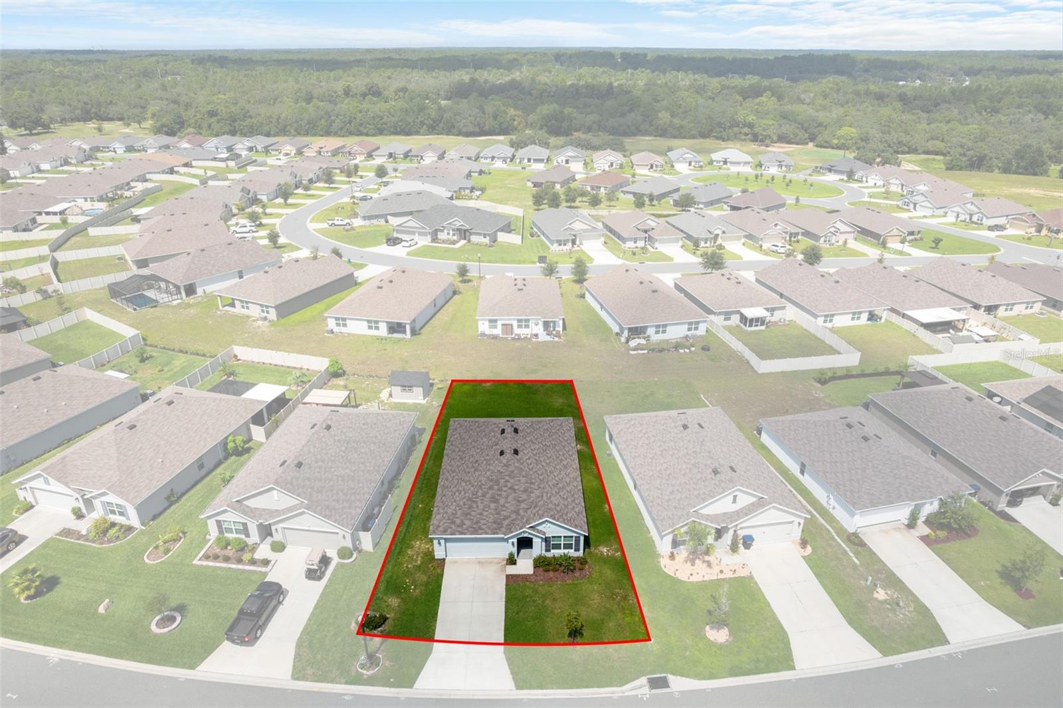
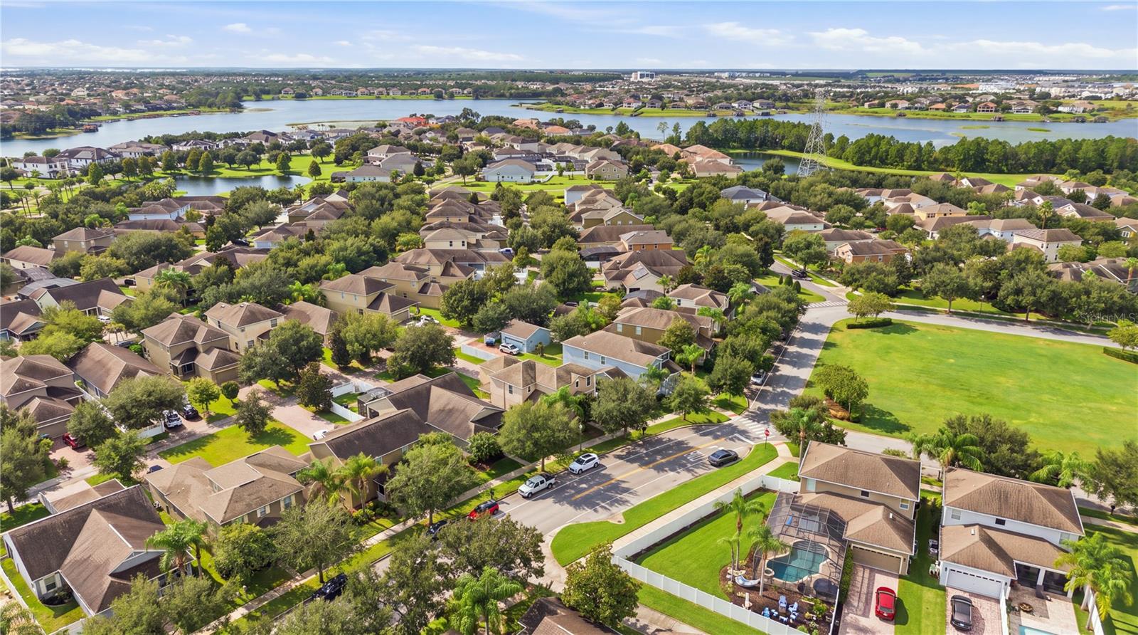
Set on a large lot, this property provides outstanding single-level accessibility and a versatile footprint ready for you to move right into. Nestled in a quiet residential pocket north of downtown Lakeland, the location offers seamless commuting via US-98, putting local shopping, dining, and major retail centers just minutes away. Combining major updates with a prime location, this home won’t last long—schedule your showing today! See Realtor remarks for extra property details.
Show all description - Virtual Tour: https://www.zillow.com/view-imx/0c18695a-37e9-4af6-85e9-3c3930494f07?wl=true&setAttribution=mls&initialViewType=pano
Video
Basics
- Bathrooms Half: 0
- Date added: Added 1 hour ago
- Category: Single Family Residence
- Type: Residential
- Bedrooms: 4
- Bathrooms: 2
- Half baths: 0
- Floors: 1
- Area, sq ft: 1688 sq ft
- Lot size, sq ft: 15002 sq ft
- Year built: 1982
- View: Trees/Woods
- SubdivisionName: INDIAN WOODS ADD
- GarageSpaces: 1
Location
- CountyOrParish: Polk
- City / Department: LAKELAND
Location Details
- Elementary School: R. Clem Churchwell Elem
- Middle Or Junior School: Sleepy Hill Middle
- High School: Kathleen High
Property Features
- Interior Features: Built-in Features, Ceiling Fans(s), Chair Rail, Eat-in Kitchen, Open Floorplan, Primary Bedroom Main Floor, Solid Surface Counters, Stone Counters, Thermostat, Walk-In Closet(s)
- Appliances: Dishwasher, Electric Water Heater, Ice Maker, Microwave, Range, Refrigerator
- Flooring: Carpet, Luxury Vinyl
- Laundry Features: Laundry Room
- Patio And Porch Features: Covered, Rear Porch
- Fireplace YN: Yes
- Fireplace Features: Family Room
- Parking Features: Covered, Driveway
- Garage YN: Yes
- Attached Garage YN: Yes
- Garage Spaces: 1
- Exterior Features: Private Entrance, Private Mailbox, Private Yard
- Roof: Shingle
- Security Features: Security Fencing/Lighting/Alarms, Secured Garage/Parking
- Window Features: Blinds
- Vegetation: Trees/Landscaped
- View: Trees/Woods
- Water Source: Well
- Sewer: Septic Tank
- Cooling: Central Air
- Heating: Central
- Furnished: Unfurnished
Property Details
- Subdivision Name: INDIAN WOODS ADD
- Direction Faces: North
- Construction Materials: Block
Fees&Taxes
- Tax Year: 2025
- Tax Annual Amount: $1,665
Amenities & Features
- Waterfront available: No
- GarageYN: Yes
- AttachedGarageYN: Yes
- FireplaceYN: Yes
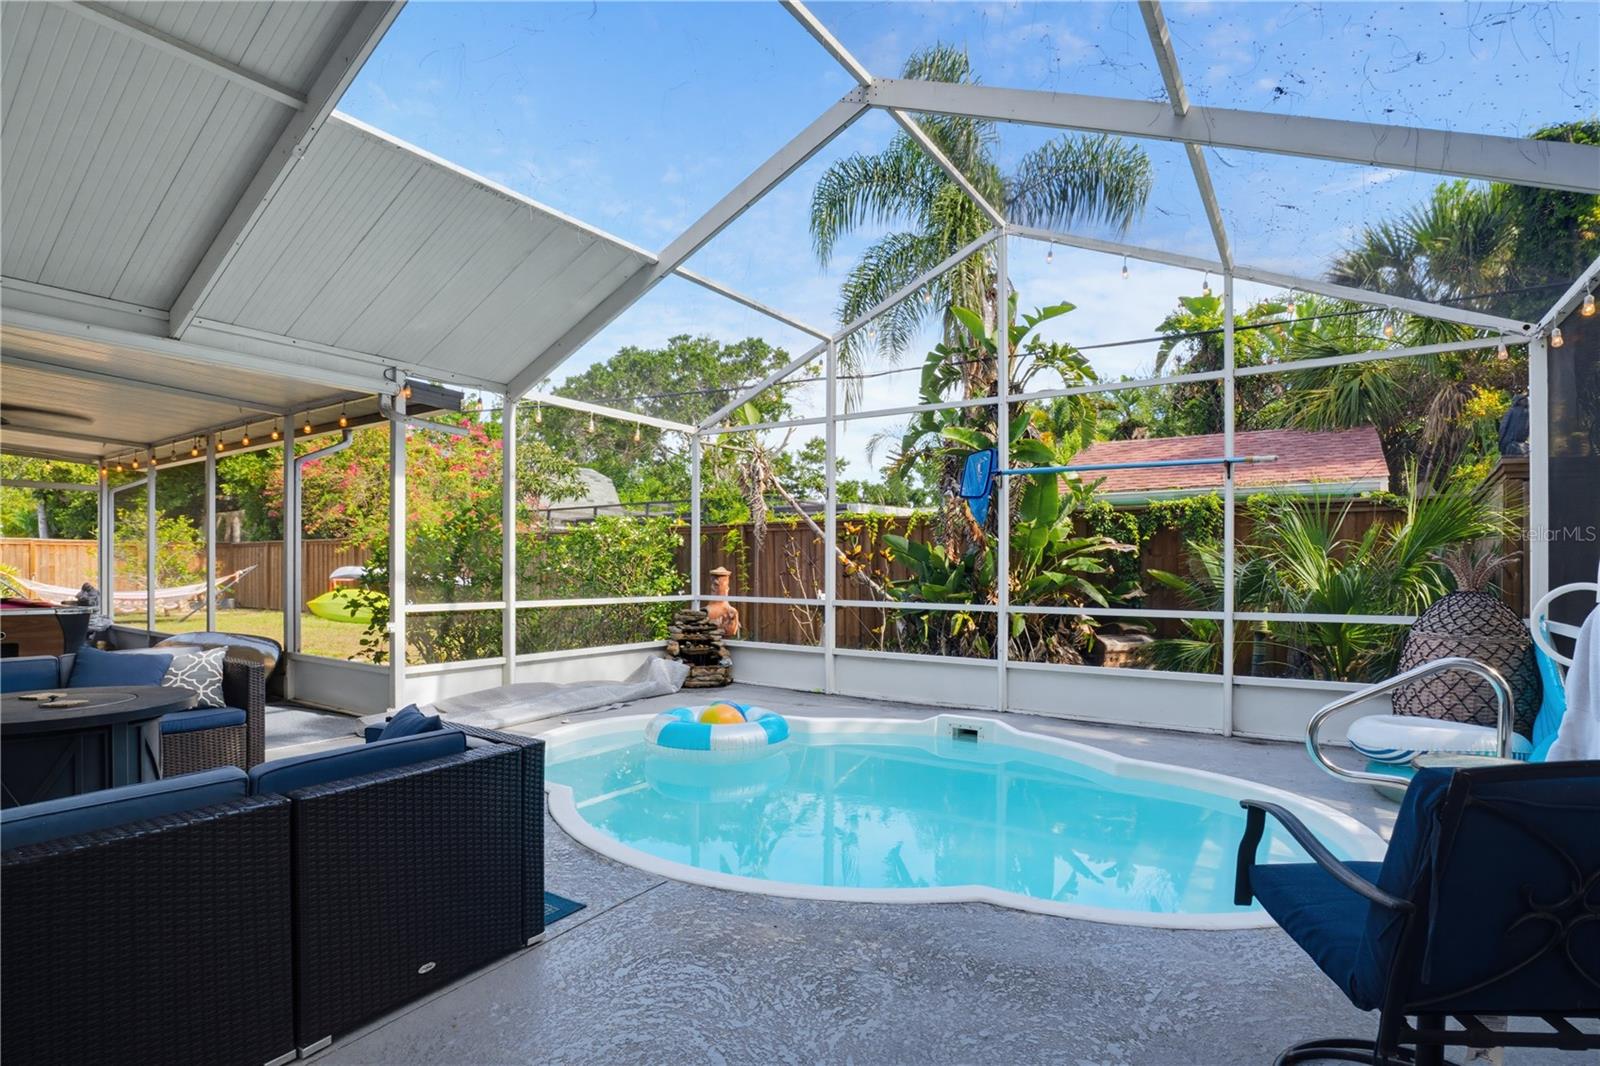
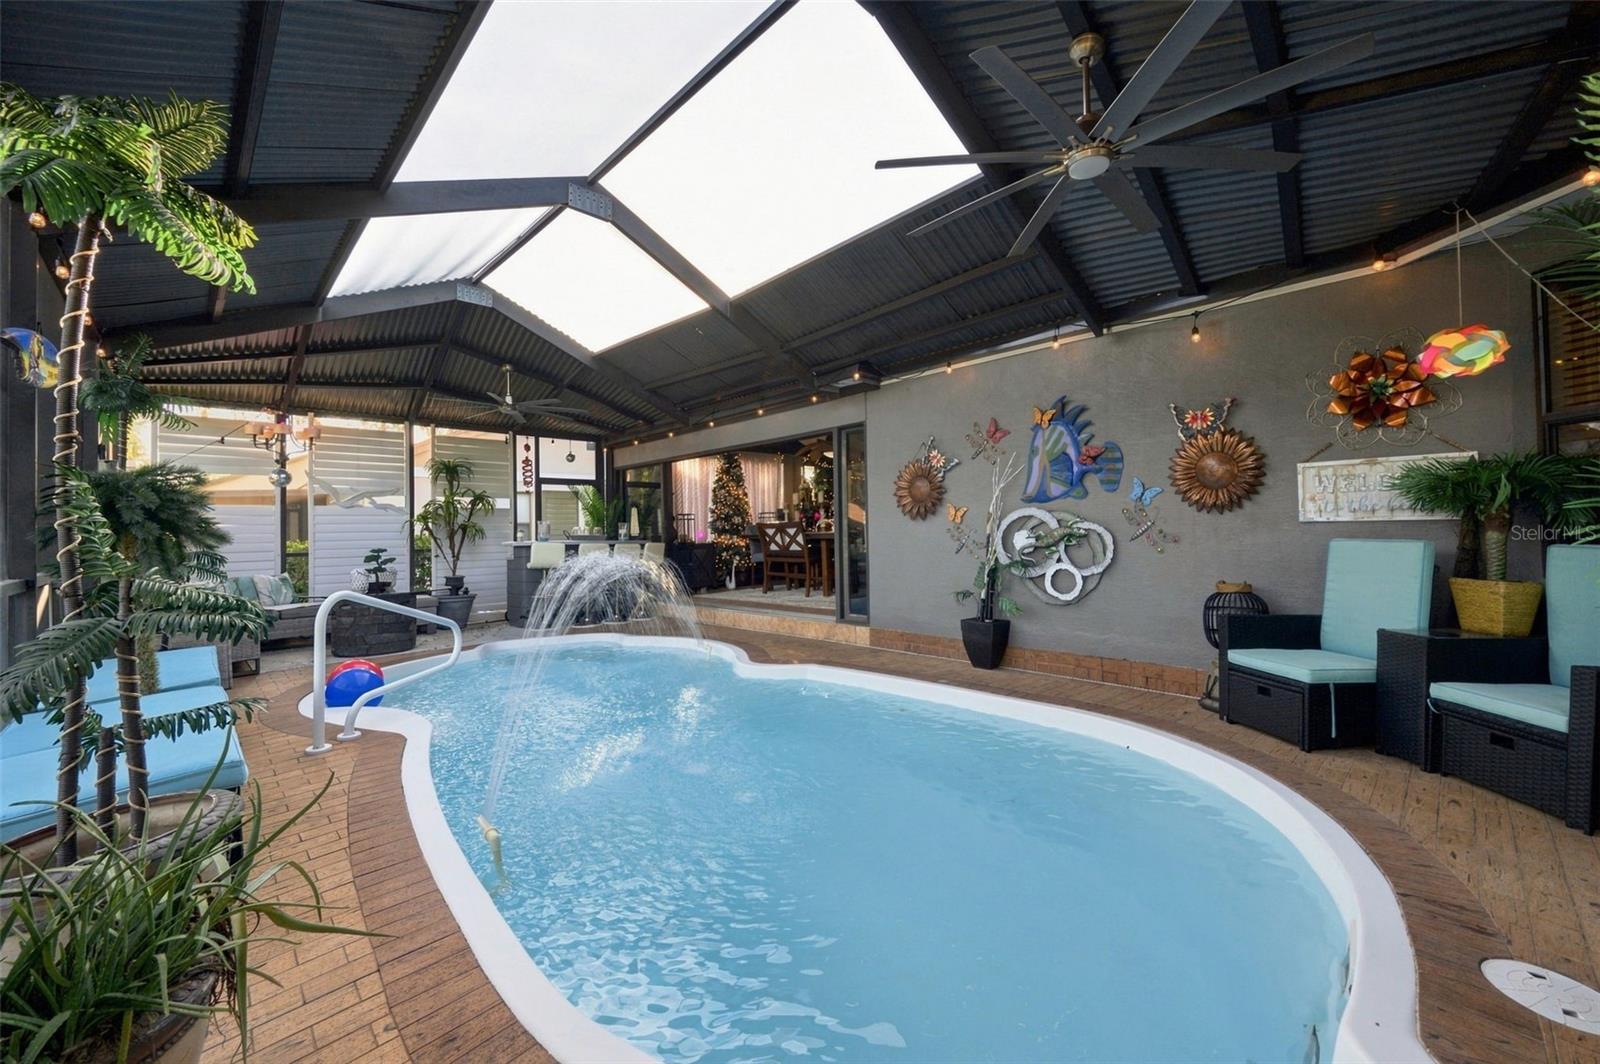
- PoolPrivateYN: No
- Cooling: Central Air
- Security Features: Security Fencing/Lighting/Alarms, Secured Garage/Parking
- WindowFeatures: Blinds
- ExteriorFeatures: Private Entrance, Private Mailbox, Private Yard
- Utilities: Electricity Connected, Private
- Features:
- Amenities: