Courtesy of
- Listing Office: LPT REALTY, LLC
- Status: Active
- MLS ID: MFRTB8534596
Description
-
Description:
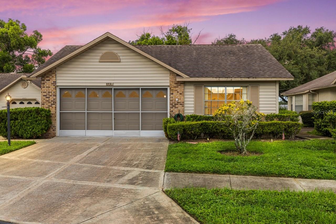
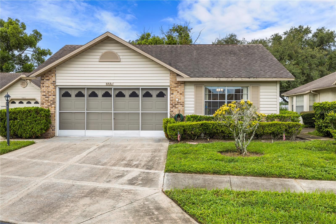
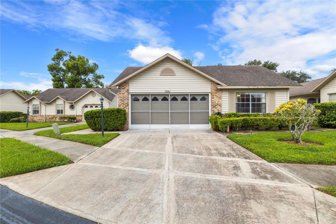
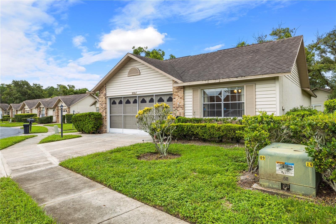
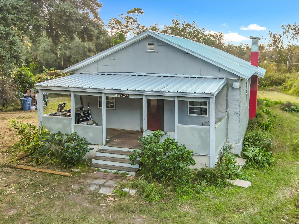
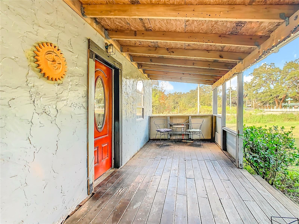
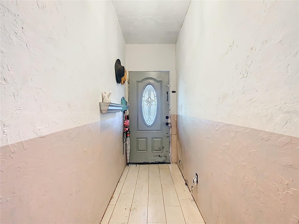
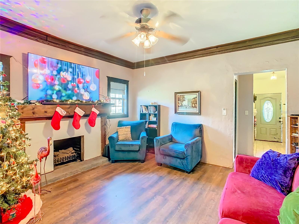
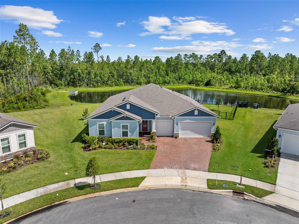
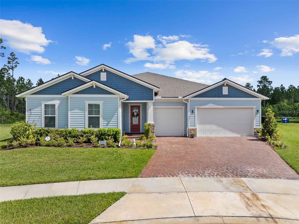
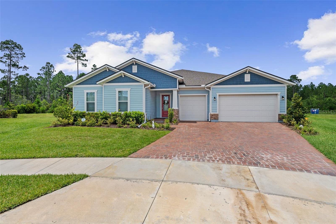
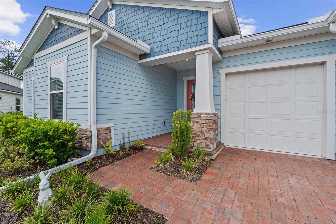
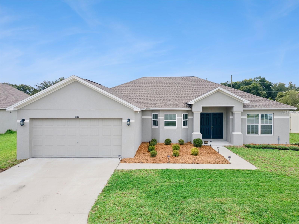
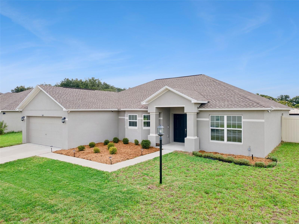
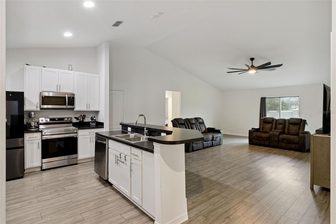
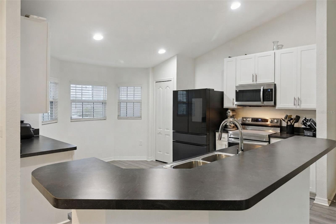
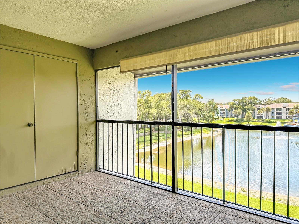
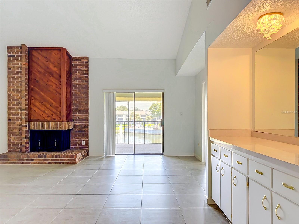
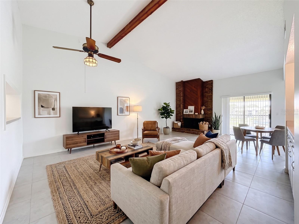
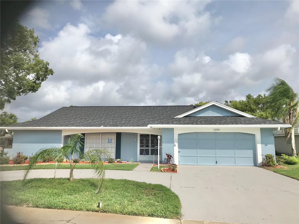
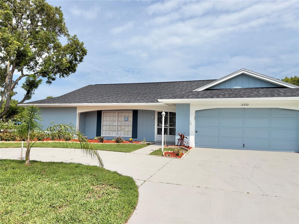
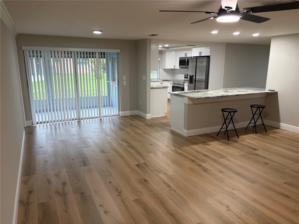
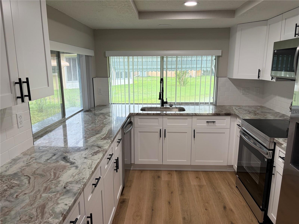
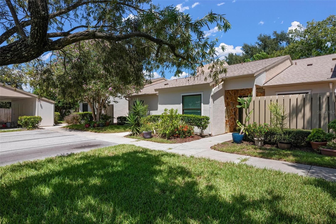
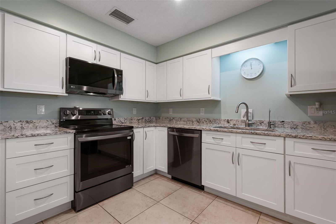
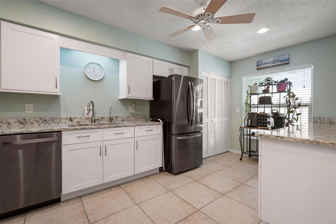
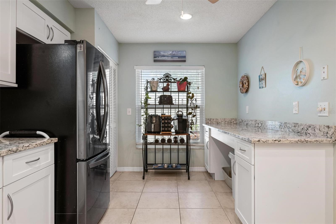
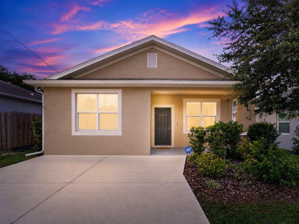
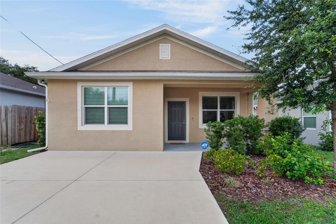
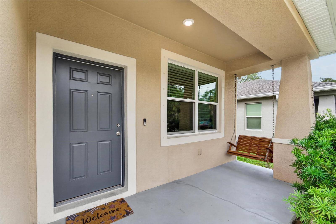
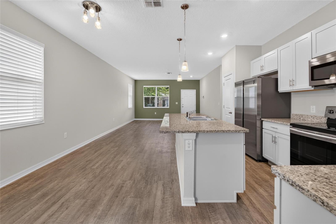
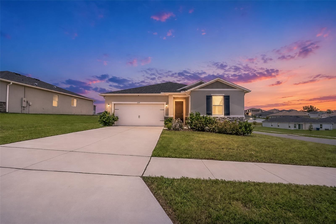
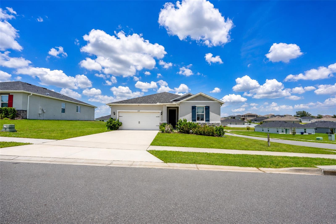
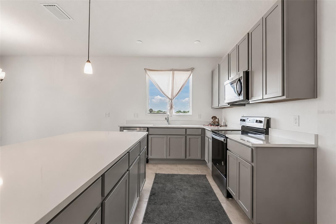
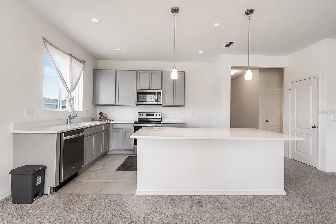
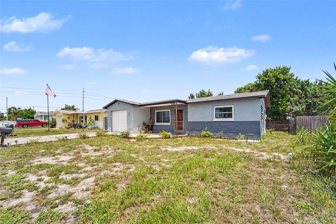
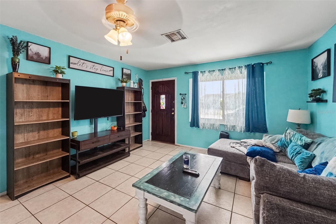
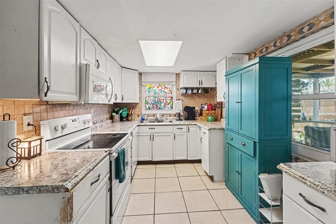
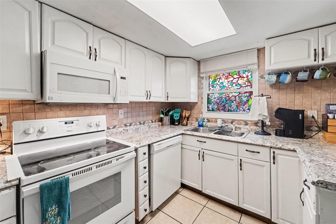
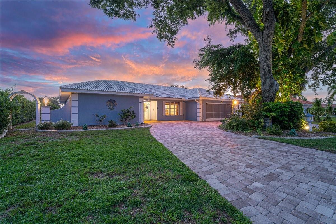
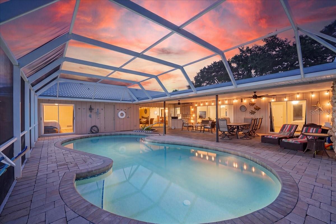
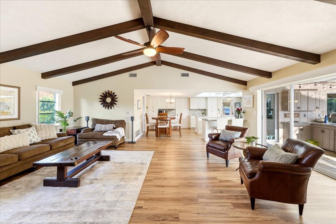
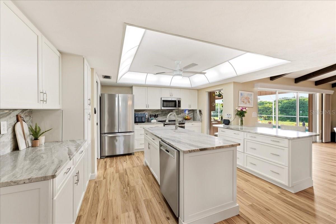
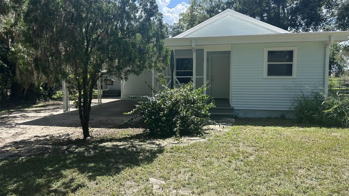
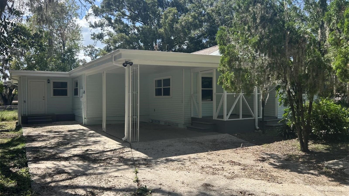
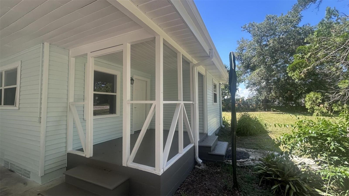
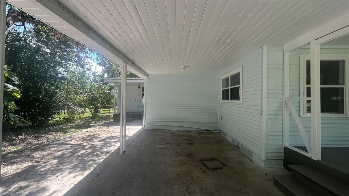
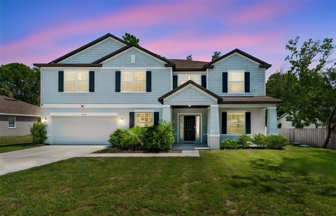
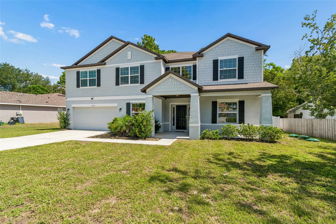
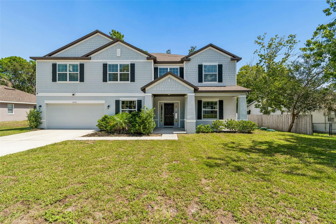
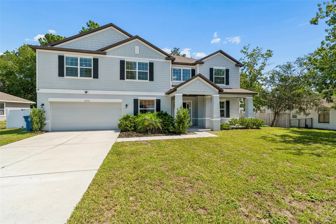
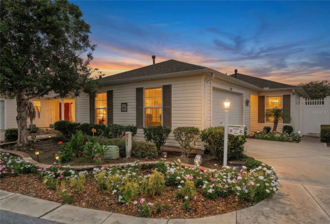
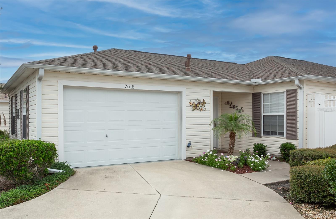
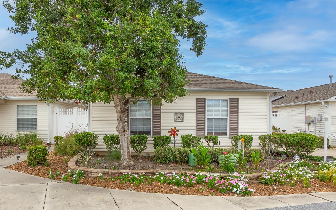
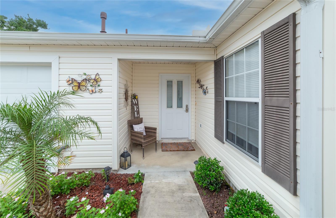
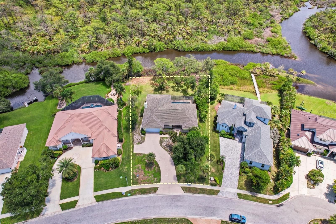
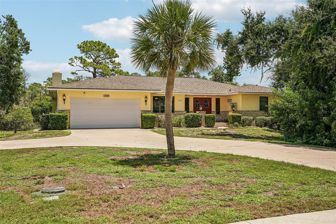
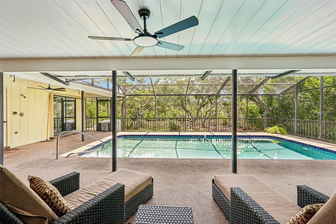
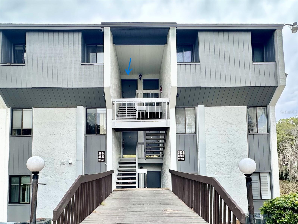
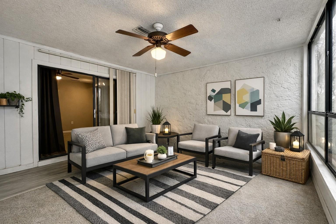
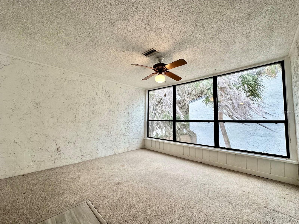
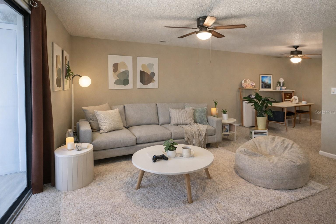
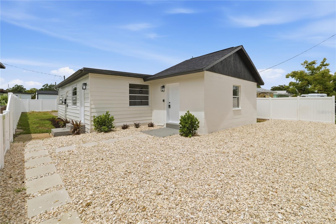
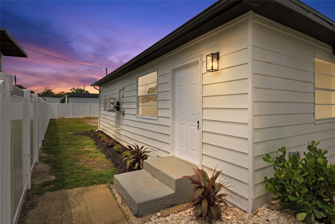
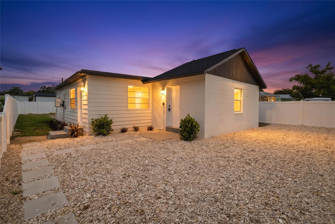
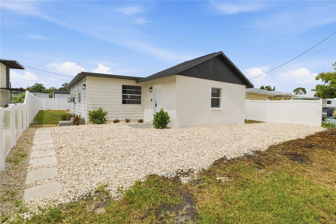
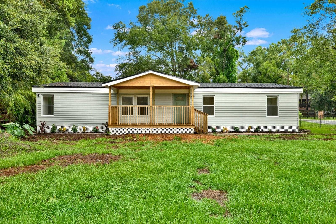
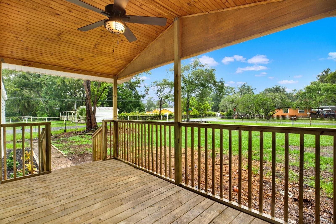
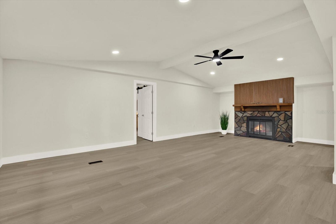
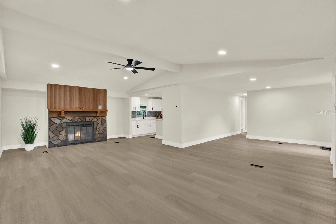
RARE TAMPA OPPORTUNITY — NOW OFFERED AT AN IMPROVED PRICE! Don’t miss your chance to own this beautifully renovated 3-bedroom, 2-bathroom double-wide manufactured home offering 1,568 square feet of stylish and comfortable living space on an oversized 0.30-acre corner lot with NO HOA! This property delivers something increasingly hard to find in Tampa: space, privacy, modern upgrades, and flexibility without HOA restrictions. Step inside to a bright, open interior filled with natural light. The spacious living room features a beautiful fireplace, creating a warm and inviting space for relaxing or entertaining. The fully updated kitchen is a standout, featuring brand-new stainless steel appliances, custom cabinetry, quartz countertops, and an oversized center island perfect for cooking, casual dining, and gathering with family and friends. Generously sized bedrooms offer comfort and privacy, while both remodeled bathrooms feature fresh, modern finishes. Outside, enjoy the expansive screened-in lanai—perfect for morning coffee, outdoor dining, weekend gatherings, or enjoying Florida living year-round. Conveniently located near shopping, dining, major highways, and everything Tampa has to offer. With its IMPROVED PRICE, NO HOA, oversized corner lot, renovated interior, and desirable Tampa location, this is an opportunity you don’t want to overlook. Schedule your private showing today and see firsthand everything this home has to offer—before someone else calls it home!
Show all description - Virtual Tour: https://www.propertypanorama.com/instaview/stellar/TB8534596
Video
- VirtualTourURLUnbranded: https://www.propertypanorama.com/instaview/stellar/TB8534596
Basics
- Bathrooms Half: 0
- Date added: Added 43 minutes ago
- Category: Manufactured Home
- Type: Residential
- Bedrooms: 3
- Bathrooms: 2
- Half baths: 0
- Floors: 1
- Area, sq ft: 1568 sq ft
- Lot size, sq ft: 13600 sq ft
- Year built: 1983
- SubdivisionName: KEYSTONE PARK COLONY SUB
Location
- CountyOrParish: Hillsborough
- City / Department: TAMPA
Location Details
- Elementary School: Northwest-HB
- Middle Or Junior School: Sergeant Smith Middle-HB
- High School: Steinbrenner High School
Property Features
- Interior Features: Eat-in Kitchen, Stone Counters, Walk-In Closet(s)
- Appliances: Disposal, Electric Water Heater, Microwave, Range, Refrigerator
- Flooring: Laminate
- Laundry Features: Laundry Closet
- Patio And Porch Features: Covered, Porch, Screened
- Fireplace YN: Yes
- Fireplace Features: Living Room, Wood Burning
- Exterior Features: Balcony, Dog Run
- Fencing: Fenced
- Roof: Shingle
- Window Features: Blinds
- Water Source: Private
- Sewer: Private Sewer
- Cooling: Central Air
- Heating: Central, Electric
- Furnished: Unfurnished
Property Details
- Subdivision Name: KEYSTONE PARK COLONY SUB
- Direction Faces: South
- Construction Materials: Metal Frame, Vinyl Siding
Fees&Taxes
- Tax Year: 2025
- Tax Annual Amount: $2,859
Amenities & Features
- Waterfront available: No
- GarageYN: No
- AttachedGarageYN: No
- FireplaceYN: Yes
- PoolPrivateYN: No
- Cooling: Central Air
- WindowFeatures: Blinds
- ExteriorFeatures: Balcony, Dog Run
- Utilities: Private
- Features:
- Amenities:
Building Details
- NewConstructionYN: No
- Heating: Central, Electric
- Exterior material: Metal Frame, Vinyl Siding
- Roof: Shingle