Courtesy of
- Listing Office: EXP REALTY LLC
- Status: Active
- MLS ID: MFRA4702916
Description
-
Description:
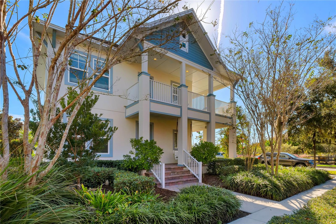
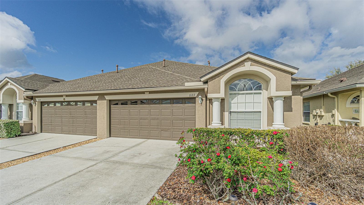
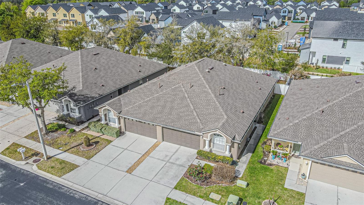
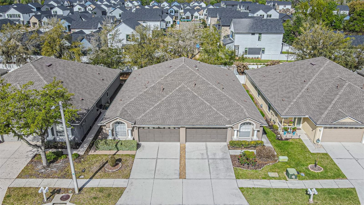
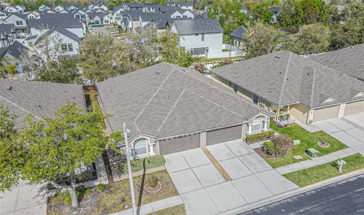
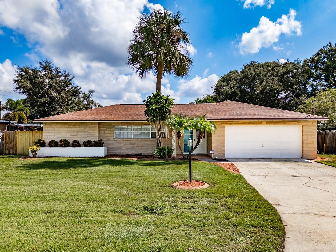
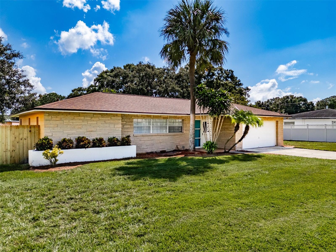
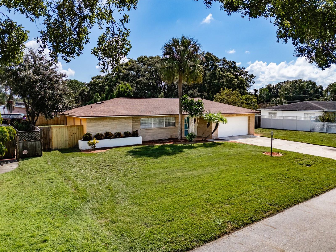
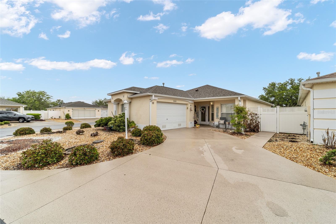
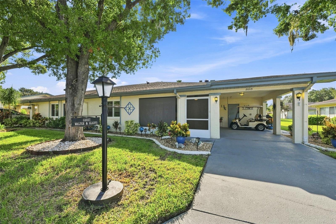
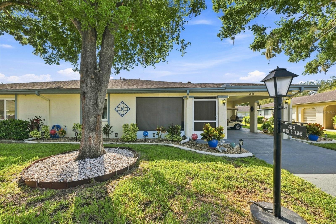
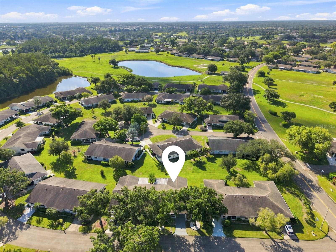
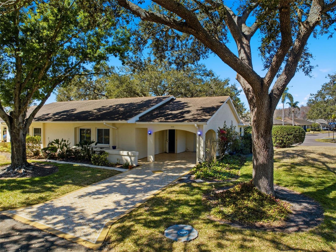
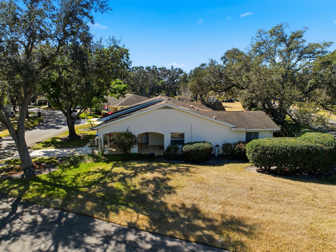
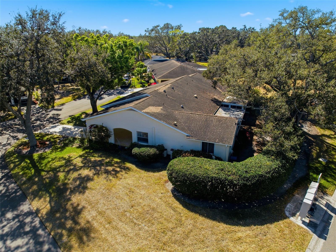
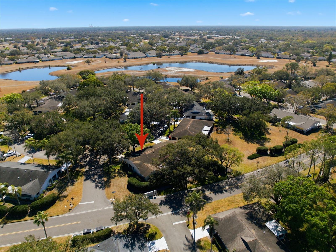
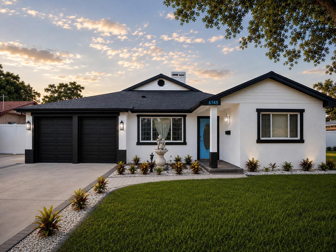
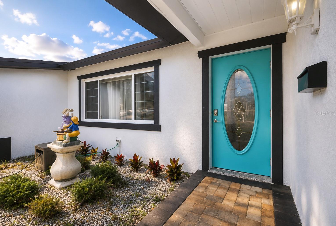
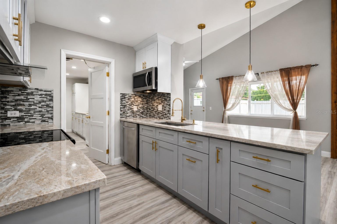
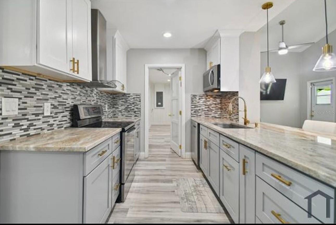
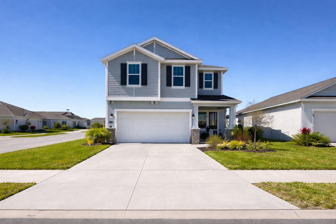
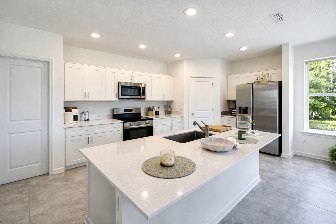
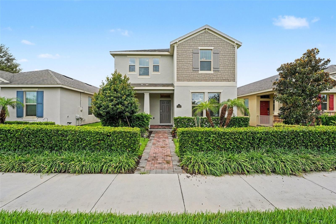
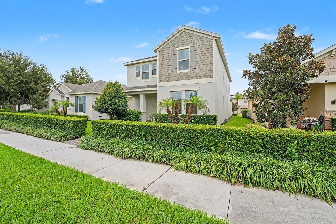
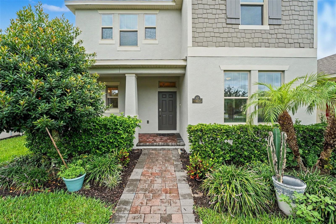
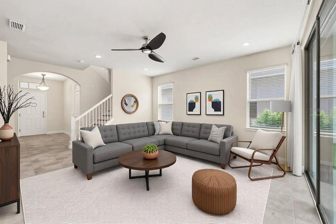
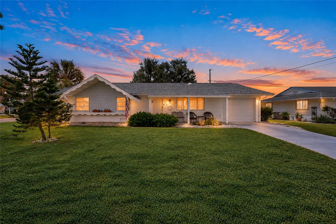
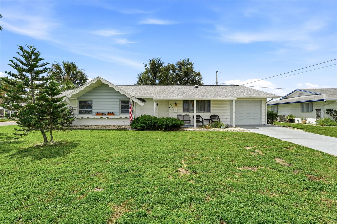
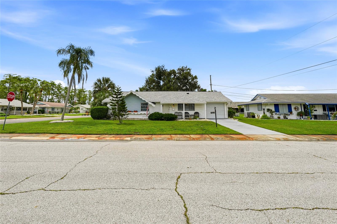
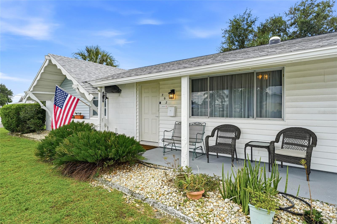
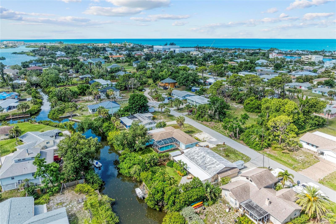
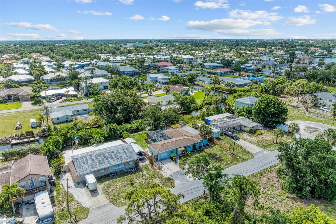
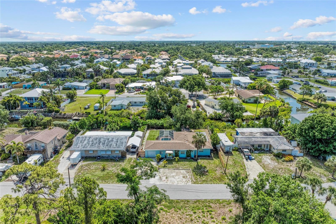
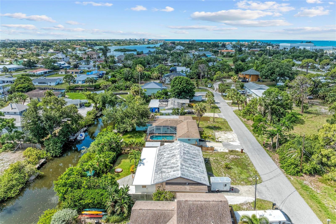
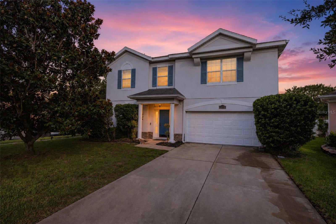
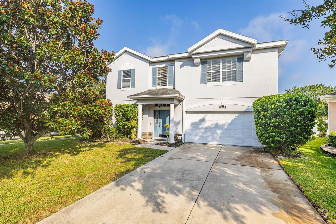
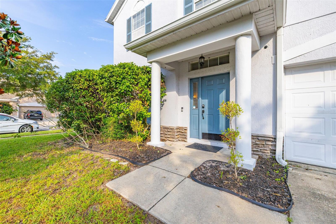
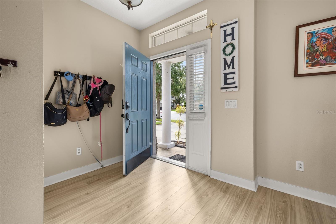
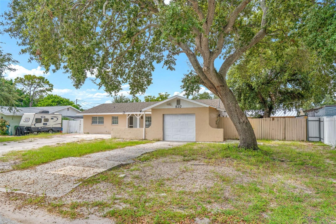
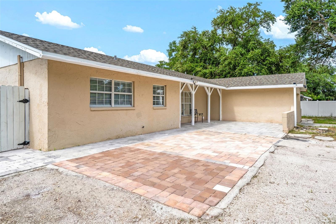
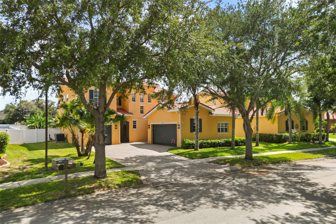
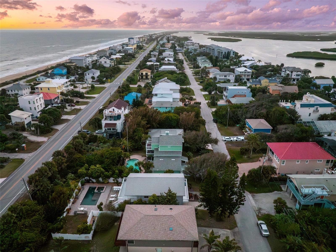
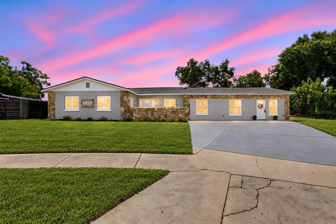
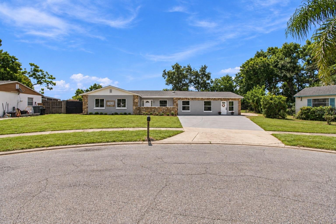
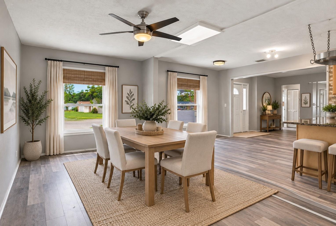
Welcome to this versatile property offering plenty of space, flexibility, and valuable updates! The main residence features 3 bedrooms and 2 bathrooms, complemented by a private mother-in-law suite. The suite features its own separate entrance, 1 bedroom, 1 bathroom, a kitchenette, and private access to the backyard, providing added privacy and independence; ideal for extended family, guests, or additional living space. Outside, enjoy an expansive, fully fenced yard with plenty of room for outdoor entertaining, pets, gardening, or simply enjoying the Florida lifestyle. A storage shed, added in 2021, provides additional space for tools and equipment. Major improvements include the mother-in-law suite and storage shed completed in 2021, A/C replaced in 2022, roof replaced in 2023, and electrical updates completed in 2023. Conveniently located within city limits and just a short drive from the beach, this property offers a unique combination of location, space, flexibility, and important recent improvements. With a total of 4 bedrooms and 3 bathrooms across the main residence and private suite, this home provides multiple options to accommodate a variety of living arrangements.
Show all description - Virtual Tour: https://www.propertypanorama.com/instaview/stellar/A4702916
Video
- VirtualTourURLUnbranded: https://www.propertypanorama.com/instaview/stellar/A4702916
Basics
- Bathrooms Half: 0
- Date added: Added 58 minutes ago
- Category: Single Family Residence
- Type: Residential
- Bedrooms: 4
- Bathrooms: 3
- Half baths: 0
- Area, sq ft: 2006 sq ft
- Lot size, sq ft: 12632 sq ft
- Year built: 1975
- SubdivisionName: SANDPOINTE 1ST ADD
Location
- CountyOrParish: Manatee
- City / Department: BRADENTON
Location Details
- Elementary School: Robert H. Prine Elementary
- Middle Or Junior School: W.D. Sugg Middle
- High School: Bayshore High
Property Features
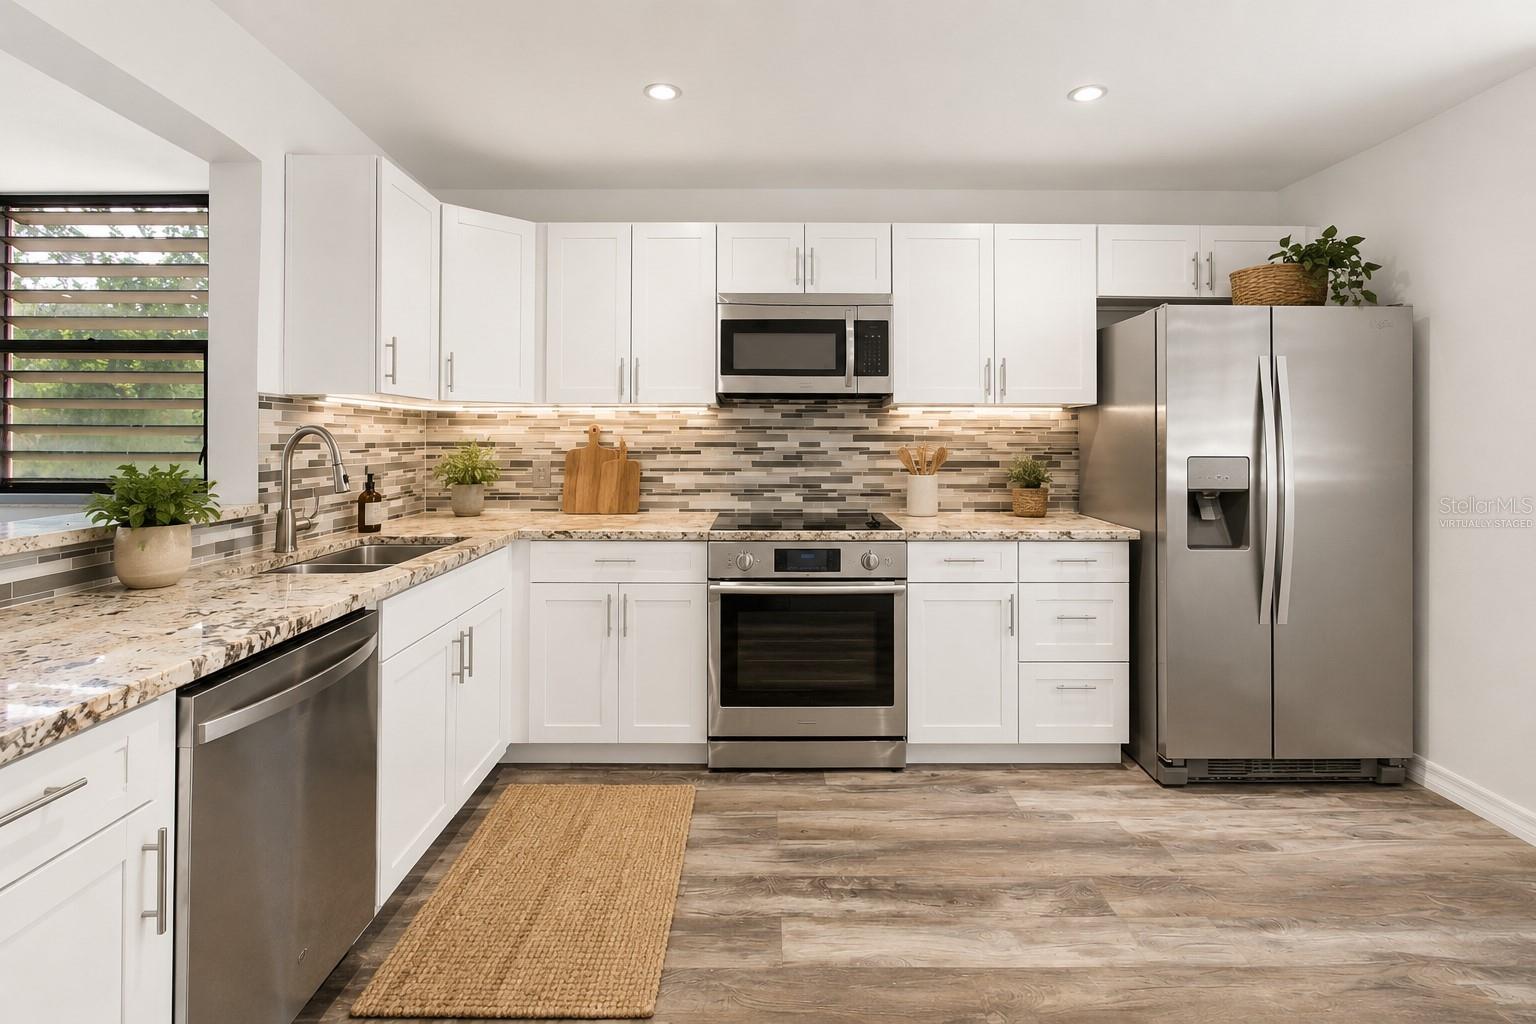
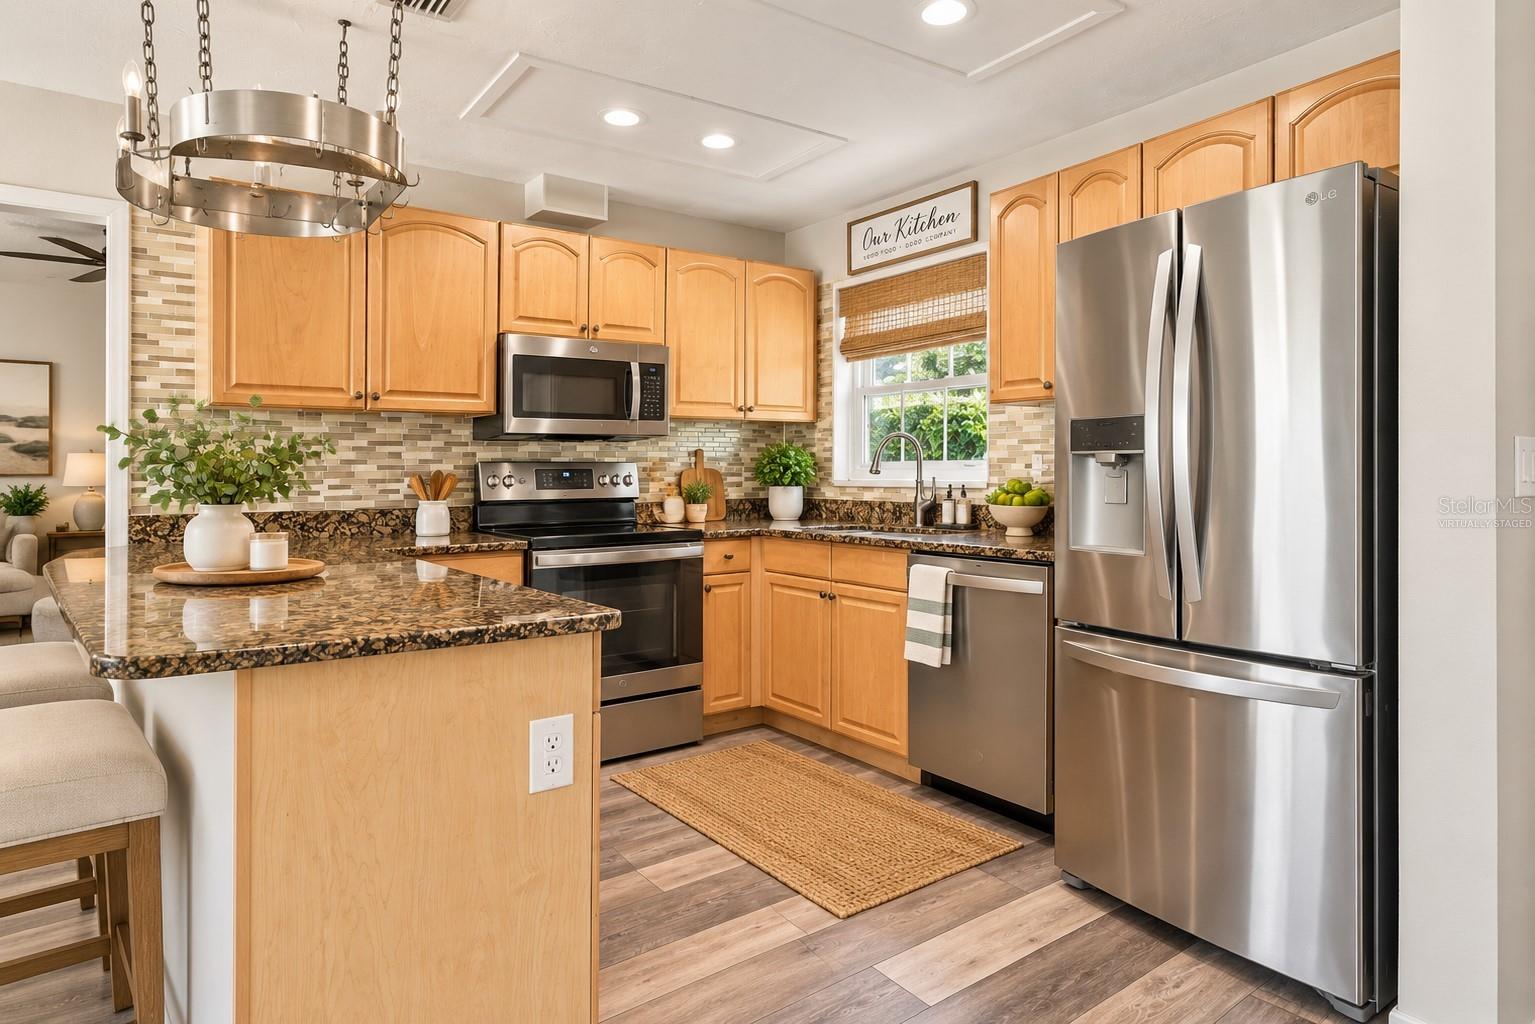
- Interior Features: Eat-in Kitchen, Kitchen/Family Room Combo, Thermostat
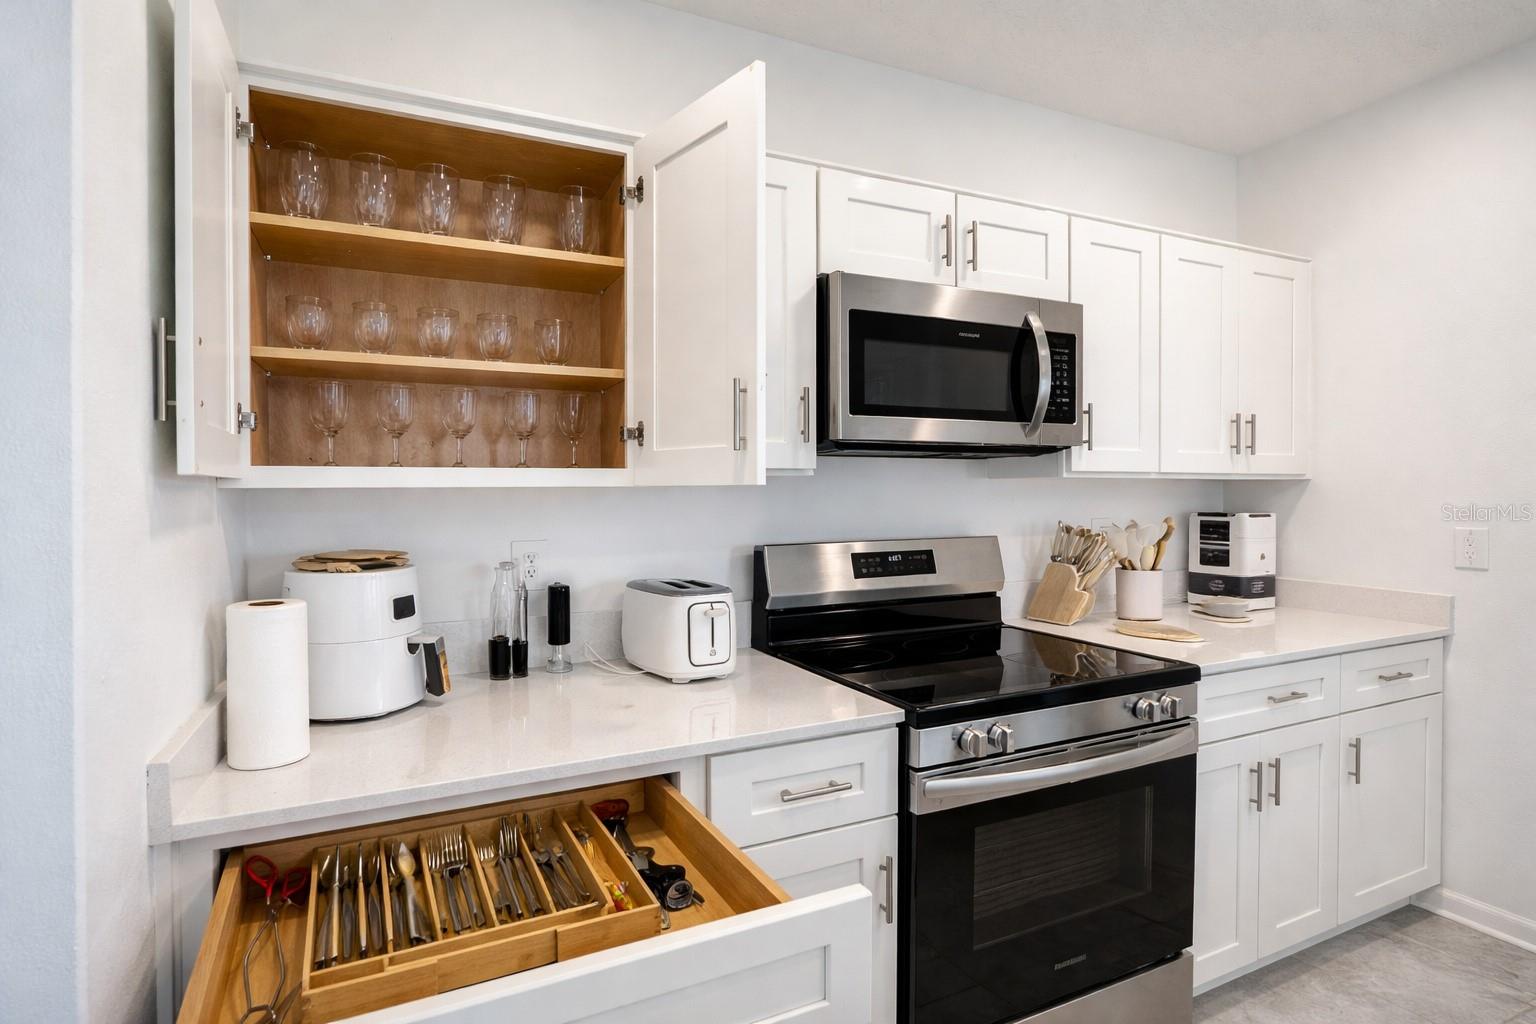
- Appliances: Dishwasher, Dryer, Electric Water Heater, Microwave, Range, Refrigerator, Washer
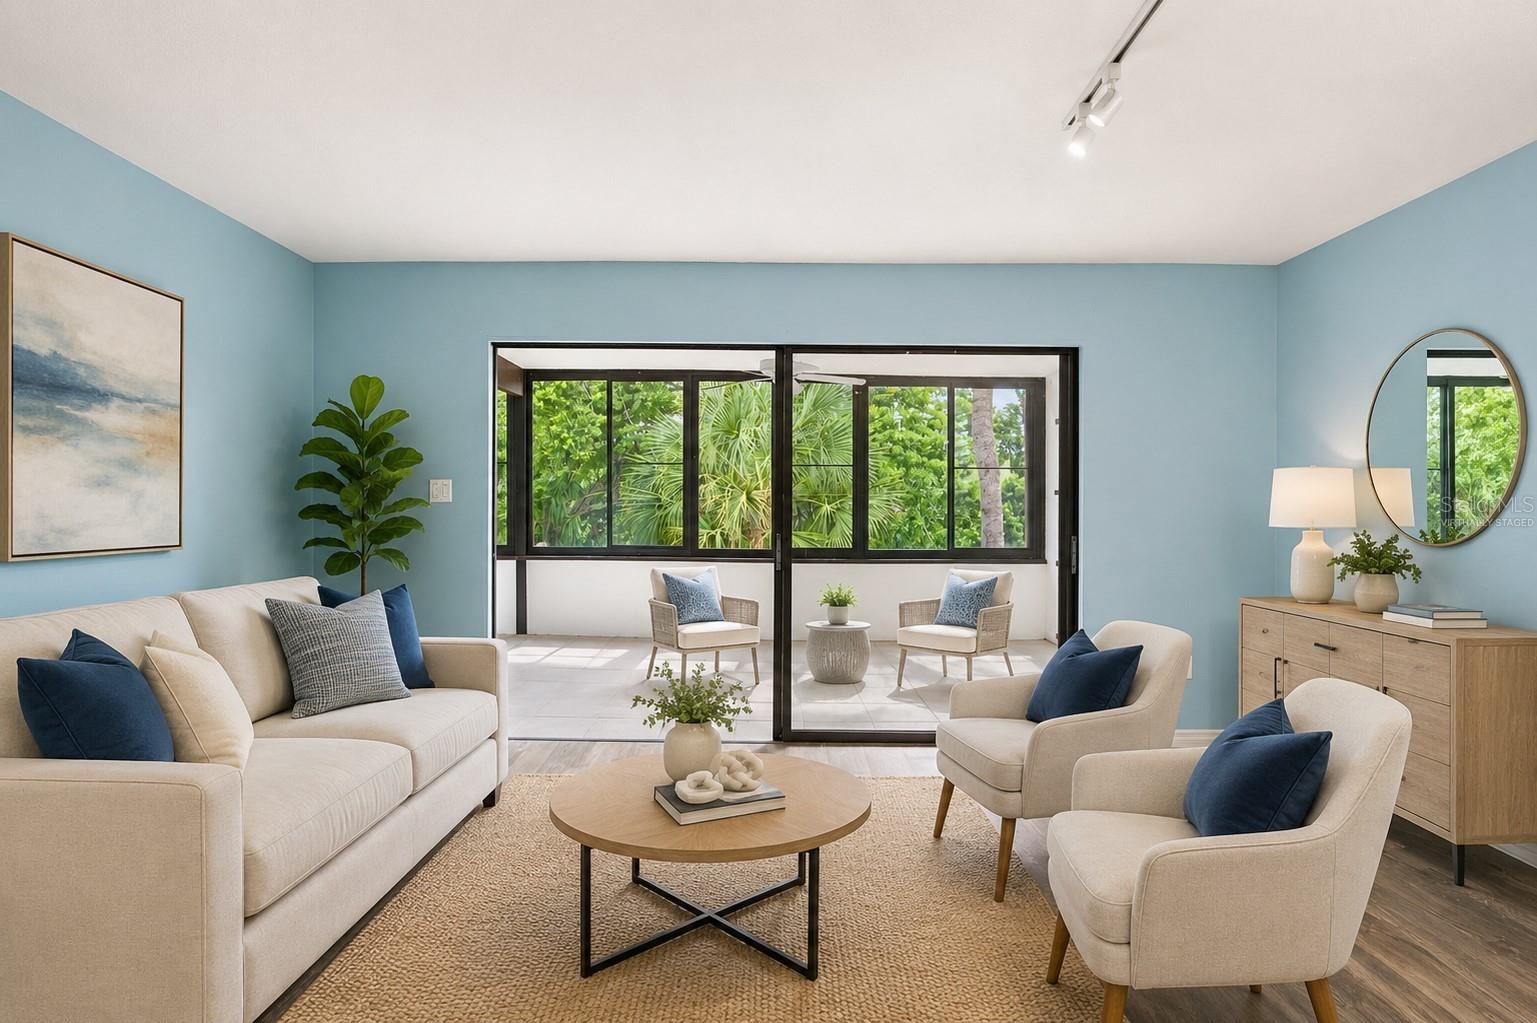
- Flooring: Laminate
- Laundry Features: Electric Dryer Hookup, Inside, Laundry Room, Washer Hookup
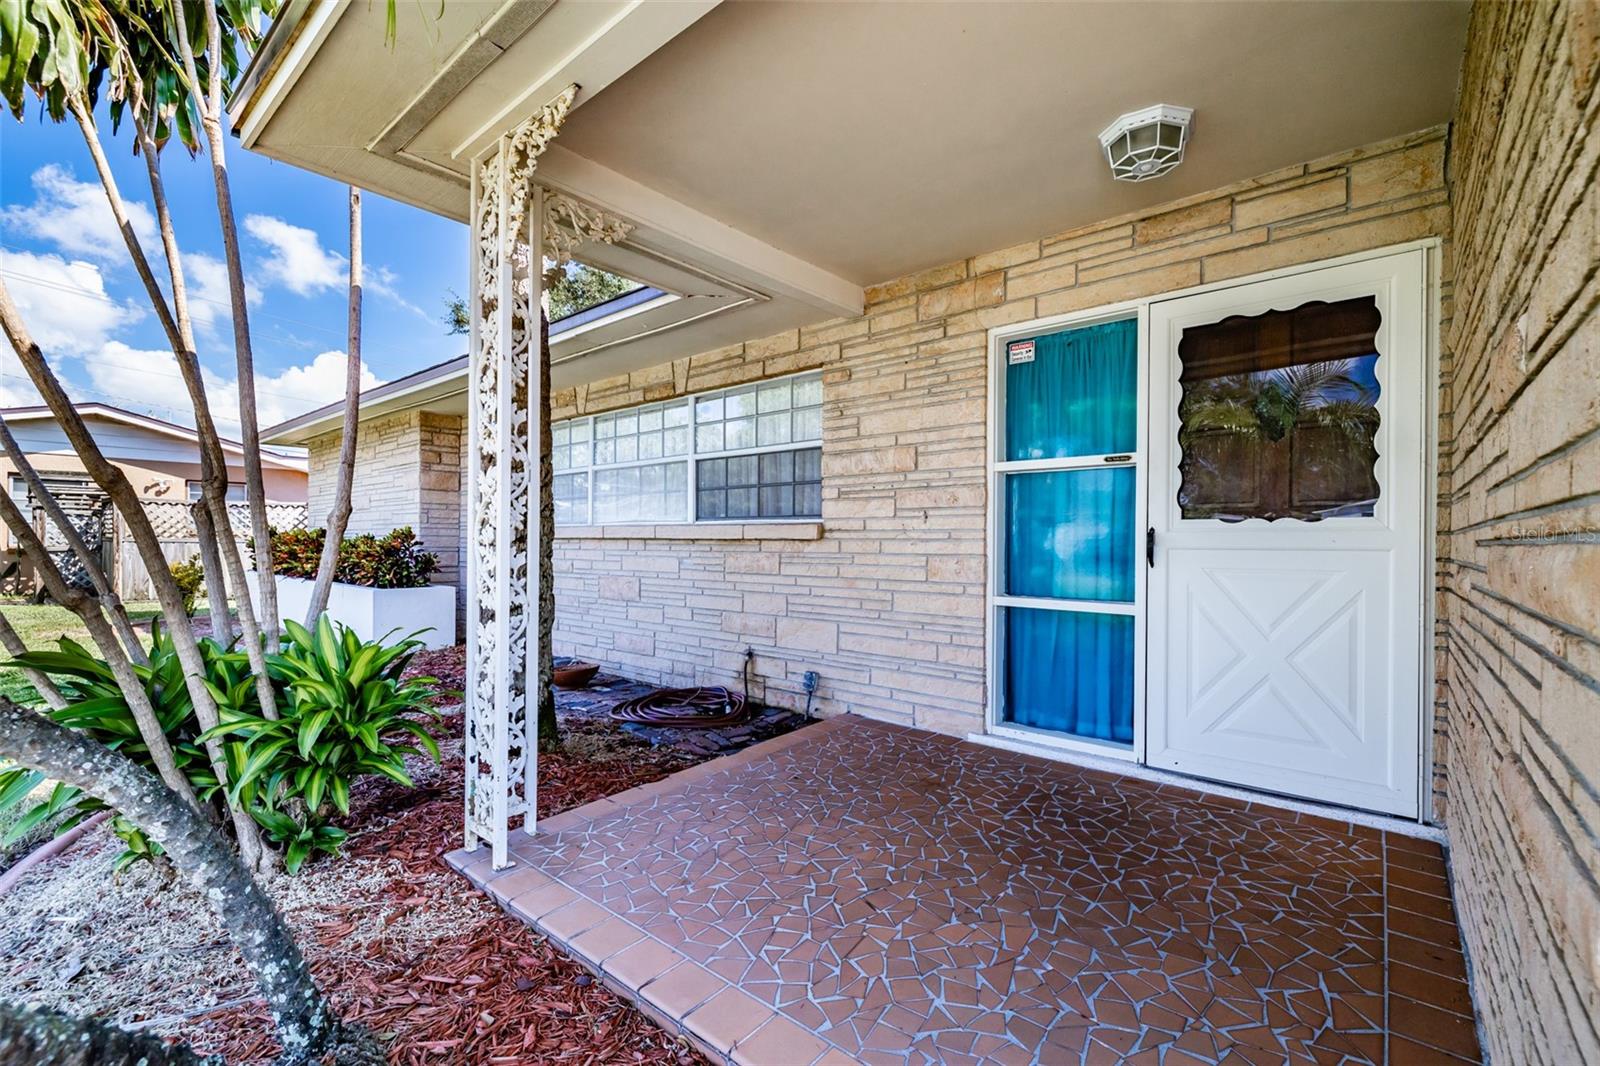
- Patio And Porch Features: Patio
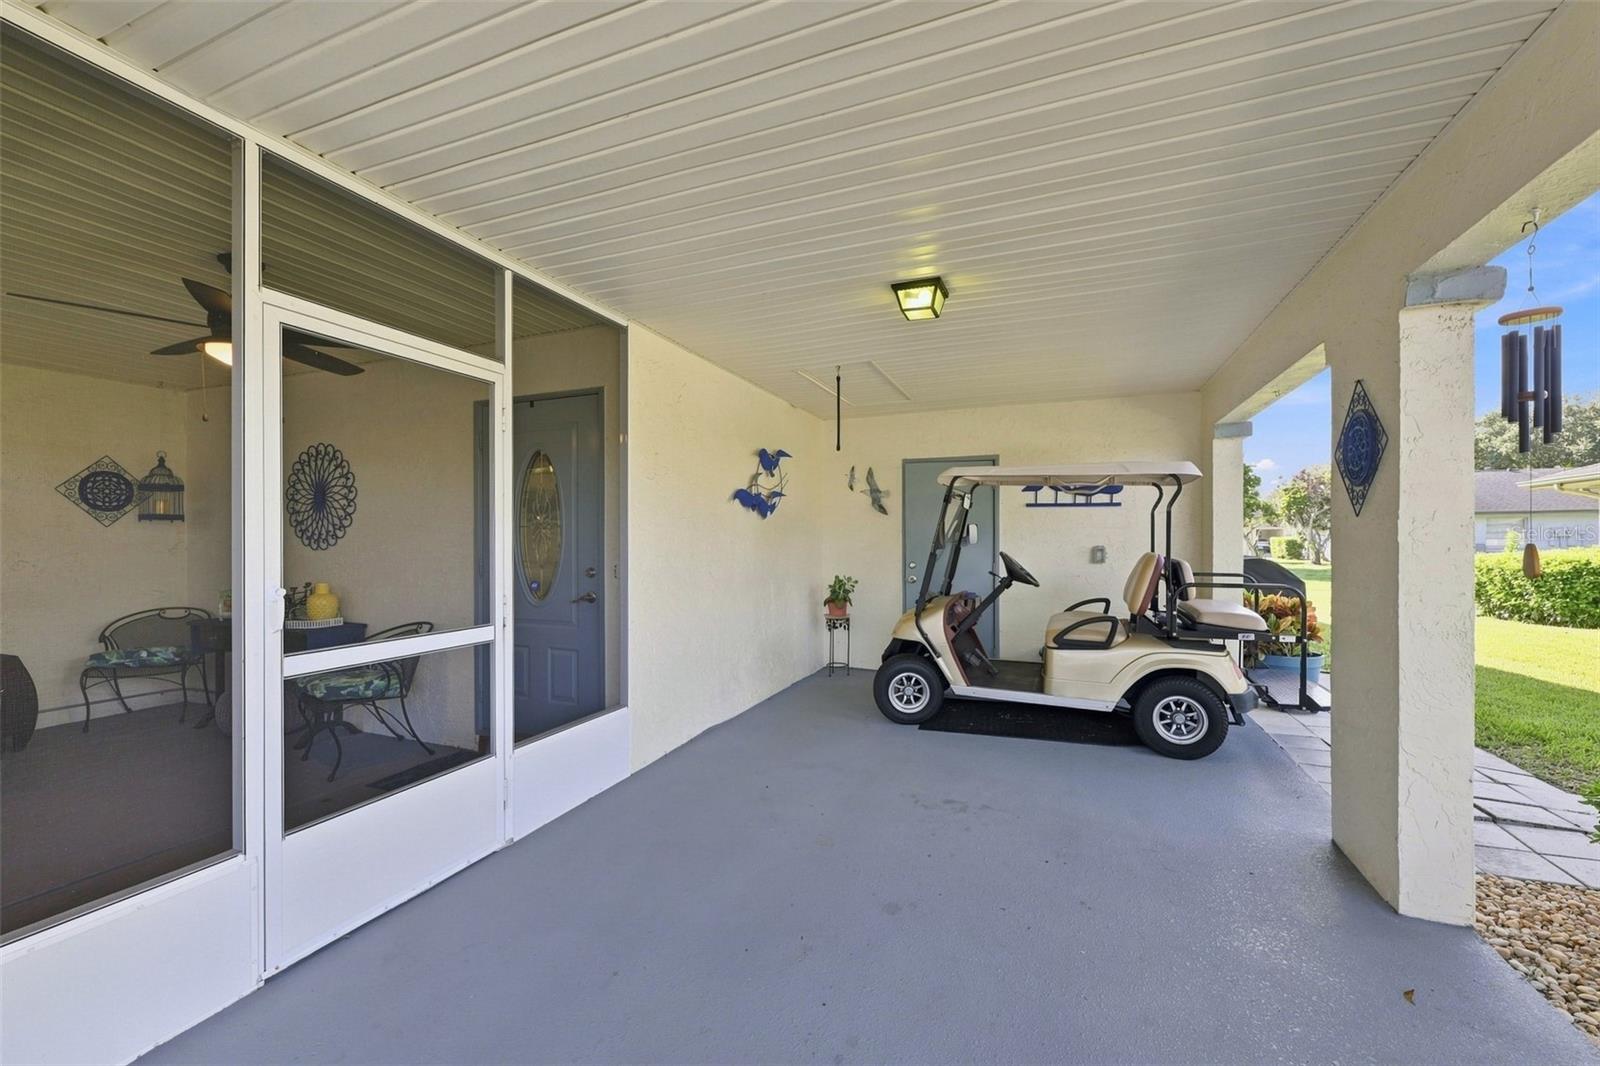
- Parking Features: Converted Garage, Driveway
- Pets Allowed: Cats OK, Dogs OK, Yes
- Exterior Features: Awning(s), Hurricane Shutters, Lighting, Private Mailbox, Sidewalk
- Fencing: Chain Link, Wood
- Roof: Shingle
- Water Source: Public
- Sewer: Public Sewer
- Cooling: Central Air
- Heating: Central, Heat Pump
- Furnished: Unfurnished
Property Details
- Subdivision Name: SANDPOINTE 1ST ADD
- Direction Faces: Northeast
- Construction Materials: Block, Stucco
Association Information
- Community Features: Street Lights
Fees&Taxes
- Tax Year: 2025
- Tax Annual Amount: $2,577
Amenities & Features
- Waterfront available: No
- GarageYN: No
- AttachedGarageYN: No
- FireplaceYN: No
- PoolPrivateYN: No
- Cooling: Central Air
- CommunityFeatures: Street Lights
- ExteriorFeatures: Awning(s), Hurricane Shutters, Lighting, Private Mailbox, Sidewalk
- Utilities: Cable Available, Electricity Available, Electricity Connected, Public, Sewer Available, Sewer Connected, Underground Utilities, Water Available, Water Connected
- Features:
- Amenities:
Building Details
- NewConstructionYN: No
- Heating: Central, Heat Pump
- Exterior material: Block, Stucco
- Roof: Shingle
- Parking: Converted Garage, Driveway