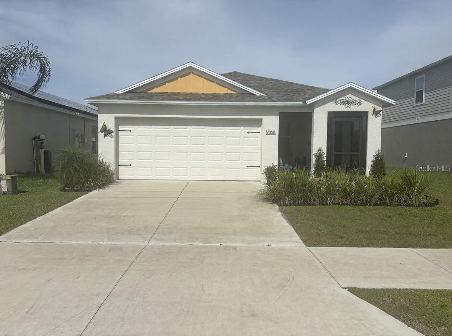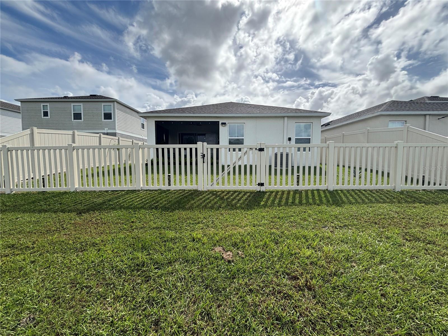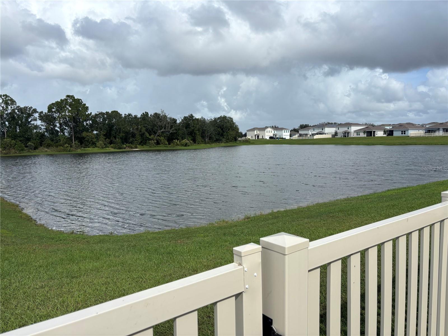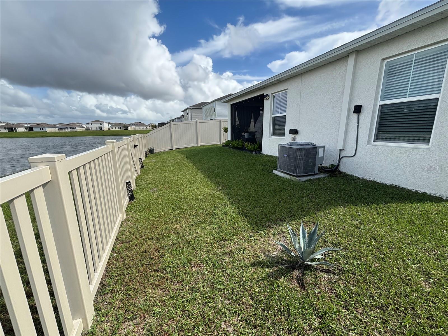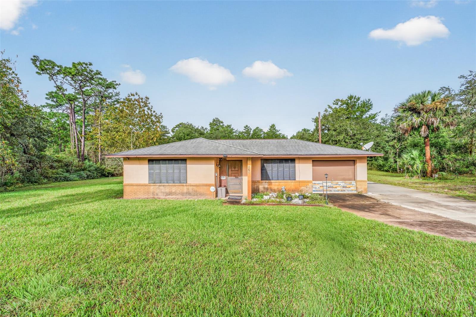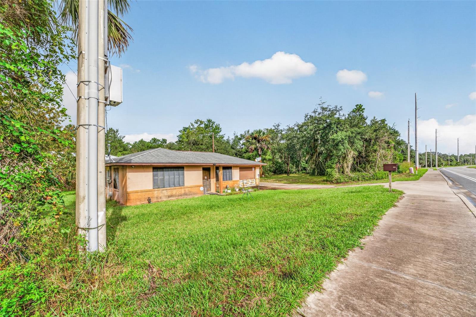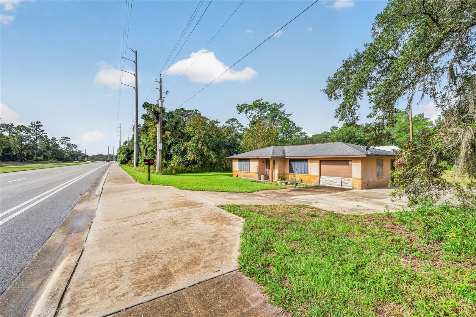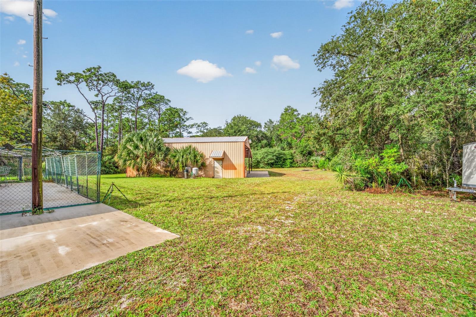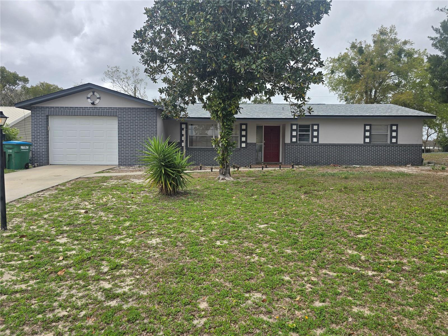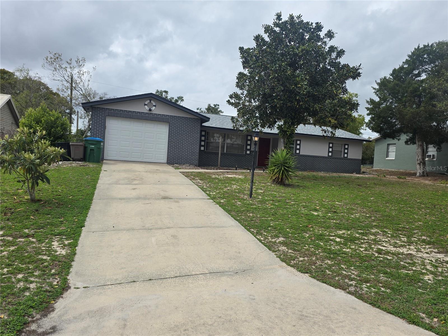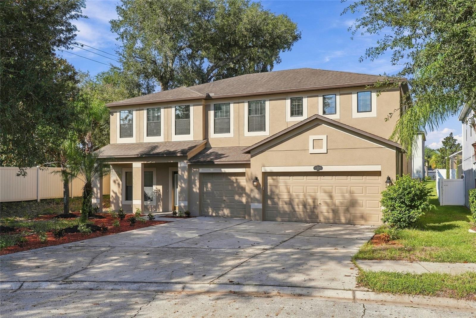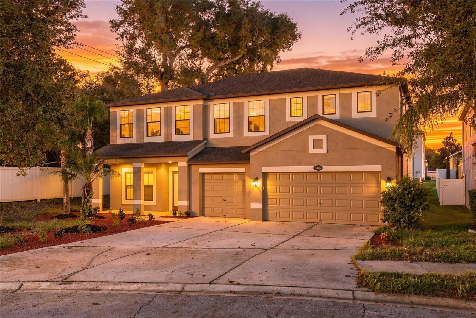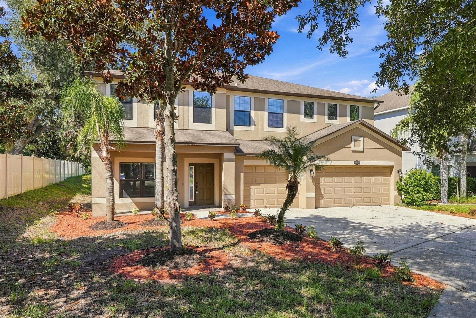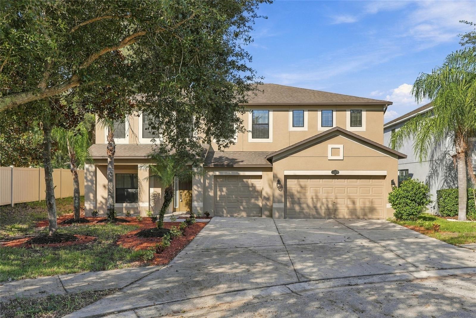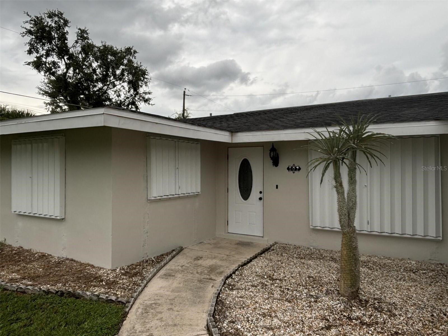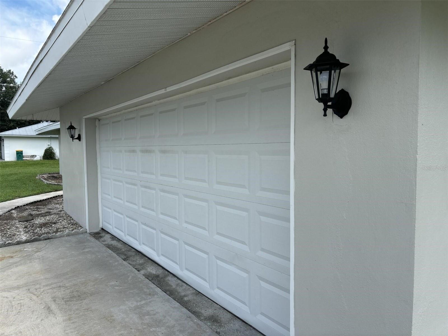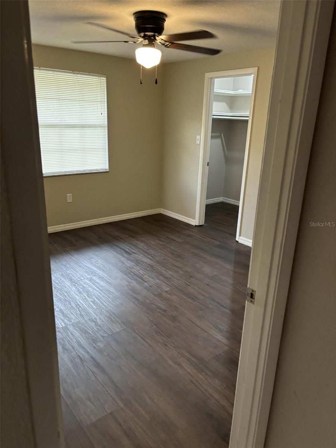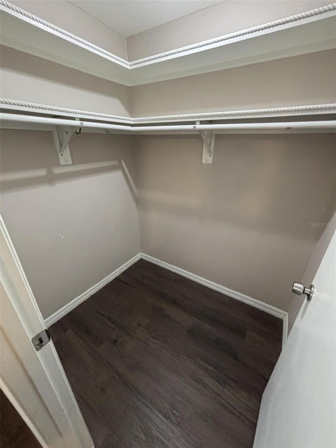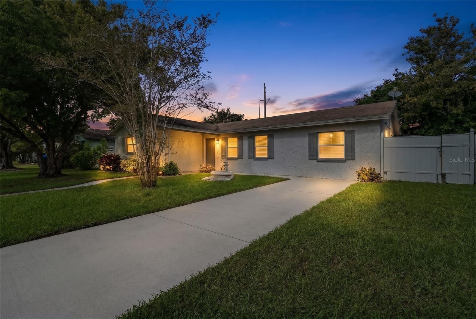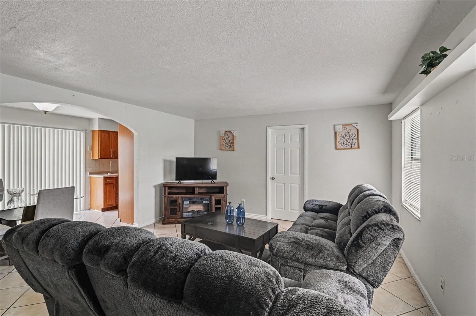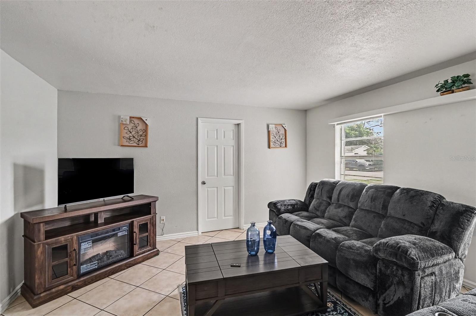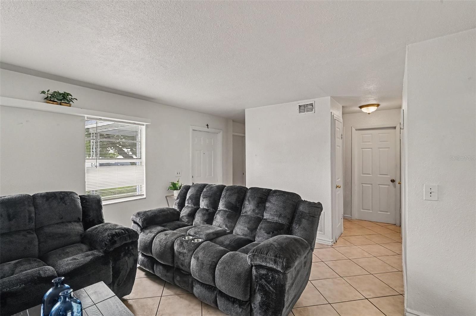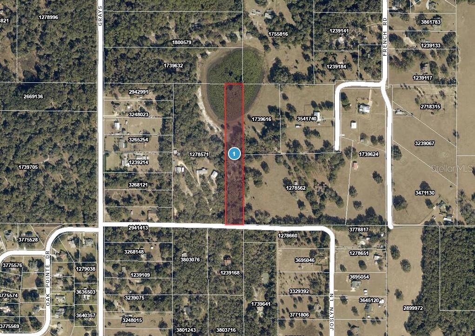
1171 BOUNDARY BOULEVARD ROTONDA WEST FL 33947
Courtesy of
- Listing Office: LPT REALTY, LLC
- Status: Active
- MLS ID: MFRD6149490
Description
-
Description:
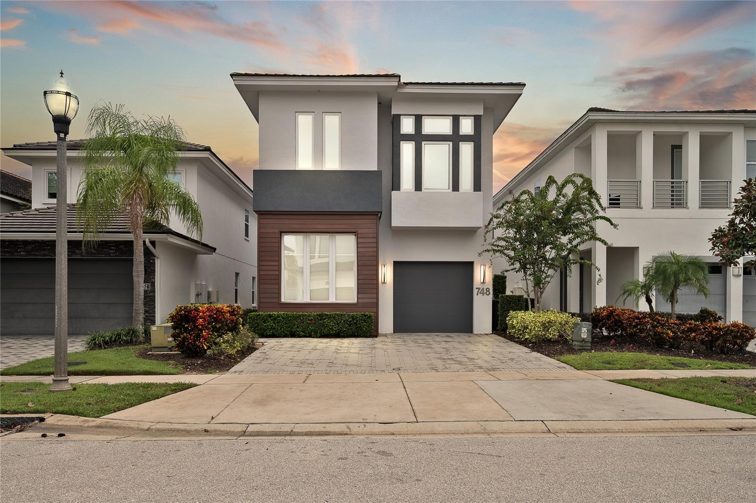
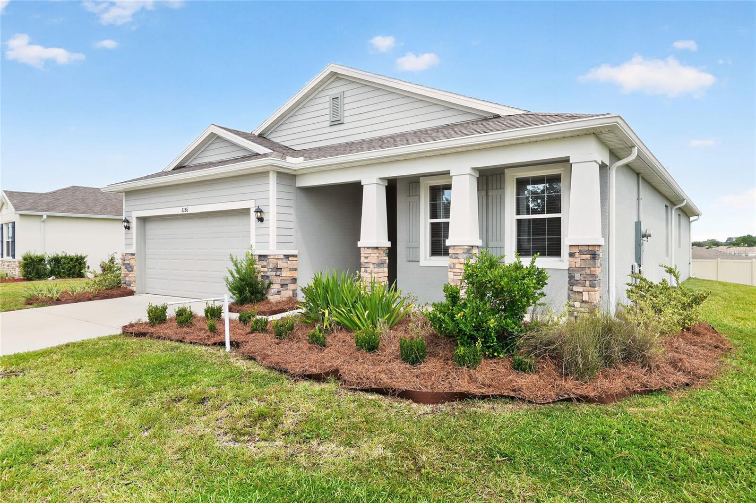
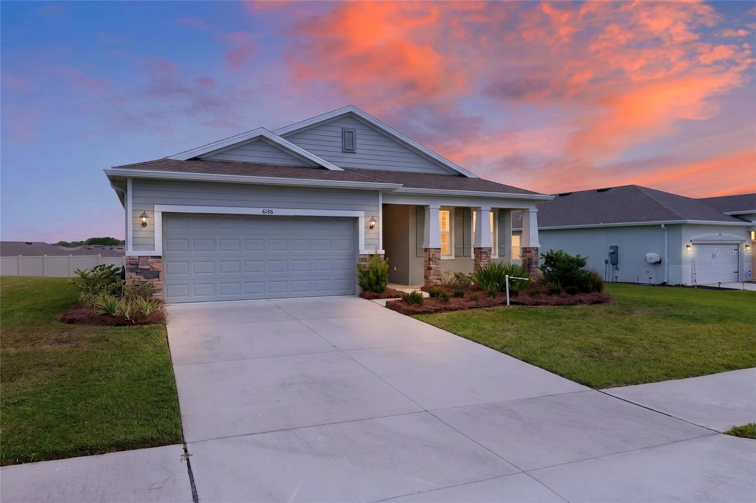
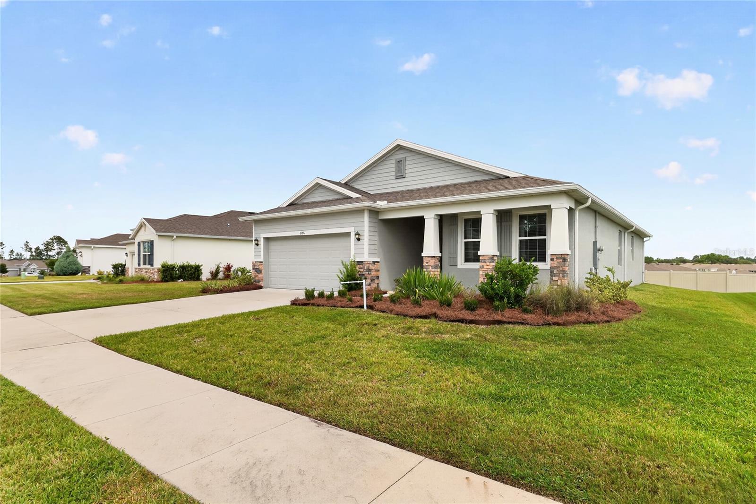
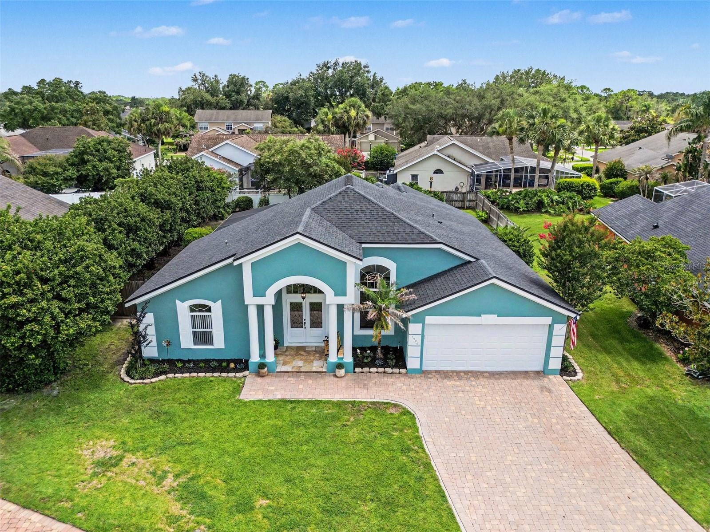
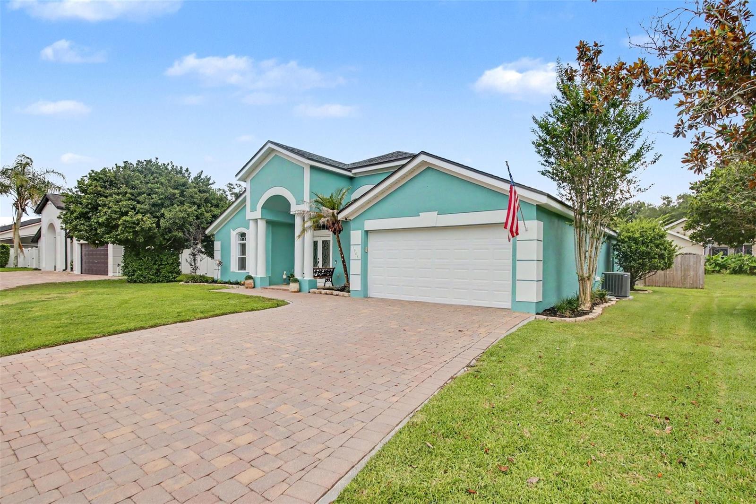
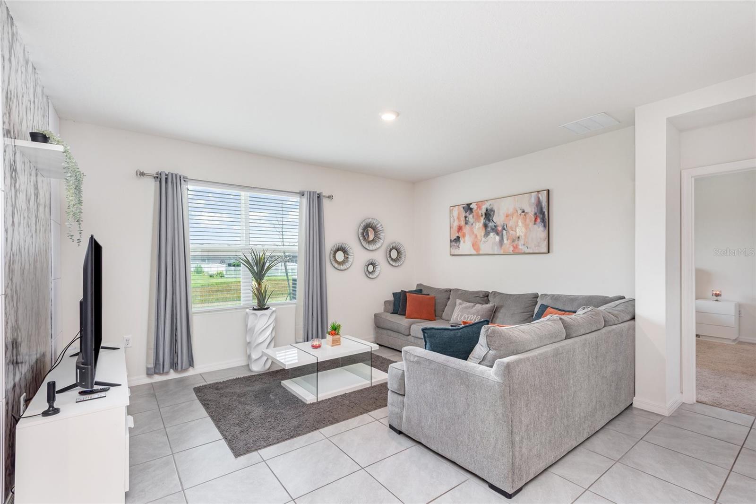
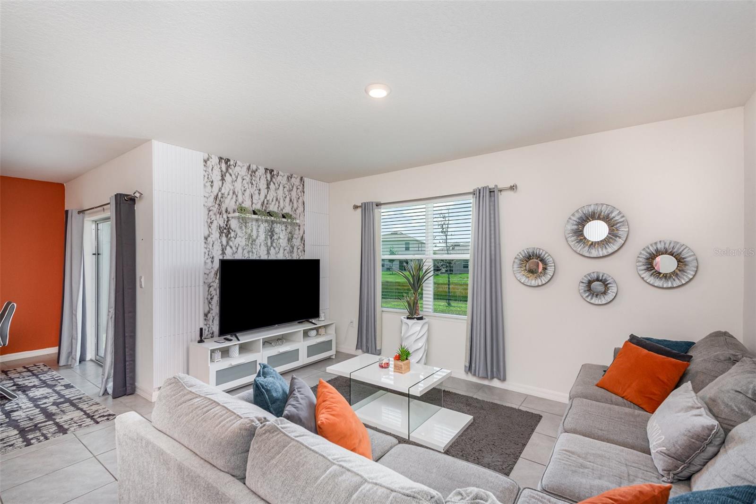
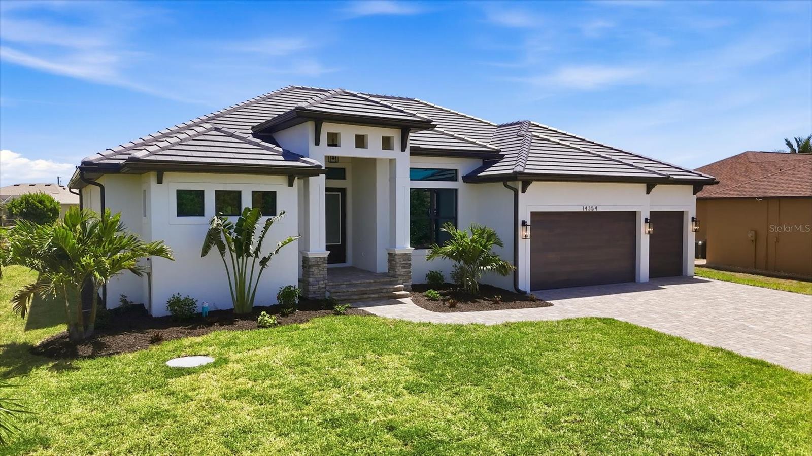
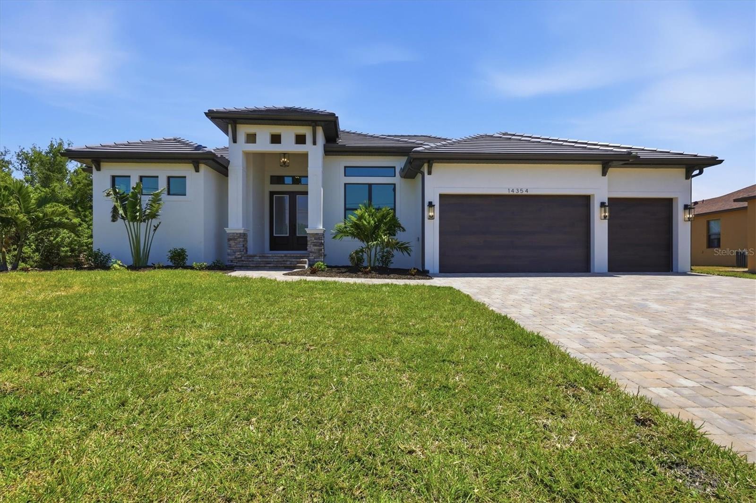
Pre-Construction. To be built. Experience elevated living in this exceptional custom luxury residence, where refined design meets effortless comfort. Situated in the desirable Rotonda West community, this thoughtfully designed home offers a seamless blend of indoor and outdoor living. Expansive glass doors and windows flood the interiors with natural light, highlighting the carefully curated finishes and open-concept layout.
Show all description
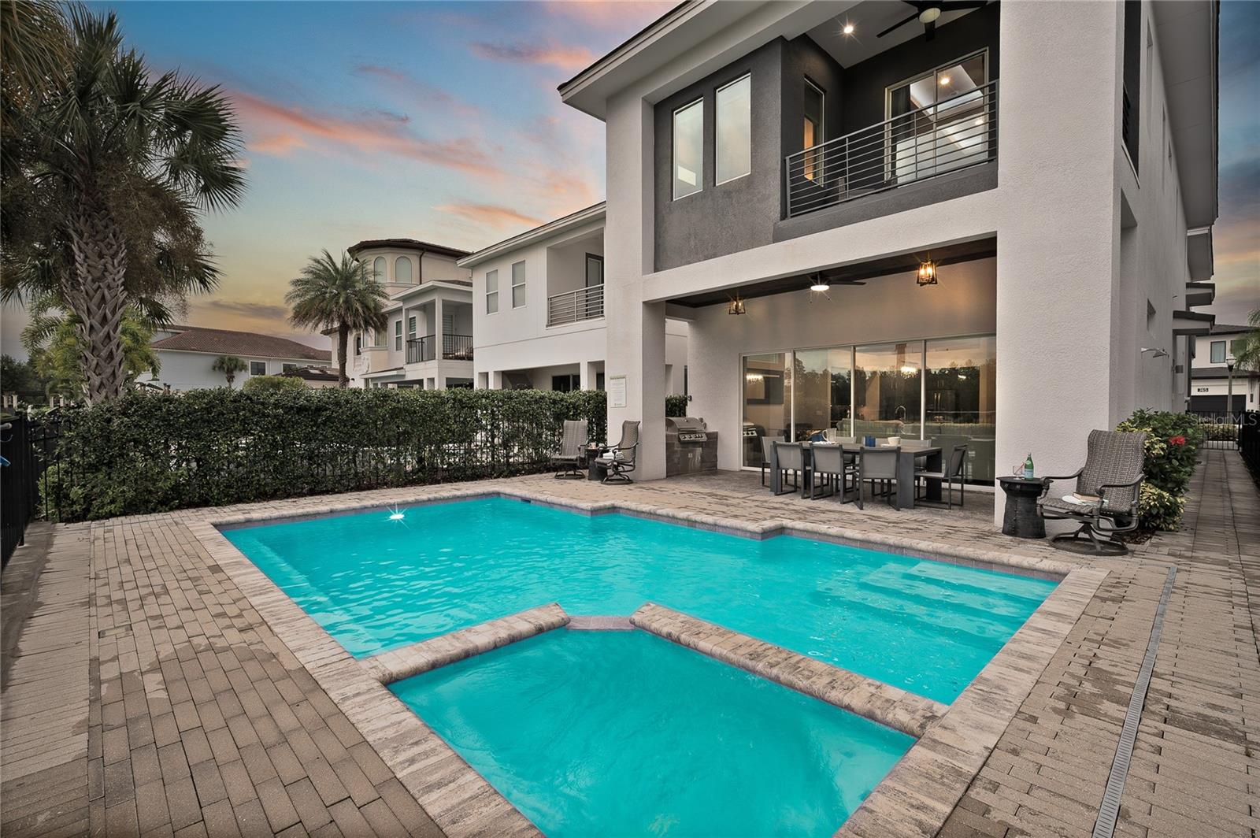
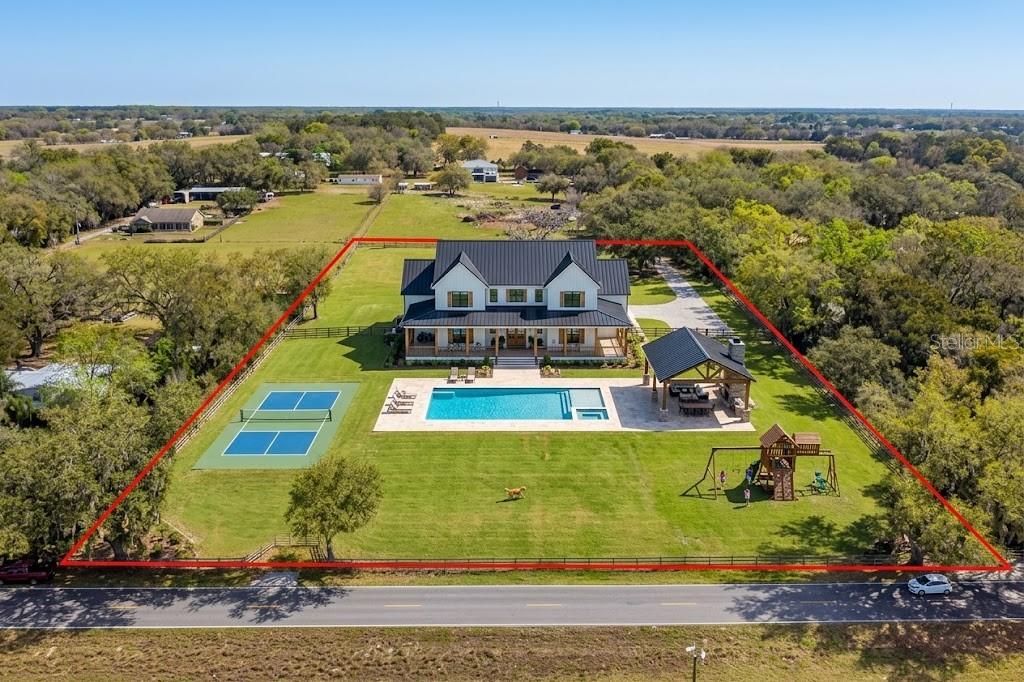
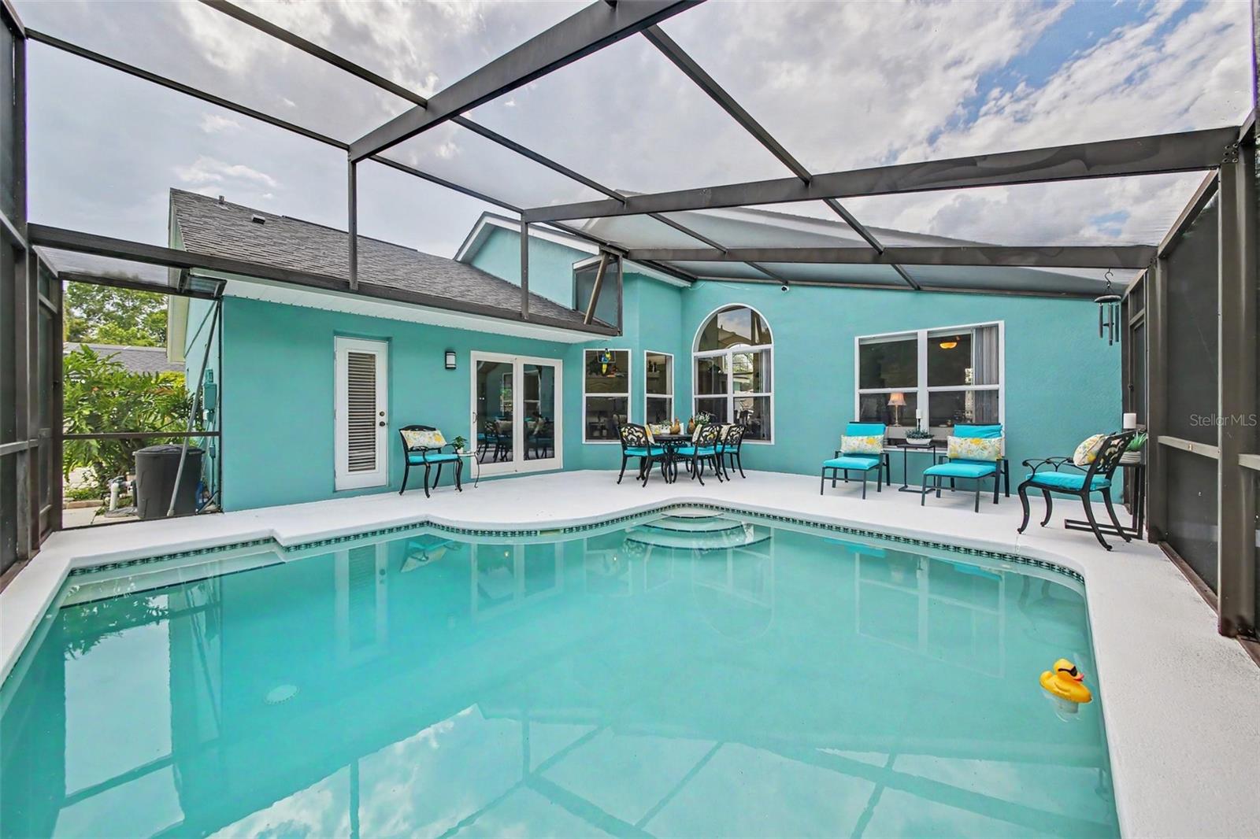
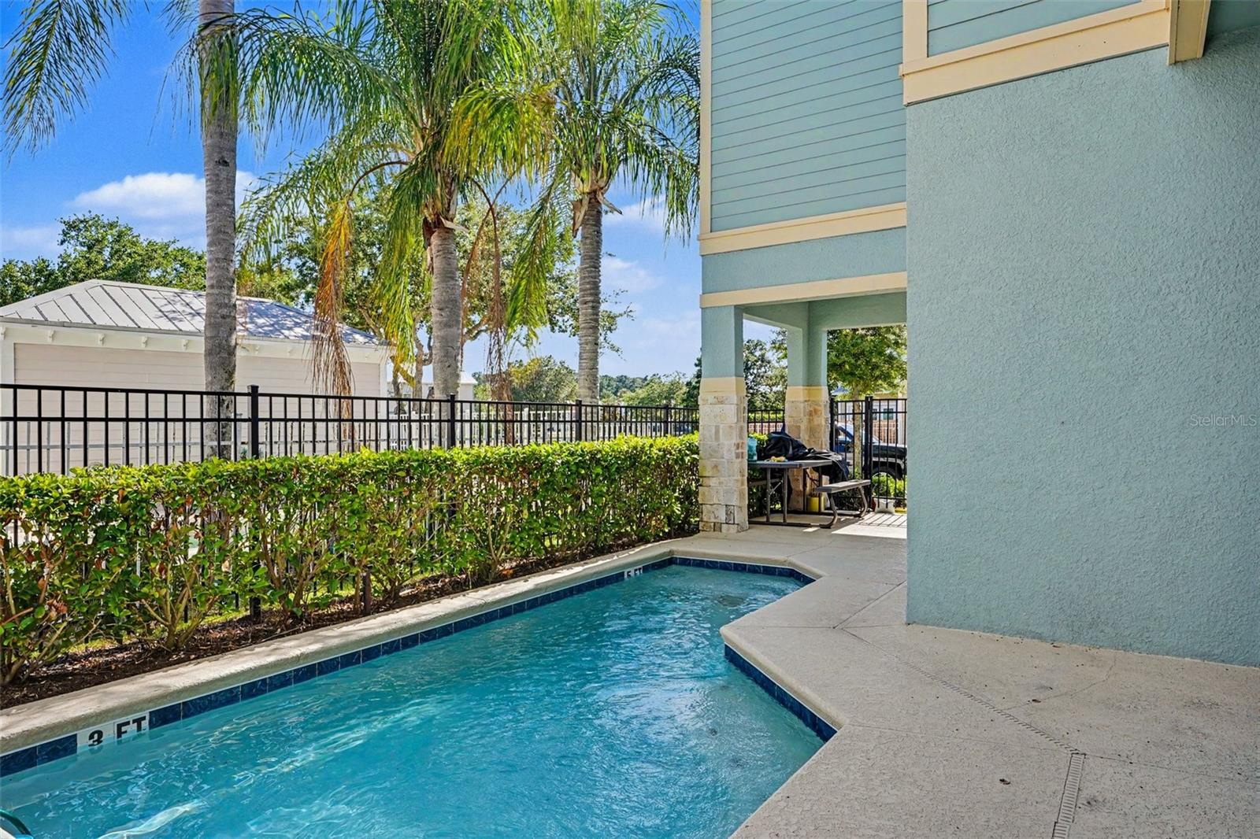
The gourmet kitchen is a true centerpiece, featuring premium appliances, abundant custom cabinetry, and an oversized 40-square-foot quartz island with dramatic waterfall sides, ideal for both casual dining and entertaining. The adjoining living and dining areas flow gracefully to the outdoor lanai, creating an inviting space for gatherings or quiet relaxation. Step outside to your private oasis, complete with a resort-style swimming pool, second kitchen, outdoor shower, beautiful paver decking, screened pool enclosure, and generous lounging areas designed for year-round Florida living.
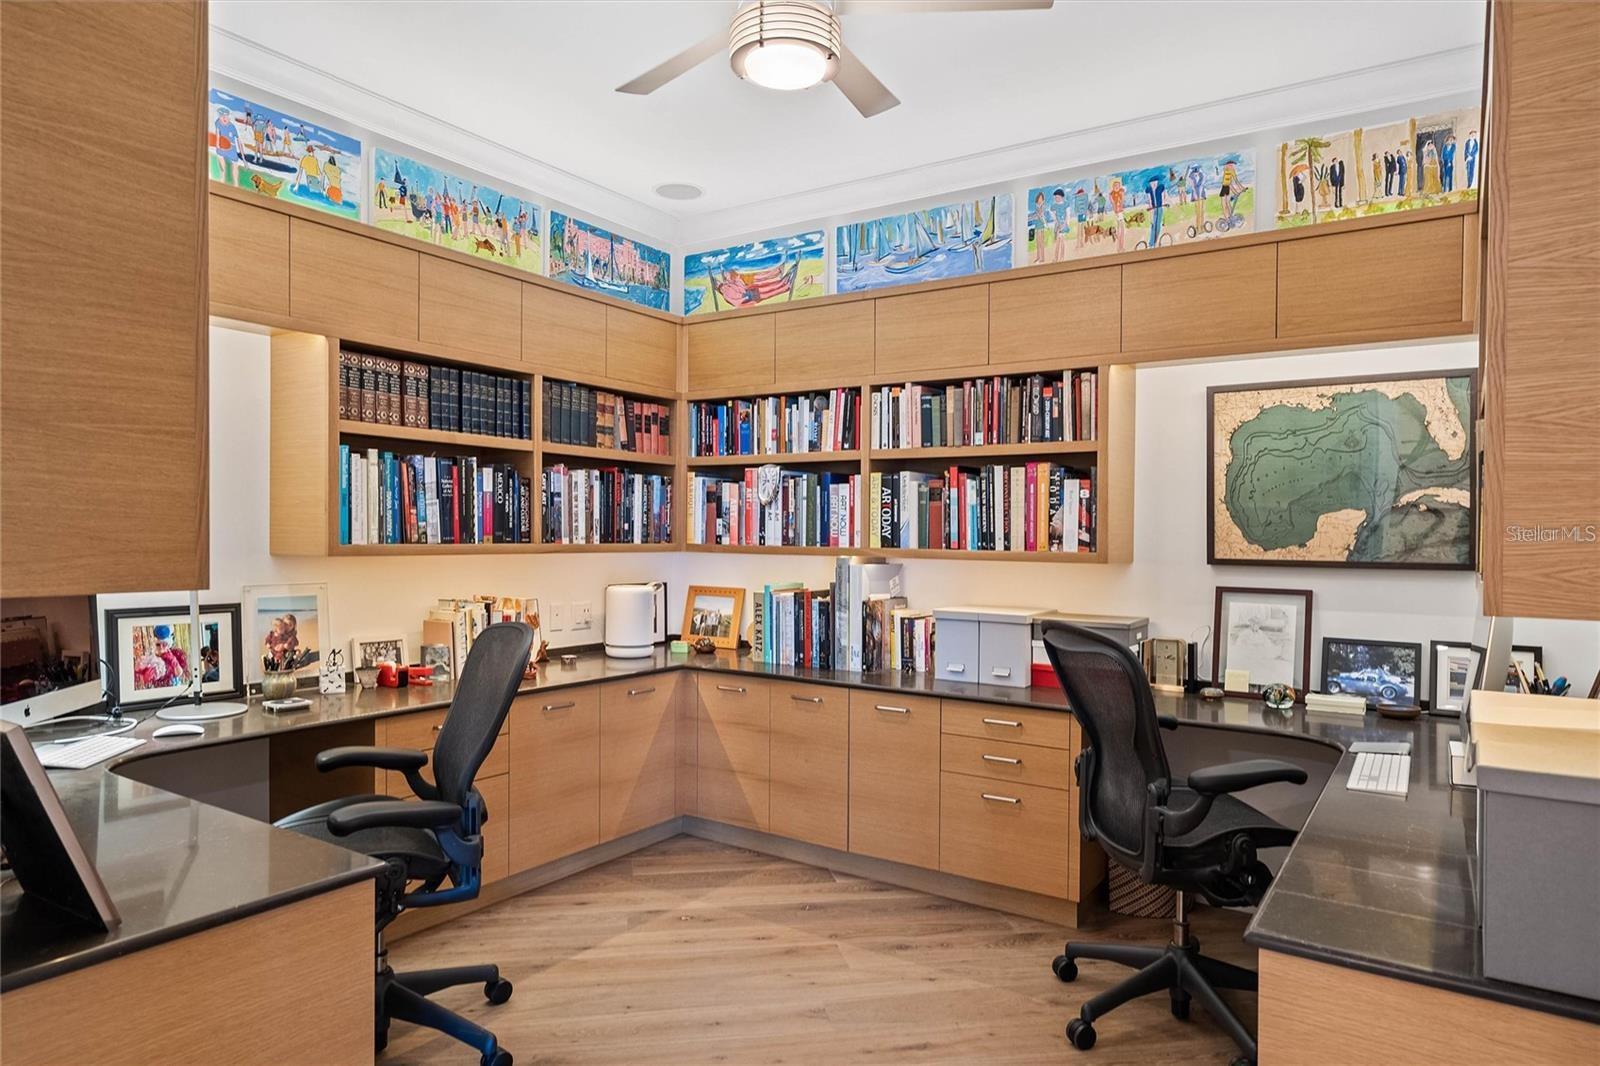
The primary suite is a tranquil retreat, offering a spa-inspired bath and spacious walk-in closets. Additional guest bedrooms provide comfort and privacy, each designed with attention to detail and upscale finishes. A dedicated office or flex space adds versatility to accommodate your lifestyle needs.
Crafted to the highest standards of modern luxury, this proposed residence showcases an uncompromising commitment to design, materials, and execution. Every finish has been meticulously selected to create a refined yet inviting aesthetic, where clean architectural lines meet warm, sophisticated textures.
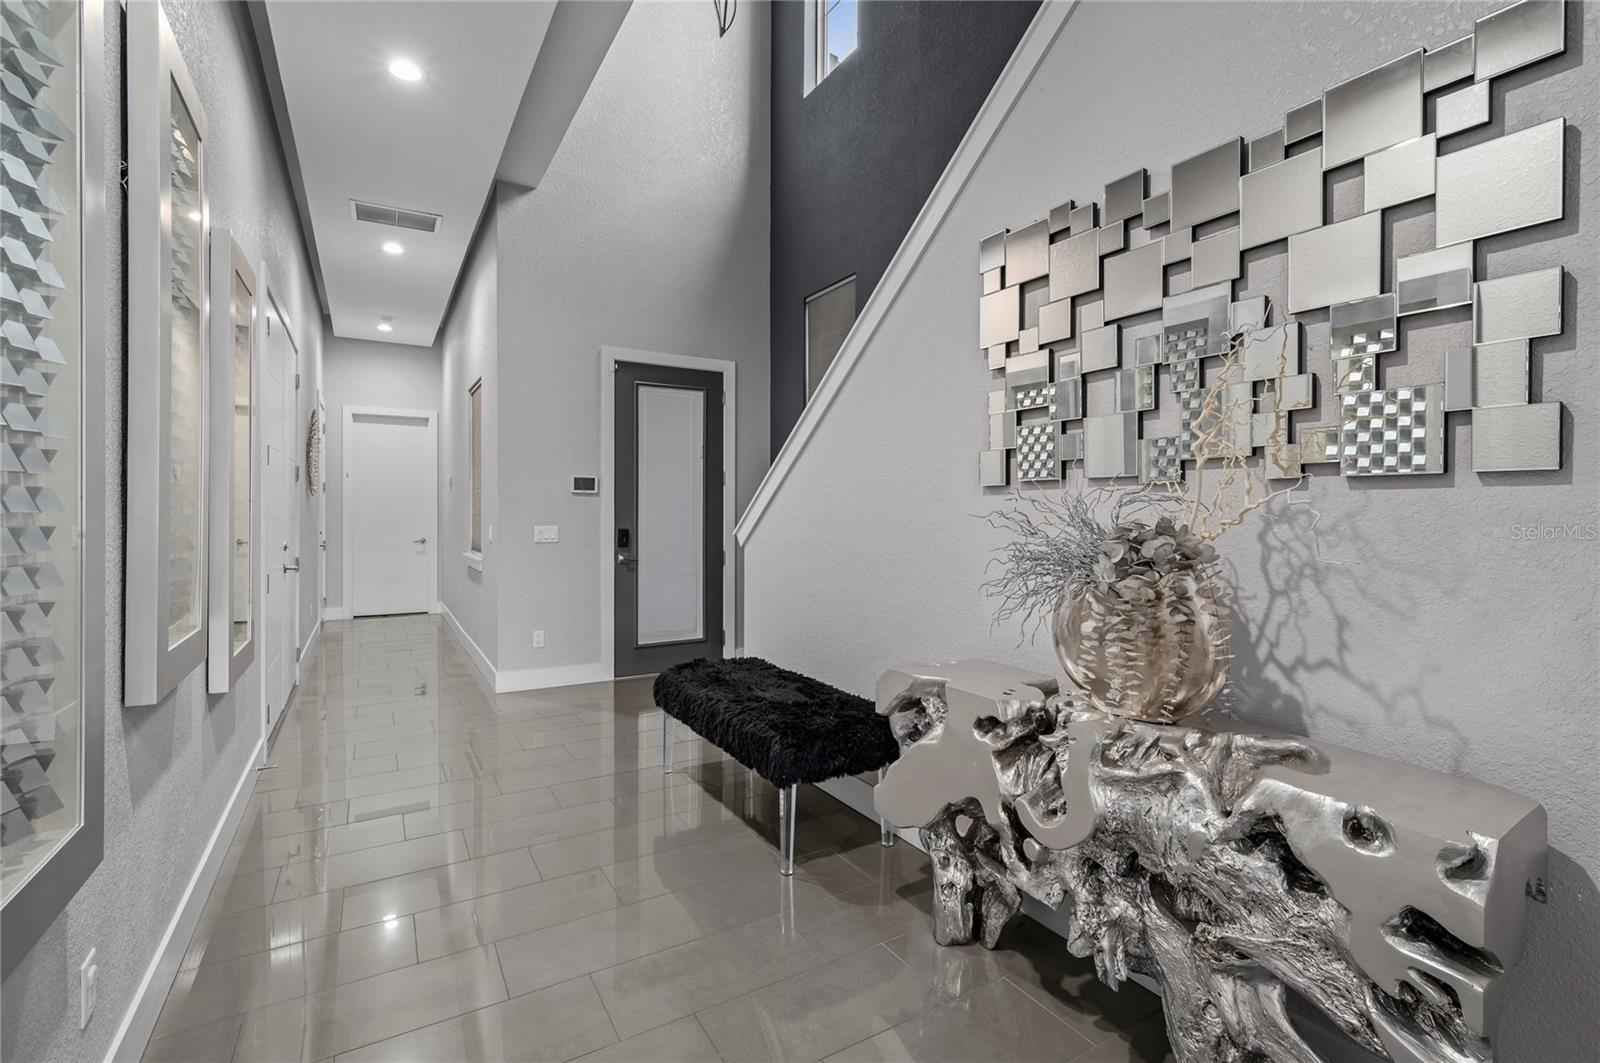
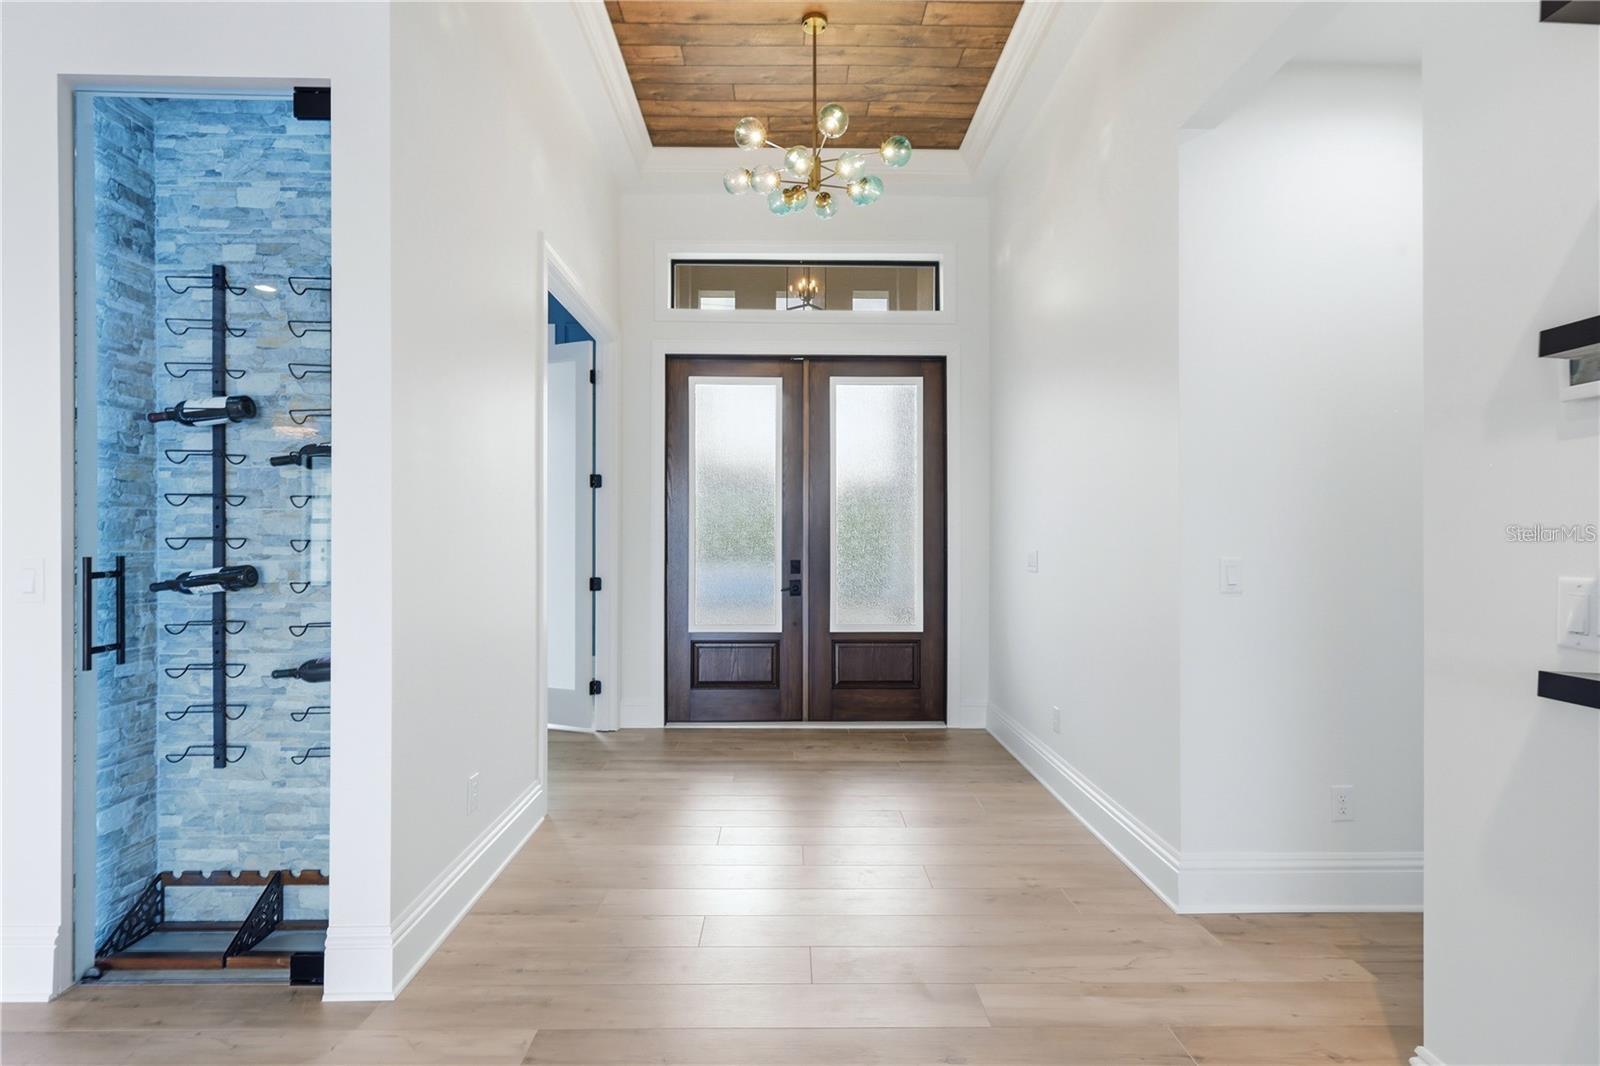
From the moment you enter, you're greeted by expansive living spaces defined by soaring ceilings, wide-plank hardwood flooring, and bespoke millwork throughout. The designer kitchen serves as a striking focal point, appointed with custom cabinetry, natural stone surfaces, and a full suite of top-tier appliances, seamlessly blending form and function.
Throughout the home, curated details elevate each space—hand-selected marble, artisan tilework, and designer lighting create a cohesive and polished ambiance. The primary suite offers a private sanctuary, featuring a spa-caliber bath with premium fixtures, floating vanities, and a statement soaking tub designed for relaxation.
Floor-to-ceiling glass doors open to beautifully appointed outdoor living areas, extending the home's elegance beyond its interior walls. Every element, from the finishes to the flow, has been thoughtfully considered to deliver a residence that embodies timeless sophistication.
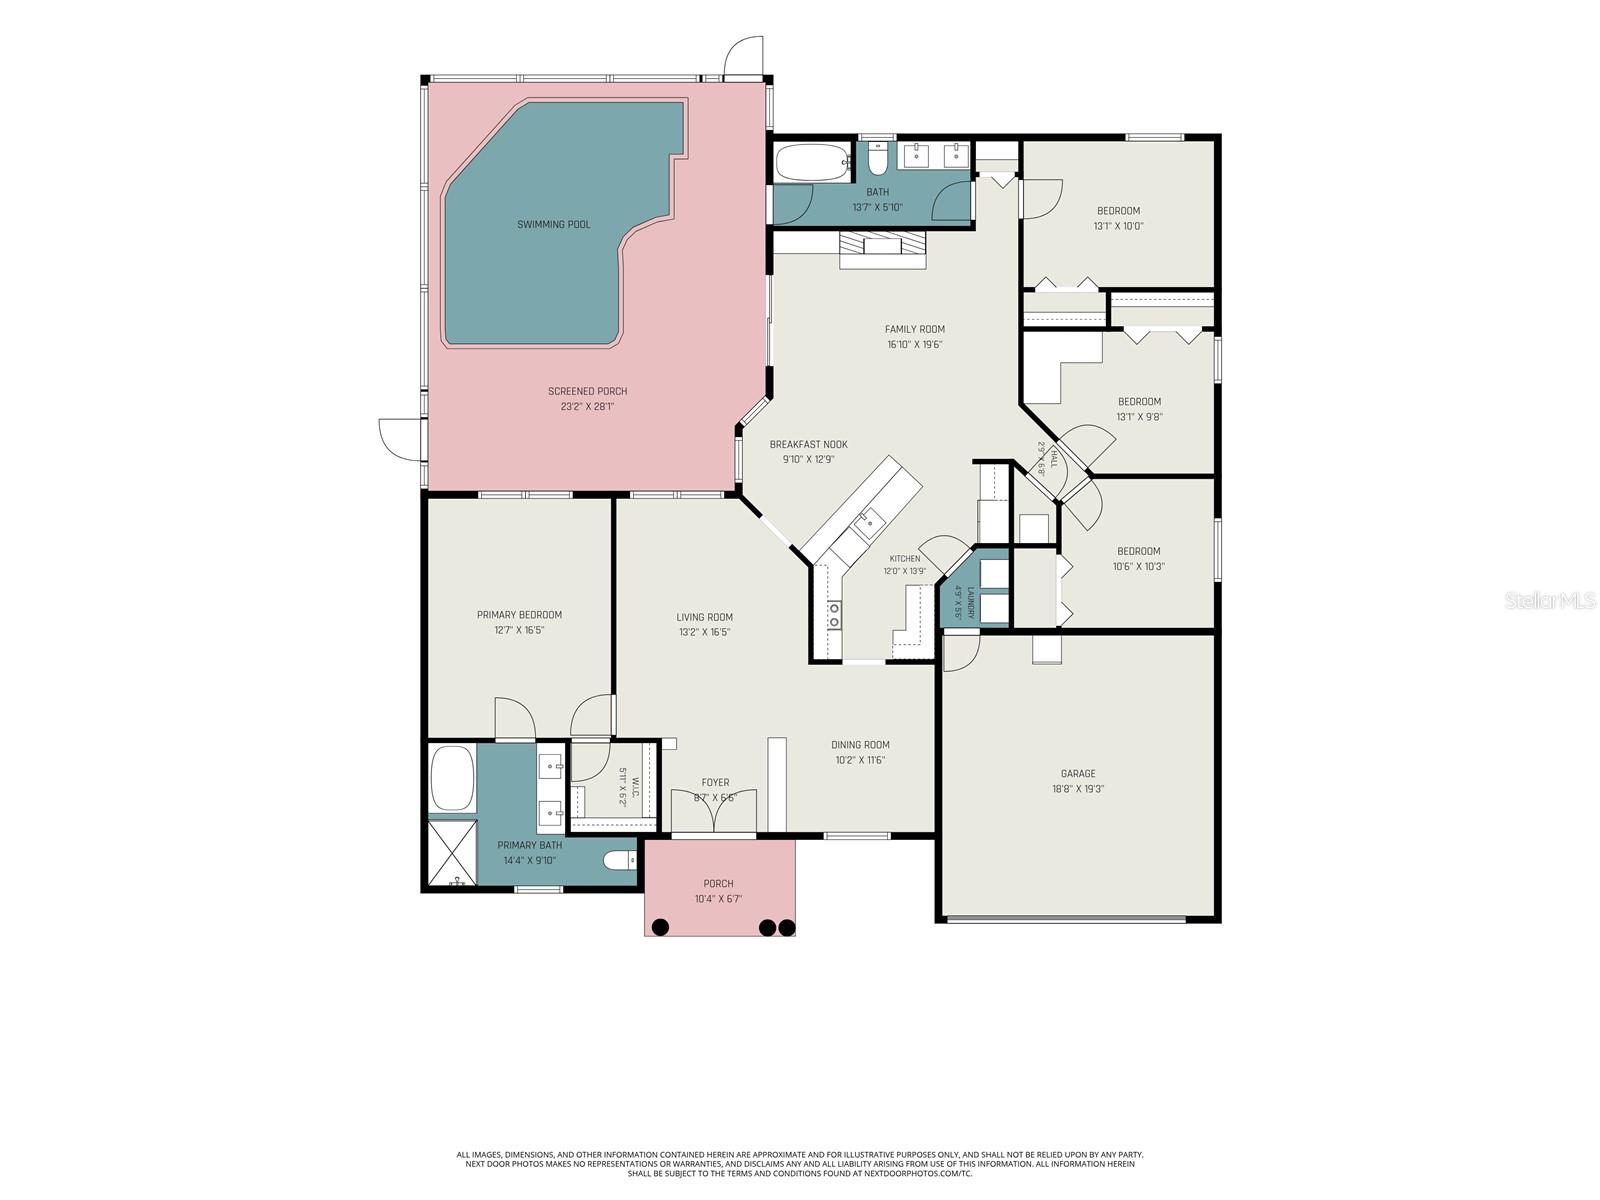
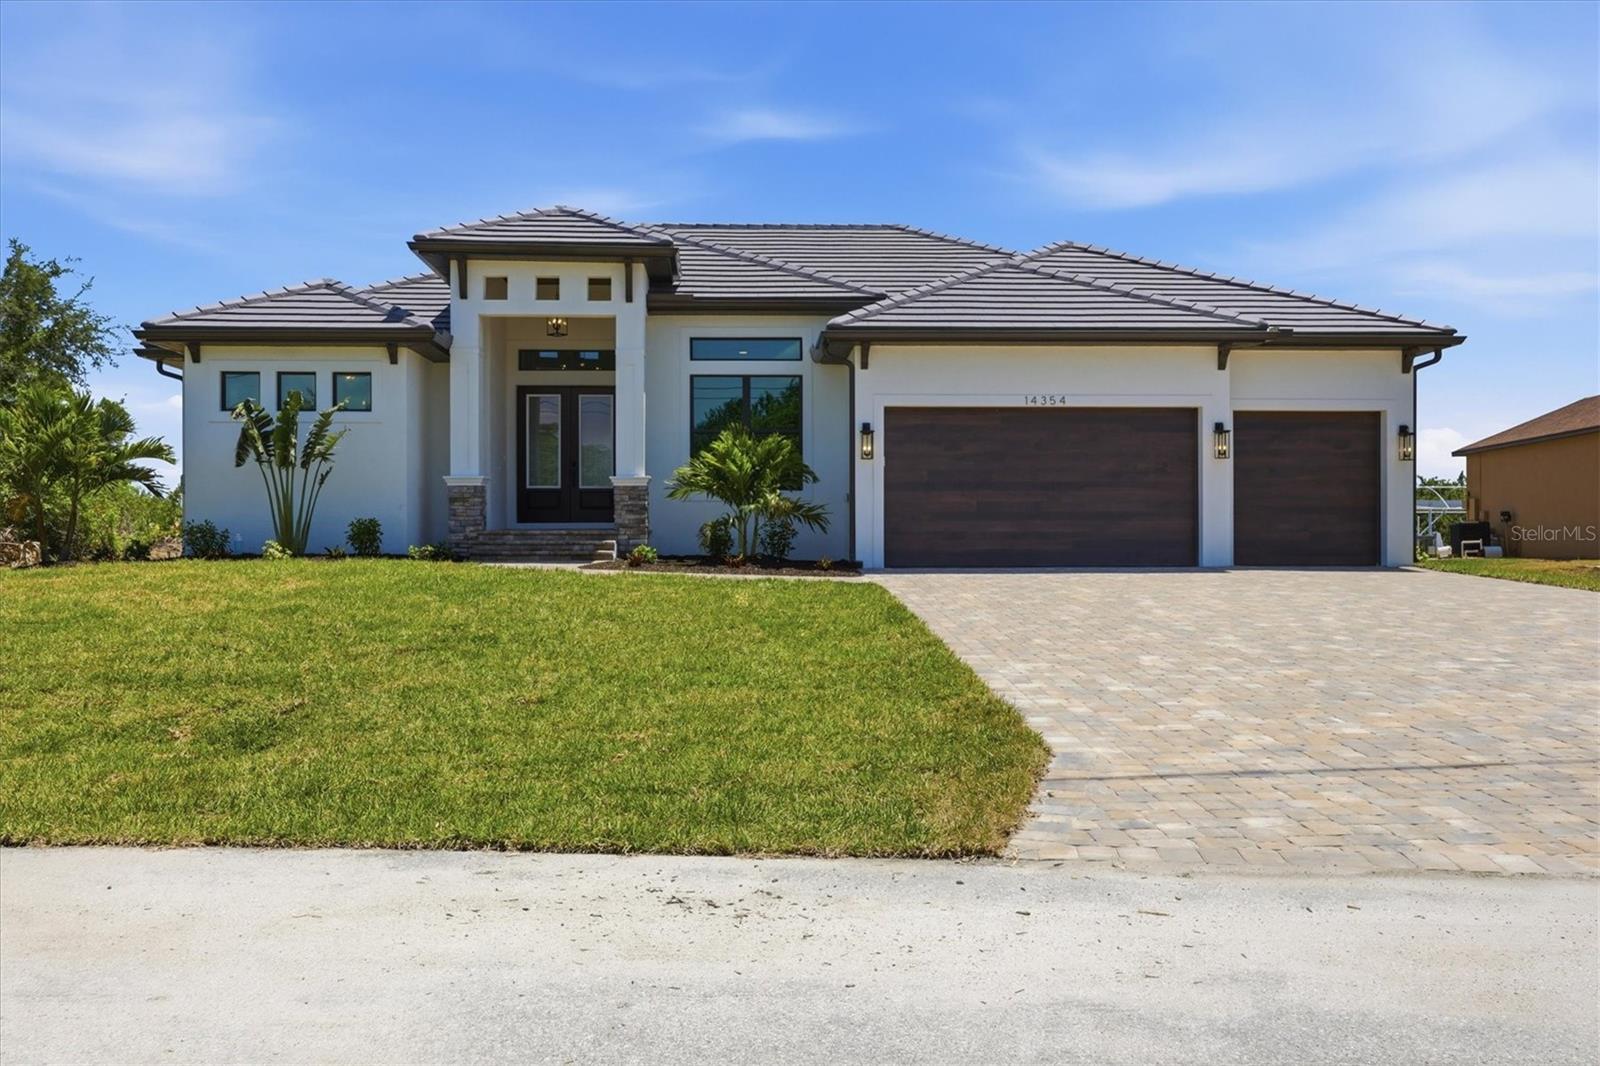
Featuring three bedrooms, a dedicated den, three bathrooms, a three-car garage, and approximately 2,400+ square feet of living space, this exceptional custom home offers the perfect combination of luxury, functionality, and the Florida lifestyle.
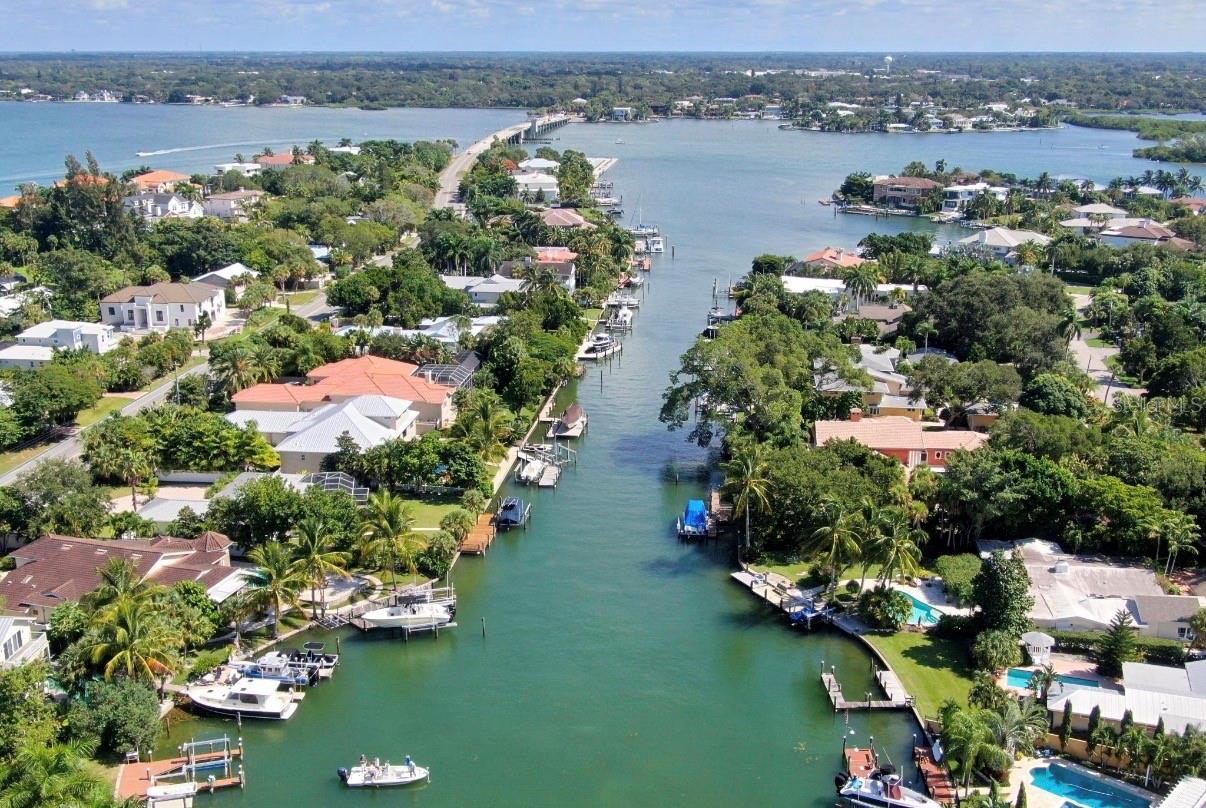
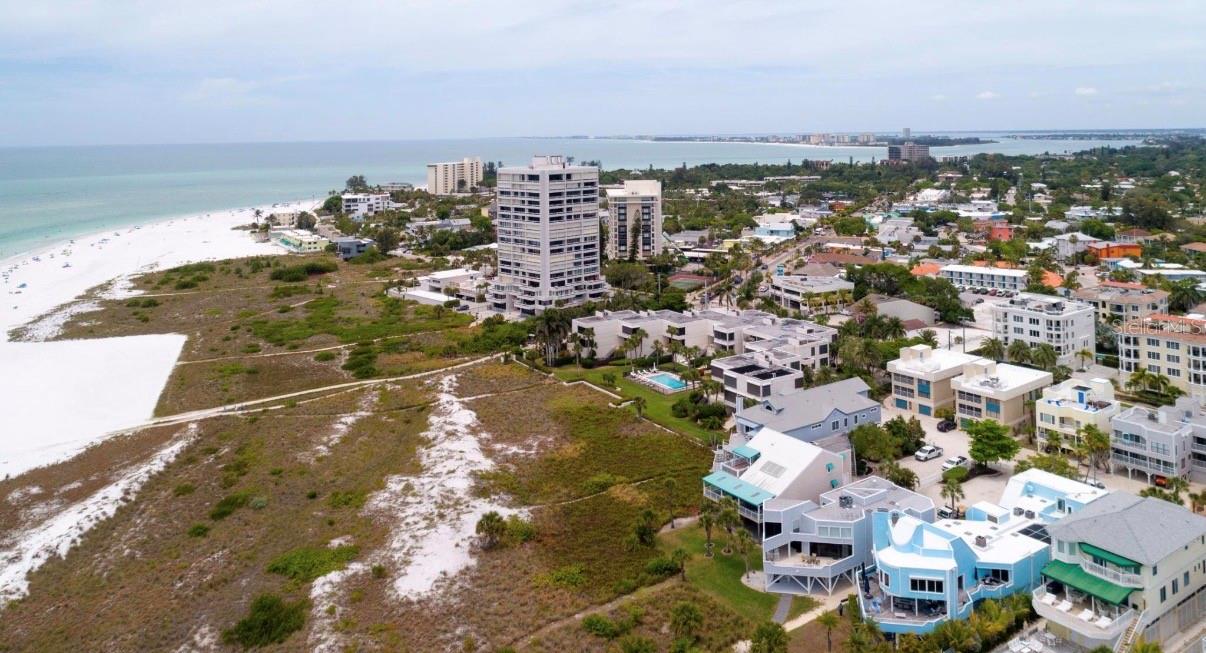
Conveniently located near 5 golf courses, shopping, dining, parks, and the beautiful Gulf Coast beaches of Englewood and Boca Grande, Rotonda West offers an inviting setting for your new home.
Offered as a pre-construction, to-be-built custom home and land package for $799,000. Buyers will purchase the homesite and contract with the builder for construction of the proposed residence. Final plans, specifications, selections, and construction terms are subject to the builder's agreement. - Virtual Tour: https://www.propertypanorama.com/instaview/stellar/D6149490
Video
- VirtualTourURLUnbranded: https://www.propertypanorama.com/instaview/stellar/D6149490
Basics
- Bathrooms Half: 0
- Date added: Added 27 minutes ago
- Category: Single Family Residence
- Type: Residential
- Bedrooms: 3
- Bathrooms: 3
- Half baths: 0
- Area, sq ft: 2454 sq ft
- Lot size, sq ft: 14403 sq ft
- Year built: 2027
- SubdivisionName: ROTONDA WEST PINE VALLEY
- GarageSpaces: 3
Location
- CountyOrParish: Charlotte
- City / Department: ROTONDA WEST
Location Details
- Elementary School: Vineland Elementary
- Middle Or Junior School: L.A. Ainger Middle
- High School: Lemon Bay High
Property Features
- Interior Features: Ceiling Fans(s), Eat-in Kitchen, Kitchen/Family Room Combo, Open Floorplan, Primary Bedroom Main Floor, Solid Surface Counters, Solid Wood Cabinets, Split Bedroom, Thermostat, Tray Ceiling(s)
- Appliances: Bar Fridge, Built-In Oven, Convection Oven, Cooktop, Dishwasher, Disposal, Dryer, Electric Cooktop, Electric Water Heater, Exhaust Fan, Ice Maker, Microwave, Range Hood, Refrigerator, Washer
- Flooring: Ceramic Tile
- Laundry Features: Inside, Laundry Room
- Pool Private YN: Yes
- Pool Features: In Ground, Gunite, Heated, Screen Enclosure
- Fireplace YN: Yes
- Fireplace Features: Electric
- Garage YN: Yes
- Attached Garage YN: Yes
- Garage Spaces: 3
- Carport Spaces: 0
- Pets Allowed: Cats OK, Dogs OK
- Exterior Features: Private Mailbox, Private Yard
- Roof: Concrete
- Window Features: Storm Window(s)
- Water Source: None
- Sewer: Public Sewer
- Cooling: Central Air, Zoned
- Heating: Heat Pump
- Furnished: Unfurnished
Property Details
- Subdivision Name: ROTONDA WEST PINE VALLEY
- Direction Faces: Southwest
- New Construction YN: Yes
- Construction Materials: Block
Association Information
- Association YN: Yes
- Association Fee: 190
- Association Fee Frequency: Annually
Fees&Taxes
- Tax Year: 2025
- Tax Annual Amount: $1,072
Amenities & Features
- Waterfront available: No
- GarageYN: Yes
- AttachedGarageYN: Yes
- FireplaceYN: Yes
- PoolPrivateYN: Yes
- Cooling: Central Air, Zoned
- WindowFeatures: Storm Window(s)
- ExteriorFeatures: Private Mailbox, Private Yard
- PoolFeatures: In Ground, Gunite, Heated, Screen Enclosure
- Utilities: Cable Available, Electricity Available, Public, Water Available
- Features:
- Amenities: