Courtesy of
- Listing Office: LPT REALTY, LLC
- Status: Active
- MLS ID: MFRS5160749
Description
-
Description:
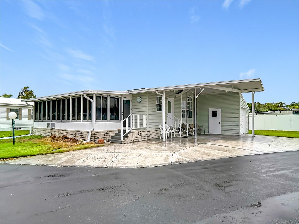
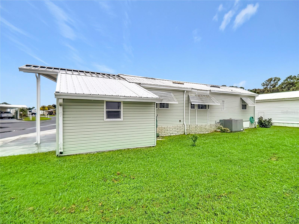
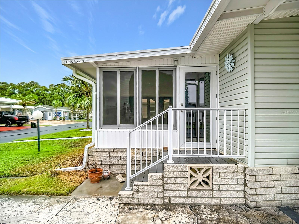
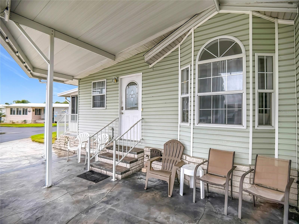
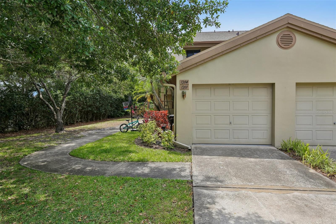
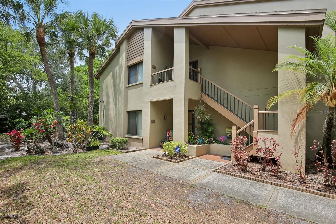
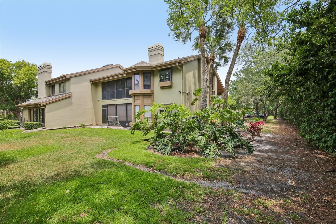
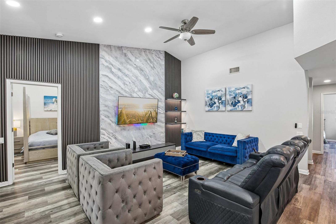
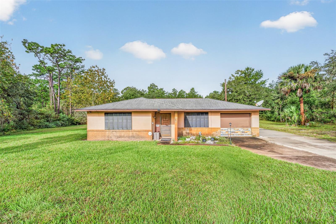
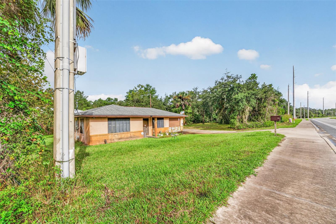
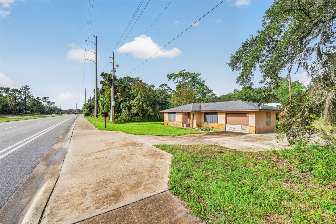
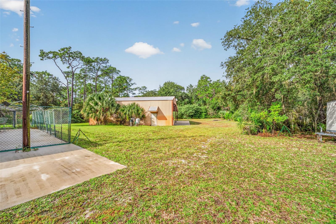
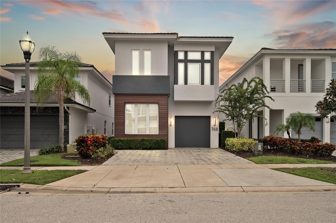
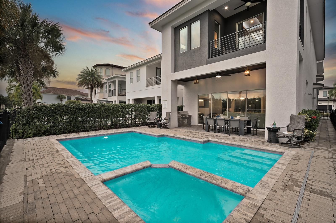
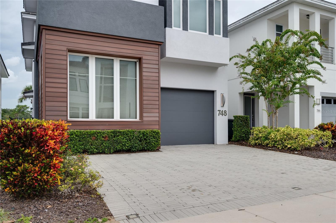
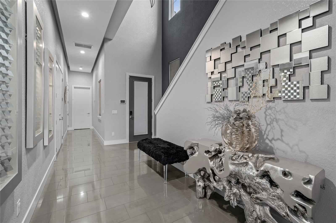
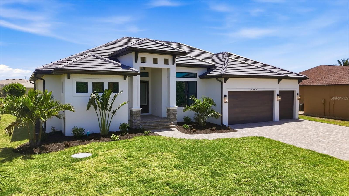
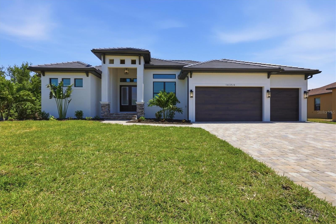
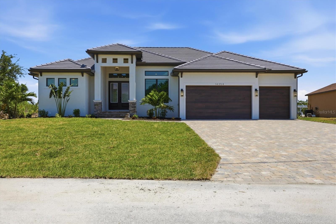
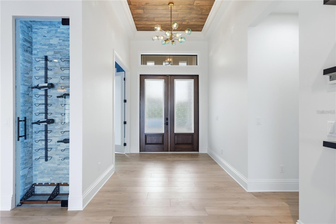
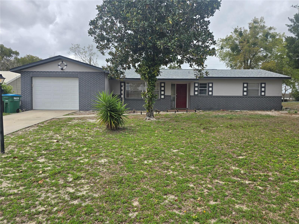
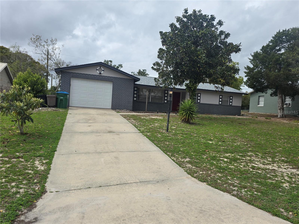
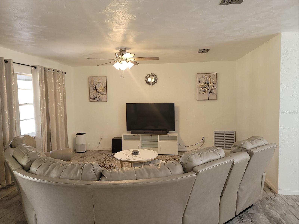
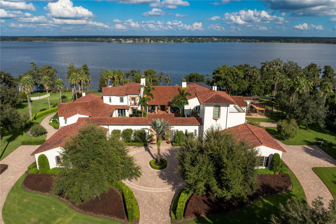
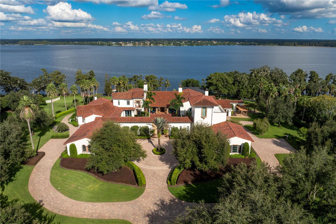
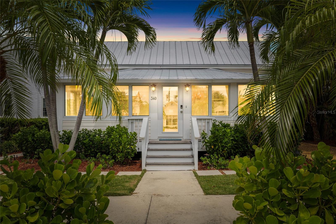
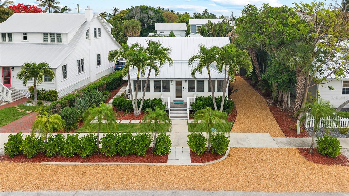
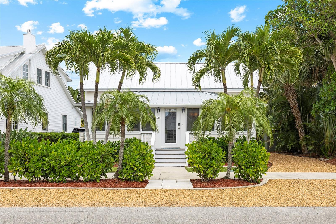
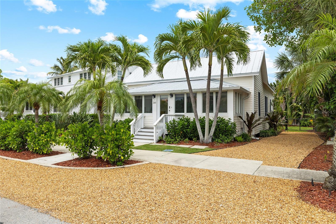
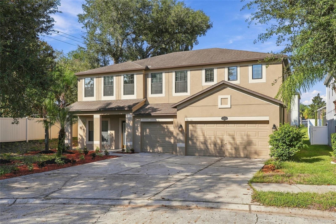
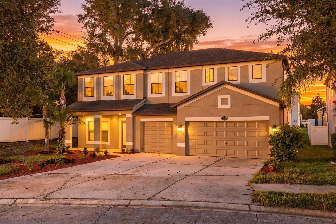
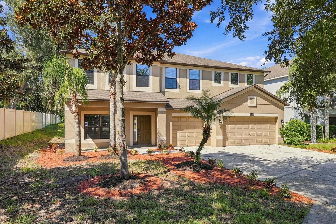
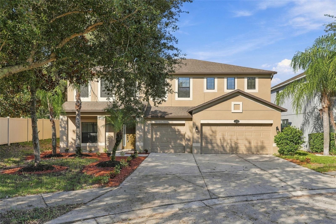
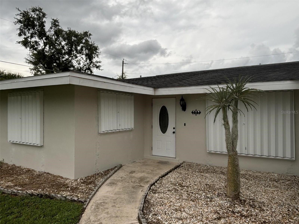
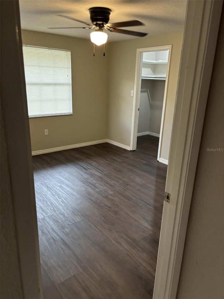
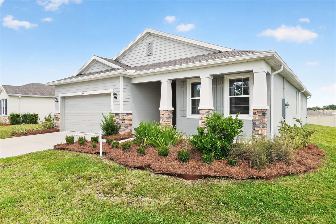
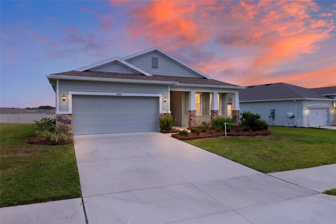
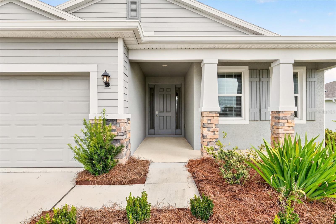
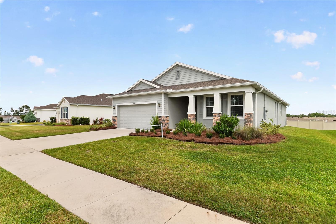
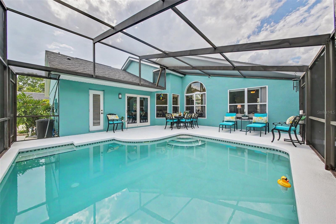
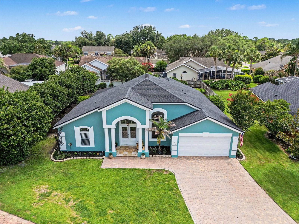
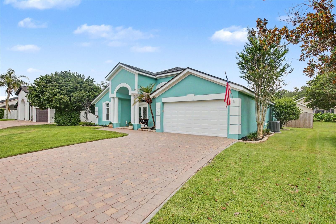
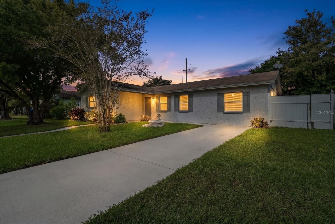
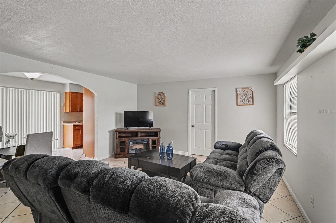
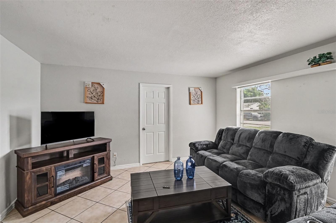
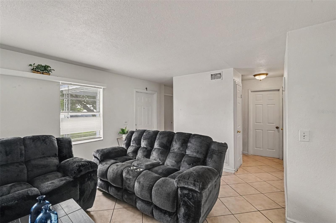
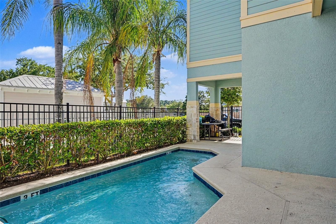
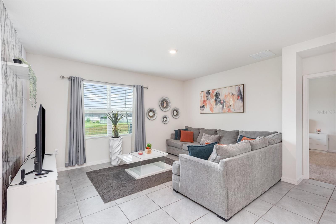
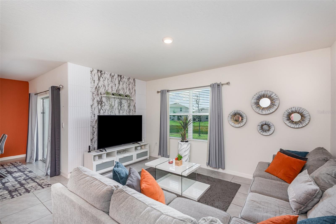
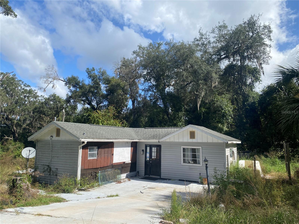
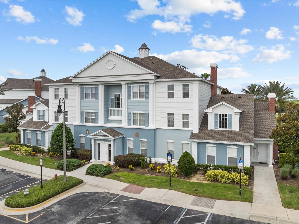
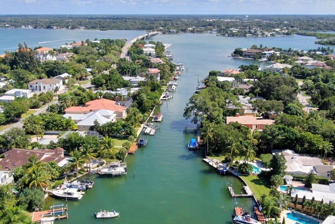
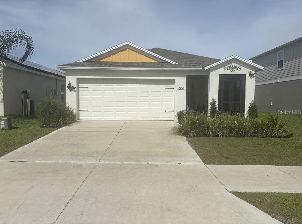
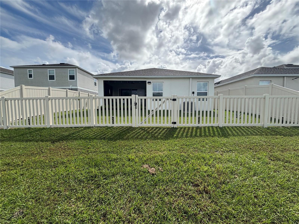
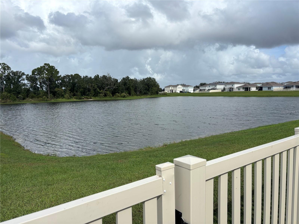
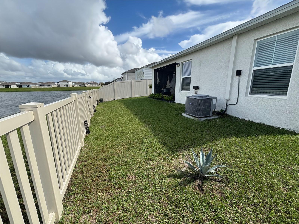
This beautiful home offers the perfect blend of modern style, comfort, and functionality! Featuring contemporary finishes, high ceilings, and a bright, open feel throughout, this home is designed for both everyday living and entertaining. Enjoy peaceful lake views while relaxing on either the screened-in front or back porch. The fenced-in backyard provides added privacy and space to enjoy the outdoors. Additional features include a water softener for added convenience and comfort. With its modern design, stylish finishes, and desirable outdoor living spaces, this home offers the best of comfortable Florida living. Don't miss the opportunity to make this beautiful home yours!
Show all description - Virtual Tour: https://www.propertypanorama.com/instaview/stellar/S5160749
Video
- VirtualTourURLUnbranded: https://www.propertypanorama.com/instaview/stellar/S5160749
Basics
- Bathrooms Half: 0
- Date added: Added 38 seconds ago
- Category: Single Family Residence
- Type: Residential
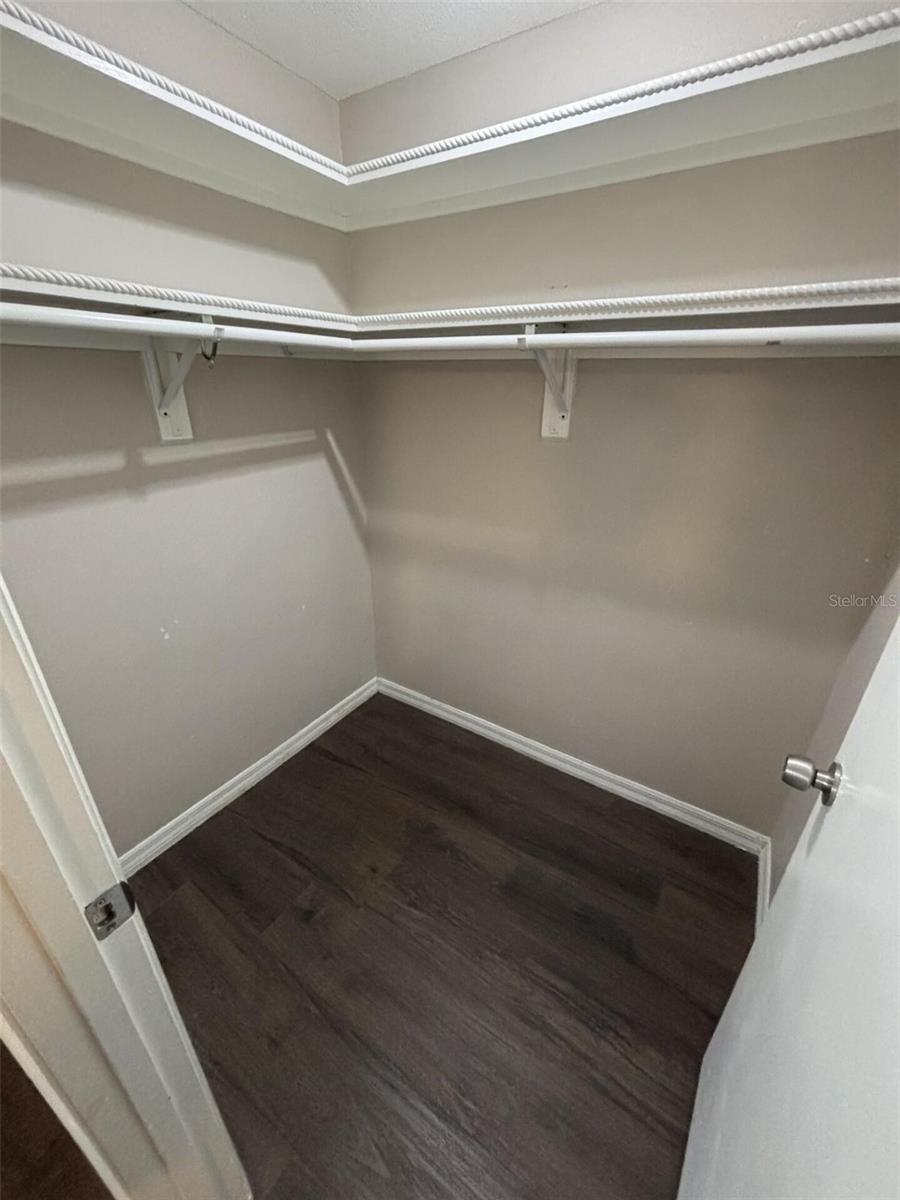
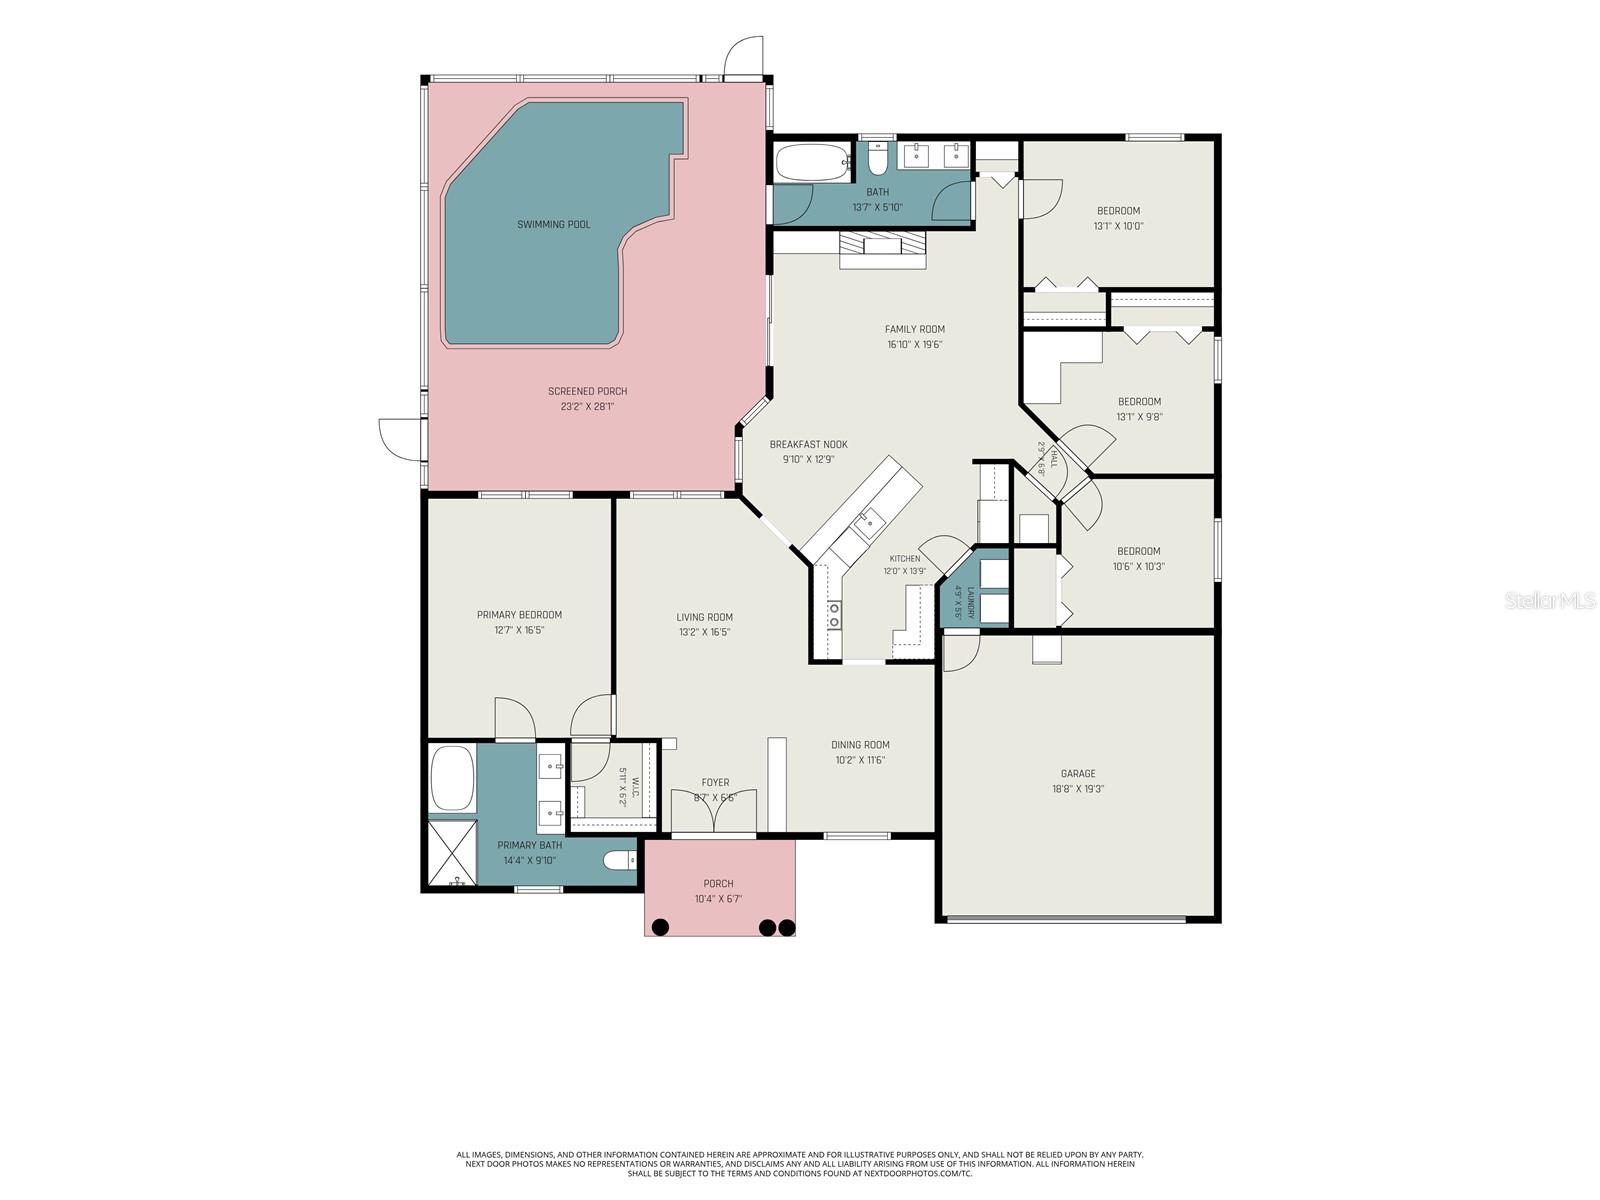
- Bedrooms: 3
- Bathrooms: 2
- Half baths: 0
- Floors: 1
- Area, sq ft: 1615 sq ft
- Lot size, sq ft: 4948 sq ft
- Year built: 2024
- View: Water
- SubdivisionName: HAMMOCK RESERVE PH 3
- GarageSpaces: 0
Location
- CountyOrParish: Polk
- City / Department: HAINES CITY
Property Features
- Interior Features: High Ceilings, Thermostat
- Appliances: Disposal, Microwave, Range, Refrigerator, Water Softener
- Flooring: Ceramic Tile
- Laundry Features: Inside
- Patio And Porch Features: Covered, Front Porch, Porch, Rear Porch, Screened
- Waterfront YN: Yes
- Waterfront Features: Lake Front
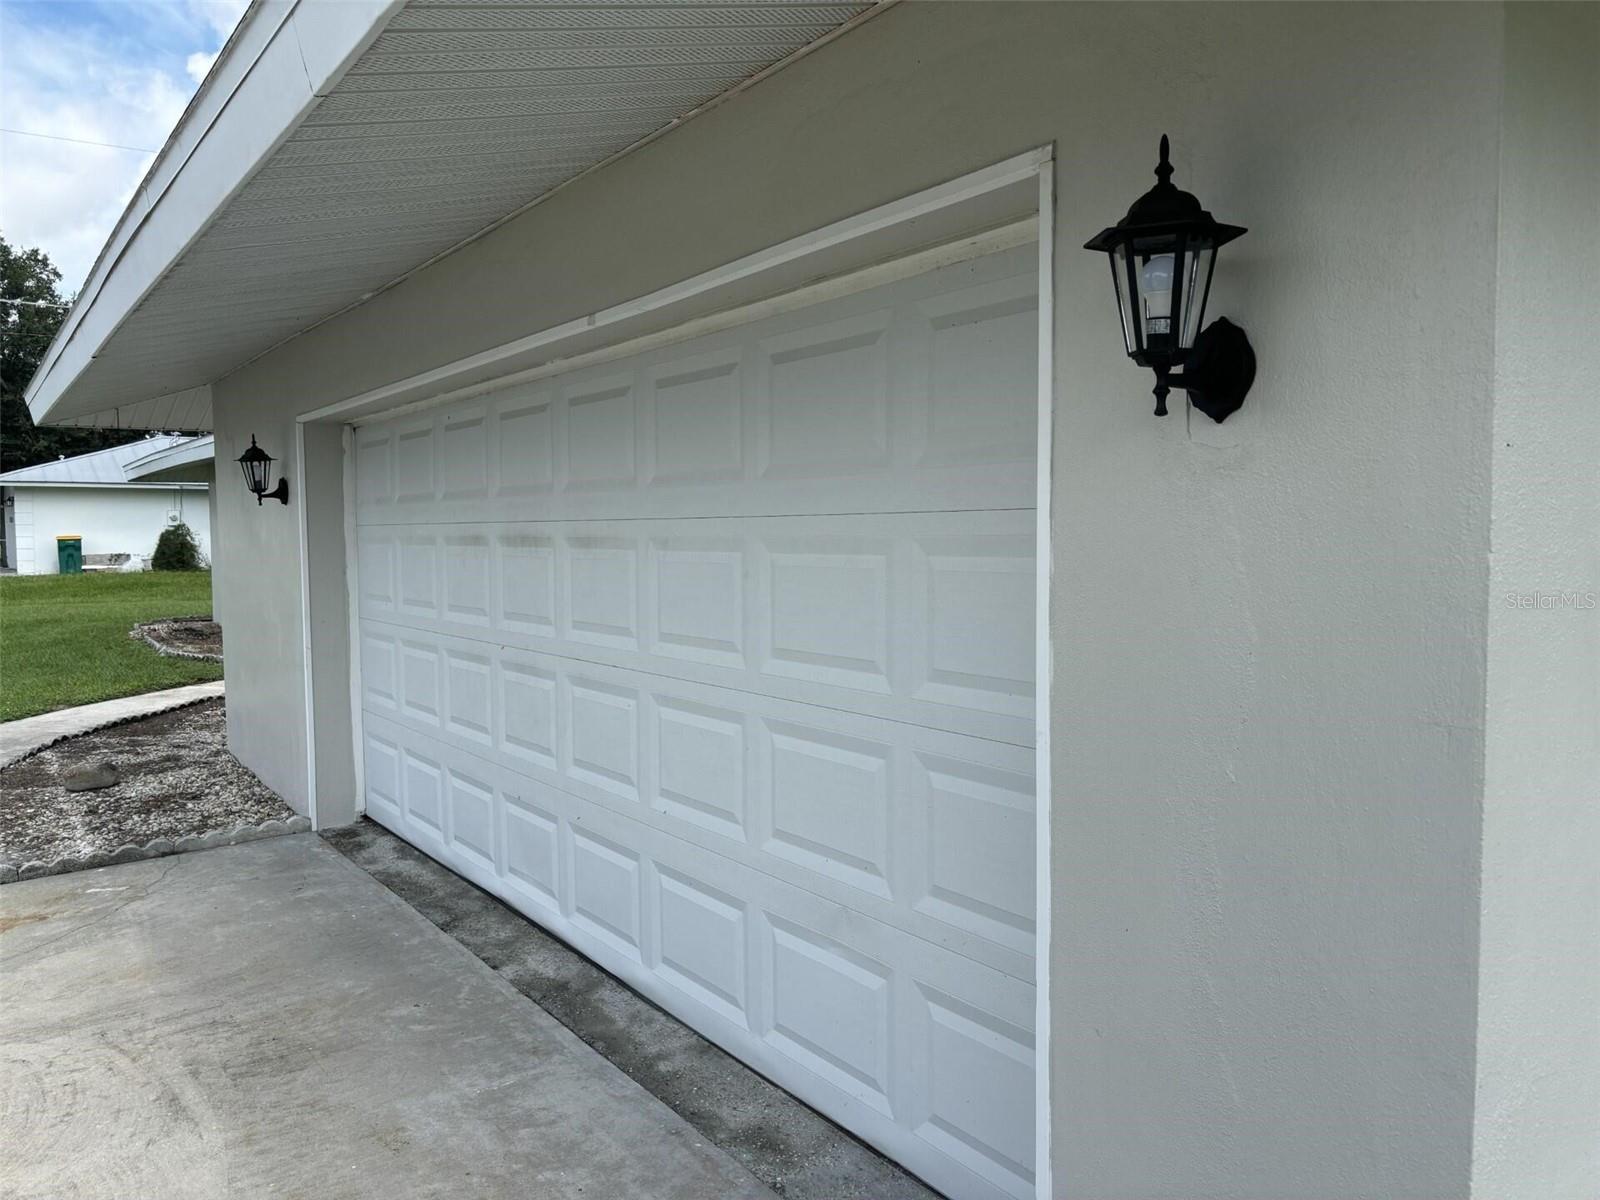
- Parking Features: Curb Parking, Driveway, Garage Door Opener
- Garage YN: Yes
- Attached Garage YN: Yes
- Garage Spaces: 0
- Carport Spaces: 0
- Pets Allowed: Yes
- Exterior Features: Lighting, Private Yard
- Fencing: Fenced
- Roof: Shingle
- View: Water
- Water Source: Public
- Sewer: Public Sewer
- Cooling: Central Air
- Heating: Central
- Furnished: Unfurnished
Property Details
- Subdivision Name: HAMMOCK RESERVE PH 3
- Direction Faces: East
- Construction Materials: Block
Association Information
- Association YN: Yes
- Association Fee: 60
- Association Fee Frequency: Monthly
- Association Fee Includes: Internet
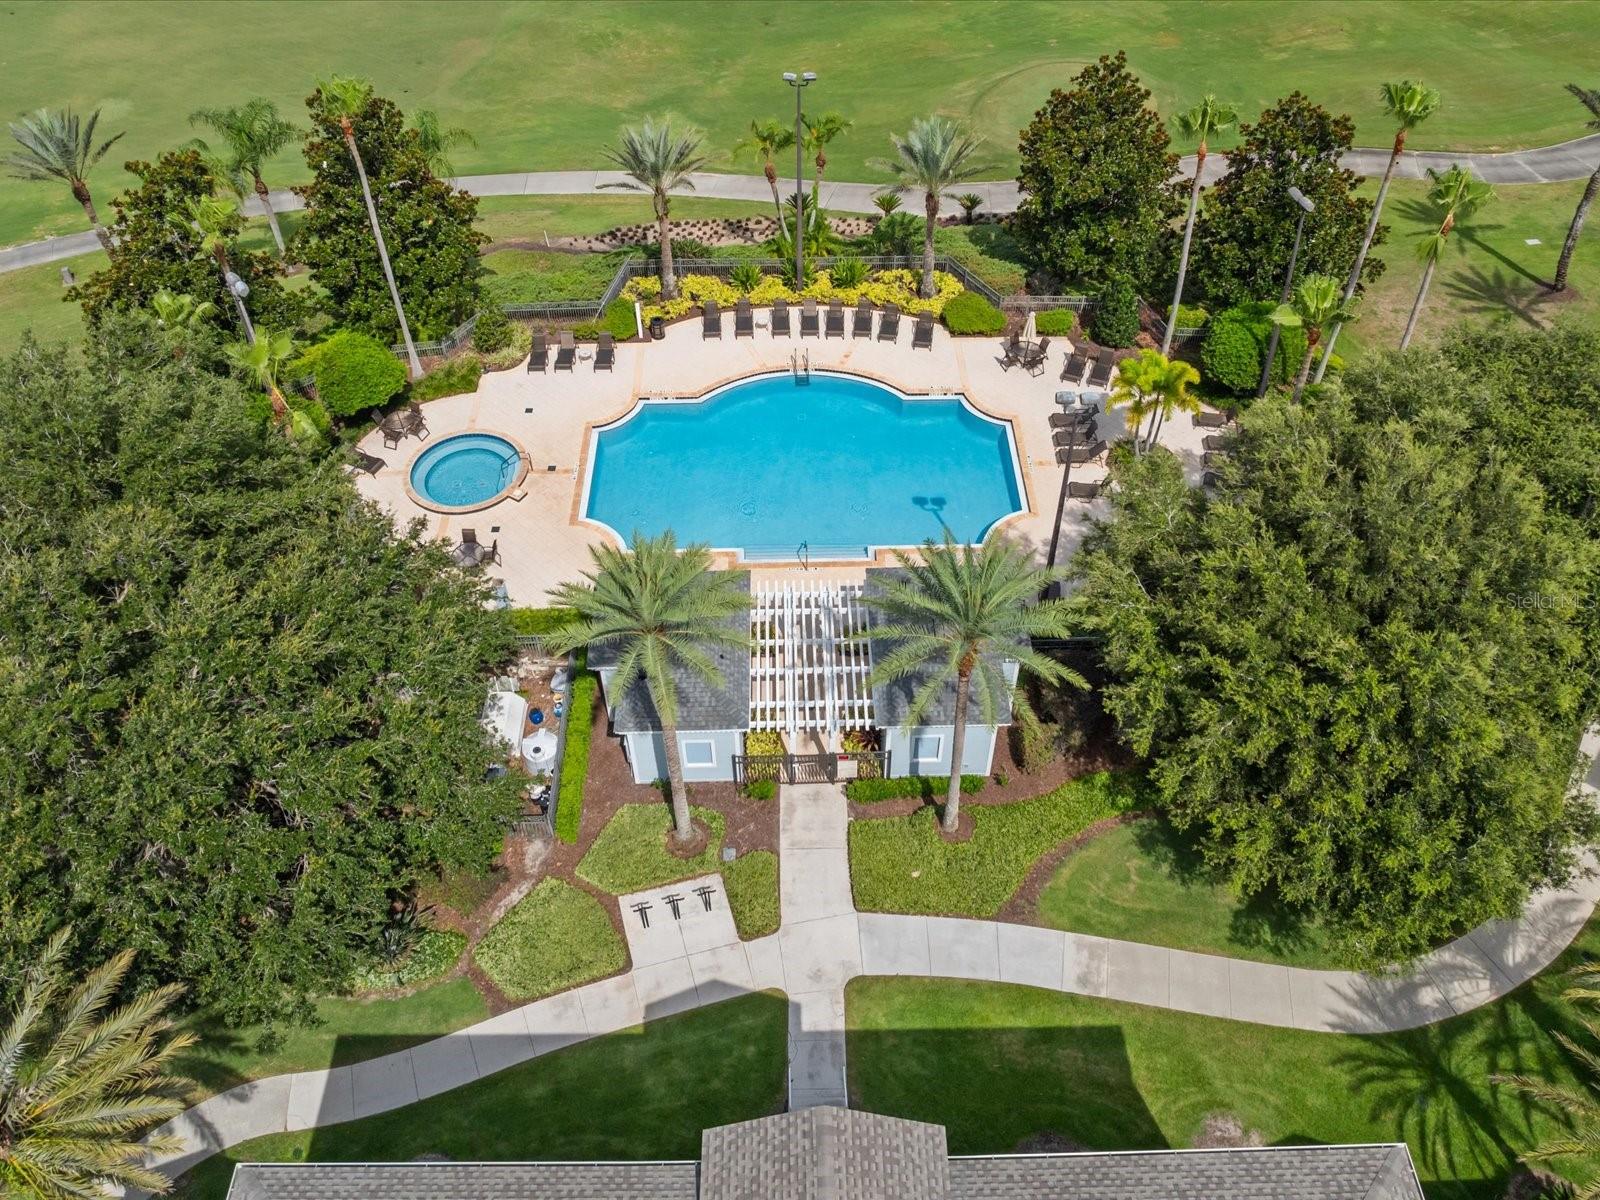
- Association Amenities: Park, Playground, Pool
- Community Features: Community Mailbox, Playground, Pool
Fees&Taxes
- Tax Year: 2025
- Tax Annual Amount: $7,315
- Tax Other Annual Assessment Amount: 2350
Amenities & Features
- Waterfront available: Yes
- GarageYN: Yes
- AttachedGarageYN: Yes
- FireplaceYN: No
- PoolPrivateYN: No
- Cooling: Central Air
- CommunityFeatures: Community Mailbox, Playground, Pool
- ExteriorFeatures: Lighting, Private Yard
- Utilities: Electricity Available
- Features:
- Amenities:
Building Details
- NewConstructionYN: No
- Heating: Central
- Exterior material: Block
- Roof: Shingle
- Parking: Curb Parking, Driveway, Garage Door Opener
Ask an Agent About This Home or Request Showing
This Residential style property is located in HAINES CITY is currently Single Family Residence and has been listed on REALTOR CANDIS CARMICHAEL. This property is listed at $348,000. It has 3 beds bedrooms, 2 baths bathrooms, and is 1615 sq ft. The property was built in 2024 year.Properties displayed may be listed or sold by various participants in the MLS. Listings courtesy of Stellar MLS as distributed by MLS GRID. IDX information is provided exclusively for personal, non-commercial use. It may not be used for any purpose other than to identify prospective properties consumers may be interested in purchasing. The data is deemed reliable but is not guaranteed by broker or MLS GRID. Based on information submitted to the MLS GRID as of November 14, 2026. All data is obtained from various sources and may not have been verified by broker or MLS GRID. Supplied Open House information is subject to change without notice. All information should be independently reviewed and verified for accuracy. Properties may or may not be listed by the office/agent presenting the information.