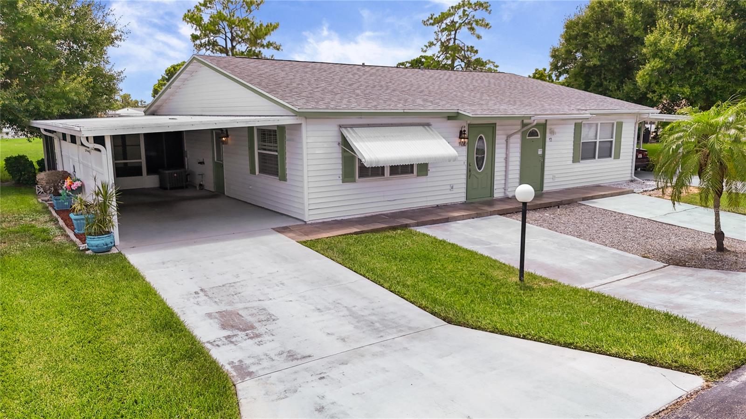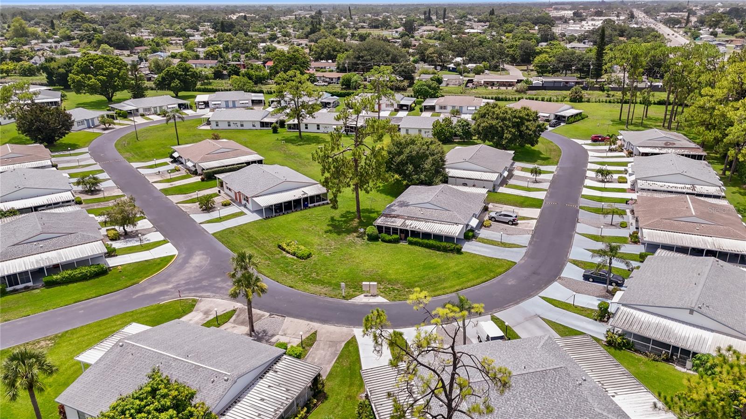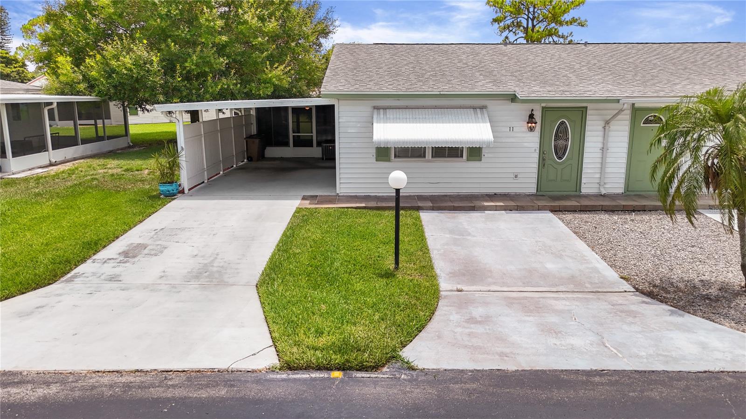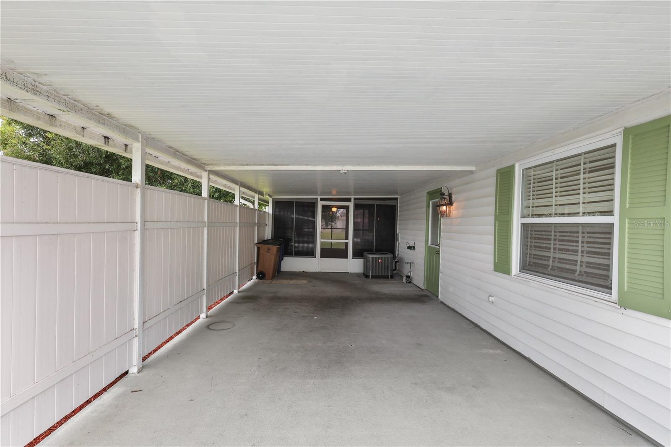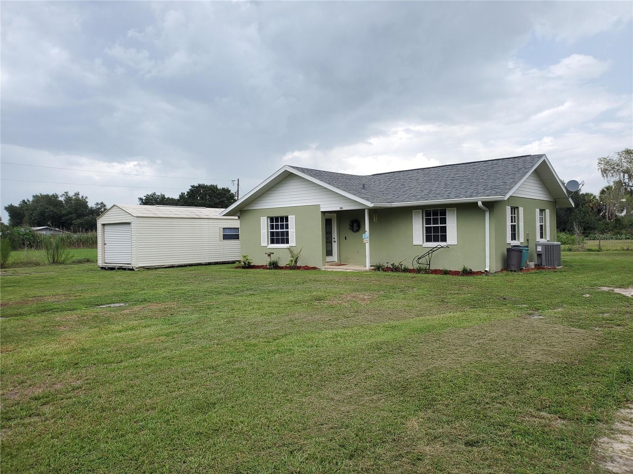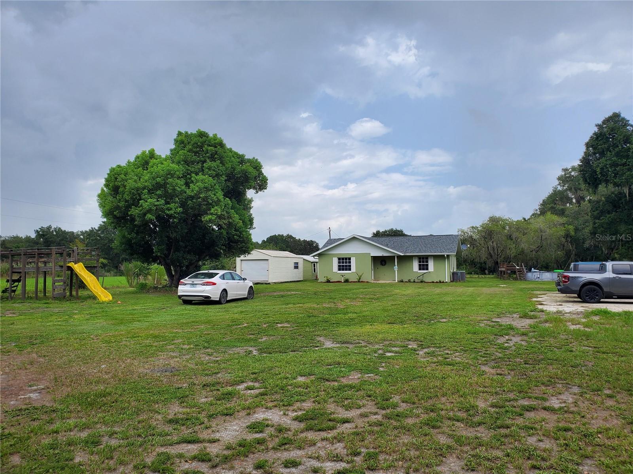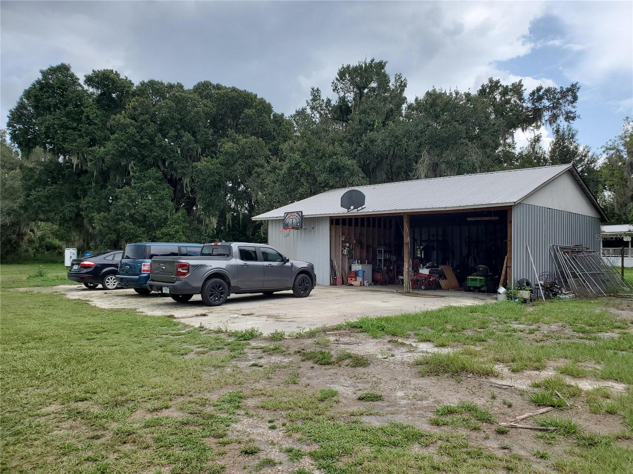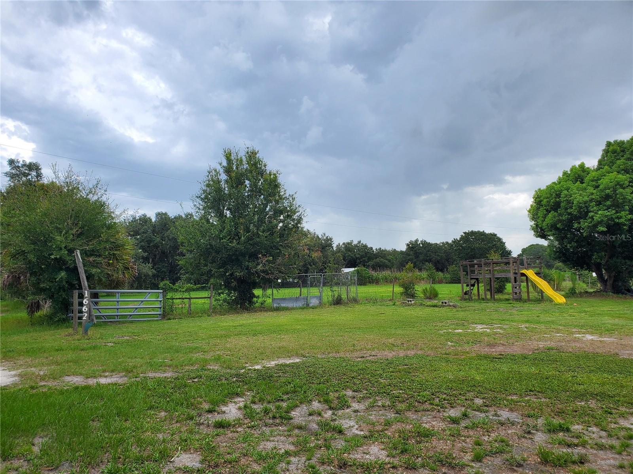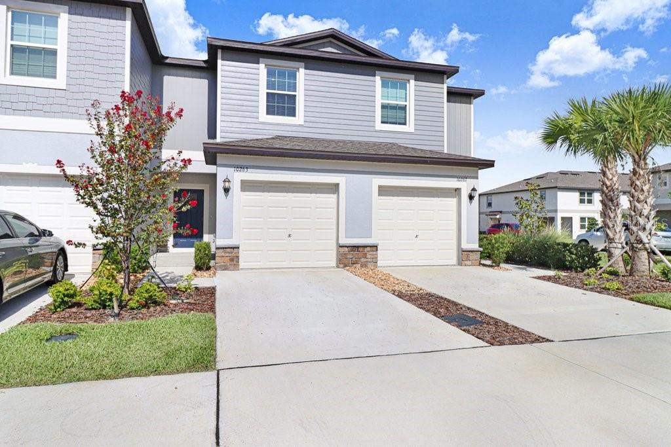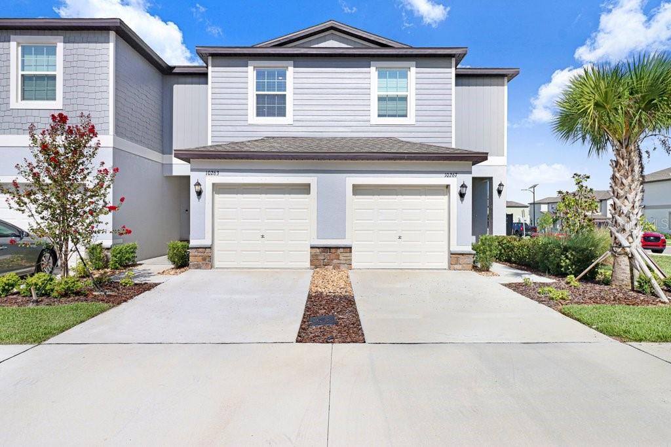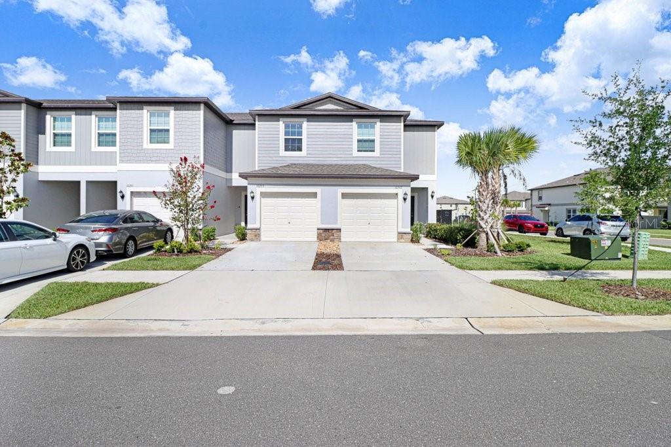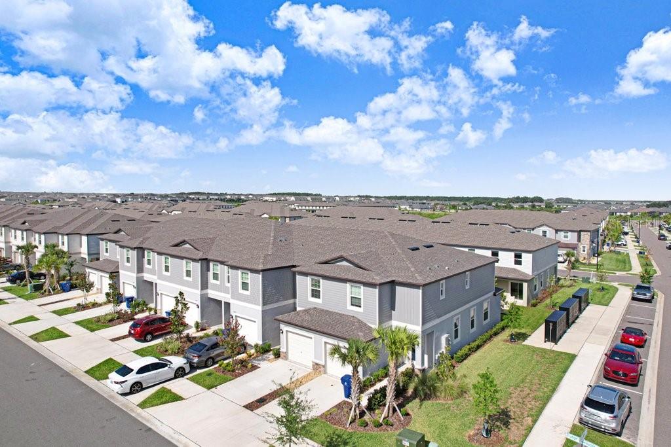
Courtesy of
- Listing Office: RE/MAX ACTION FIRST OF FLORIDA
- Status: Active
- MLS ID: MFRTB8522314
Description
-
Description:
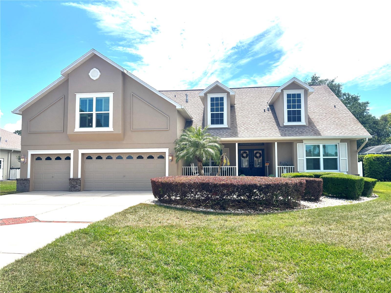
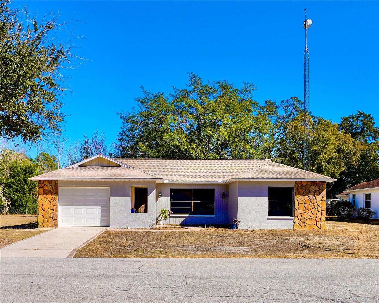
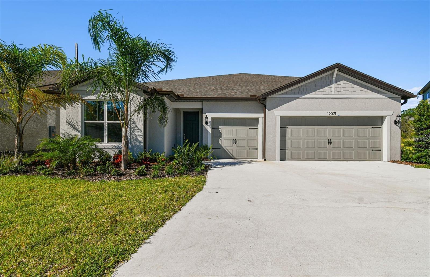
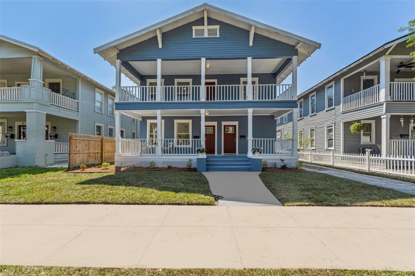
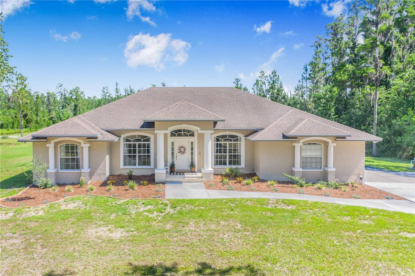
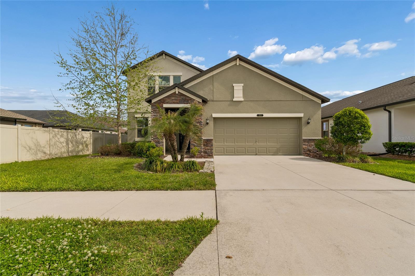
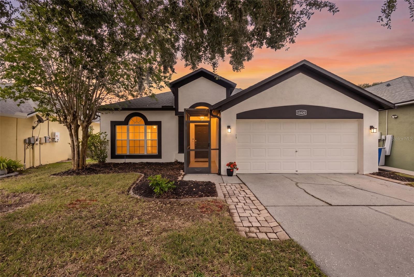
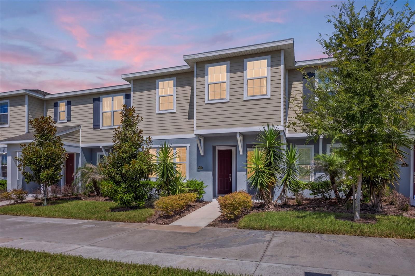
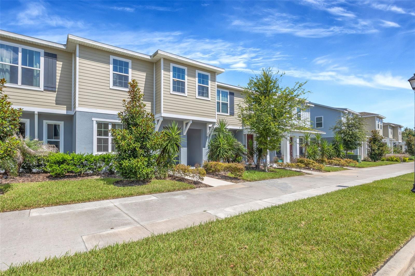
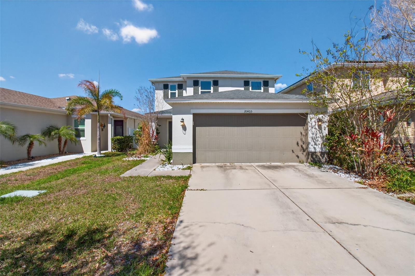
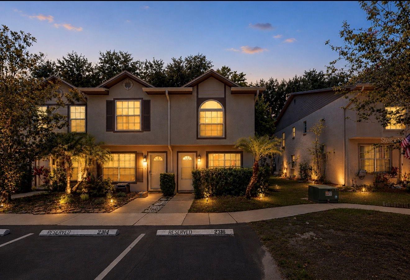
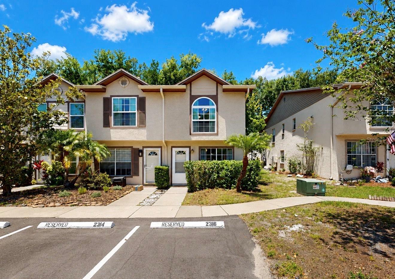
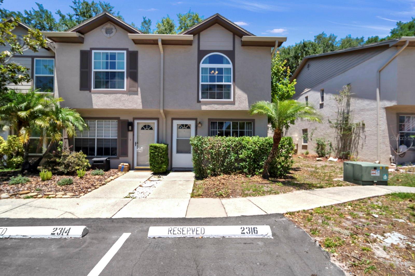
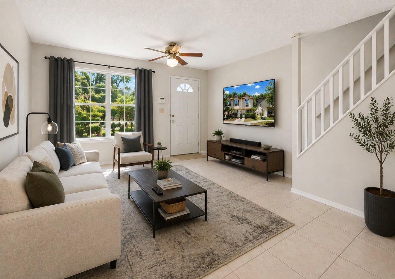
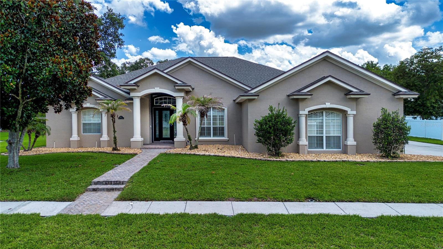
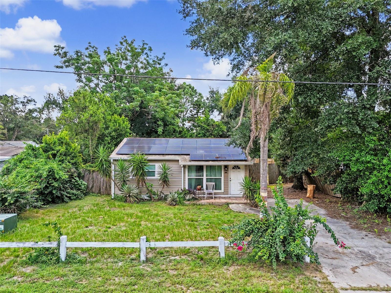
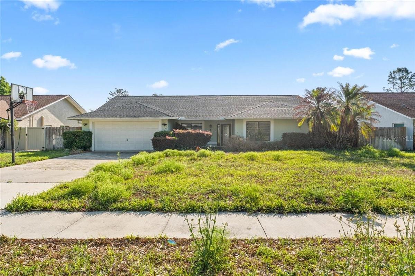
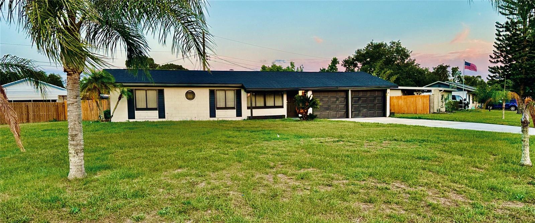
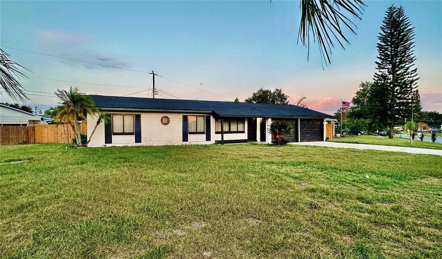
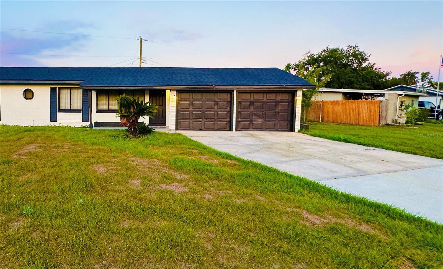
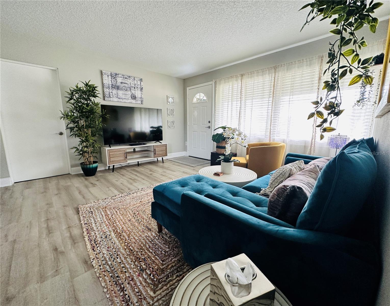
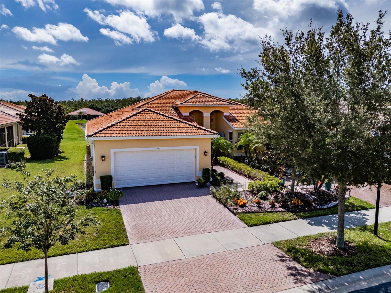
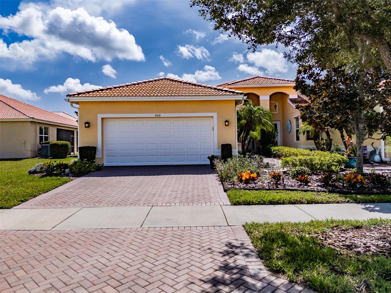
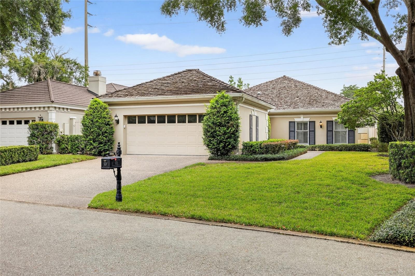
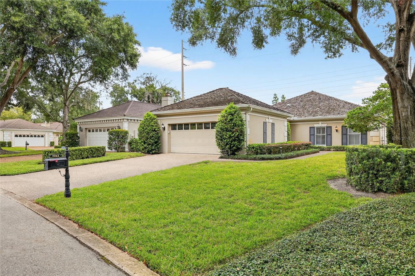
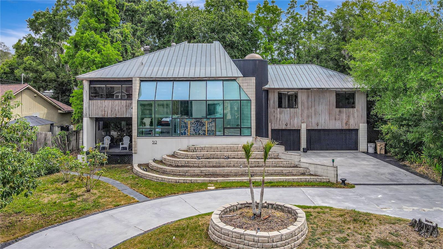
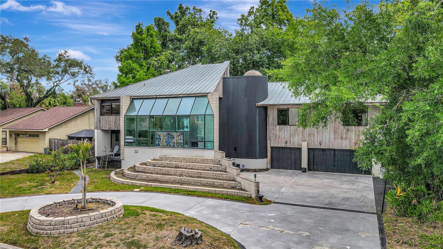
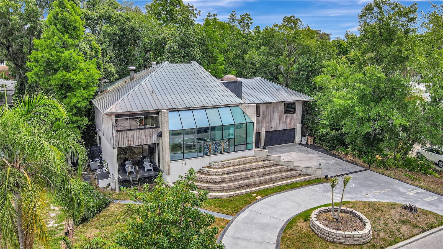
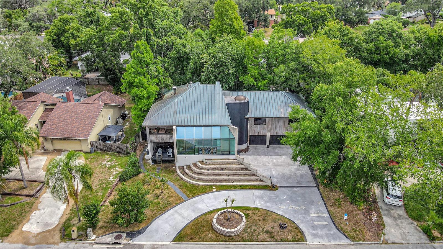
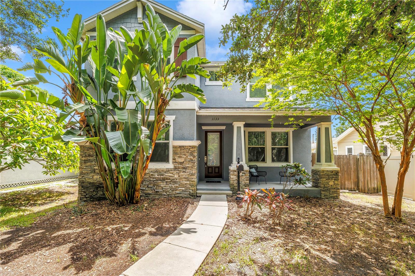
Virtually Staged. Welcome to the charm and character of Edina Garden of Eden, one of St. Petersburg’s most sought-after hidden gems, where tree-lined streets, alley-access homes, and timeless architecture create a neighborhood unlike any other.
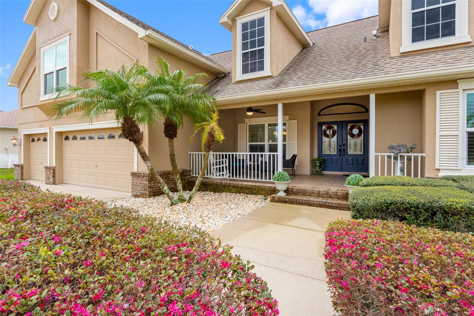
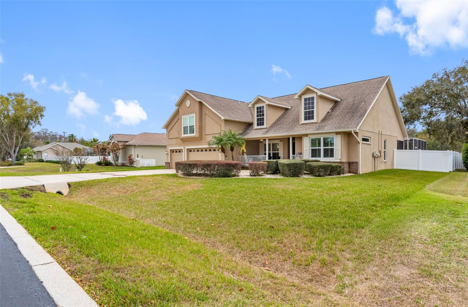
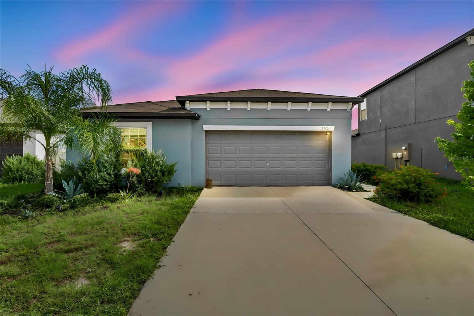
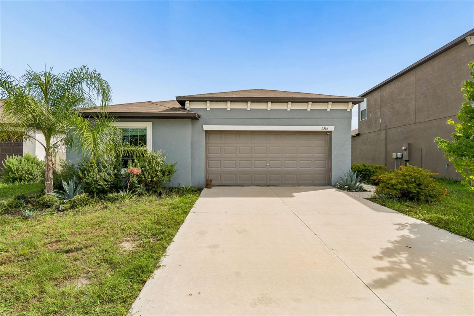
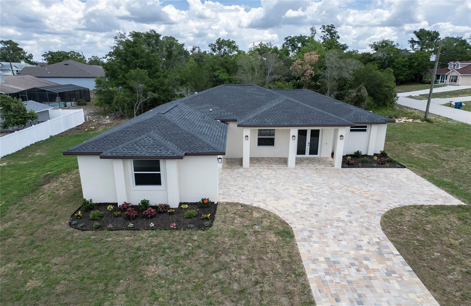
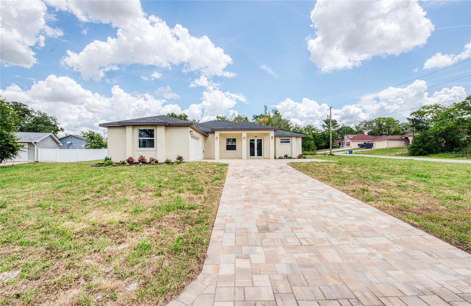
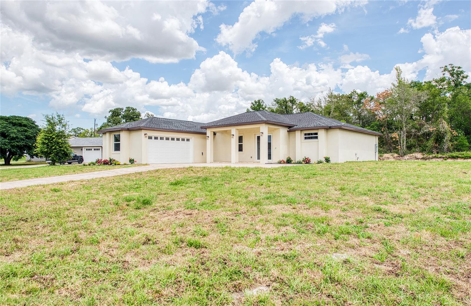
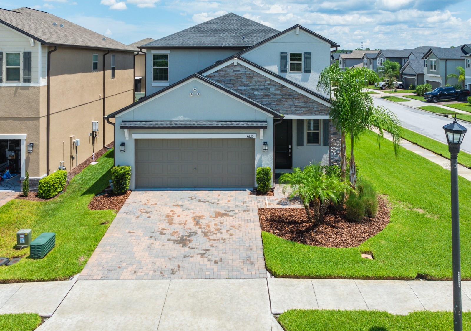
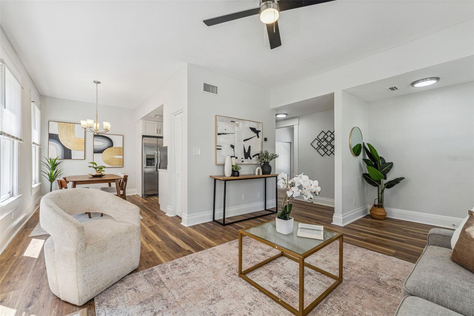
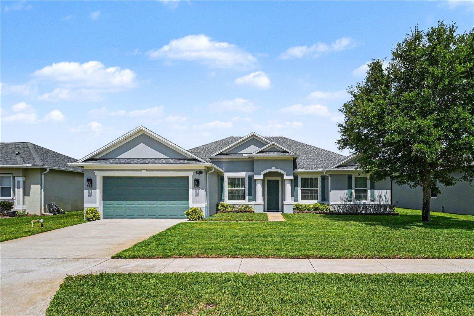
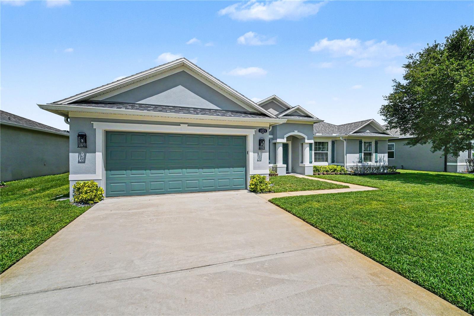
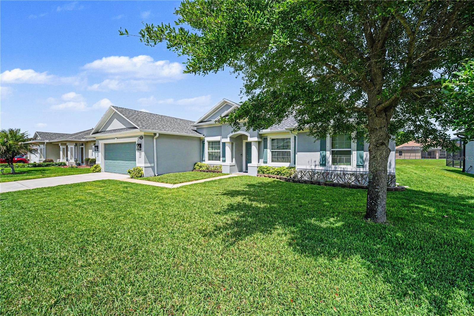
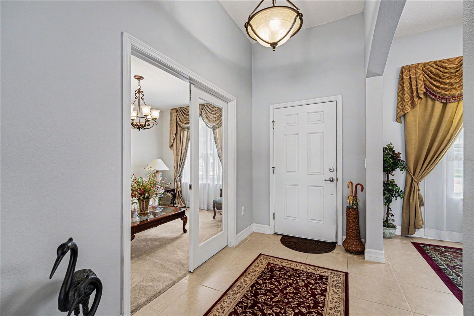
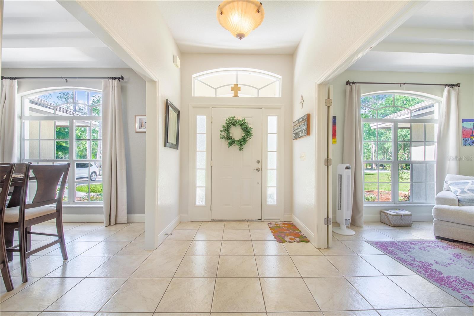
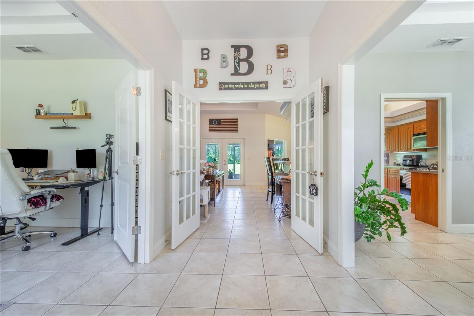
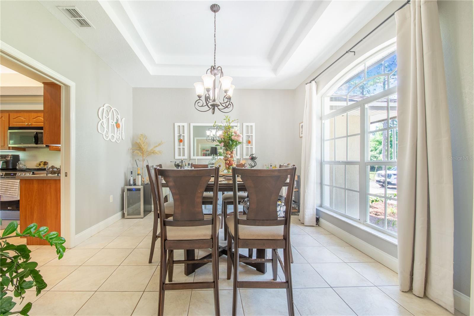
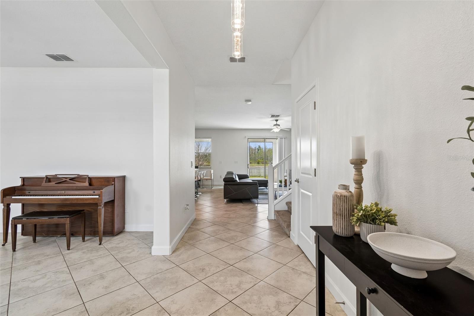
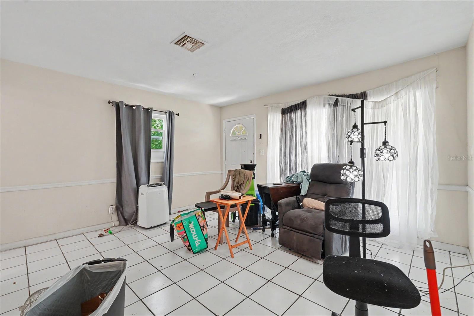
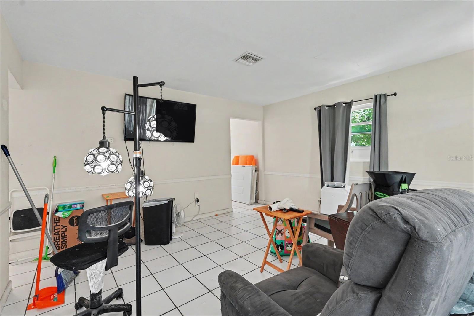
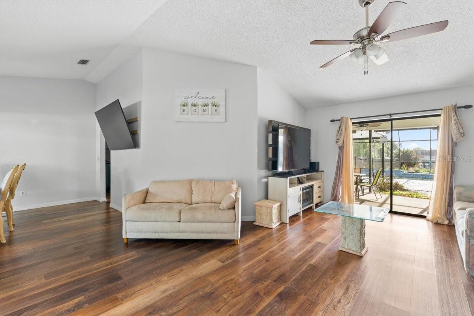
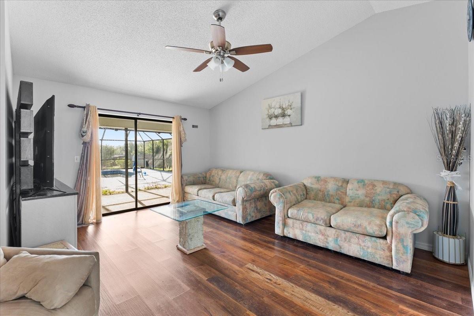
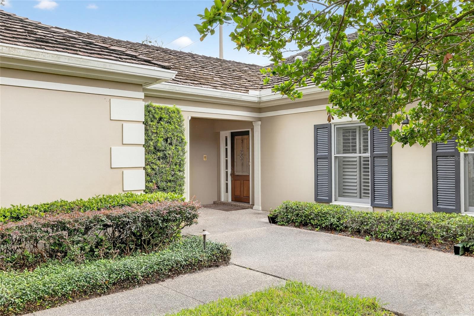
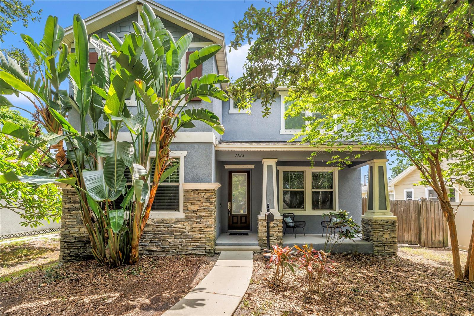
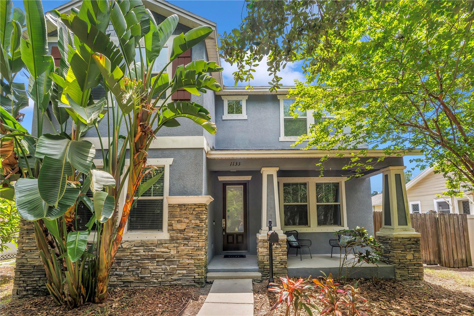
Built by Domain Homes in 2015, this beautifully designed 4-bedroom, 3-bath bungalow blends classic Florida architecture with modern convenience. From the moment you step inside, you’ll appreciate the open-concept layout, abundant natural light, and thoughtful design that makes everyday living effortless.
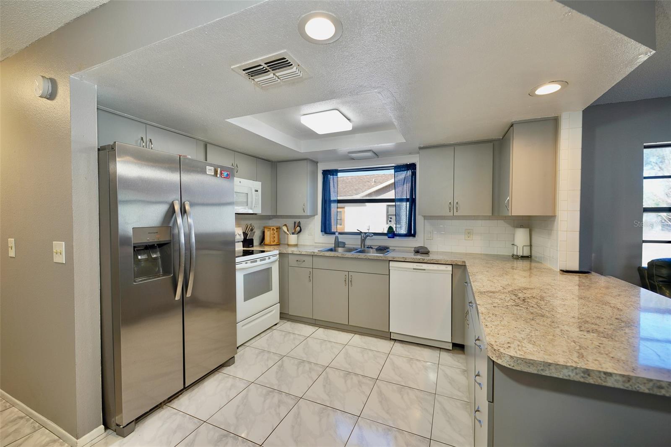
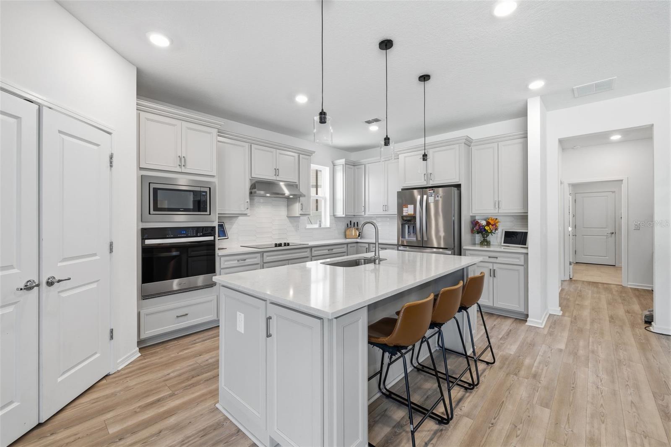
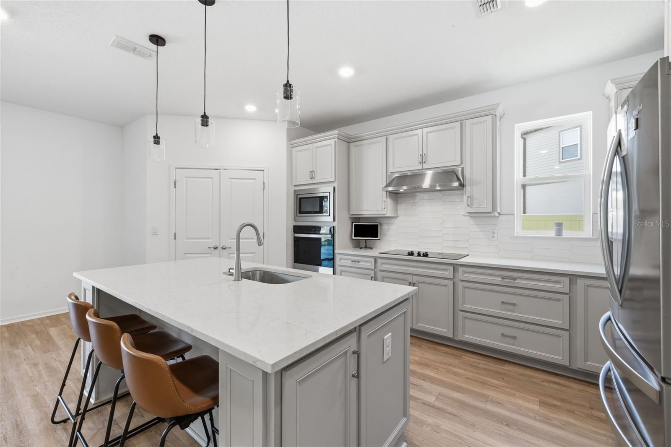
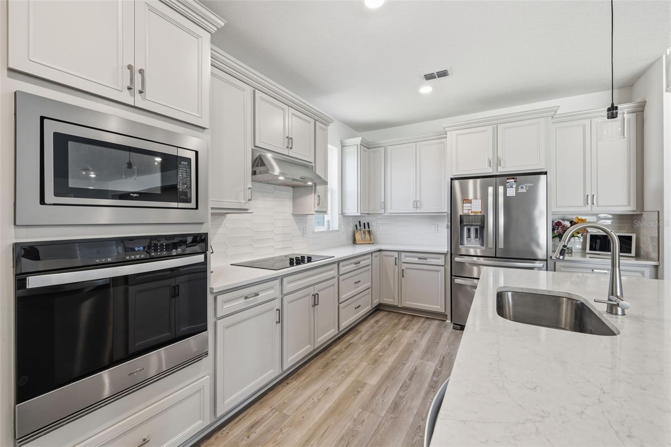
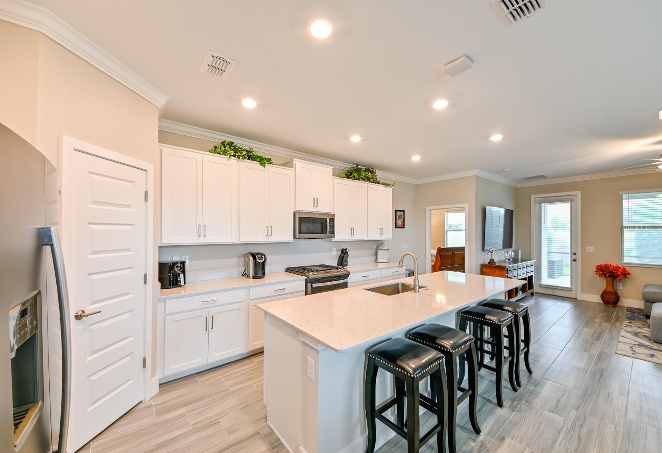
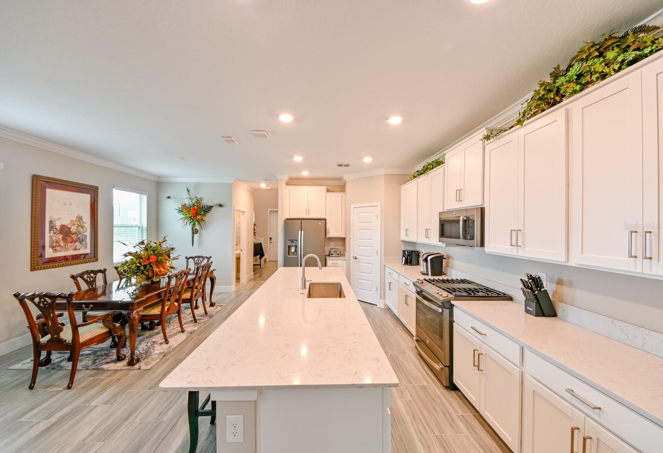
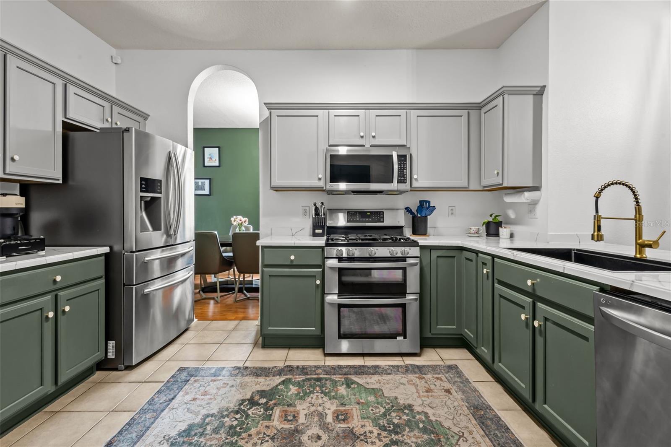
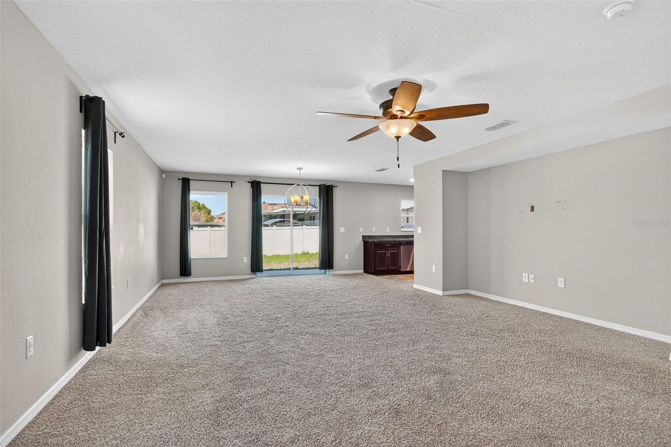
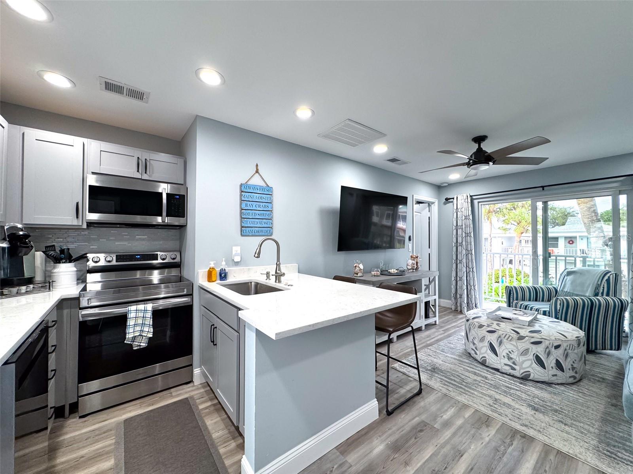
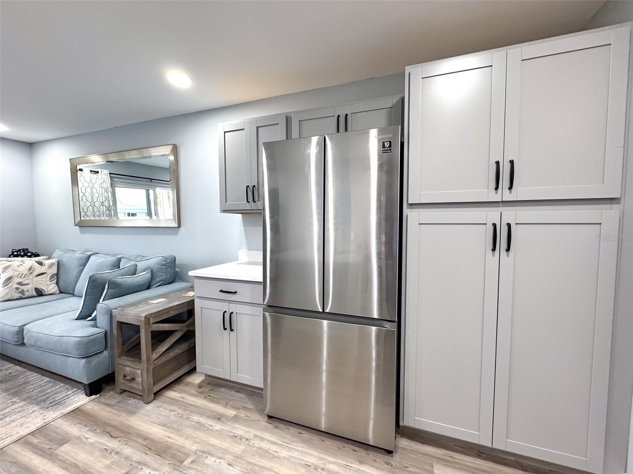
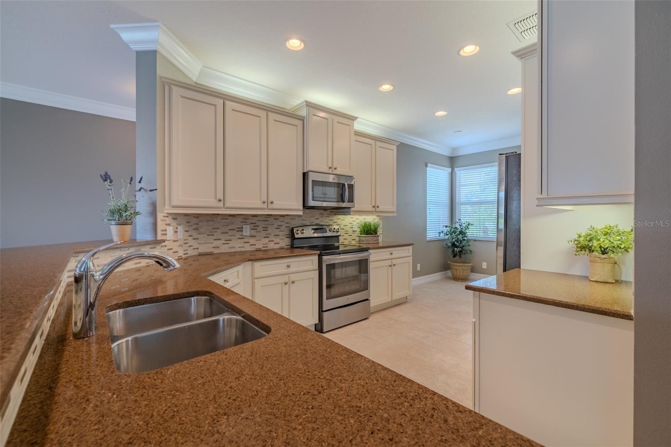
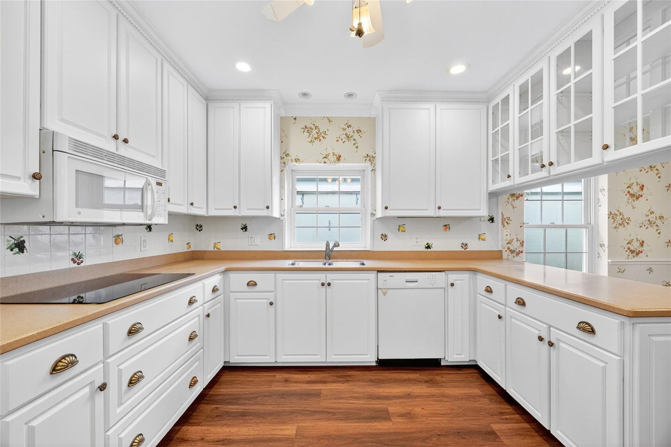
The heart of the home is the oversized chef’s kitchen, featuring granite countertops, stainless steel appliances, a large center island, extensive cabinetry, a pantry closet, and generous space for casual dining and entertaining. The kitchen flows seamlessly into the living areas, creating an inviting environment for gatherings both large and small.
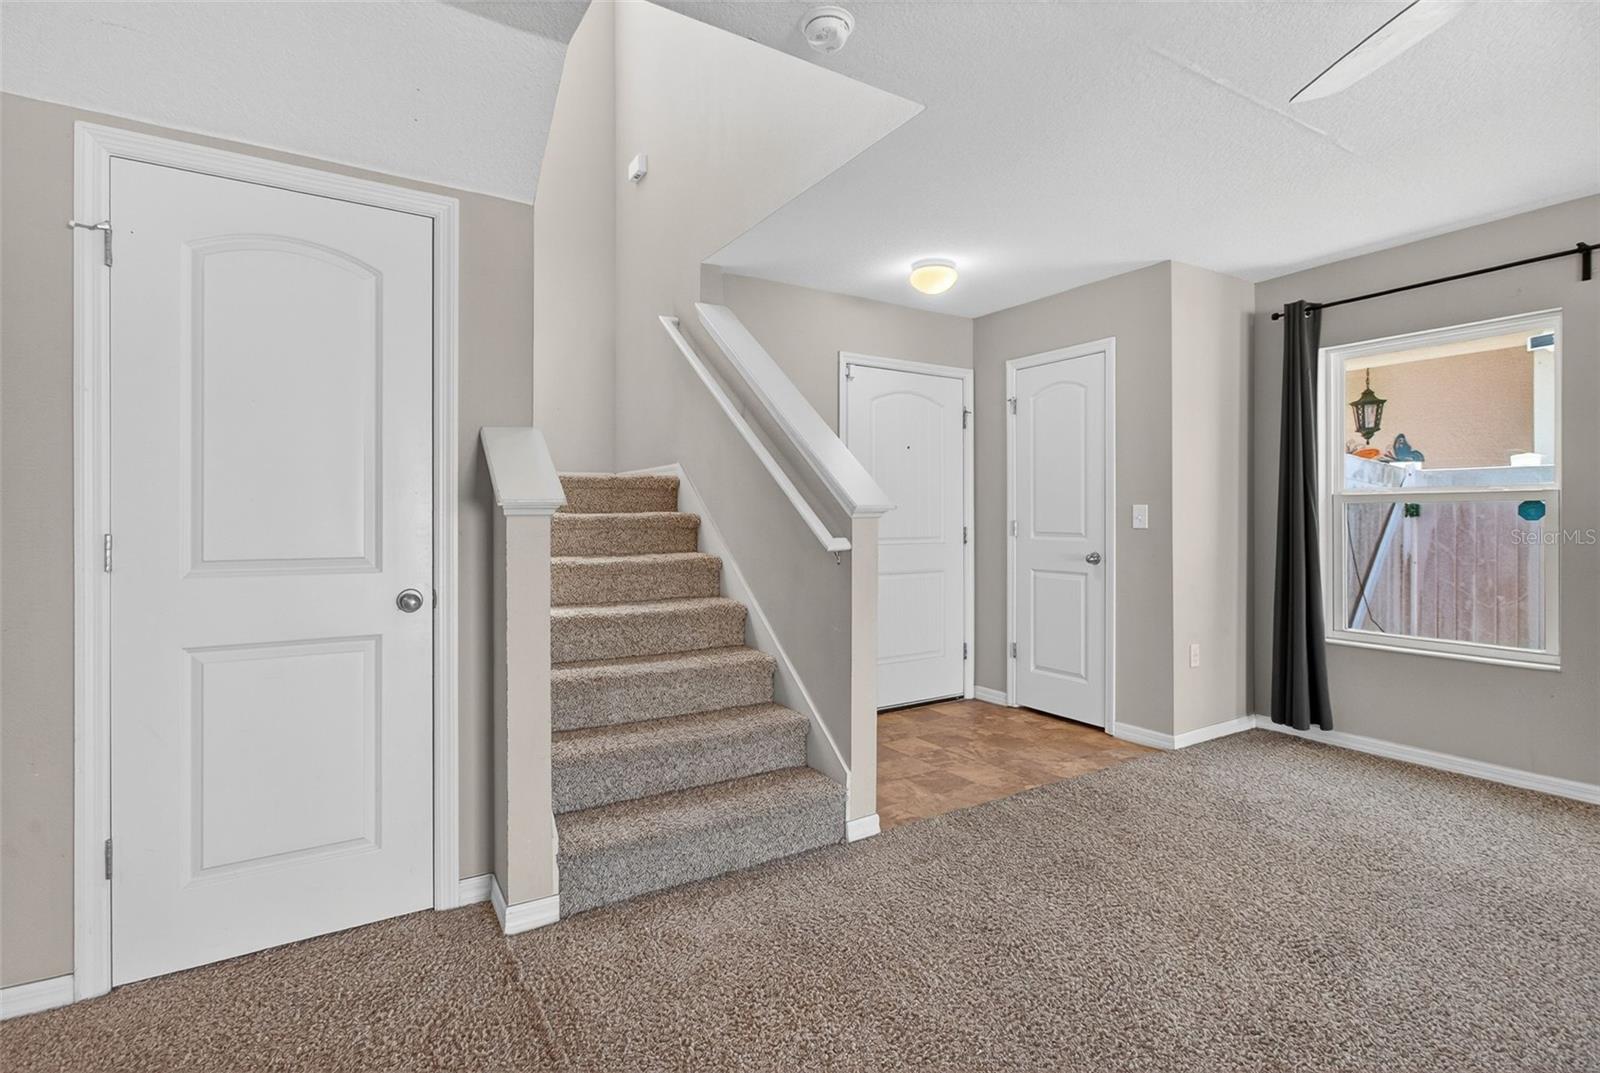
A versatile first-floor bedroom and full bath provide the perfect setup for guests, a home office, or multigenerational living. Upstairs, the spacious primary retreat offers a tray ceiling, oversized walk-in closet, and spa-inspired ensuite bath with dual vanities, garden tub, separate shower, and private water closet. An upstairs laundry room adds everyday convenience, while newer carpet upstairs and durable tile and plank flooring downstairs provide both comfort and practicality.
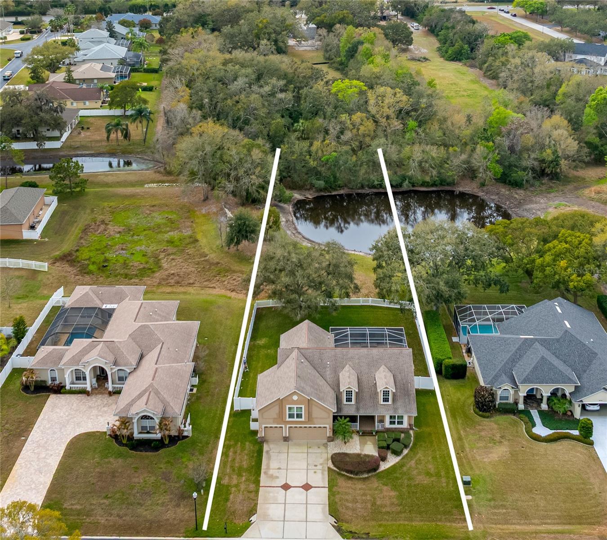
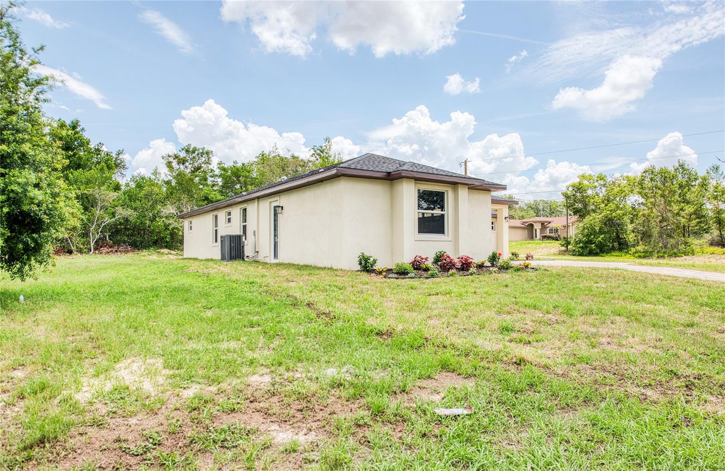
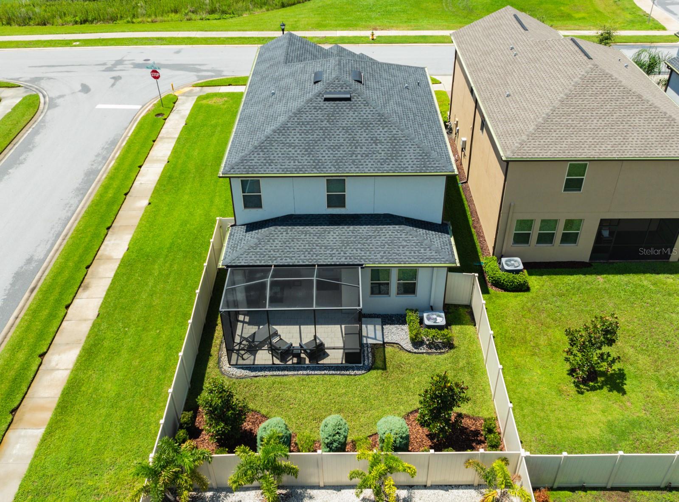
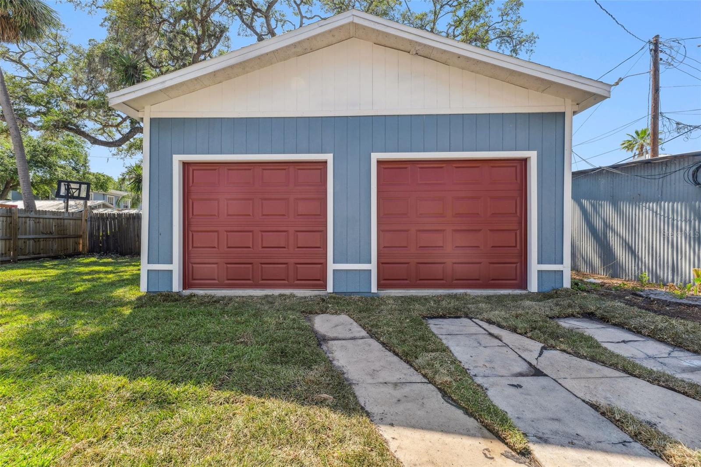
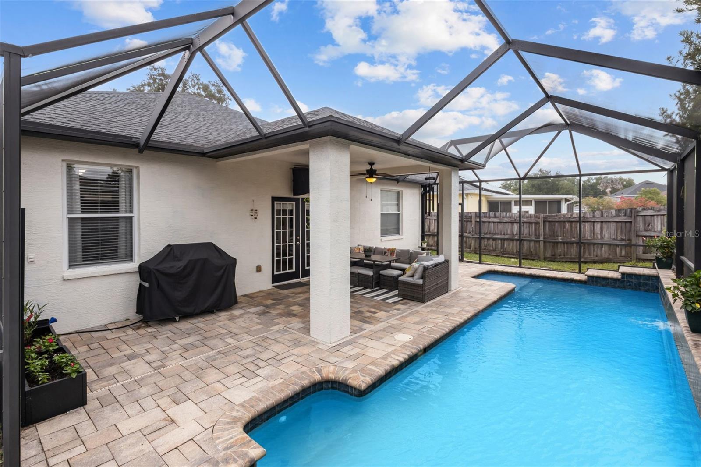
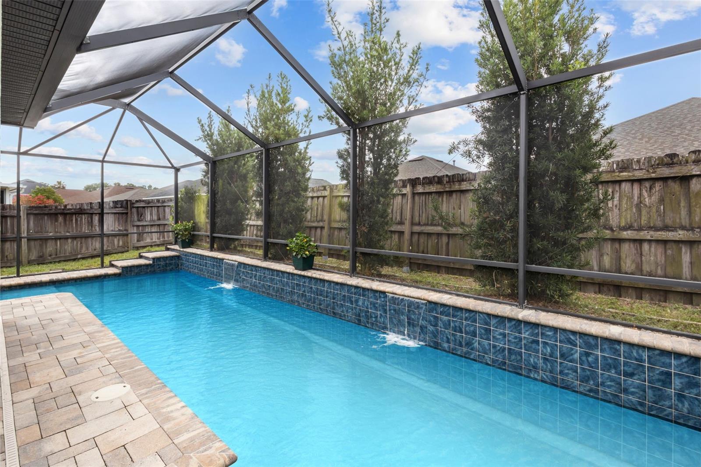
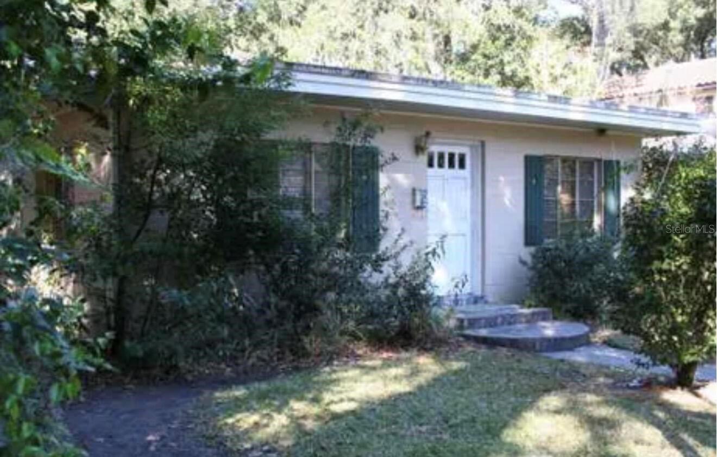
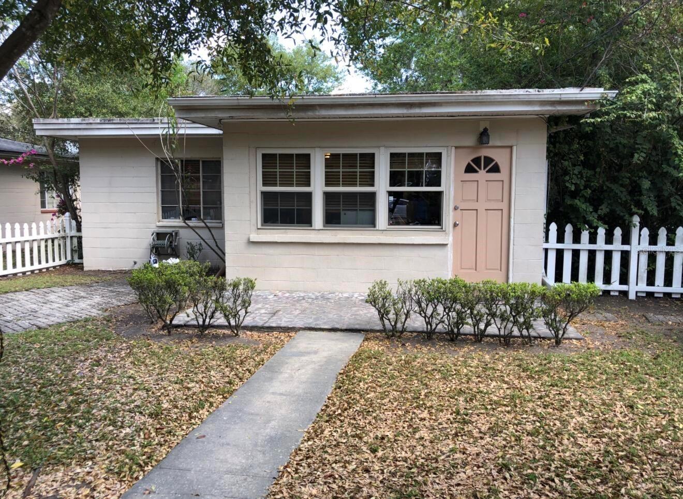
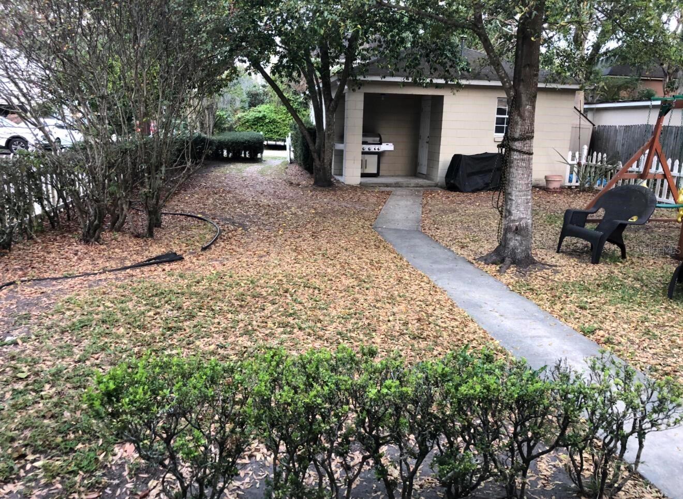
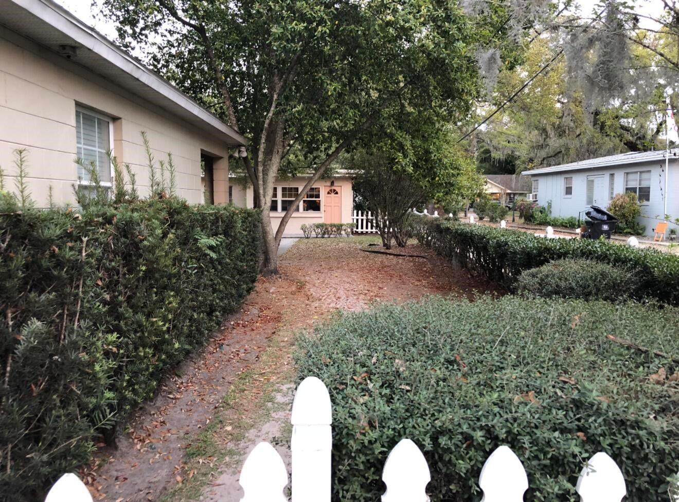
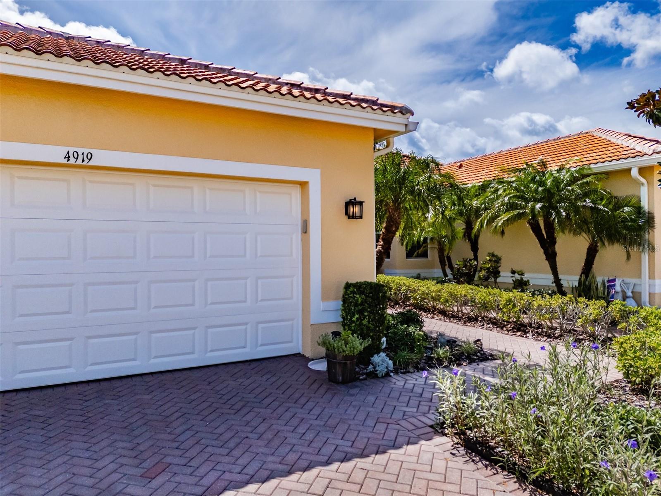
Step outside to enjoy one of the neighborhood’s most desirable features—a spacious fenced backyard with alley access, a detached two-car garage, and additional parking pad, offering flexibility rarely found in historic St. Petersburg communities.
Located in Flood Zone X with no flood insurance currently required by lenders, this home places you just minutes from vibrant downtown St. Petersburg, waterfront parks, award-winning dining, museums, coffee shops, and the city’s thriving arts scene. With no minimum lease restrictions in the neighborhood, owners also enjoy exceptional flexibility for future investment opportunities.
This is more than a home—it’s a lifestyle defined by walkable streets, neighborhood charm, modern comfort, and the best of St. Petersburg living. SELLERS OFFERING $5000 LANDSCAPING CREDIT TO BUYER WITH CONTRACT.
Show all description - Virtual Tour: https://www.propertypanorama.com/instaview/stellar/TB8522314
Video
- VirtualTourURLUnbranded: https://www.propertypanorama.com/instaview/stellar/TB8522314
Basics
- Bathrooms Half: 0
- Date added: Added 34 minutes ago
- Category: Single Family Residence
- Type: Residential
- Bedrooms: 4
- Bathrooms: 3
- Half baths: 0
- Floors: 2
- Area, sq ft: 2144 sq ft
- Lot size, sq ft: 7540 sq ft
- Year built: 2015
- SubdivisionName: EDINA GARDEN OF EDEN
- GarageSpaces: 2
Location
- CountyOrParish: Pinellas
- City / Department: ST PETERSBURG
Location Details
- Elementary School: Woodlawn Elementary-PN
- Middle Or Junior School: John Hopkins Middle-PN
- High School: St. Petersburg High-PN
Property Features
- Interior Features: Ceiling Fans(s), Eat-in Kitchen, High Ceilings, Kitchen/Family Room Combo, Open Floorplan, PrimaryBedroom Upstairs, Solid Surface Counters, Solid Wood Cabinets, Split Bedroom, Stone Counters, Thermostat, Tray Ceiling(s), Walk-In Closet(s), Window Treatments
- Appliances: Built-In Oven, Dishwasher, Disposal, Dryer, Electric Water Heater, Microwave, Range, Refrigerator, Washer
- Flooring: Carpet, Ceramic Tile
- Laundry Features: Laundry Room, Upper Level
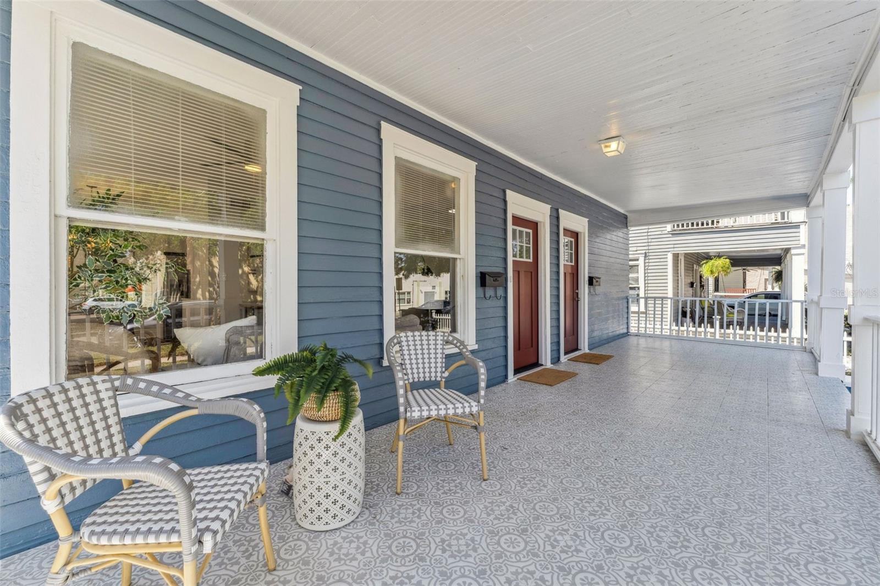
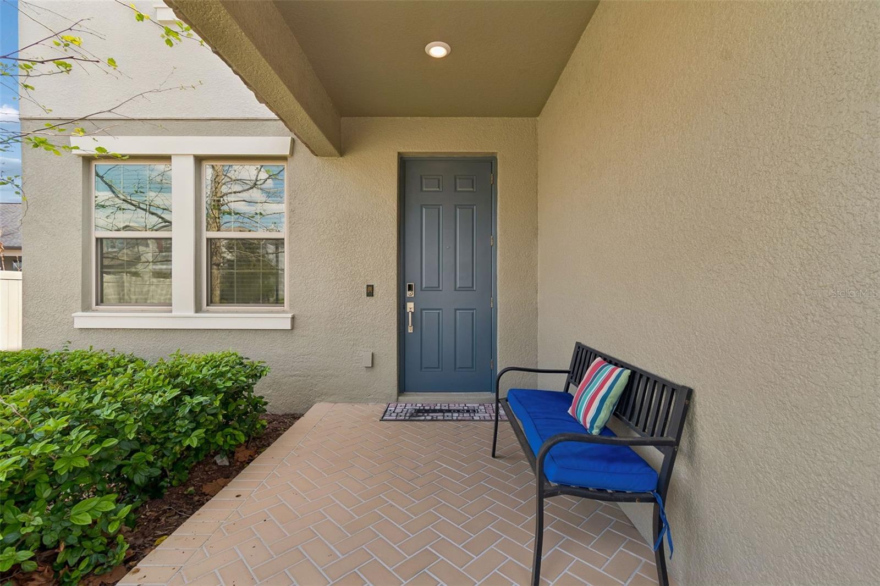
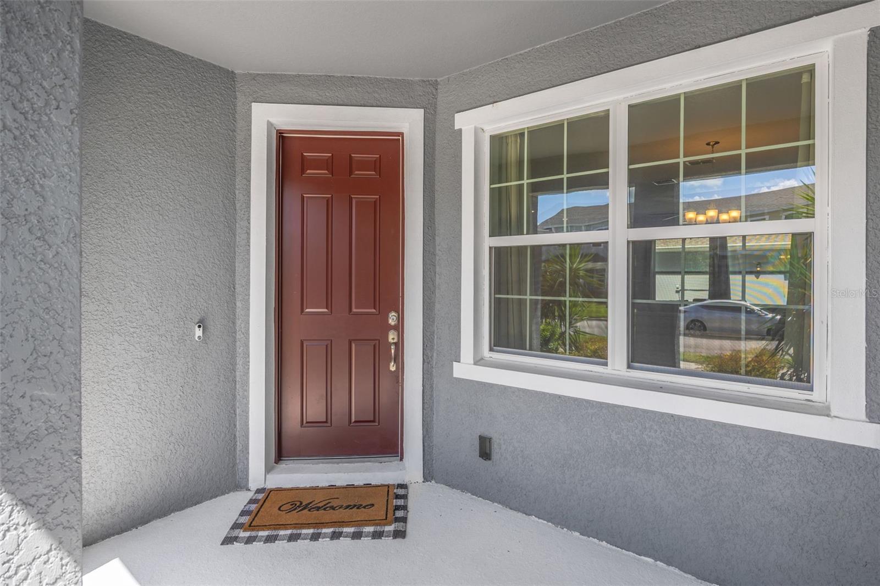
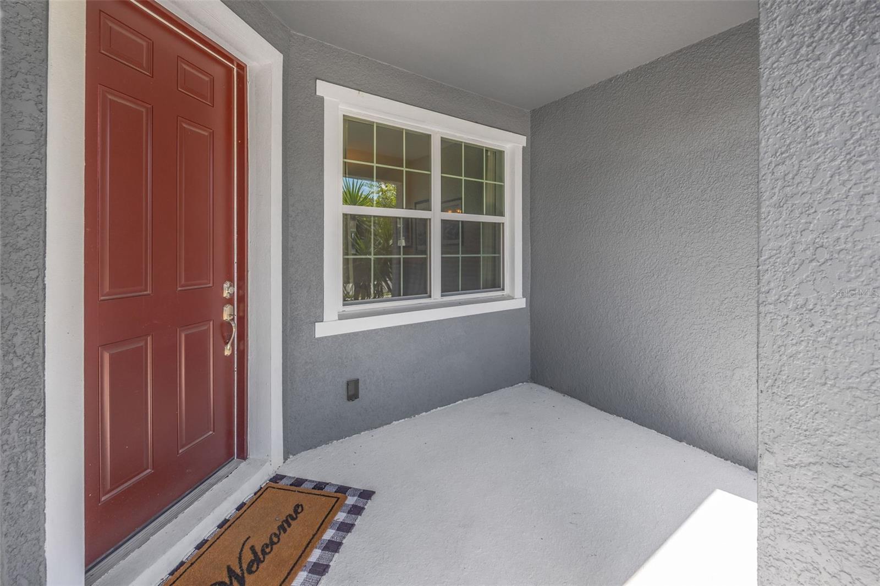
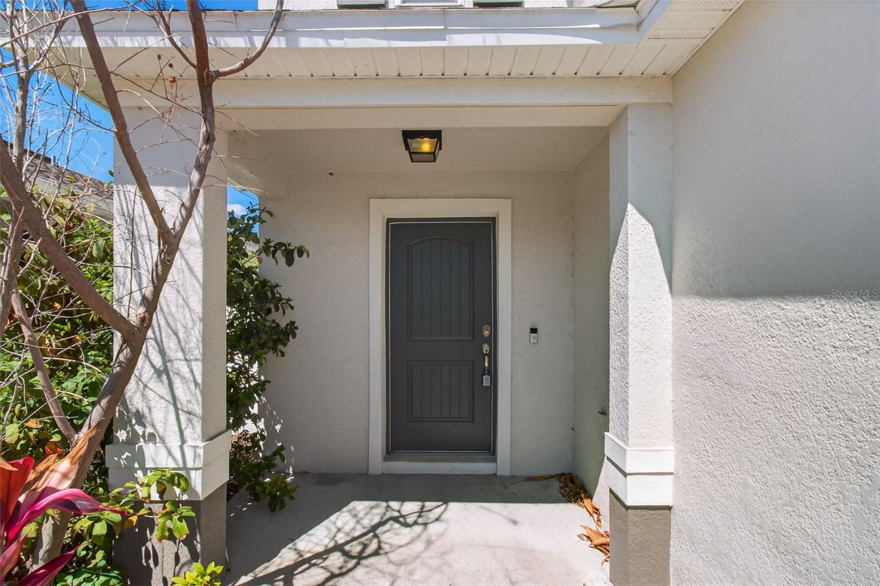
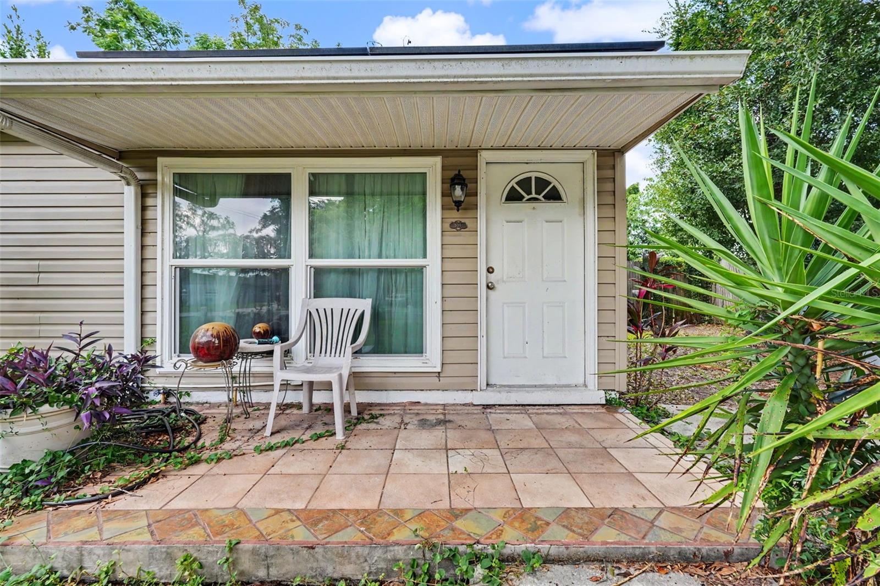
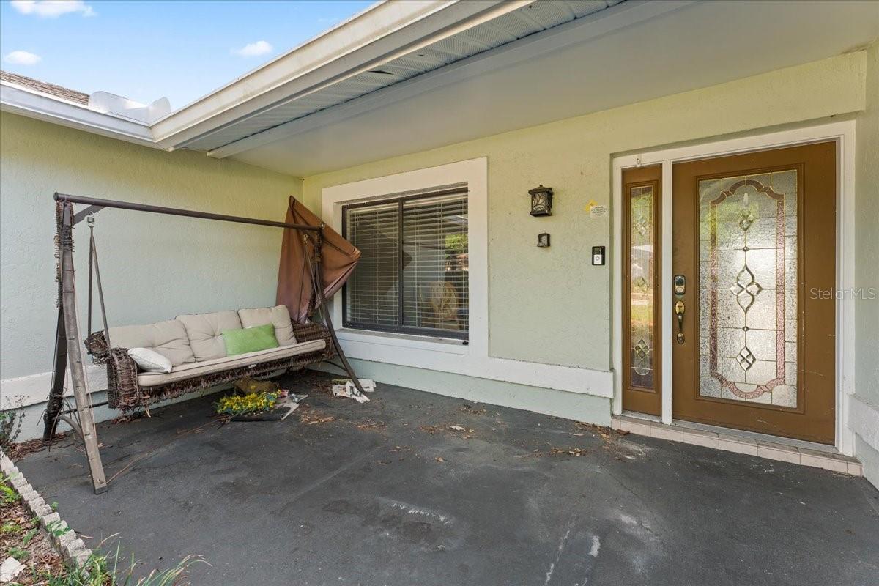
- Patio And Porch Features: Front Porch, Patio
- Parking Features: Garage Door Opener, Off Street, Parking Pad
- Garage YN: Yes
- Garage Spaces: 2
- Exterior Features: Private Yard
- Fencing: Wood
- Roof: Shingle
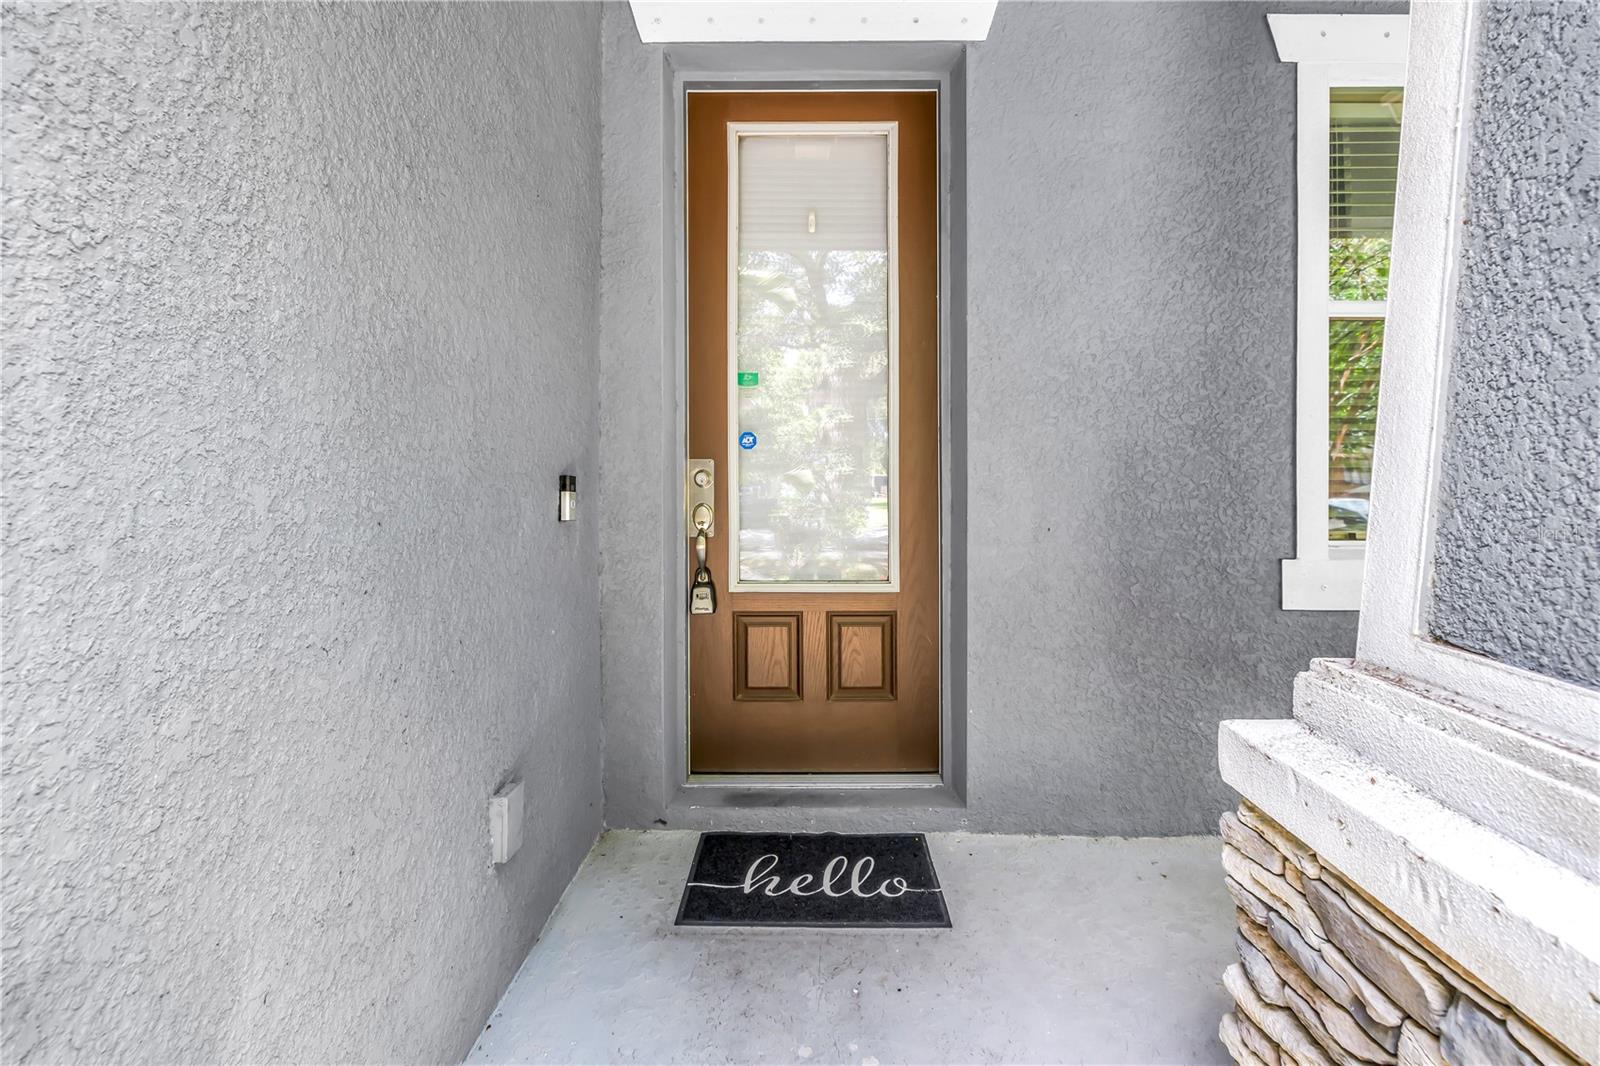
- Security Features: Security System
- Window Features: Blinds
- Water Source: Public
- Sewer: Public Sewer
- Cooling: Central Air
- Heating: Central
- Furnished: Unfurnished
Property Details
- Subdivision Name: EDINA GARDEN OF EDEN
- Direction Faces: West
- Builder Name: DOMAIN HOMES
- Construction Materials: Block, Stucco
Fees&Taxes
- Tax Year: 2025
- Tax Annual Amount: $15,992
Amenities & Features
- Waterfront available: No
- GarageYN: Yes
- AttachedGarageYN: No
- FireplaceYN: No
- PoolPrivateYN: No
- Cooling: Central Air
- Security Features: Security System
- WindowFeatures: Blinds
- ExteriorFeatures: Private Yard
- Utilities: Public
- Features:
- Amenities:
Building Details
- ArchitecturalStyle: Bungalow
- NewConstructionYN: No
- Heating: Central
- Exterior material: Block, Stucco
- Roof: Shingle
- Parking: Garage Door Opener, Off-street, Parking Pad