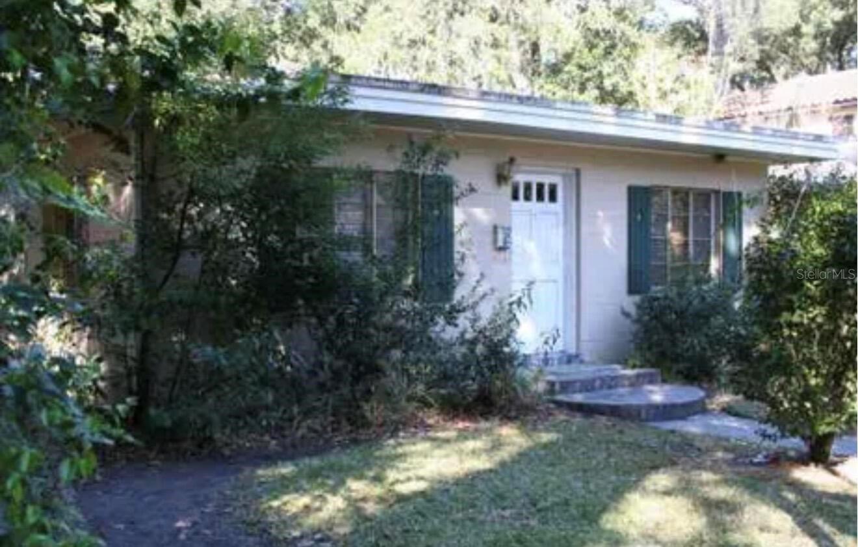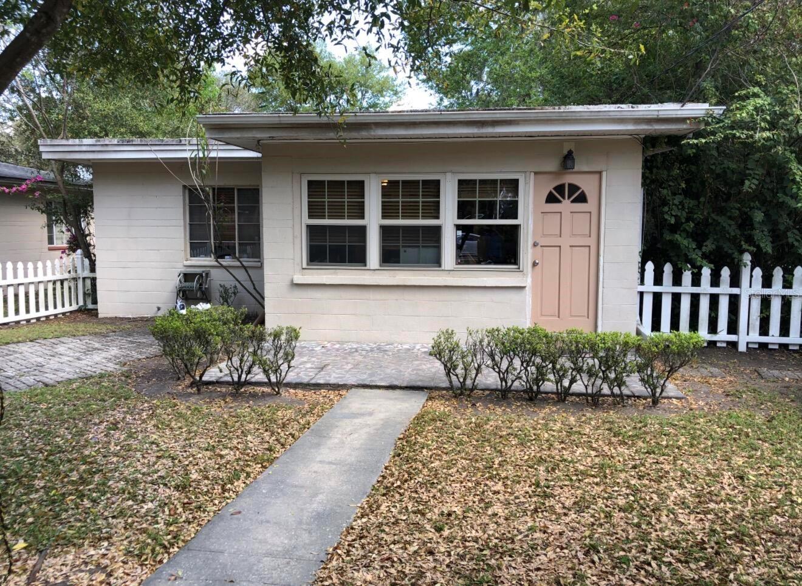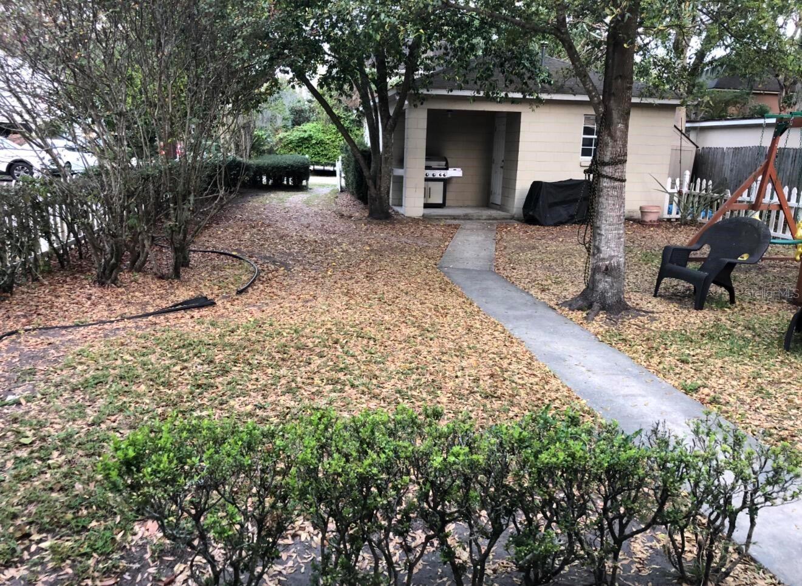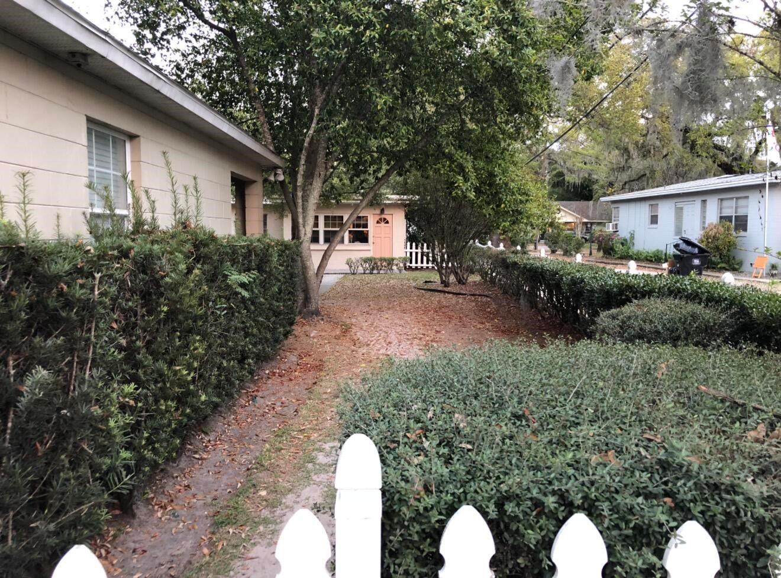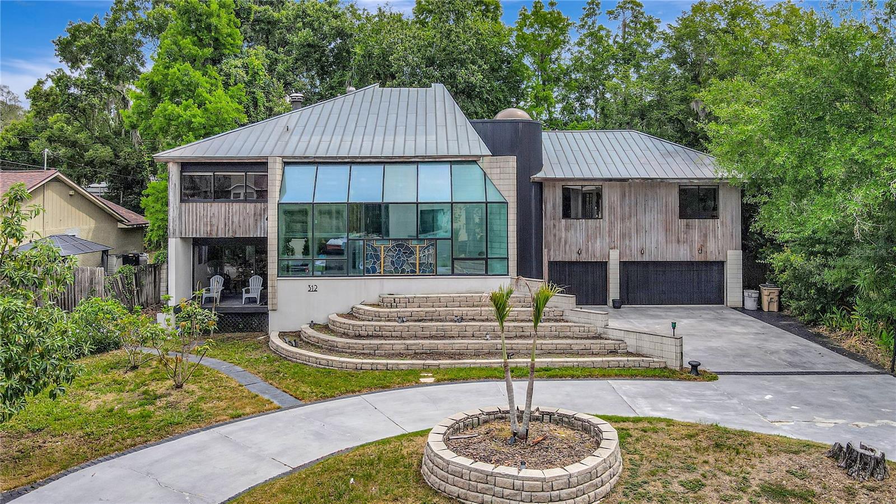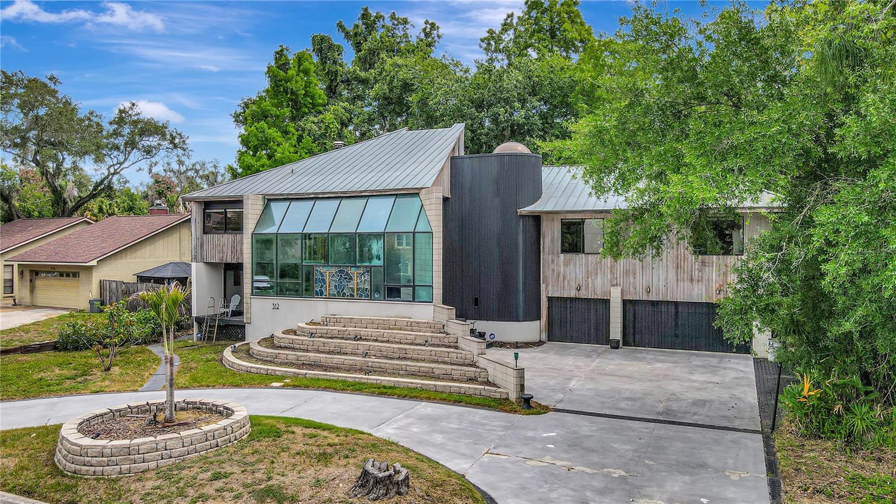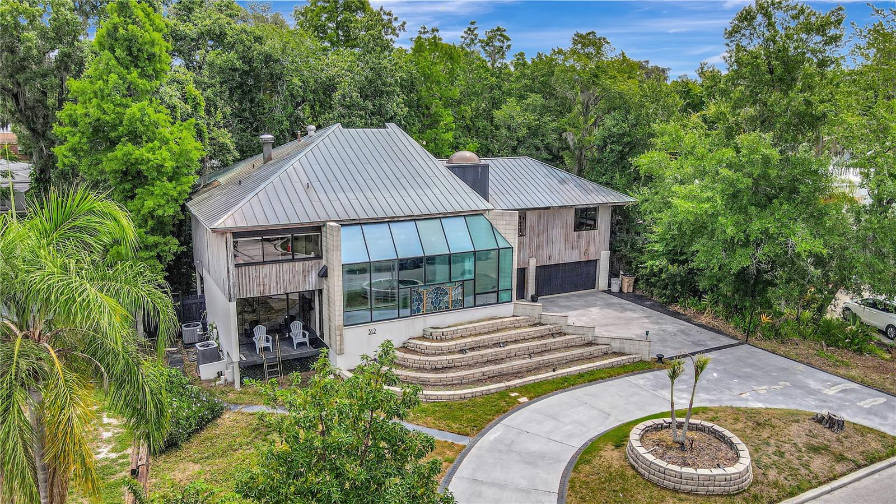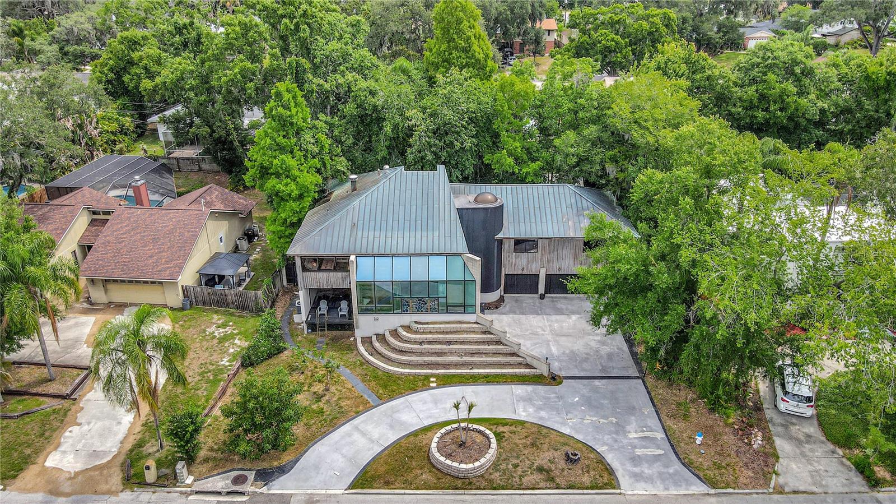
Courtesy of
- Listing Office: DALTON WADE INC
- Status: Active
- MLS ID: MFRTB8531577
Description
-
Description:
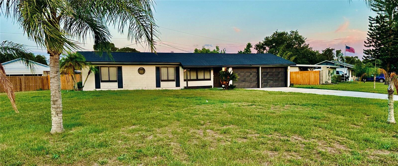
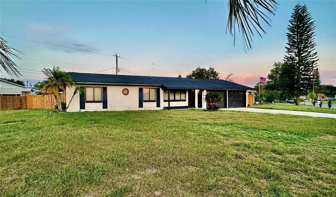
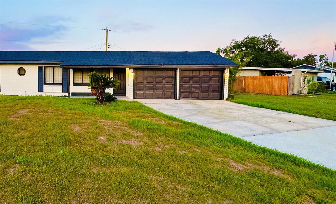
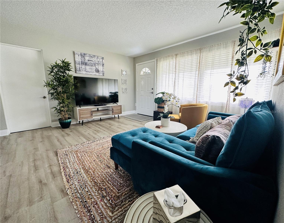
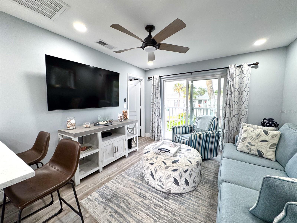
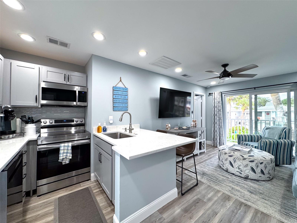
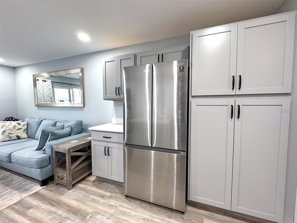
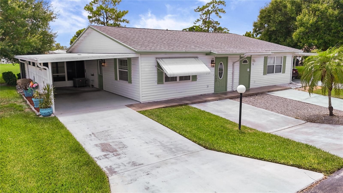
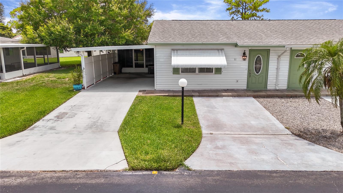
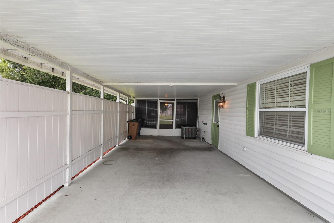
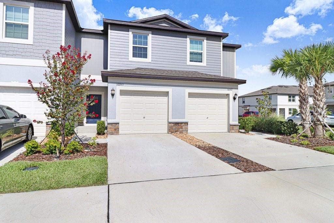
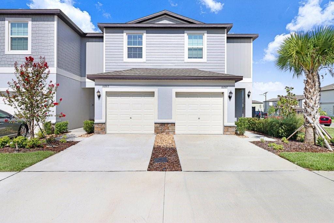
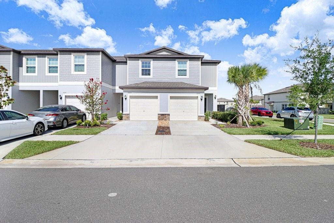
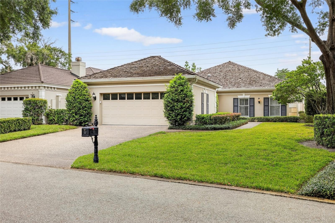
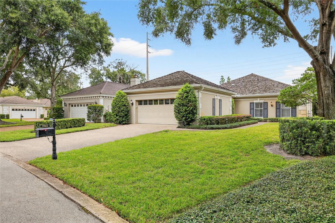
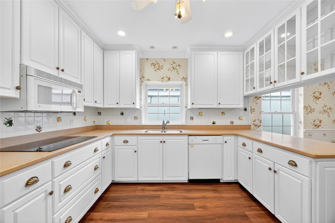
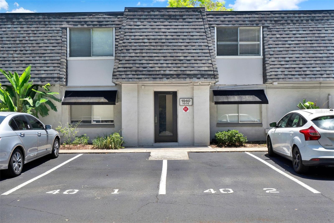
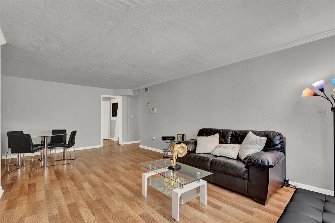
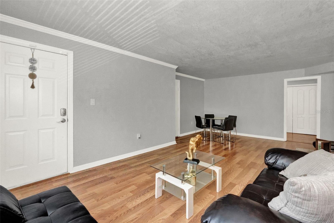
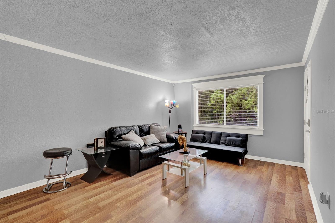
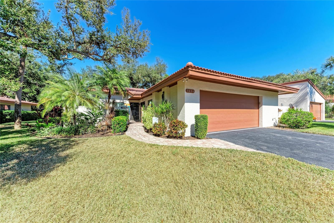
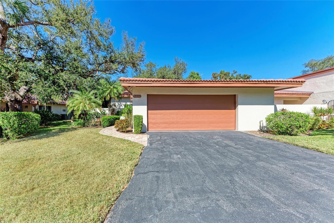
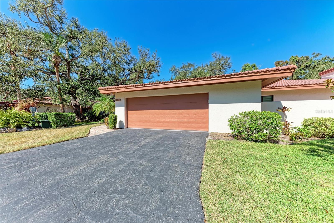
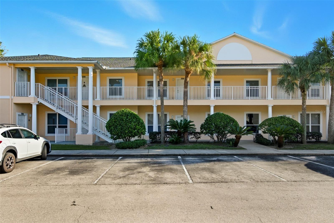
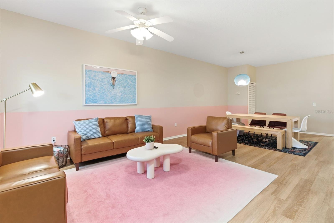
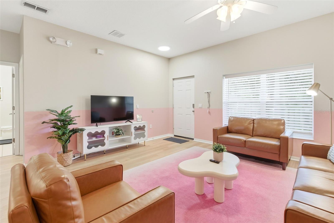
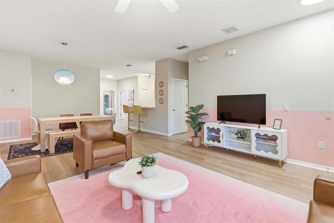
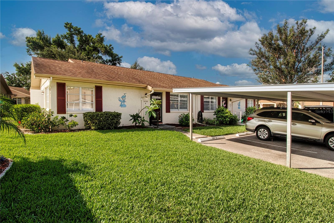
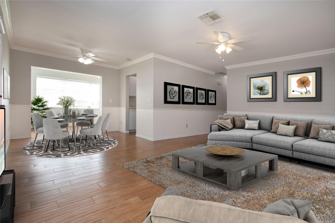
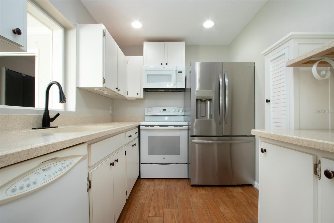
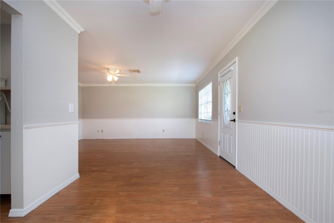
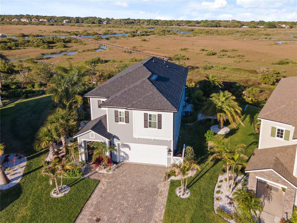
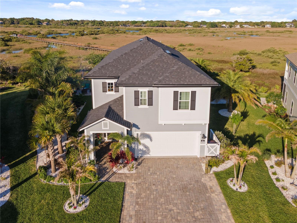
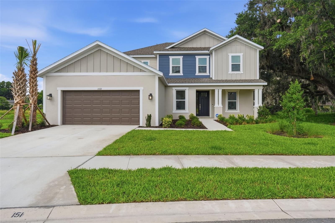
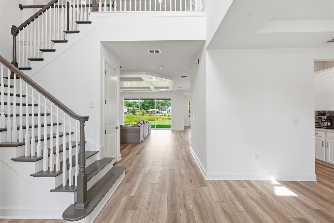
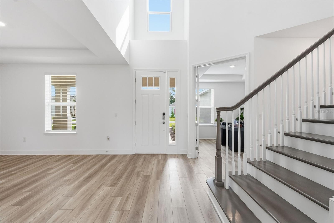

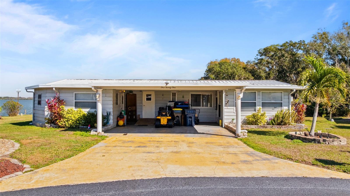
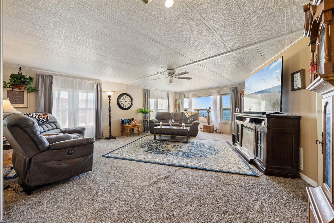
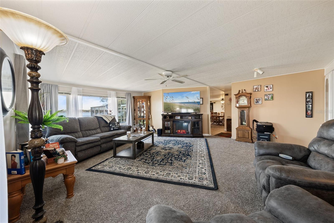
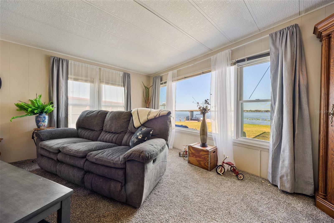
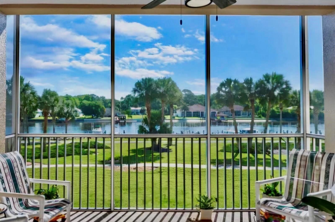
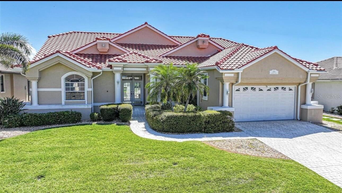
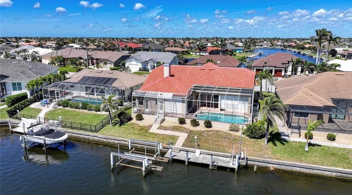
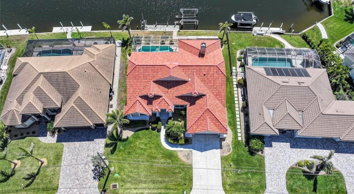
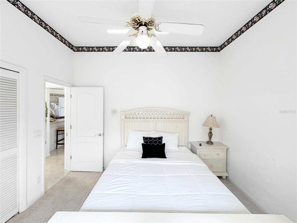
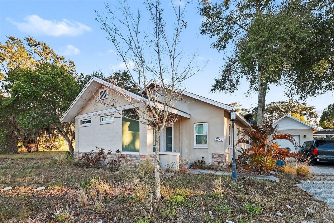
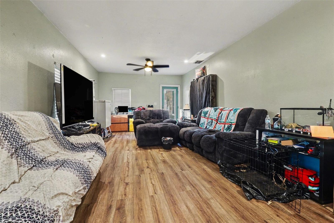
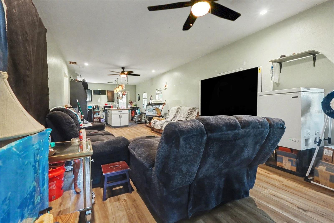
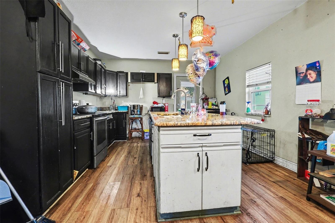
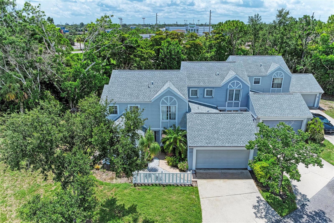
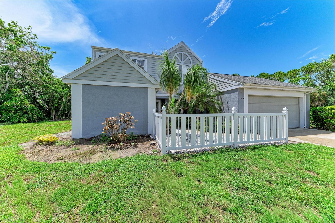
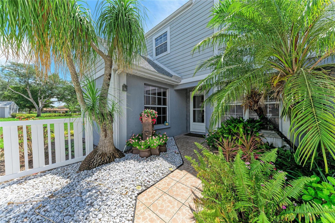
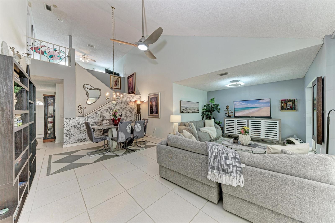
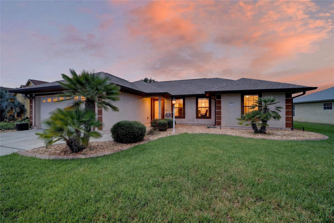
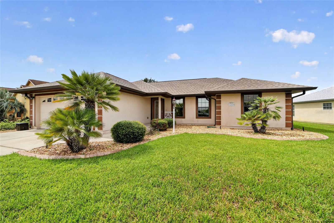
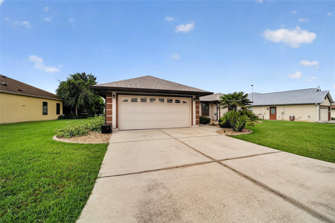
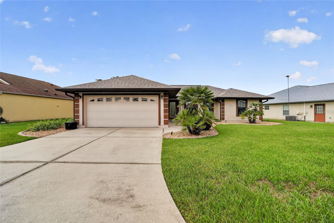
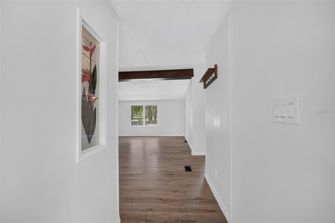
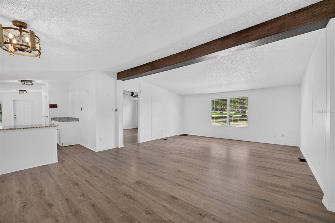
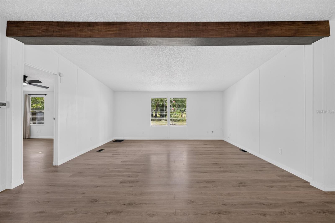
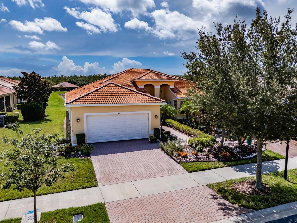
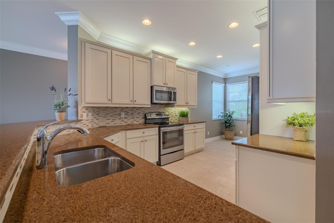
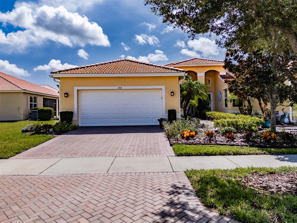
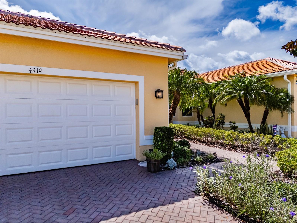
Welcome to this impeccably maintained 2016 GL Homes Isabella Grande model, offering 1538 square feet of thoughtfully designed living space in Valencia Lakes, Tampa Bay’s premier 55+ Active Adult Community. Designed for effortless, worry-free living, this superbly appointed home is ideal for enjoying the relaxed lifestyle you’re looking for. High ceilings capped by crown molding and neutral 11-by-22-inch tile underneath create a seamless flow throughout the main living areas. The spacious great room features six recessed lights, a lighted ceiling fan and sliding glass doors opening to the lanai, perfect for savoring your morning coffee while enjoying a long, tranquil pond view. The chef-inspired kitchen offers stainless steel GE appliances, soft-close solid maple chantilly cabinetry with elegant gold inlay, quartz countertops and a stylish stone-and-glass backsplash. A bright dinette provides the perfect setting for casual meals, while the adjoining dining room comfortably seats eight—ideal for hosting family and friends and is enhanced by decorative millwork, a large window and a lighted ceiling fan.The primary suite is truly a private retreat— engineered hardwood flooring, a large window framing tranquil pond views, four recessed lights and a lighted ceiling fan. The en-suite bath delivers everyday luxury with separate quartz-topped vanities, solid maple wood cabinetry, Moen Eva faucets, a private w/c for the commode, and a large tiled walk-in shower with built-in bench and window. Located in the en-suite, a spacious walk-in closet sits right where you need it. Thoughtfully positioned at the opposite end of the villa for privacy, the guest bedroom offers the same engineered hardwood flooring, a generous closet, four recessed lights and a lighted ceiling fan — ensuring visiting family and friends feel right at home. The adjacent guest bath features a tub/shower combination and banjo-style quartz topped solid maple vanity with Moen Eva faucet. Practical comforts round out the home: a laundry closet with GE washer, Whirlpool dryer and utility shelf; a two-car garage with epoxy-coated floor; 2022 Rheem water heater; and 2020 Comfort Maker HVAC. The whole home is protected by accordion hurricane shutters for true peace of mind. The big-ticket items are already done — simply move in and start enjoying the lifestyle you’re looking for.
Show all description
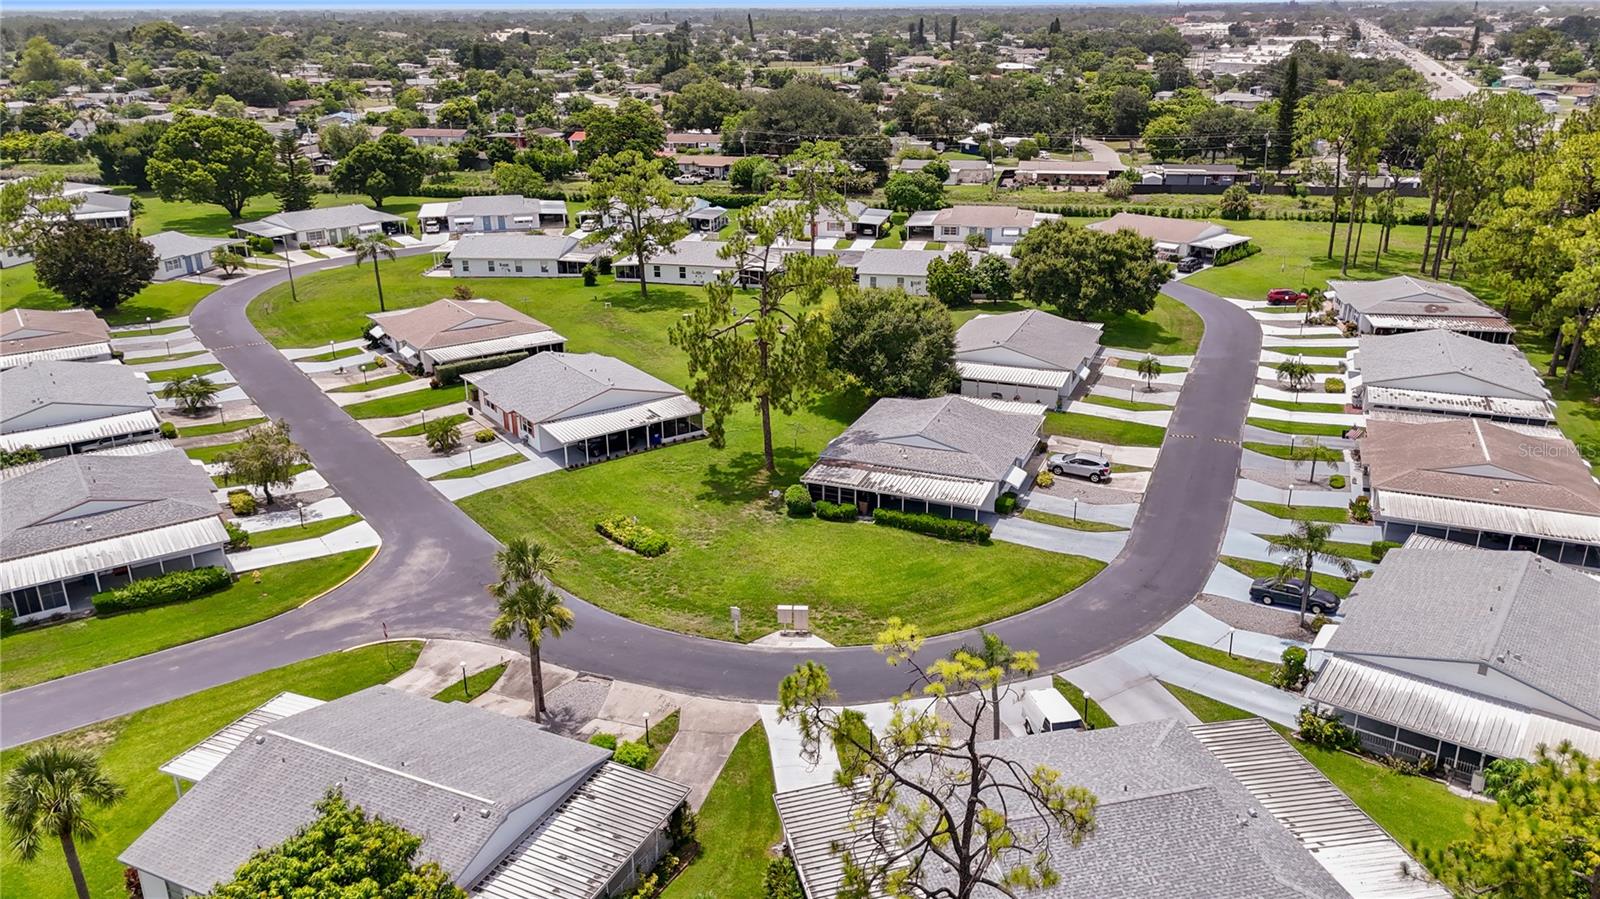
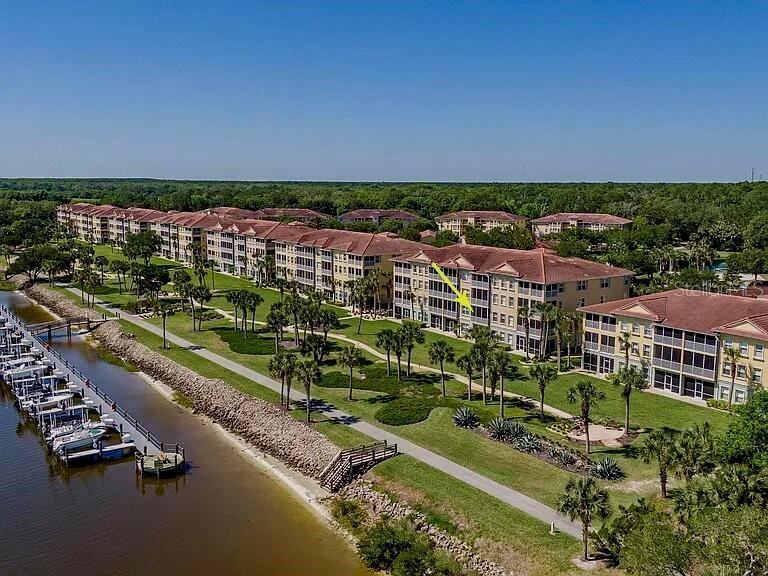
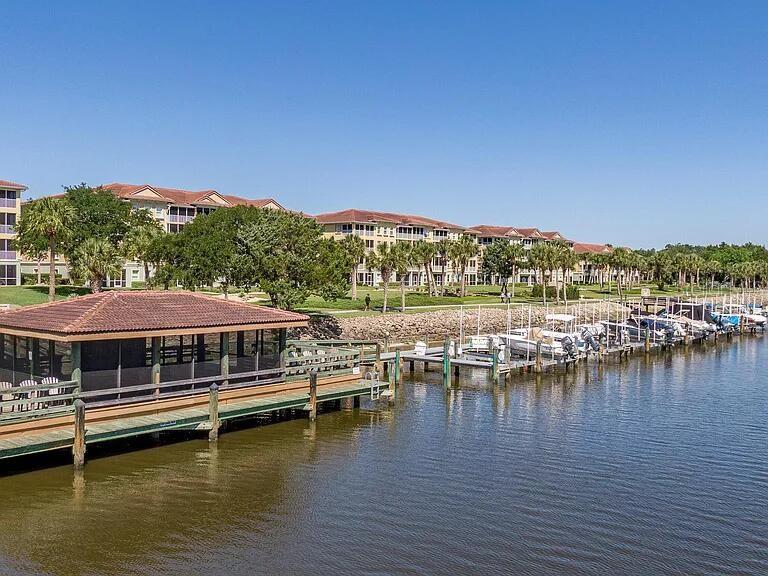
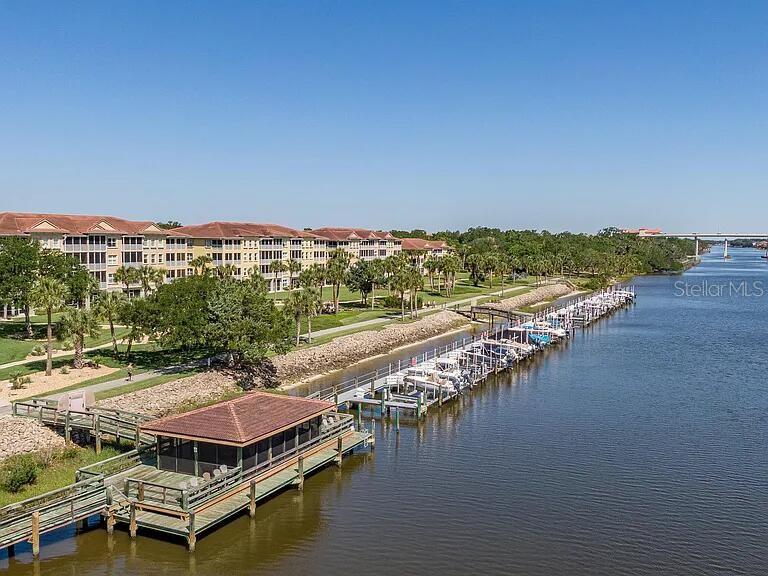
Beyond your front door, Valencia Lakes awaits. The stunning 40,000 sq ft clubhouse anchors a resort-caliber lifestyle with (3)pools, Har-Tru tennis courts, pickleball courts, bocce, shuffleboard, full-size softball field, half-court basketball, secured RV/boat storage, community garden, dog park, state-of-the-art fitness center, a grand ballroom and Mattison's Café. A dedicated full-time Lifestyle Director curates over 100 clubs and activities year-round, ensuring every day holds something to look forward to.
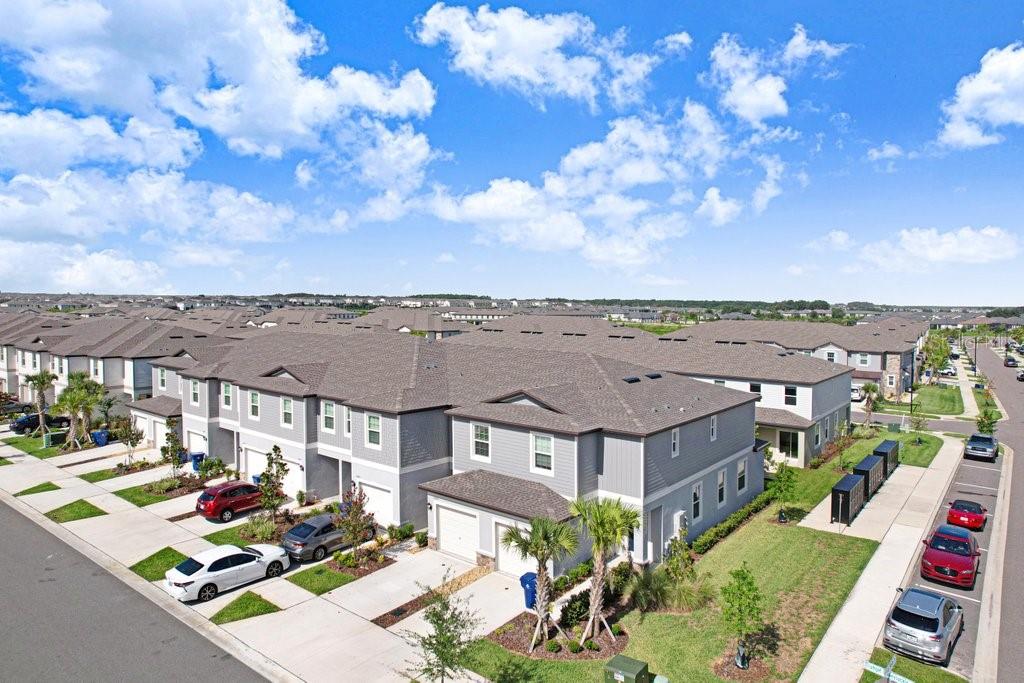
Carefree living is built right in; the HOA includes endless amenities, lawn care, irrigation, cable with premium channels, high-speed internet, ADT security monitoring, annual exterior washing and paver cleaning, and scheduled exterior home painting — so you never have to worry about a thing. With 24/7 gated entry, shopping, dining and world-class medical services nearby, plus easy access to Tampa, Gulf Coast beaches, Tampa International Airport, St. Petersburg, Sarasota and cruise ports, this is resort-style living without compromise. Come experience all that Valencia Lakes has to offer! - Virtual Tour: https://www.propertypanorama.com/instaview/stellar/TB8531577
Video
- VirtualTourURLUnbranded: https://www.propertypanorama.com/instaview/stellar/TB8531577
Basics
- Bathrooms Half: 0
- Date added: Added 41 minutes ago
- Category: Villa
- Type: Residential
- Bedrooms: 2
- Bathrooms: 2
- Half baths: 0
- Floors: 1
- Area, sq ft: 1538 sq ft
- Lot size, sq ft: 5445 sq ft
- Year built: 2016
- View: Water
- SubdivisionName: VALENCIA LAKES TR N
- GarageSpaces: 2
Location
- CountyOrParish: Hillsborough
- City / Department: WIMAUMA
Property Features
- Interior Features: Ceiling Fans(s), Chair Rail, Crown Molding, Eat-in Kitchen, High Ceilings, Kitchen/Family Room Combo, Open Floorplan, Primary Bedroom Main Floor, Solid Surface Counters, Solid Wood Cabinets, Thermostat, Tray Ceiling(s), Walk-In Closet(s)
- Appliances: Dishwasher, Dryer, Electric Water Heater, Exhaust Fan, Microwave, Range, Refrigerator, Washer
- Flooring: Ceramic Tile, Hardwood
- Laundry Features: In Kitchen, Inside, Laundry Closet
- Patio And Porch Features: Covered, Screened
- Parking Features: Deeded, Driveway, Garage Door Opener, Ground Level
- Garage YN: Yes
- Attached Garage YN: Yes
- Garage Spaces: 2
- Pets Allowed: Breed Restrictions, Cats OK, Dogs OK
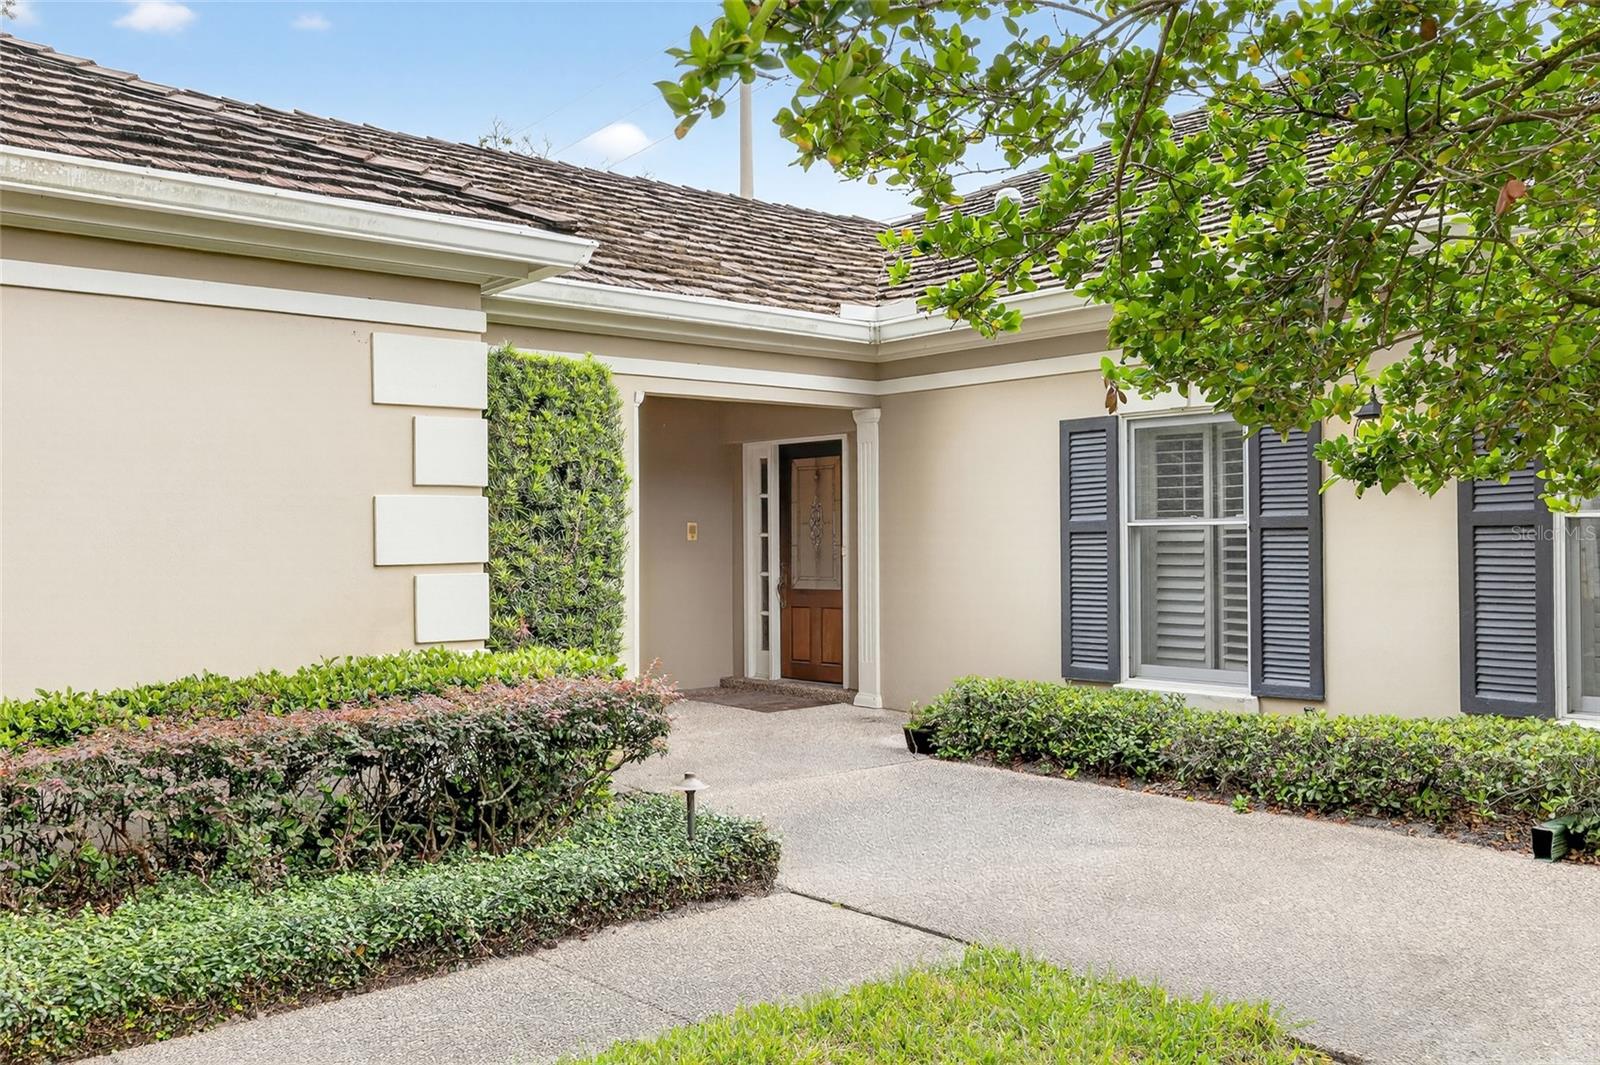
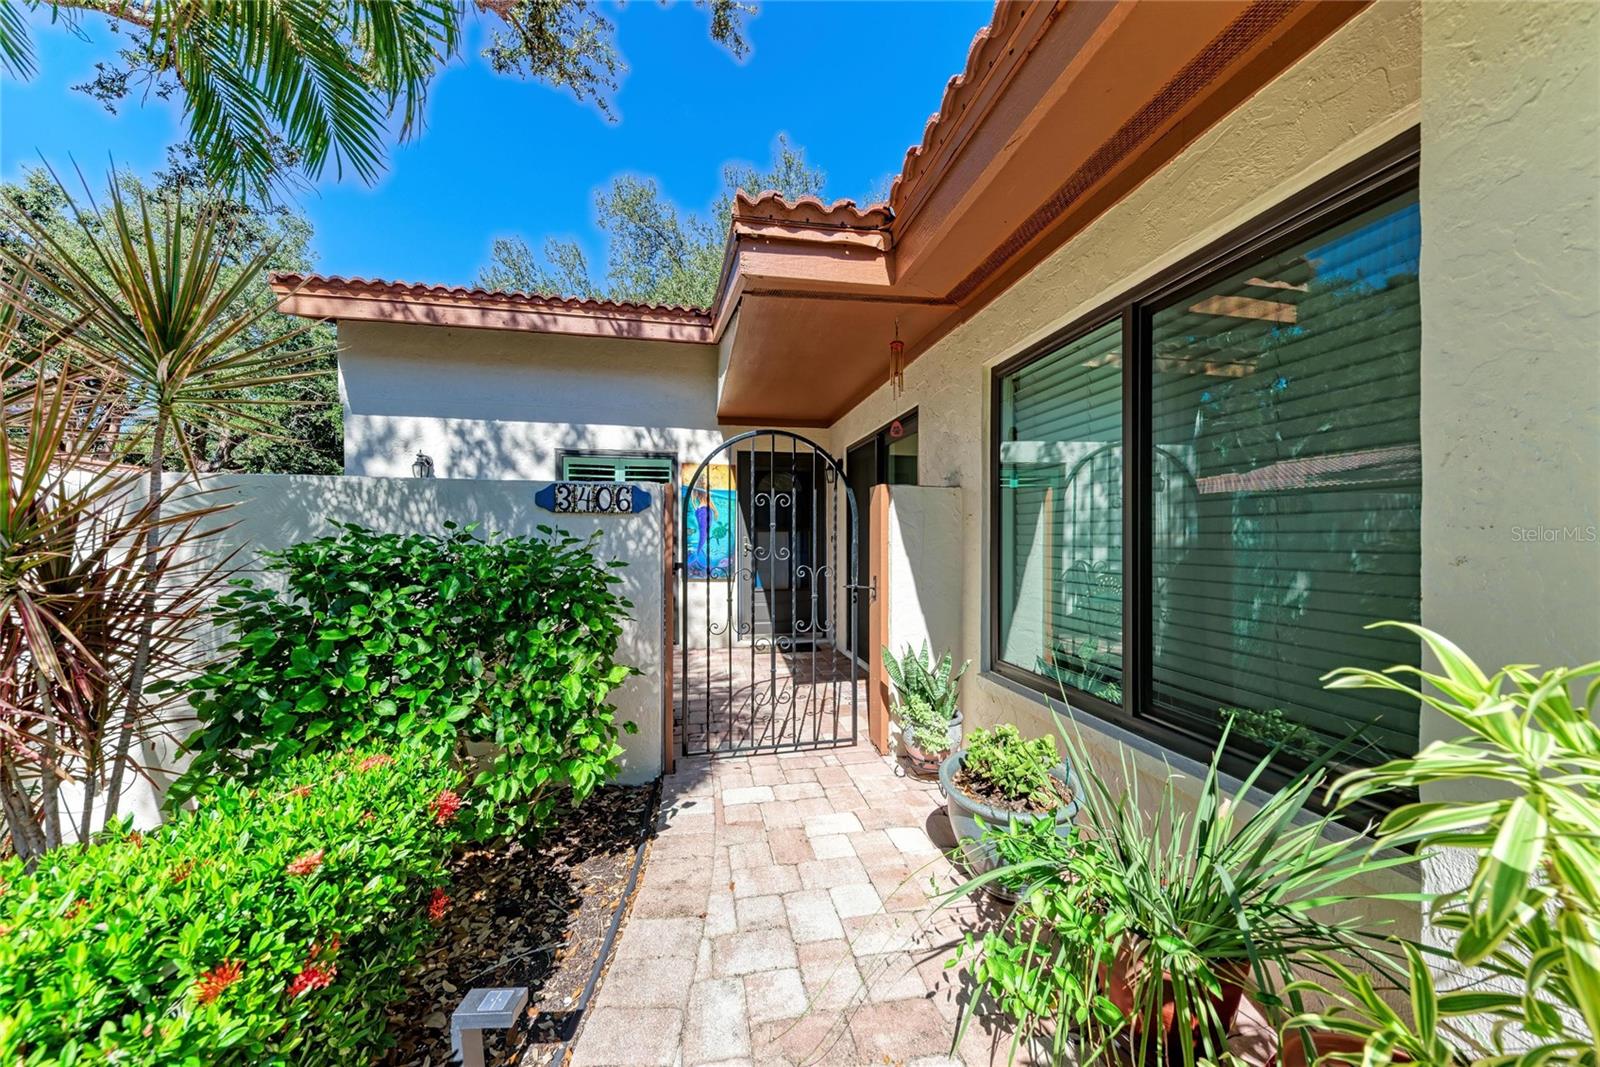
- Exterior Features: Garden, Gray Water System, Hurricane Shutters, Lighting, Private Entrance, Private Mailbox, Sliding Doors
- Roof: Tile
- Security Features: Gated Community, Secured Garage/Parking, Security Gate, Security System, Security System Leased, Smoke Detector(s)
- Window Features: Aluminum Frames, Blinds, Double Pane Windows
- Vegetation: Mature Landscaping, Trees/Landscaped
- View: Water
- Water Source: Public
- Sewer: Public Sewer
- Cooling: Central Air
- Heating: Heat Pump
- Furnished: Unfurnished
Property Details
- Subdivision Name: VALENCIA LAKES TR N
- Direction Faces: West
- Builder Name: GL HOMES
- Builder Model: Isabella Grande
- Construction Materials: Block
Association Information
- Association YN: Yes
- Association Fee: 1897
- Association Fee Frequency: Quarterly
- Association Fee Includes: Cable TV, Common Area Taxes, Pool, Escrow Reserves Fund, Internet, Maintenance Structure, Maintenance Grounds, Management, Pest Control, Private Road, Recreational Facilities, Security
- Association Amenities: Basketball Court, Cable TV, Clubhouse, Fence Restrictions, Fitness Center, Gated, Maintenance, Optional Additional Fees, Pickleball Court(s), Pool, Recreation Facilities, Sauna, Security, Shuffleboard Court, Spa/Hot Tub, Tennis Court(s), Trail(s)
- Community Features: Association Recreation - Owned, Clubhouse, Deed Restrictions, Dog Park, Fitness Center, Gated Community - No Guard, Golf Carts OK, Irrigation-Reclaimed Water, Pool, Restaurant, Sidewalks, Tennis Court(s), Street Lights
Fees&Taxes
- Tax Year: 2025
- Tax Annual Amount: $4,317
Green Building Info
- Green Water Conservation: Drip Irrigation, Gray Water System, Irrig. System-Drip/Microheads, Irrig. System-Rainwater from Ponds, Irrigation-Reclaimed Water, Water-Smart Landscaping
Amenities & Features
- Waterfront available: No
- GarageYN: Yes
- AttachedGarageYN: Yes
- FireplaceYN: No
- PoolPrivateYN: No
- Cooling: Central Air
- Security Features: Gated Community, Secured Garage/Parking, Security Gate, Security System, Security System Leased, Smoke Detector(s)
- CommunityFeatures: Association Recreation - Owned, Clubhouse, Deed Restrictions, Dog Park, Fitness Center, Gated Community - No Guard, Golf Carts OK, Irrigation-Reclaimed Water, Pool, Restaurant, Sidewalks, Tennis Court(s), Street Lights
- WindowFeatures: Aluminum Frames, Blinds, Double Pane Windows
- ExteriorFeatures: Garden, Gray Water System, Hurricane Shutters, Lighting, Private Entrance, Private Mailbox, Sliding Doors
- Utilities: Cable Connected, Electricity Connected, Fiber Optics, Fire Hydrant, Phone Available, Public, Sewer Connected, Sprinkler Recycled, Underground Utilities, Water Connected
- Features:
- Amenities:
Building Details
- ArchitecturalStyle: Coastal
- NewConstructionYN: No
- Heating: Heat Pump
- Exterior material: Block
- Roof: Tile
- Parking: Deeded, Driveway, Garage Door Opener, Ground Level