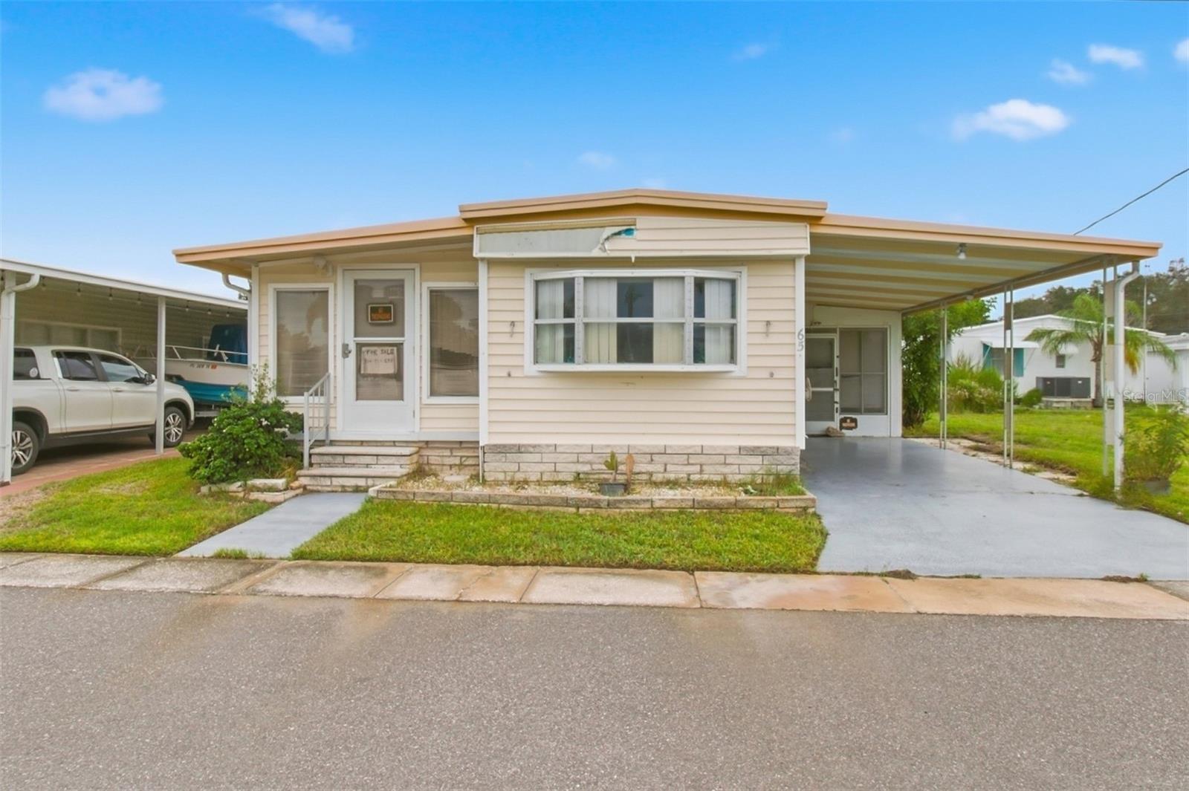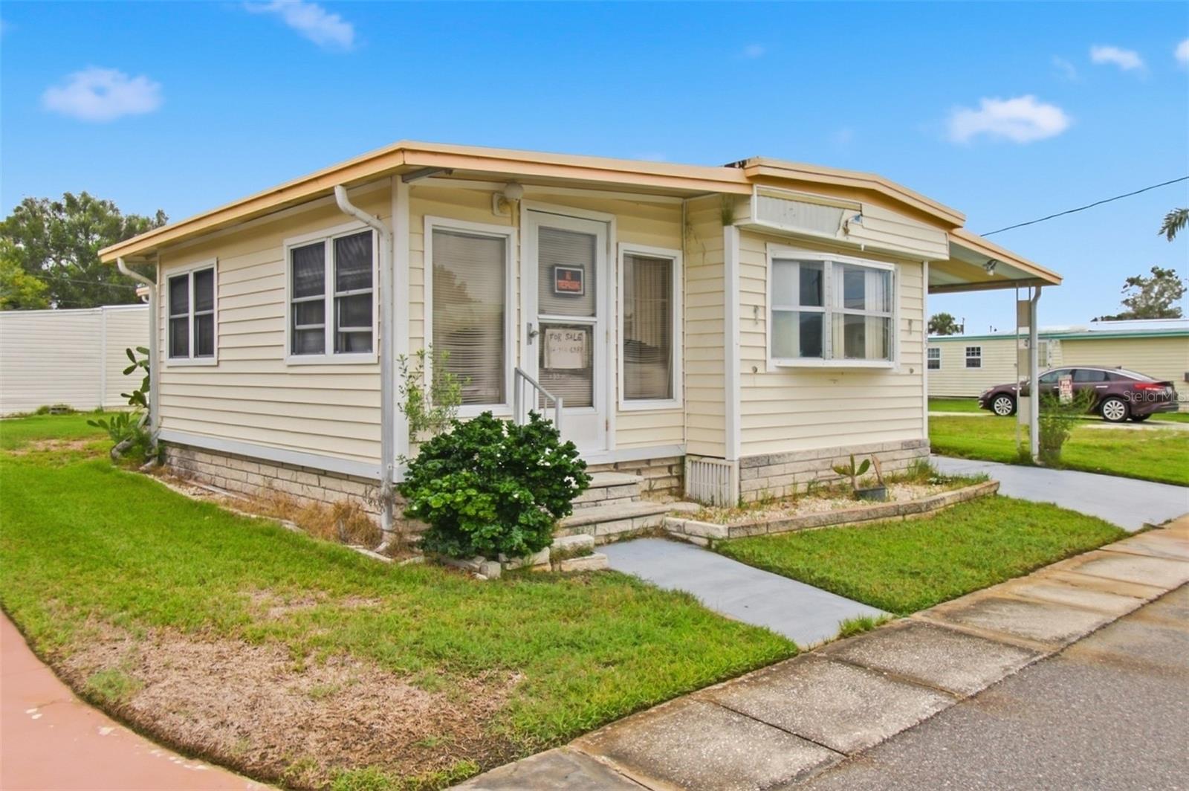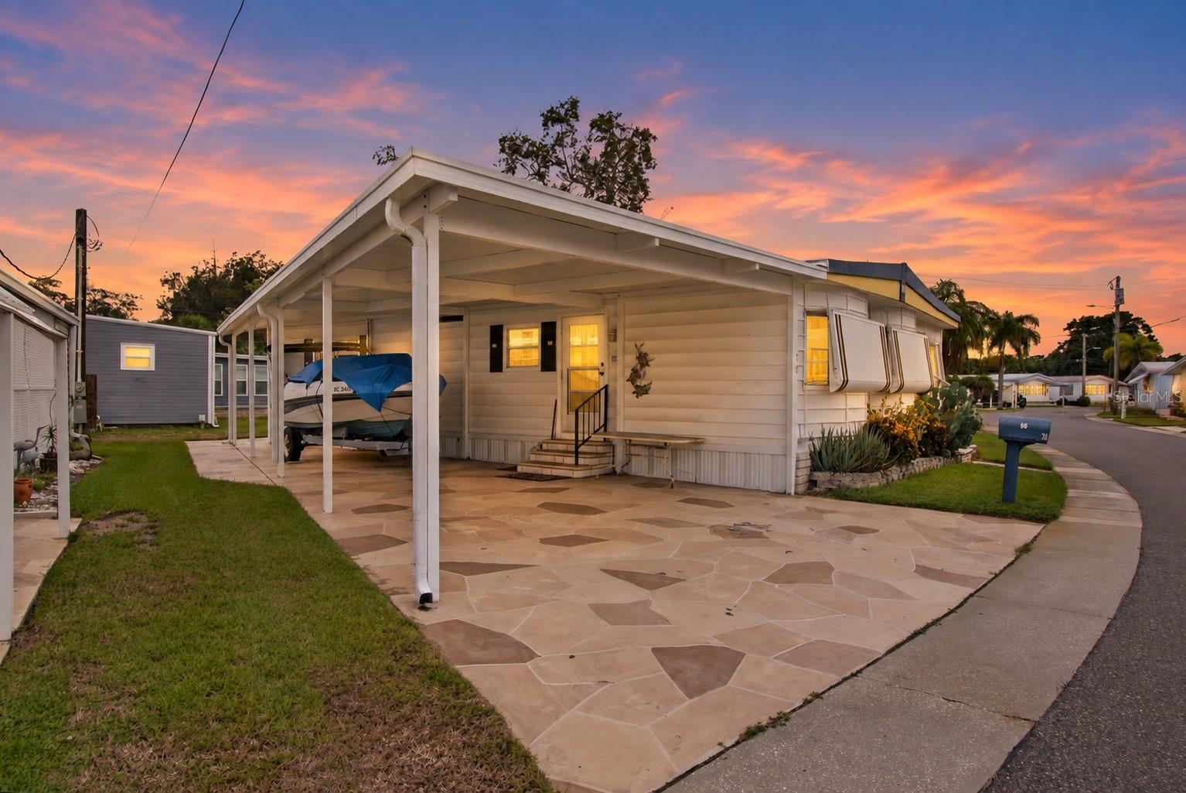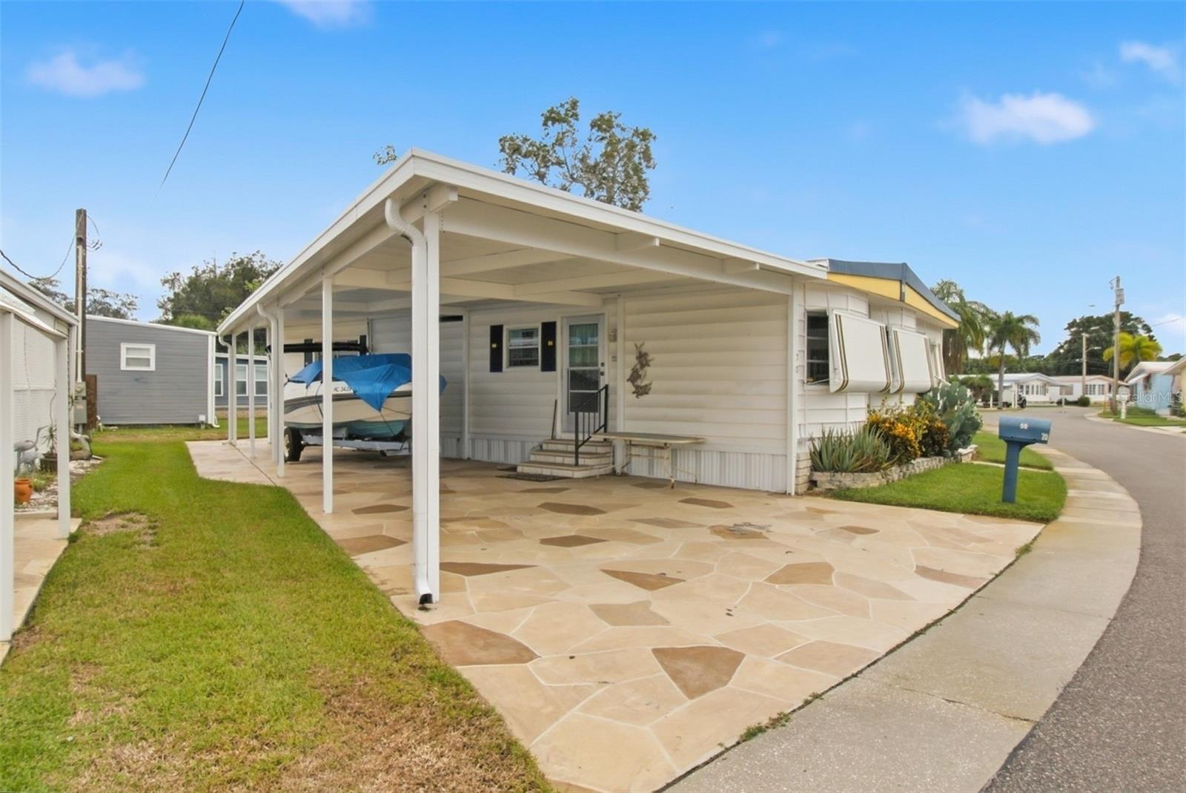
Courtesy of
- Listing Office: DALTON WADE INC
- Status: Active
- MLS ID: MFRO6345746
Description
-
Description:
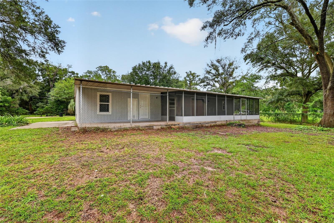
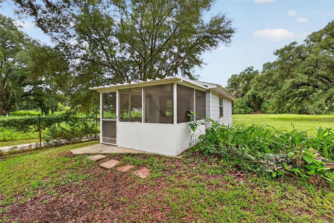
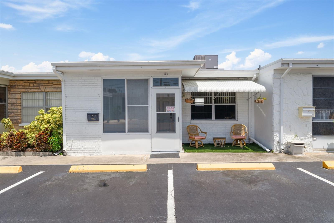
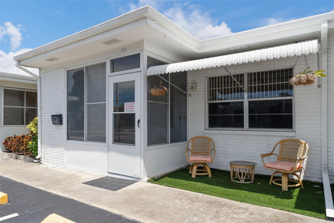
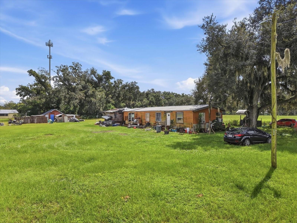
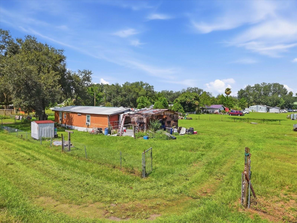
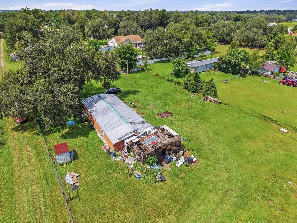
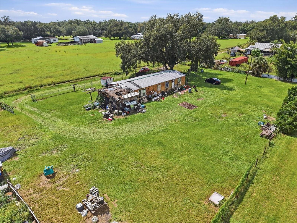
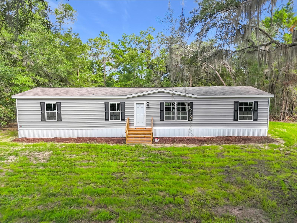
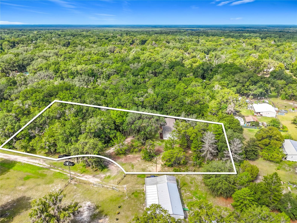
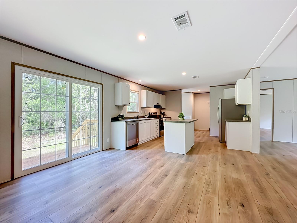
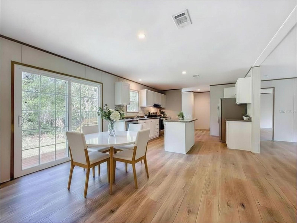
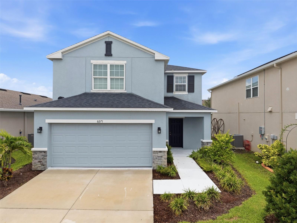
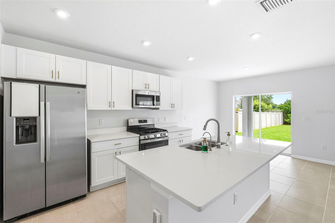
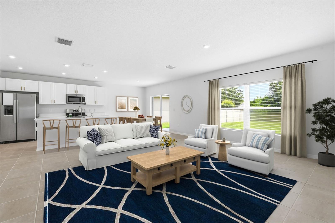
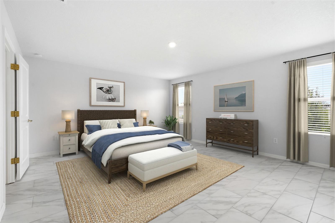
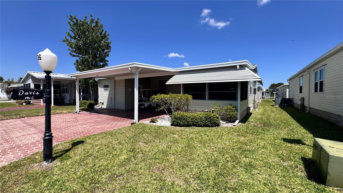
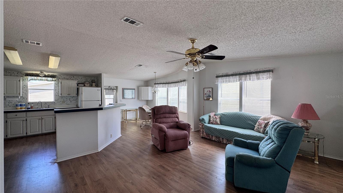
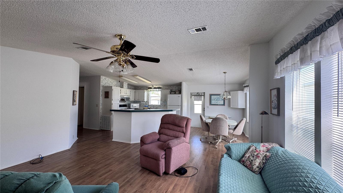
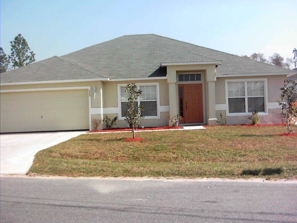
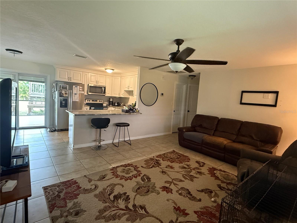
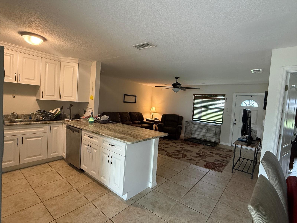
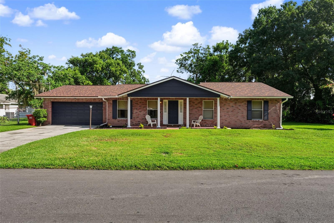
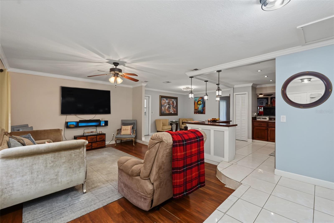
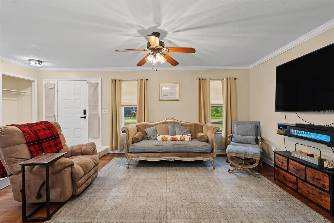
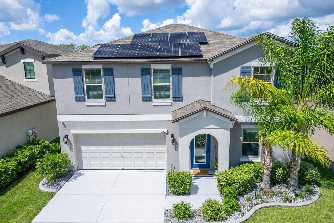
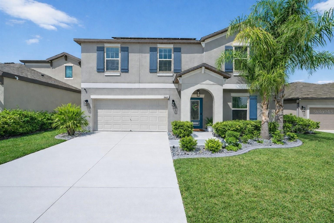
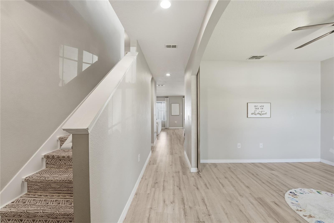
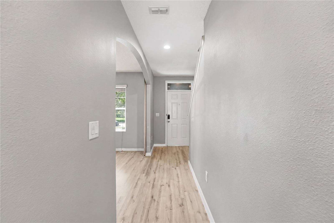
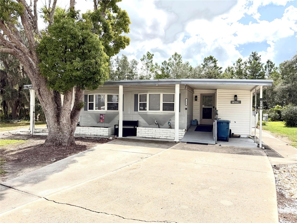
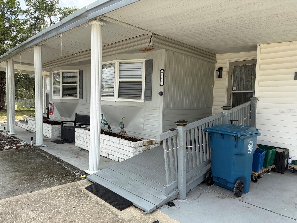
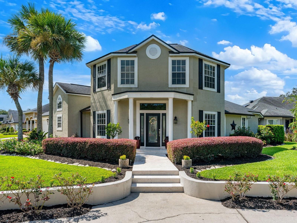
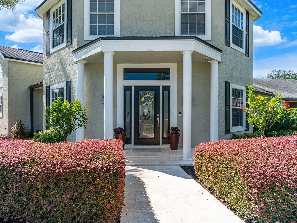
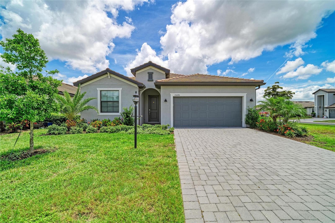
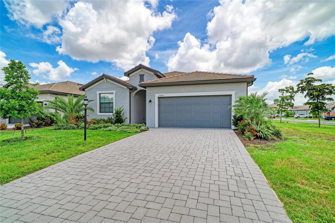
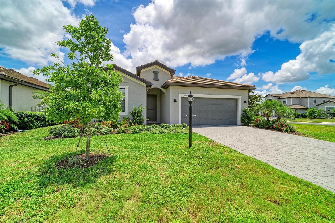
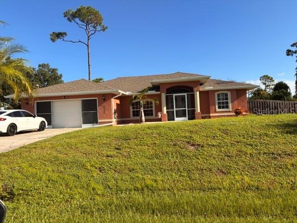
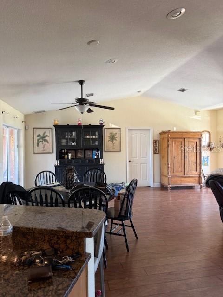
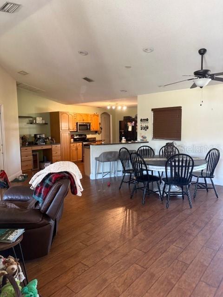
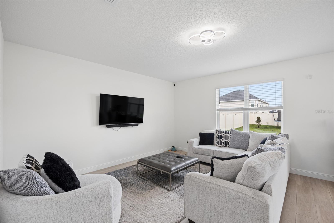
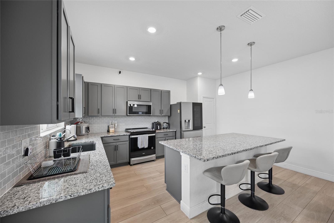
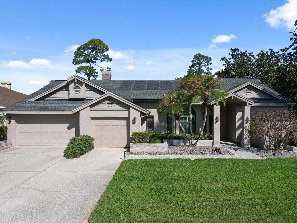
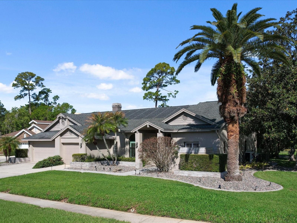
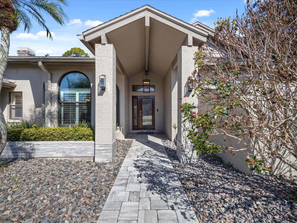
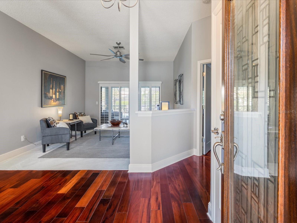
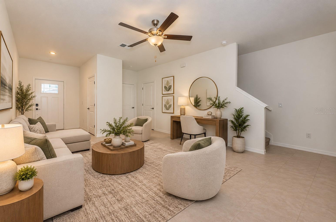
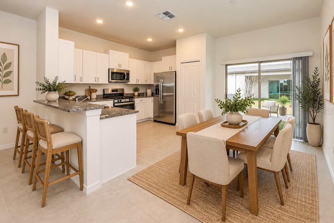
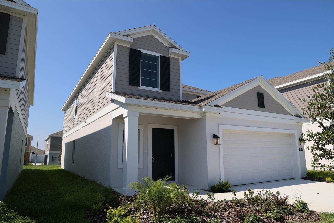
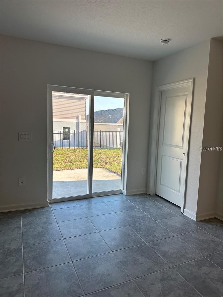
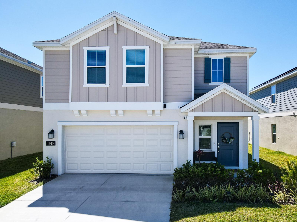
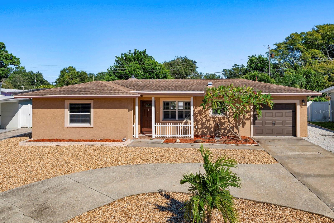
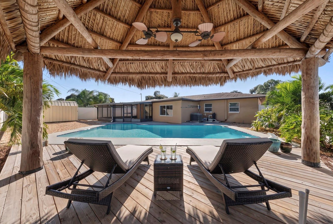
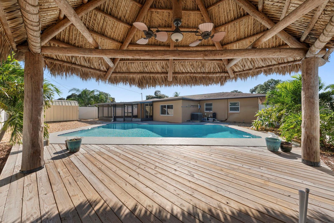
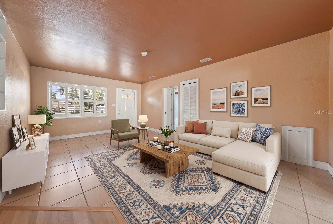
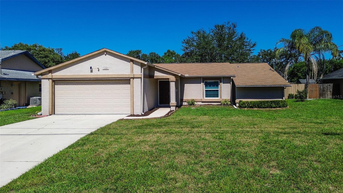
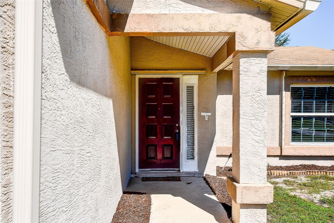
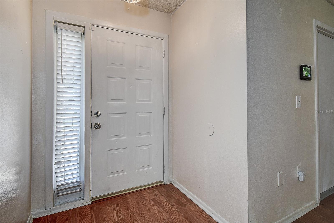
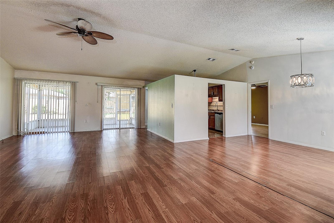
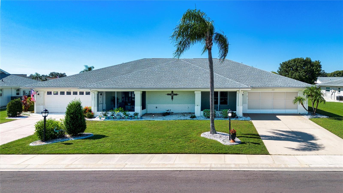
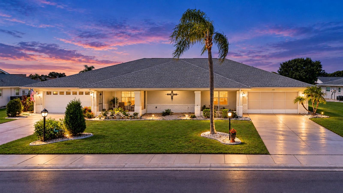
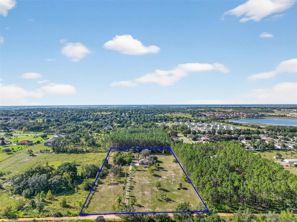
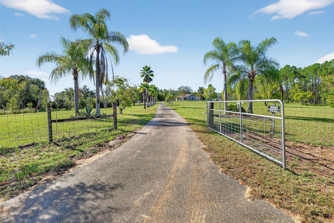
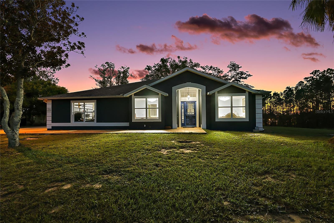
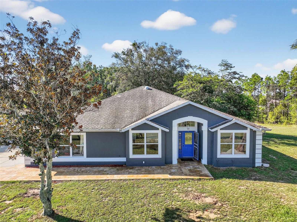
Price improved. Discover a rare Clermont acreage retreat set on 4.8 scenic acres along the peaceful west side of Lost Lake Road. Enjoy breathtaking panoramic city light views, spectacular sunsets, and even NASA rocket launches on clear evenings. Whether you’re seeking a private family retreat, room for horses and animals, or space to create your dream estate, this exceptional property offers endless possibilities. The three-bedroom, two-bath home with a pool includes a new A/C system installed in 2024. As you step inside, natural light carries through the living areas, giving the home a warm and easy flow that feels welcoming and comfortably livable. Located on a quiet dirt road, the property offers a true sense of privacy and serenity, while still being conveniently close to major highways, shopping, and everyday conveniences. Zoned R6 with room for horses and other animals, the fenced land provides space, flexibility, and long-term potential. If you’ve been searching for a property that combines acreage, views, privacy, and the chance to make a home truly your own, this is an opportunity you won’t want to miss.
Show all description - Virtual Tour: https://www.propertypanorama.com/instaview/stellar/O6345746
Video
- VirtualTourURLUnbranded: https://www.propertypanorama.com/instaview/stellar/O6345746
Basics
- Bathrooms Half: 0
- Date added: Added 11 hours ago
- Category: Single Family Residence
- Type: Residential
- Bedrooms: 3
- Bathrooms: 2
- Half baths: 0
- Area, sq ft: 2059 sq ft
- Lot size, sq ft: 209088 sq ft
- Year built: 1995
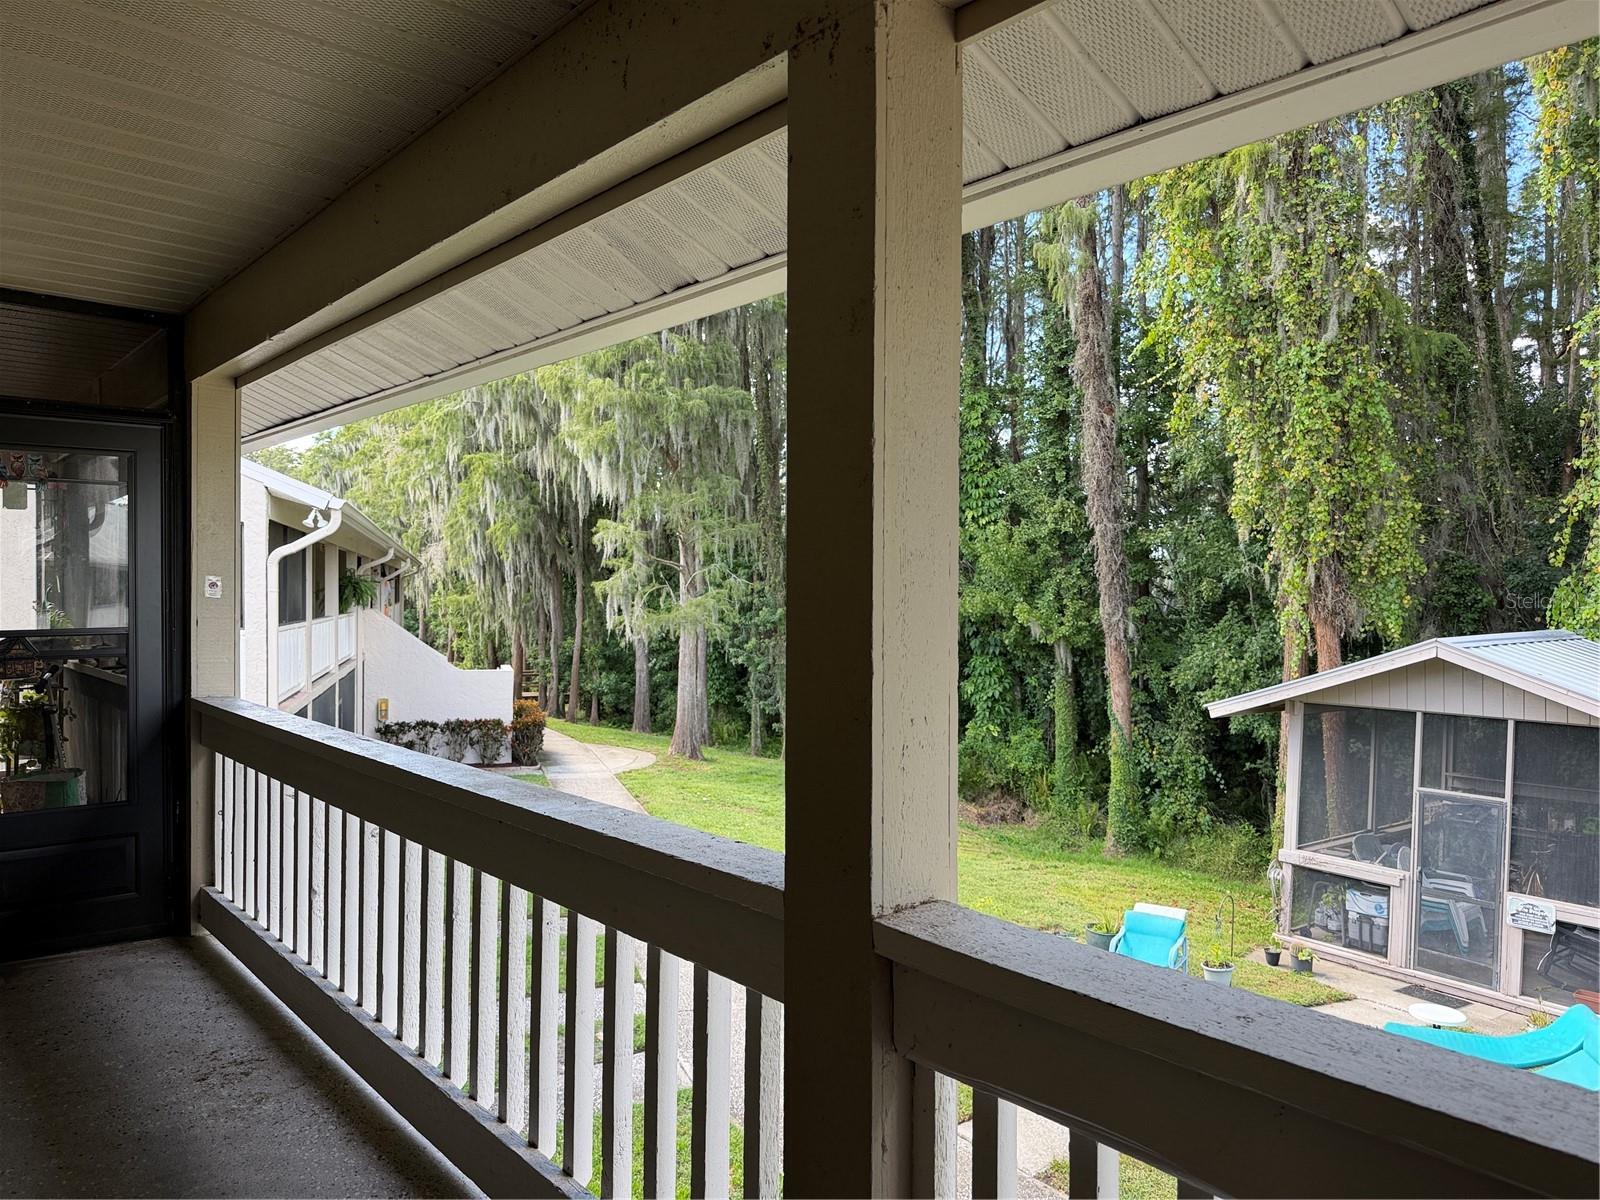
- View: City, Garden, Pool, Trees/Woods
- SubdivisionName: POSTAL COLONY 33-22-26
- GarageSpaces: 2
Location
- CountyOrParish: Lake
- City / Department: CLERMONT
Location Details
- Elementary School: Lost Lake Elem
- Middle Or Junior School: East Ridge Middle
- High School: East Ridge High
Property Features
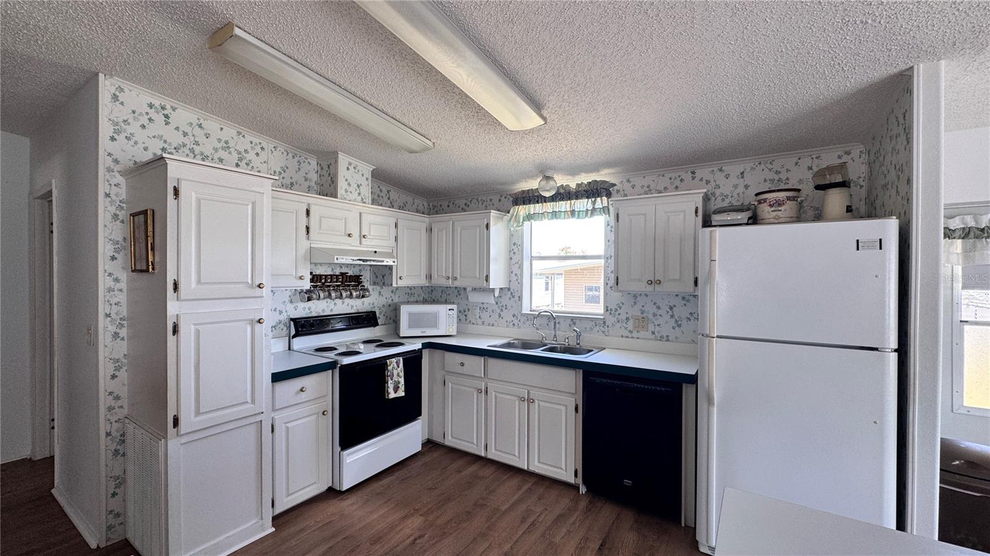
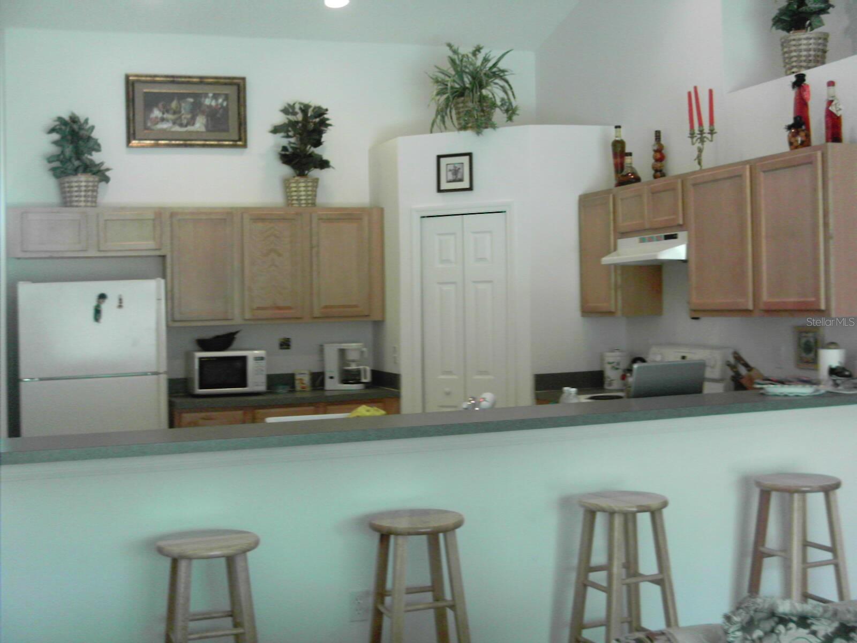
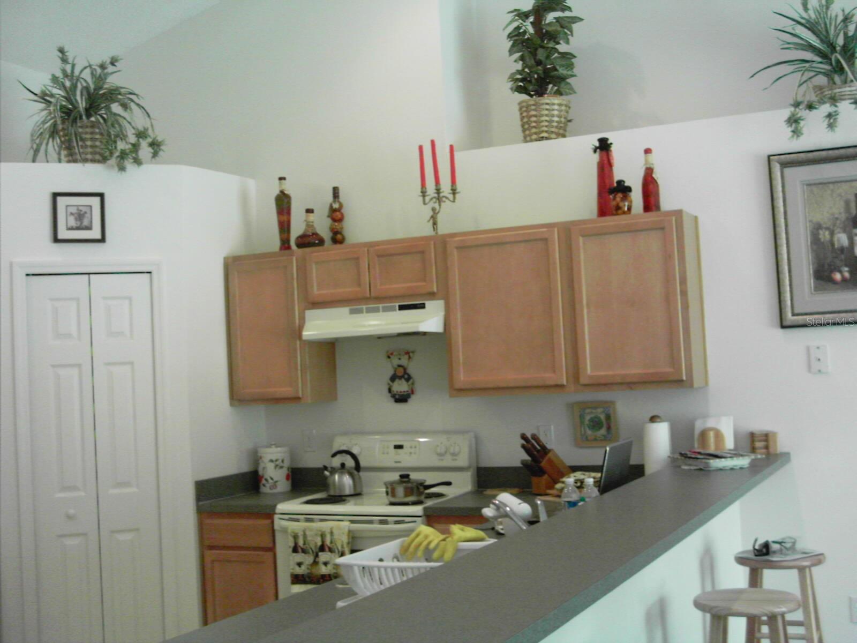
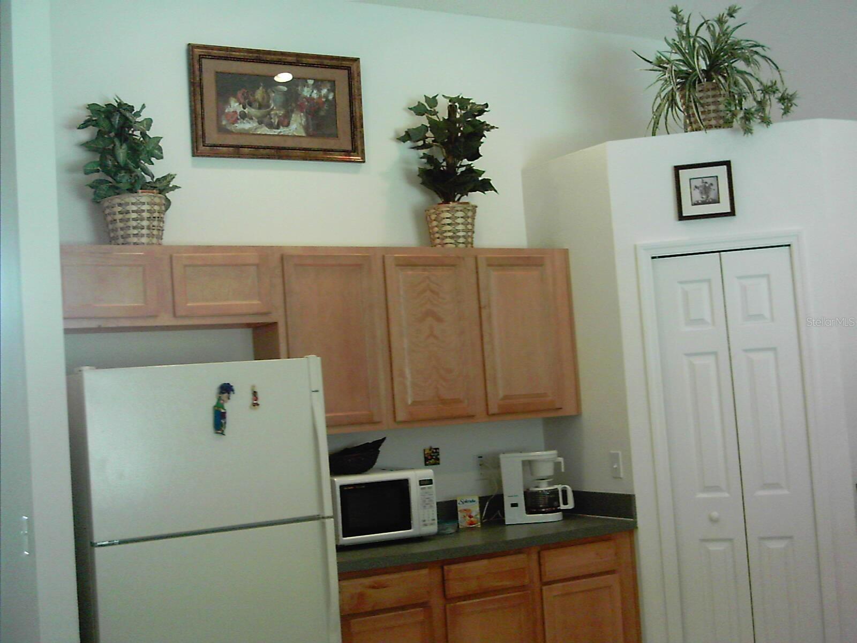
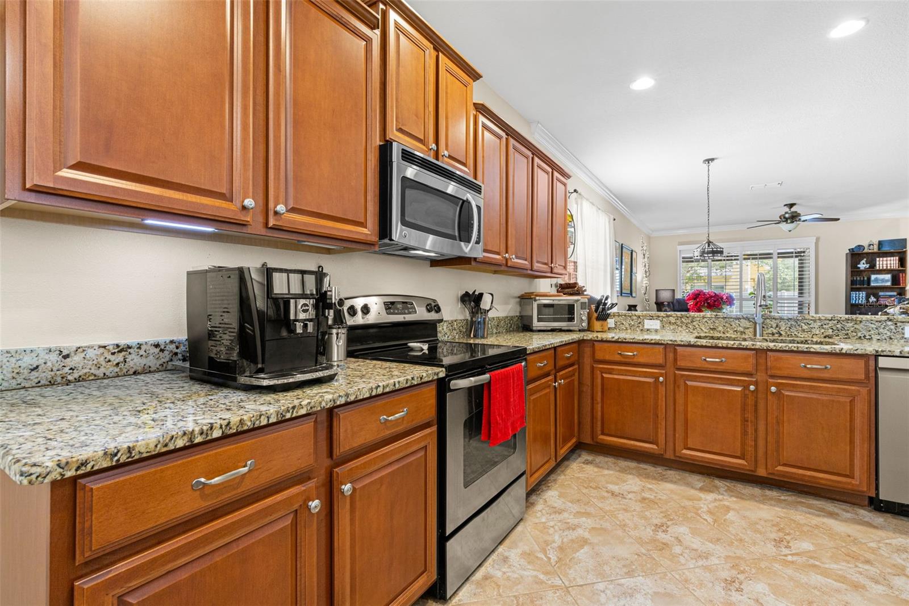
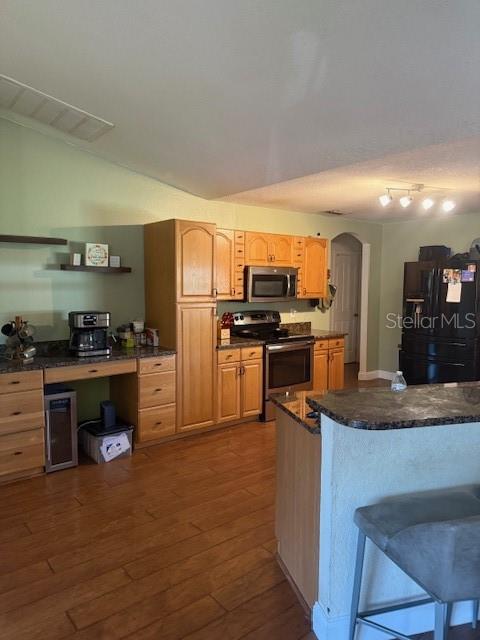
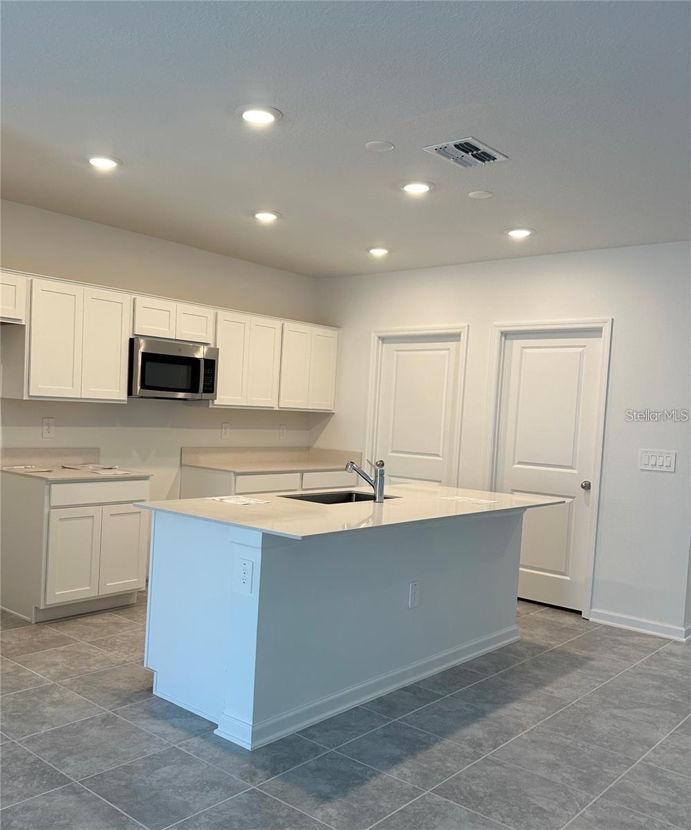
- Interior Features: Attic Ventilator, Ceiling Fans(s), High Ceilings, Kitchen/Family Room Combo, Solid Wood Cabinets, Walk-In Closet(s)
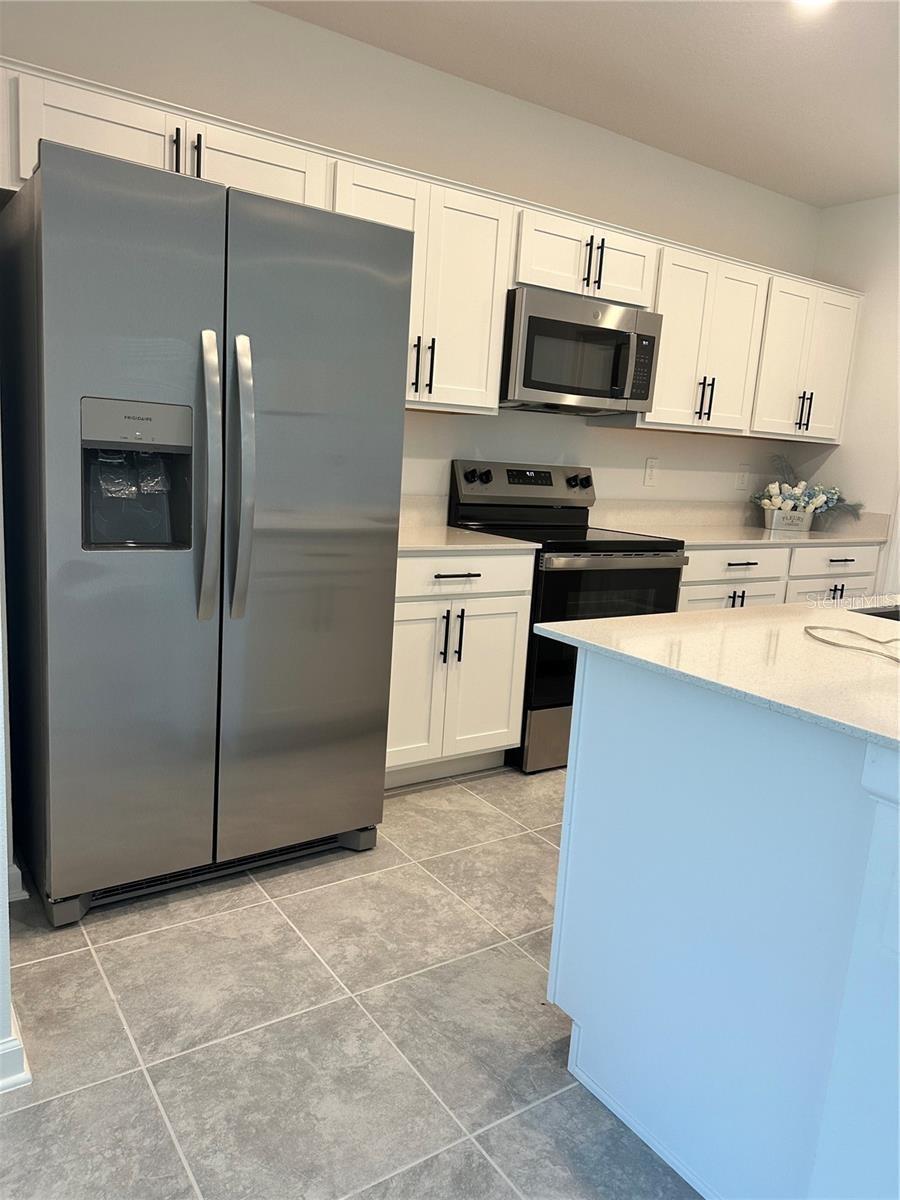
- Appliances: Convection Oven, Dishwasher, Dryer, Electric Water Heater, Microwave, Refrigerator, Washer, Water Softener
- Flooring: Ceramic Tile, Laminate
- Laundry Features: Laundry Room
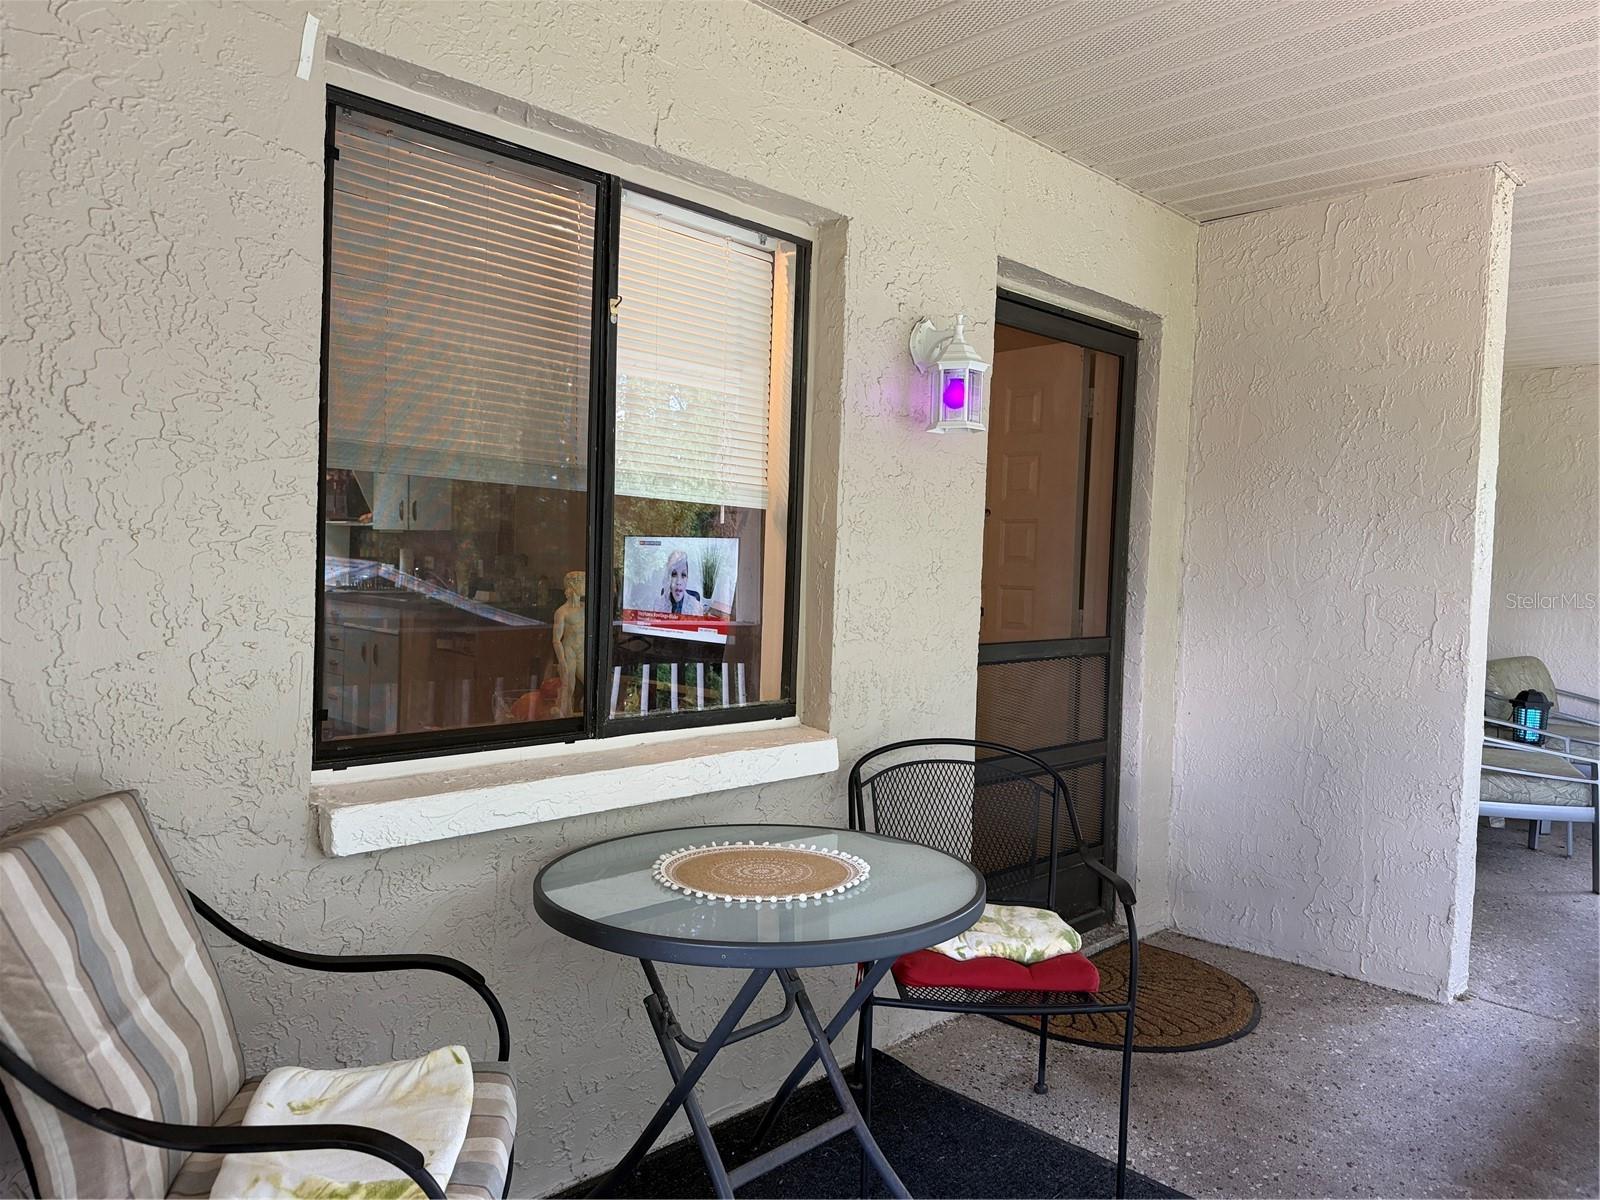
- Patio And Porch Features: Enclosed, Rear Porch, Screened
- Pool Private YN: Yes
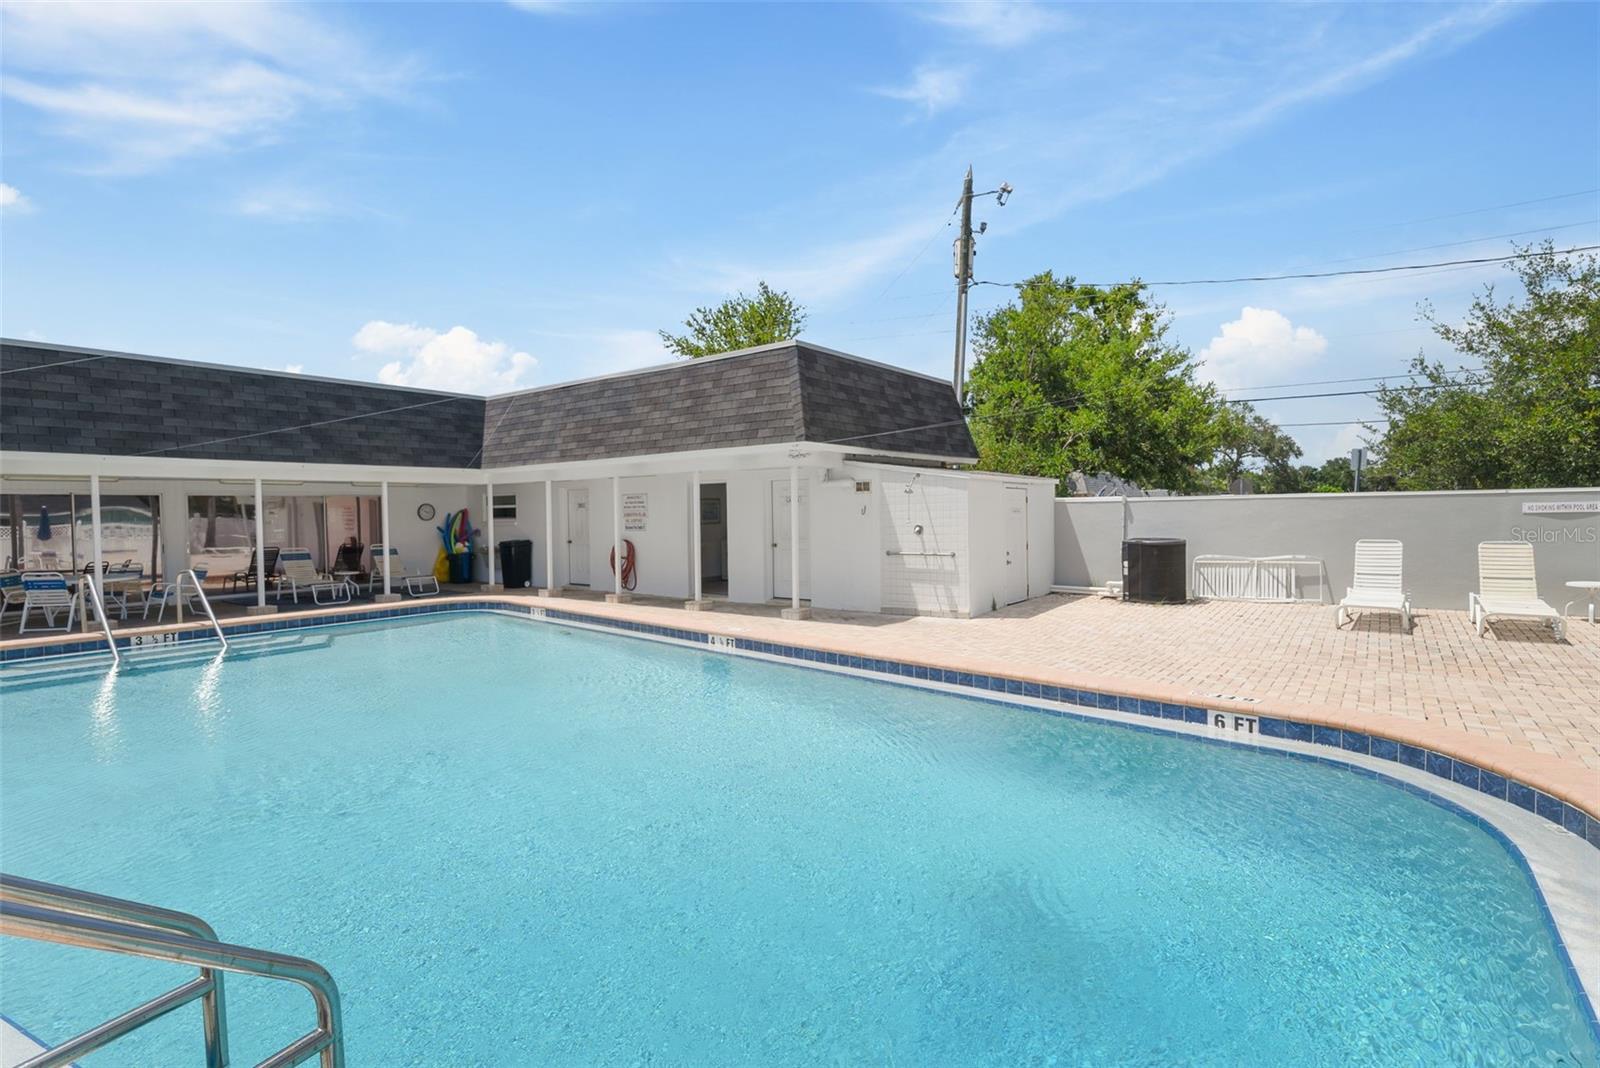
- Pool Features: In Ground, Screen Enclosure
- Parking Features: Garage Door Opener, Garage Faces Side
- Garage YN: Yes
- Attached Garage YN: Yes
- Garage Spaces: 2
- Exterior Features: Garden, Outdoor Shower, Rain Gutters, Storage
- Fencing: Wire
- Roof: Shingle
- Security Features: Smoke Detector(s)
- Window Features: Skylight(s)
- Vegetation: Fruit Trees, Mature Landscaping, Oak Trees, Trees/Landscaped
- View: City, Garden, Pool, Trees/Woods
- Water Source: Public, Well
- Sewer: Septic Tank
- Cooling: Central Air
- Heating: Central
Property Details
- Subdivision Name: POSTAL COLONY 33-22-26
- Direction Faces: North
- Construction Materials: Frame
Fees&Taxes
- Tax Year: 2024
- Tax Annual Amount: $6,531
Amenities & Features
- Waterfront available: No
- GarageYN: Yes
- AttachedGarageYN: Yes
- FireplaceYN: No
- PoolPrivateYN: Yes
- Cooling: Central Air
- Security Features: Smoke Detector(s)
- WindowFeatures: Skylight(s)
- ExteriorFeatures: Garden, Outdoor Shower, Rain Gutters, Storage
- PoolFeatures: In Ground, Screen Enclosure
- Utilities: Electricity Connected, Fiber Optics, Water Connected
- Features:
- Amenities:
Building Details
- ArchitecturalStyle: Ranch
- NewConstructionYN: No
- Heating: Central
- Exterior material: Frame
- Roof: Shingle
- Parking: Garage Door Opener, Garage Faces Side