Courtesy of
- Listing Office: EXP REALTY LLC
- Status: Active
- MLS ID: MFRTB8557969
Description
-
Description:
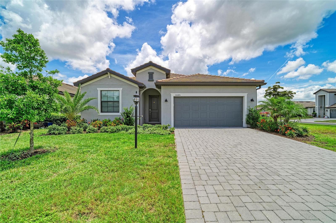
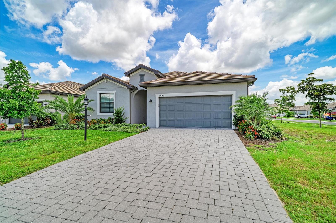
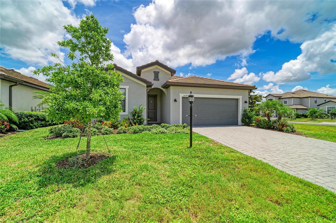
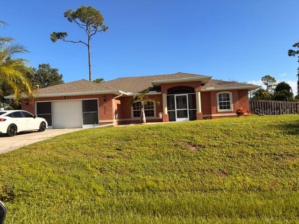
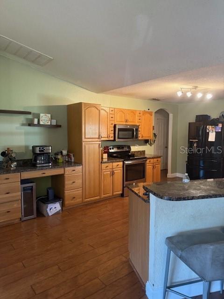
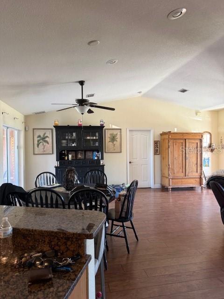
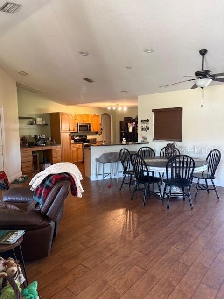
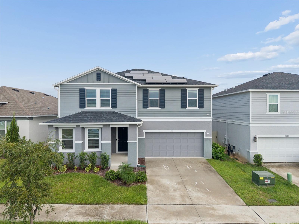
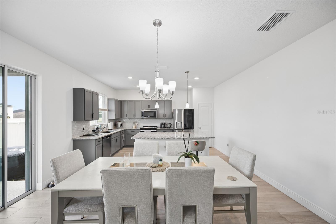
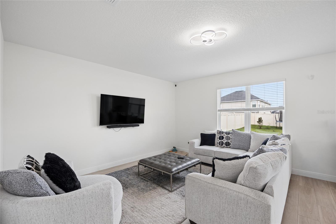
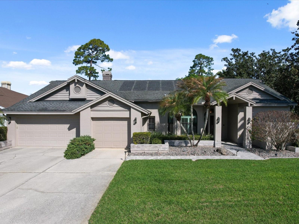
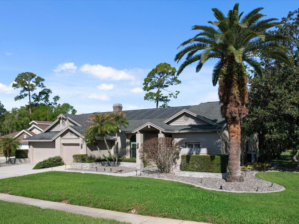
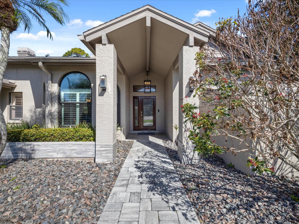
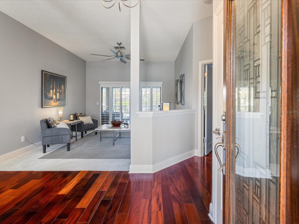
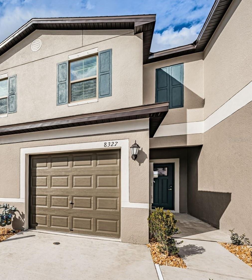
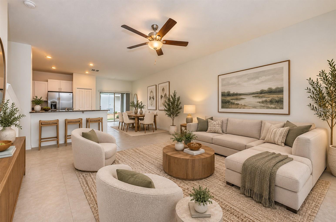
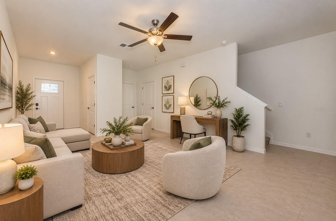
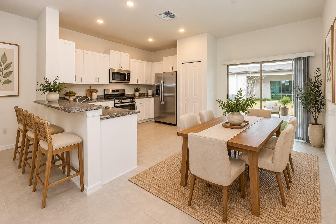
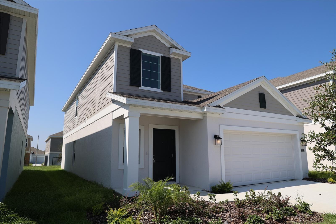
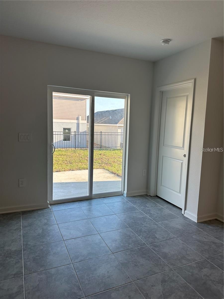
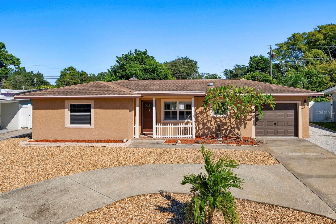
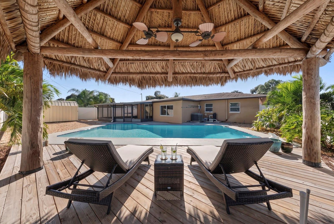
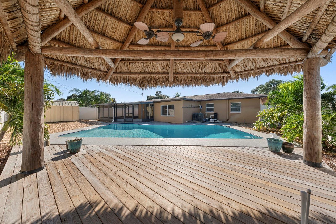
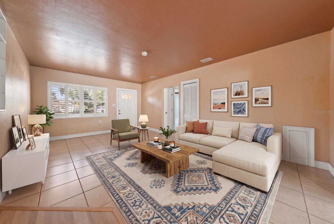
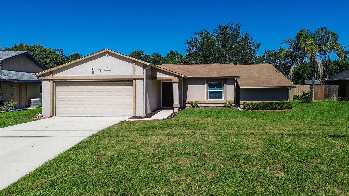
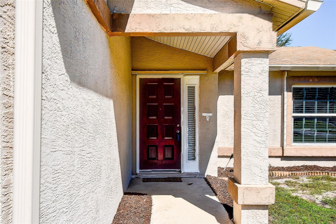
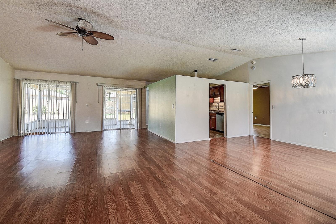
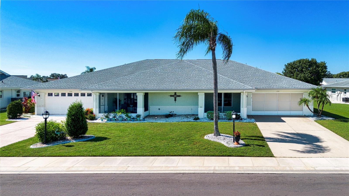
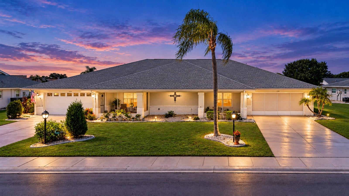
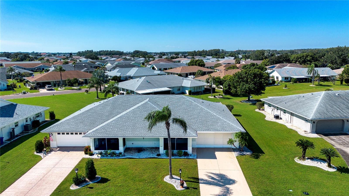
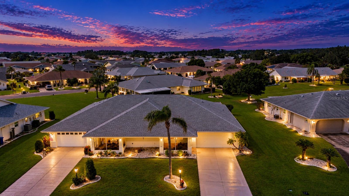
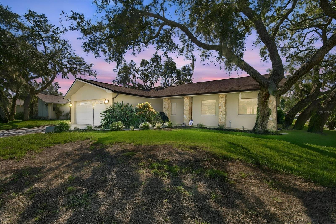
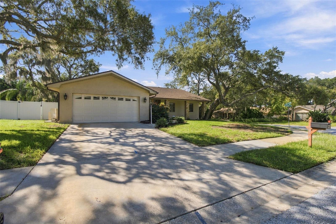
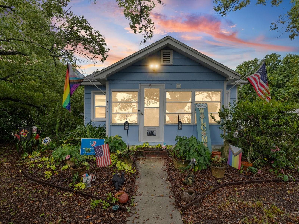
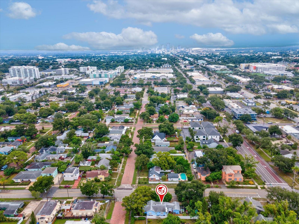
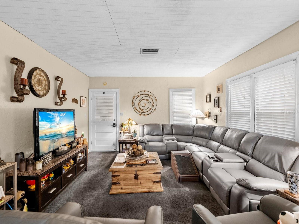
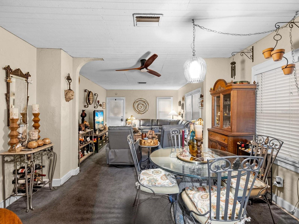
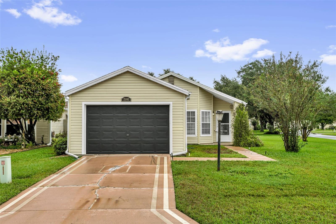
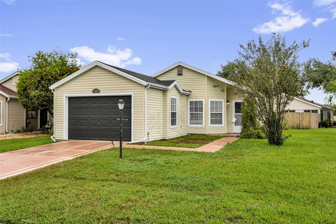
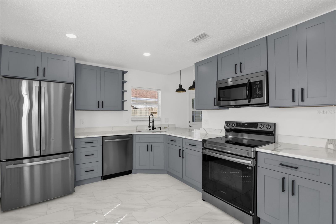
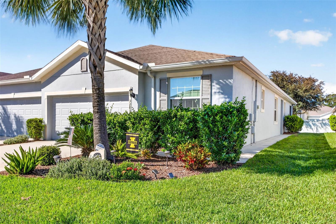
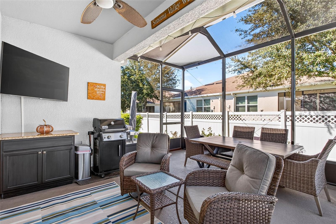
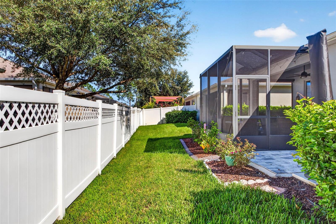
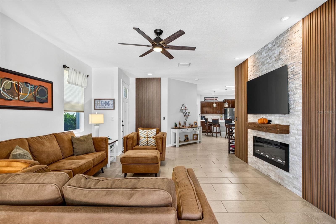
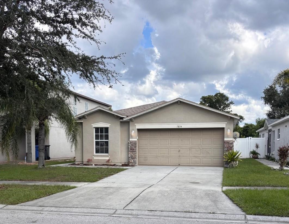
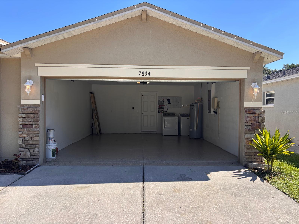
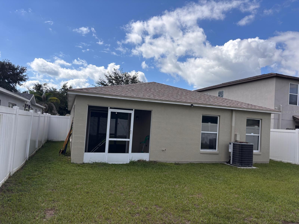
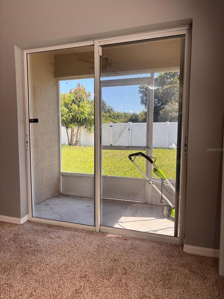
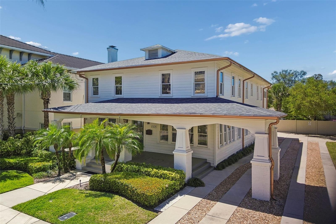
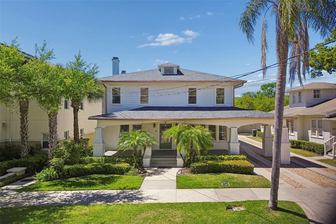
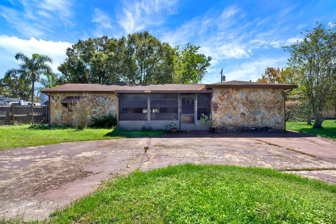
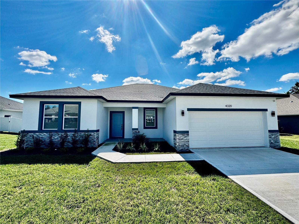
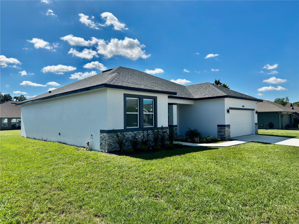
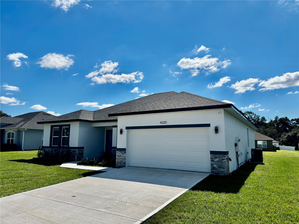
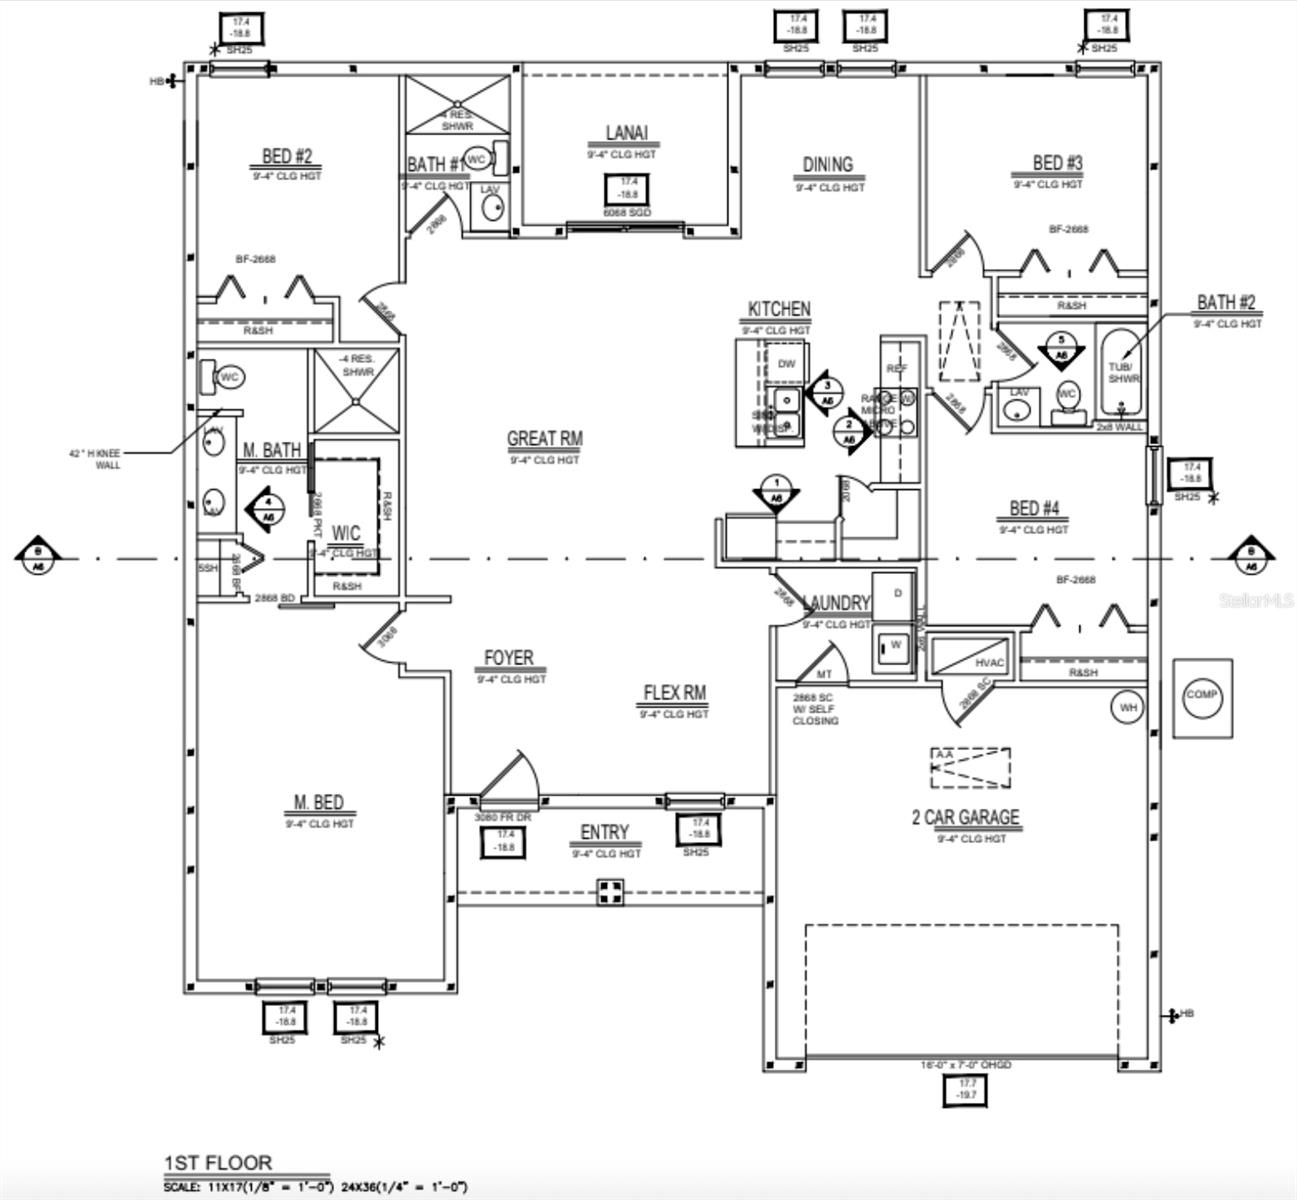
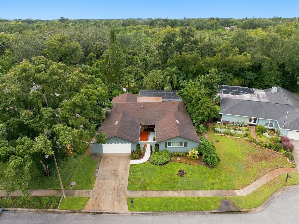
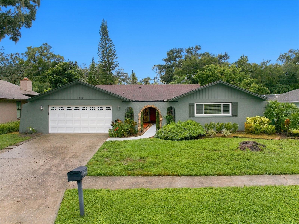
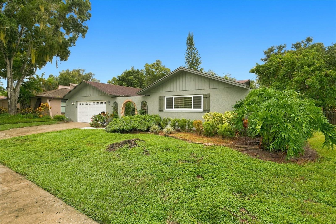
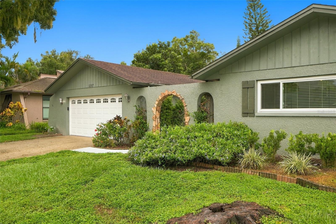
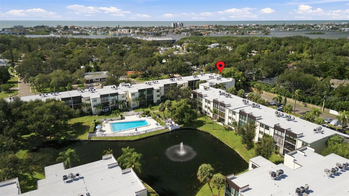
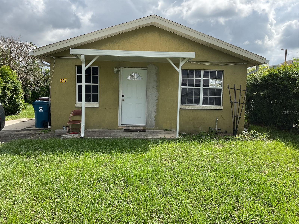
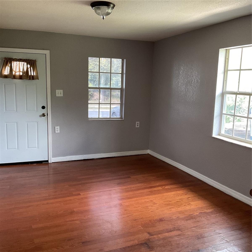
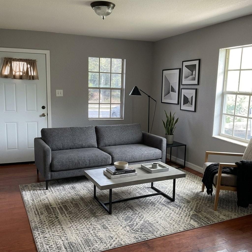
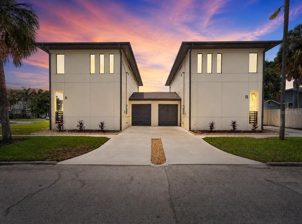
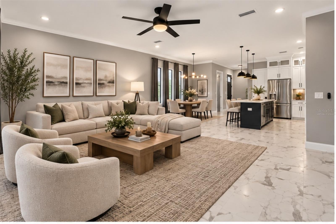
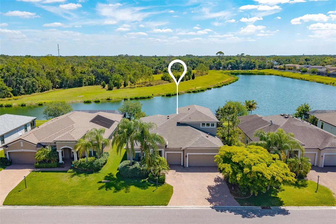
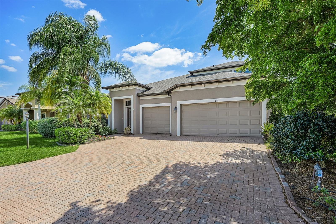
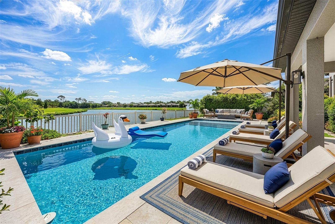
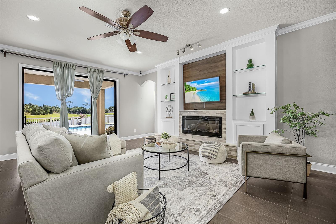
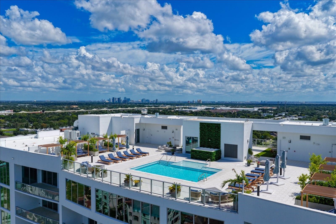
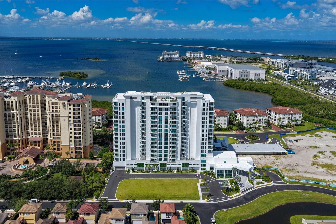
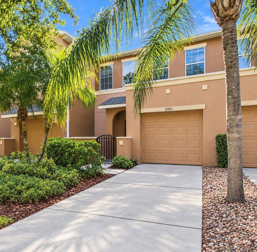
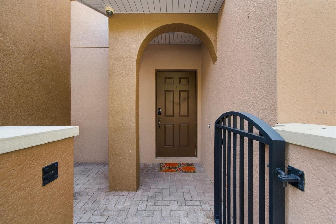
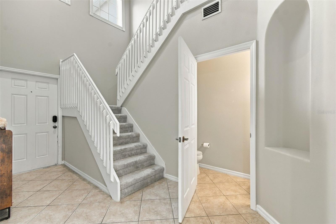
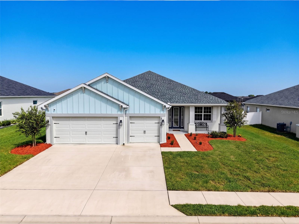
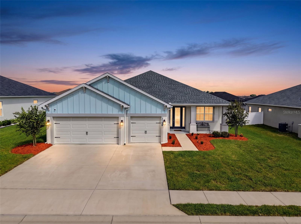
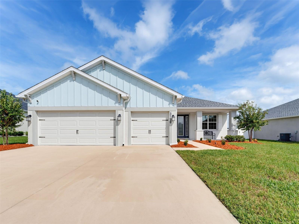
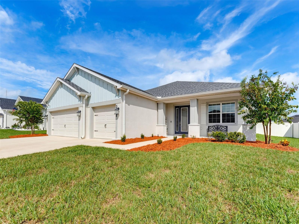
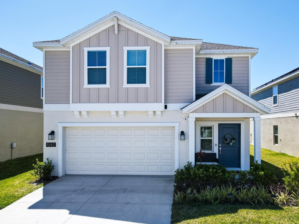
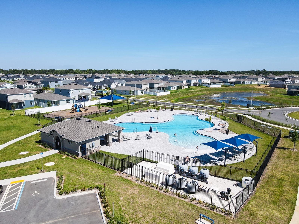
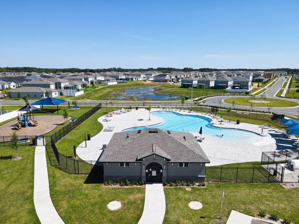
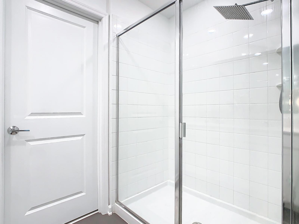
Welcome to this beautiful 4-bedroom, 2.5-bathroom home built in 2023 in the exclusive community of Astonia North. Offering 1,890 sq ft of modern, open living space, this home is perfect for families and investors alike. Enjoy energy savings with the included solar panels. Residents of Astonia North enjoy resort-style amenities in a peaceful, family-friendly setting. Conveniently located just one block from the community’s shopping centers, with restaurants, shops, and everyday essentials within easy reach. Minutes from Walt Disney World and with quick access to major highways, this is an excellent opportunity for primary residence, second home, or investment.
Show all description - Virtual Tour: https://www.propertypanorama.com/instaview/stellar/TB8557969
Video
- VirtualTourURLUnbranded: https://www.propertypanorama.com/instaview/stellar/TB8557969
Basics
- Bathrooms Half: 1
- Date added: Added 37 minutes ago
- Category: Single Family Residence
- Type: Residential
- Bedrooms: 4
- Bathrooms: 3
- Half baths: 1
- Area, sq ft: 1890 sq ft
- Lot size, sq ft: 5175 sq ft
- Year built: 2023
- SubdivisionName: ASTONIA NORTH
- GarageSpaces: 0
Location
- CountyOrParish: Polk
- City / Department: DAVENPORT
Location Details
- Elementary School: Davenport School of the Arts
- Middle Or Junior School: Davenport School of the Arts
- High School: Davenport High School
Property Features
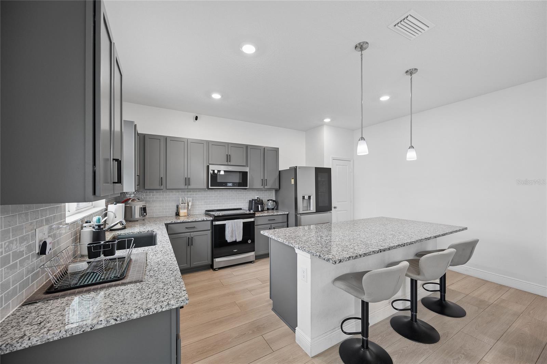
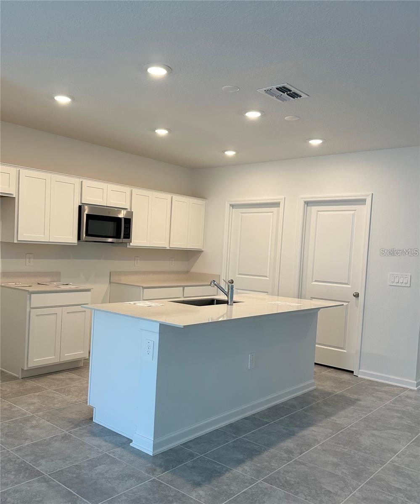
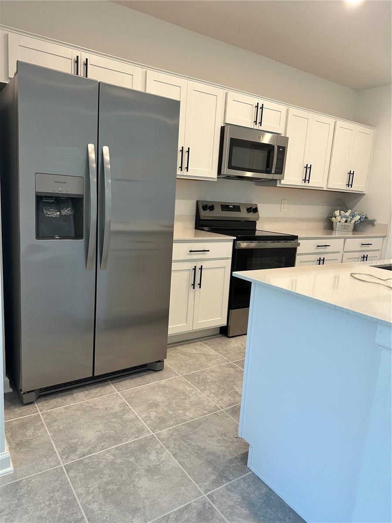
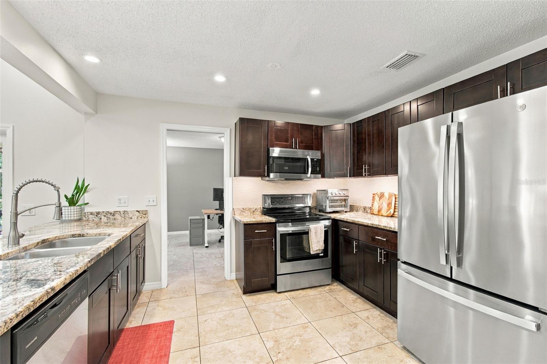
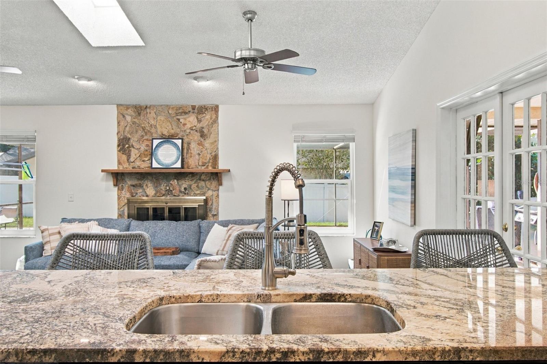
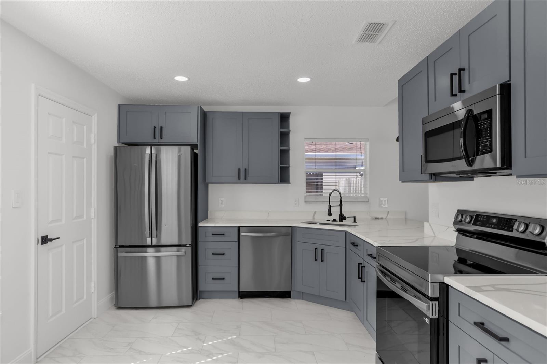
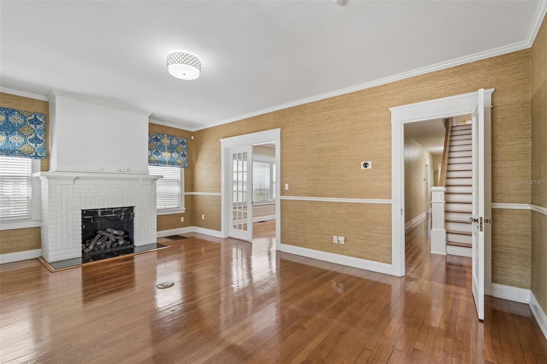
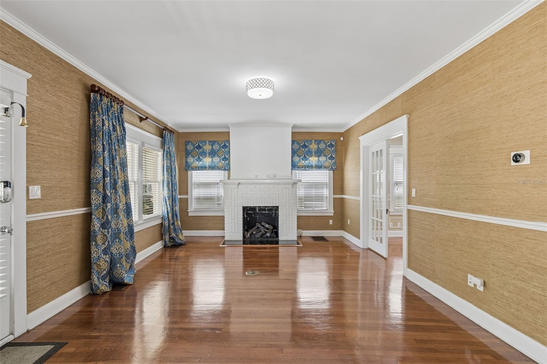
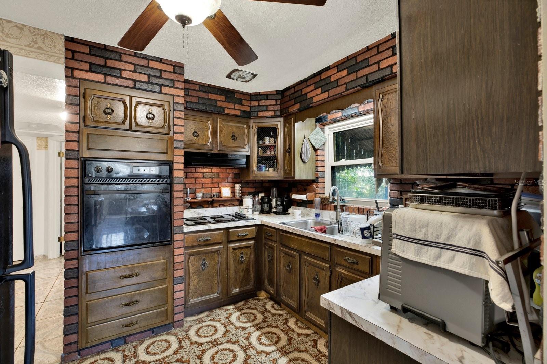
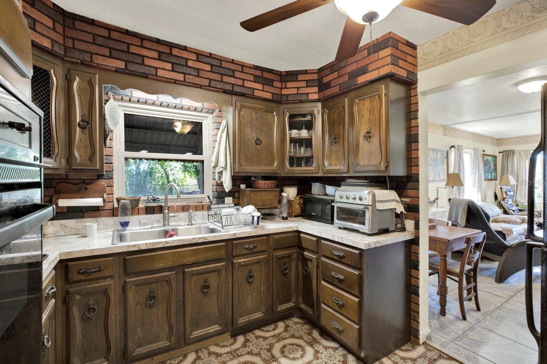
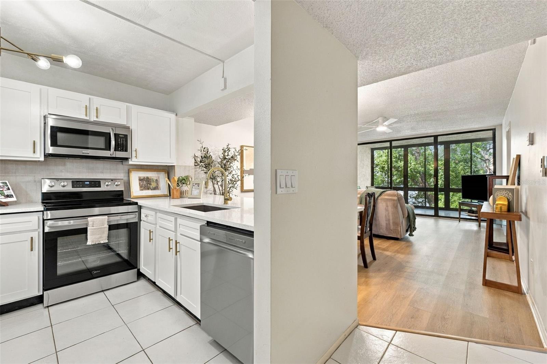
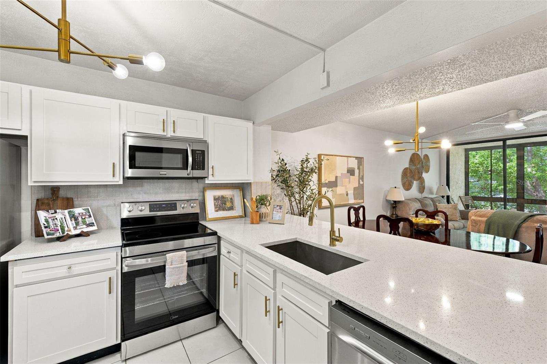
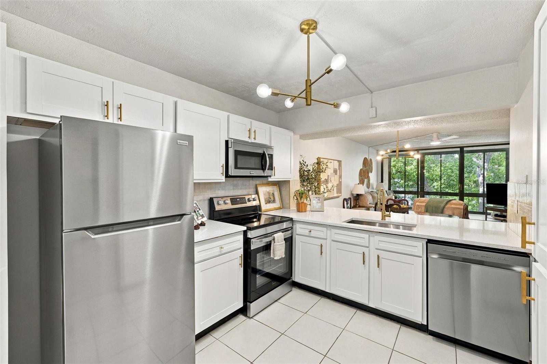
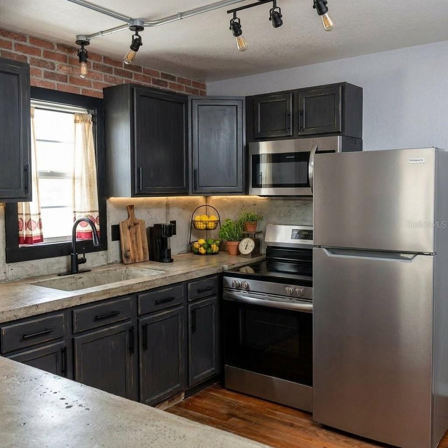
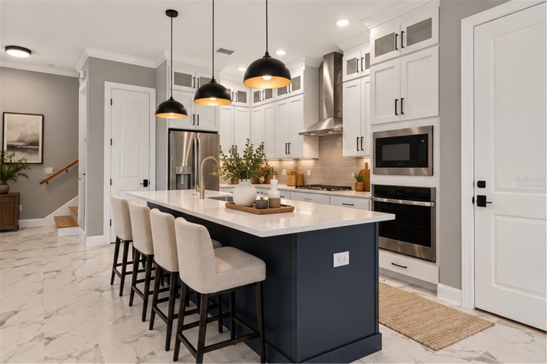
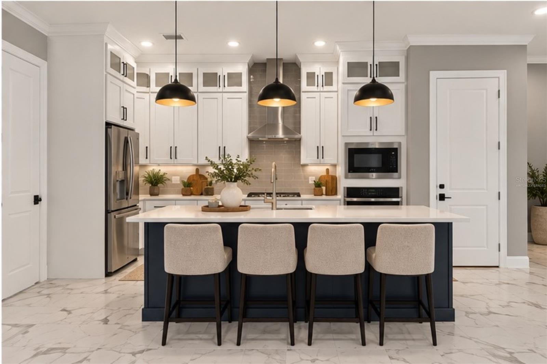
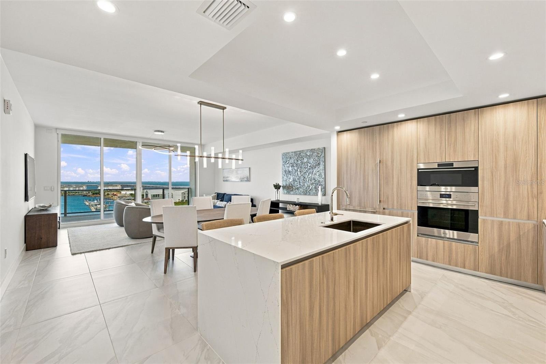
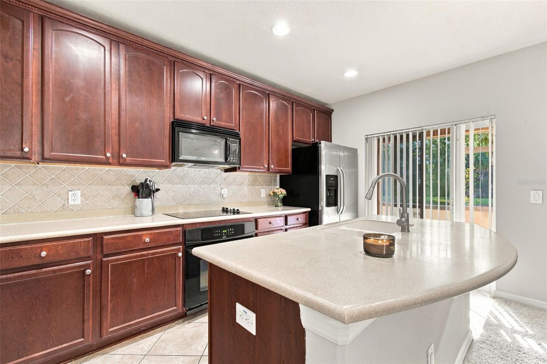
- Interior Features: Ceiling Fans(s), Eat-in Kitchen, PrimaryBedroom Upstairs, Smart Home, Solid Surface Counters, Solid Wood Cabinets, Thermostat, Walk-In Closet(s)
- Appliances: Convection Oven, Dishwasher, Disposal, Dryer, Electric Water Heater, Microwave, Range, Refrigerator, Washer
- Flooring: Carpet, Ceramic Tile
- Laundry Features: Laundry Room
- Garage YN: Yes
- Garage Spaces: 0
- Carport Spaces: 0
- Pets Allowed: Cats OK, Dogs OK
- Exterior Features: Garden, Lighting, Shade Shutter(s), Sprinkler Metered
- Roof: Shingle
- Water Source: Public
- Sewer: Public Sewer
- Cooling: Central Air
- Heating: Central, Solar
- Furnished: Unfurnished
Property Details
- Subdivision Name: ASTONIA NORTH
- Direction Faces: East
- Builder Name: Lennar Homes
- Builder Model: Atlanta
- Construction Materials: Block, Stucco
Association Information
- Association YN: Yes
- Association Fee: 150
- Association Fee Frequency: Monthly
- Community Features: Street Lights
Fees&Taxes
- Tax Year: 2025
- Tax Annual Amount: $6,470
- Tax Other Annual Assessment Amount: 2000
Green Building Info
- Green Energy Generation: Solar
Amenities & Features
- Waterfront available: No
- GarageYN: Yes
- AttachedGarageYN: No
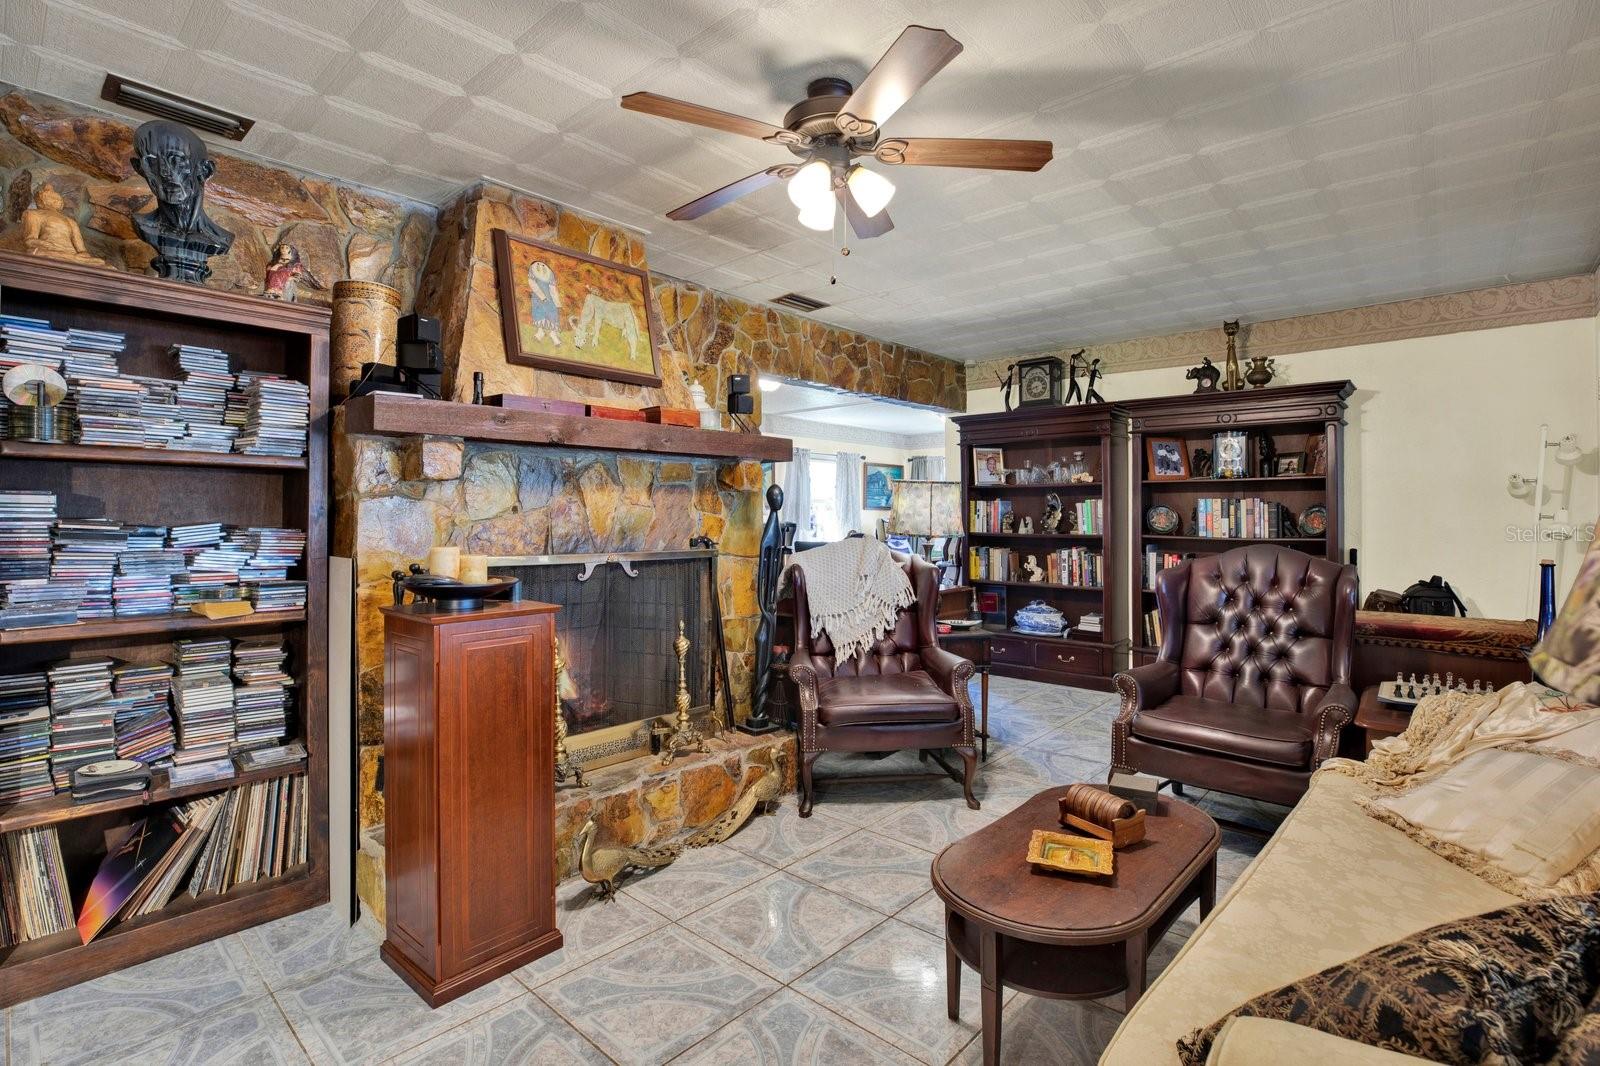
- FireplaceYN: No
- PoolPrivateYN: No
- Cooling: Central Air
- CommunityFeatures: Street Lights
- ExteriorFeatures: Garden, Lighting, Shade Shutter(s), Sprinkler Metered
- Utilities: Cable Available, Electricity Available, Sprinkler Meter, Underground Utilities
- Features:
- Amenities:
Building Details
Ask an Agent About This Home or Request Showing
This Residential style property is located in DAVENPORT is currently Single Family Residence and has been listed on REALTOR CANDIS CARMICHAEL. This property is listed at $379,999. It has 4 beds bedrooms, 3 baths bathrooms, and is 1890 sq ft. The property was built in 2023 year.
Properties displayed may be listed or sold by various participants in the MLS. Listings courtesy of Stellar MLS as distributed by MLS GRID. IDX information is provided exclusively for personal, non-commercial use. It may not be used for any purpose other than to identify prospective properties consumers may be interested in purchasing. The data is deemed reliable but is not guaranteed by broker or MLS GRID. Based on information submitted to the MLS GRID as of October 24, 2026. All data is obtained from various sources and may not have been verified by broker or MLS GRID. Supplied Open House information is subject to change without notice. All information should be independently reviewed and verified for accuracy. Properties may or may not be listed by the office/agent presenting the information.