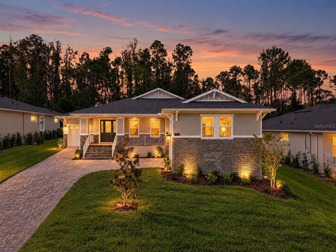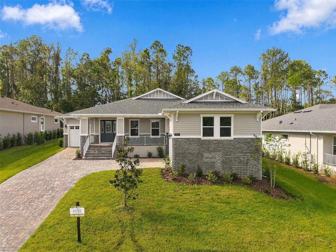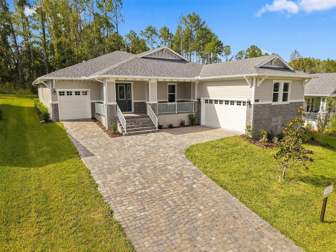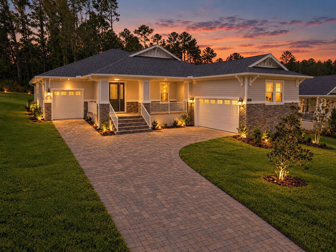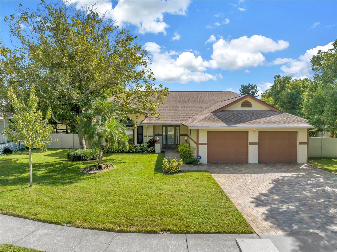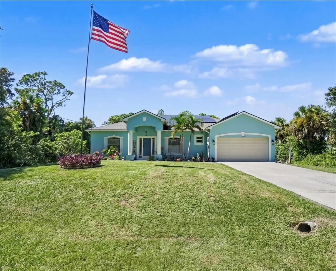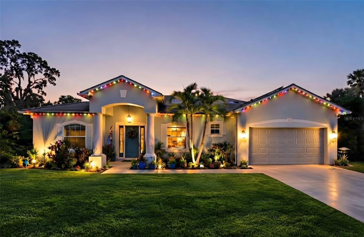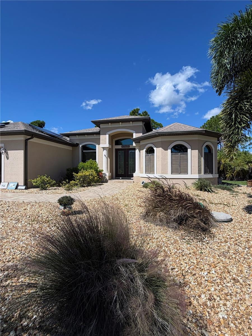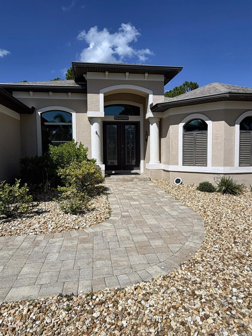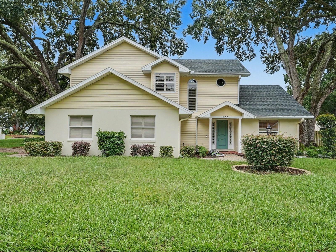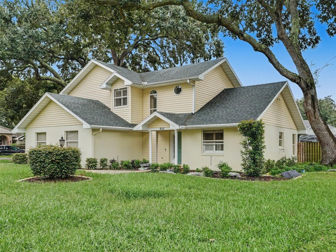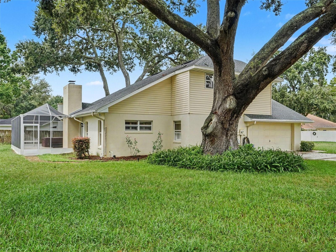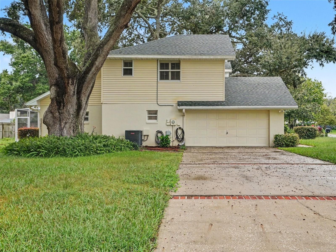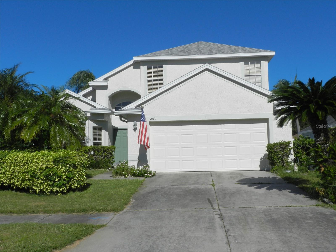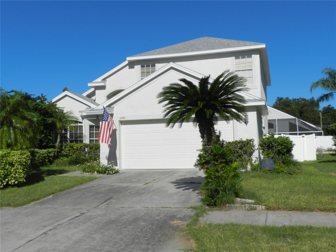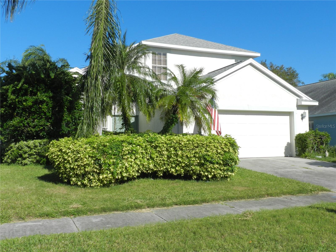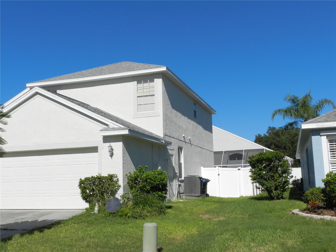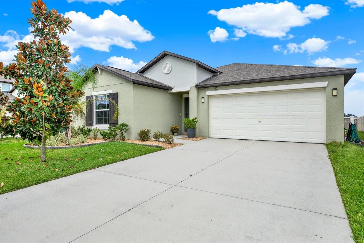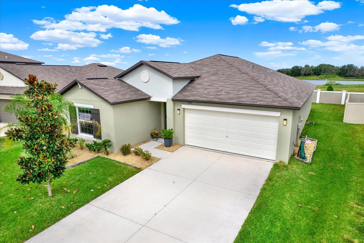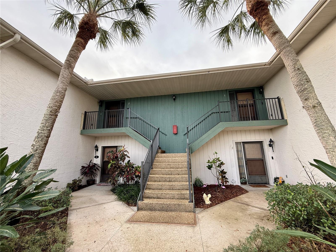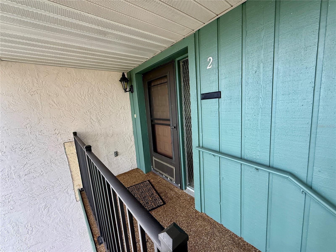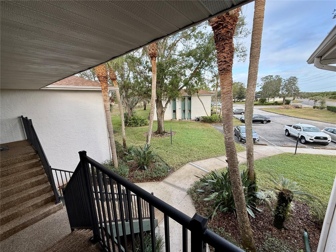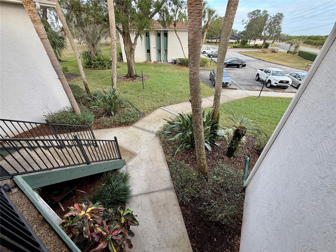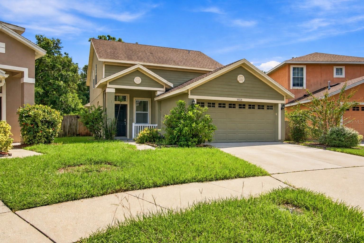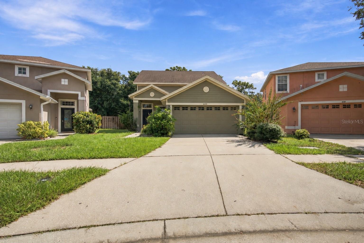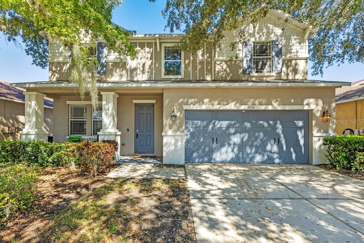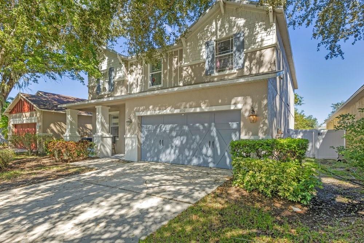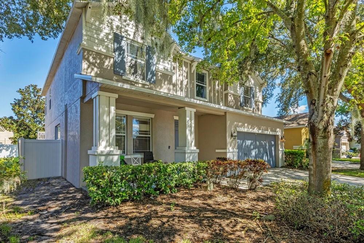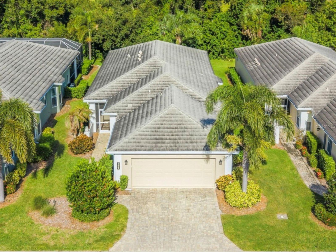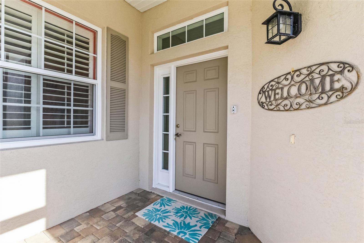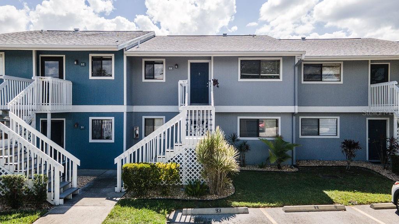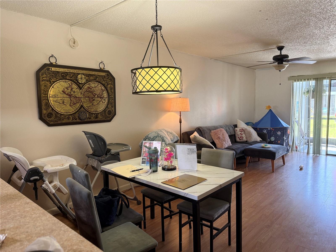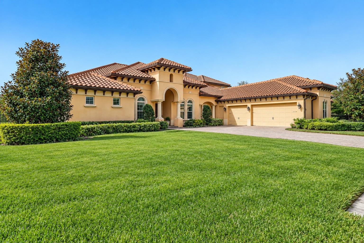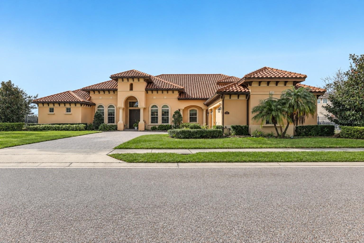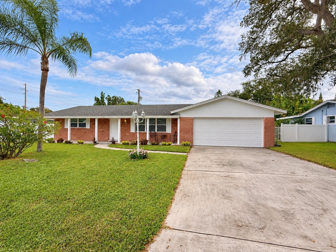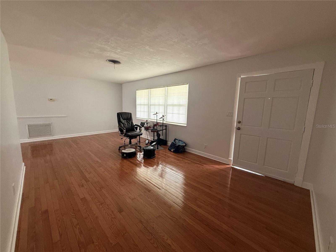
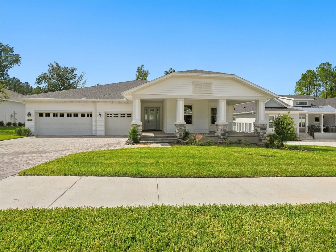
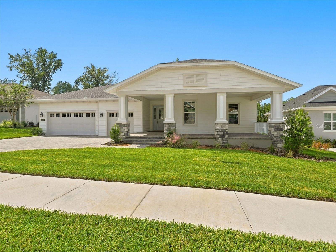
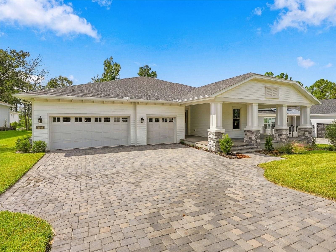
4538 MAJESTIC HILLS LOOP BROOKSVILLE FL 34601
Courtesy of
- Listing Office: LPT REALTY, LLC
- Status: Active
- MLS ID: MFROM734262
Description
-
Description:
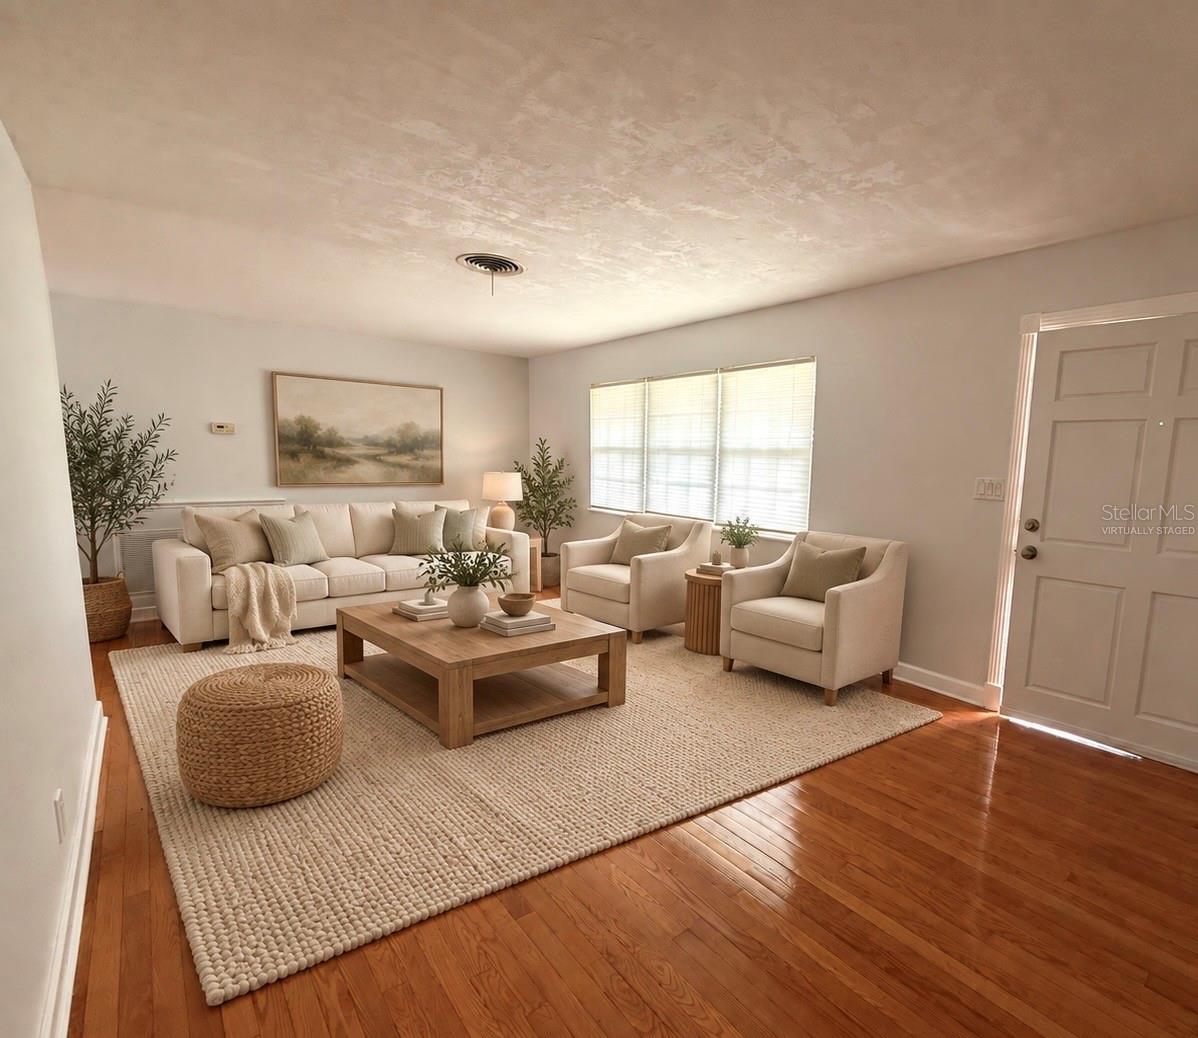
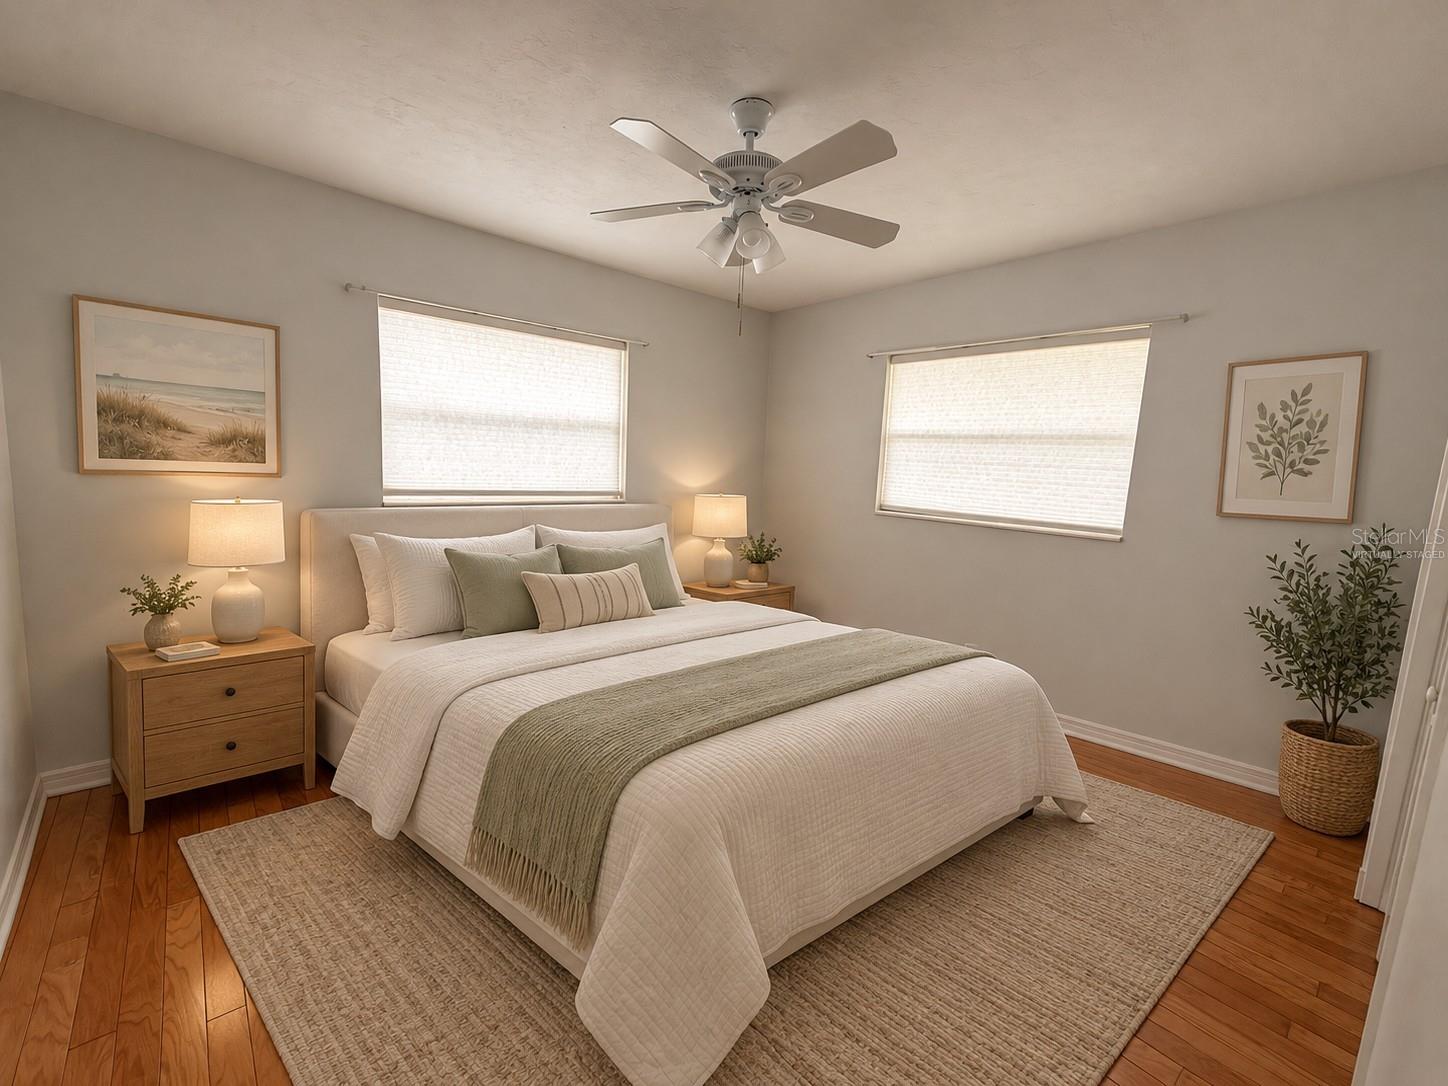
Virtually Staged. $30,000 Flex Cash Incentive & Move-In Ready!
Show all description
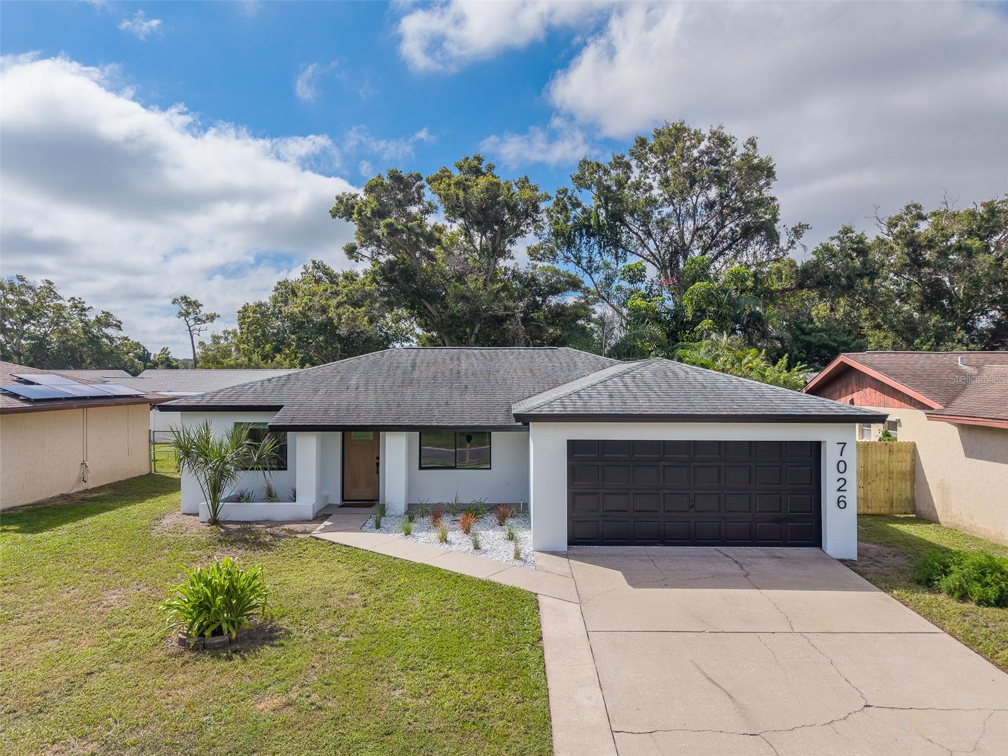
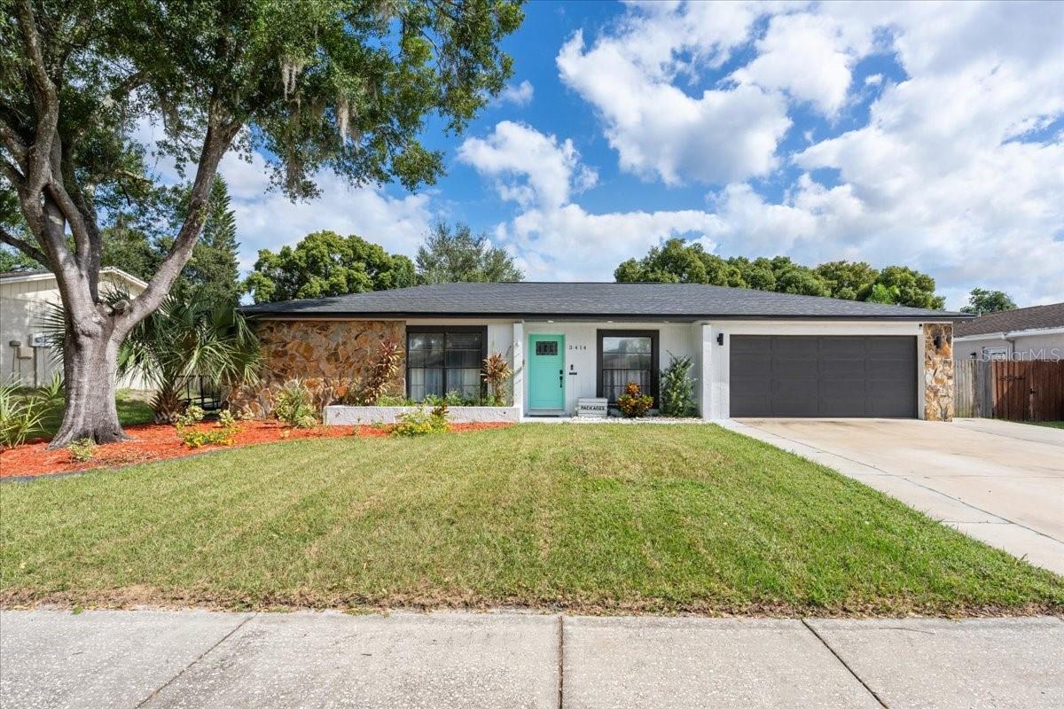
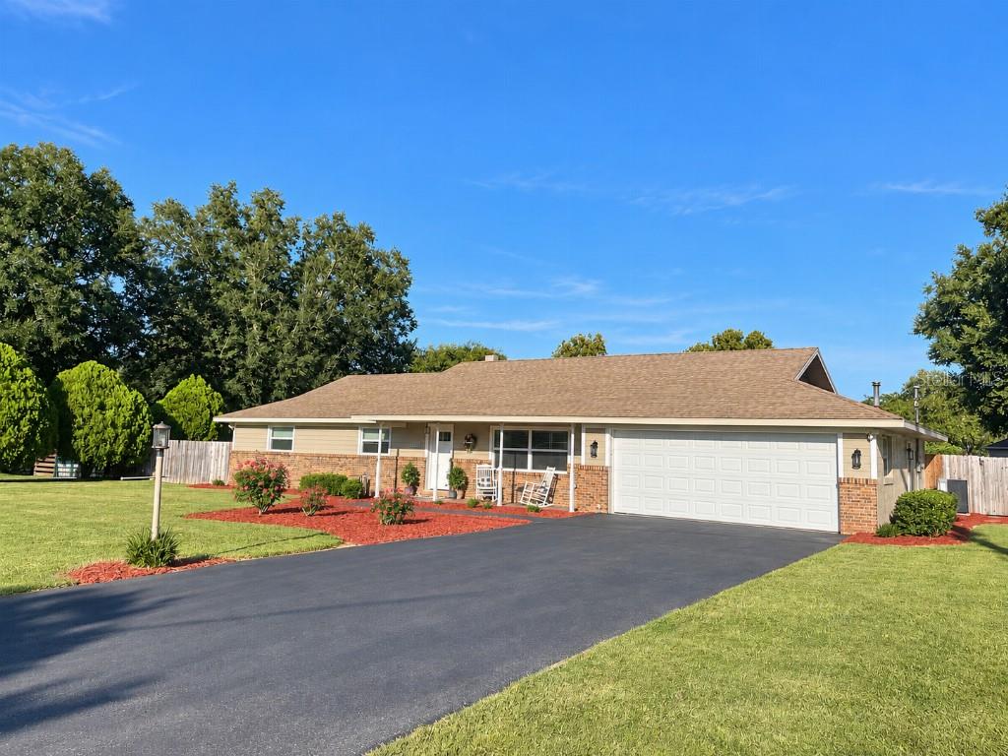
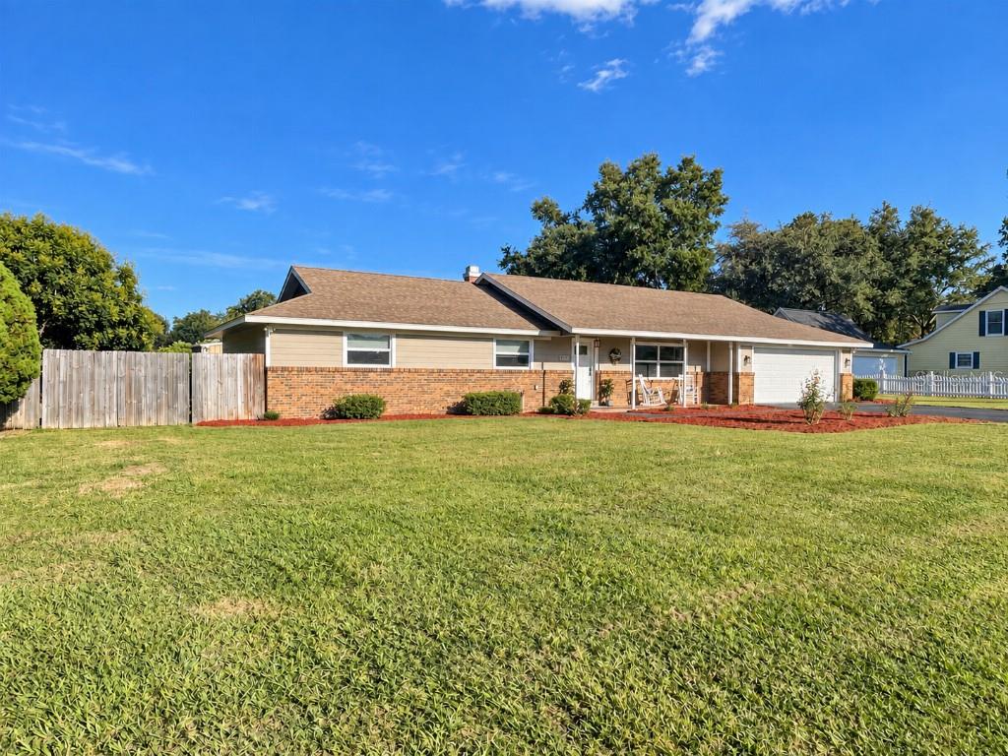
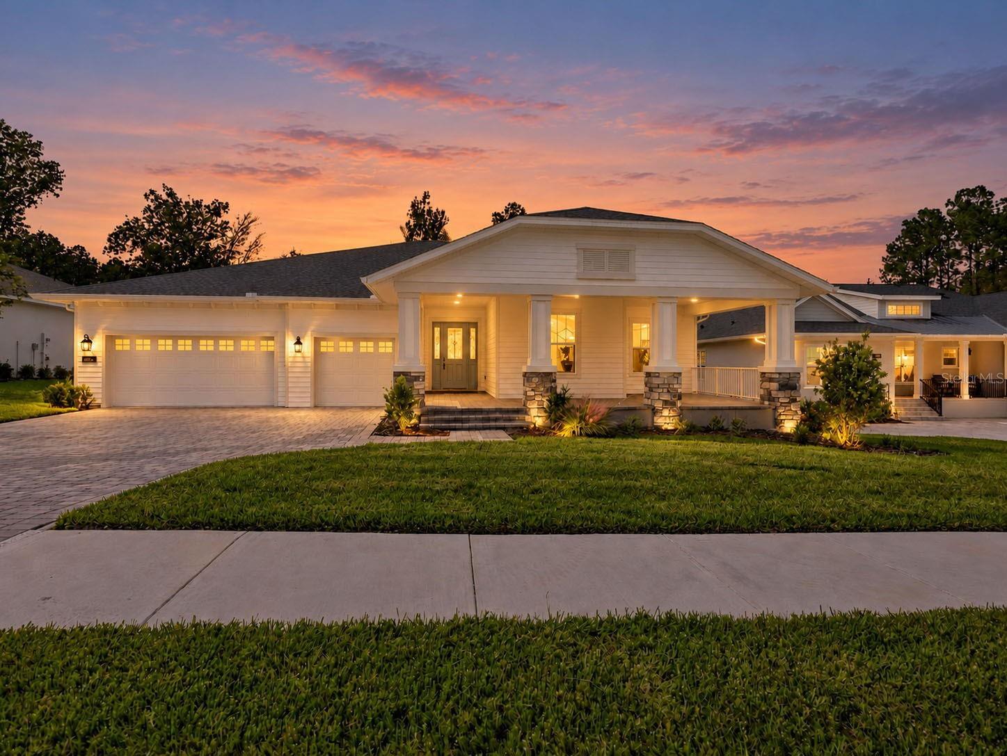
Skip the build times and step right into luxury. Welcome to the Dartmouth floor plan by Spire Homes—a newly completed, 2,866 SF semi-custom masterpiece ready for its first owners in the premier golf course community of Southern Hills Plantation.
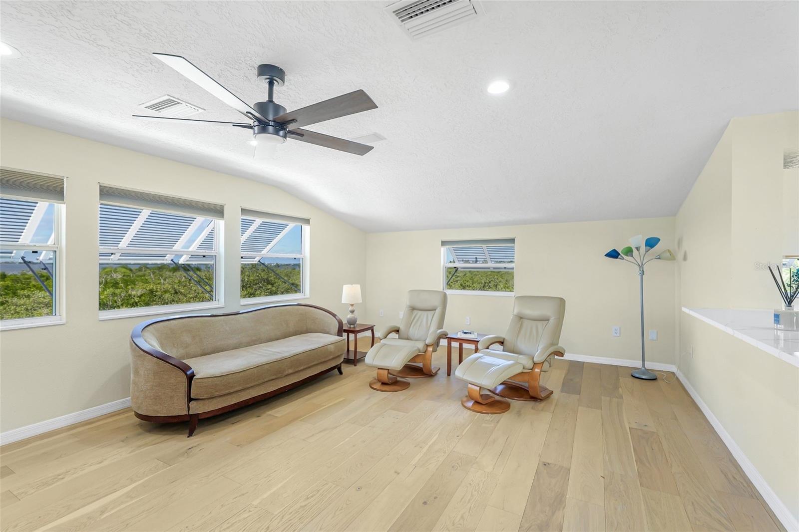
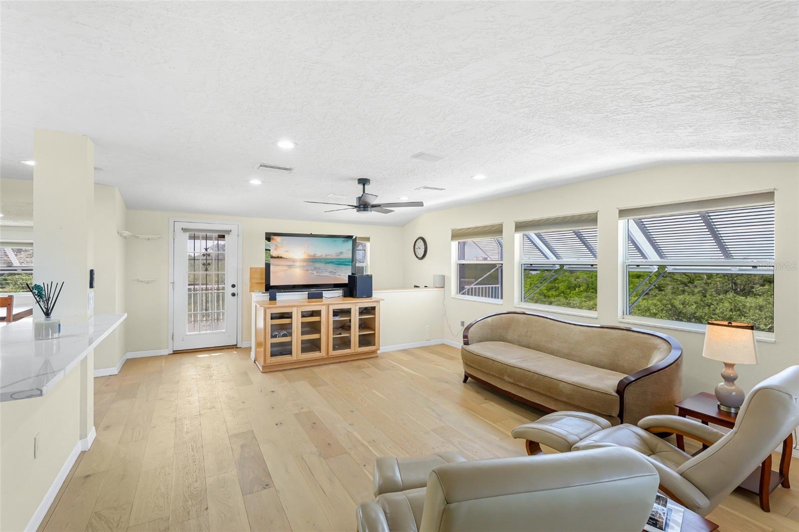
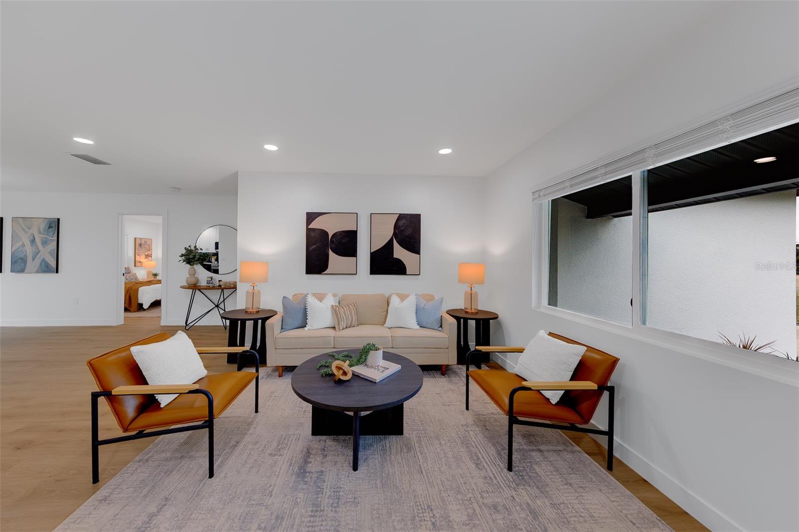
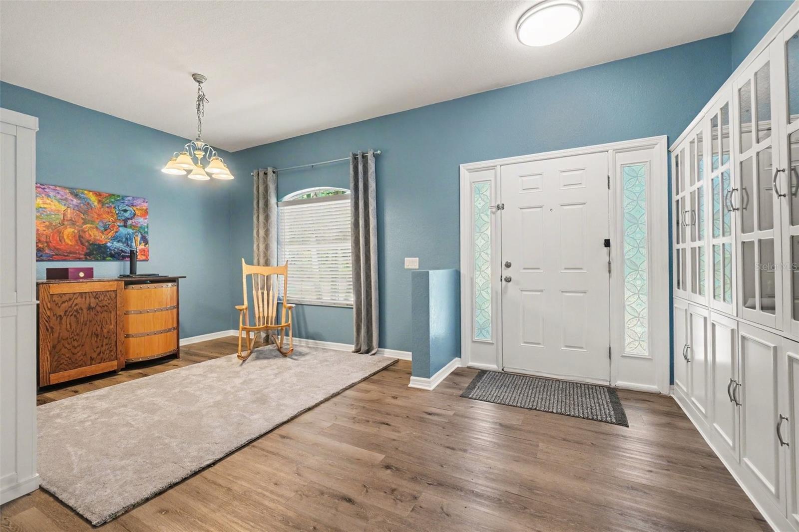
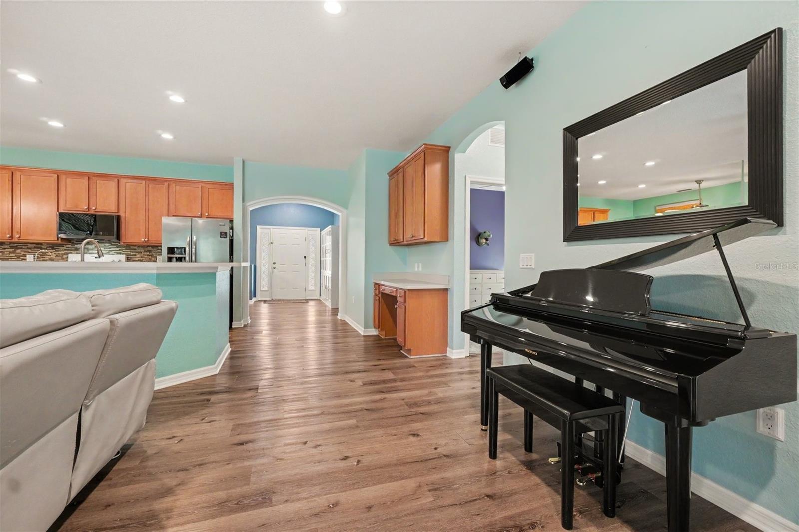
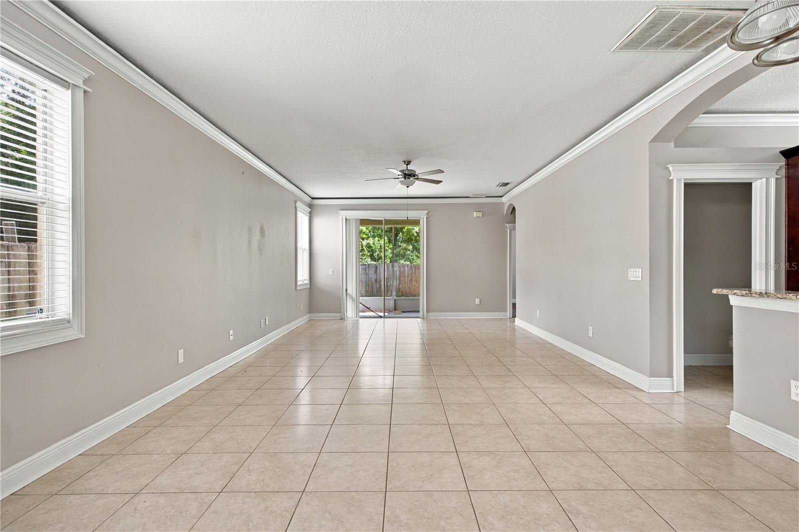
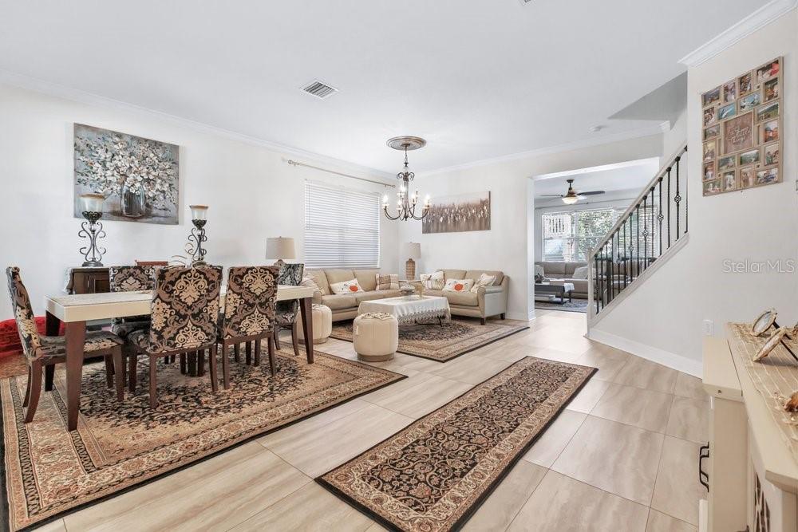
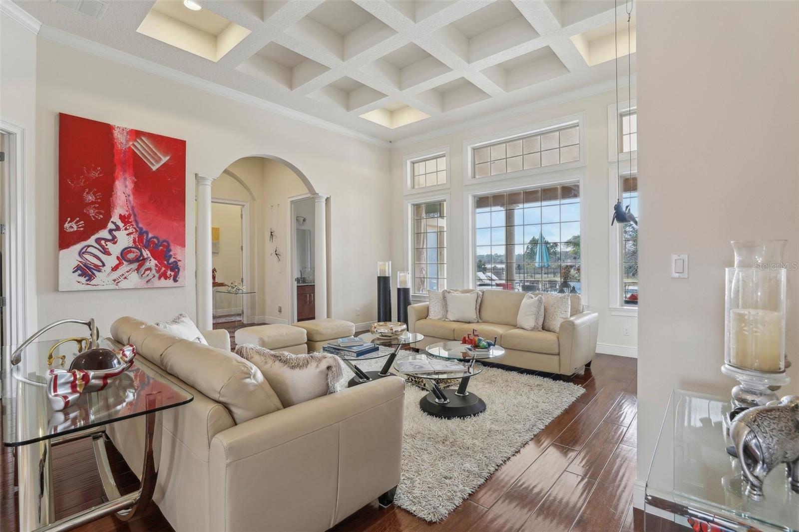
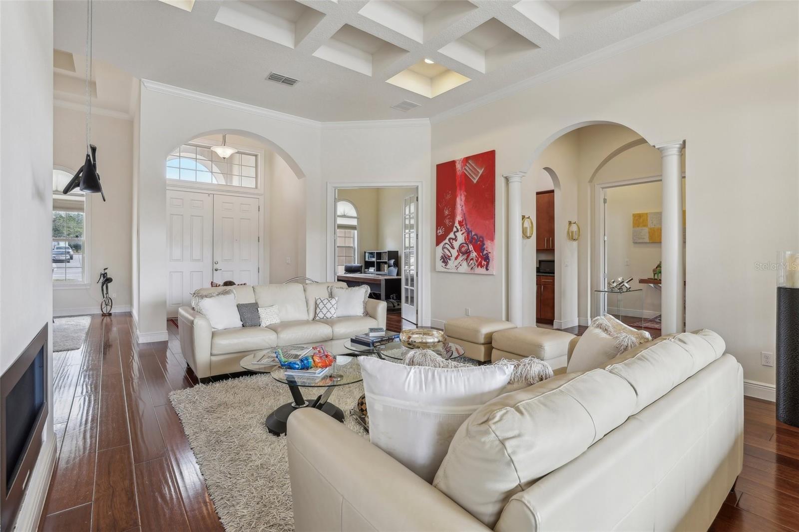
Designed for effortless elegance, the home opens with a graceful foyer leading into a massive great room with a tray ceiling and a versatile 20x11 den or flex room. Upscale finishes run throughout, including 8-foot interior doors, 5.25" baseboards, and durable LVP flooring with a lifetime warranty in all main living areas.
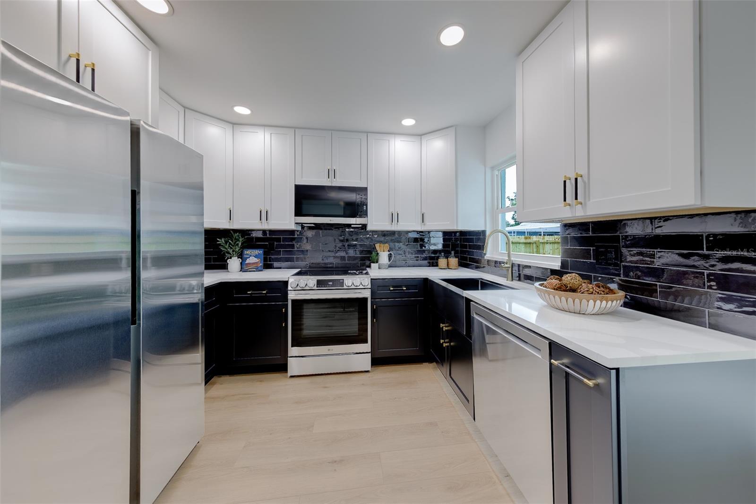
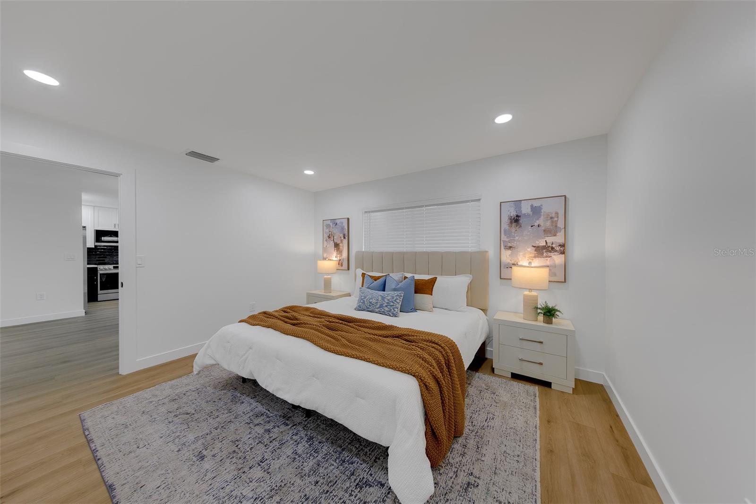
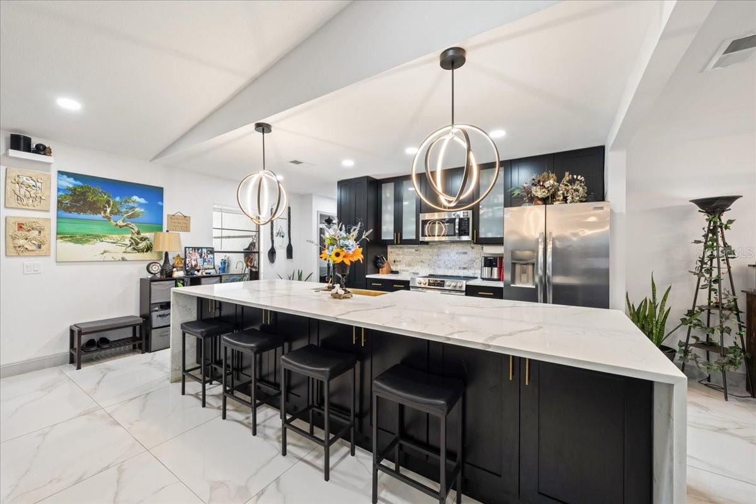
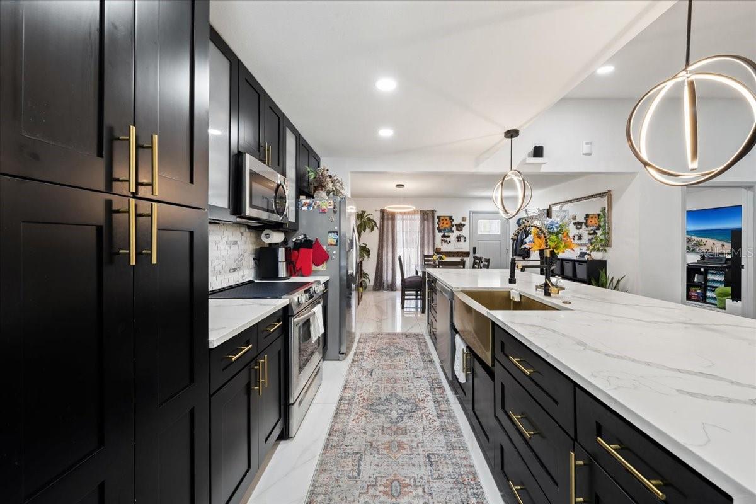
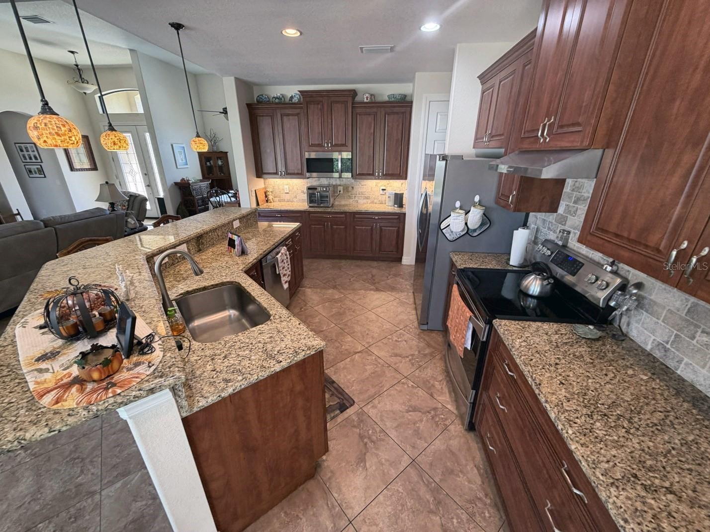
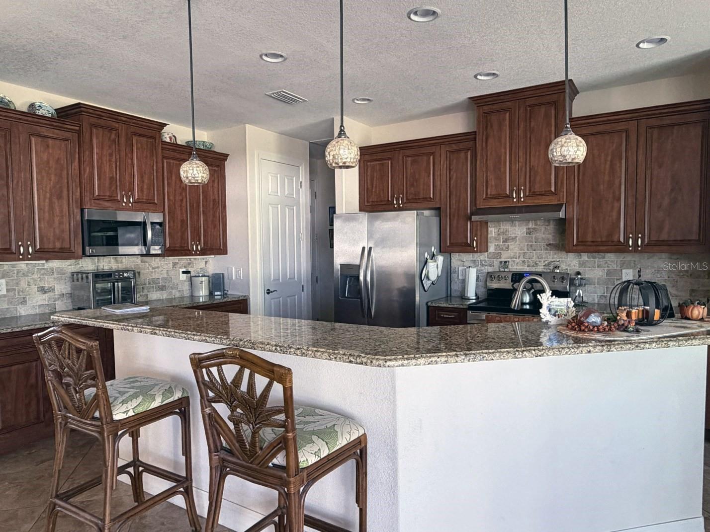
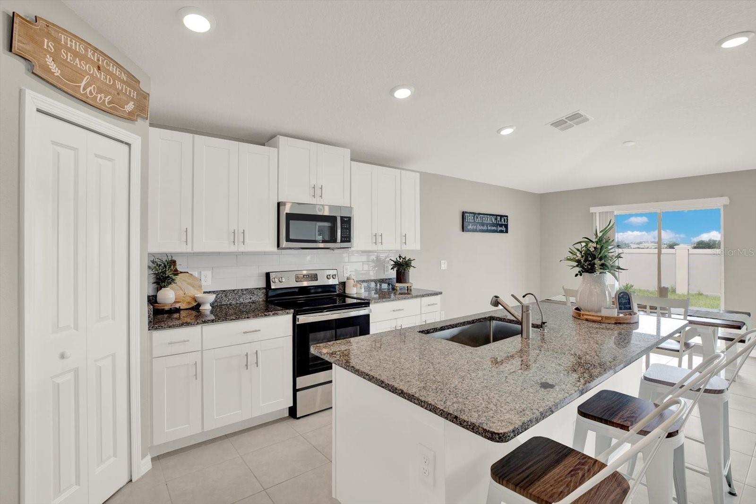
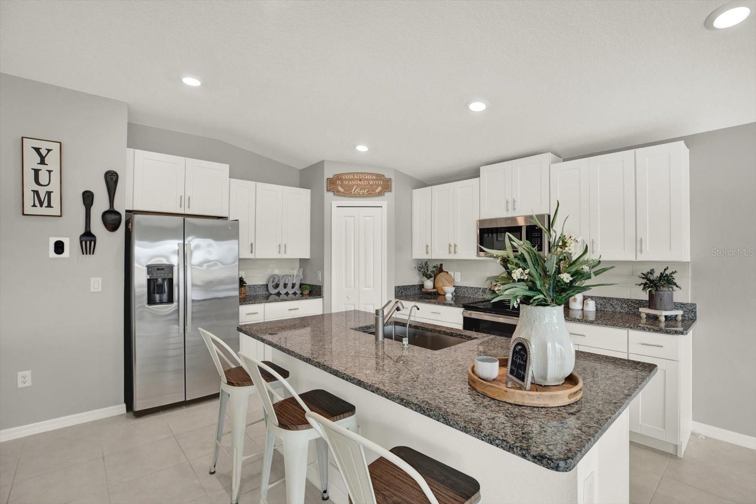
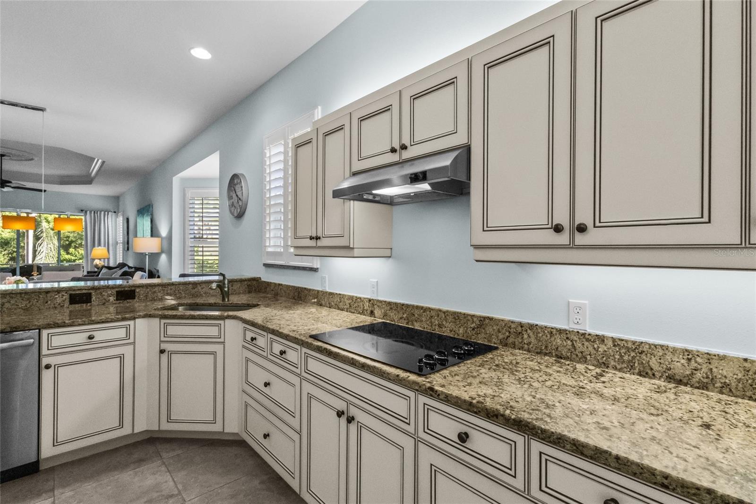
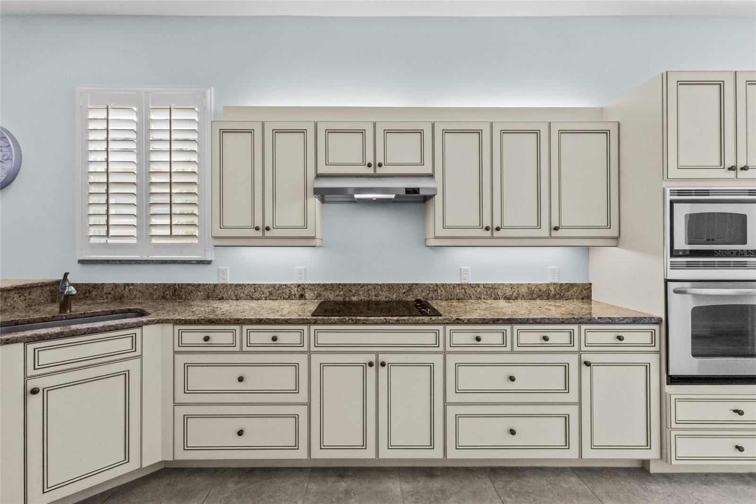
The gourmet kitchen is a chef's dream, shining with soft-close cabinetry, quartz countertops, a subway tile backsplash, and a large island anchored by a 5-burner natural gas cooktop. Retreat to the private primary suite, complete with a massive walk-in closet with custom wood shelving, and a luxury en-suite featuring a free-standing tub, gorgeous tile shower, and dual quartz vanities.
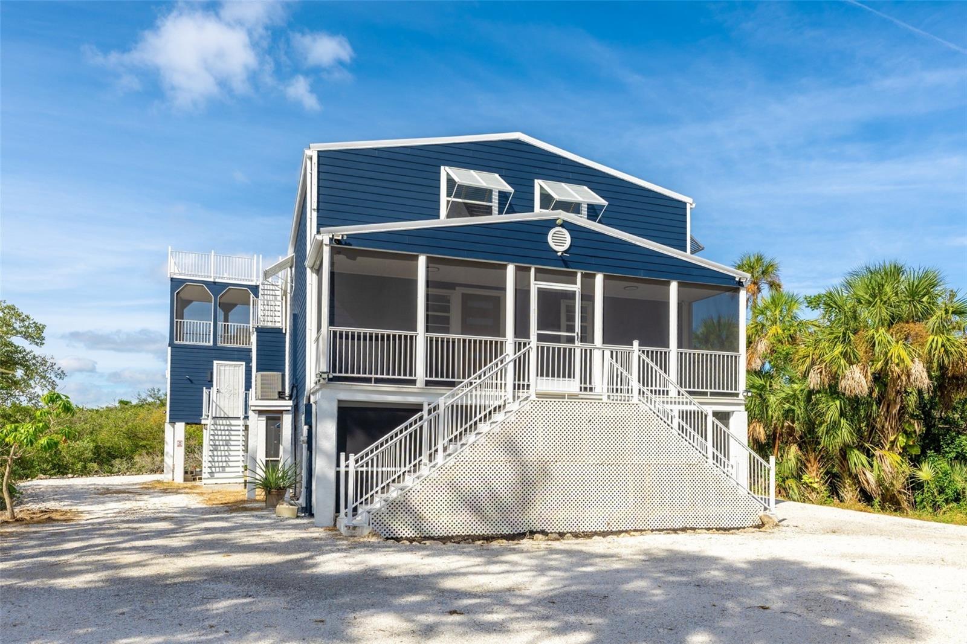
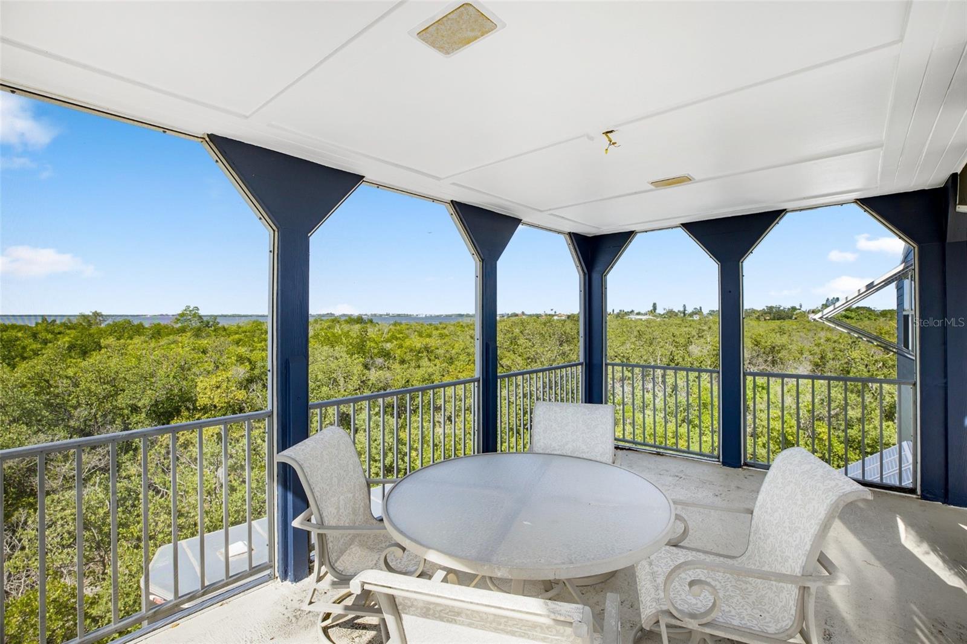
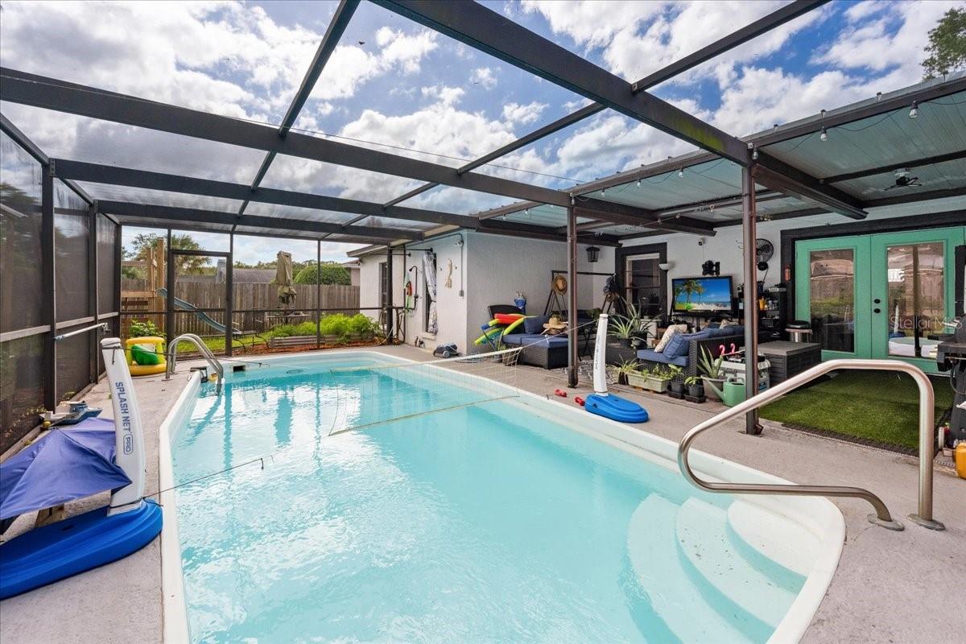
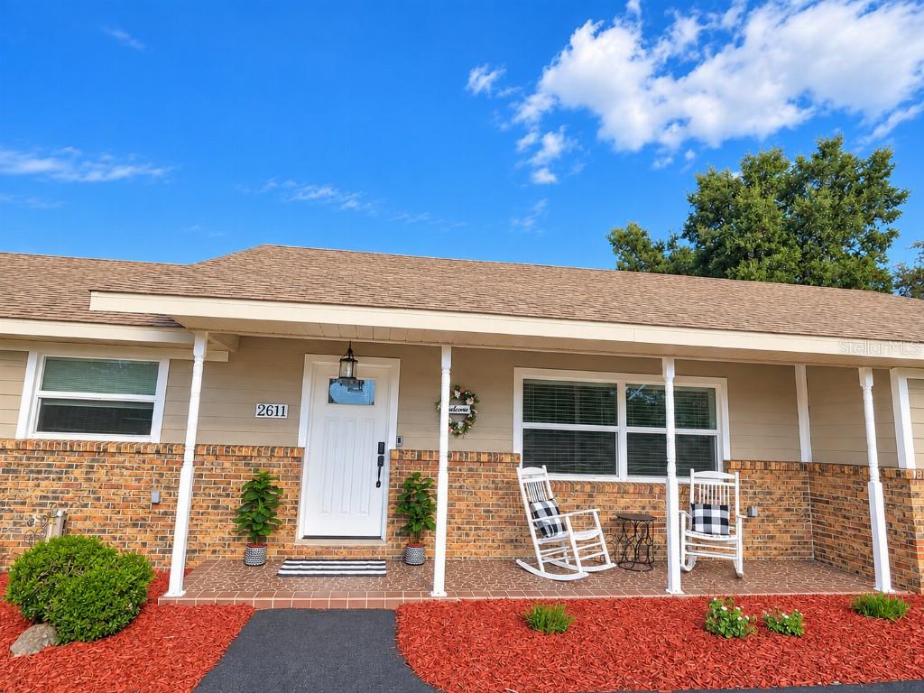
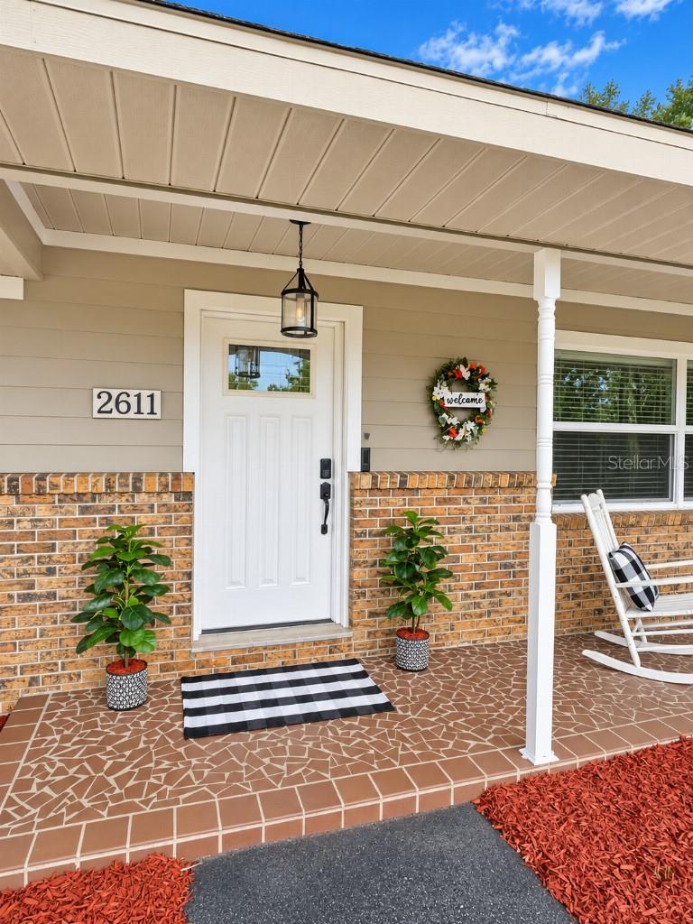
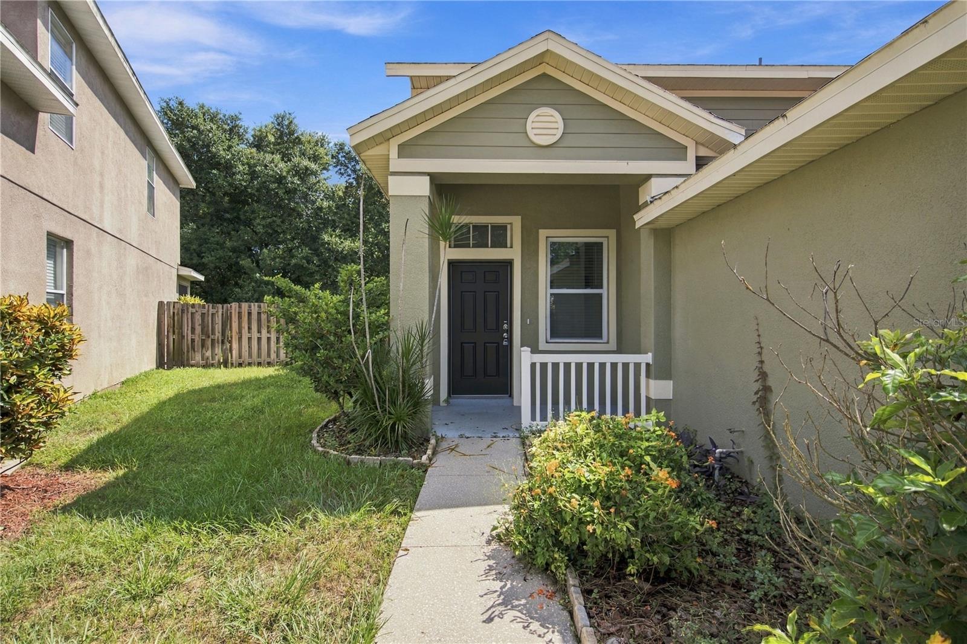
Outdoors, enjoy a deep covered lanai already equipped with water and natural gas drops—ready for your custom summer kitchen and an expansive covered front porch. High-efficiency upgrades include a tankless water heater, dual-pane Low-E windows, and a generous 3-car garage.
Live the resort lifestyle on day one with access to Southern Hills Plantation’s manned, gated entrance, Pete Dye 18-hole signature golf course, Har-Tru clay tennis courts, pickleball, a fitness center, a resort pool with a tiki bar, and top-tier dining.
Why wait to build? Contact us today to schedule your private tour and lock in this incredible flex cash offer! - Virtual Tour: https://www.zillow.com/view-imx/566e7312-189d-4bed-990d-69d2c14be91f?wl=true&setAttribution=mls&initialViewType=pano
Video
Basics
- Bathrooms Half: 0
- Date added: Added 23 seconds ago
- Category: Single Family Residence
- Type: Residential
- Bedrooms: 4
- Bathrooms: 3
- Half baths: 0
- Area, sq ft: 2866 sq ft
- Lot size, sq ft: 12668 sq ft
- Year built: 2025
- SubdivisionName: SOUTHERN HILLS PLANTATION PH 2
- GarageSpaces: 3
Location
- CountyOrParish: Hernando
- City / Department: BROOKSVILLE
Location Details
- Elementary School: Moton Elementary School
- Middle Or Junior School: D.S. Parrot Middle
- High School: Hernando High
Property Features
- Interior Features: Eat-in Kitchen, High Ceilings, In Wall Pest System, Kitchen/Family Room Combo, Open Floorplan, Solid Wood Cabinets, Split Bedroom, Stone Counters, Thermostat, Tray Ceiling(s), Walk-In Closet(s)
- Appliances: Built-In Oven, Dishwasher, Disposal, Gas Cooktop, Microwave, Range Hood, Tankless Water Heater
- Flooring: Carpet, Luxury Vinyl, Tile
- Laundry Features: Gas Dryer Hookup, Laundry Room, Washer Hookup
- Patio And Porch Features: Covered, Front Porch, Rear Porch
- Parking Features: Driveway, Garage Door Opener
- Garage YN: Yes
- Attached Garage YN: Yes
- Garage Spaces: 3
- Carport Spaces: 0
- Pets Allowed: Cats OK, Dogs OK
- Exterior Features: Outdoor Kitchen, Rain Gutters, Sidewalk
- Roof: Shingle
- Window Features: Double Pane Windows, Low-Emissivity Windows
- Water Source: Public
- Sewer: Public Sewer
- Cooling: Central Air
- Heating: Heat Pump
- Furnished: Unfurnished
Property Details
- Subdivision Name: SOUTHERN HILLS PLANTATION PH 2
- Property Attached YN: Yes
- Direction Faces: East
- New Construction YN: Yes
- Builder Name: GTG Spire Homes
- Builder Model: Dartmouth
- Construction Materials: Block, Concrete, Stucco
Association Information
- Association YN: Yes
- Association Fee: 587.12
- Association Fee Frequency: Quarterly
- Association Fee Includes: Guard - 24 Hour, Cable TV, Management, Private Road
- Association Amenities: Golf Course
- Community Features: Community Mailbox, Deed Restrictions, Gated Community - Guard, Golf Carts OK, Sidewalks, Street Lights
Fees&Taxes
- Tax Year: 2025
- Tax Annual Amount: $2,277
- Tax Other Annual Assessment Amount: 1275
Amenities & Features
- Waterfront available: No
- GarageYN: Yes
- AttachedGarageYN: Yes
- FireplaceYN: No
- PoolPrivateYN: No
- Cooling: Central Air
- CommunityFeatures: Community Mailbox, Deed Restrictions, Gated Community - Guard, Golf Carts OK, Sidewalks, Street Lights
- WindowFeatures: Double Pane Windows, Low-Emissivity Windows
- ExteriorFeatures: Outdoor Kitchen, Rain Gutters, Sidewalk
- Utilities: Cable Available, Natural Gas Connected, Sewer Connected, Underground Utilities, Water Connected
- Features:
- Amenities: