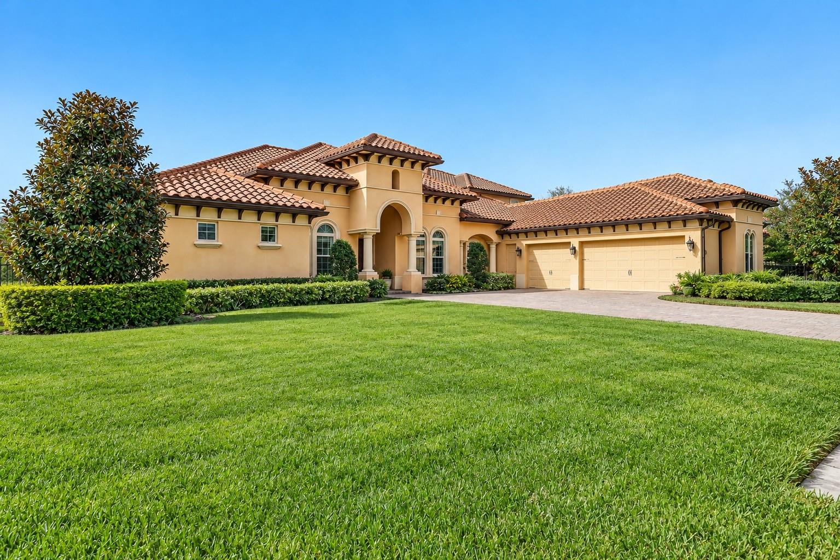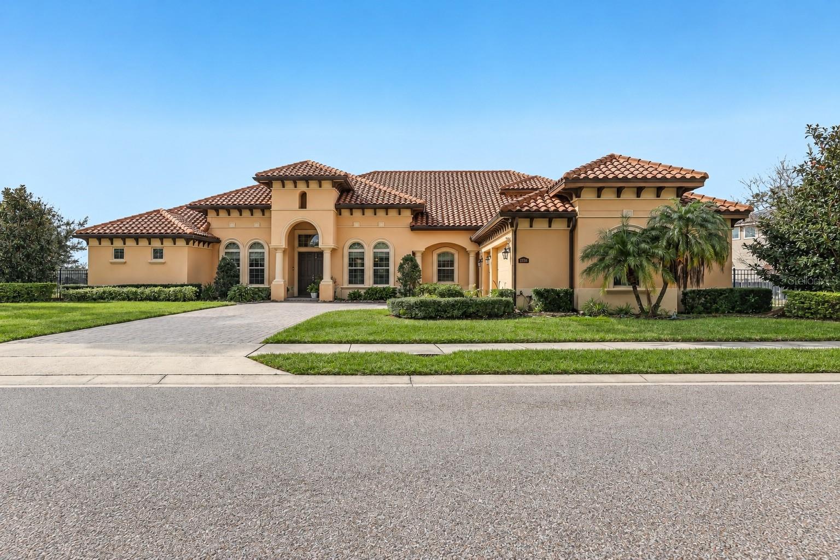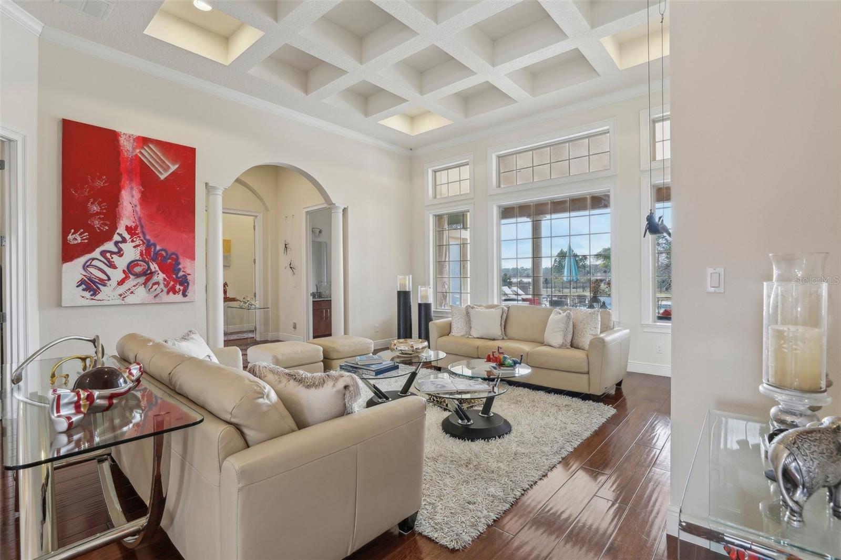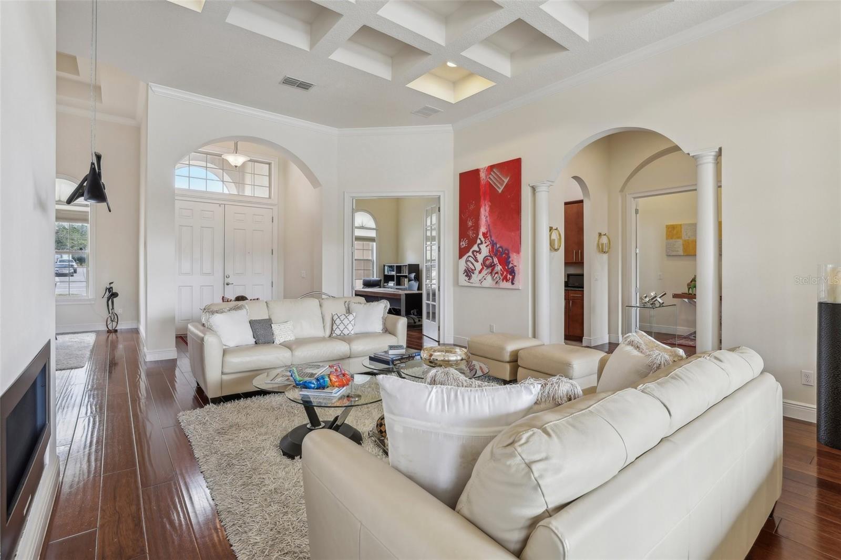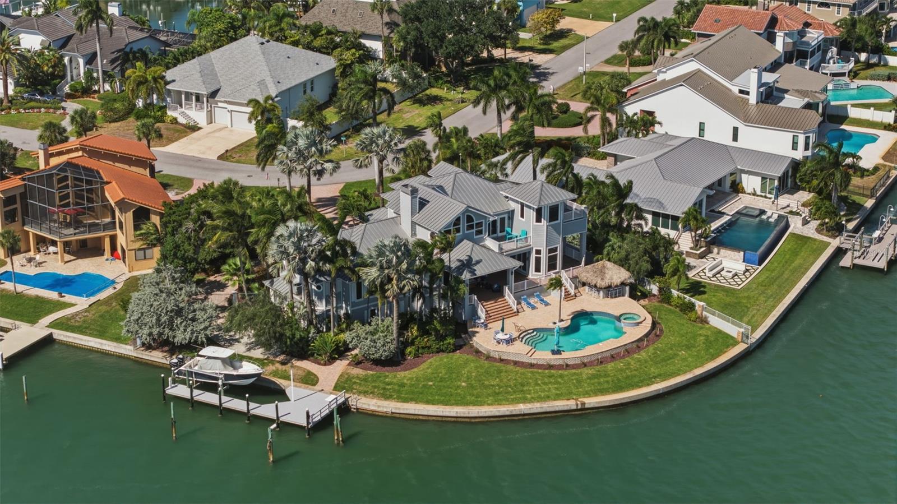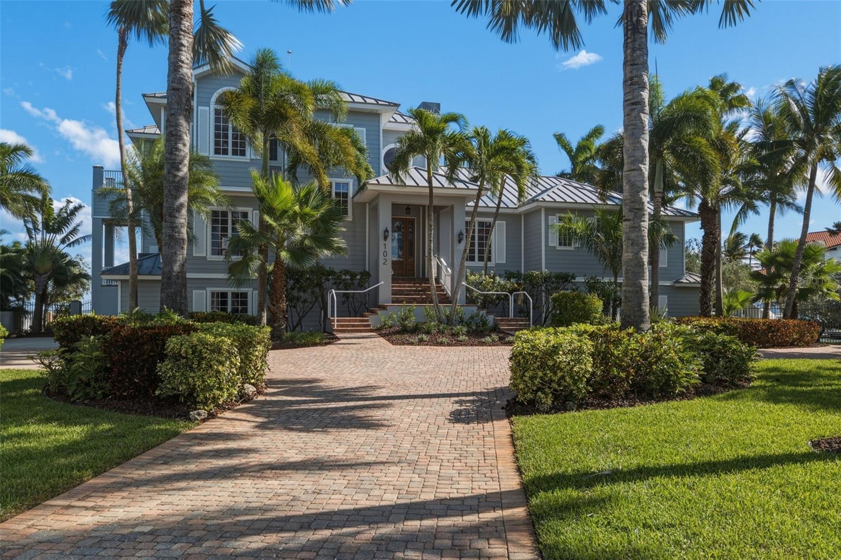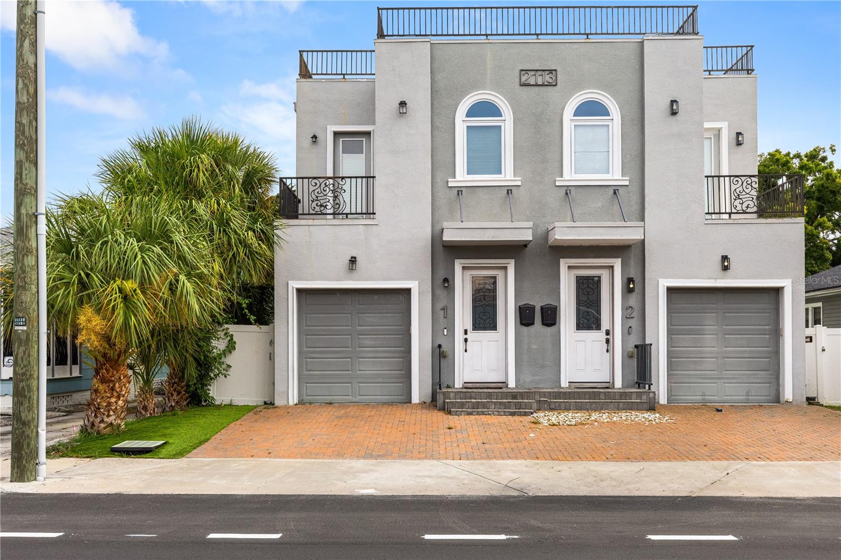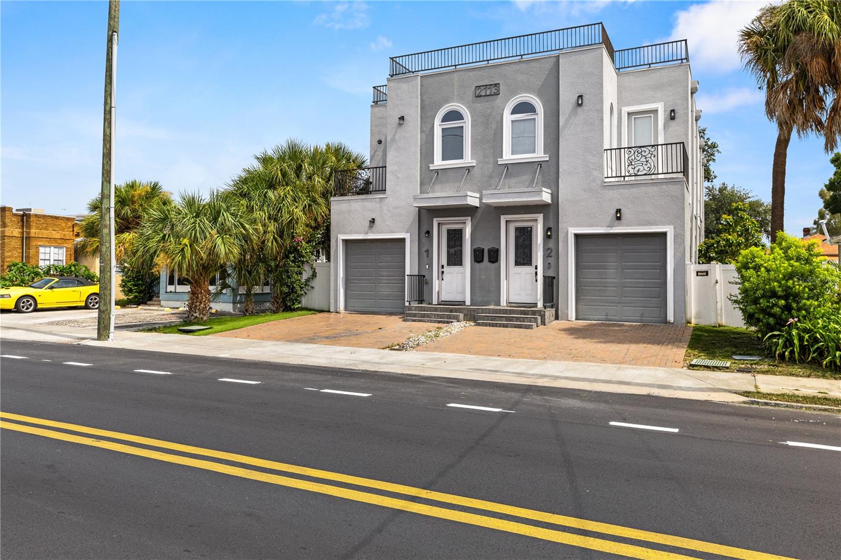
Courtesy of
- Listing Office: DALTON WADE INC
- Status: Active
- MLS ID: MFRA4706238
Description
-
Description:
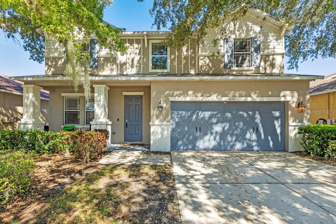
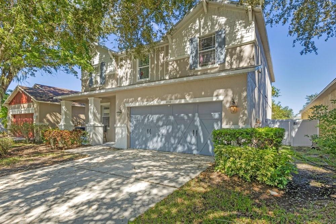
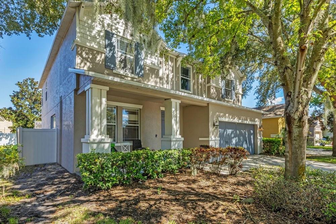
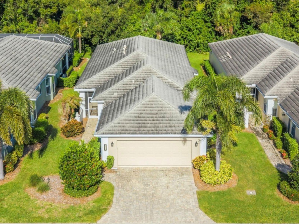
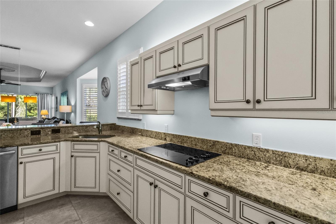
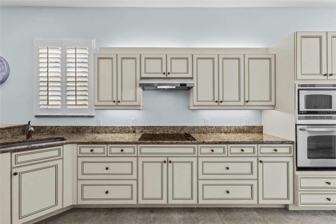
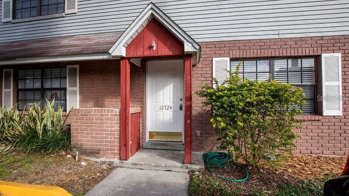
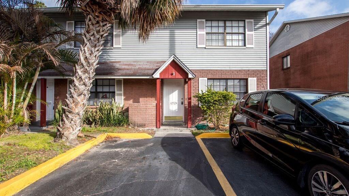
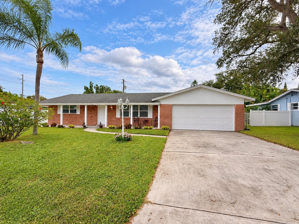
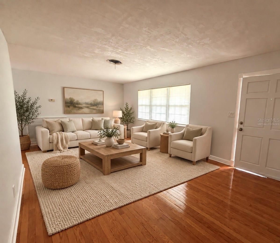
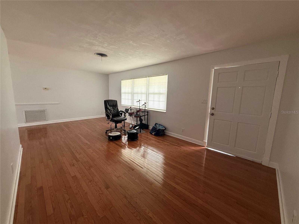
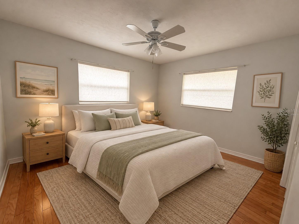
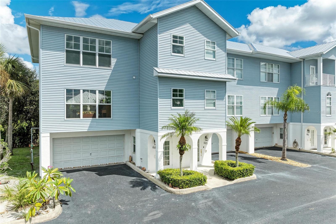
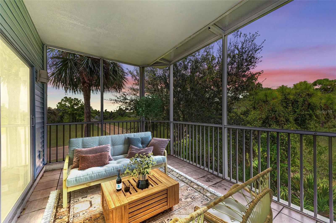
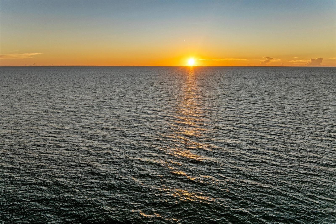
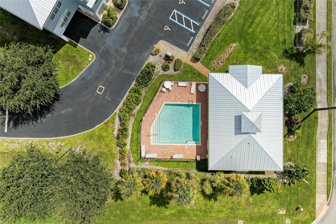
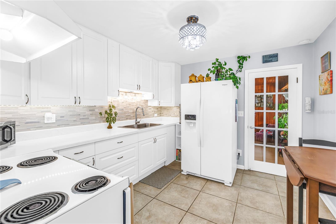
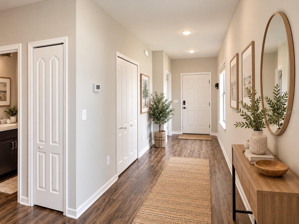
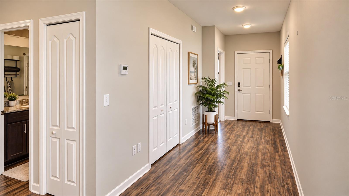
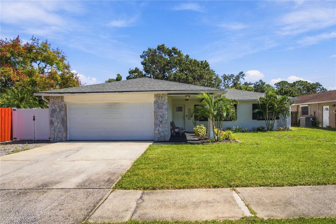
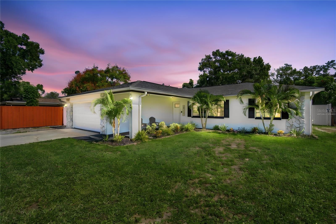
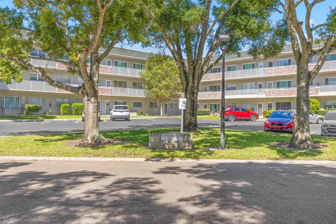
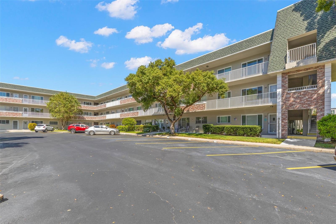
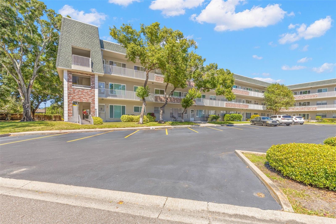
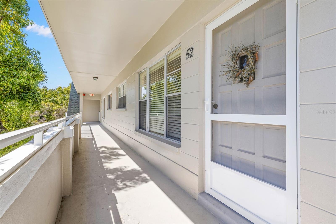
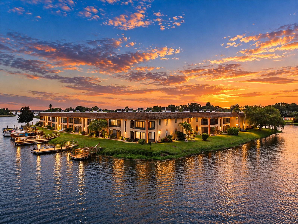
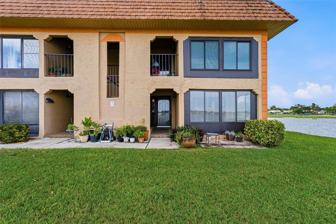
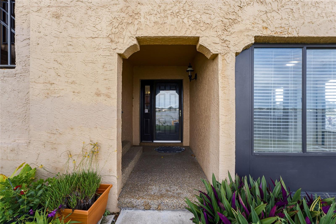
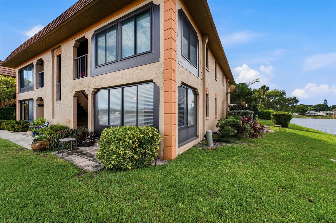
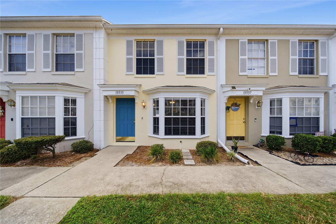
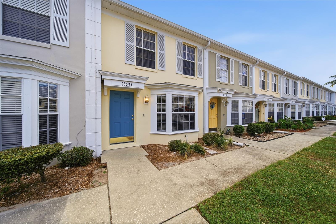
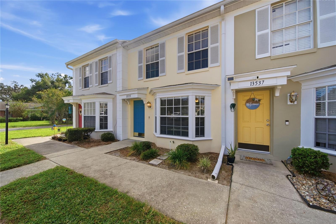
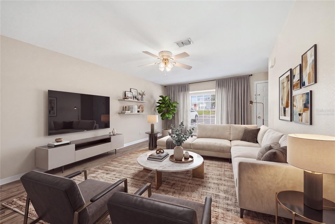
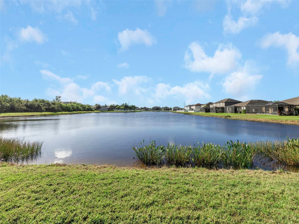
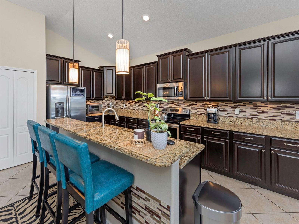
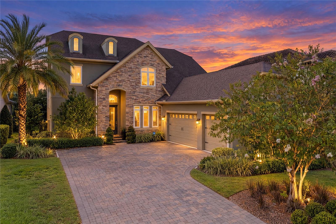
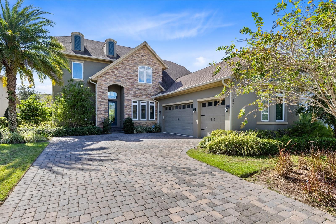
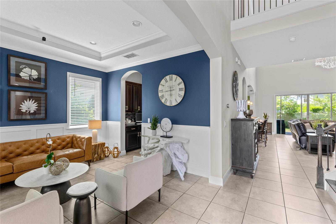
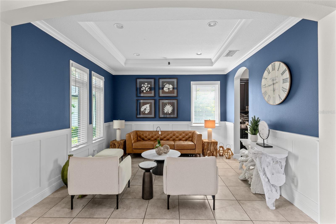
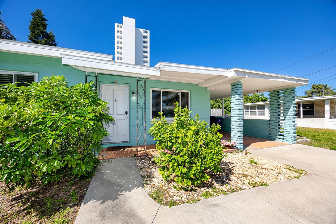
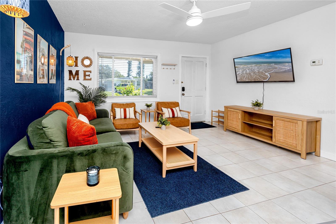
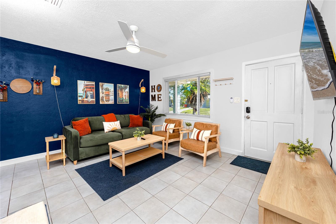
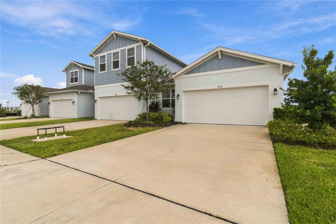
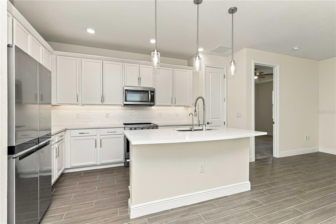
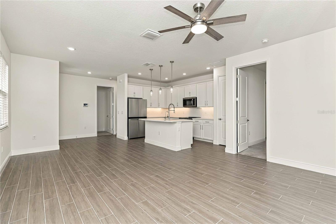
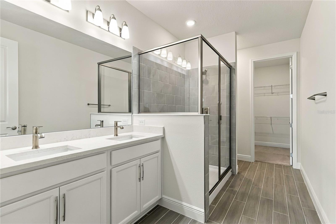
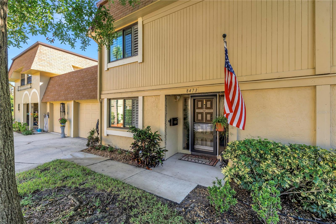
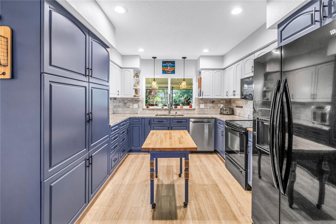
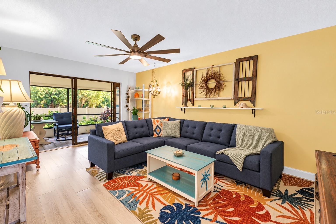
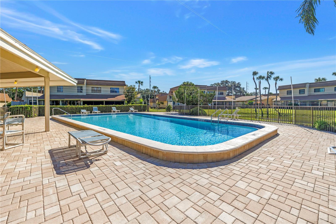
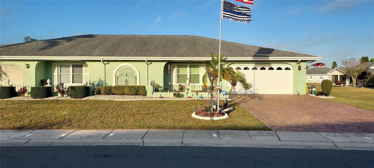
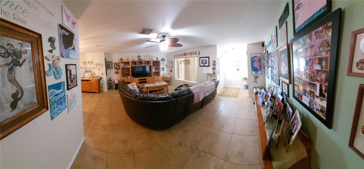
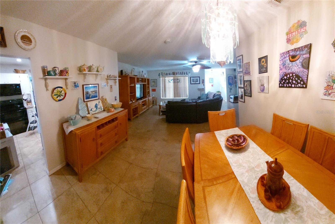
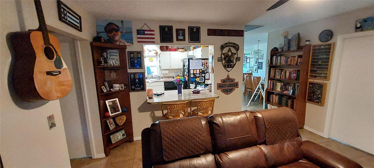
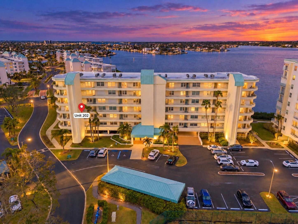
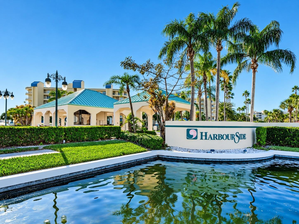
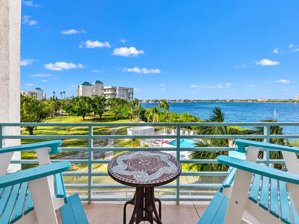
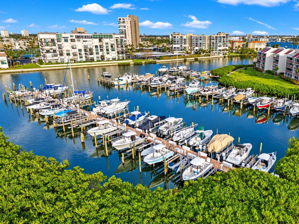
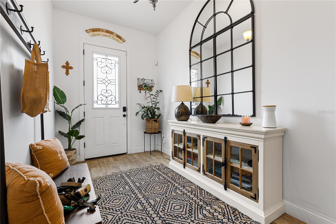
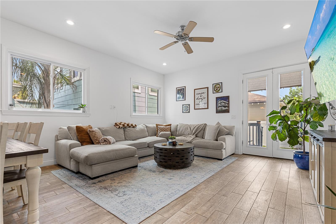
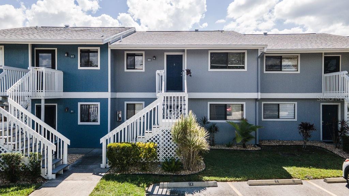
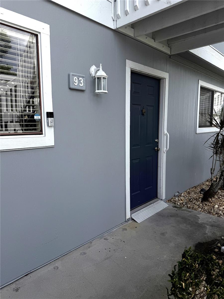
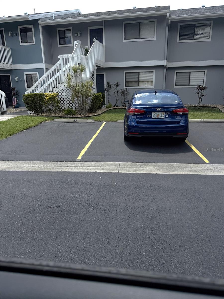
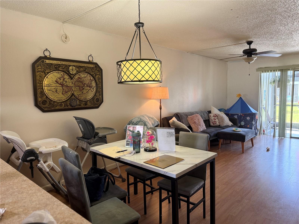
FIRST FLOOR UNIT with parking right in front -The 2-bedroom, 2-bath home features carpeted bedrooms, tile in the kitchen and baths, and a screened lanai perfect for enjoying Florida evenings. The building has a new roof in 2025, A/C 2023 and a water heater replaced it in 2026 along with Frigerator 2024, Garbage Disposal 2023, Microwave 2023. Harbor Pines residents enjoy amenities such as a fitness center, solar-heated pool, tennis courts, landscaping, cable TV, internet, trash, water, and sewer along with community security cameras—all included in the HOA fees. Centrally located in the Bradenton/Sarasota area, the property is close to shopping, restaurants, Sarasota Airport, IMG Academy, SCF College, and beaches just a short drive away.
Show all description - Virtual Tour: https://www.propertypanorama.com/instaview/stellar/A4706238
Video
- VirtualTourURLUnbranded: https://www.propertypanorama.com/instaview/stellar/A4706238
Basics
- Bathrooms Half: 0
- Date added: Added 22 minutes ago
- Category: Condominium
- Type: Residential
- Bedrooms: 2
- Bathrooms: 2
- Half baths: 0
- Floors: 2
- Area, sq ft: 936 sq ft
- Lot size, sq ft: 108921 sq ft
- Year built: 1985
- UnitNumber: 93
- View: Water
- SubdivisionName: HARBOR PINES
Location
- CountyOrParish: Manatee
- City / Department: BRADENTON
Location Details
- Elementary School: Bayshore Elementary
- Middle Or Junior School: Lincoln Middle
- High School: Bayshore High
Property Features
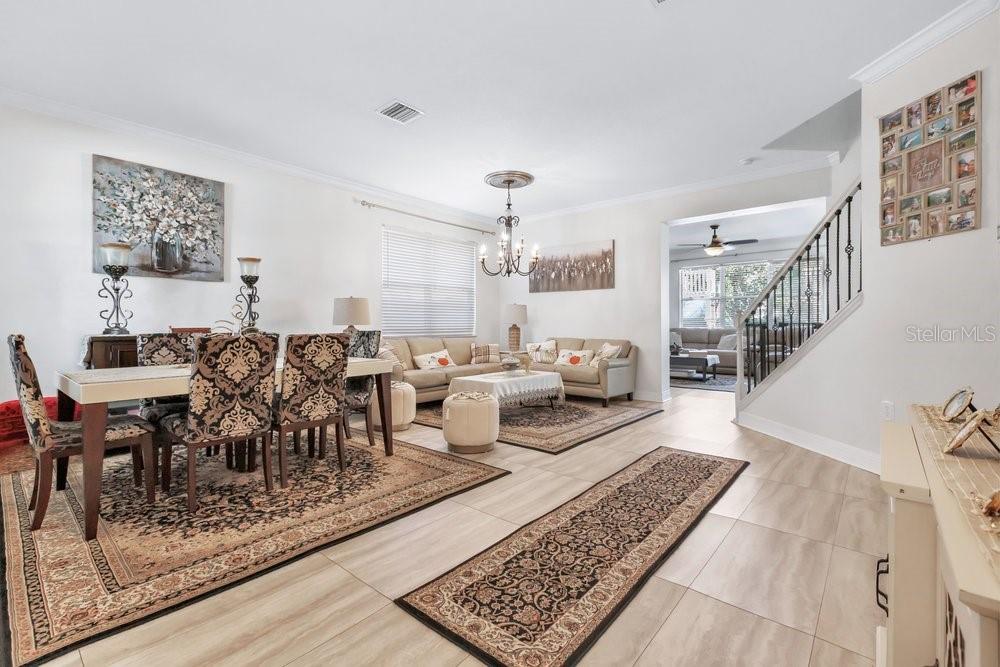
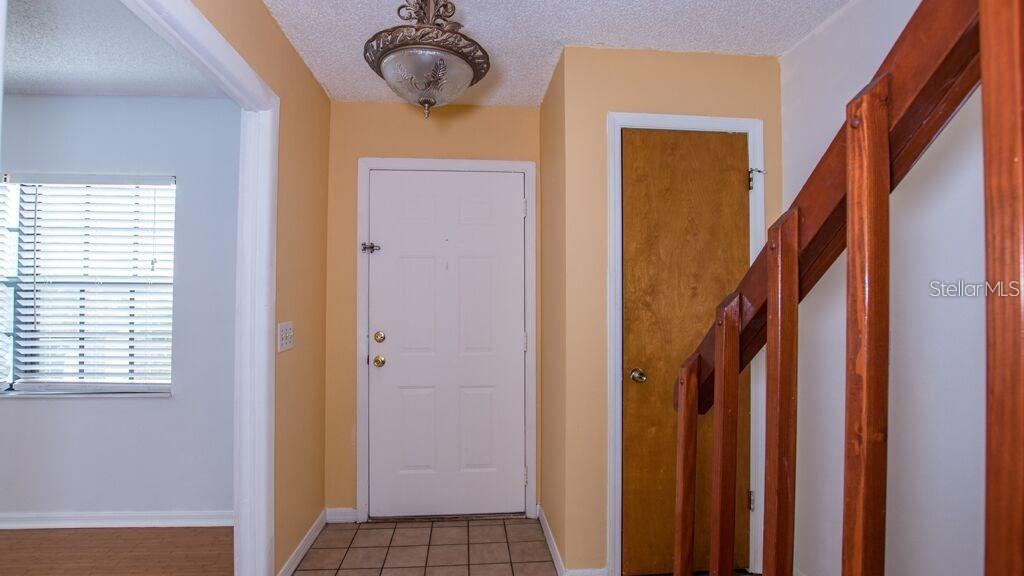
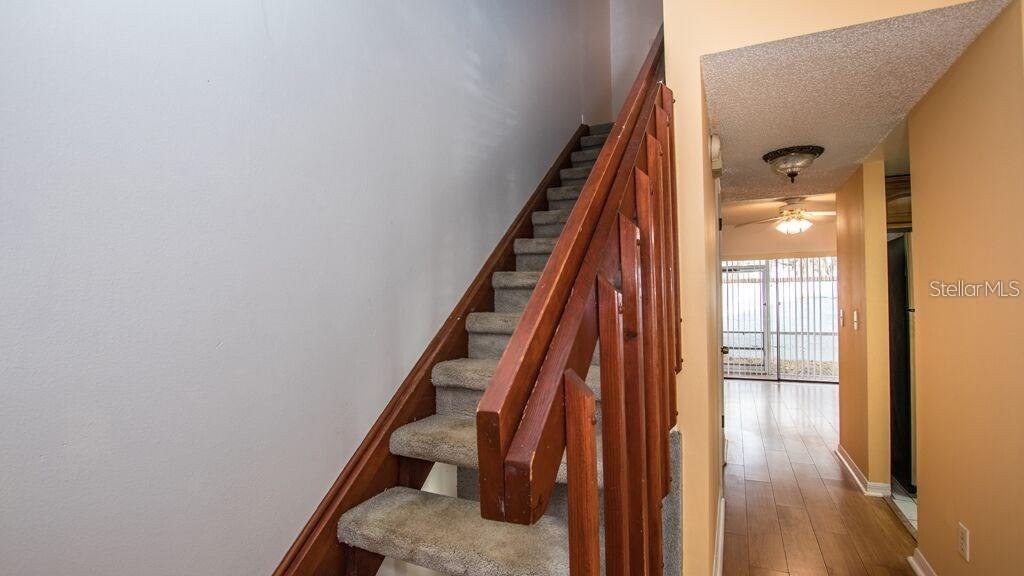
- Interior Features: Ceiling Fans(s), Living Room/Dining Room Combo, Open Floorplan, Walk-In Closet(s)
- Appliances: Dishwasher, Electric Water Heater, Exhaust Fan, Range, Refrigerator
- Flooring: Carpet, Tile
- Laundry Features: Electric Dryer Hookup, Washer Hookup
- Patio And Porch Features: Other, Rear Porch, Screened
- Pool Features: Solar Heat
- Spa Features: Heated, In Ground
- Parking Features: Assigned
- Pets Allowed: Breed Restrictions, Cats OK, Dogs OK, Number Limit
- Roof: Shingle
- Vegetation: Mature Landscaping
- View: Water
- Water Source: None
- Sewer: Public Sewer
- Cooling: Central Air
- Heating: Central
- Furnished: Unfurnished
Property Details
- Subdivision Name: HARBOR PINES
- Direction Faces: North
- Construction Materials: Block
Association Information
- Association YN: Yes
- Association Fee: 570
- Association Fee Frequency: Monthly
- Association Fee Includes: Cable TV, Common Area Taxes, Pool, Escrow Reserves Fund, Fidelity Bond, Insurance, Internet, Maintenance Structure, Maintenance Grounds, Maintenance, Management, Pest Control, Sewer, Trash, Water
- Association Amenities: Cable TV, Clubhouse, Fitness Center, Laundry, Maintenance, Pool, Recreation Facilities, Tennis Court(s), Vehicle Restrictions
- Community Features: Association Recreation - Owned, Clubhouse, Community Mailbox, Deed Restrictions, Fitness Center, Irrigation-Reclaimed Water, None, Pool, Tennis Court(s)
Fees&Taxes
- Tax Year: 2025
- Tax Annual Amount: $481
Amenities & Features
- Waterfront available: No
- GarageYN: No
- AttachedGarageYN: No
- FireplaceYN: No
- PoolPrivateYN: No
- Cooling: Central Air
- Spa Features: Heated, In Ground
- CommunityFeatures: Association Recreation - Owned, Clubhouse, Community Mailbox, Deed Restrictions, Fitness Center, Irrigation-Reclaimed Water, None, Pool, Tennis Court(s)
- PoolFeatures: Solar Heat
- Utilities: BB/HS Internet Available, Cable Available, Cable Connected, Electricity Available, Public, Sprinkler Recycled, Water Available, Water Connected
- Features:
- Amenities:
Building Details
Ask an Agent About This Home or Request Showing
This Residential style property is located in BRADENTON is currently Condominium and has been listed on REALTOR CANDIS CARMICHAEL. This property is listed at $145,000. It has 2 beds bedrooms, 2 baths bathrooms, and is 936 sq ft. The property was built in 1985 year.
Properties displayed may be listed or sold by various participants in the MLS. Listings courtesy of Stellar MLS as distributed by MLS GRID. IDX information is provided exclusively for personal, non-commercial use. It may not be used for any purpose other than to identify prospective properties consumers may be interested in purchasing. The data is deemed reliable but is not guaranteed by broker or MLS GRID. Based on information submitted to the MLS GRID as of November 10, 2026. All data is obtained from various sources and may not have been verified by broker or MLS GRID. Supplied Open House information is subject to change without notice. All information should be independently reviewed and verified for accuracy. Properties may or may not be listed by the office/agent presenting the information.