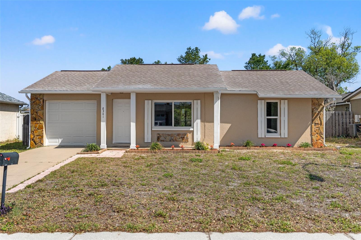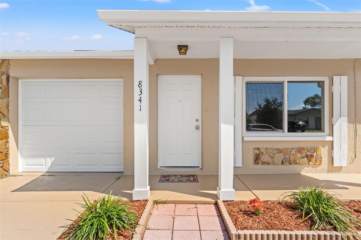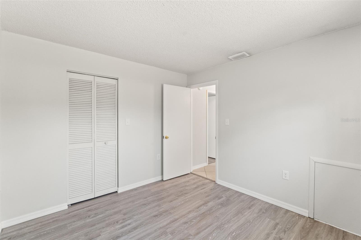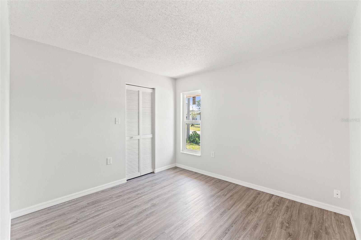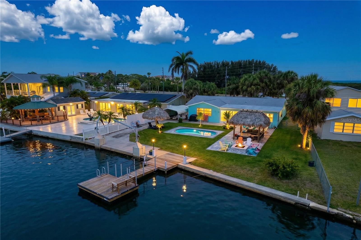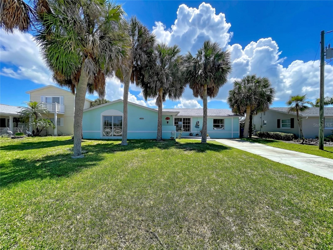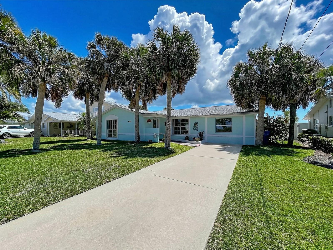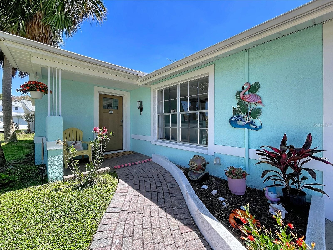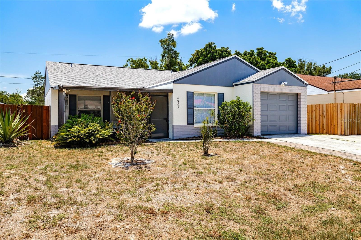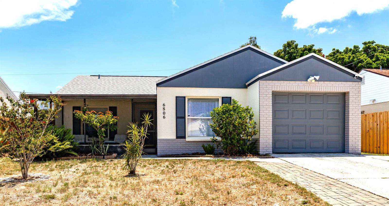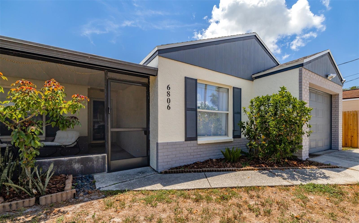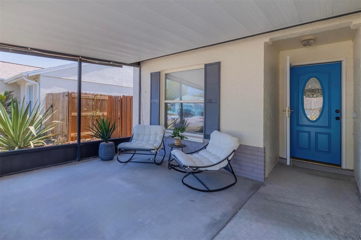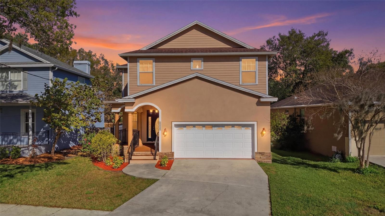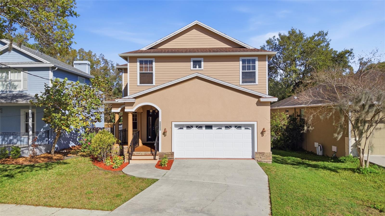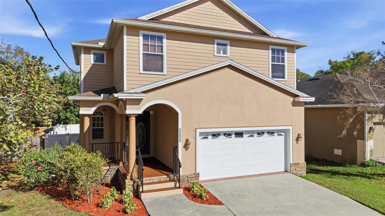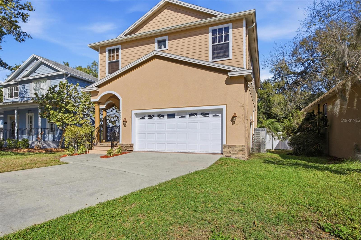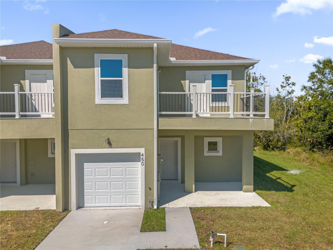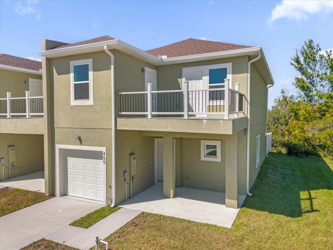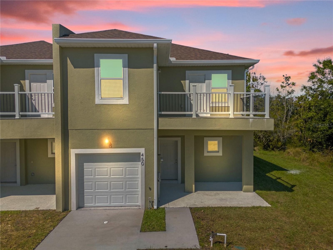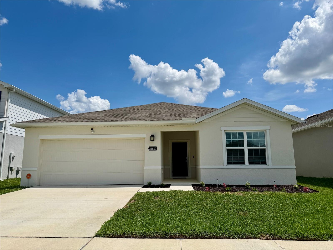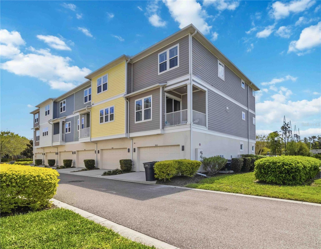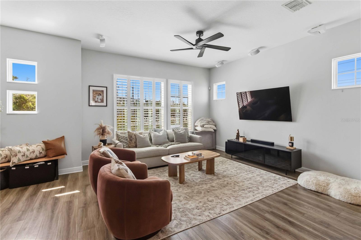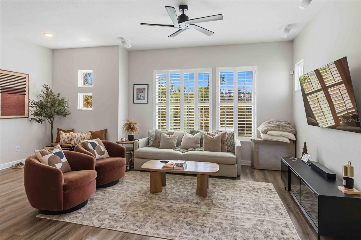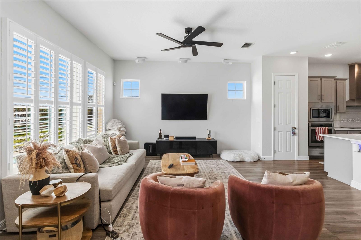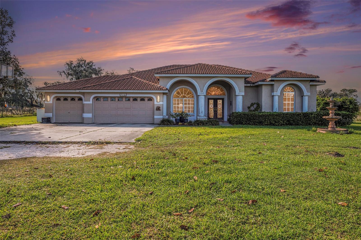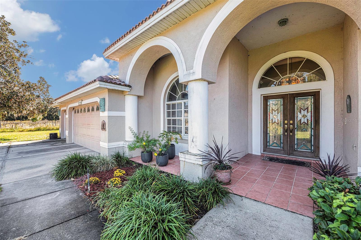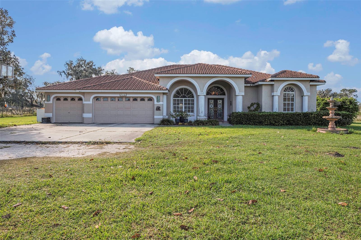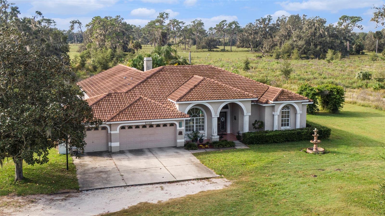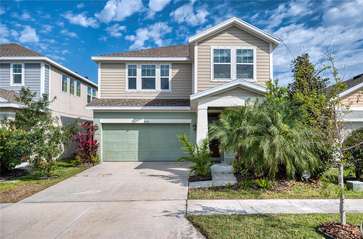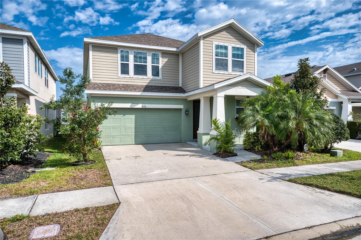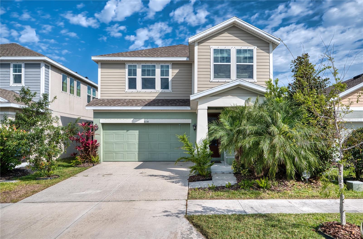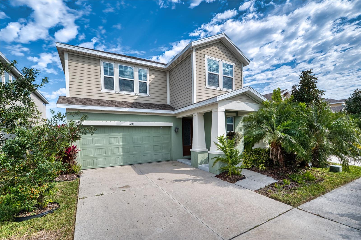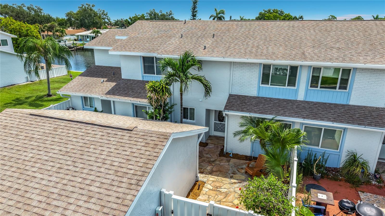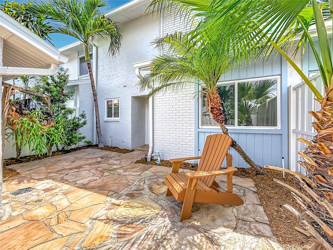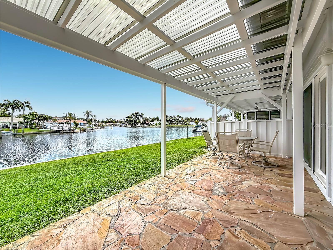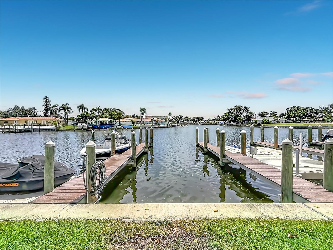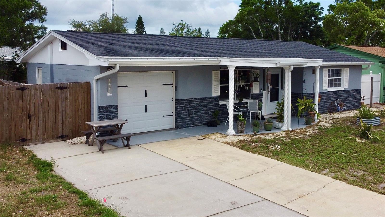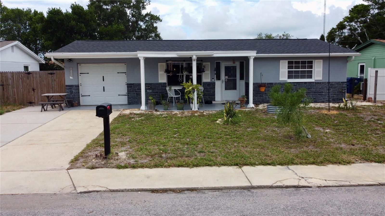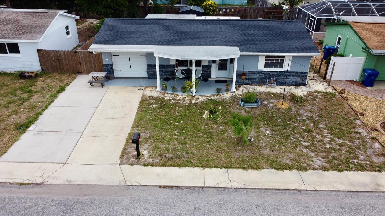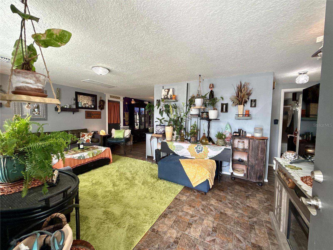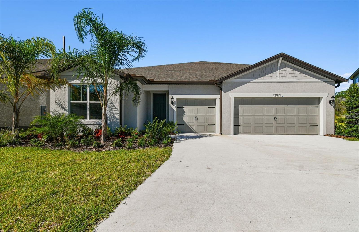
12071 ORCHID ASH STREET RIVERVIEW FL 33579
Courtesy of
- Listing Office: CHARLES RUTENBERG REALTY INC
- Status: Active
- MLS ID: MFRTB8520181
Description
-
Description:
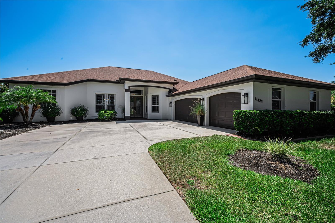
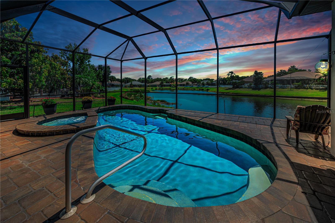
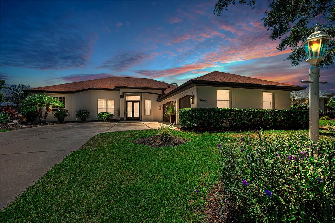
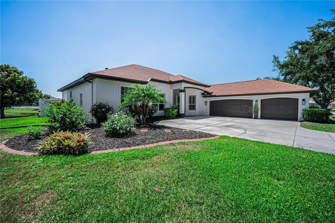
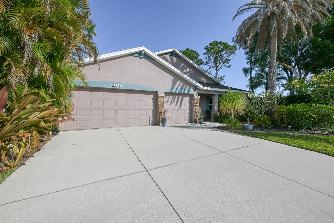
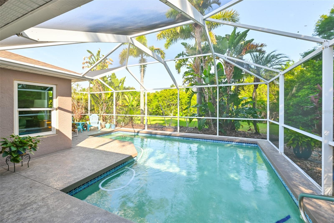
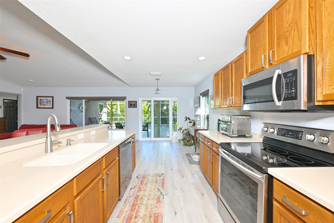
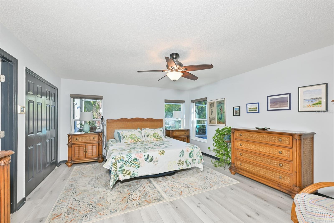
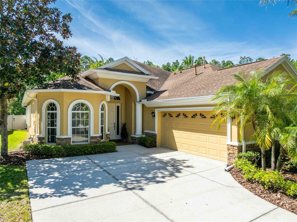
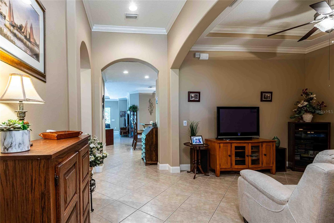
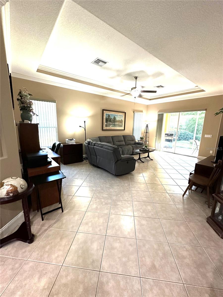
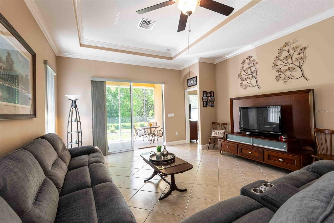
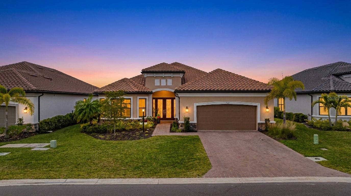
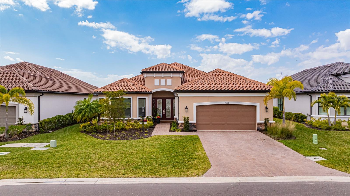
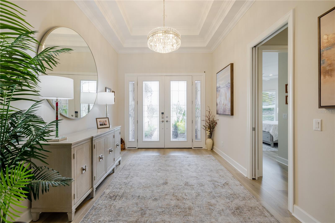
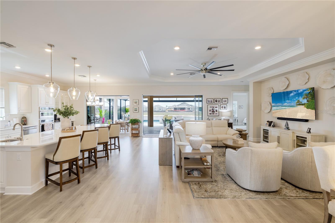
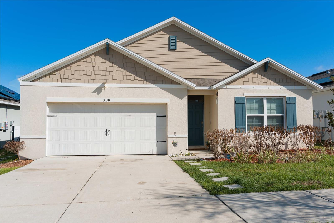
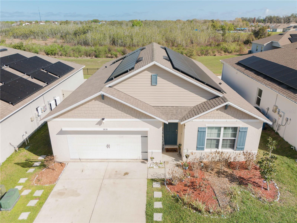
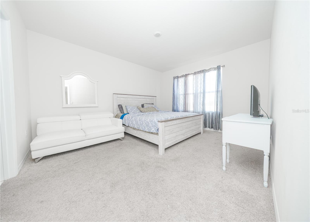

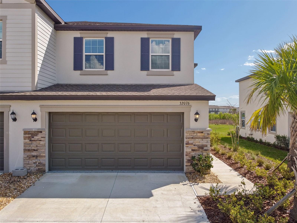
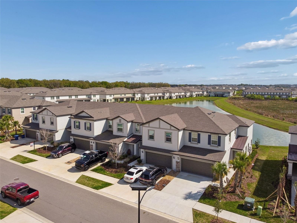
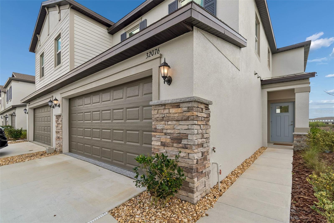
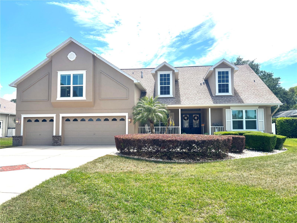
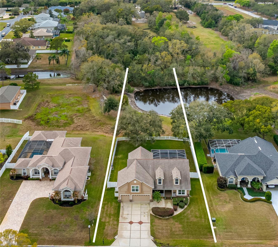
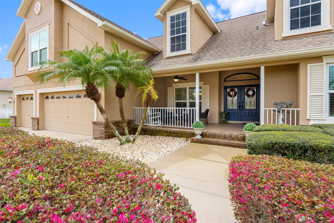
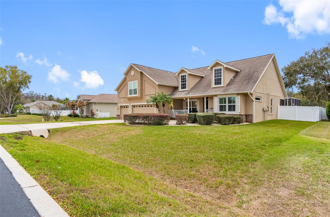
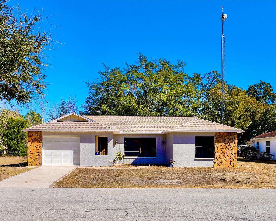
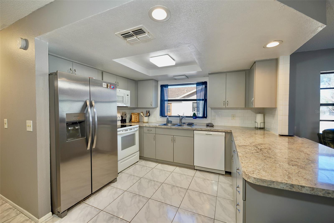
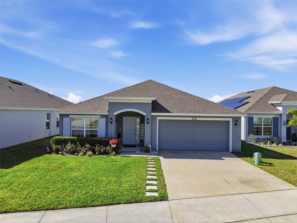
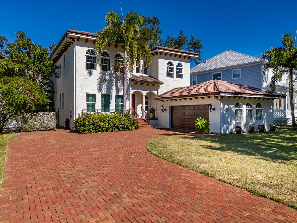
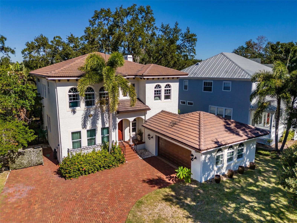
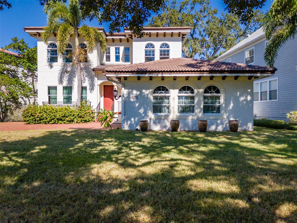
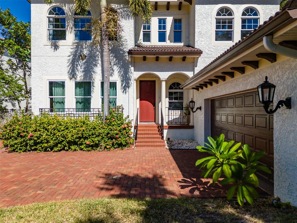
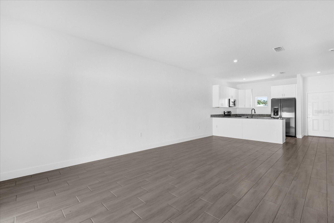
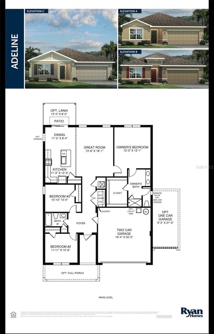
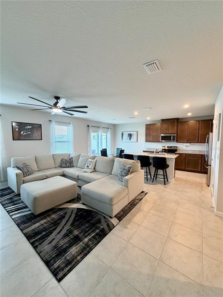
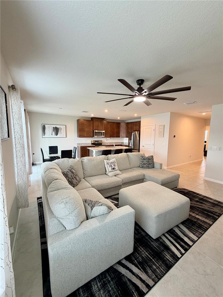
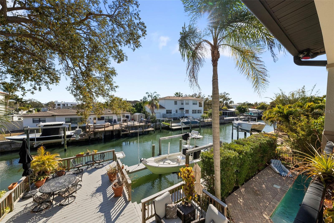
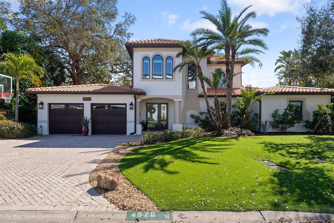
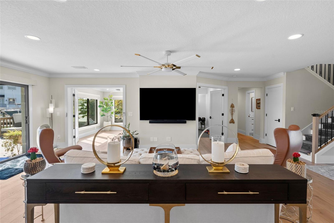
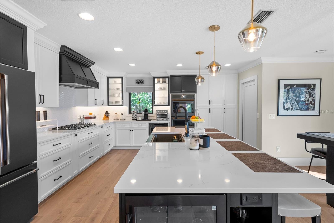
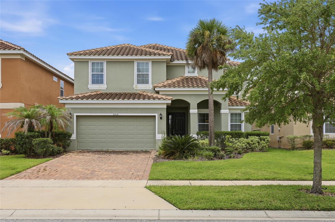
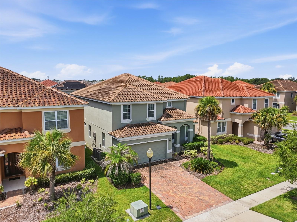
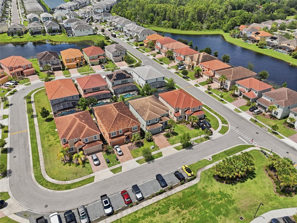
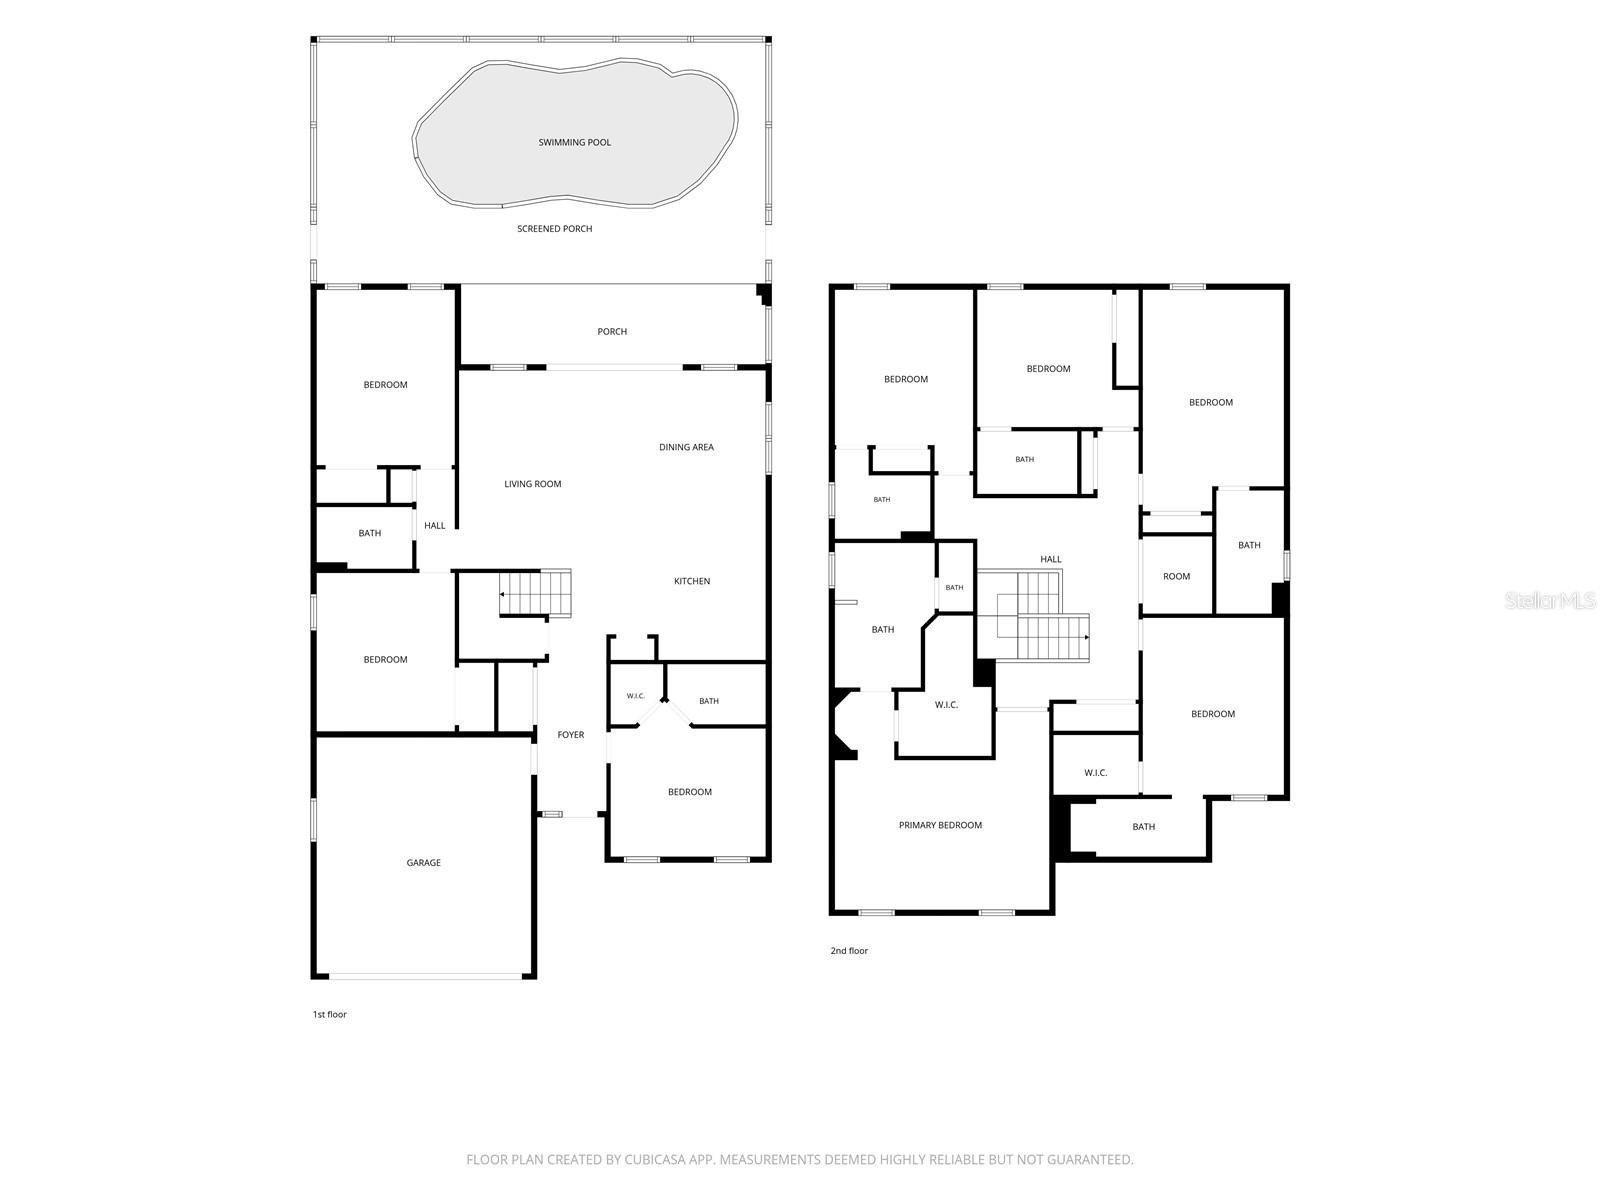
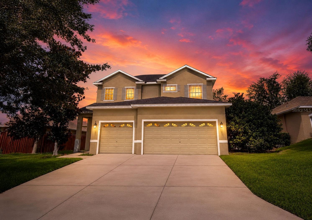
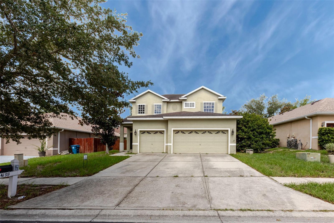
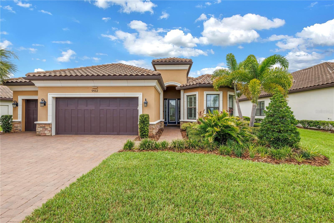
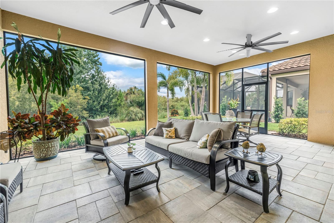
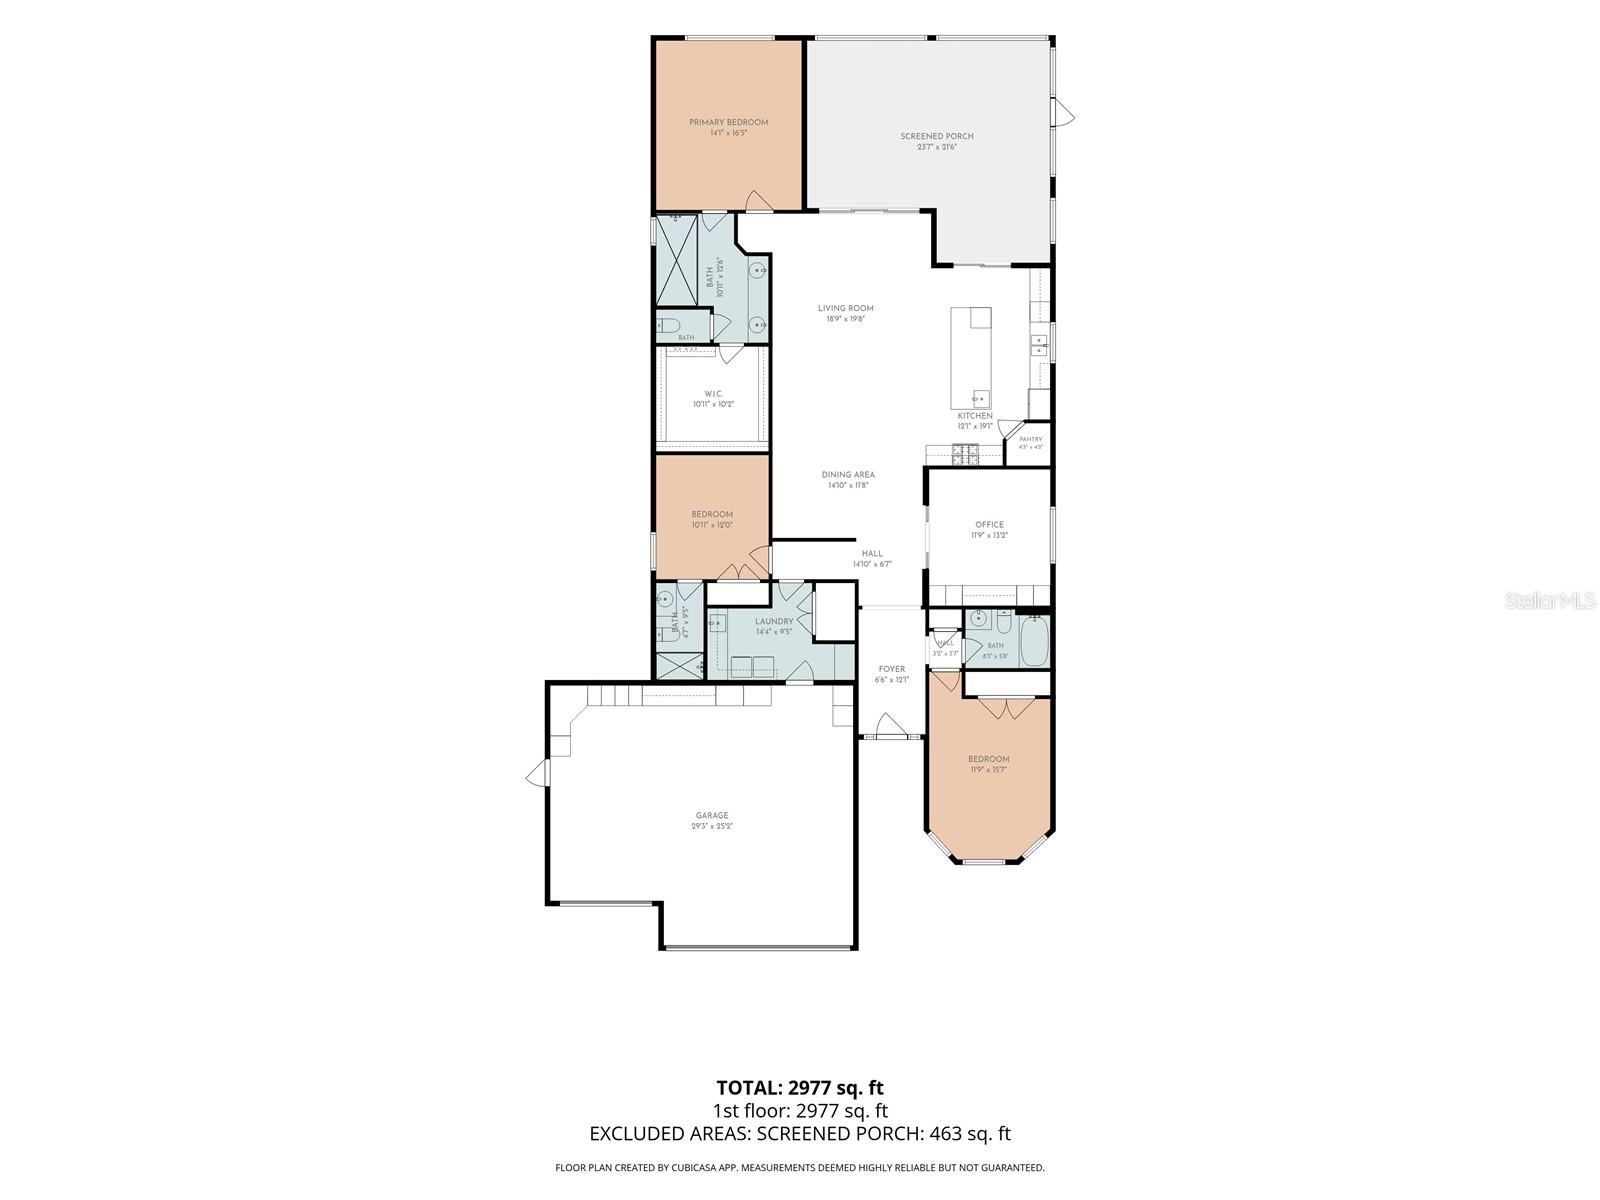
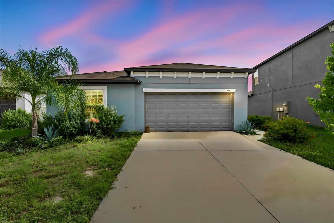
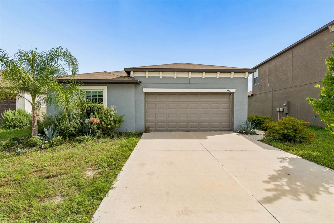
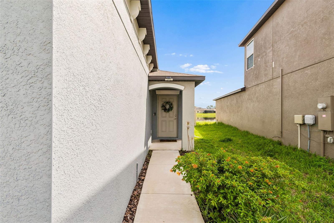
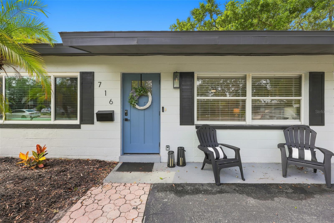

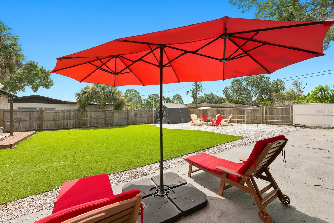
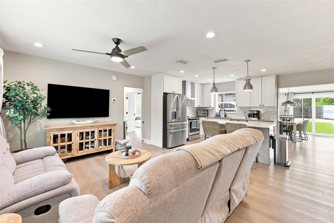
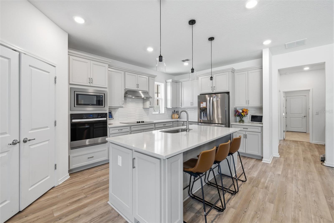
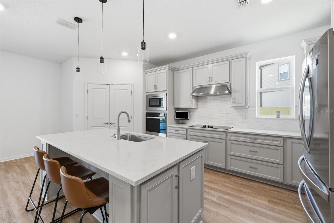
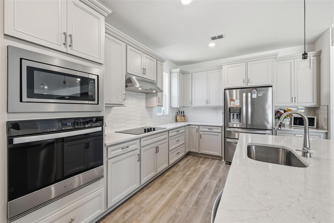
Virtually Staged. Seller MOTIVATED offering Buyer incentives for closing costs/rate buy down with competitive offer! Need more SPACE? This 2023 Pulte build, Easley Grand model, offers over 4,200 sq ft comprised of 5 bedrooms, 4.5 bathrooms + OFFICE + LOFT (23x19) + BONUS ROOM (23x16) + 3 car garage located in the desirable community of Cedarbrook. You will enjoy resort-style amenities, including a community pool, playground, tennis/pickleball courts and clubhouse for social activities. The designer Chef's kitchen showcases Gray custom cabinets, Quartz countertops, stylish backsplash, ideal double door closet pantry, and stainless steel appliances including built-in ovens and cook-top with vented range hood. Welcoming center island with breakfast bar overlooks the bonus dinette space and huge open concept living area. Formal dining area can easily fit a large gathering table - perfect for entertaining! Luxury vinyl plank flooring throughout the living areas for easy maintenance. Spacious First floor Primary bedroom boasts spa like en suite bathroom with double sink Quartz vanity, an upgraded walk-in shower, water closet, and dream dual walk-in closet. First floor also includes a guest bedroom with full en suite bathroom, another guest bedroom with access to the hall bathroom that features double sink Quartz vanity and shower/tub combo, and laundry room. This home makes great use of space with a versatile, double door office space, oversized loft (23x19) and double door access to an additional bonus room (23x16). The staircase has upgraded elegant iron balusters with oak handrail and leads you to two additional bedrooms with walk-in closets, hall bathroom with double Quartz vanity, the loft space and bonus room. Plenty of storage space is available, including under the stairs and in your 3-car garage. Center-opening sliding doors lead to your oversized covered lanai and fully fenced yard with water views. Plenty of room for a pool! This home gives you the best of newer construction with all the space you need and is move-in ready!
Show all description - Virtual Tour: https://www.propertypanorama.com/instaview/stellar/TB8520181
Video
- VirtualTourURLUnbranded: https://www.propertypanorama.com/instaview/stellar/TB8520181
Basics
- Bathrooms Half: 0
- Date added: Added 2 hours ago
- Category: Single Family Residence
- Type: Residential
- Bedrooms: 5
- Bathrooms: 4
- Half baths: 0
- Floors: 2
- Area, sq ft: 4216 sq ft
- Lot size, sq ft: 8132 sq ft
- Year built: 2023
- View: Water
- SubdivisionName: CEDARBROOK
- GarageSpaces: 3
Location
- CountyOrParish: Hillsborough
- City / Department: RIVERVIEW
Location Details
- Elementary School: Summerfield-HB
- Middle Or Junior School: Barrington Middle
- High School: Riverview-HB
Property Features
- Interior Features: Built-in Features, Ceiling Fans(s), Eat-in Kitchen, High Ceilings, In Wall Pest System, Kitchen/Family Room Combo, Living Room/Dining Room Combo, Open Floorplan, Primary Bedroom Main Floor, Solid Surface Counters, Split Bedroom, Stone Counters, Thermostat, Walk-In Closet(s)
- Appliances: Built-In Oven, Cooktop, Dishwasher, Disposal, Exhaust Fan, Microwave, Range Hood, Refrigerator
- Flooring: Carpet, Luxury Vinyl, Tile
- Laundry Features: Inside, Laundry Room
- Patio And Porch Features: Covered, Patio, Rear Porch
- Parking Features: Driveway, Oversized
- Garage YN: Yes
- Attached Garage YN: Yes
- Garage Spaces: 3
- Pets Allowed: Yes
- Exterior Features: Hurricane Shutters, Lighting, Rain Gutters, Sidewalk, Sliding Doors
- Fencing: Fenced, Vinyl
- Roof: Shingle
- Security Features: Smoke Detector(s)
- Window Features: Low-Emissivity Windows, Shutters
- Vegetation: Trees/Landscaped
- View: Water
- Water Source: Public
- Sewer: Public Sewer
- Cooling: Central Air, Zoned
- Heating: Central, Electric
- Furnished: Unfurnished
Property Details
- Subdivision Name: CEDARBROOK
- Direction Faces: East
- Builder Name: PULTE
- Builder Model: Easley Grand
- Construction Materials: Block, Stucco
Association Information
- Association YN: Yes
- Association Fee: 137.68
- Association Fee Frequency: Annually
- Association Fee Includes: Pool, Maintenance Grounds, Recreational Facilities
- Association Amenities: Clubhouse, Park, Pickleball Court(s), Playground, Pool, Recreation Facilities, Tennis Court(s)
- Community Features: Clubhouse, Deed Restrictions, Park, Playground, Pool, Sidewalks, Tennis Court(s), Street Lights
Fees&Taxes
- Tax Year: 2024
- Tax Annual Amount: $10,575
- Tax Other Annual Assessment Amount: 6862
Green Building Info
- Green Water Conservation: Irrigation-Reclaimed Water
Amenities & Features
- Waterfront available: No
- GarageYN: Yes
- AttachedGarageYN: Yes
- FireplaceYN: No
- PoolPrivateYN: No
- Cooling: Central Air, Zoned
- Security Features: Smoke Detector(s)
- CommunityFeatures: Clubhouse, Deed Restrictions, Park, Playground, Pool, Sidewalks, Tennis Court(s), Street Lights
- WindowFeatures: Low-Emissivity Windows, Shutters
- ExteriorFeatures: Hurricane Shutters, Lighting, Rain Gutters, Sidewalk, Sliding Doors
- Utilities: BB/HS Internet Available, Cable Available, Electricity Connected, Public, Sewer Connected, Underground Utilities, Water Connected
- Features:
- Amenities: