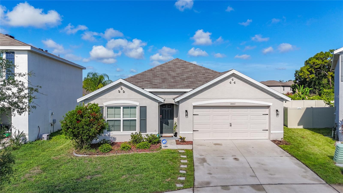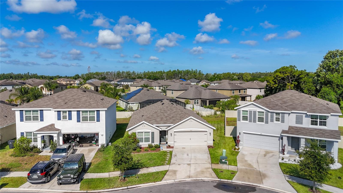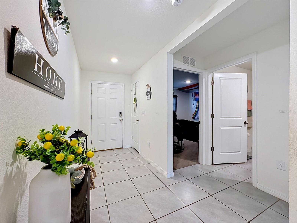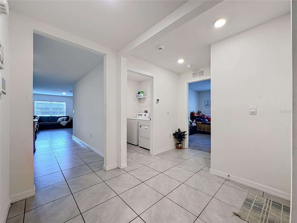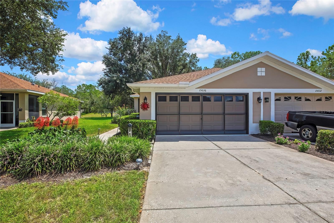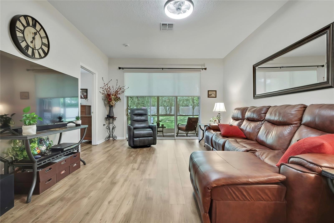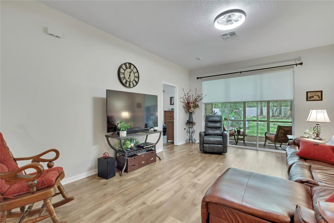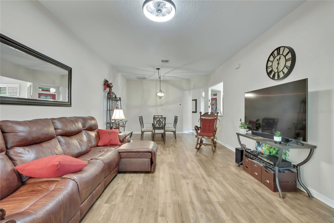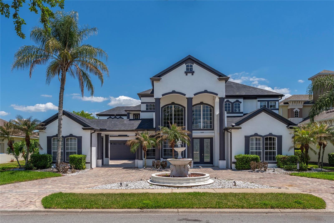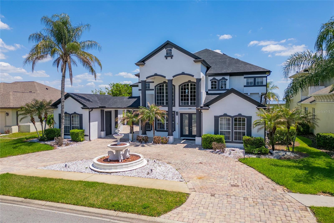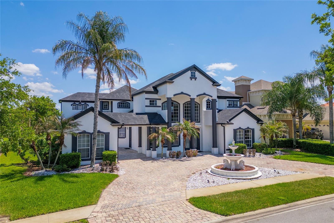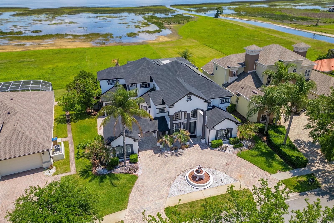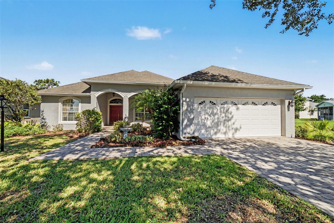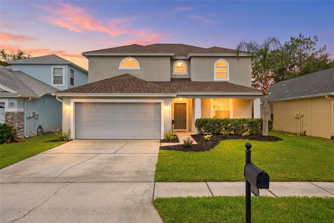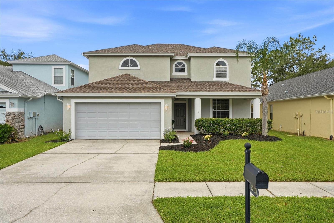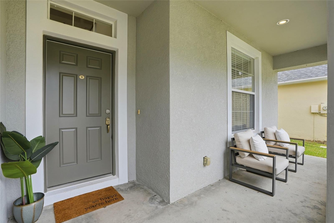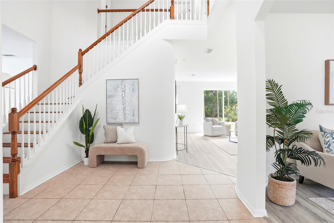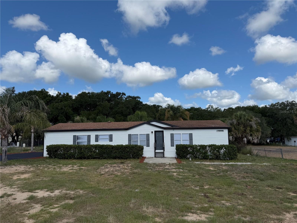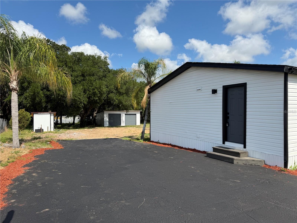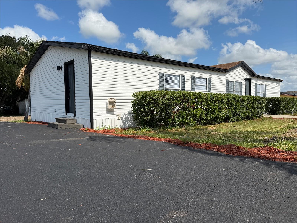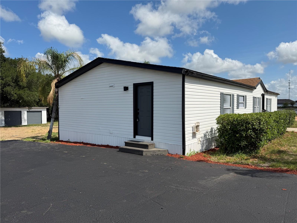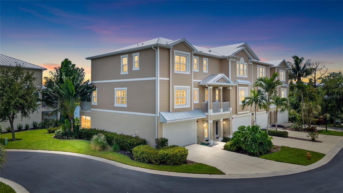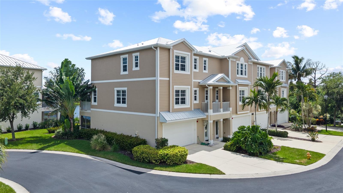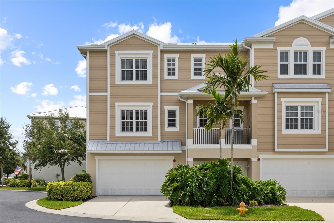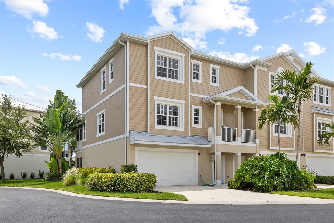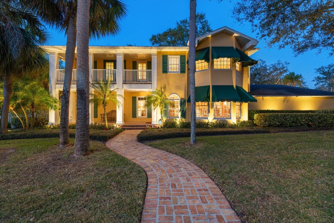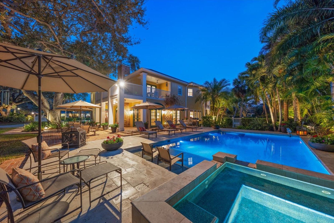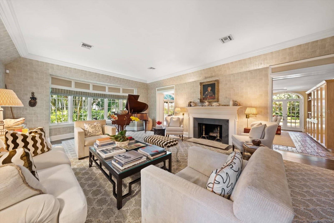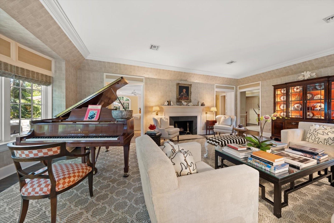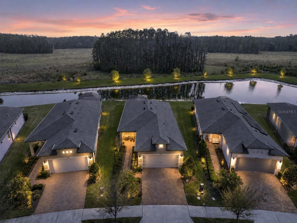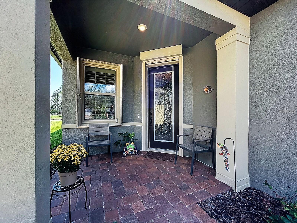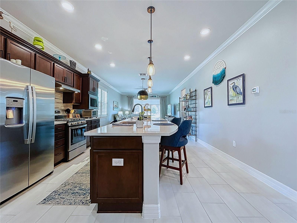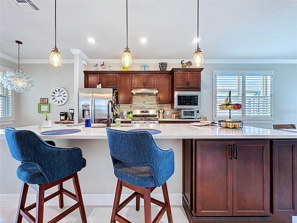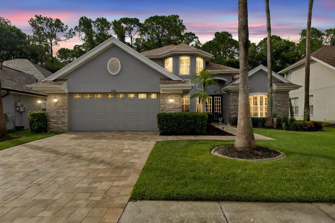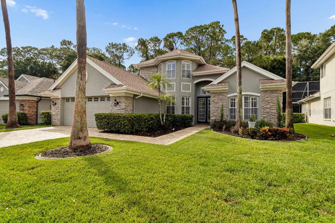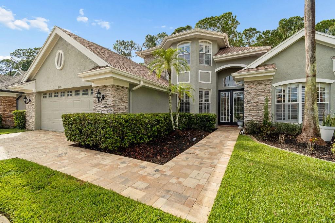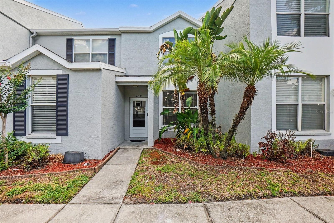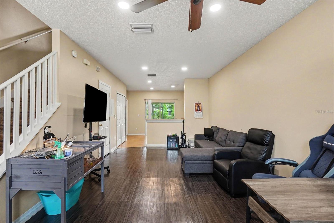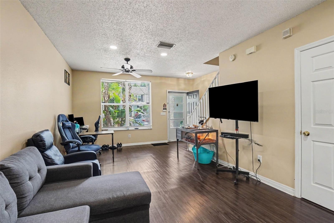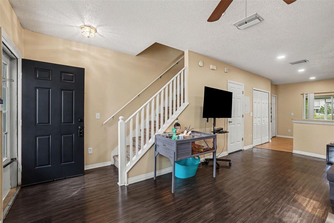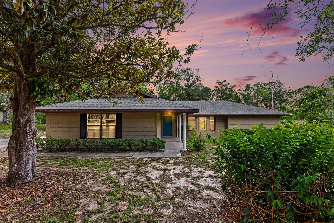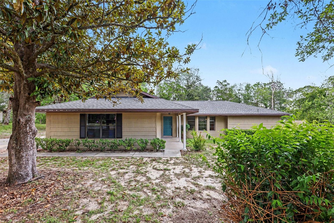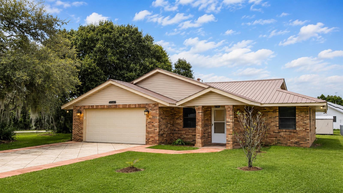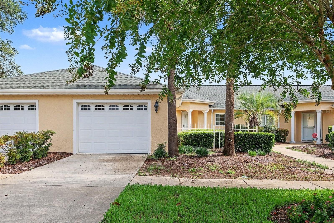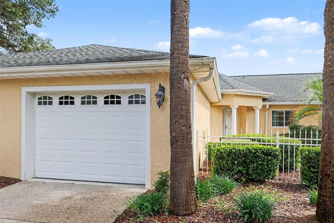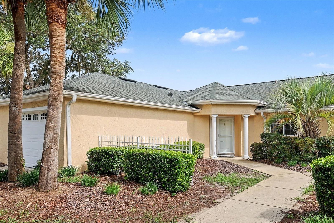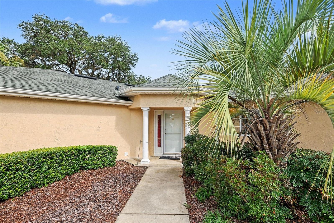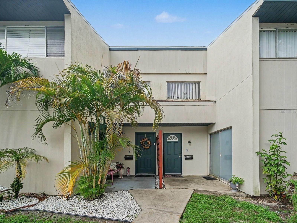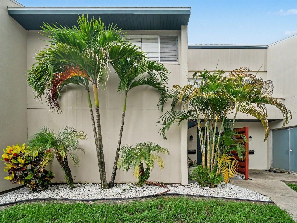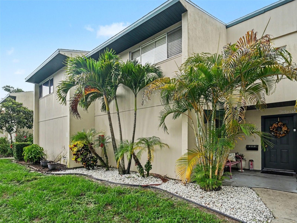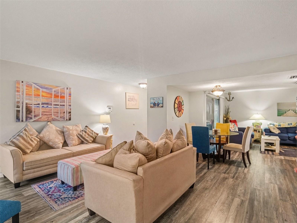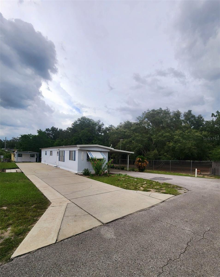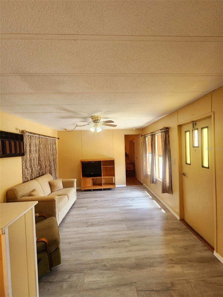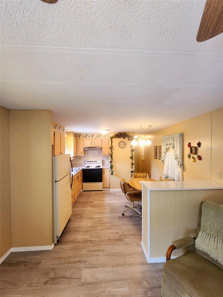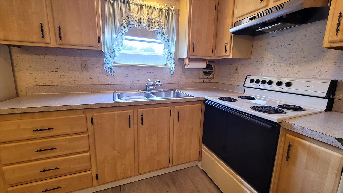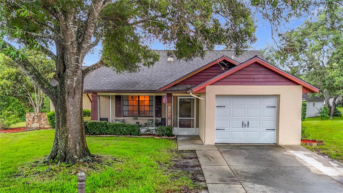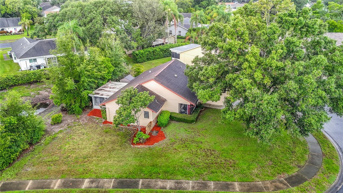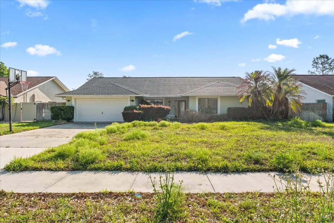
905 STRATFORD MANOR DRIVE BRANDON FL 33510
Courtesy of
- Listing Office: CHARLES RUTENBERG REALTY INC
- Status: Active
- MLS ID: MFRTB8491880
Description
-
Description:
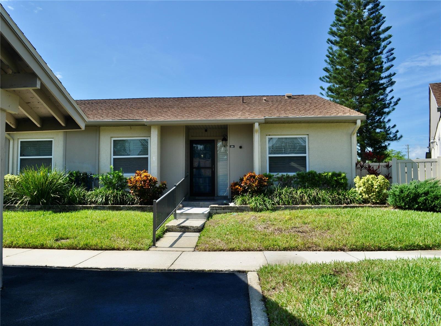
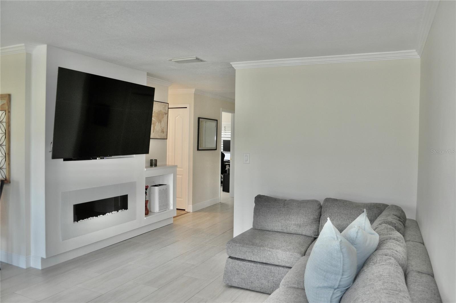
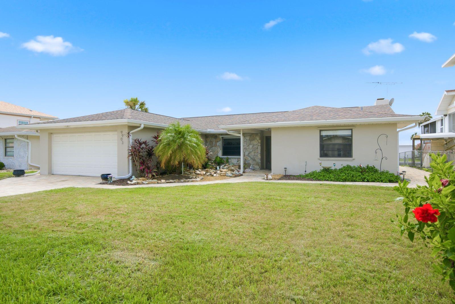
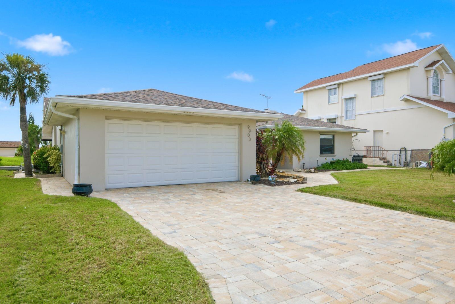
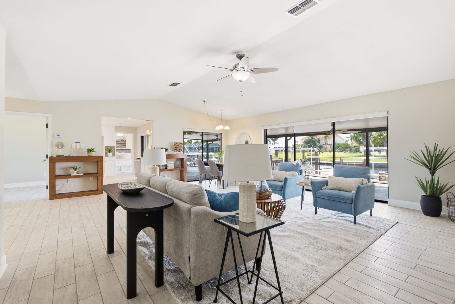
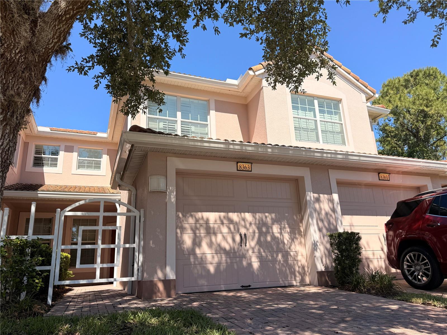
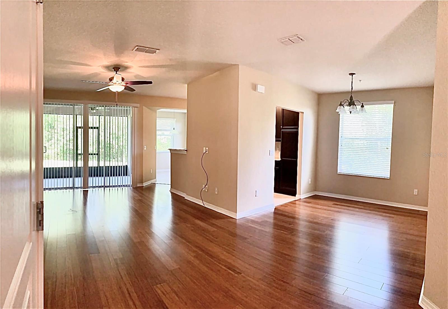
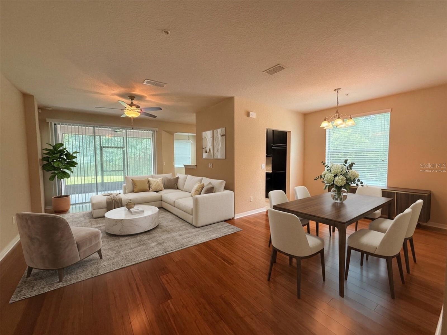
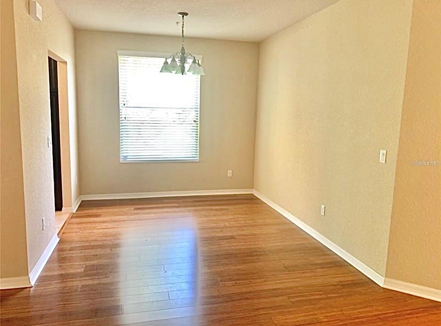
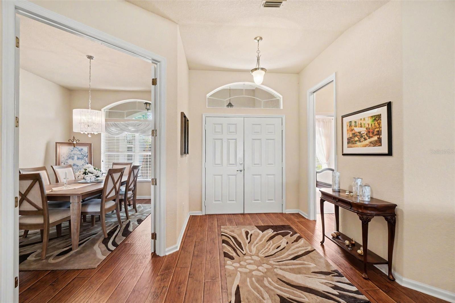
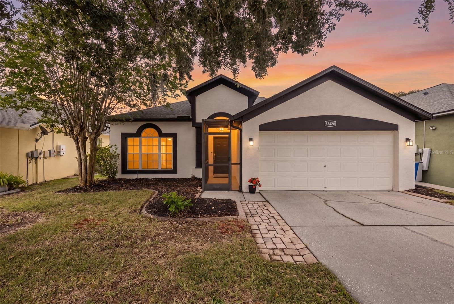
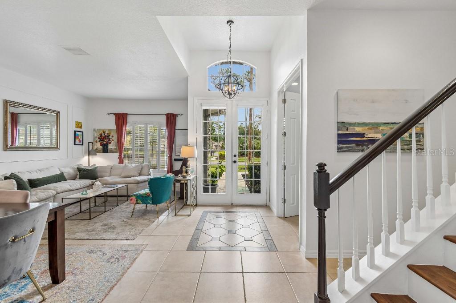
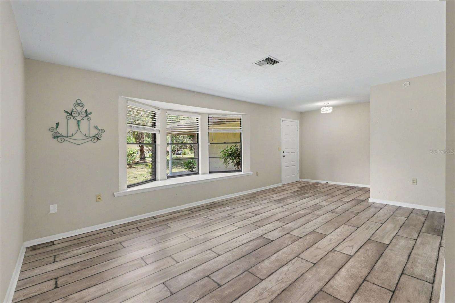
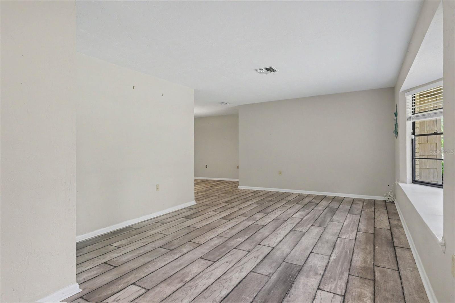
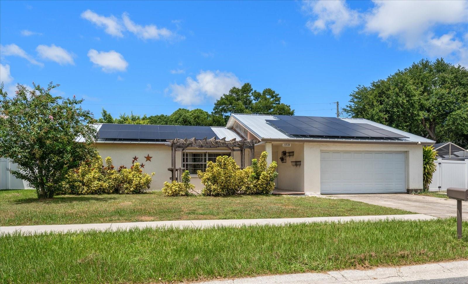
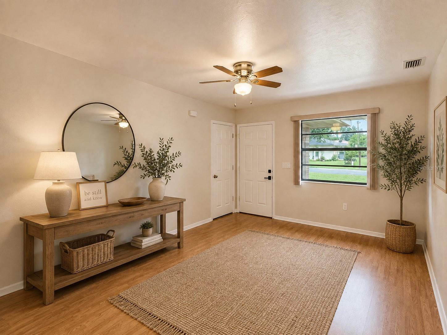
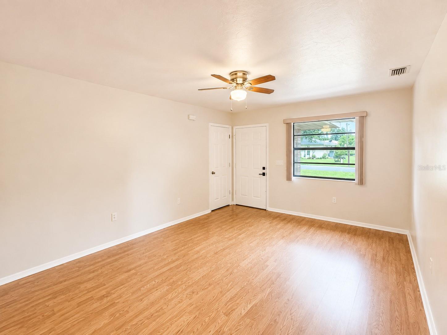
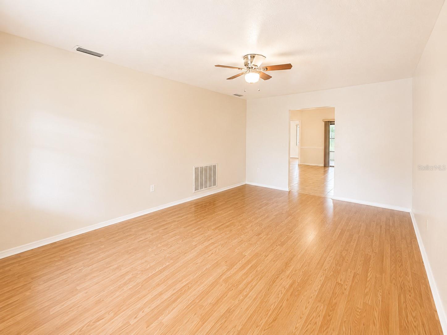
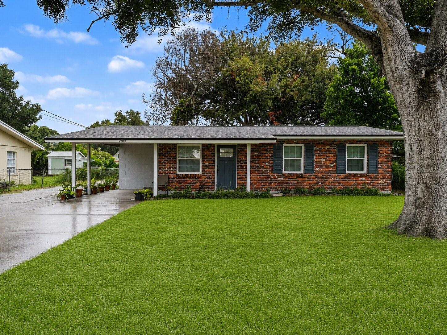
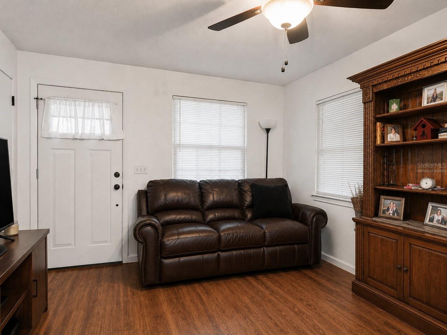
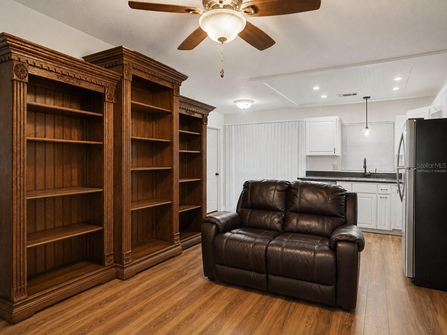
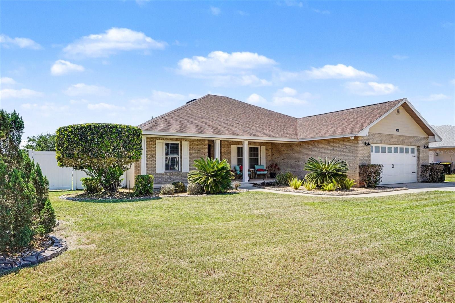
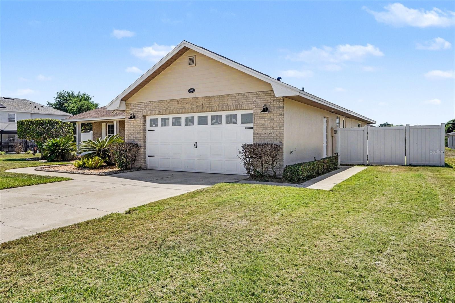
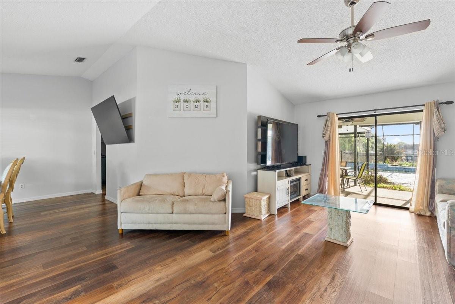
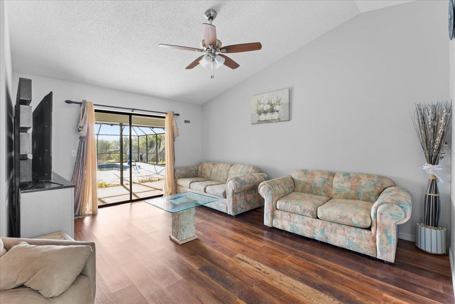
Short Sale. Short sale, subject to lender approval. Lender rejected initial offer, current asking price reflects a price that will most likely be approved. This 4-bedroom, 2-bath, 2-car garage pool home in a well-established Brandon community offers strong upside for investors or buyers seeking a full renovation project. Featuring approximately 2,177 square feet with an open layout, vaulted ceilings, and a split-bedroom floor plan, the home provides a solid foundation with significant value-add potential.
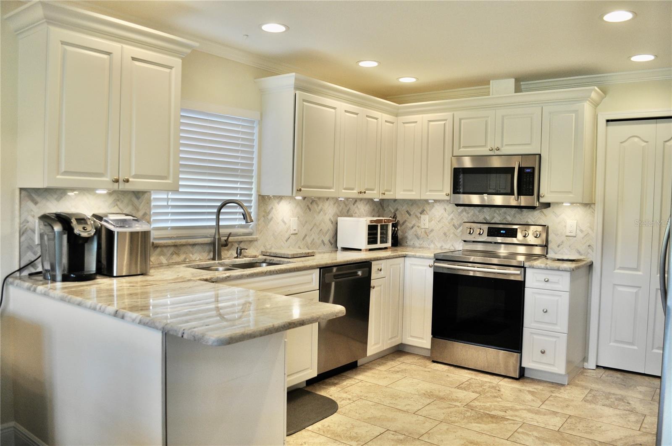
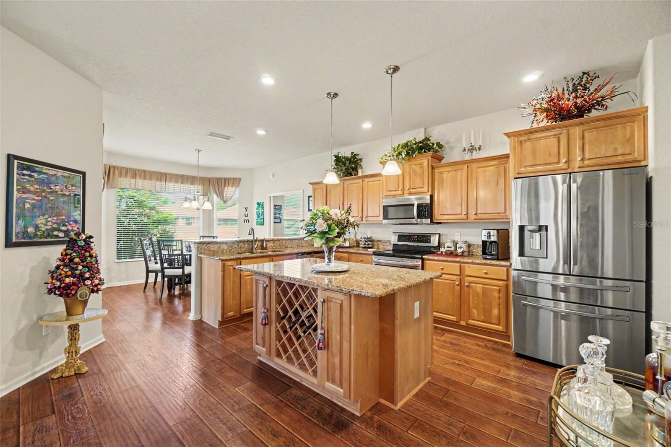
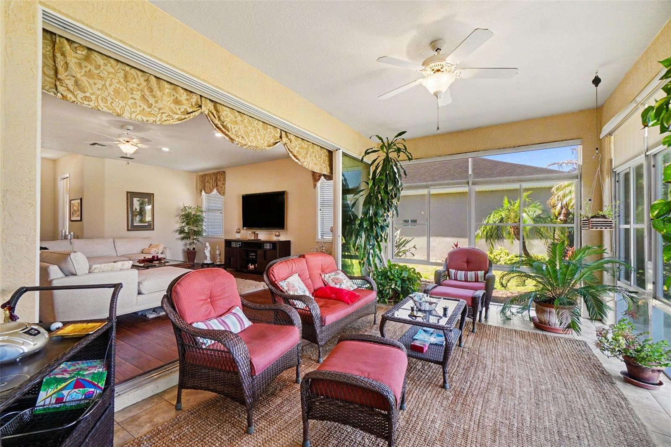
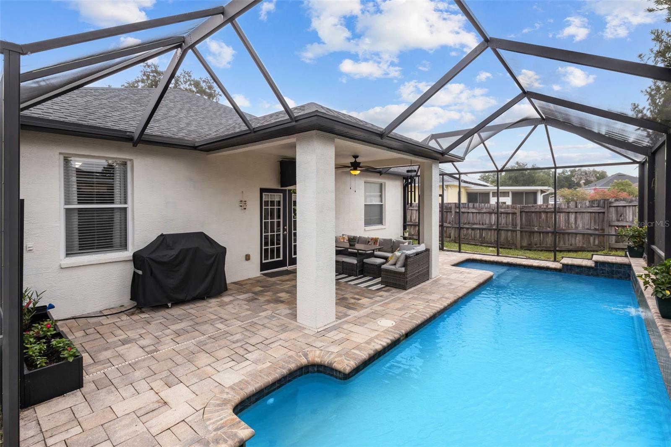
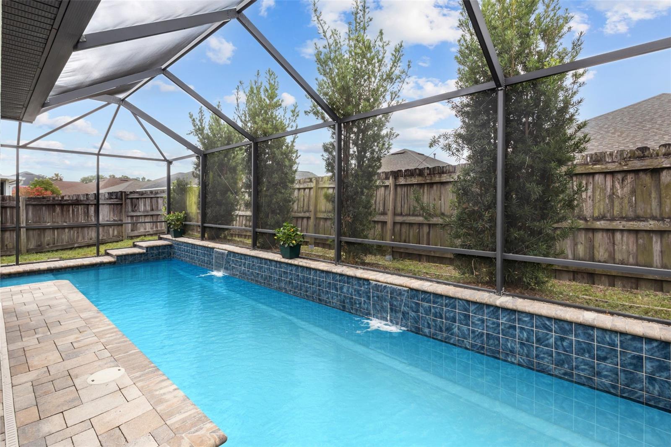
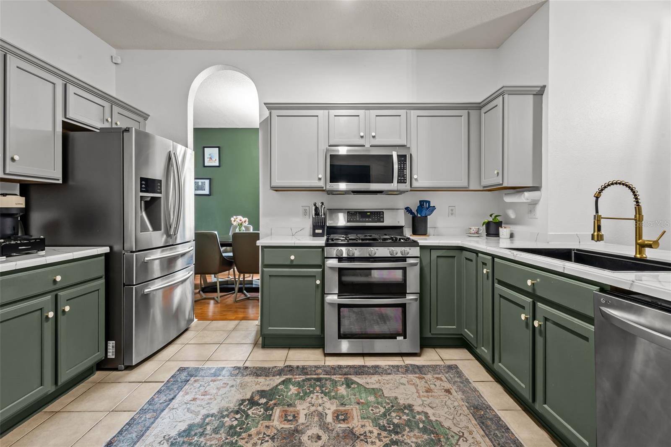
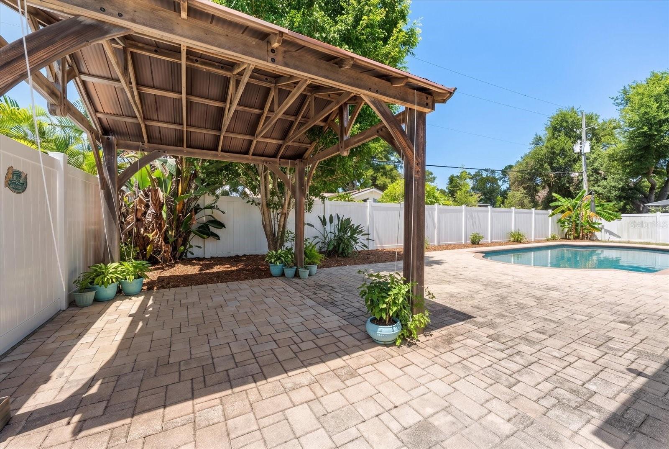
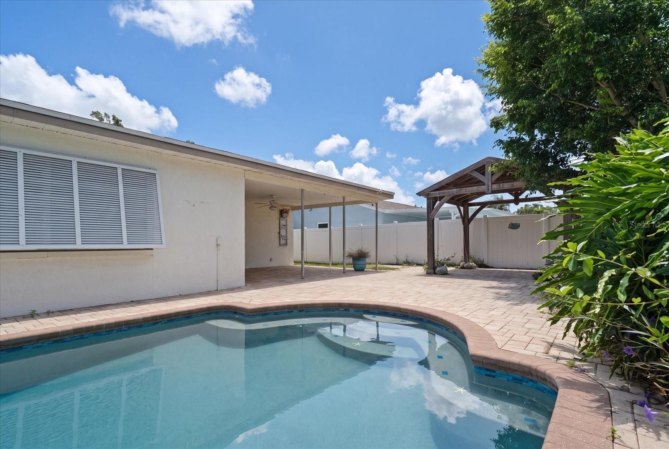
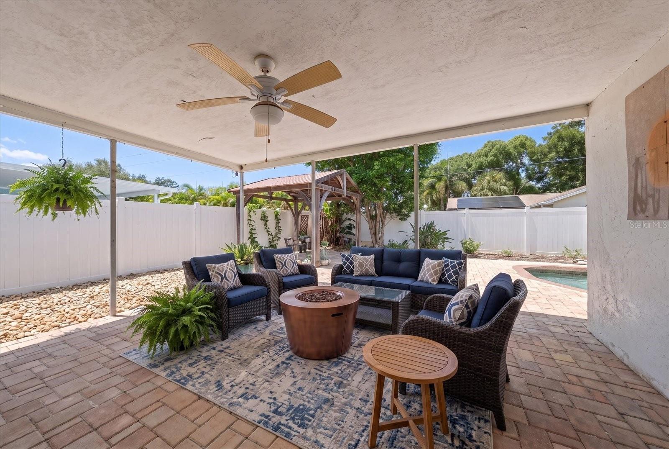
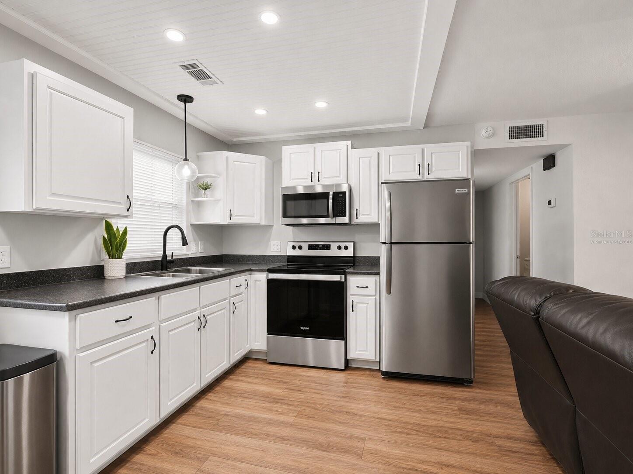
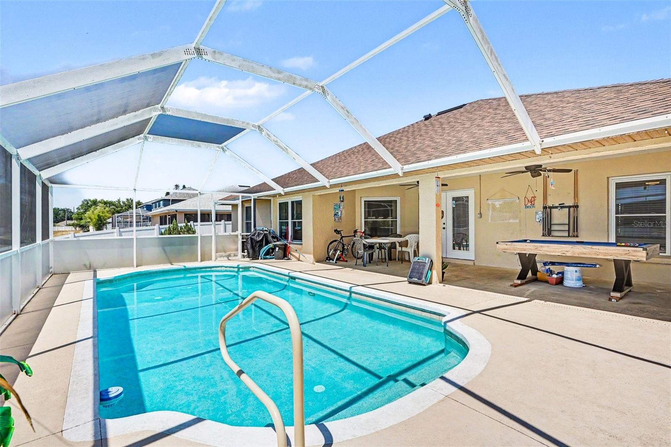
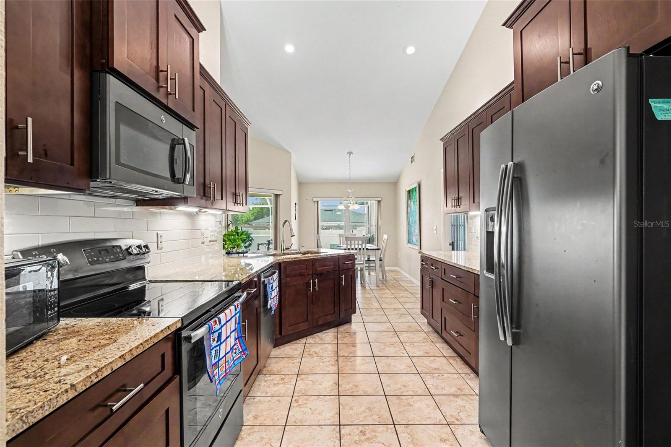
The kitchen overlooks the main living area and is ready for redesign. The primary suite includes sliding glass doors to the screened lanai and pool. Three additional bedrooms provide flexibility. Outdoor features include a covered and screened lanai, in-ground pool, and fenced backyard.
Property is vacant. Utilities are off. Appliances are not included. Buyer responsible for activating utilities (if needed) and completing all inspections and due diligence.
Conveniently located near I-75, I-4, and the Selmon Expressway, with easy access to Westfield Brandon Town Center, Florida State Fairgrounds, and Seminole Hard Rock Hotel & Casino Tampa.
Show all description
Basics
- Bathrooms Half: 0
- Date added: Added 1 hour ago
- Category: Single Family Residence
- Type: Residential
- Bedrooms: 4
- Bathrooms: 2
- Half baths: 0
- Floors: 1
- Area, sq ft: 2177 sq ft
- Lot size, sq ft: 15440 sq ft
- Year built: 1986
- View: Pool, Trees/Woods
- SubdivisionName: STRATFORD
- GarageSpaces: 2
Location
- CountyOrParish: Hillsborough
- City / Department: BRANDON
Location Details
- Elementary School: Limona-HB
- Middle Or Junior School: Mann-HB
- High School: Brandon-HB
Property Features
- Interior Features: Ceiling Fans(s), High Ceilings, Kitchen/Family Room Combo, Open Floorplan, Primary Bedroom Main Floor, Solid Surface Counters, Vaulted Ceiling(s), Walk-In Closet(s)
- Appliances: Dishwasher, Disposal, Electric Water Heater, Microwave, Range, Refrigerator
- Flooring: Ceramic Tile, Laminate
- Laundry Features: Inside, Laundry Room
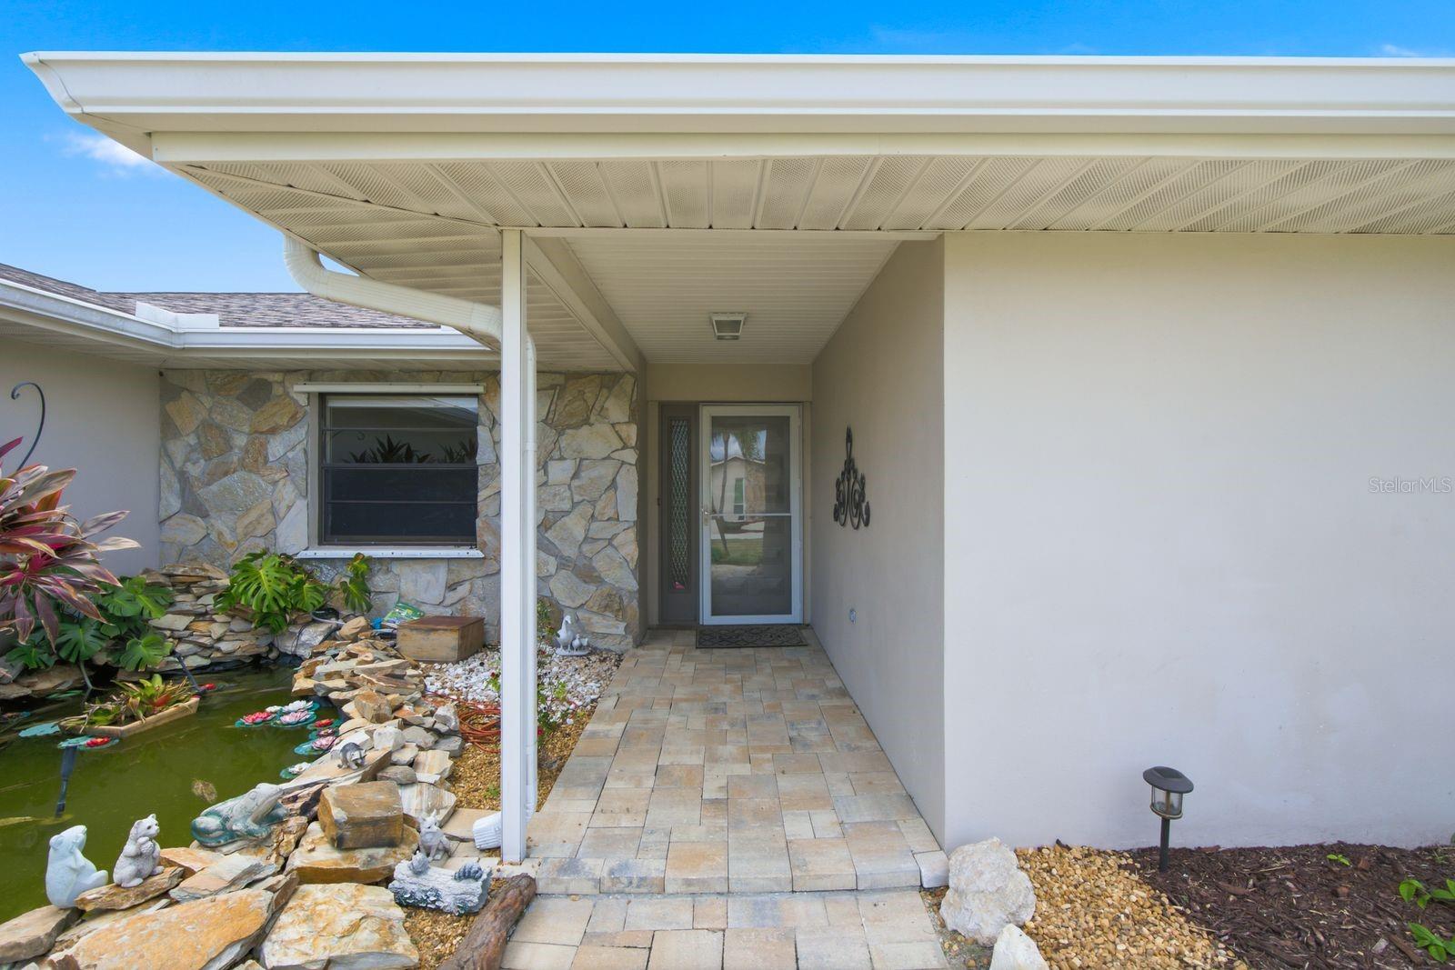
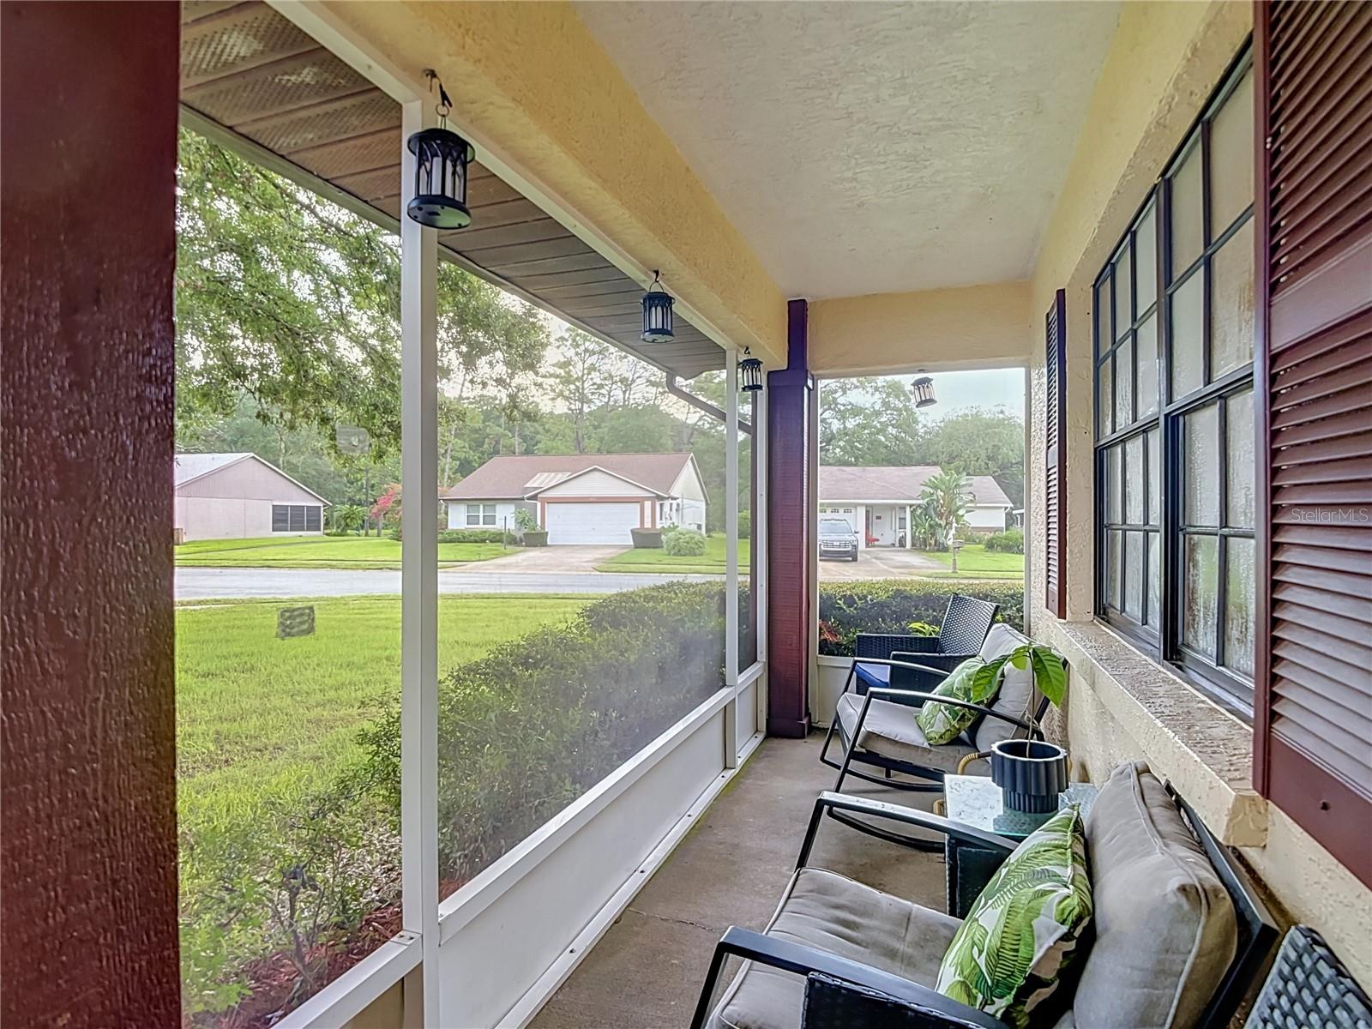
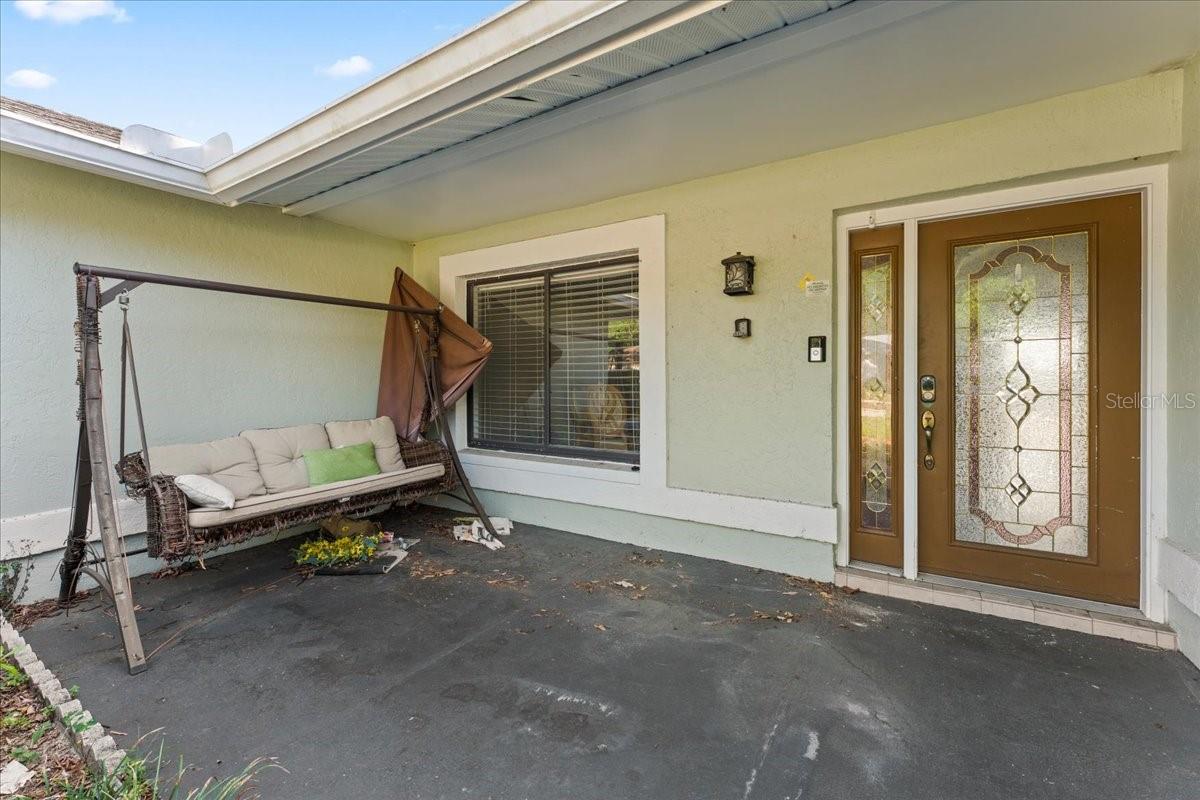
- Patio And Porch Features: Covered, Enclosed, Front Porch, Patio, Screened
- Pool Private YN: Yes
- Pool Features: In Ground
- Garage YN: Yes
- Attached Garage YN: Yes
- Garage Spaces: 2
- Pets Allowed: Yes
- Exterior Features: Rain Gutters, Sidewalk
- Fencing: Fenced, Wood
- Roof: Shingle
- Vegetation: Mature Landscaping, Oak Trees
- View: Pool, Trees/Woods
- Water Source: Public
- Sewer: Septic Tank
- Cooling: Central Air
- Heating: Central
- Furnished: Unfurnished
Property Details
- Subdivision Name: STRATFORD
- Direction Faces: West
- Construction Materials: Block, Stucco
Association Information
- Association YN: Yes
- Association Fee: 690
- Association Fee Frequency: Annually
Fees&Taxes
- Tax Year: 2025
- Tax Annual Amount: $8,541
Amenities & Features
- Waterfront available: No
- GarageYN: Yes
- AttachedGarageYN: Yes
- FireplaceYN: No
- PoolPrivateYN: Yes
- Cooling: Central Air
- ExteriorFeatures: Rain Gutters, Sidewalk
- PoolFeatures: In Ground
- Utilities: BB/HS Internet Available, Cable Available, Electricity Connected, Water Connected
- Features:
- Amenities: