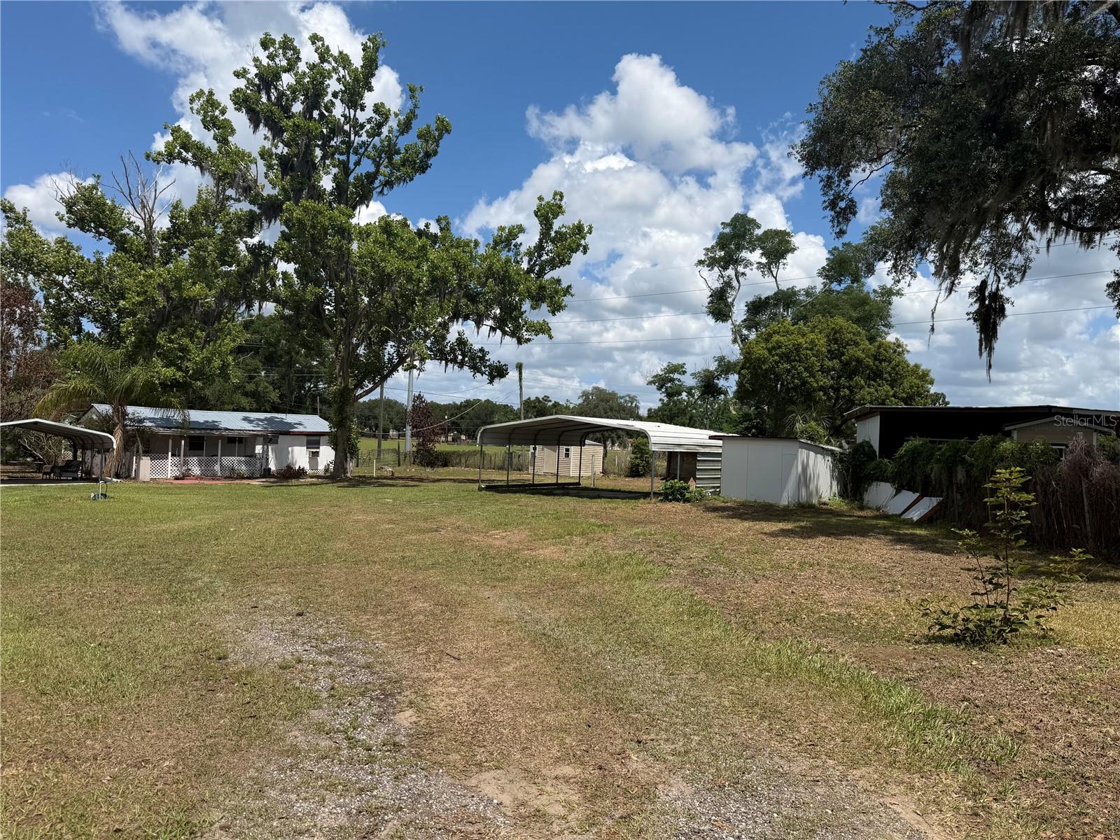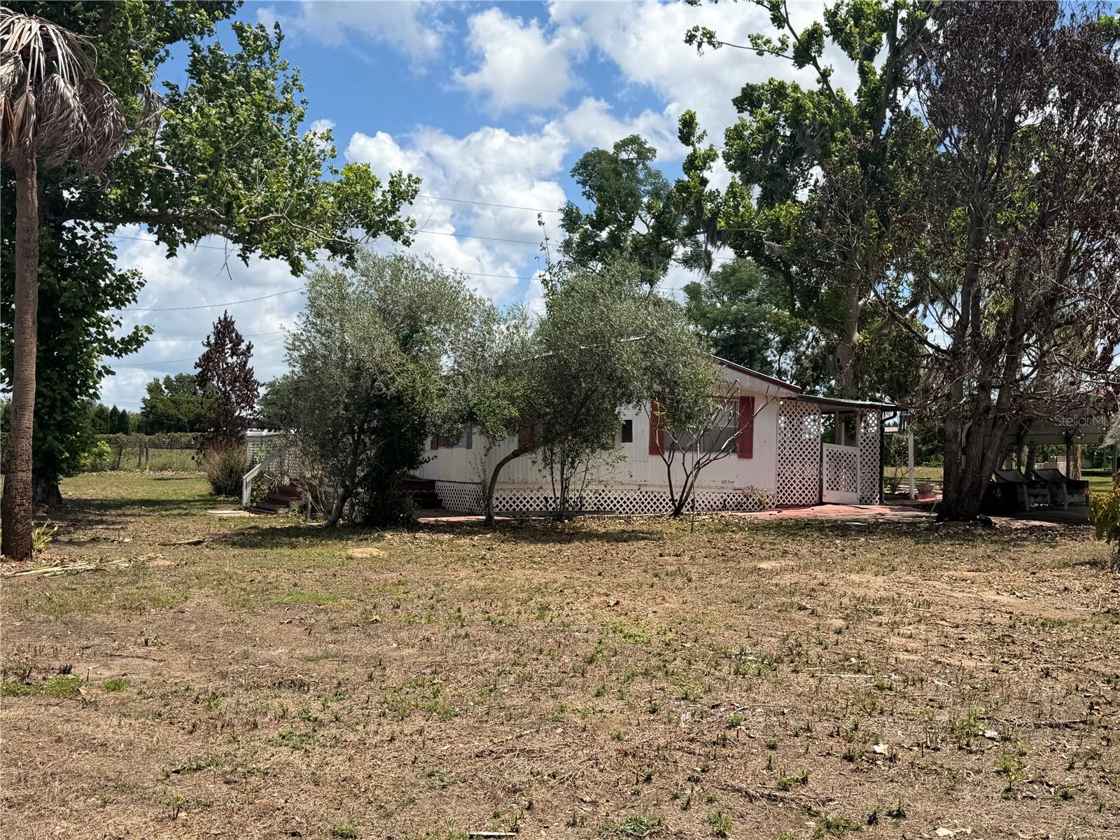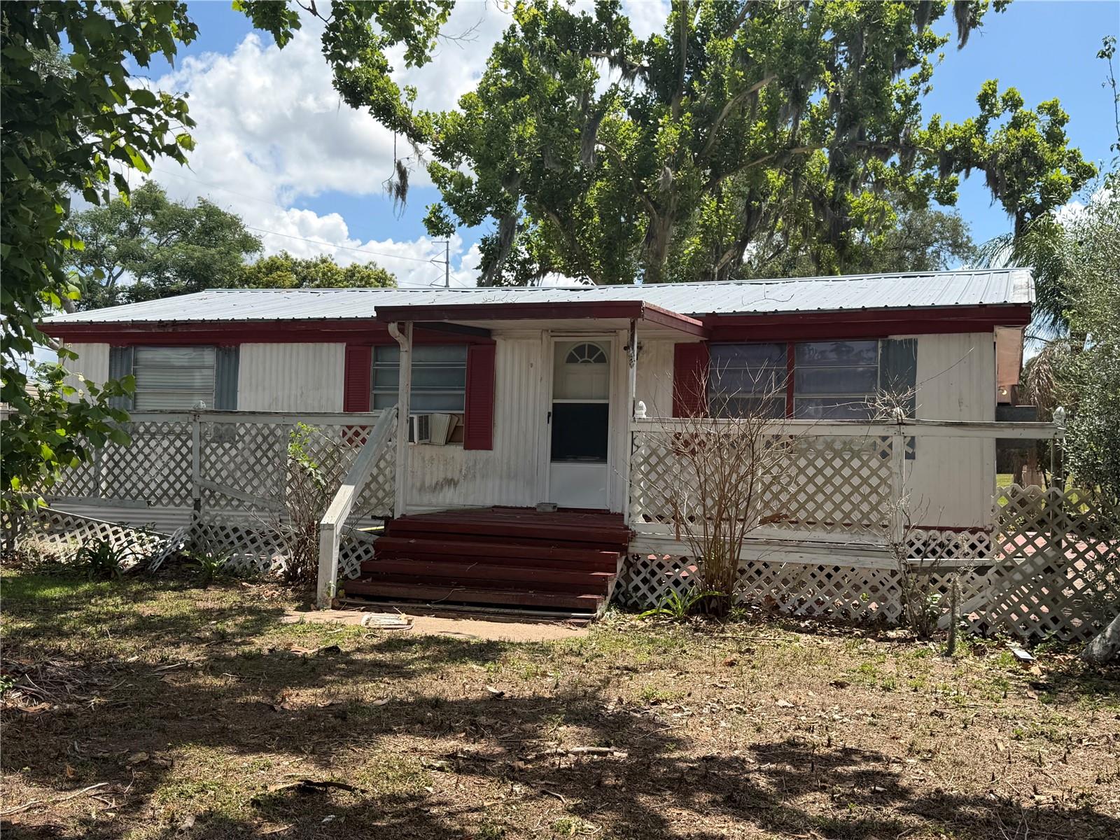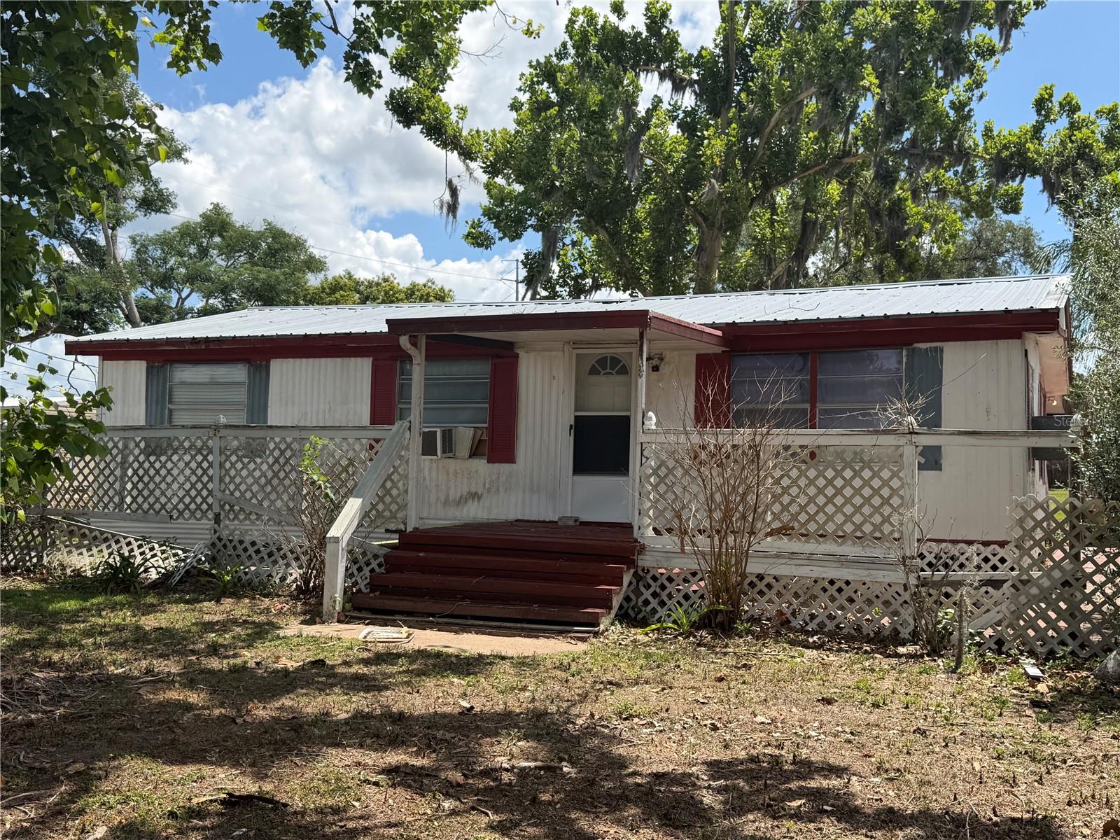
Courtesy of
- Listing Office: FUTURE HOME REALTY INC
- Status: Active
- MLS ID: MFRTB8552876
Description
-
Description:
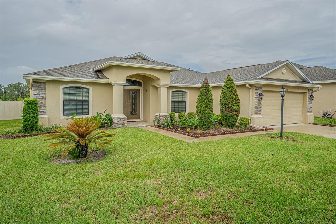
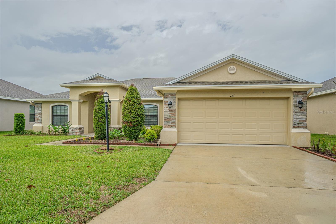
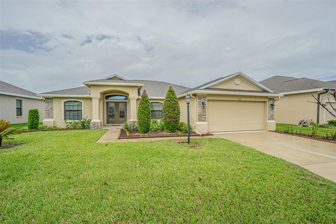
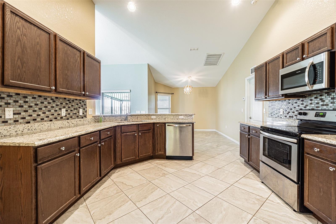
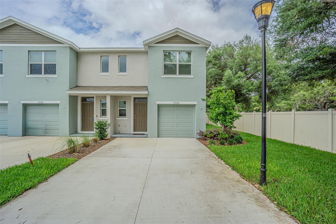
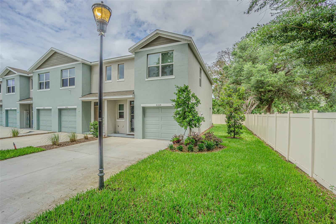
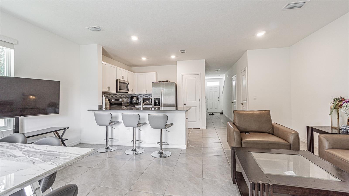
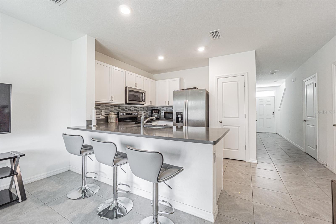
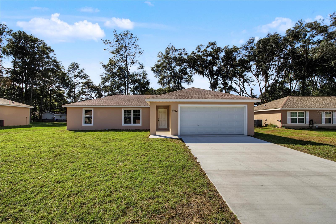
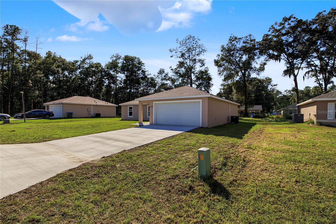
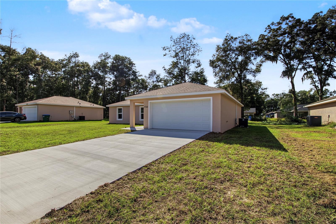
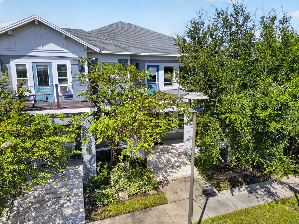
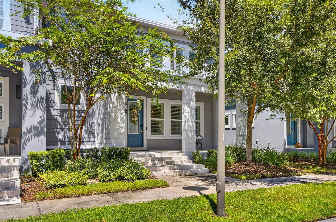
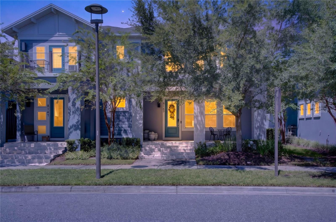
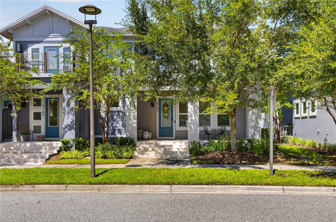
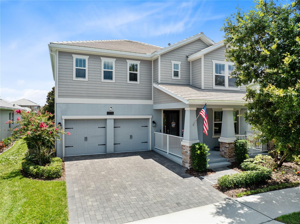
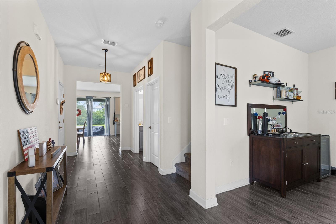
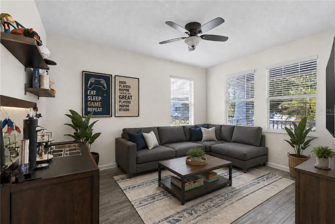
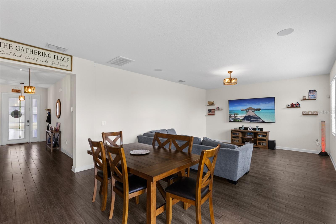
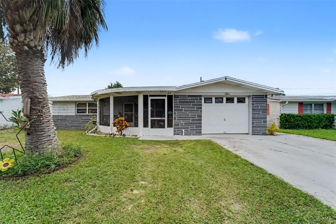
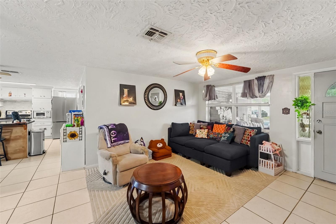
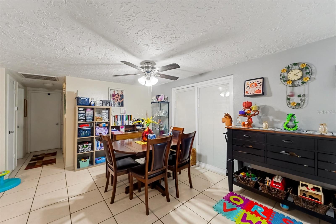
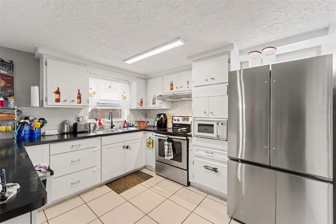
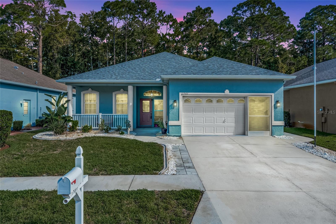
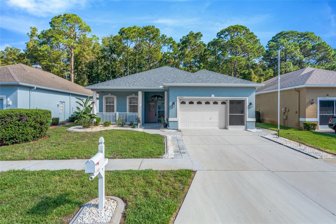
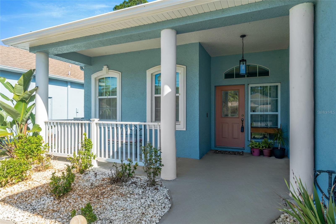
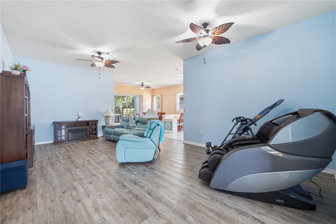
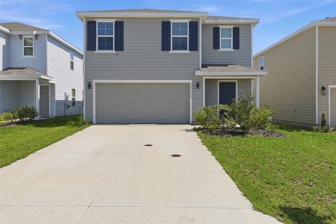
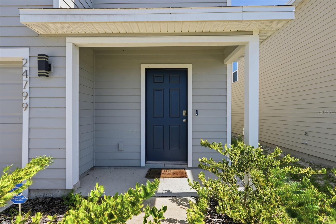
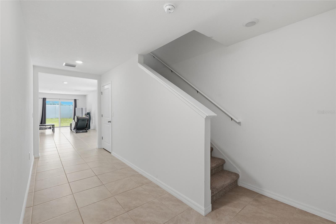
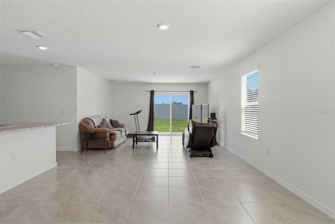
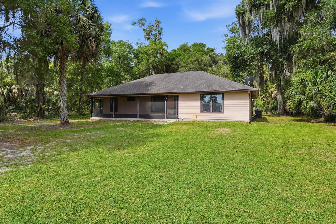
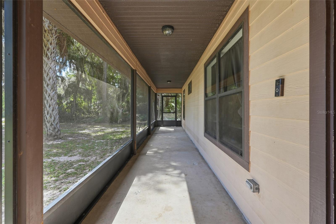
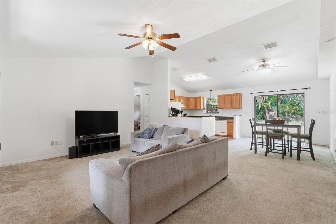
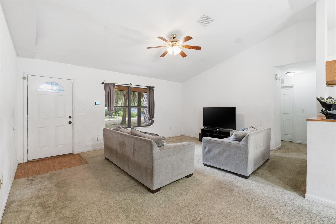
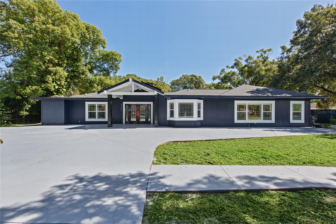
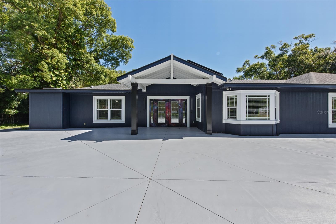
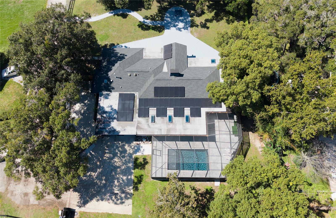
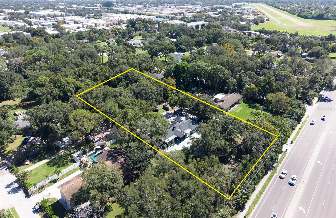
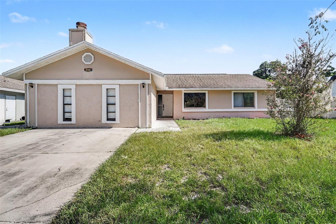
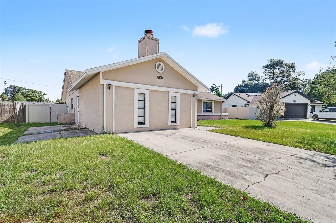
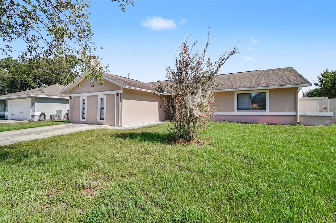
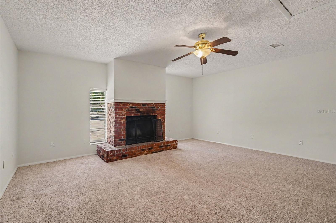
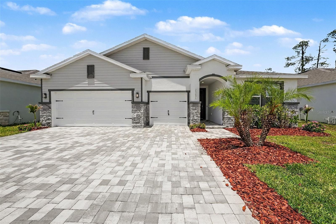
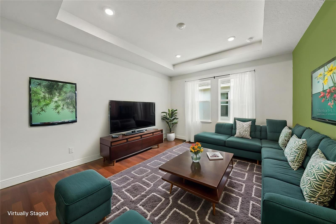
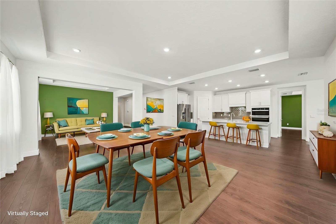
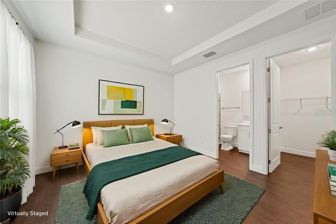
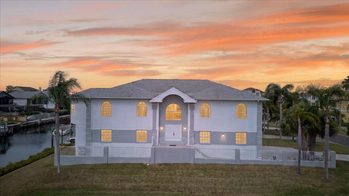
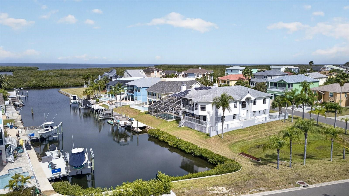
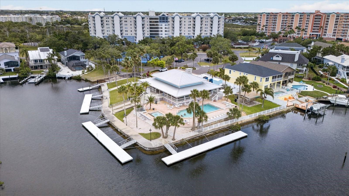
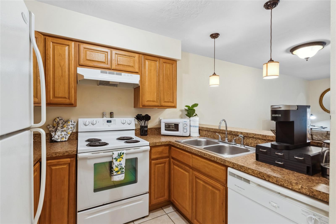
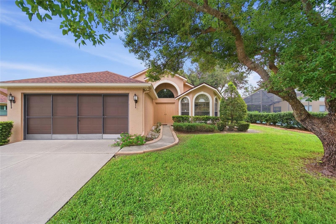
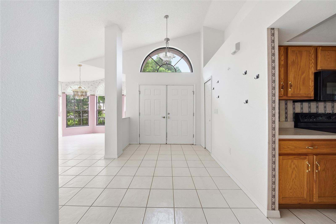
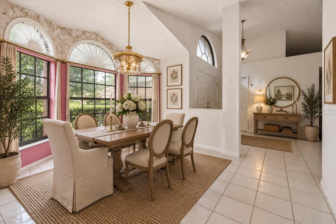
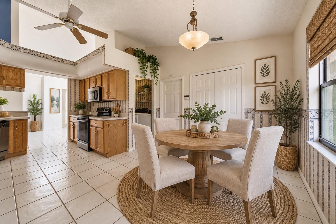
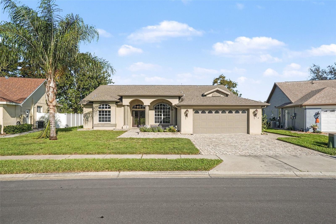
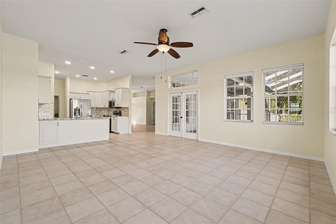
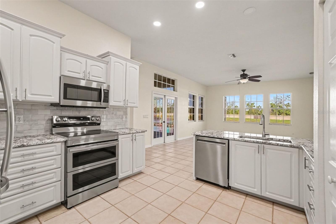
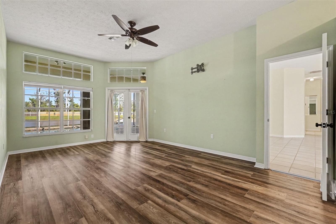
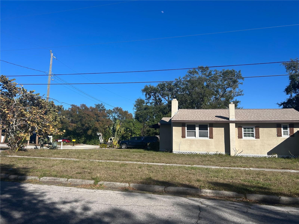
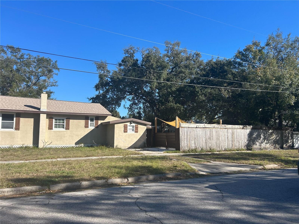
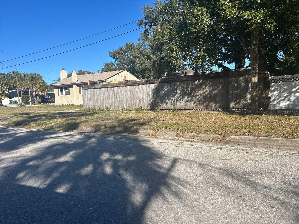
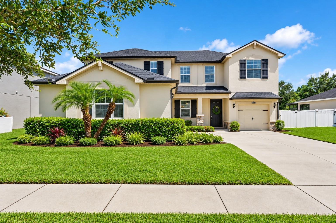
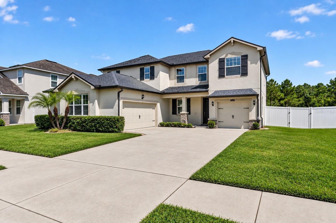
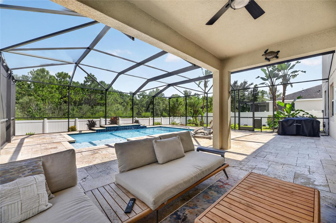
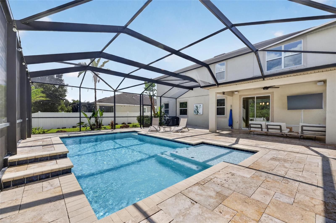
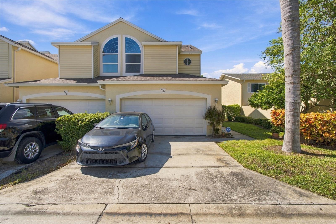
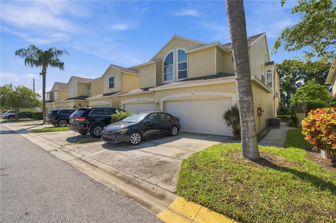
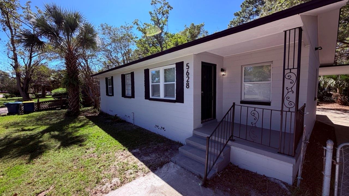
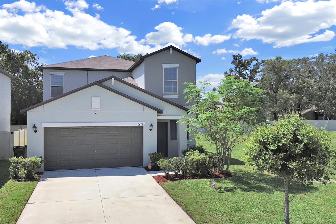
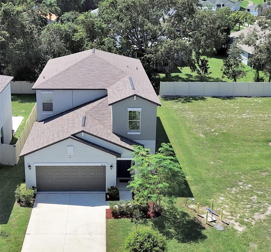
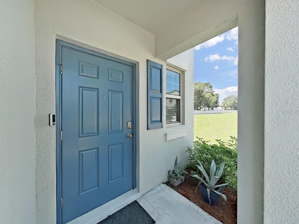
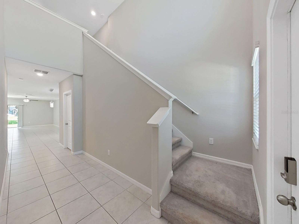
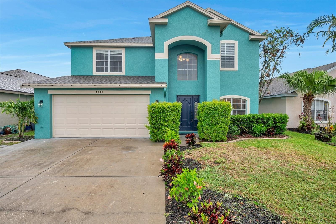
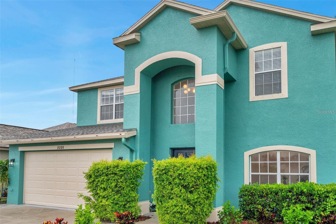
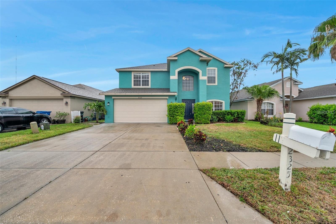
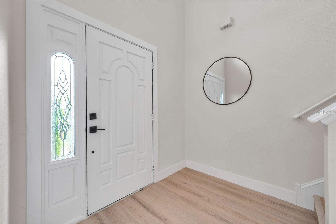
Short Sale. Unapproved Short Sale- Please Read: The current list price is intended to cover the mortgage balance, selling expenses, and associated costs, but does not account for any needed repairs. The final value will be determined by an appraisal, which may result in a price adjustment acceptable to the lender. Please make offers accordingly. All offers are subject to lender approval, and the short sale process can take several months. No creative deal structures and no sight-unseen offers. Cash or hard-money financing preferred for this beautifully renovated 4-bedroom, 3-bath home in the gated Key Vista community, featuring a downstairs bonus room ideal for an office or flex space. The home offers new flooring throughout, fresh interior and exterior paint, soaring ceilings, and a spacious primary suite with dual sinks, garden tub, walk-in shower, and an oversized organized walk-in closet. Major updates include new kitchen cabinets and appliances, a 2025 roof, 2023 A/C, and 2024 solar panels. The kitchen and family room open to a fully fenced backyard with plenty of space for entertaining, pets, or outdoor activities. Key Vista offers resort-style amenities including a pool, spa, clubhouse, fitness center, courts, and more, all just minutes from the Gulf and nearby boat ramps.
Show all description - Virtual Tour: https://www.propertypanorama.com/instaview/stellar/TB8552876
Video
- VirtualTourURLUnbranded: https://www.propertypanorama.com/instaview/stellar/TB8552876
Basics
- Bathrooms Half: 0
- Date added: Added 1 hour ago
- Category: Single Family Residence
- Type: Residential
- Bedrooms: 4
- Bathrooms: 3
- Half baths: 0
- Area, sq ft: 2395 sq ft
- Lot size, sq ft: 5660 sq ft
- Year built: 2003
- SubdivisionName: KEY VISTA PHASE 3
- GarageSpaces: 2
Location
- CountyOrParish: Pasco
- City / Department: HOLIDAY
Property Features
- Interior Features: Ceiling Fans(s), Eat-in Kitchen, High Ceilings, Kitchen/Family Room Combo, Living Room/Dining Room Combo, Open Floorplan, Other, PrimaryBedroom Upstairs, Solid Wood Cabinets, Split Bedroom, Stone Counters, Thermostat, Vaulted Ceiling(s), Walk-In Closet(s), Window Treatments
- Appliances: Built-In Oven, Cooktop, Dishwasher, Disposal, Dryer, Electric Water Heater, Exhaust Fan, Microwave, Range, Range Hood, Refrigerator
- Flooring: Carpet, Ceramic Tile, Laminate
- Laundry Features: Electric Dryer Hookup, Inside, Laundry Room, Washer Hookup
- Garage YN: Yes
- Attached Garage YN: Yes
- Garage Spaces: 2
- Pets Allowed: Cats OK, Dogs OK, Yes
- Roof: Shingle
- Water Source: Public
- Sewer: Public Sewer
- Cooling: Central Air
- Heating: Central, Electric, Exhaust Fan
- Furnished: Unfurnished
Property Details
- Subdivision Name: KEY VISTA PHASE 3
- Direction Faces: Northeast
- Construction Materials: Block, Stucco
Association Information
- Association YN: Yes
- Association Fee: 75
- Association Fee Frequency: Monthly
- Community Features: Street Lights
Fees&Taxes
- Tax Year: 2025
- Tax Annual Amount: $2,652
Green Building Info
- Green Energy Generation: Solar
Amenities & Features
- Waterfront available: No
- GarageYN: Yes
- AttachedGarageYN: Yes
- FireplaceYN: No
- PoolPrivateYN: No
- Cooling: Central Air
- CommunityFeatures: Street Lights
- Utilities: BB/HS Internet Available, Cable Available, Cable Connected, Electricity Available, Electricity Connected, Fire Hydrant, Phone Available, Public, Sewer Available, Sewer Connected, Underground Utilities, Water Available, Water Connected
- Features:
- Amenities: