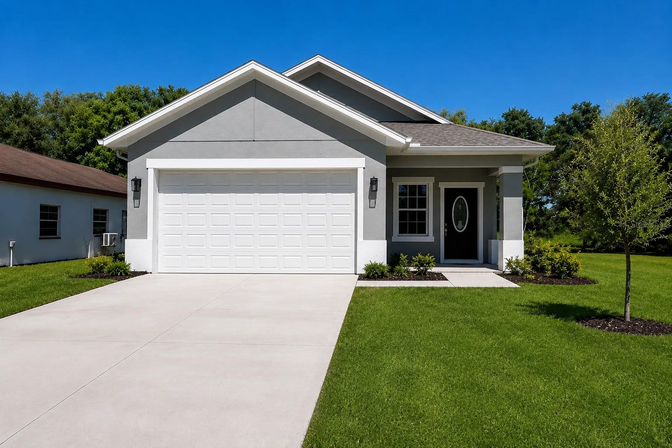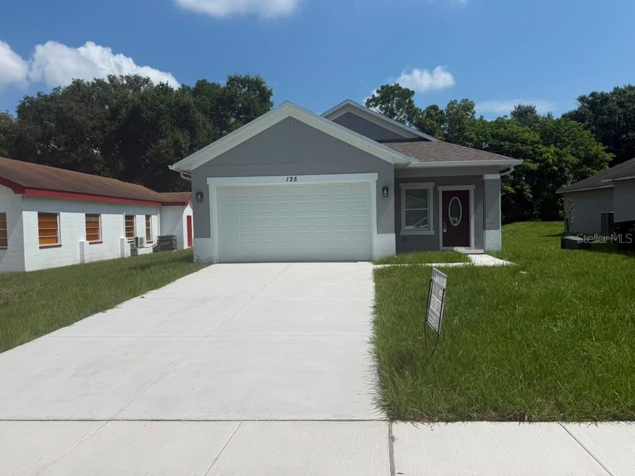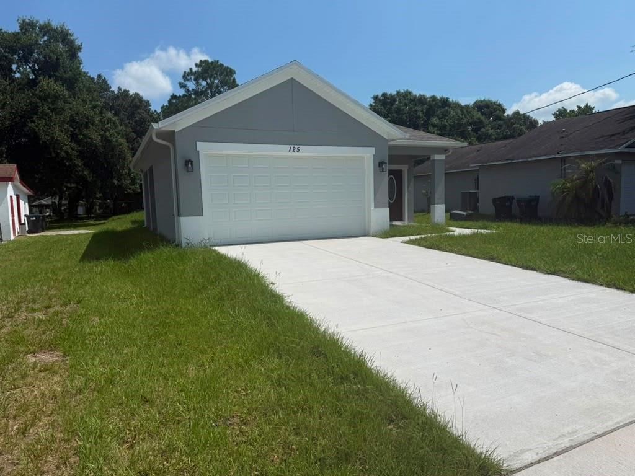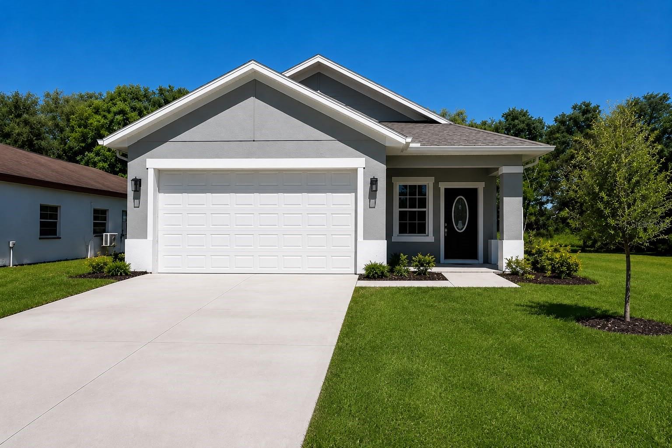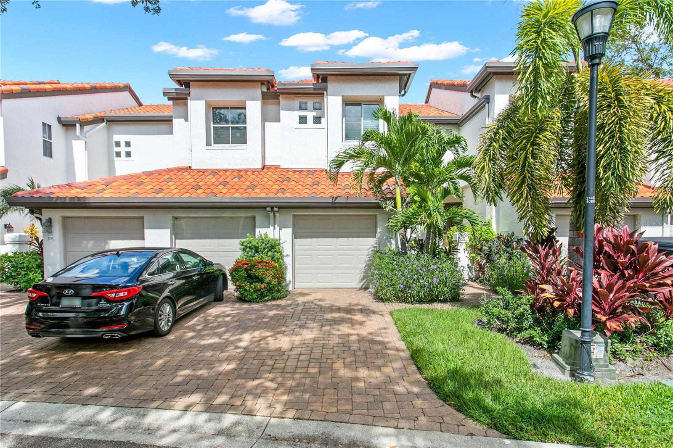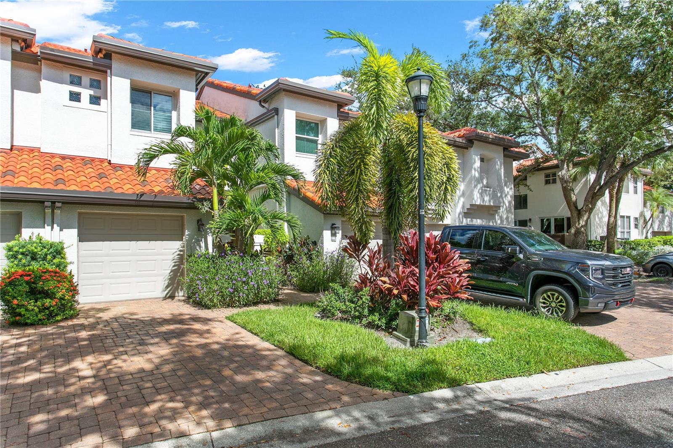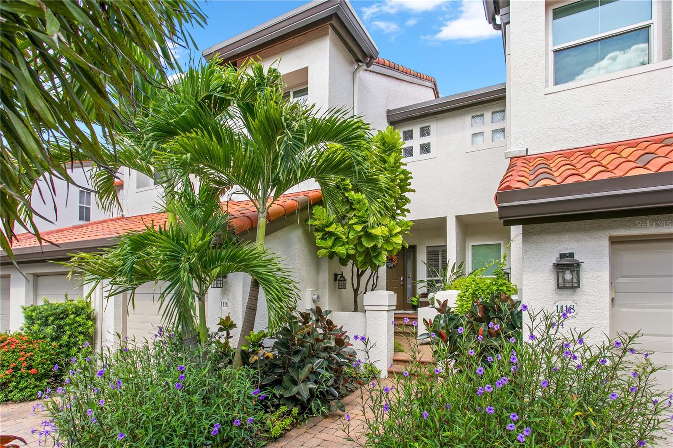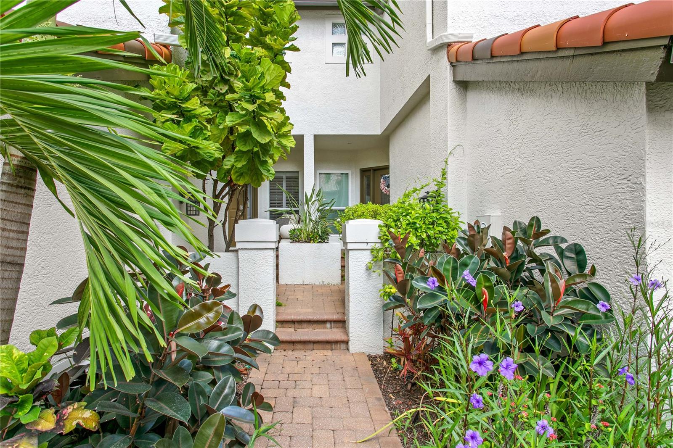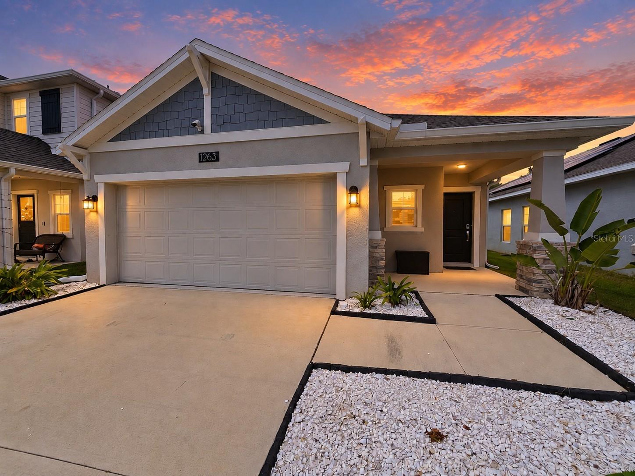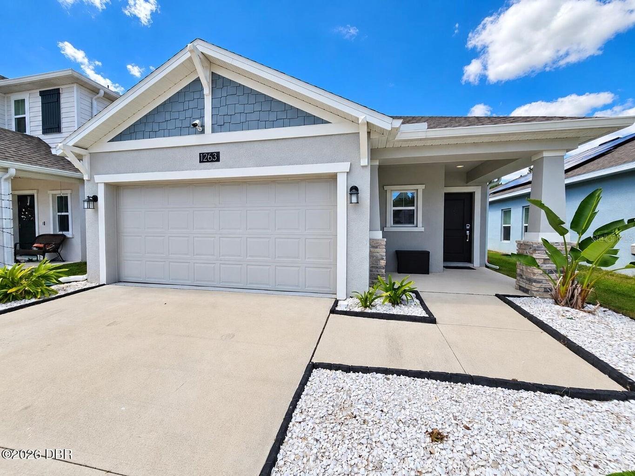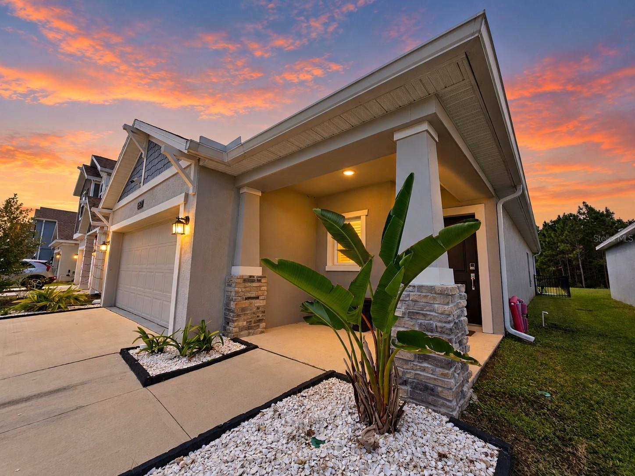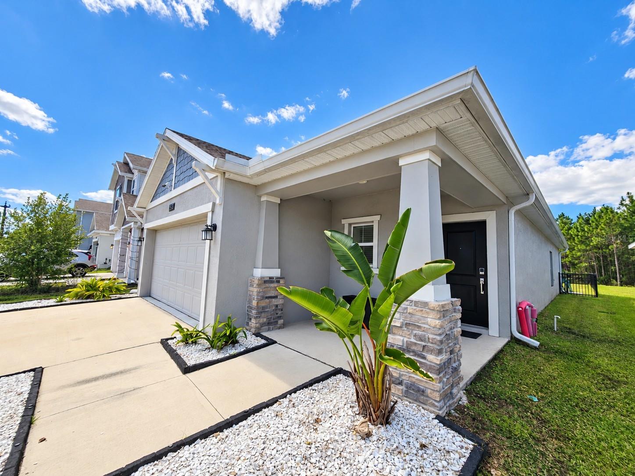
Courtesy of
- Listing Office: EXP REALTY LLC
- Status: Active
- MLS ID: MFRTB8510296
Description
-
Description:
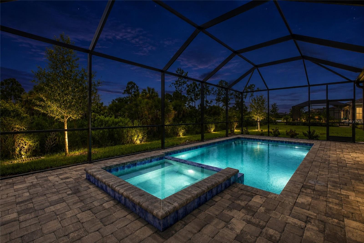
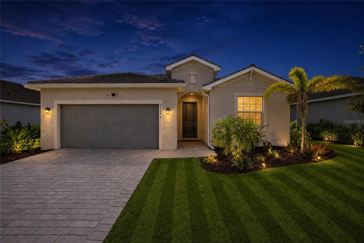
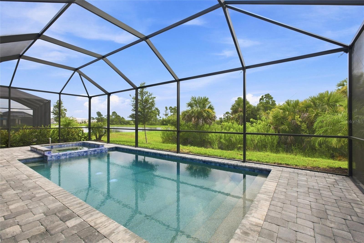
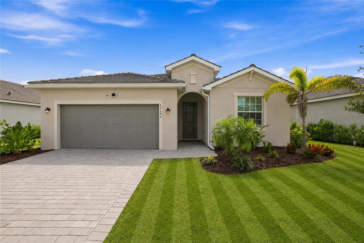
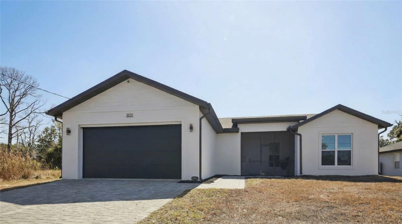
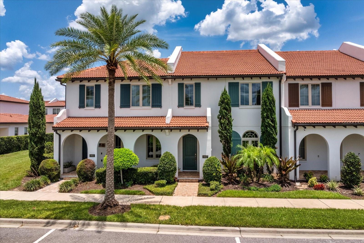
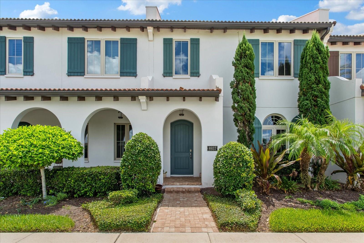
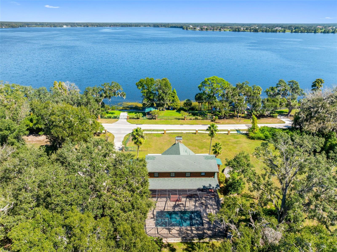
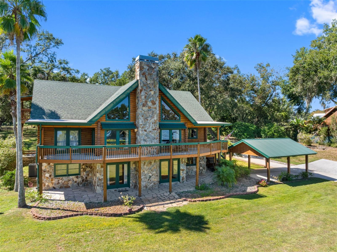
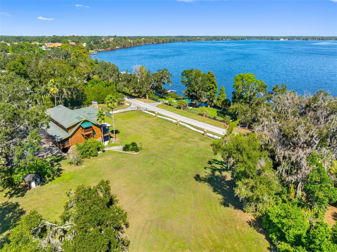
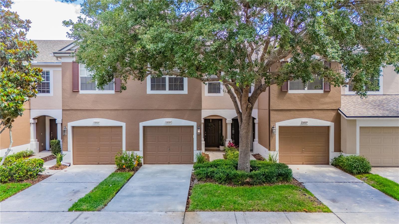
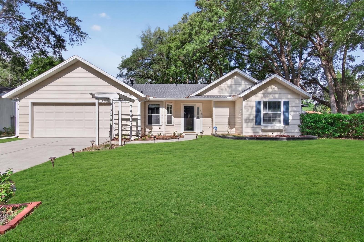
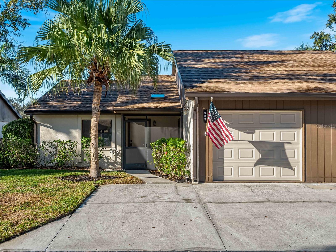
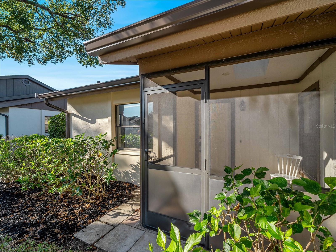
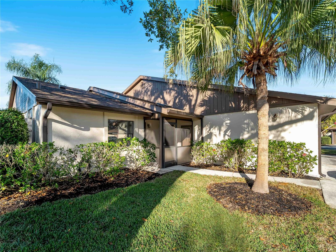
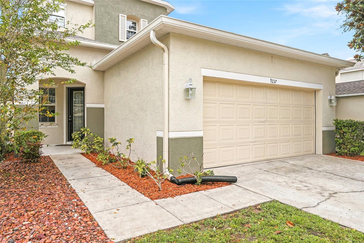
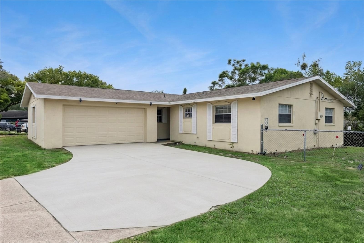
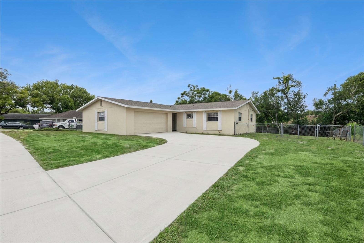
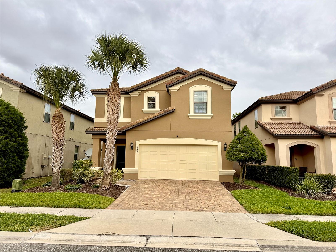
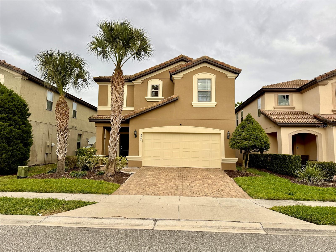
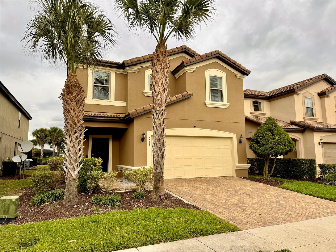
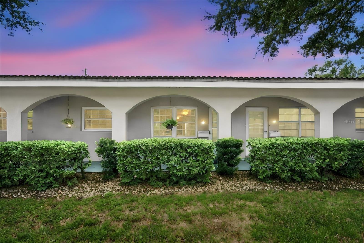
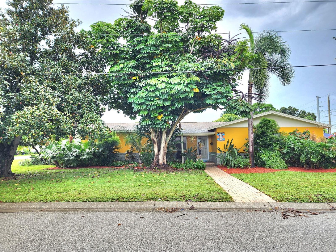
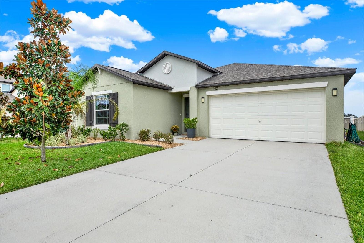
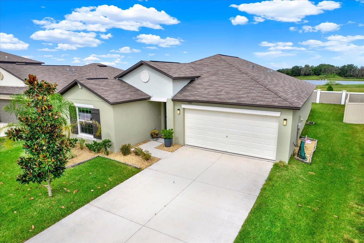
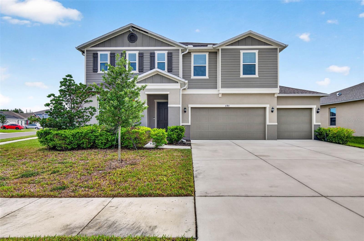
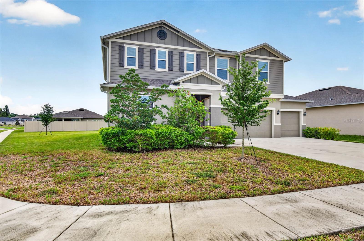
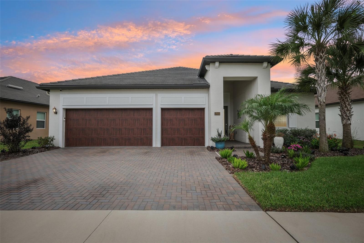
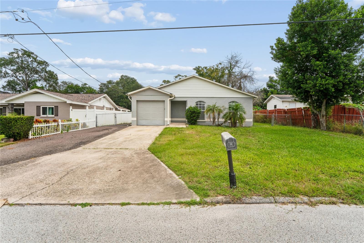
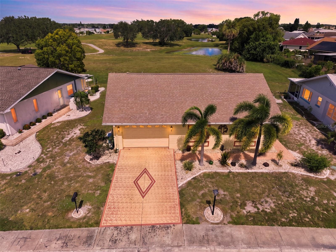
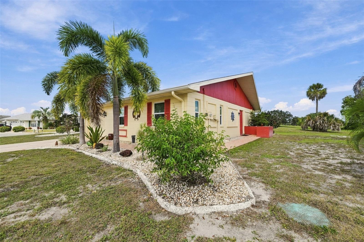
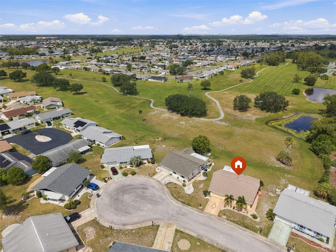
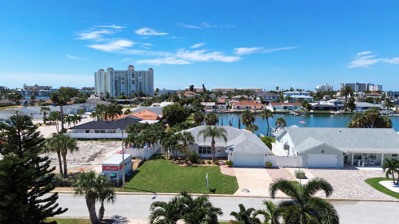
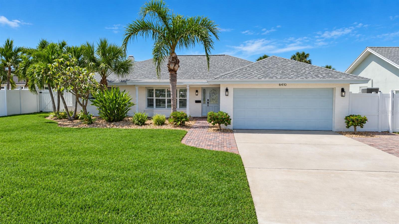
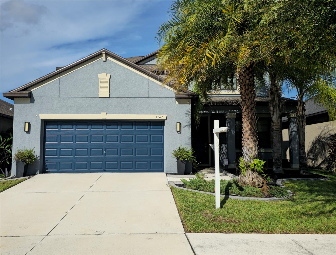
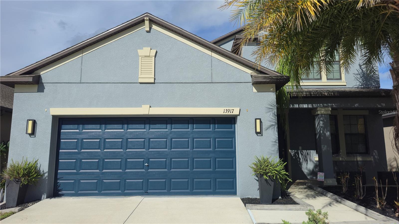
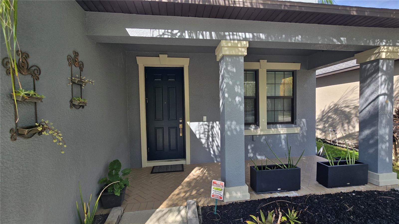
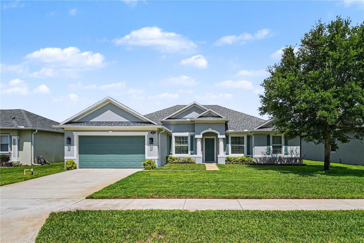
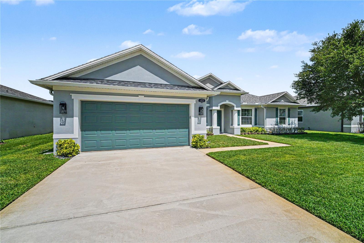
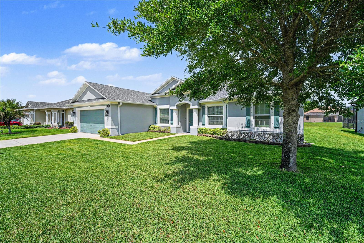
Luxury lakefront pool home in the highly desirable Pinewood Estates community of NE Palm Bay! 4 Bedroom, 3 Bath pool home in Pinewood Estates, Palm Bay - $454,900 - 2,338 sqft on a 9,148 sqft lakefront lot.
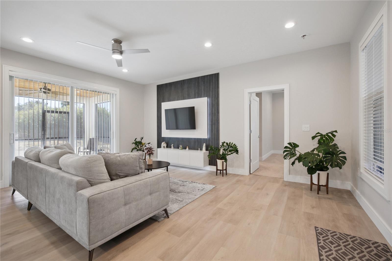
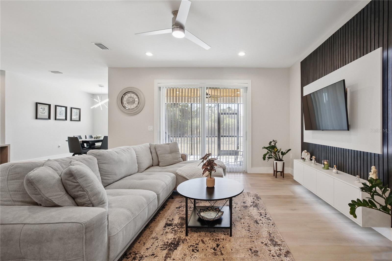
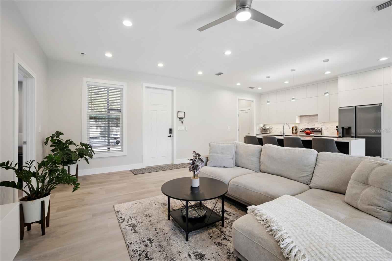
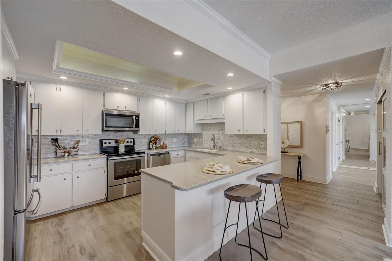
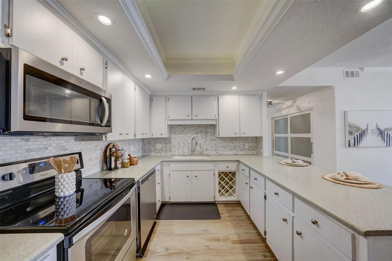
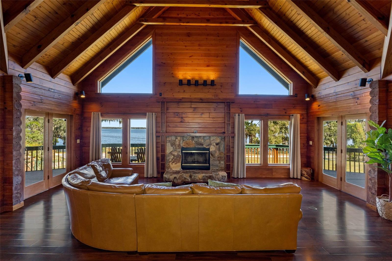
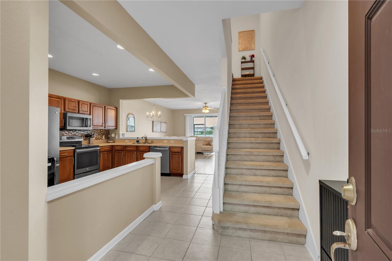
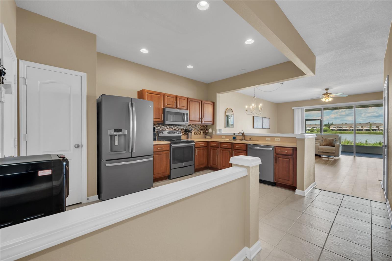
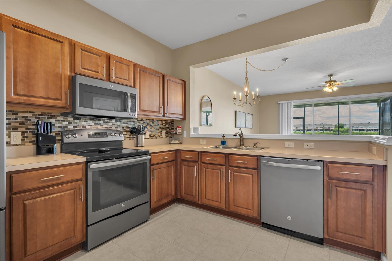
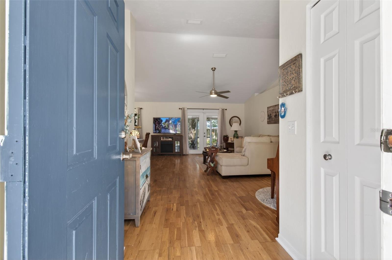
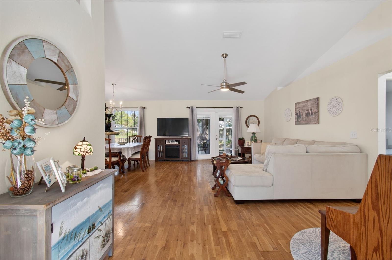
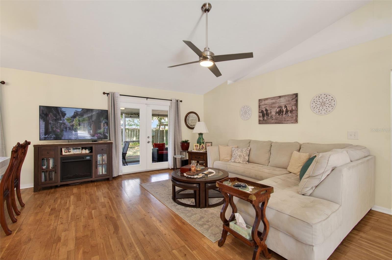
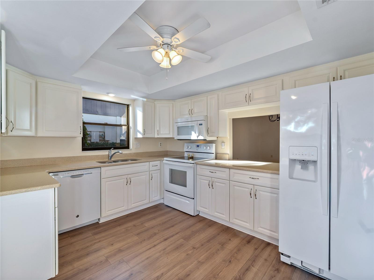
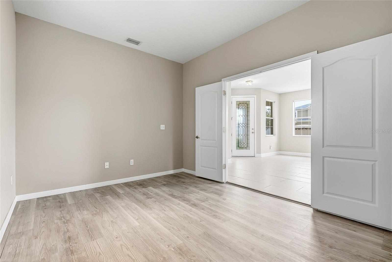
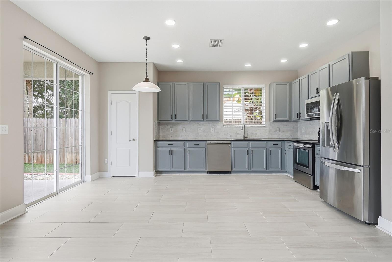
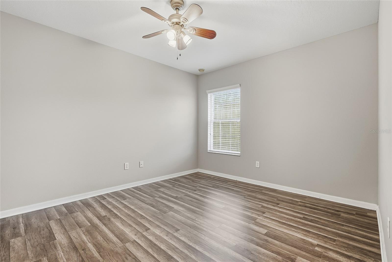
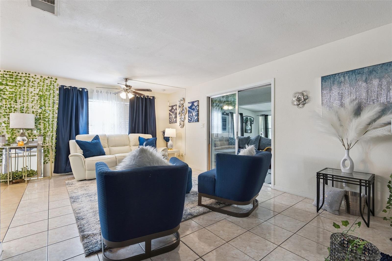
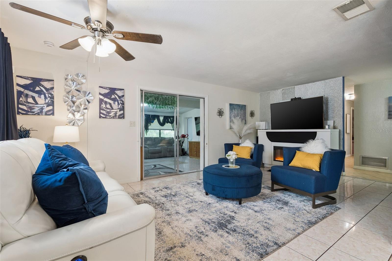
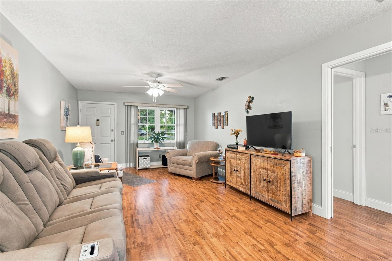
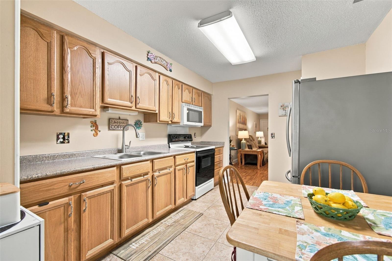
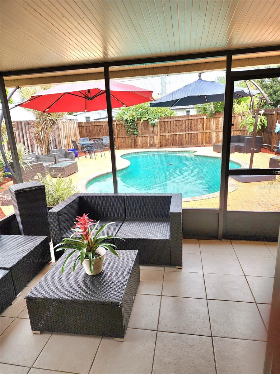
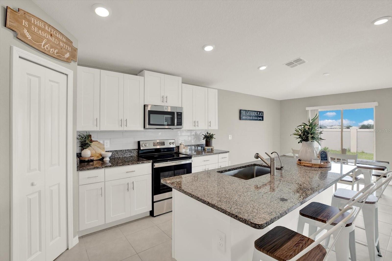
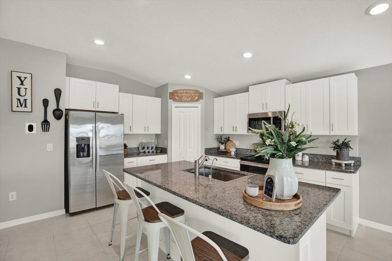
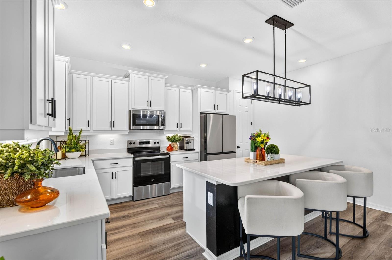
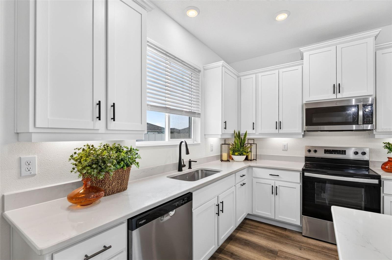
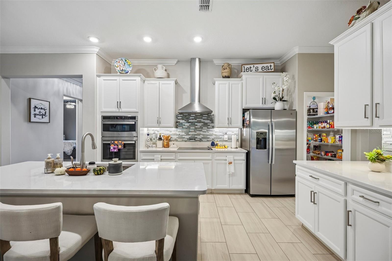
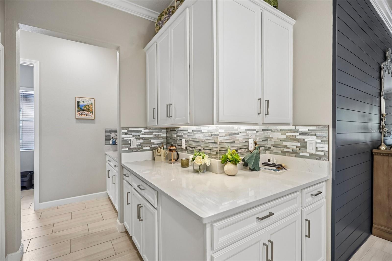
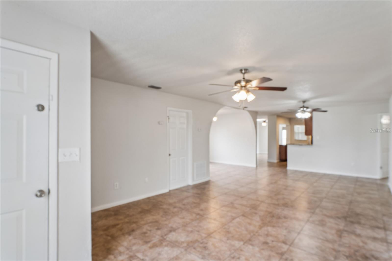
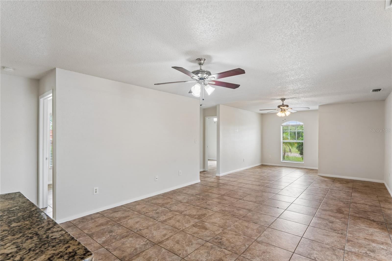
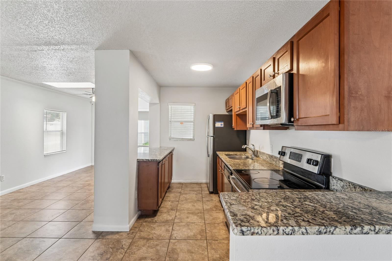
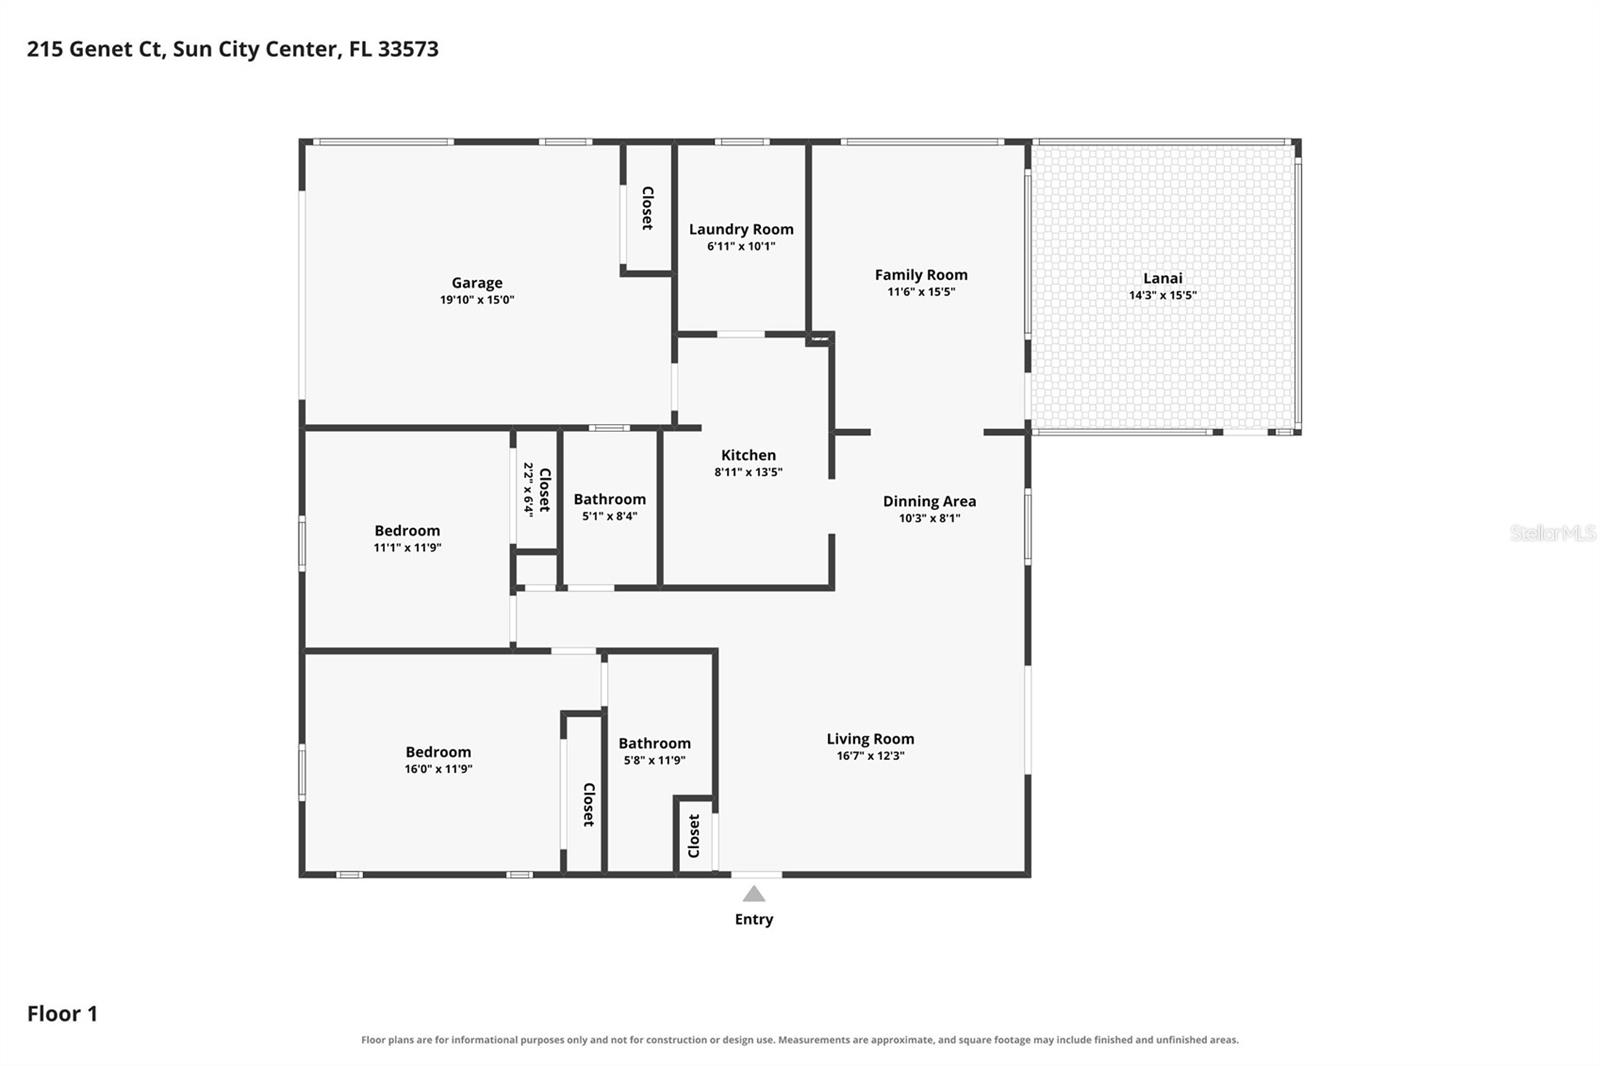
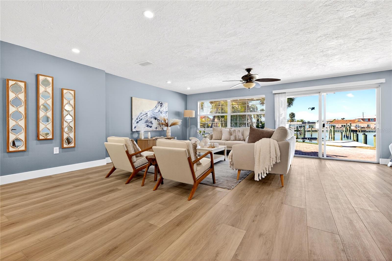
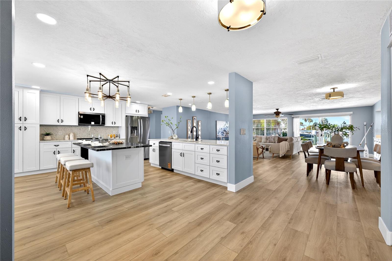
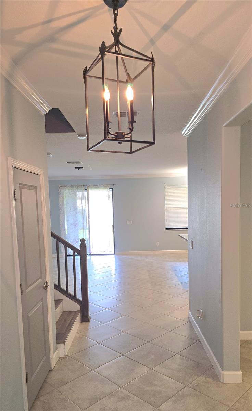
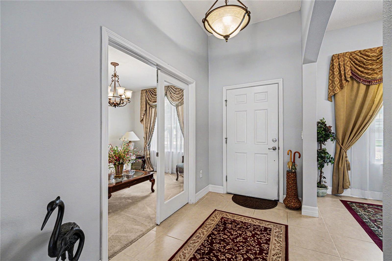
Built 2015 (Holiday Builders, Charleston Series) Highlights: saltwater pool with waterfall on a screened lanai, direct lakefront views from the backyard, 11-ft ceilings, split-bedroom floor plan, eat-in chef's kitchen with large center island, and stainless appliances, owner's suite with spa-like bath (dual vanities, walk-in shower), 3 oversized guest bedrooms, bonus room, brand-new 2025 AC, 2-car garage, hurricane panels.
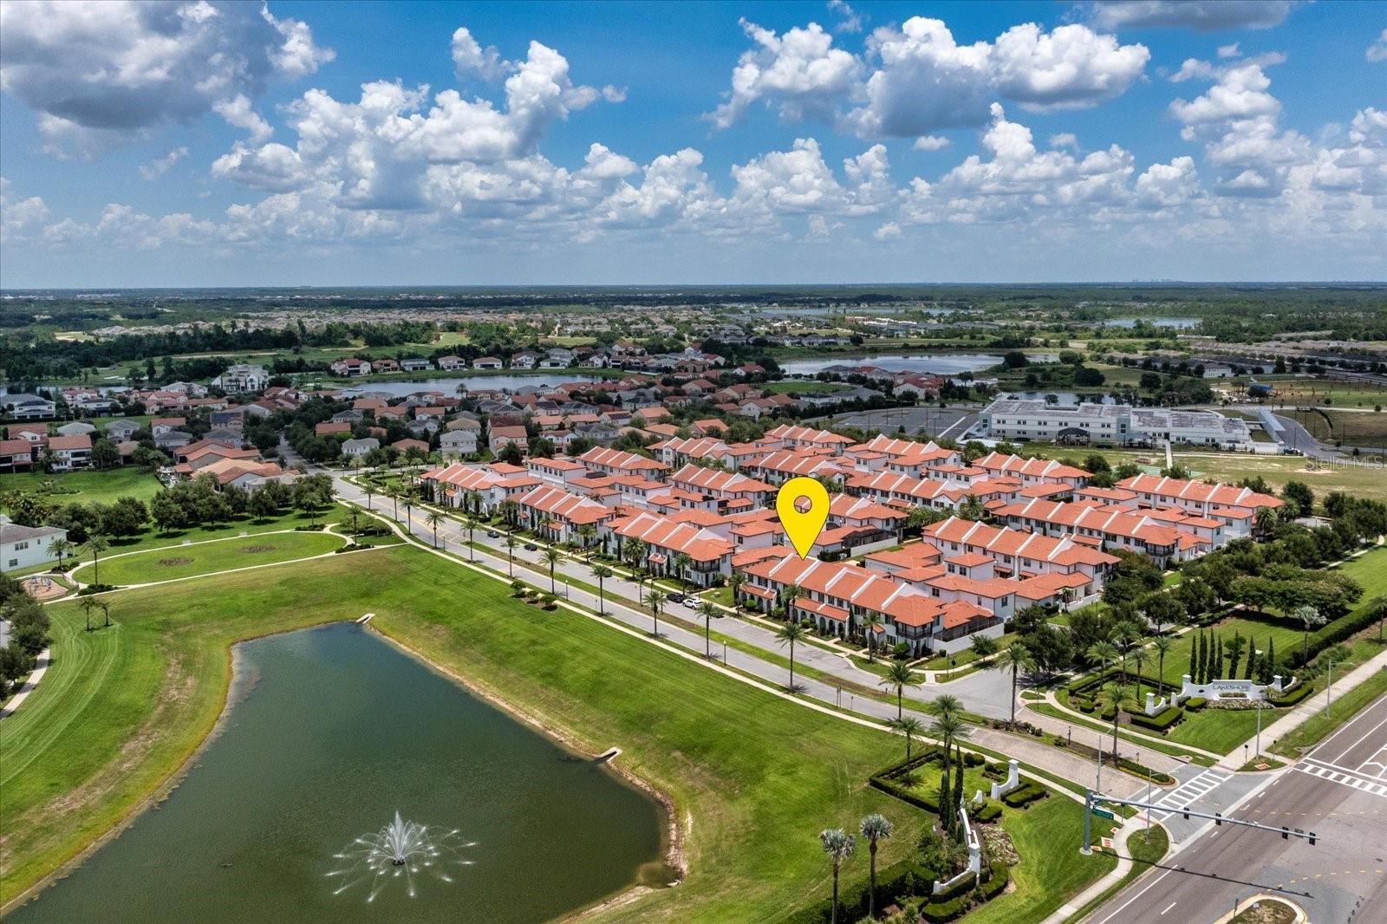
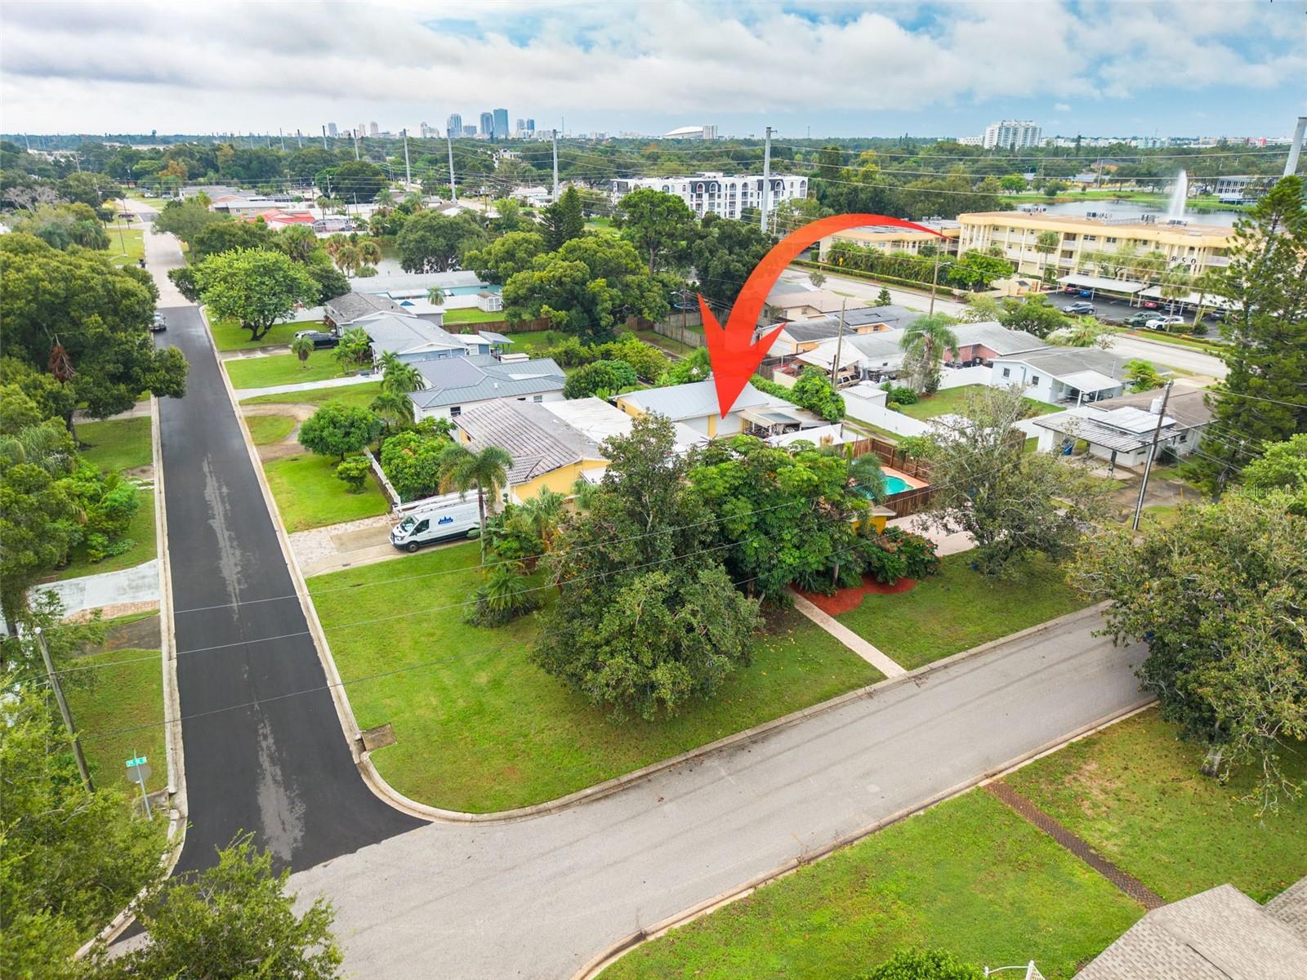
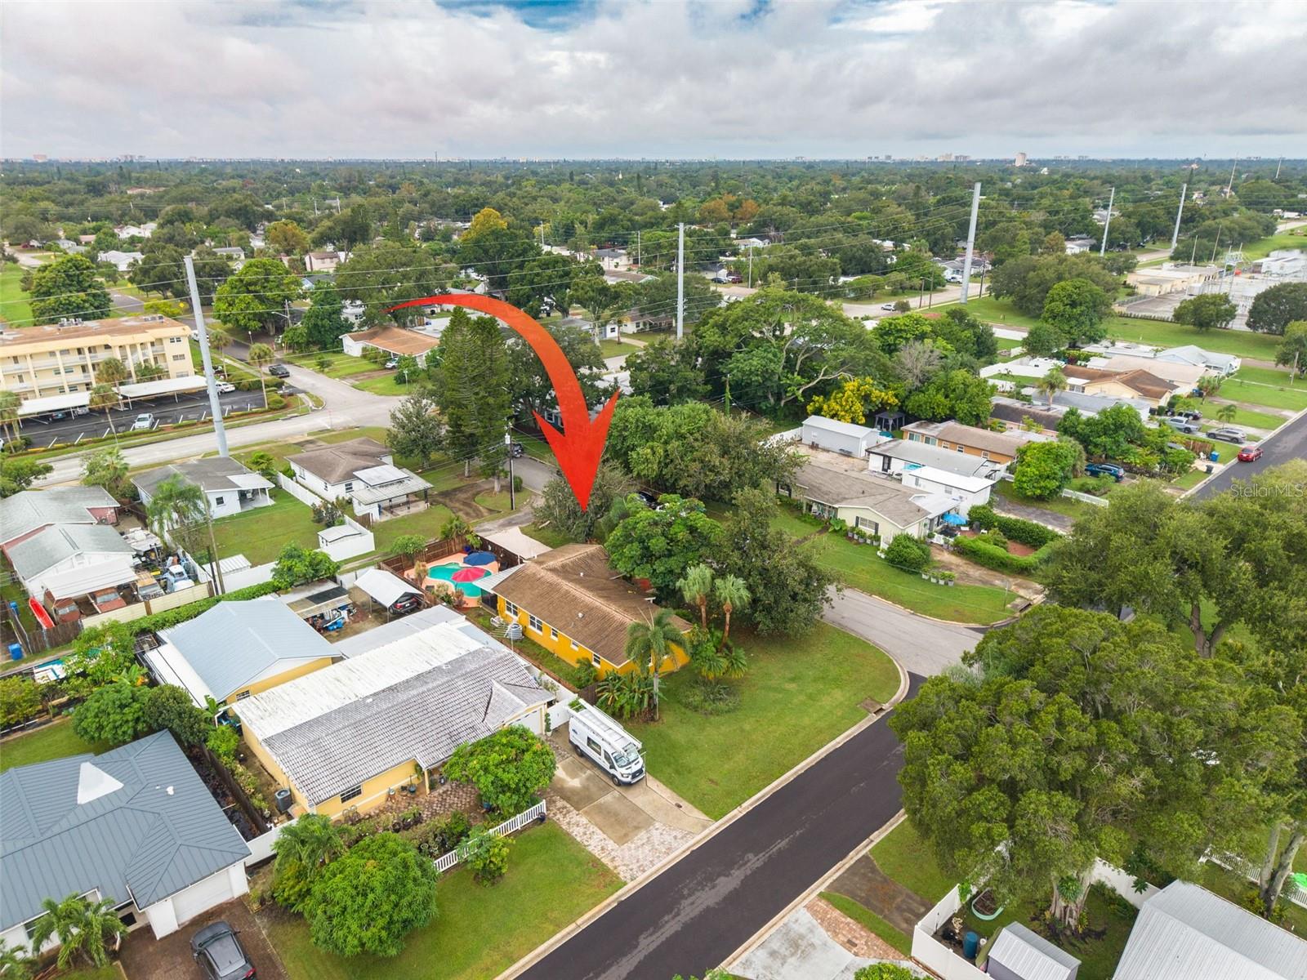
Minutes to I-95, shopping, dining, and just a short drive to Florida's Space Coast beaches. This NE Palm Bay pool home combines modern construction, luxury upgrades, and waterfront living in one exceptional property. Schedule your private showing today. Rare Palm Bay pool homes with lake views.
Show all description - Virtual Tour: https://www.propertypanorama.com/instaview/stellar/TB8510296
Video
- Virtual tour: https://youtu.be/vYoX0MMqsz0
- VirtualTourURLUnbranded: https://www.propertypanorama.com/instaview/stellar/TB8510296
Basics
- Bathrooms Half: 0
- Date added: Added 56 minutes ago
- Category: Single Family Residence
- Type: Residential
- Bedrooms: 4
- Bathrooms: 3
- Half baths: 0
- Floors: 1
- Area, sq ft: 2365 sq ft
- Lot size, sq ft: 9148 sq ft
- Year built: 2015
- SubdivisionName: PINEWOOD ESTATES
- GarageSpaces: 2
Location
- CountyOrParish: Brevard
- City / Department: PALM BAY
Location Details
- Elementary School: Riviera Elementary
- Middle Or Junior School: Stone Magnet Middle
- High School: Palm Bay Magnet High
Property Features
- Interior Features: Ceiling Fans(s), Eat-in Kitchen, High Ceilings, Kitchen/Family Room Combo, Open Floorplan, Primary Bedroom Main Floor, Stone Counters, Thermostat, Vaulted Ceiling(s), Walk-In Closet(s)
- Appliances: Dishwasher, Disposal, Dryer, Electric Water Heater, Range, Refrigerator, Washer
- Flooring: Carpet, Tile
- Laundry Features: Electric Dryer Hookup, Inside, Laundry Room, Washer Hookup
- Pool Private YN: Yes
- Pool Features: In Ground, Lighting, Pool Sweep, Salt Water, Screen Enclosure, Tile
- Parking Features: Driveway, Garage Door Opener, Ground Level
- Garage YN: Yes
- Attached Garage YN: Yes
- Garage Spaces: 2
- Pets Allowed: Cats OK, Dogs OK
- Exterior Features: Hurricane Shutters, Private Yard, Rain Gutters
- Roof: Shingle
- Security Features: Fire Alarm, Smoke Detector(s)
- Window Features: ENERGY STAR Qualified Windows, Shutters
- Water Source: Public
- Sewer: Public Sewer
- Cooling: Central Air
- Heating: Electric
- Furnished: Negotiable
Property Details
- Subdivision Name: PINEWOOD ESTATES
- Direction Faces: West
- Construction Materials: Block
Association Information
- Association YN: Yes
- Association Fee: 175
- Association Fee Frequency: Quarterly
- Community Features: Street Lights
Fees&Taxes
- Tax Year: 2025
- Tax Annual Amount: $3,659
Amenities & Features
- Waterfront available: No
- GarageYN: Yes
- AttachedGarageYN: Yes
- FireplaceYN: No
- PoolPrivateYN: Yes
- Cooling: Central Air
- Security Features: Fire Alarm, Smoke Detector(s)
- CommunityFeatures: Street Lights
- WindowFeatures: ENERGY STAR Qualified Windows, Shutters
- ExteriorFeatures: Hurricane Shutters, Private Yard, Rain Gutters
- PoolFeatures: In Ground, Lighting, Pool Sweep, Salt Water, Screen Enclosure, Tile
- Utilities: BB/HS Internet Available, Cable Available, Electricity Connected, Phone Available, Public, Sewer Connected, Sprinkler Well, Underground Utilities, Water Connected
- Features:
- Amenities:
Building Details
- NewConstructionYN: No
- Heating: Electric
- Exterior material: Block
- Roof: Shingle
- Parking: Driveway, Garage Door Opener, Ground Level