Courtesy of
- Listing Office: LPT REALTY, LLC
- Status: Active
- MLS ID: MFRO6431926
Description
-
Description:
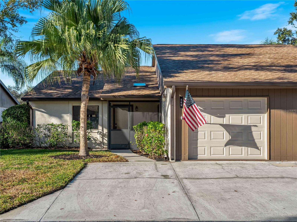
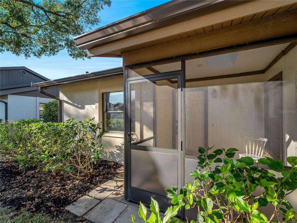
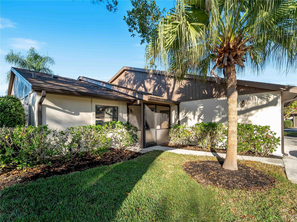
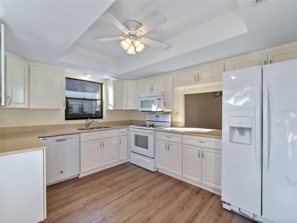
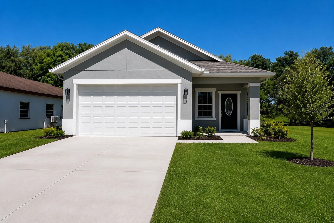
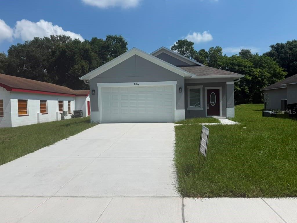
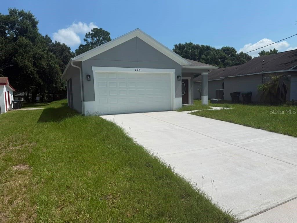
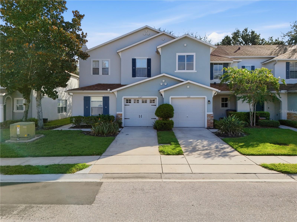
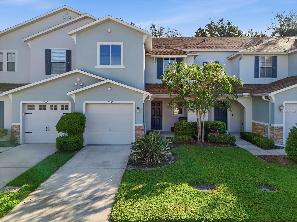
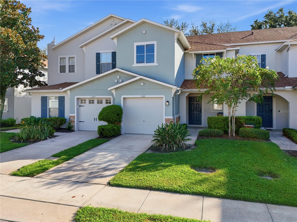
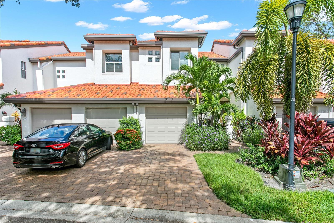
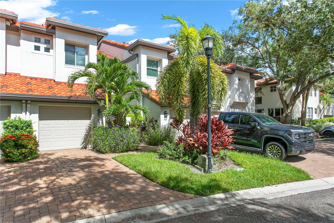
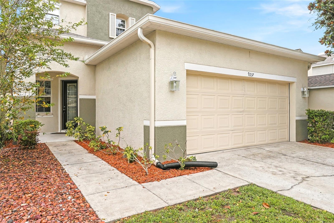
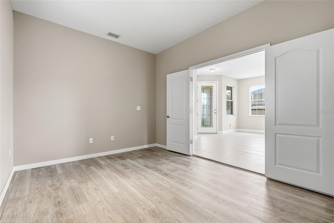
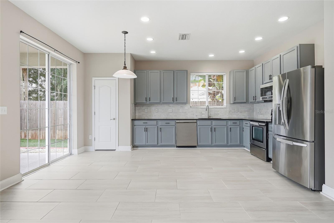
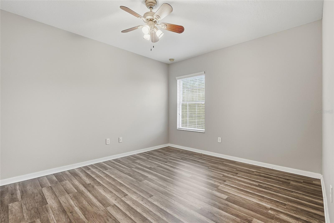
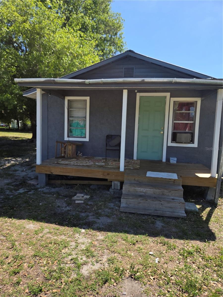
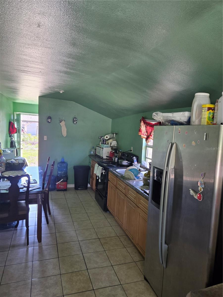
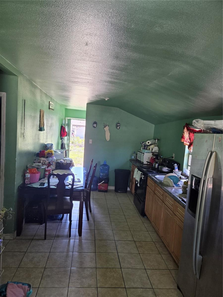
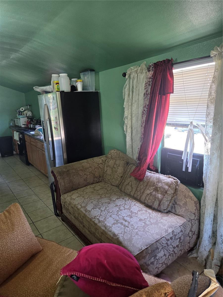
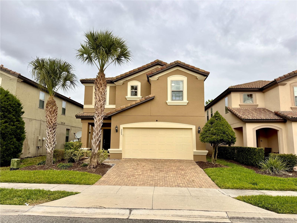
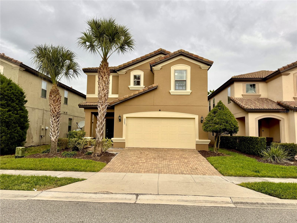
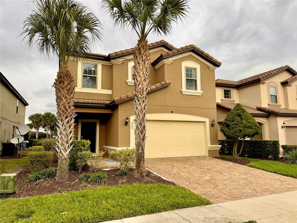
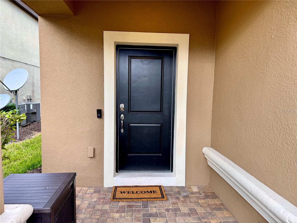
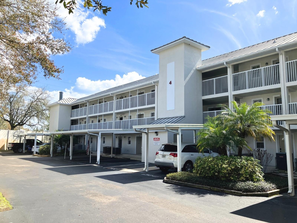
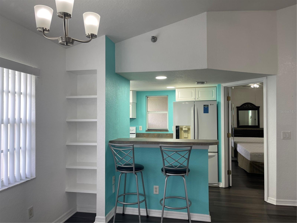
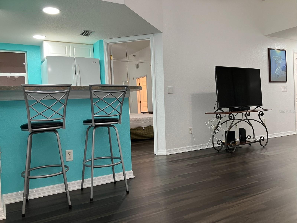
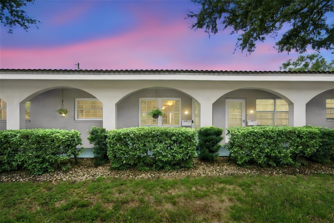
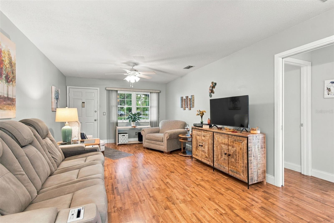
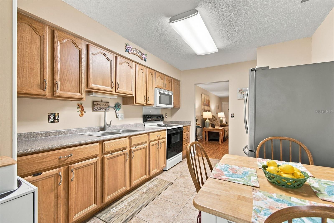
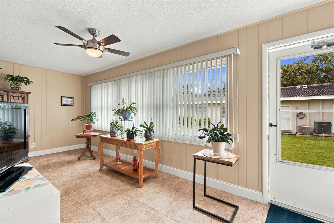
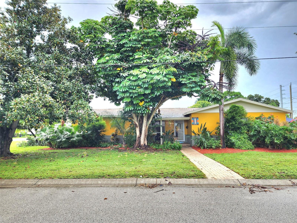
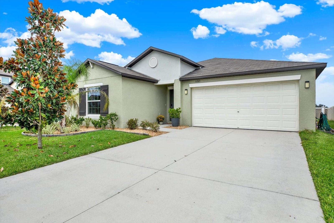
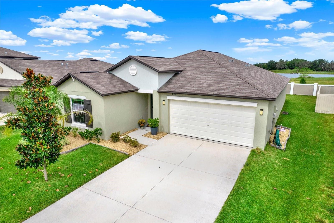
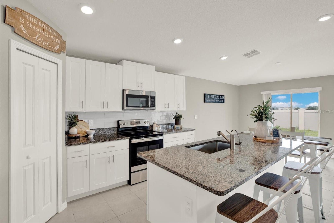
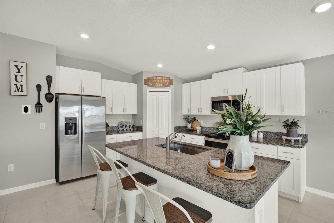
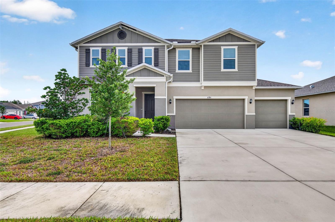
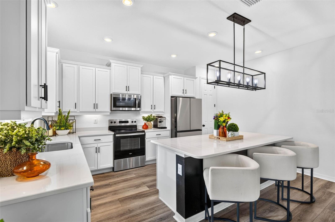
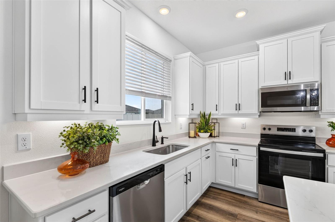
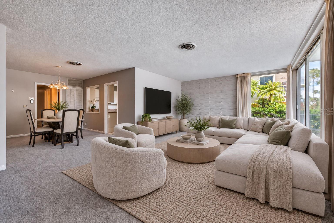
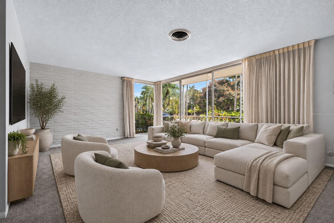
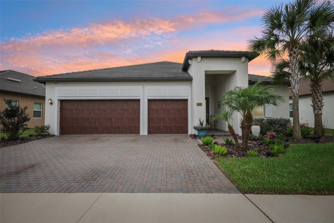
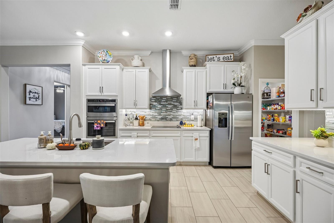
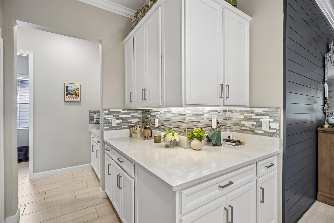
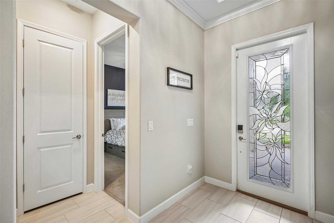
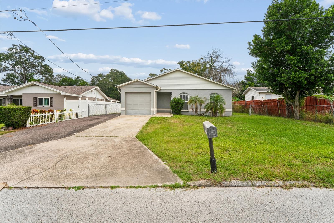
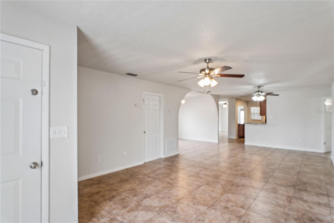
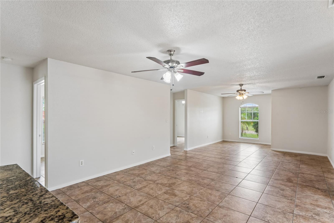
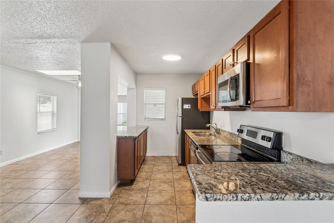
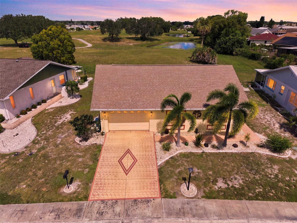
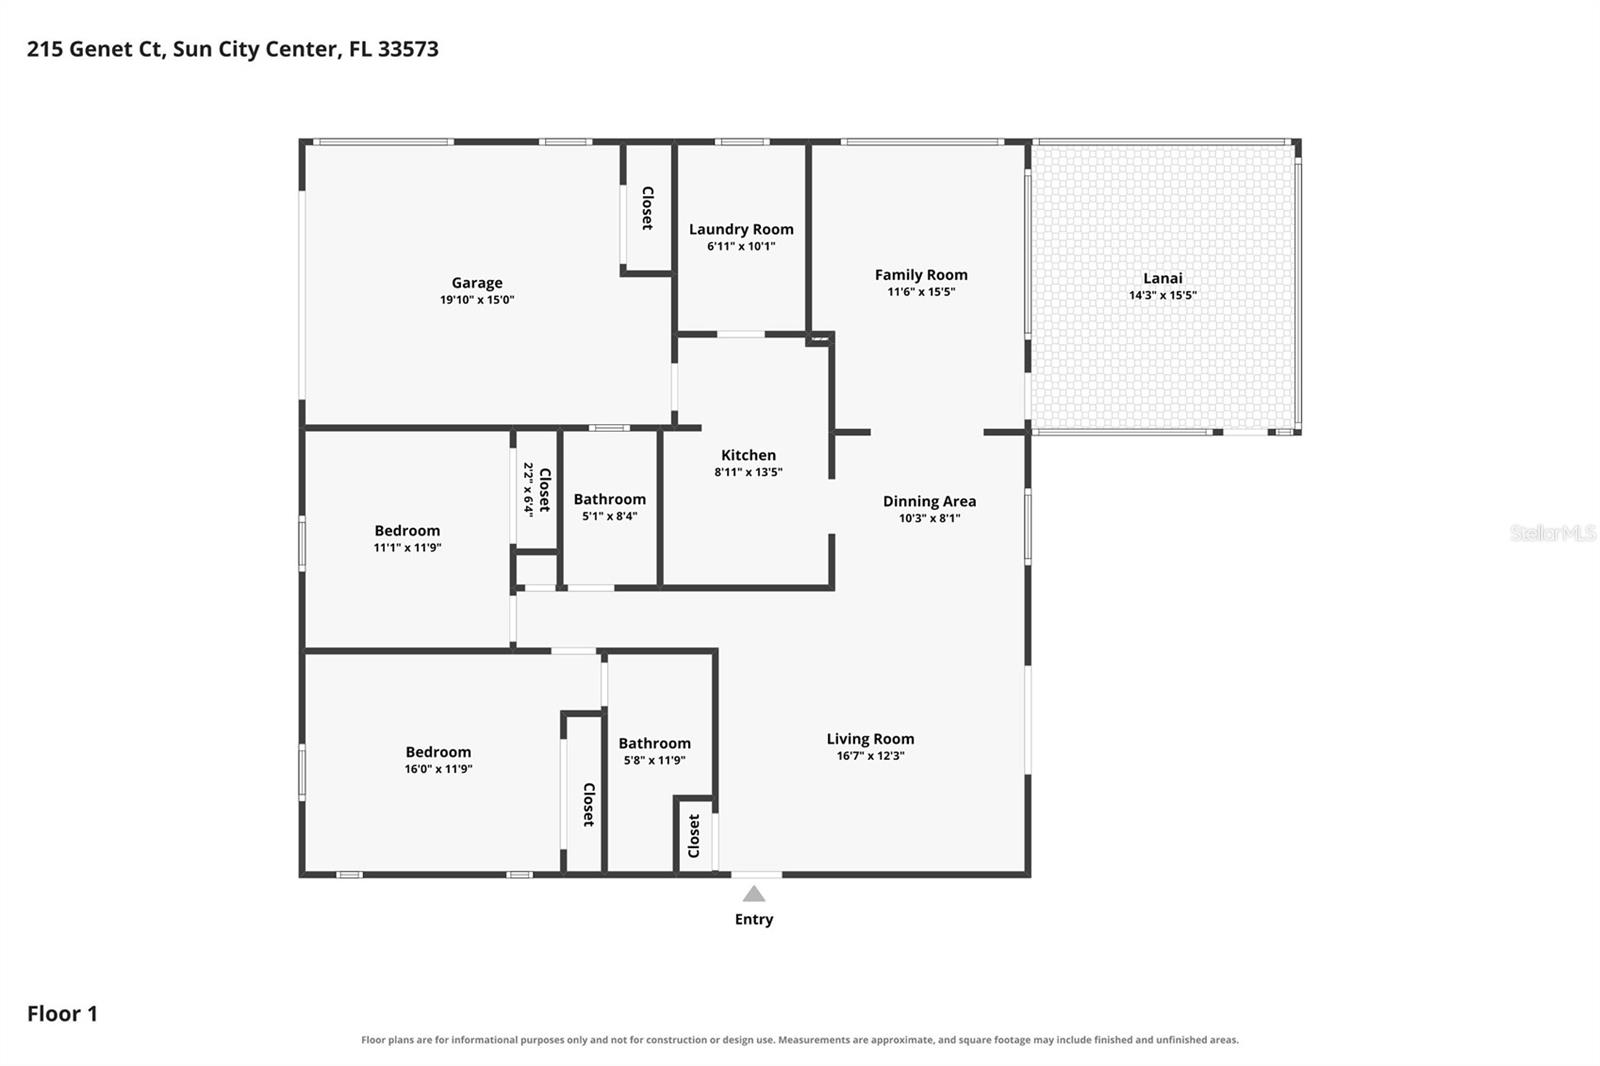
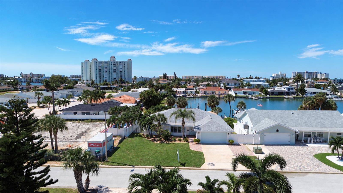
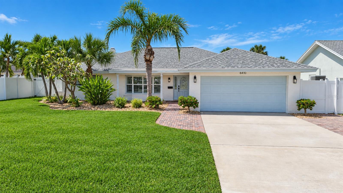
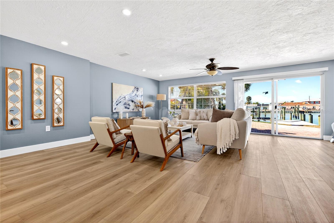
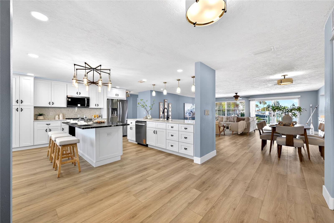
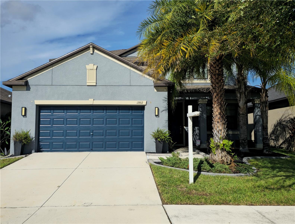
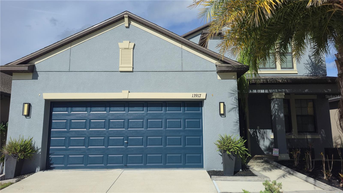
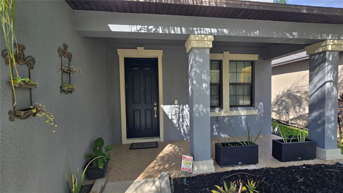
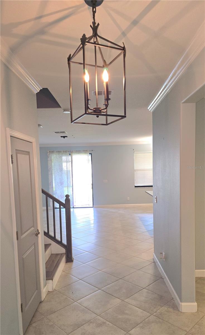
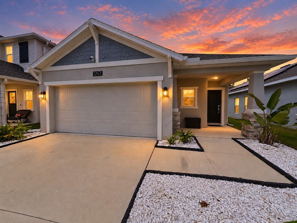
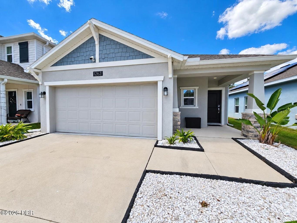
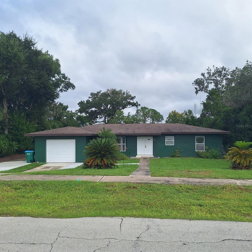
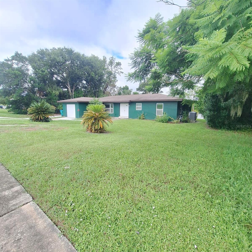
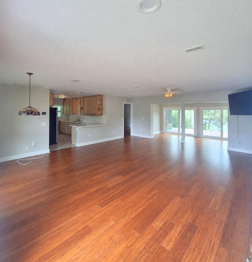
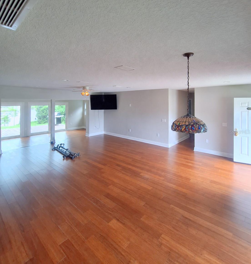
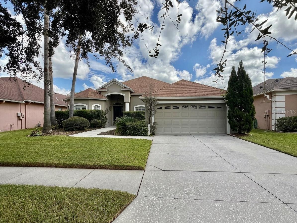
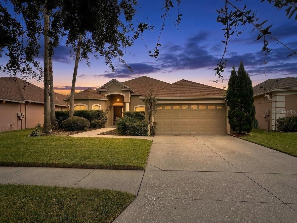
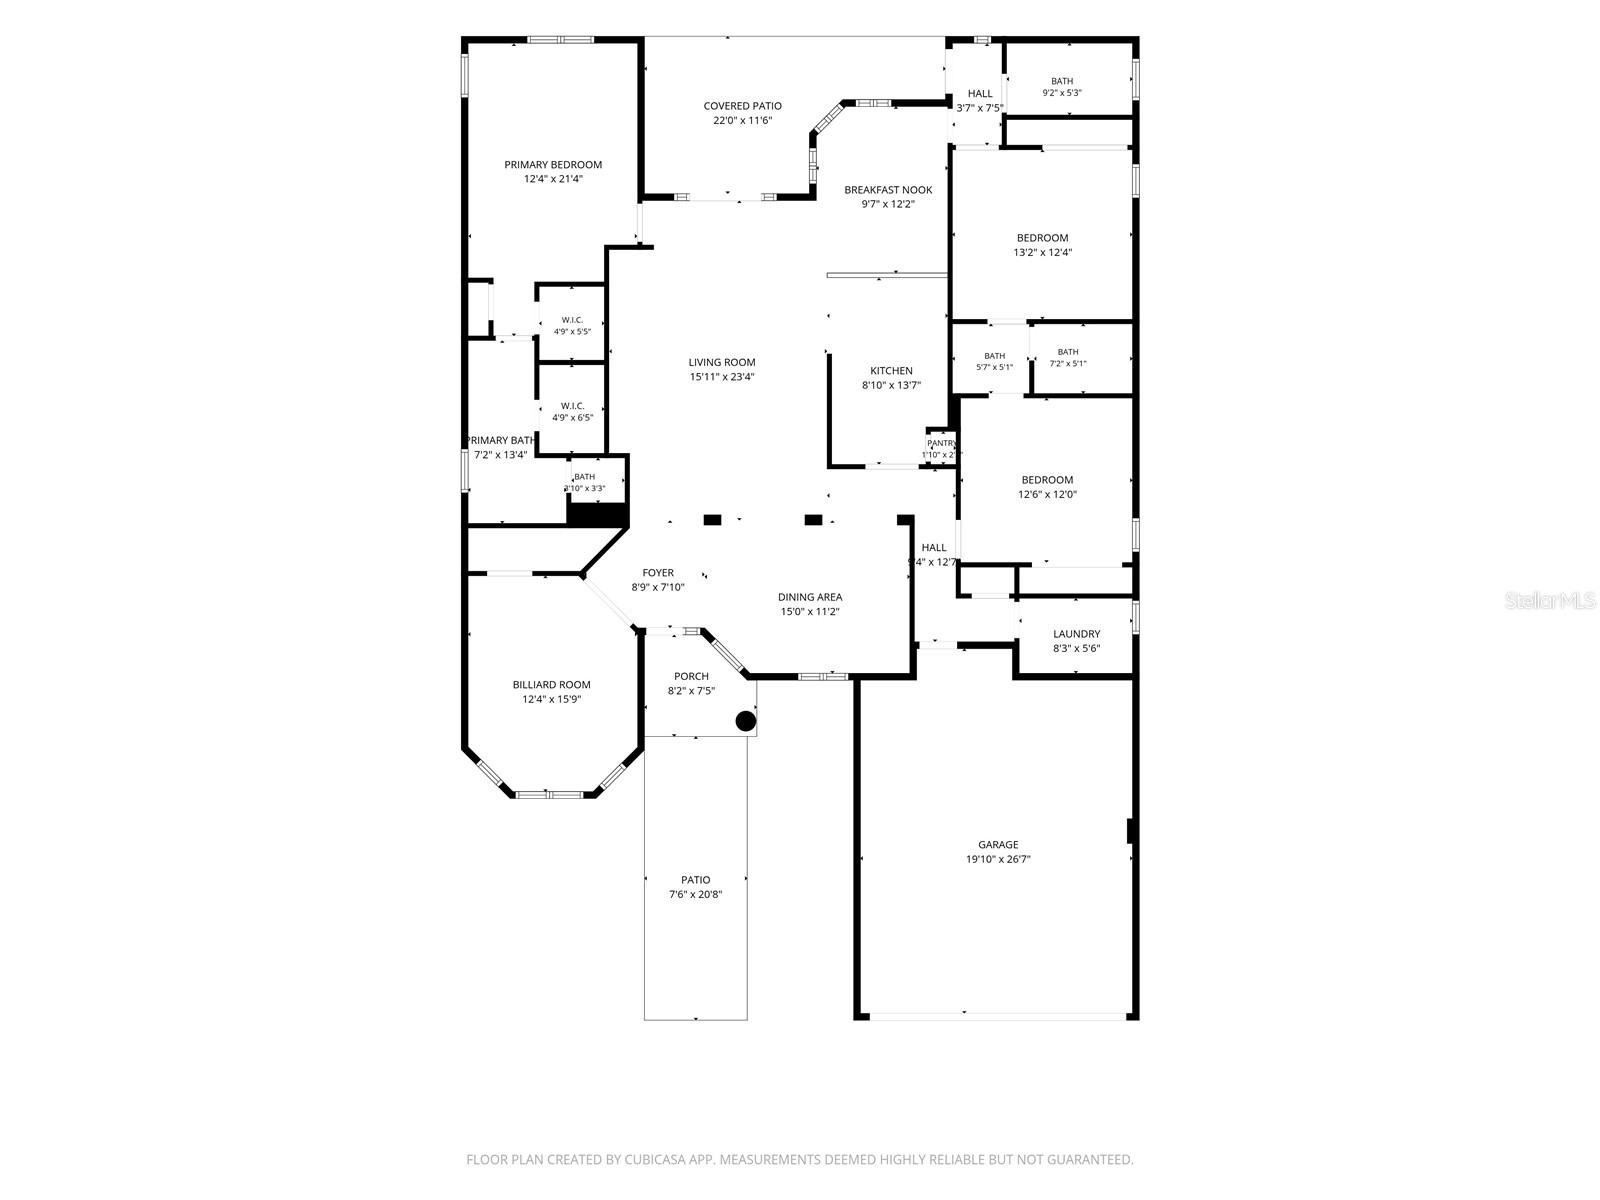
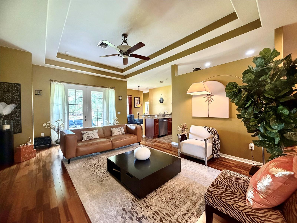
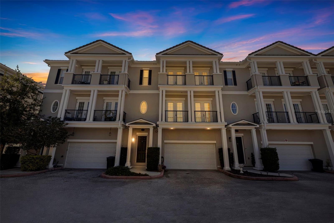
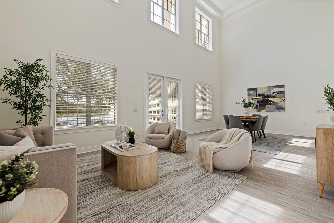
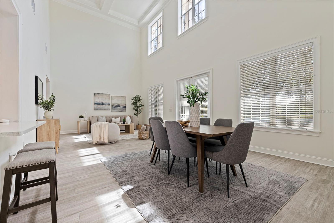
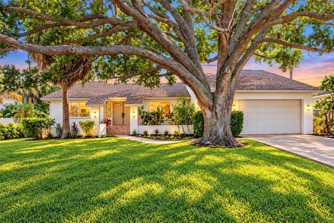
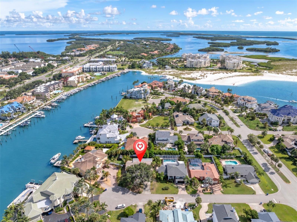
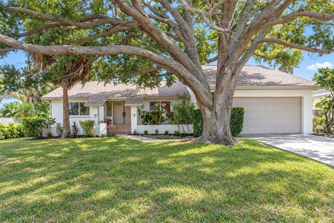
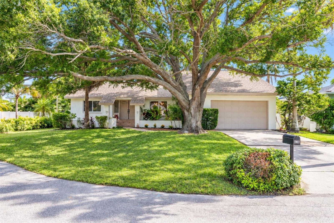
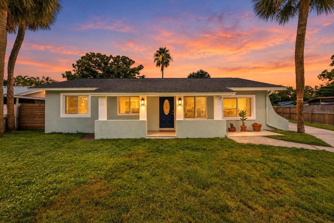
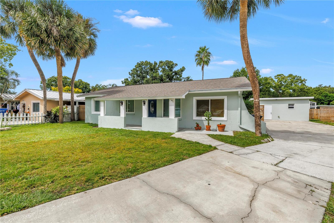
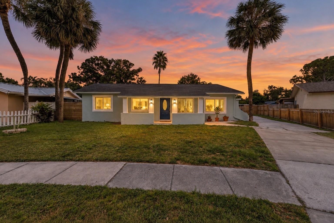
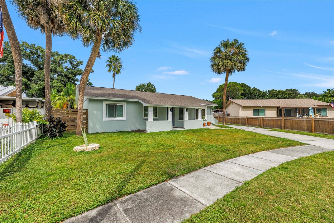
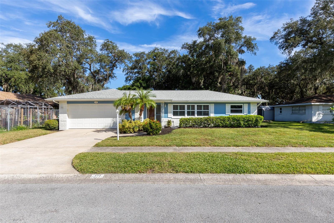
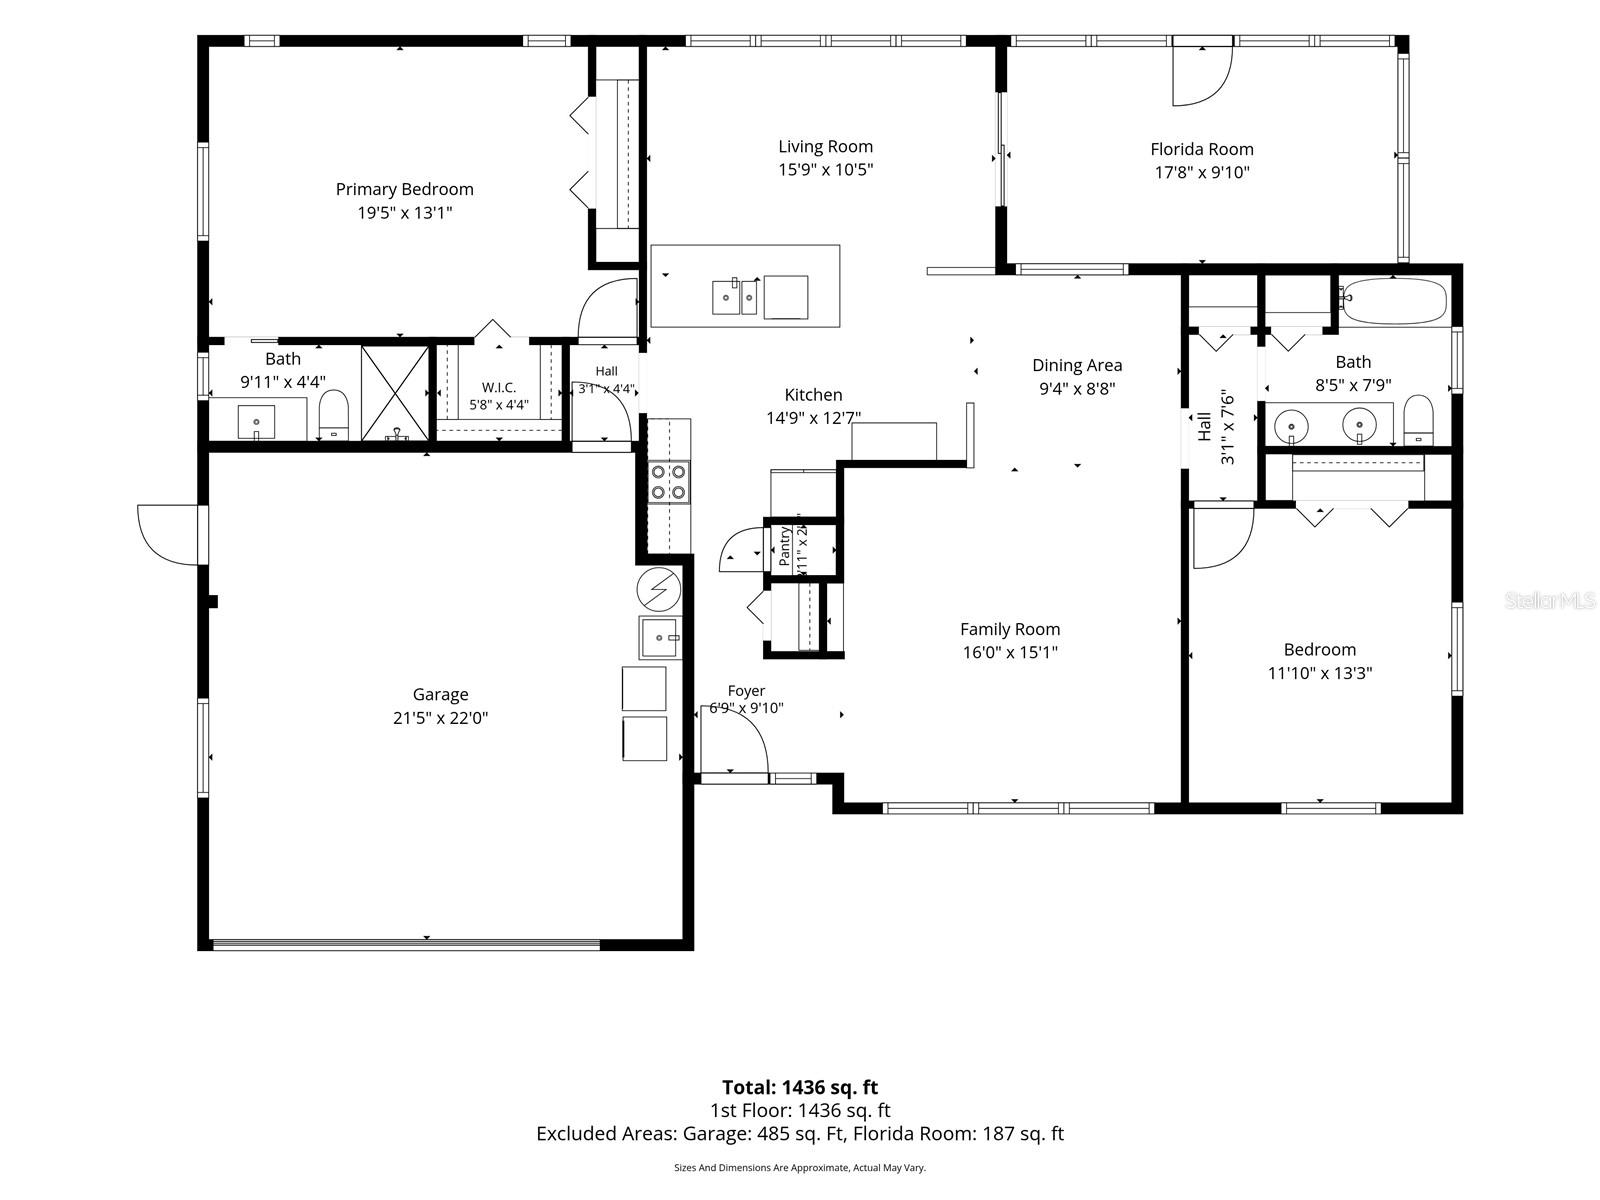
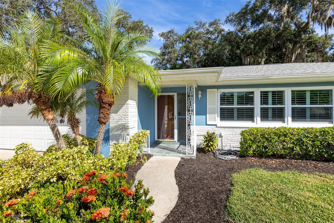
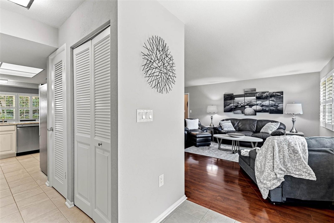
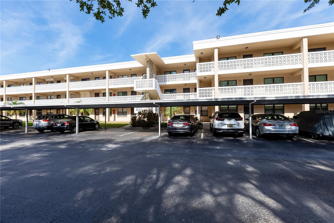
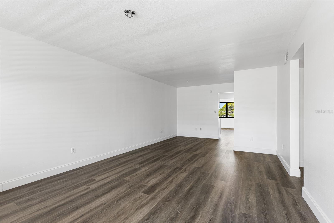
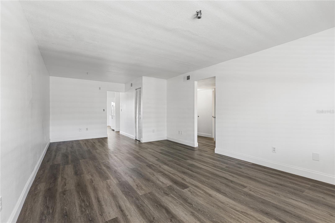
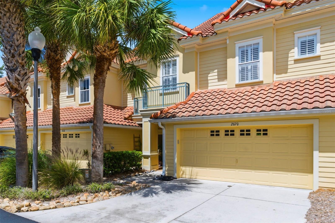
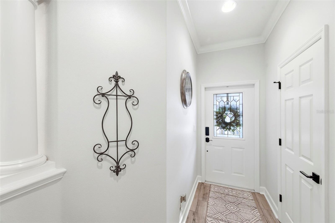
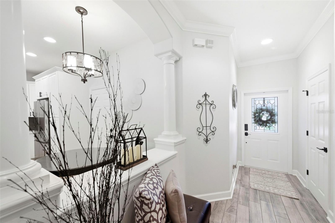
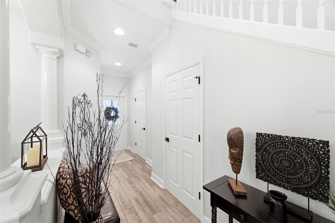
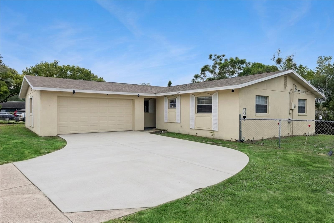
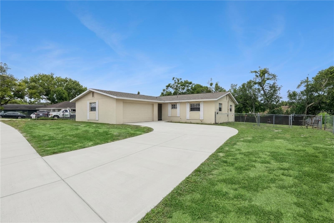
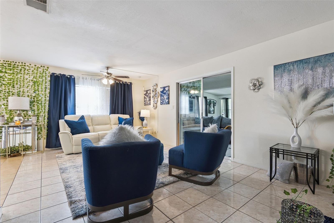
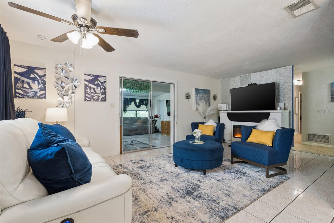
CORNER LOT, NO HOA, NEWER ROOF and MOVE-IN READY! Filled with NATURAL LIGHT and offering an impressive amount of living space inside and out, this inviting 3 BEDROOM, 2 BATH home with a 2 CAR GARAGE delivers the versatility buyers are looking for, with a thoughtfully ARRANGED FLOOR PLAN that brings everyone together while still providing separate spaces to relax and unwind. Add a ROOF INSTALLED IN 2023, an expansive FULLY FENCED BACKYARD and NO HOA, and this home combines everyday functionality with beautiful features that are increasingly hard to find. Enter through the foyer and the home opens into its main gathering area, where the FAMILY ROOM, DINING ROOM and KITCHEN flow together in one open, connected space. NATURAL LIGHT fills the area, creating a bright and welcoming atmosphere for everyday living. The open design keeps everyone connected, prepare dinner while catching up on the day, gather around the dining table for a meal, or settle into the family room without feeling separated from the activity around you. The DINING AREA comfortably accommodates a substantial table, making it equally suited for casual meals, holiday dinners and special occasions. Just steps away, the KITCHEN features abundant cabinetry, ample counter space and STAINLESS-STEEL APPLIANCES, providing the storage and workspace needed for daily meal preparation while remaining connected to the adjoining family and dining areas. Adding another dimension to the floor plan is a LARGE SEPARATE LIVING ROOM, a valuable second living area that gives you the freedom to use the home in a way that fits your lifestyle. Create a more formal sitting area, home office, game room, reading retreat, or simply another comfortable place to spread out and relax. Rather than having every activity compete for the same room, this home gives you the advantage of both an open central gathering area and a separate additional living space. Thoughtfully positioned on the opposite side of the home, the OWNER'S SUITE creates a sense of space from the two secondary bedrooms. The spacious bedroom provides plenty of room for substantial furnishings and is complemented by its own PRIVATE EN-SUITE BATH with accessibility features, creating a comfortable and functional retreat. With TWO ADDITIONAL BEDROOMS and a SECOND FULL BATHROOM, it completes the layout and provides flexibility for guests, a home office, hobby space or whatever best fits your needs. Easy care flooring throughout the main living areas keeps everyday maintenance simple and practical, while the home's abundant natural light enhances the open, welcoming feel from room to room.
Show all description
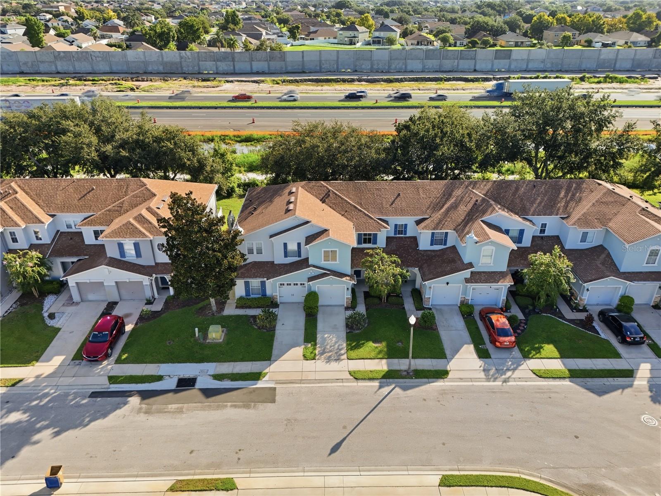
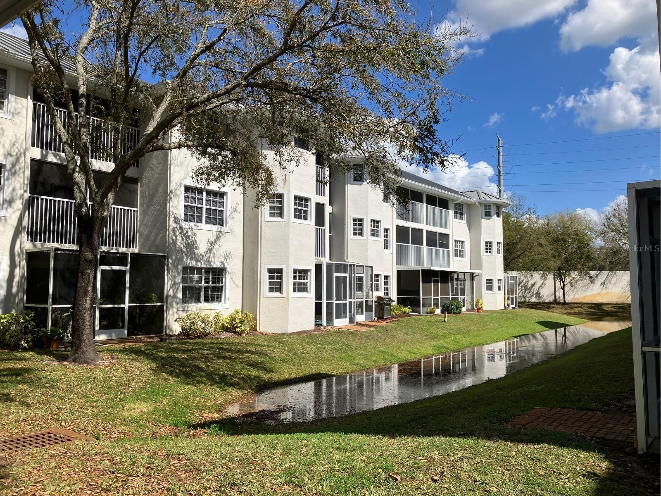
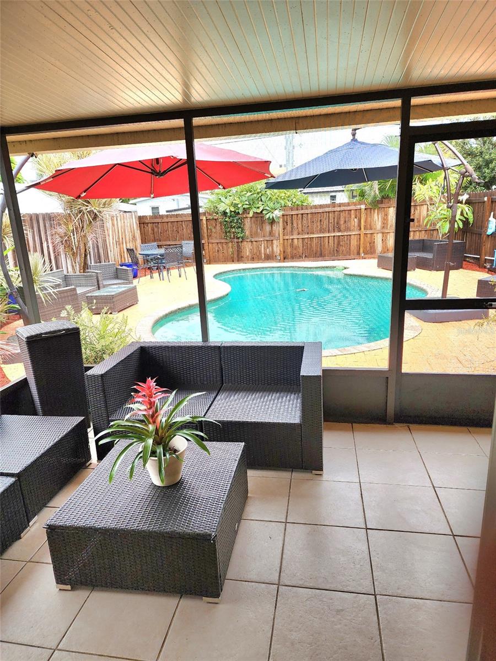
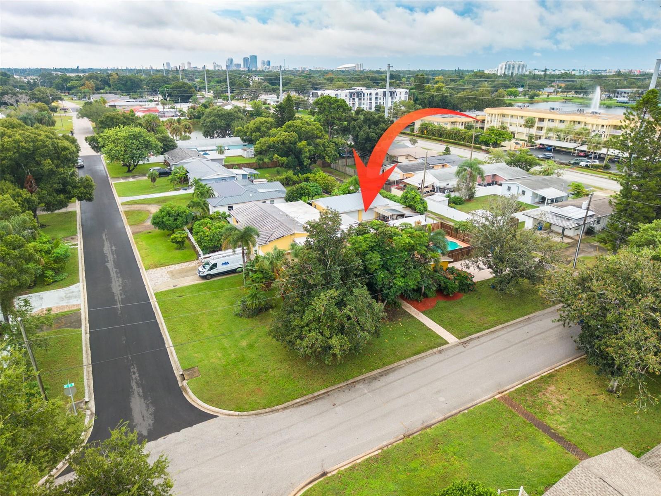
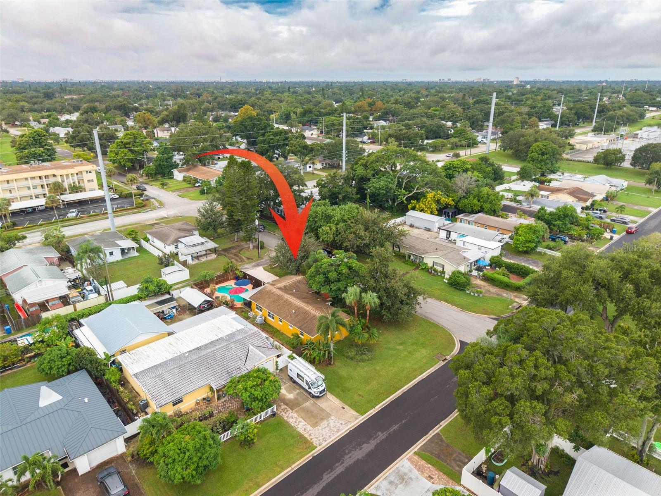
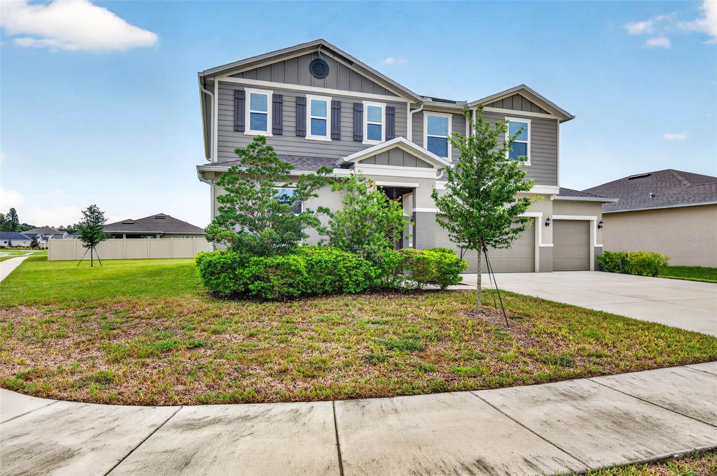
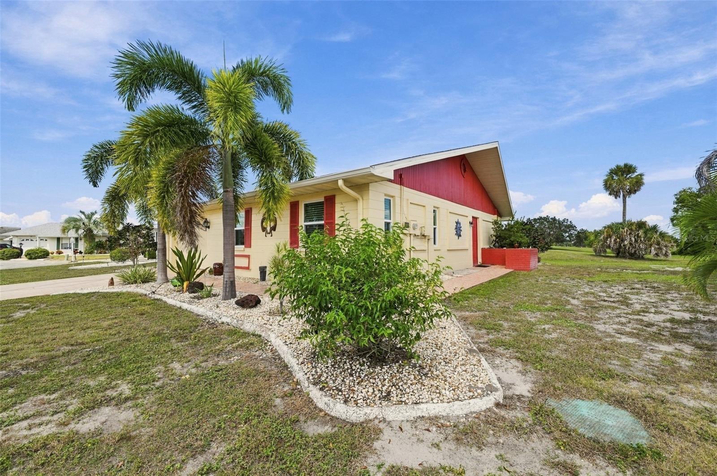
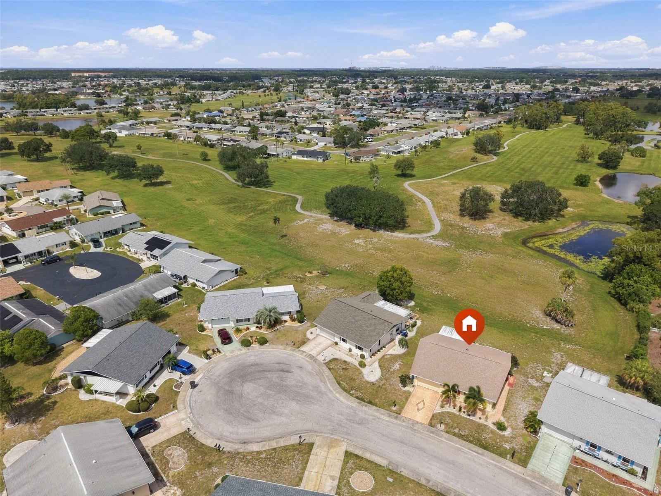
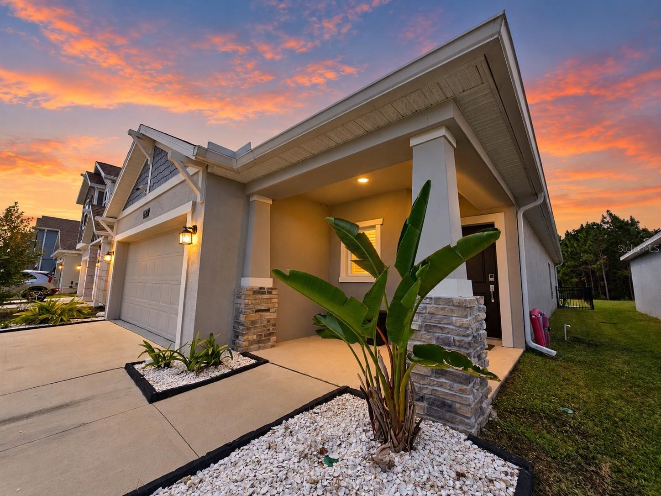
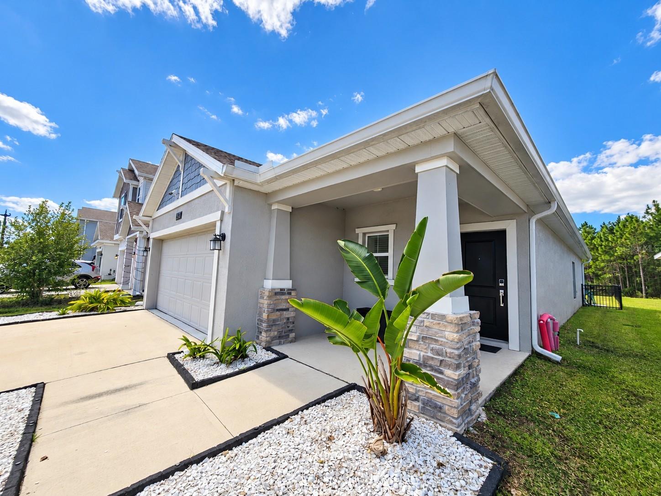
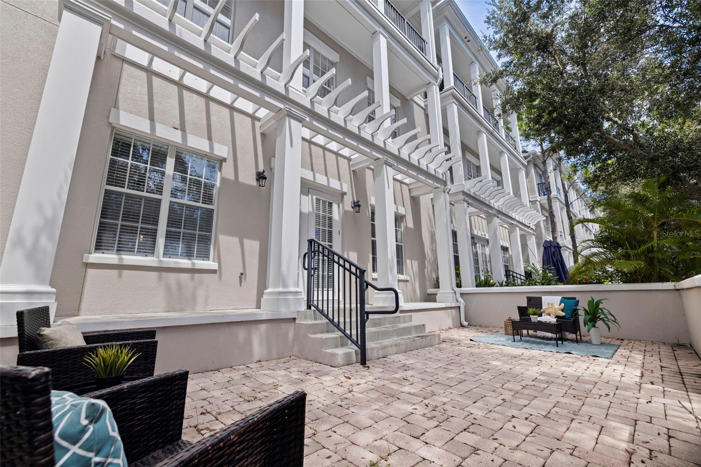
Outside, the possibilities continue. The EXPANSIVE FULLY FENCED BACKYARD provides an impressive amount of usable outdoor space ready to be enjoyed. Picture weekend cookouts, outdoor dining, gardening, recreation, pets at play or simply relaxing and enjoying the Florida sunshine. The CORNER-LOT SETTING adds to the property's sense of openness, while the 2-CAR GARAGE and additional driveway provide the parking, storage and everyday convenience home owners appreciate. With NO HOA, a 2023 ROOF and MOVE IN READY condition, this home is ready for its next chapter. Come experience the layout, picture your life here and discover how easily this house can feel like HOME. - Virtual Tour: https://www.zillow.com/view-imx/948badb8-8c4e-45bb-98c3-febbc9e0469a?wl=true&setAttribution=mls&initialViewType=pano
Video
Basics
- Bathrooms Half: 0
- Date added: Added 45 minutes ago
- Category: Single Family Residence
- Type: Residential
- Bedrooms: 3
- Bathrooms: 2
- Half baths: 0
- Area, sq ft: 1739 sq ft
- Lot size, sq ft: 10304 sq ft
- Year built: 1976
- SubdivisionName: DELTONA LAKES UNIT 03
- GarageSpaces: 2
Location
- CountyOrParish: Volusia
- City / Department: DELTONA
Location Details
- Elementary School: Discovery Elem
- Middle Or Junior School: Deltona Middle
- High School: University High School-VOL
Property Features
- Interior Features: Accessibility Features, Ceiling Fans(s), Open Floorplan, Primary Bedroom Main Floor, Walk-In Closet(s)
- Appliances: Dishwasher, Disposal, Electric Water Heater, Range
- Flooring: Ceramic Tile, Tile
- Laundry Features: In Garage
- Garage YN: Yes
- Attached Garage YN: Yes
- Garage Spaces: 2
- Exterior Features: Sidewalk
- Roof: Shingle
- Water Source: Public
- Sewer: Septic Tank
- Cooling: Central Air
- Heating: Central
- Furnished: Unfurnished
Property Details
- Subdivision Name: DELTONA LAKES UNIT 03
- Direction Faces: East
- Construction Materials: Block, Stucco
Fees&Taxes
- Tax Year: 2025
- Tax Annual Amount: $3,843
Amenities & Features
- Waterfront available: No
- GarageYN: Yes
- AttachedGarageYN: Yes
- FireplaceYN: No
- PoolPrivateYN: No
- Cooling: Central Air
- ExteriorFeatures: Sidewalk
- Utilities: Cable Available, Electricity Available, Phone Available
- Features:
- Amenities: