Courtesy of
- Listing Office: COMPASS FLORIDA LLC
- Status: Active
- MLS ID: MFRTB8554060
Description
-
Description:
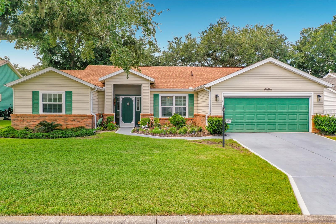
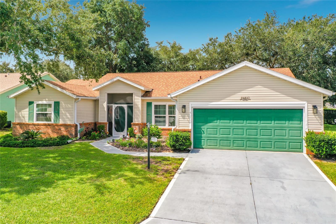
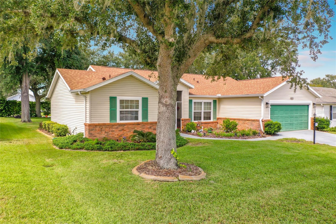
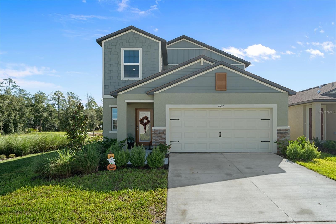
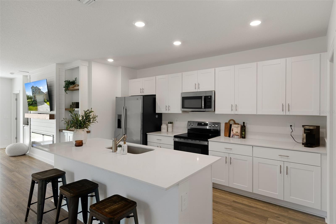
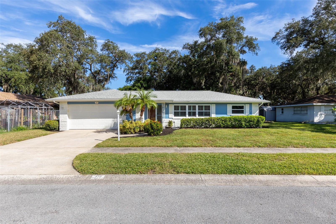
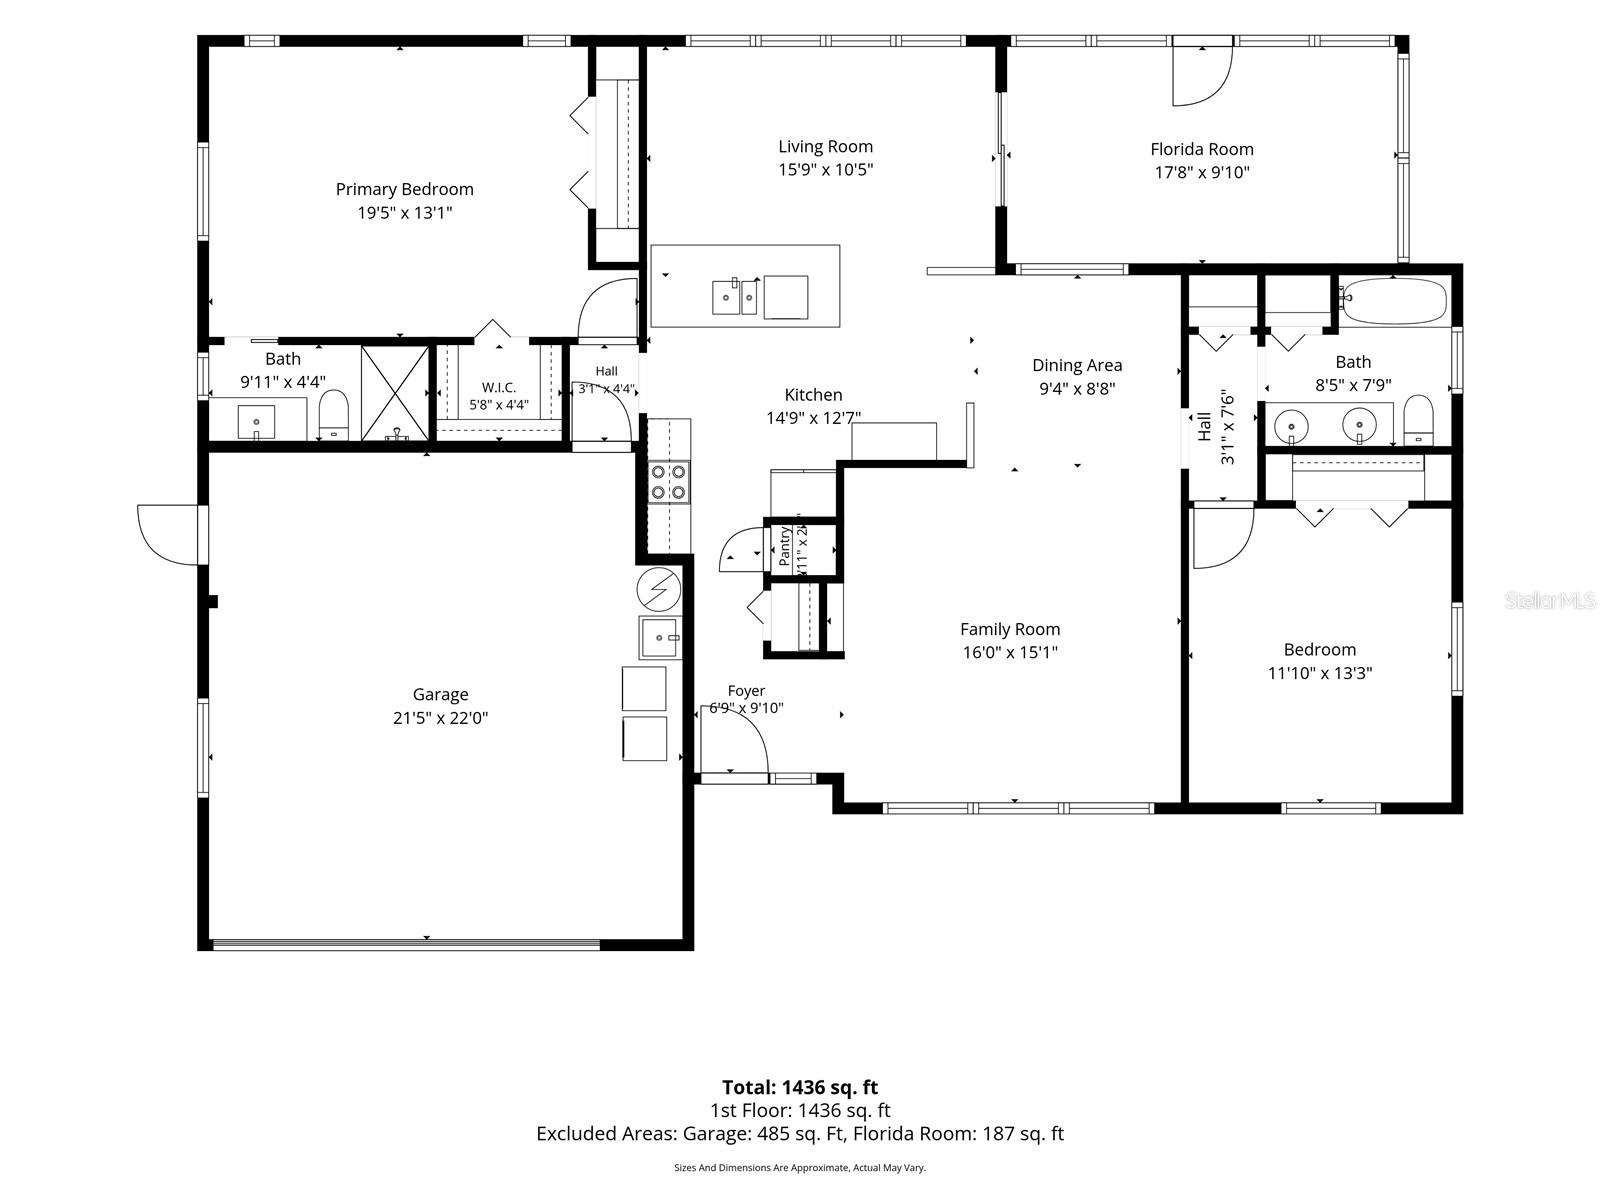
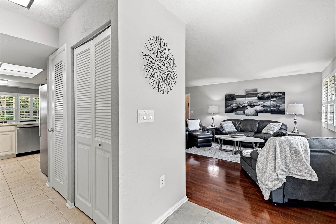
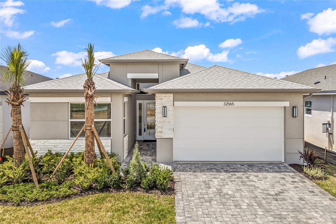
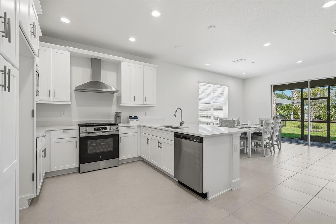
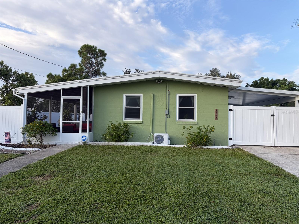
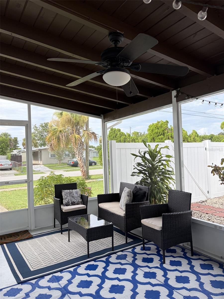
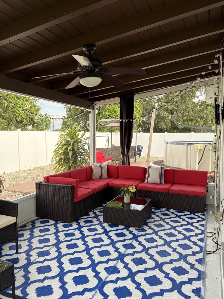
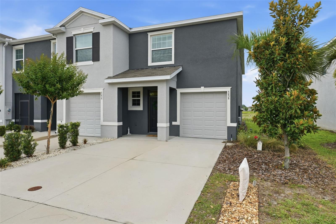
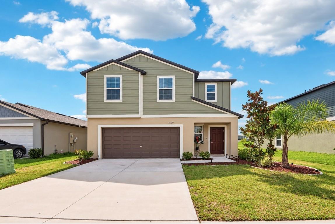
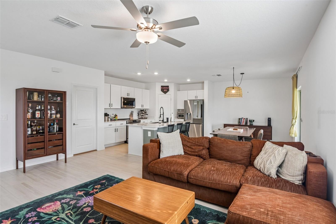
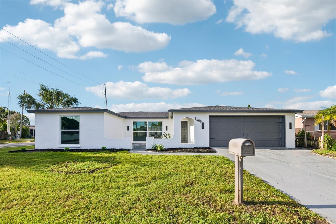
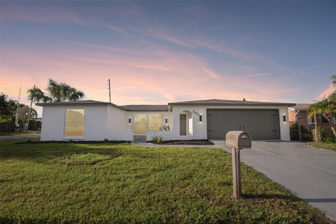
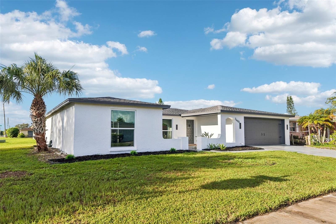
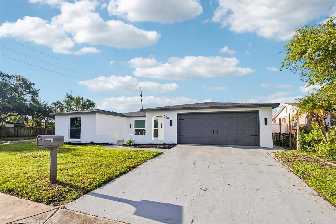
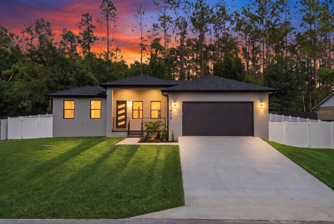
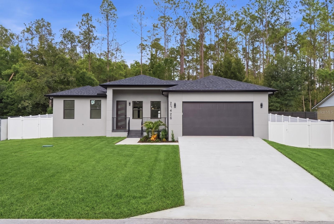
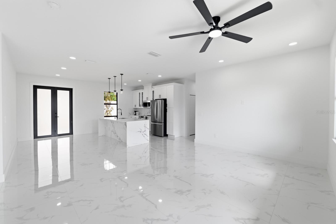
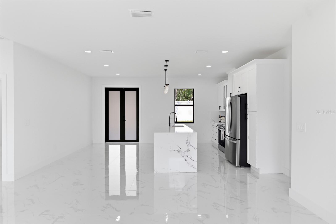
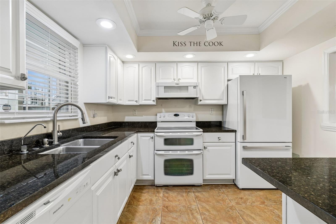
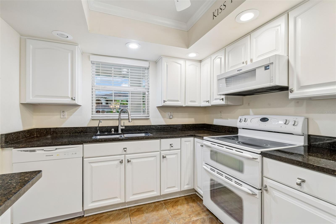
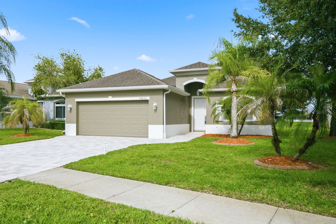
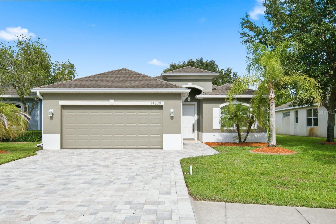
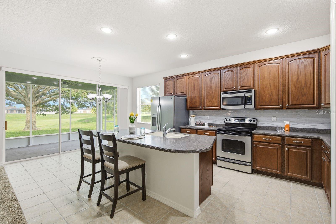
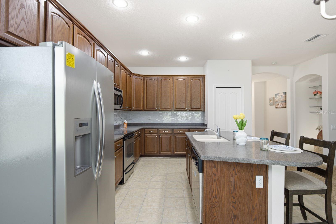
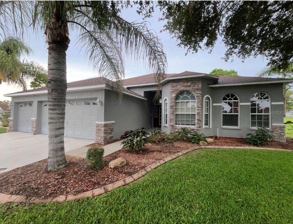
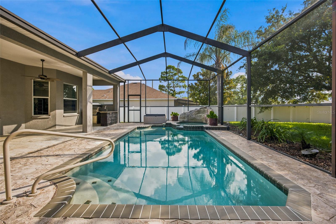
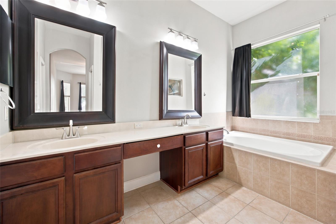
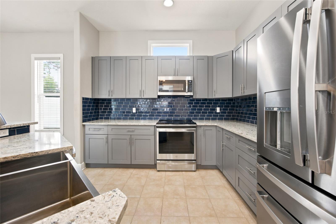
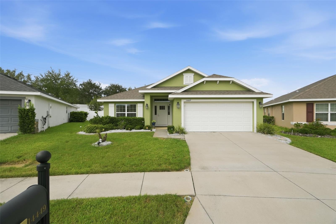
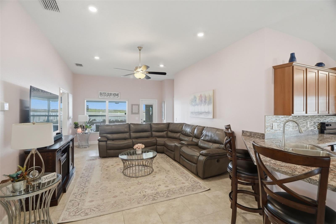
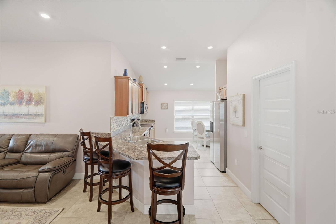
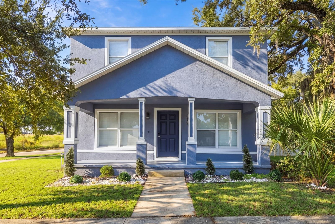
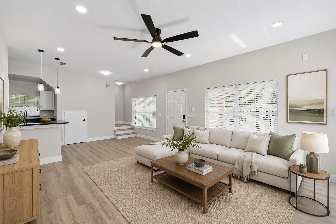
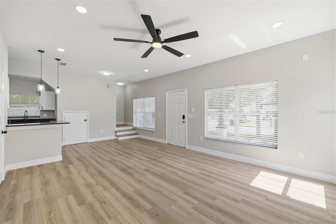
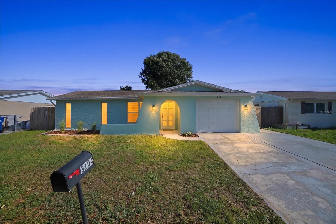
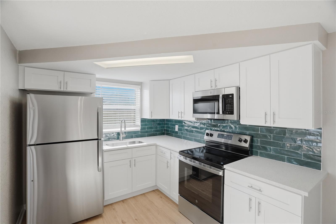
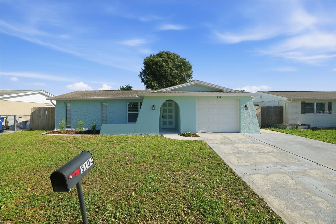
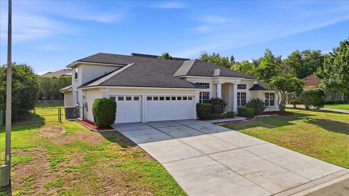
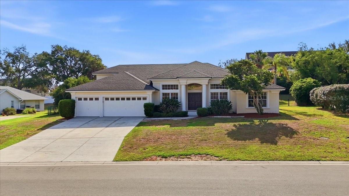
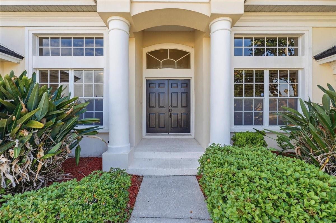
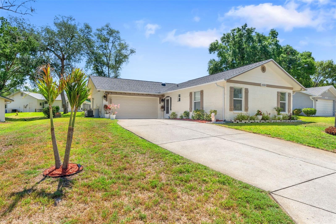
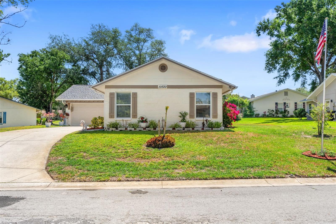
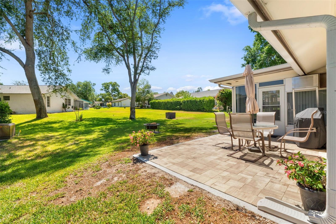
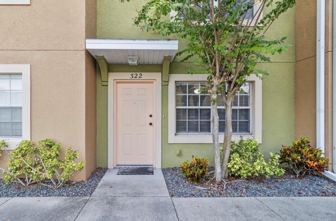
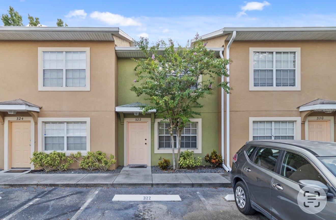
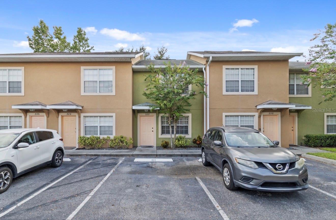
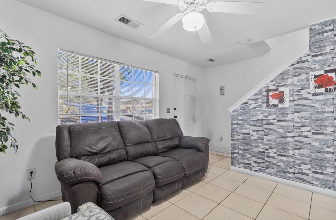
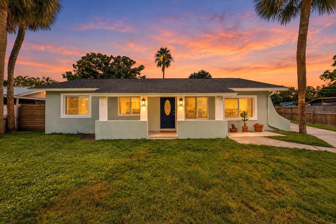
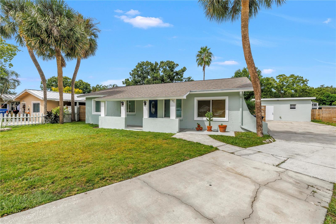
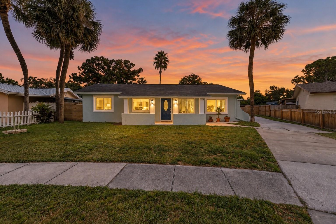
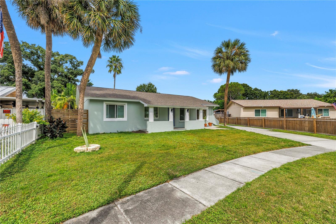
"Zen in the Park" - Welcome to this turnkey 5-bedroom, 2-bath home featuring a detached workshop/garage and a bright, inviting layout. The updated kitchen showcases crisp white shaker cabinetry and a contemporary blue backsplash. The private primary suite is tucked at the rear of the home with an en-suite bath and direct access to the pavered backyard patio and covered outdoor hangout space.
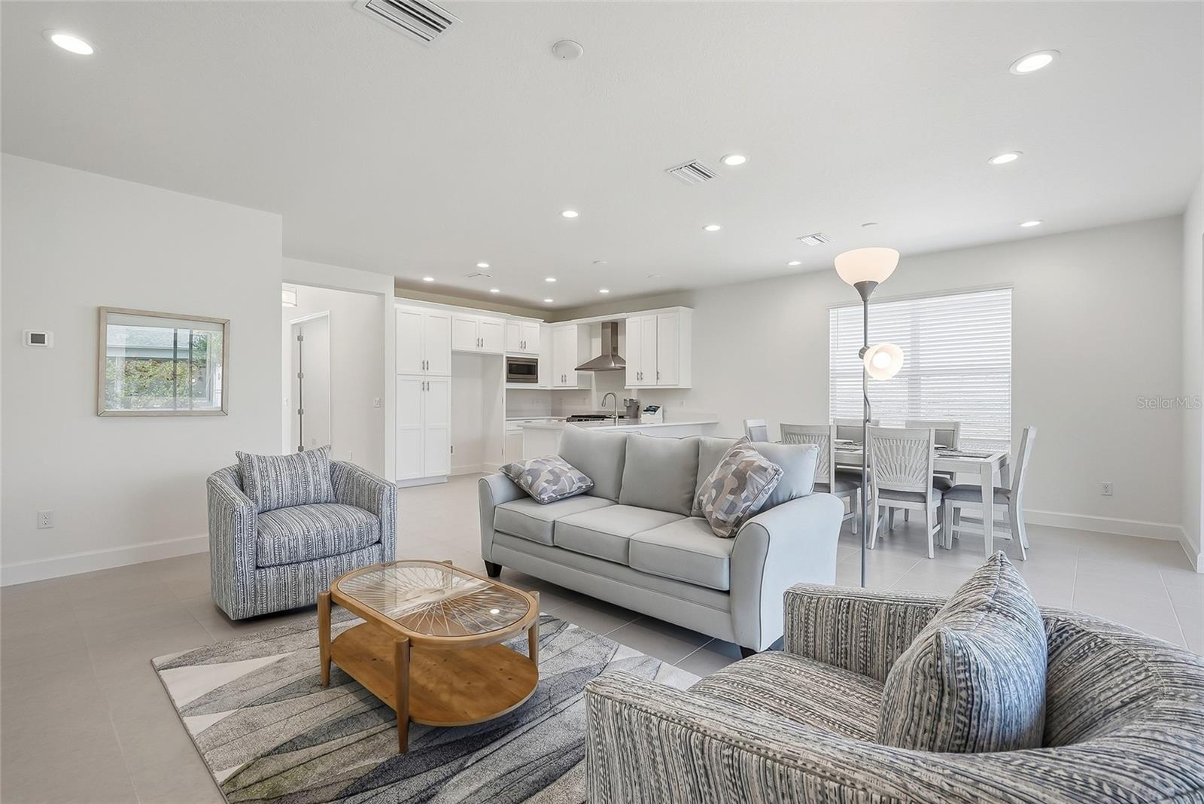
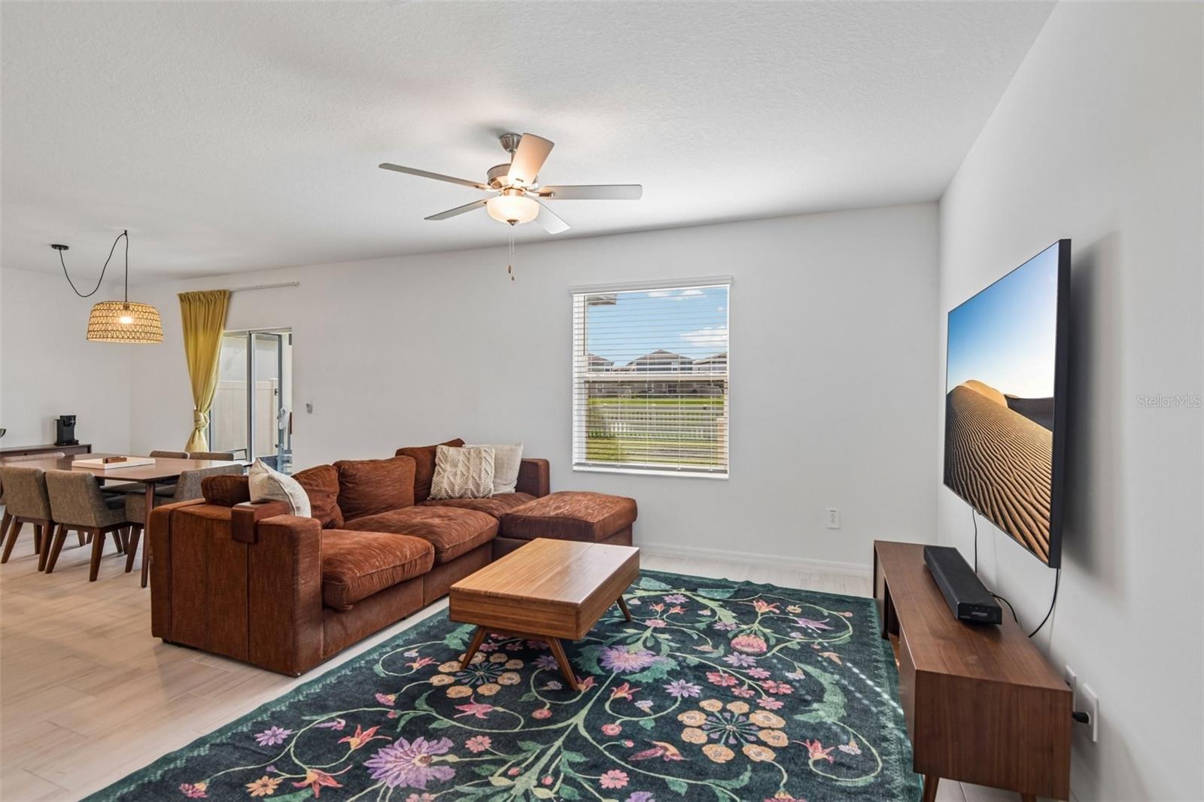
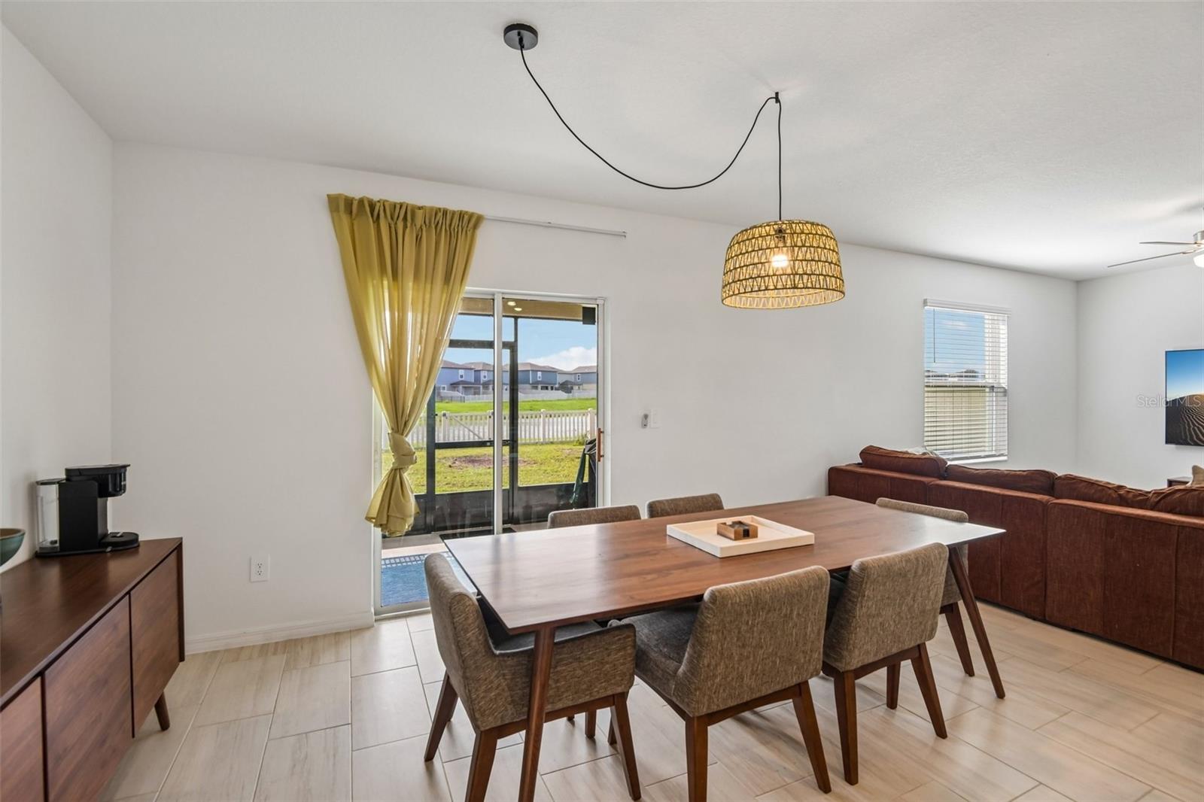
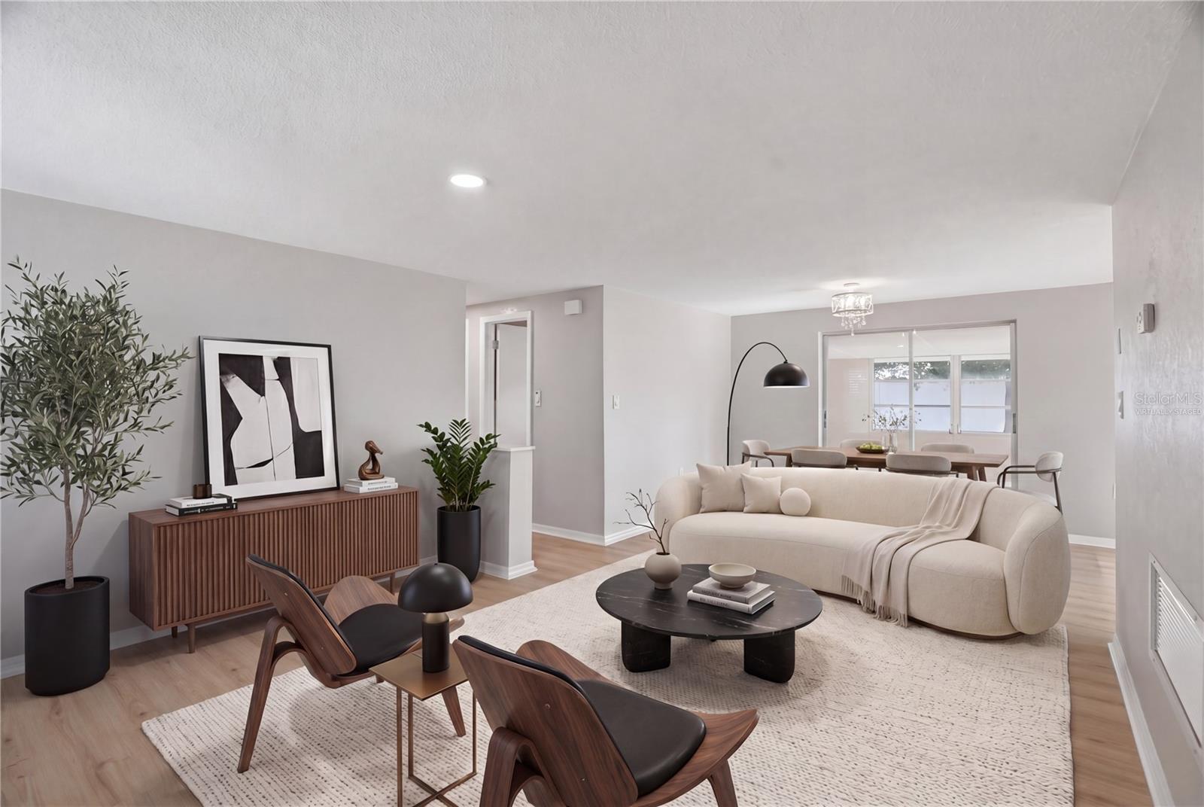
The split floor plan offers three additional bedrooms and a hallway bath, while an additional bedroom and interior laundry closet are conveniently located off the dining area. Freshly painted inside and out, updates include a new roof and new HVAC.
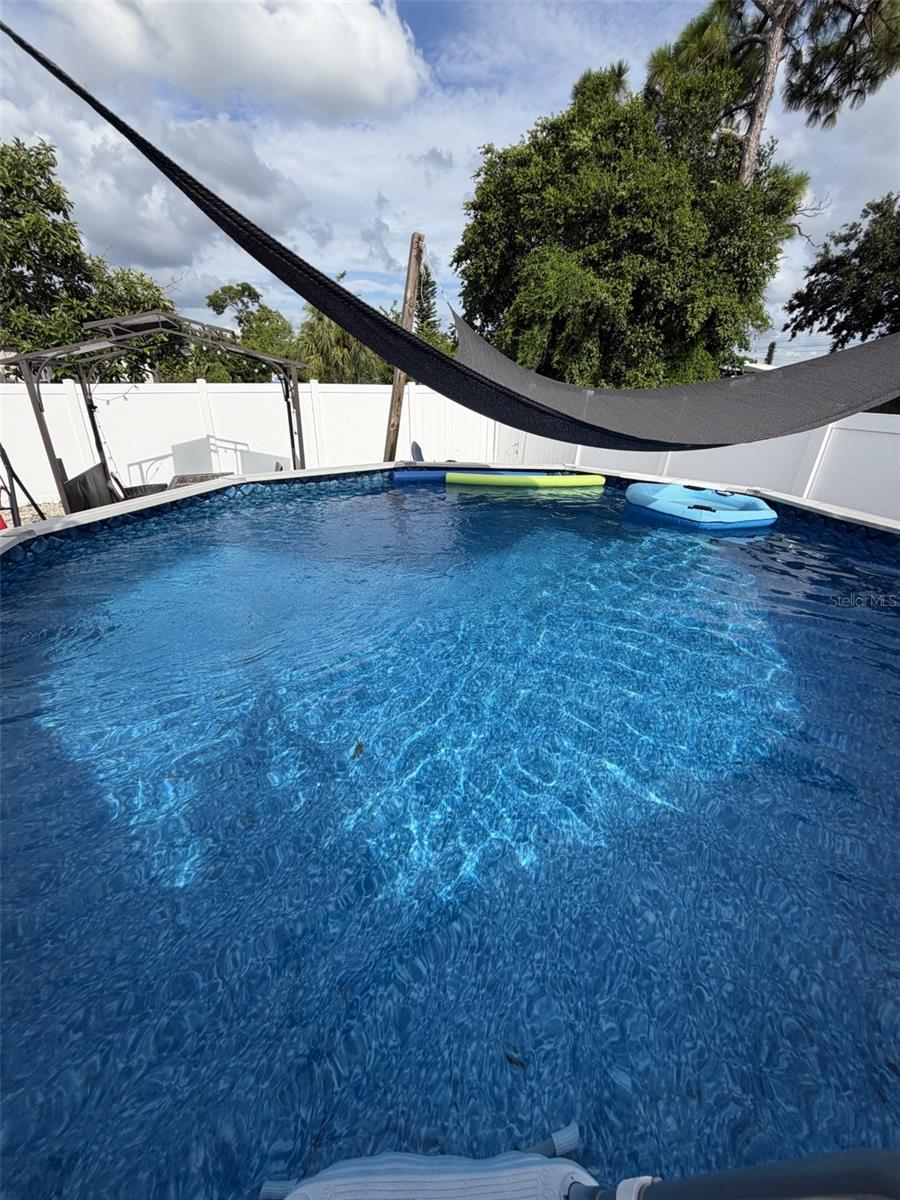
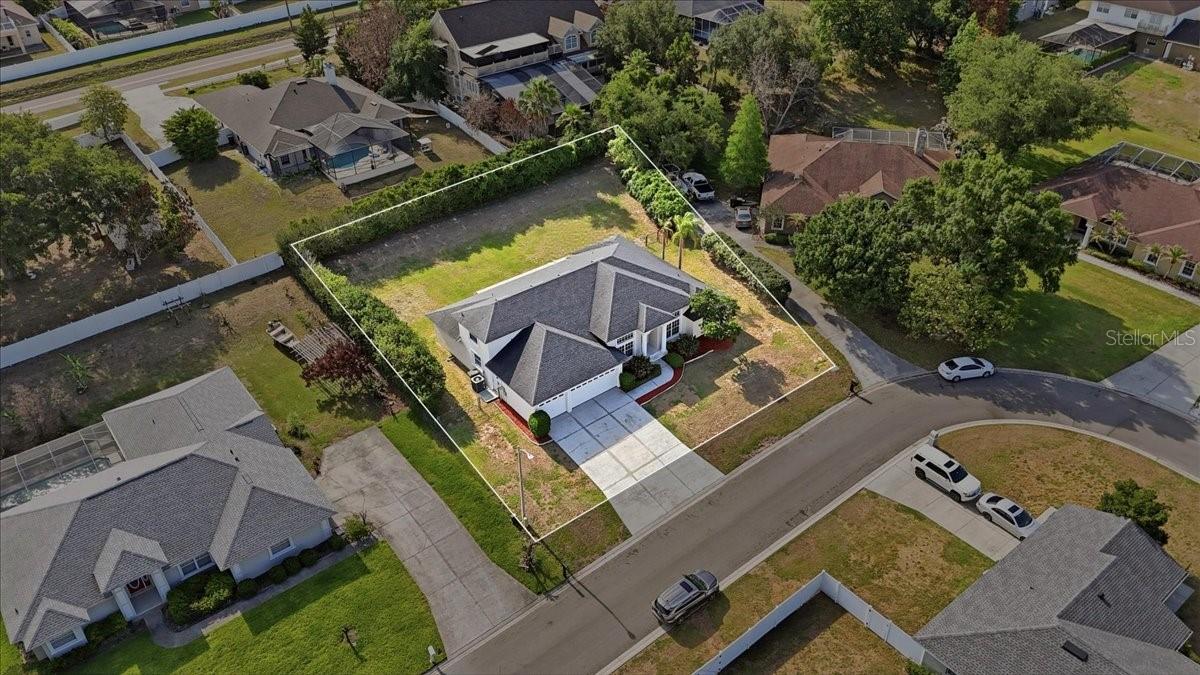
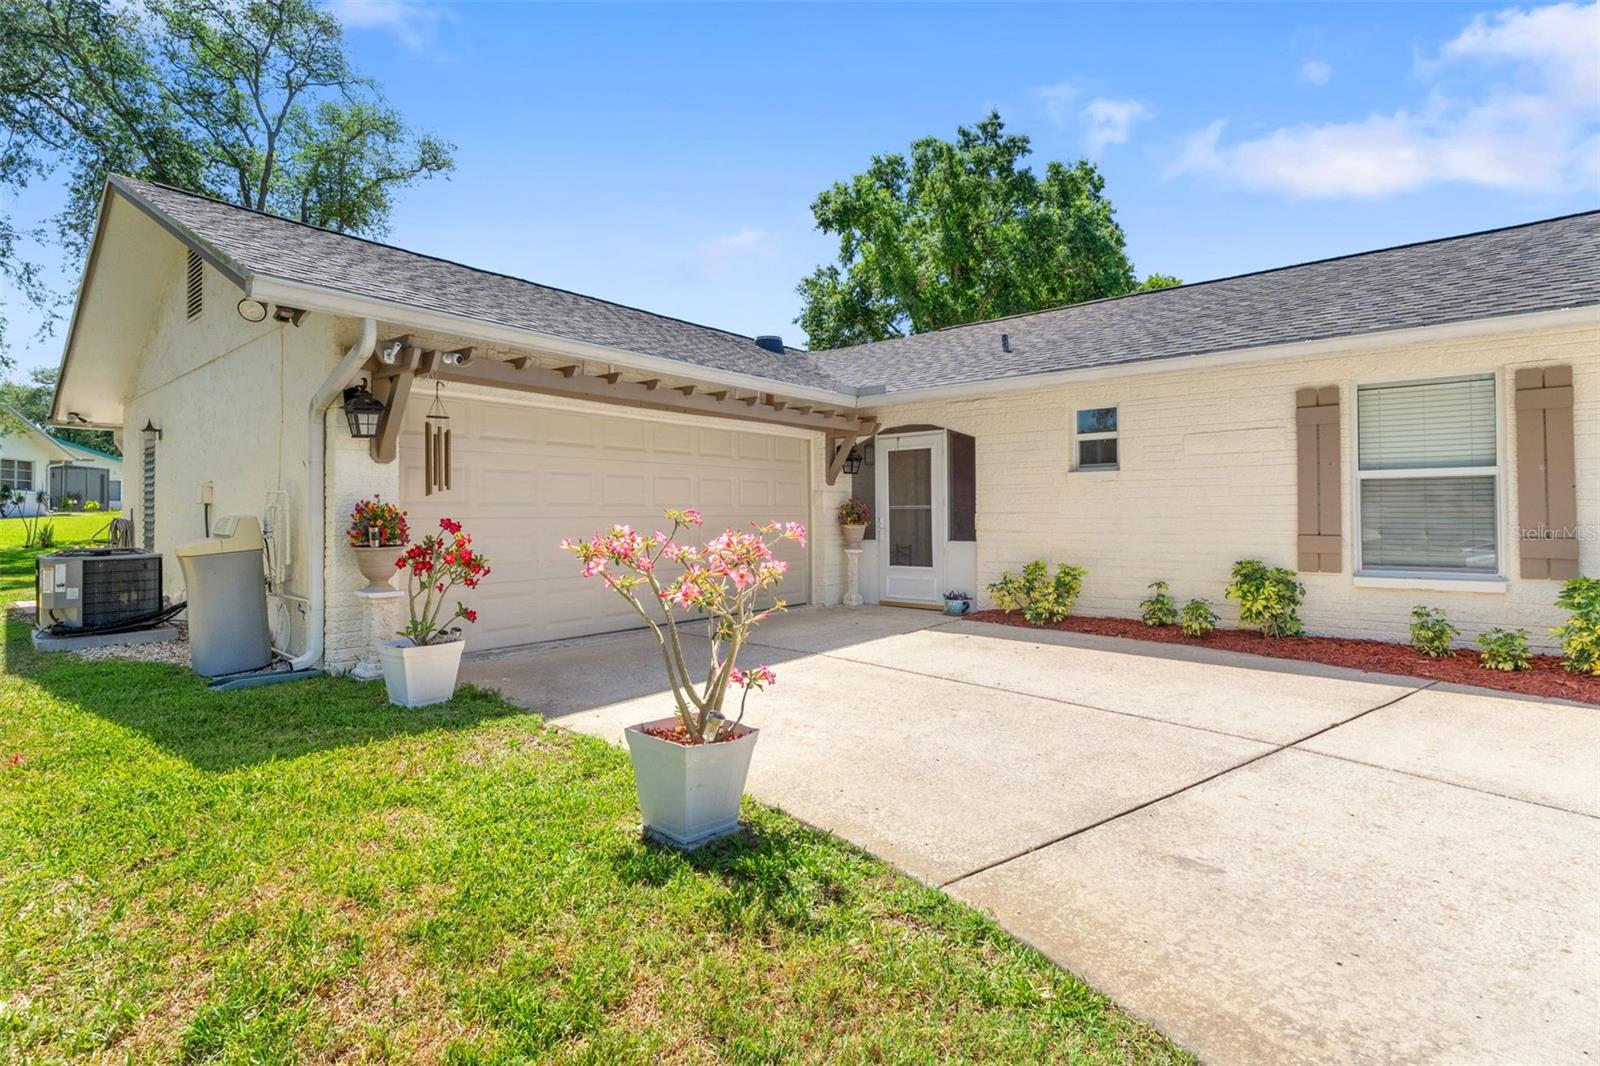
The fully fenced backyard, extended driveway, and detached workshop/garage offer plenty of versatility, with potential for additional living space, studio, storage, or hobbies. Buyer to verify intended use.
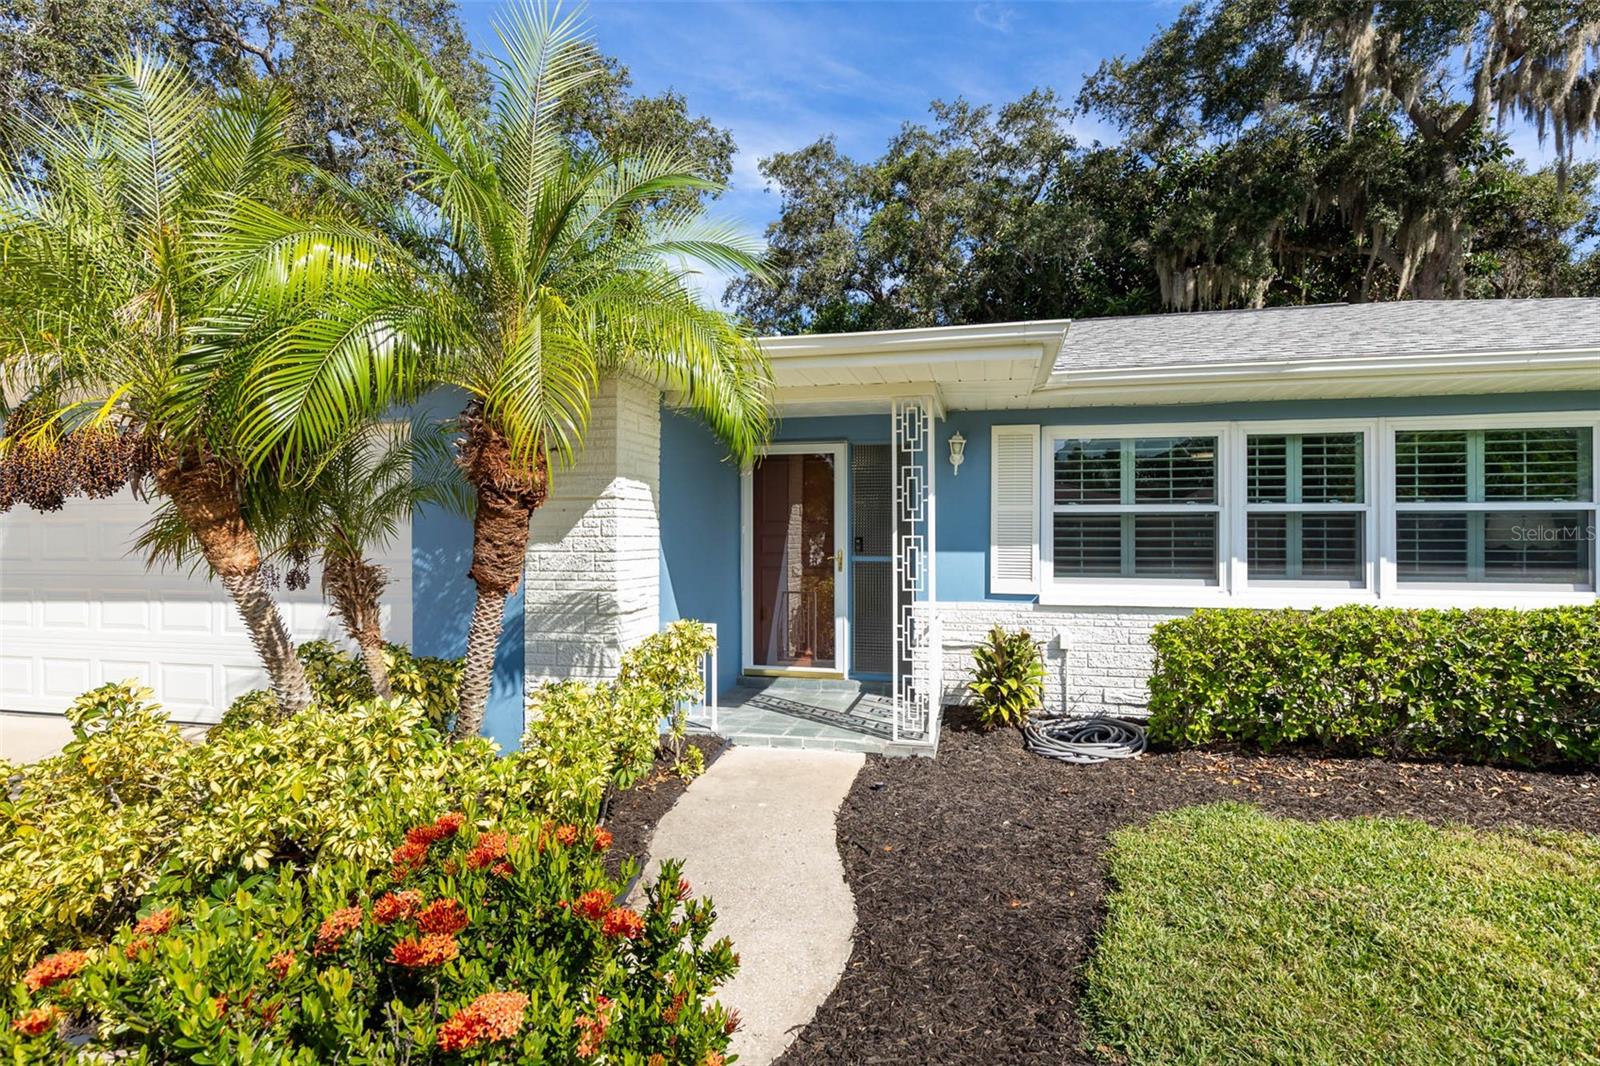
A charming park is right across the street, with a nearby dog park and horse farms adding to the quaint setting. Conveniently located near shopping and everyday amenities, approximately 20 minutes to downtown St. Pete, Gulf beaches, and Tampa International Airport.
Updated, versatile, and full of charm. Welcome home to Zen in the Park!
Show all description - Virtual Tour: https://www.propertypanorama.com/instaview/stellar/TB8554060
Video
- VirtualTourURLUnbranded: https://www.propertypanorama.com/instaview/stellar/TB8554060
Basics
- Bathrooms Half: 0
- Date added: Added 1 hour ago
- Category: Single Family Residence
- Type: Residential
- Bedrooms: 5
- Bathrooms: 2
- Half baths: 0
- Area, sq ft: 1589 sq ft
- Lot size, sq ft: 8128 sq ft
- Year built: 1975
- SubdivisionName: TRADE WINDS ESTATES SUB
- GarageSpaces: 1
Location
- CountyOrParish: Pinellas
- City / Department: PINELLAS PARK
Location Details
- Elementary School: Cross Bayou Elementary-PN
- Middle Or Junior School: Pinellas Park Middle-PN
- High School: Pinellas Park High-PN
Property Features
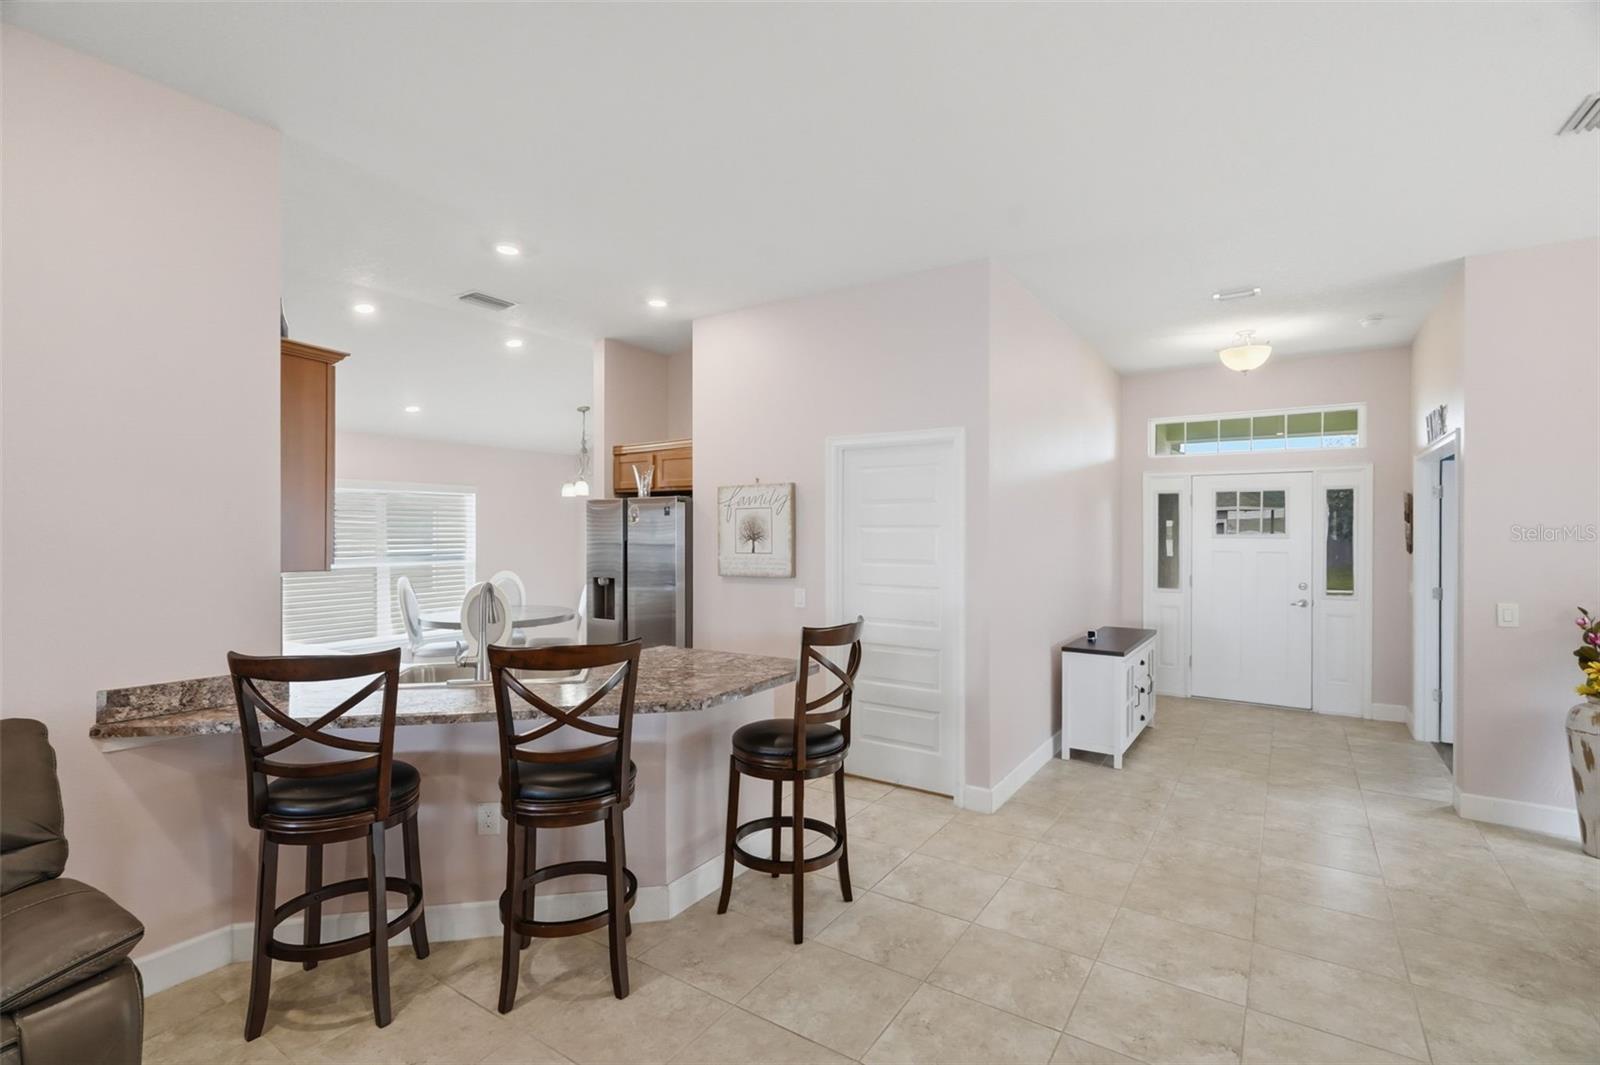
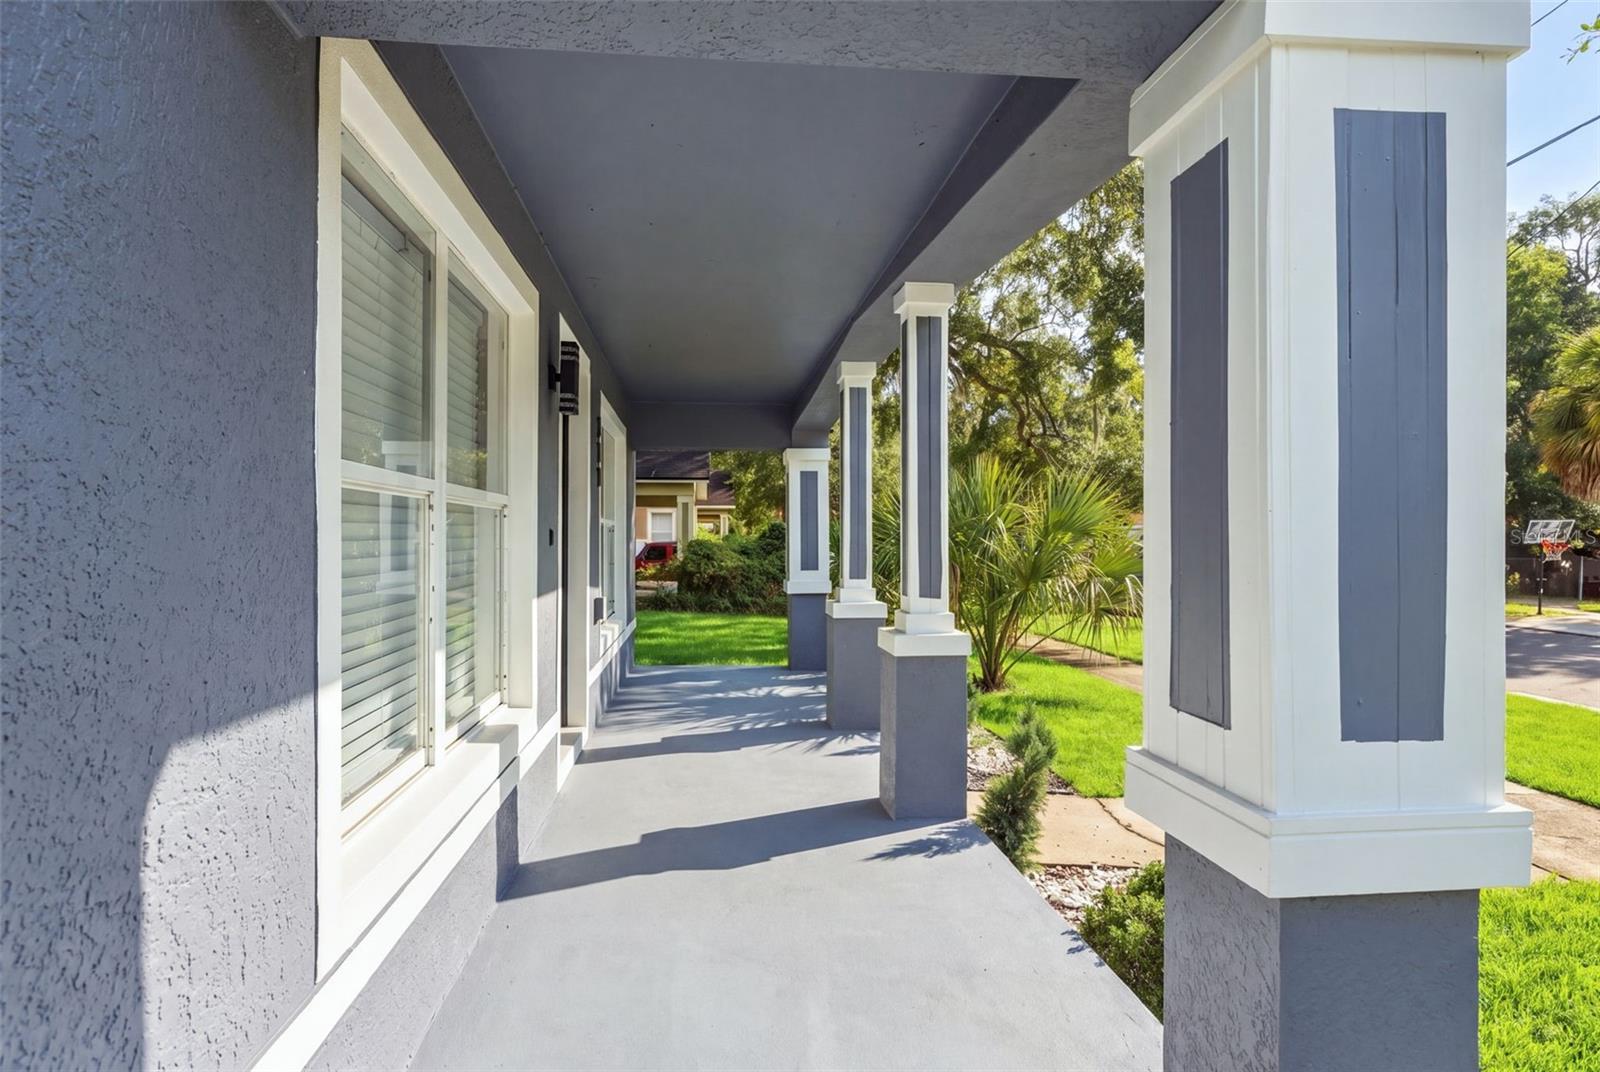
- Interior Features: Ceiling Fans(s), Eat-in Kitchen, Kitchen/Family Room Combo, Open Floorplan, Primary Bedroom Main Floor, Split Bedroom, Stone Counters, Thermostat, Window Treatments
- Appliances: Disposal, Microwave, Range, Refrigerator
- Flooring: Luxury Vinyl, Tile
- Laundry Features: Electric Dryer Hookup, Inside, Laundry Closet, Washer Hookup
- Patio And Porch Features: Covered, Front Porch, Patio
- Parking Features: Boat, Driveway, Oversized, RV Access/Parking
- Garage YN: Yes
- Garage Spaces: 1
- Pets Allowed: Cats OK, Dogs OK, Yes
- Exterior Features: Lighting, Private Mailbox, Rain Gutters, Sidewalk, Storage
- Fencing: Fenced, Wood
- Roof: Shingle
- Window Features: Skylight(s)
- Vegetation: Trees/Landscaped
- Water Source: Public
- Sewer: Public Sewer
- Cooling: Central Air
- Heating: Central
- Furnished: Unfurnished
Property Details
- Subdivision Name: TRADE WINDS ESTATES SUB
- Direction Faces: Southwest
- Construction Materials: Block
Fees&Taxes
- Tax Year: 2025
- Tax Annual Amount: $6,952
Amenities & Features
- Waterfront available: No
- GarageYN: Yes
- AttachedGarageYN: No
- FireplaceYN: No
- PoolPrivateYN: No
- Cooling: Central Air
- WindowFeatures: Skylight(s)
- ExteriorFeatures: Lighting, Private Mailbox, Rain Gutters, Sidewalk, Storage
- Utilities: BB/HS Internet Available, Cable Available, Electricity Connected, Phone Available, Public, Sewer Connected, Underground Utilities, Water Connected
- Features:
- Amenities: