Courtesy of
- Listing Office: CHARLES RUTENBERG REALTY INC
- Status: Active
- MLS ID: MFRTB8546748
Description
-
Description:
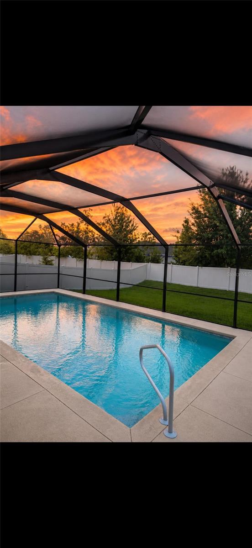
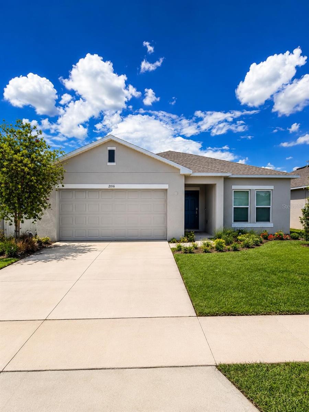
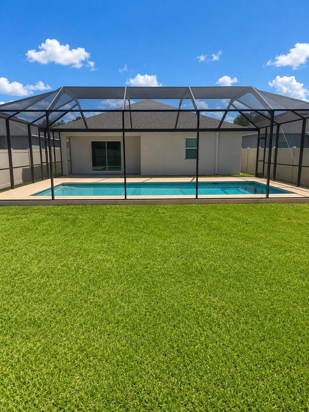
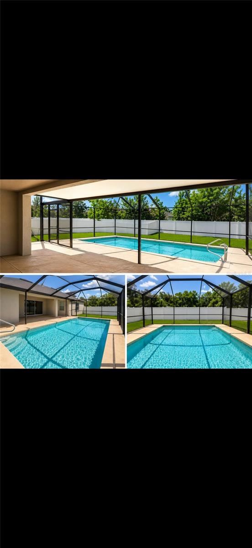
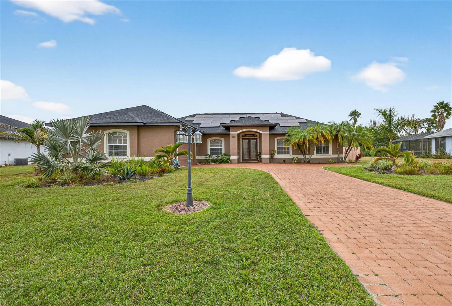
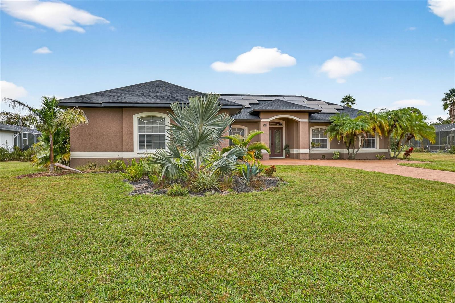
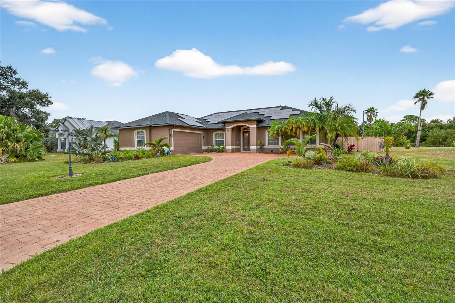
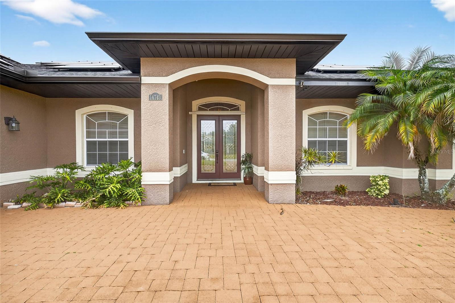
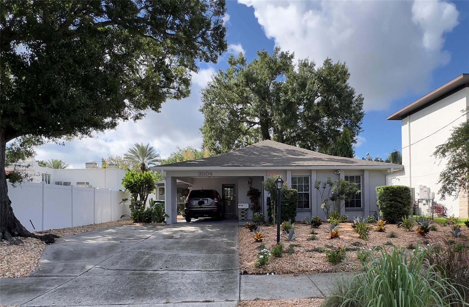
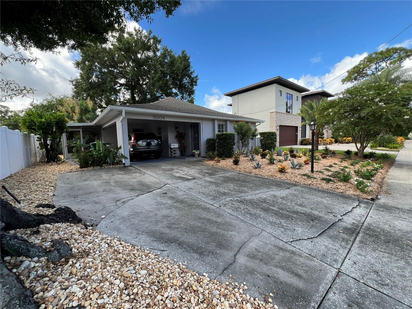
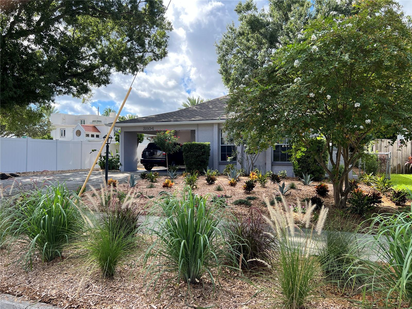
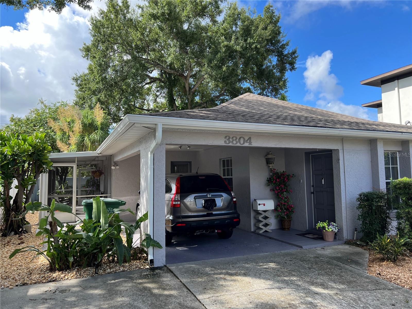
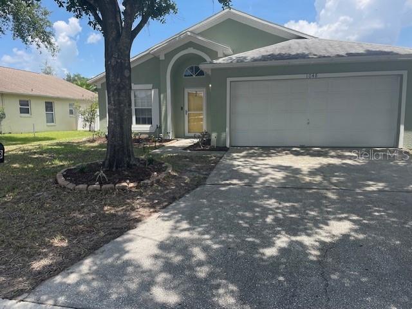
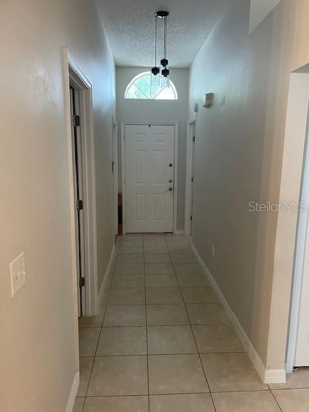
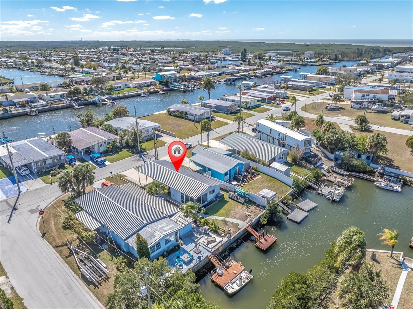
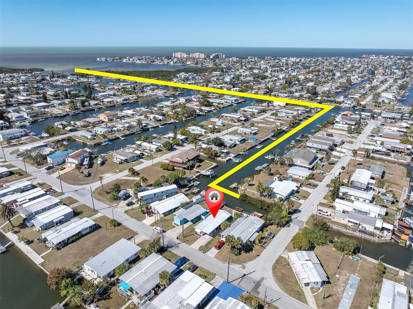
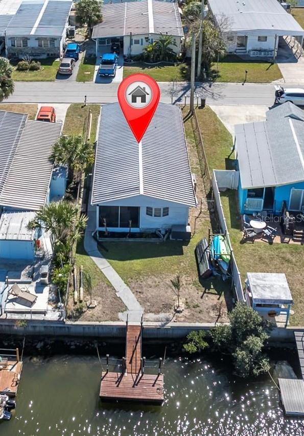
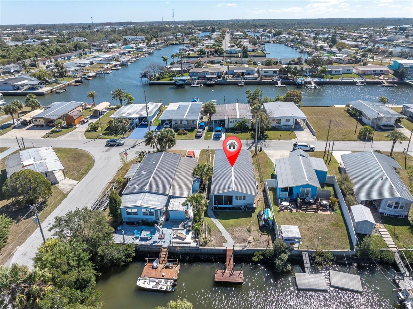
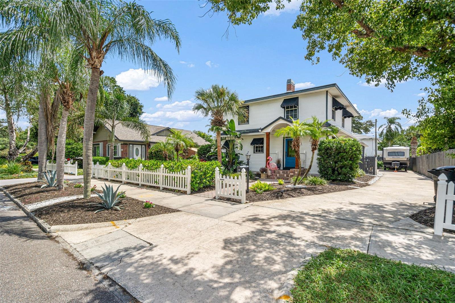
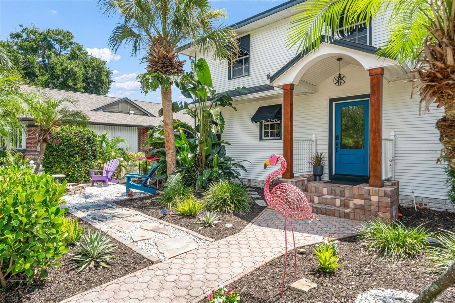
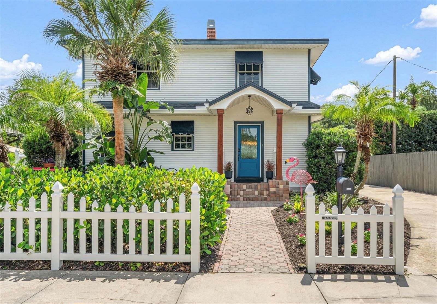
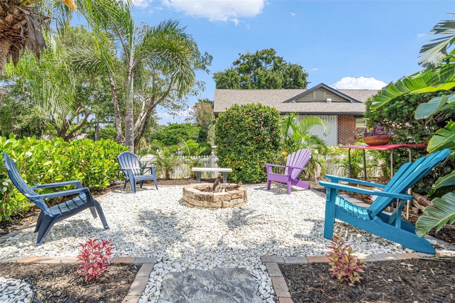
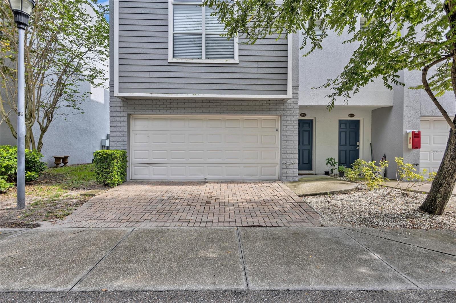
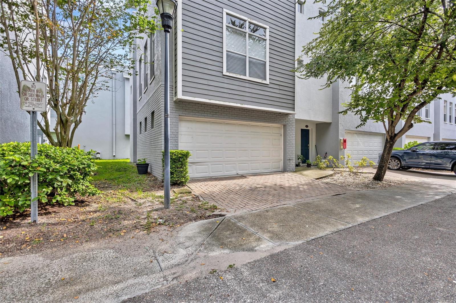
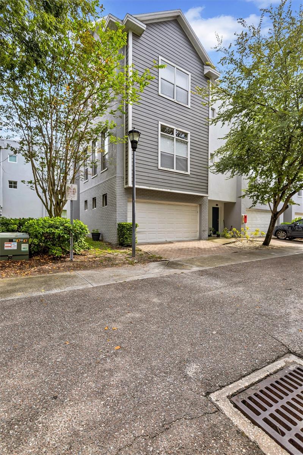
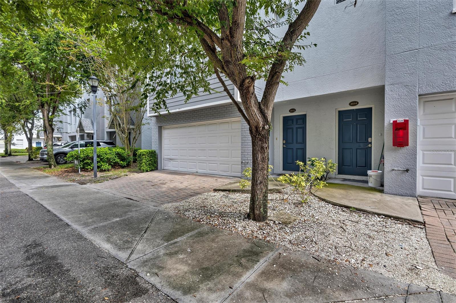
Virtually Staged. This charming 3-bedroom, 2-bath residence, complete with a 2-car garage, offers a perfect blend of comfort and modern living nestled in the inviting Summerfield community! Imagine stepping outside into your massive outdoor oasis, where the possibilities for leisure, family gatherings, and relaxation are endless. The home has been freshly painted inside and out, new carpet enhances the spacious bedrooms and freshly stained concrete floors in the main areas combine modern style with unbeatable durability. The heart of this home is a show stopping renovated kitchen, featuring stunning granite countertops, stainless appliances, a farmhouse sink, and stylish shelving with a side pantry—perfect for culinary enthusiasts! Both bathrooms have been thoughtfully updated, and the modern lighting and ceiling fans throughout enhance the home's inviting ambiance. Peace of mind with a newer roof (2021), HVAC (2024), water heater (2026), front door (2025) and garage door (2022). With spacious bedrooms, two family rooms, a charming fireplace, and a huge screened-in patio that seamlessly connects indoor and outdoor living, this home is designed for relaxation and entertaining. Plus, the expansive outdoor concrete patio is perfect for gatherings under the sun or evening soirées. Located in one of Riverview's most affordable and lovely communities, you’ll enjoy a vibrant lifestyle filled with amenities such as two community pools, basketball, tennis, pickleball, and so much more—all for an incredibly low HOA fee of just $141 per quarter. In addition, Summerfield Crossings Golf Course is nearby for additional fees. Convenient to I-75 and all major highways, dining, retail and medical.
Show all description
Basics
- Bathrooms Half: 0
- Date added: Added 50 minutes ago
- Category: Single Family Residence
- Type: Residential
- Bedrooms: 3
- Bathrooms: 2
- Half baths: 0
- Area, sq ft: 1477 sq ft
- Lot size, sq ft: 10512 sq ft
- Year built: 1986
- SubdivisionName: SUMMERFIELD VILLAGE
- GarageSpaces: 2
Location
- CountyOrParish: Hillsborough
- City / Department: RIVERVIEW
Location Details
- Elementary School: Summerfield Crossing Elementary
- Middle Or Junior School: Rodgers-HB
- High School: Riverview-HB
Property Features
- Interior Features: Cathedral Ceiling(s), Ceiling Fans(s), High Ceilings, Vaulted Ceiling(s), Walk-In Closet(s)
- Appliances: Dishwasher, Microwave, Range, Refrigerator
- Flooring: Carpet, Ceramic Tile, Other
- Laundry Features: In Garage
- Patio And Porch Features: Covered, Deck, Patio, Porch, Screened
- Fireplace YN: Yes
- Fireplace Features: Wood Burning
- Garage YN: Yes
- Attached Garage YN: Yes
- Garage Spaces: 2
- Pets Allowed: Yes
- Exterior Features: Private Mailbox, Private Yard
- Fencing: Wood
- Roof: Shingle
- Window Features: Blinds
- Water Source: Public
- Sewer: Public Sewer
- Cooling: Central Air
- Heating: Central
- Furnished: Unfurnished
Property Details
- Subdivision Name: SUMMERFIELD VILLAGE
- Direction Faces: North
- Construction Materials: Block
Association Information
- Association YN: Yes
- Association Fee: 141
- Association Fee Frequency: Quarterly
- Association Fee Includes: Common Area Taxes, Pool, Management, Recreational Facilities
- Association Amenities: Basketball Court, Clubhouse, Fitness Center, Playground, Pool, Recreation Facilities, Tennis Court(s)
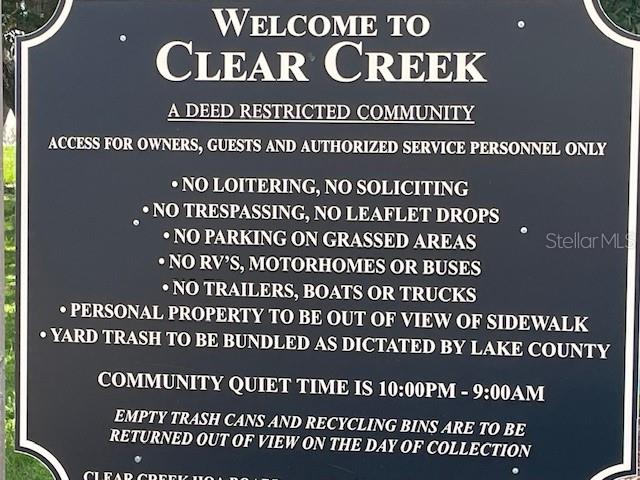
- Community Features: Clubhouse, Deed Restrictions, Dog Park, Fitness Center, Golf, Park, Playground, Pool, Tennis Court(s)
Fees&Taxes
- Tax Year: 2025
- Tax Annual Amount: $2,238
Amenities & Features
- Waterfront available: No
- GarageYN: Yes
- AttachedGarageYN: Yes
- FireplaceYN: Yes
- PoolPrivateYN: No
- Cooling: Central Air
- CommunityFeatures: Clubhouse, Deed Restrictions, Dog Park, Fitness Center, Golf, Park, Playground, Pool, Tennis Court(s)
- WindowFeatures: Blinds
- ExteriorFeatures: Private Mailbox, Private Yard
- Utilities: Cable Connected, Electricity Connected, Sewer Connected
- Features:
- Amenities: