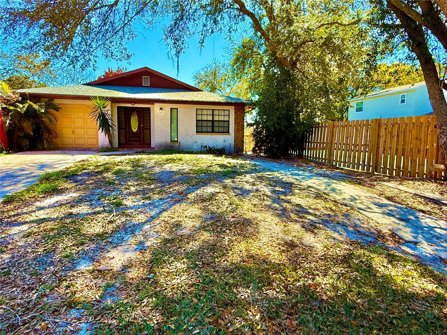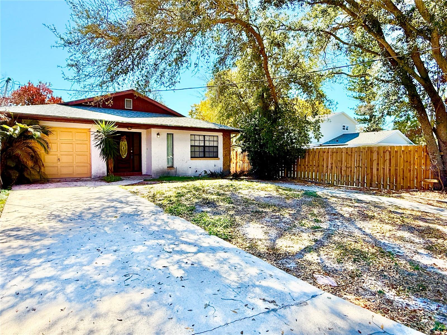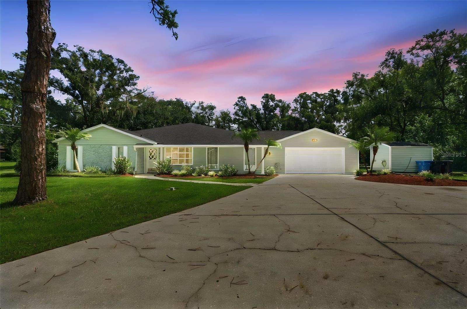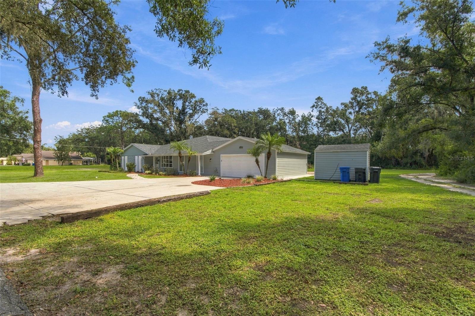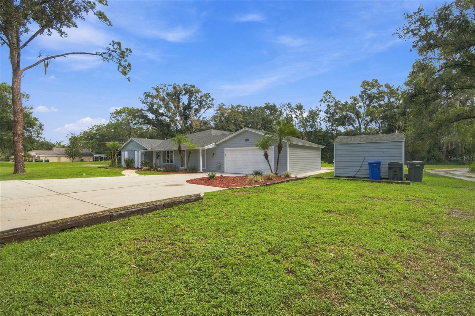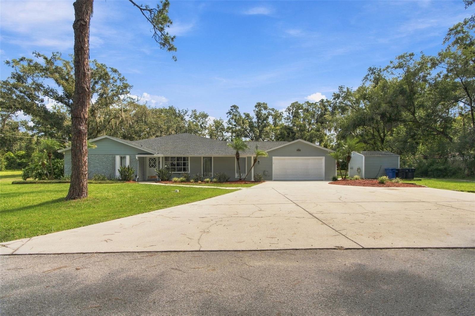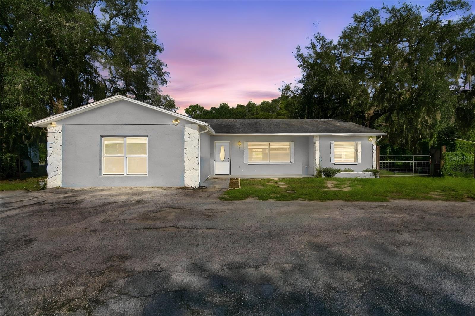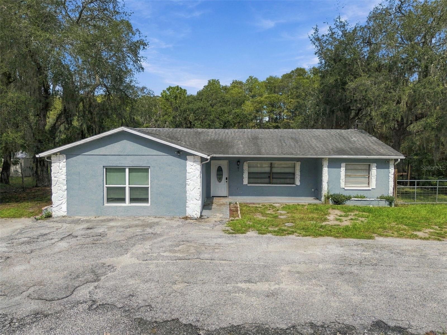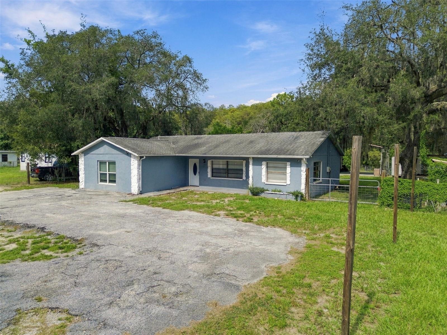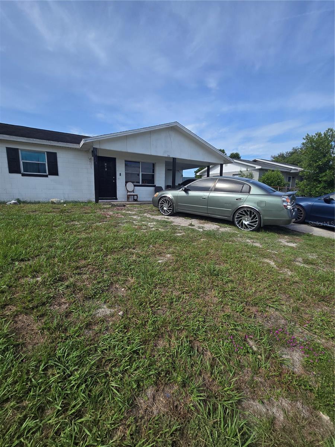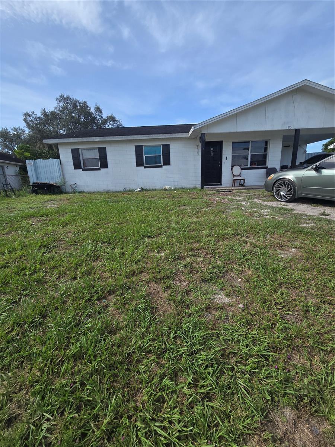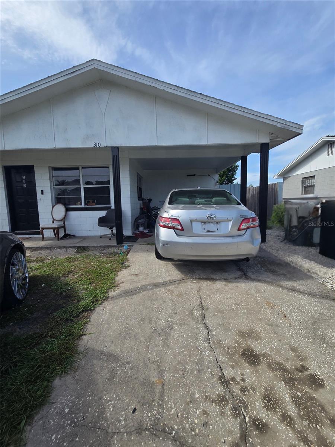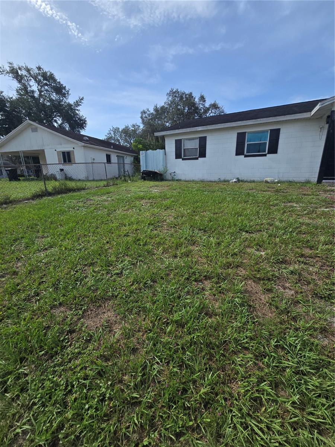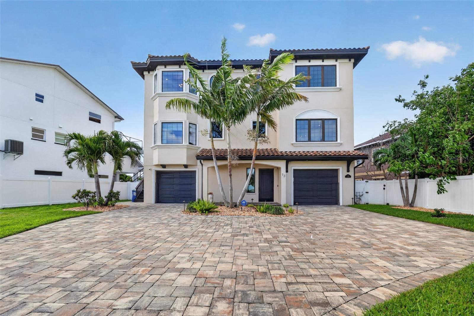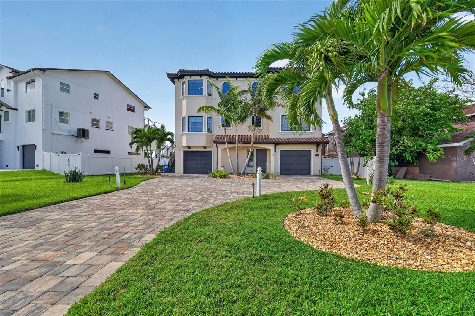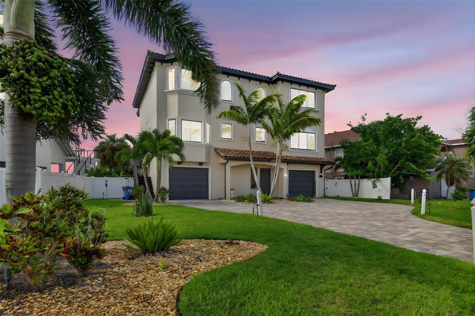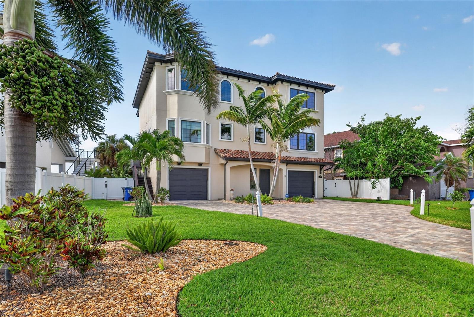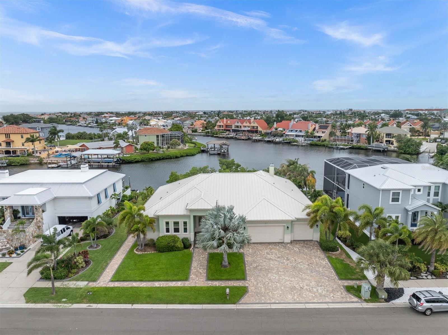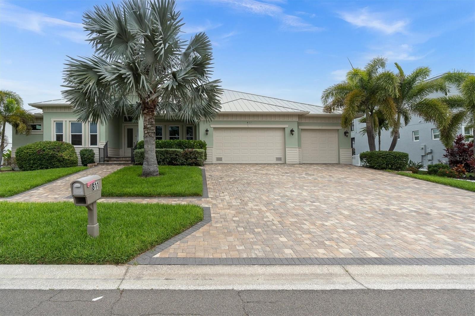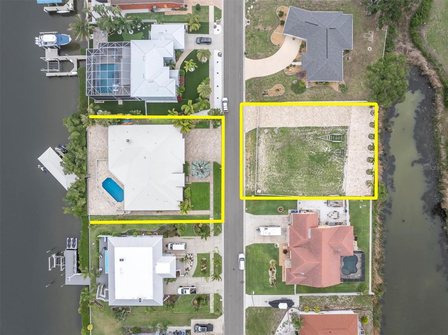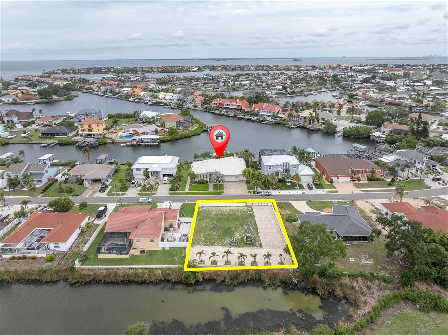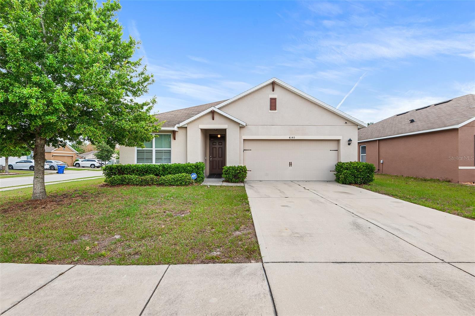
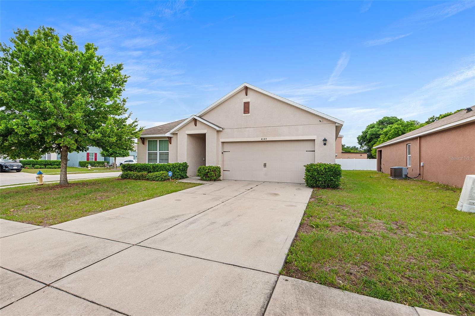
4140 SOPHIA BOULEVARD WINTER HAVEN FL 33880
Courtesy of
- Listing Office: KELLER WILLIAMS TAMPA CENTRAL
- Status: Active
- MLS ID: MFRTB8495461
Description
-
Description:
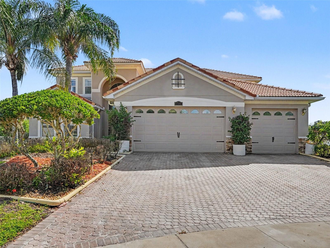
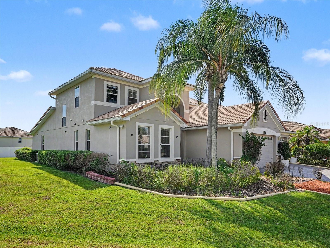
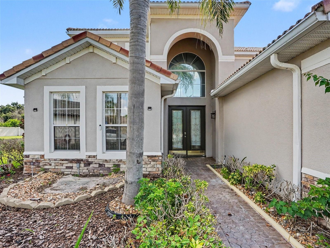
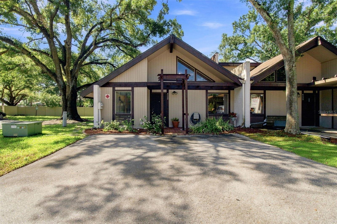
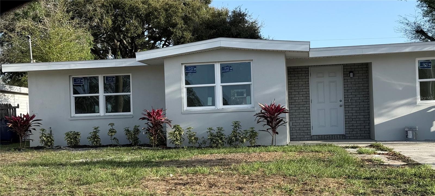
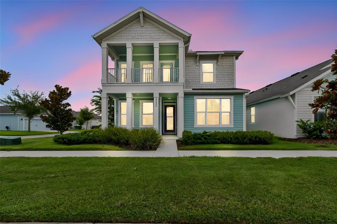
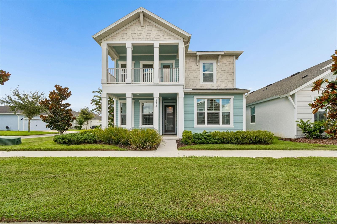
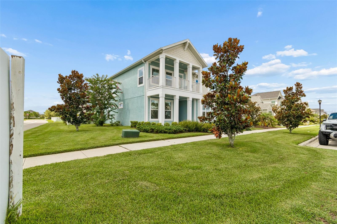
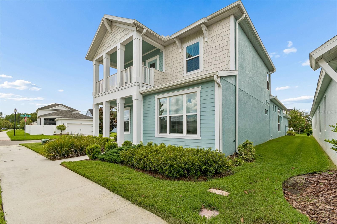
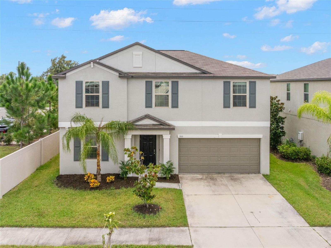
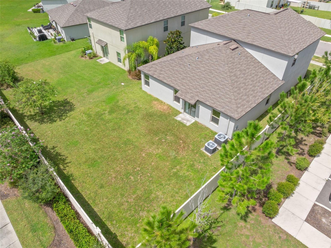
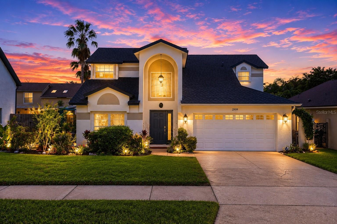
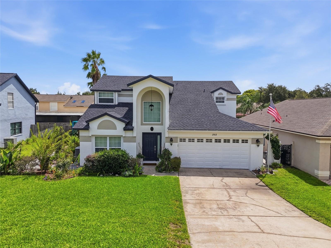
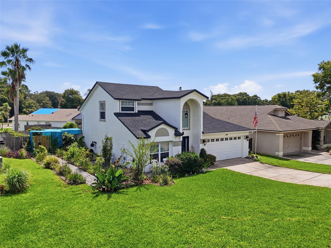
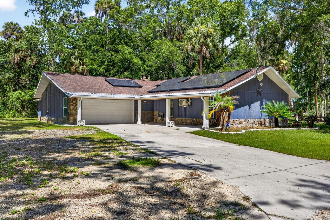
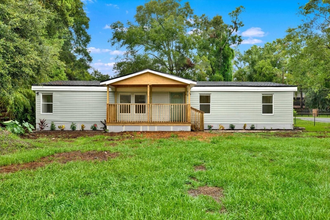
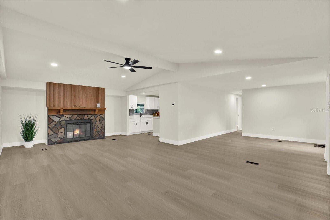
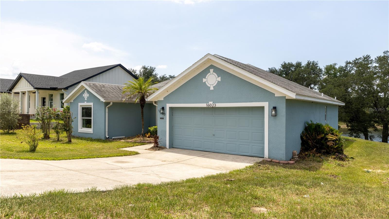
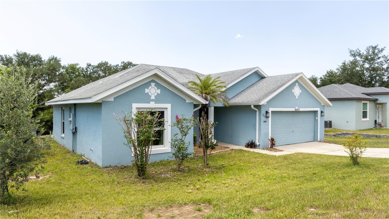
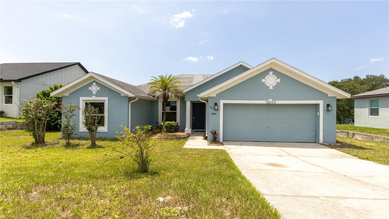
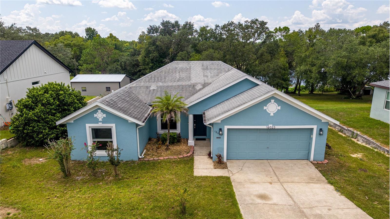
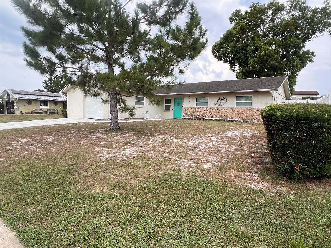
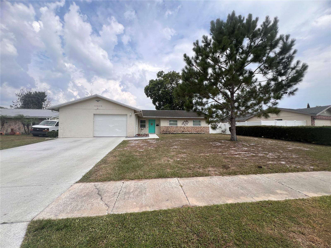
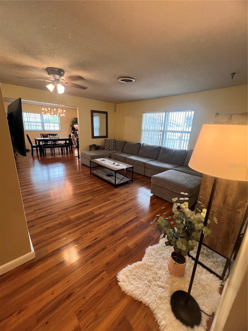
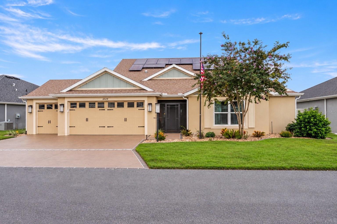
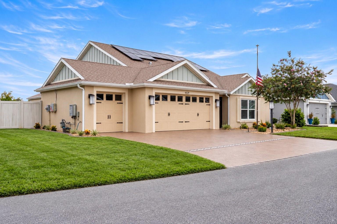
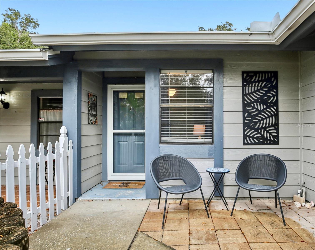
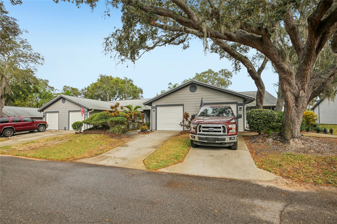
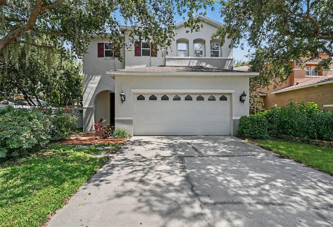
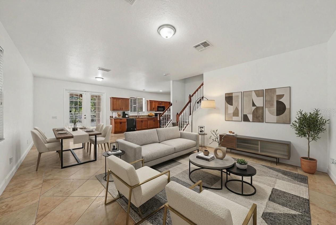
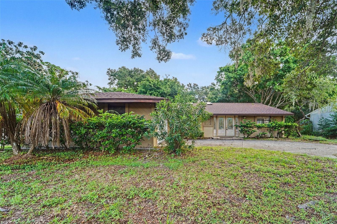
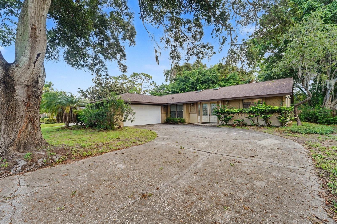
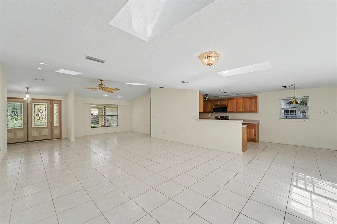
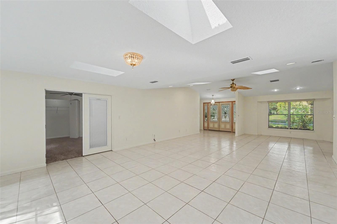
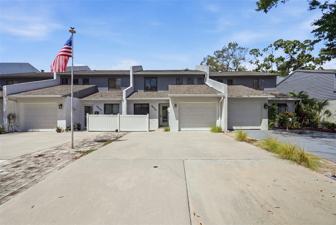
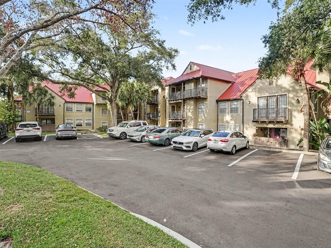
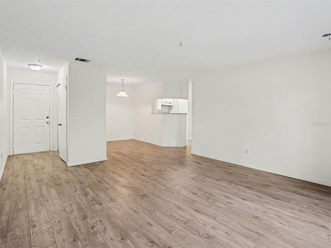
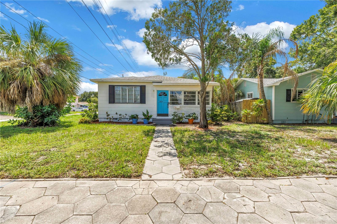
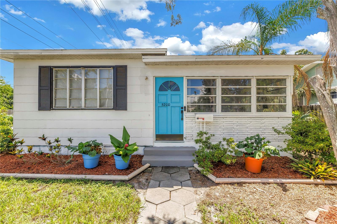
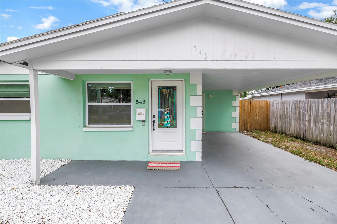
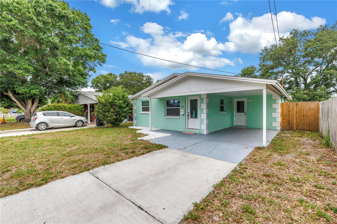
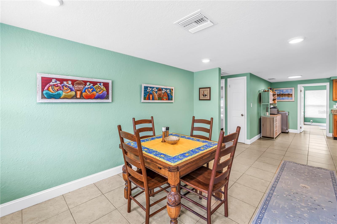
MOVE-IN READY WITH MODERN UPDATES ON A PRIME CORNER LOT! Built in 2017 and featuring a LOW HOA, this beautifully maintained home offers a desirable open floor plan with a 3-way split bedroom layout, delivering the perfect balance of functionality and privacy.
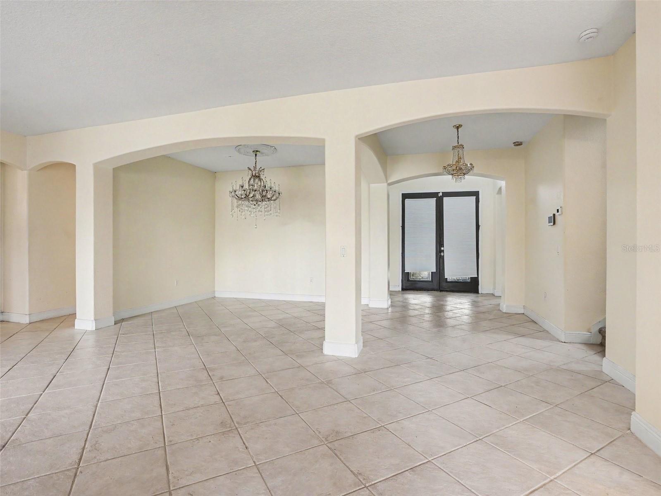
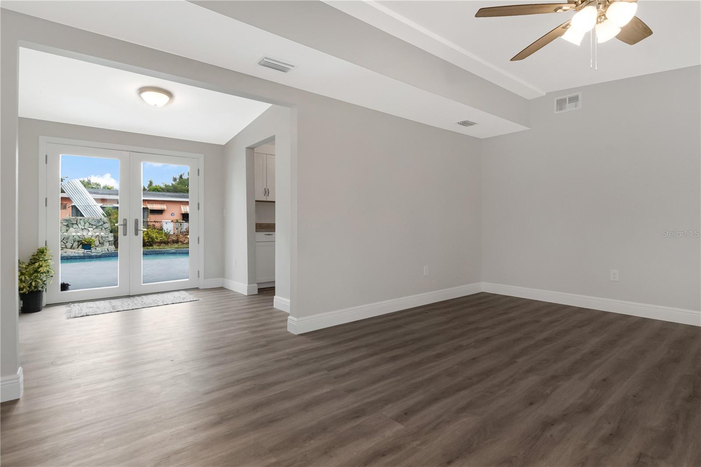
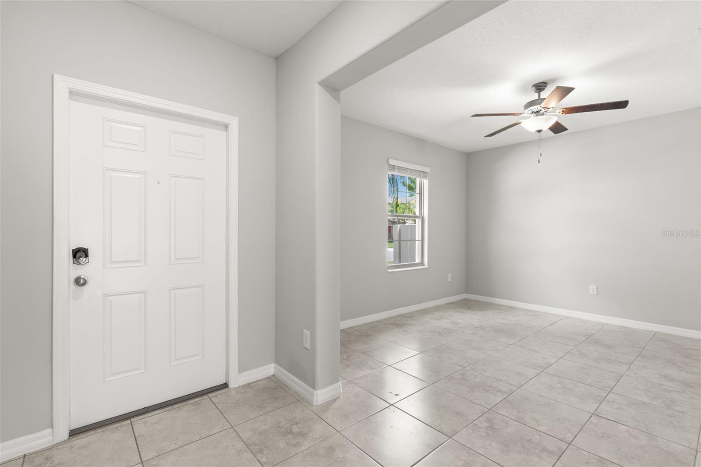
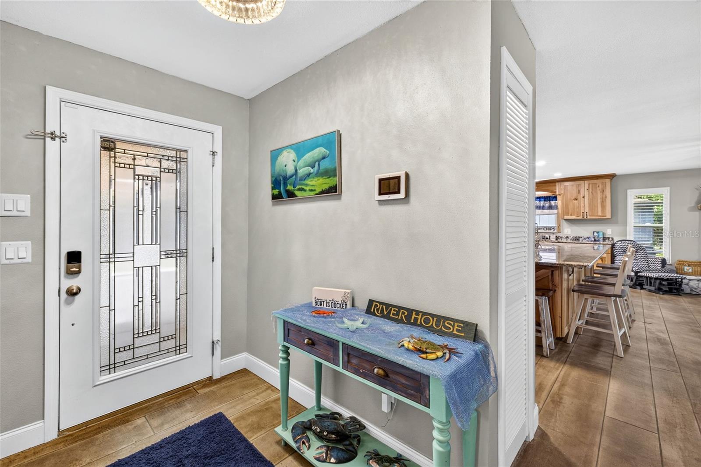
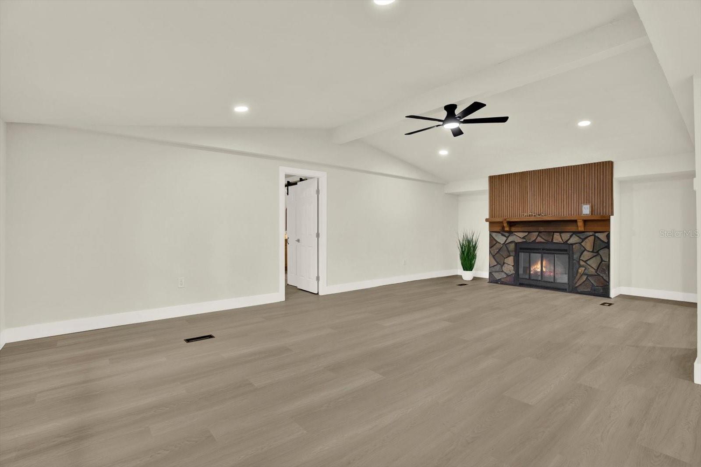
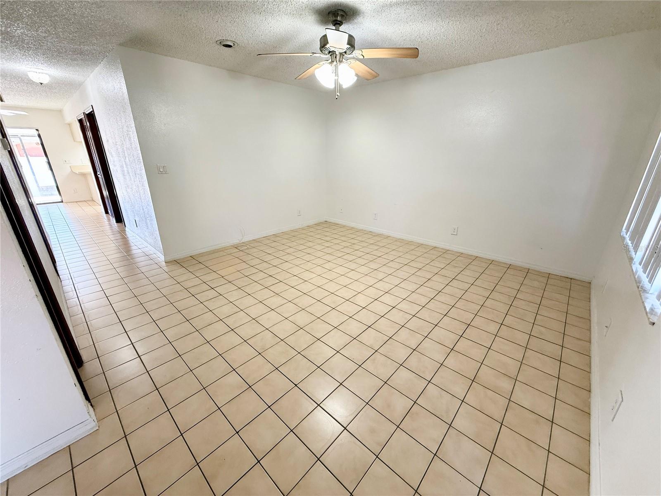
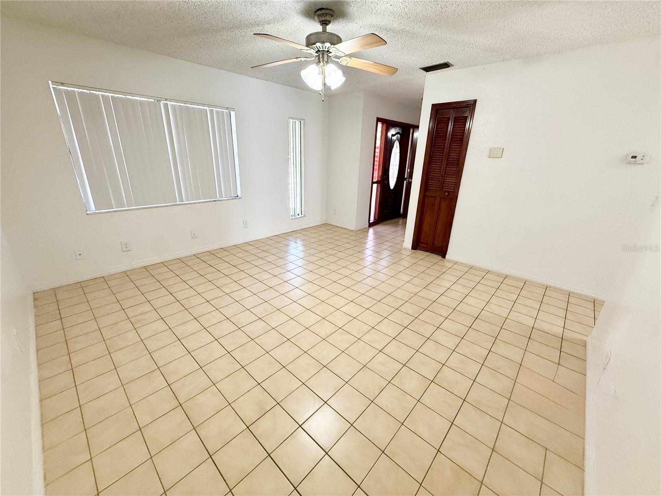
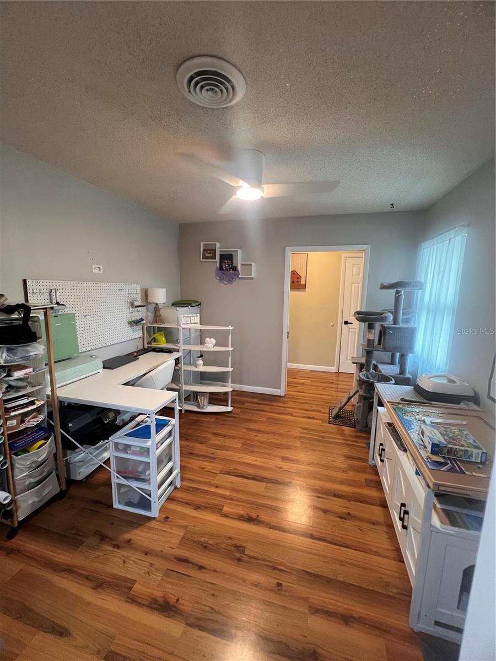
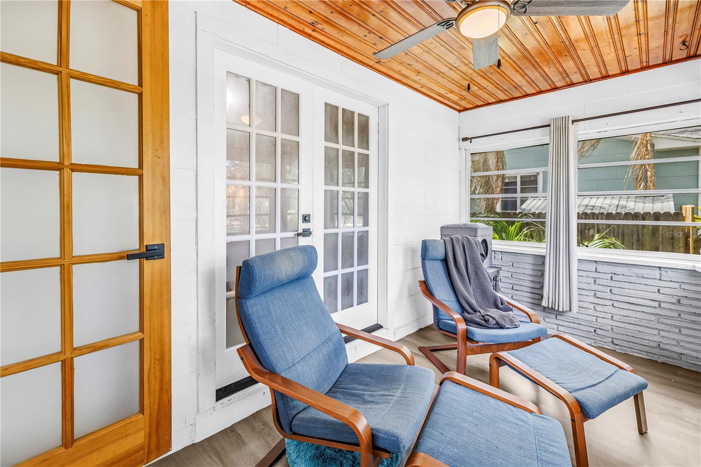
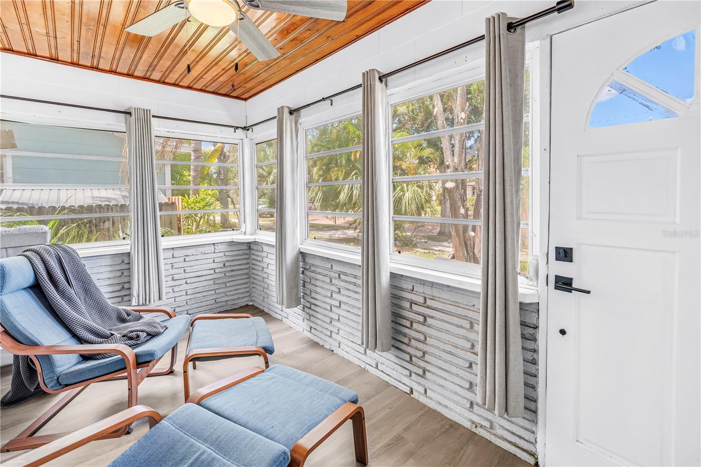
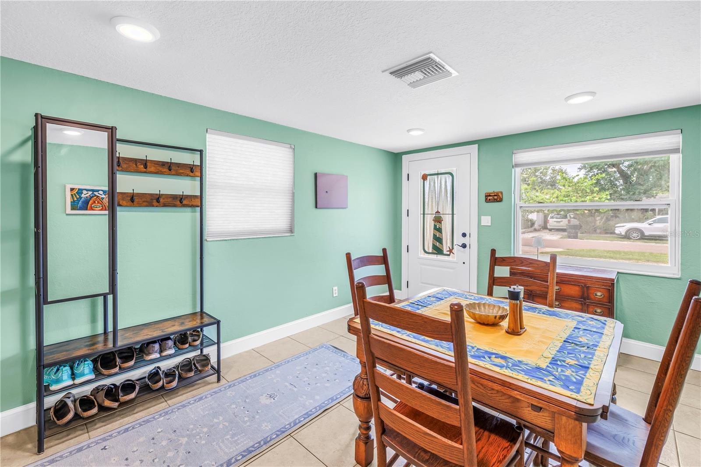
Enjoy peace of mind with NEW luxury vinyl plank flooring (2025) and fresh interior paint (2025), creating a clean, modern, truly turnkey feel throughout. Architectural details like decorative arches add character, while 18x18 tile in all wet areas enhances durability and style.
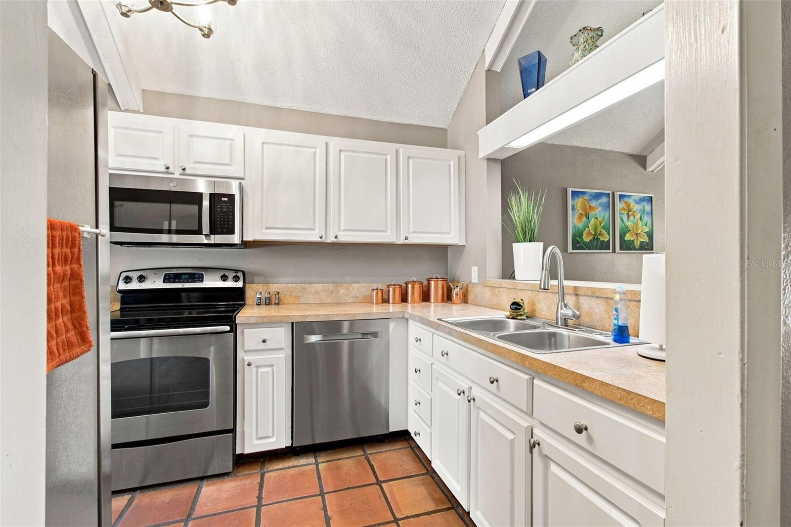
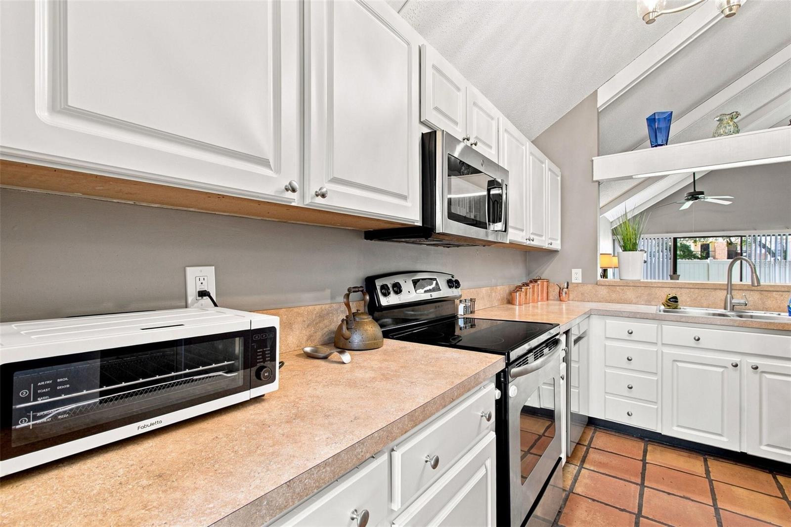
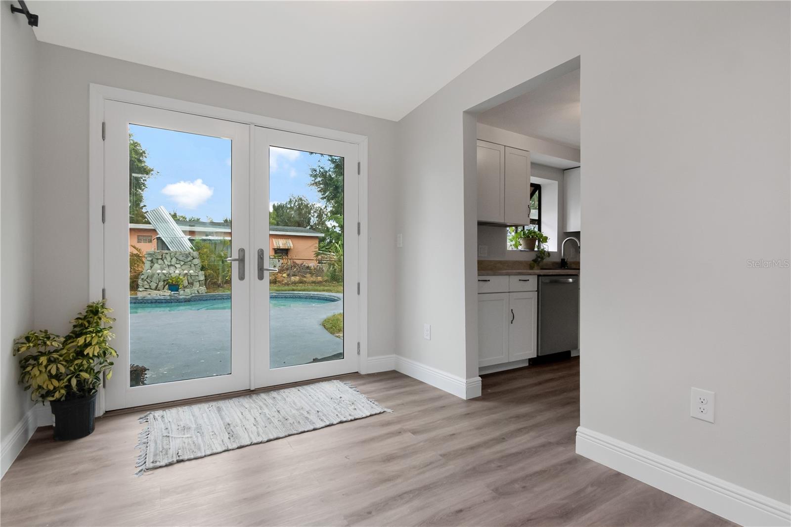
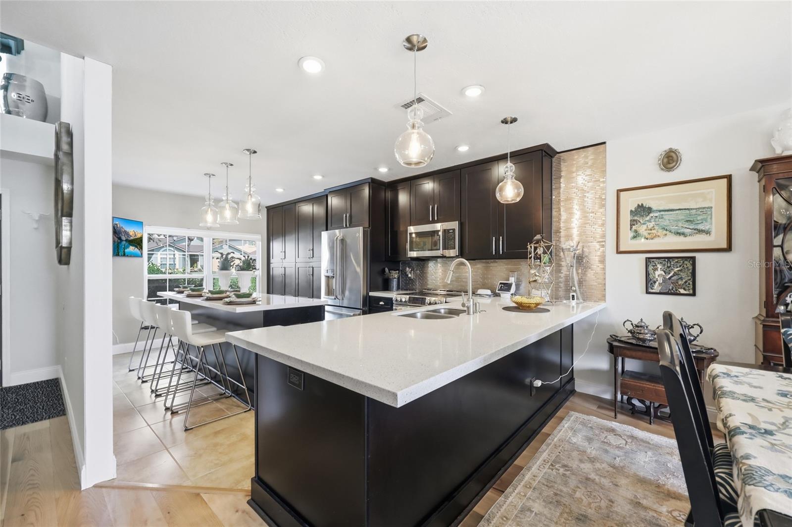
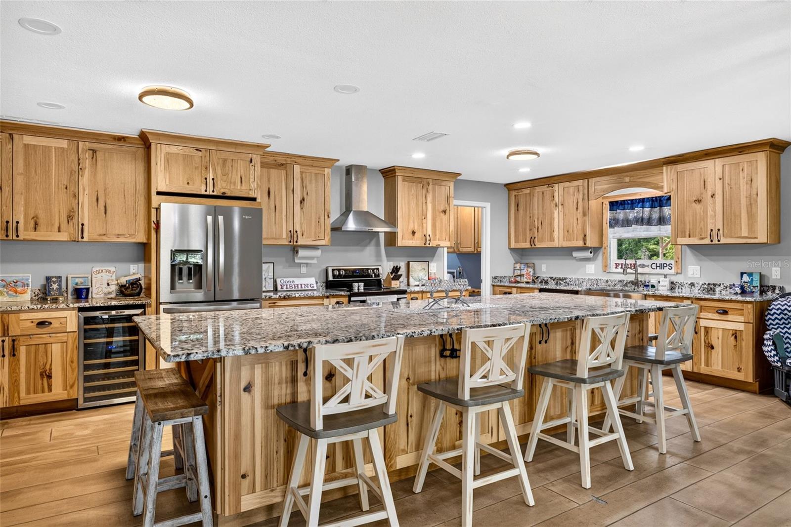
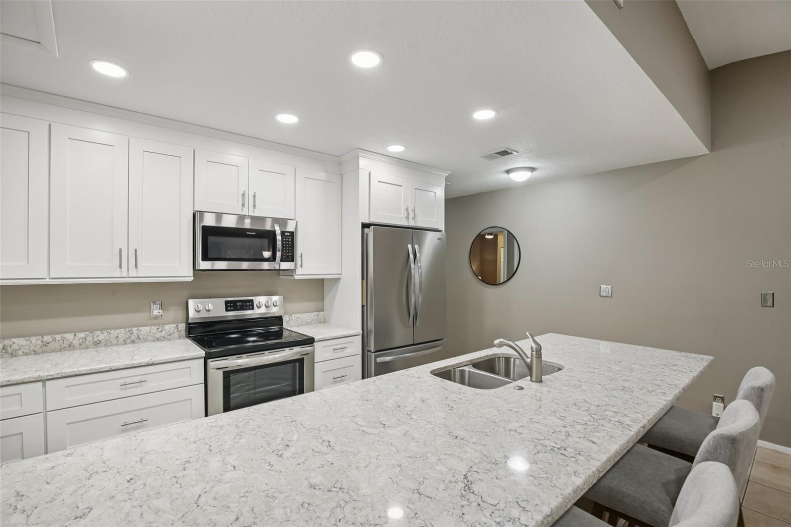
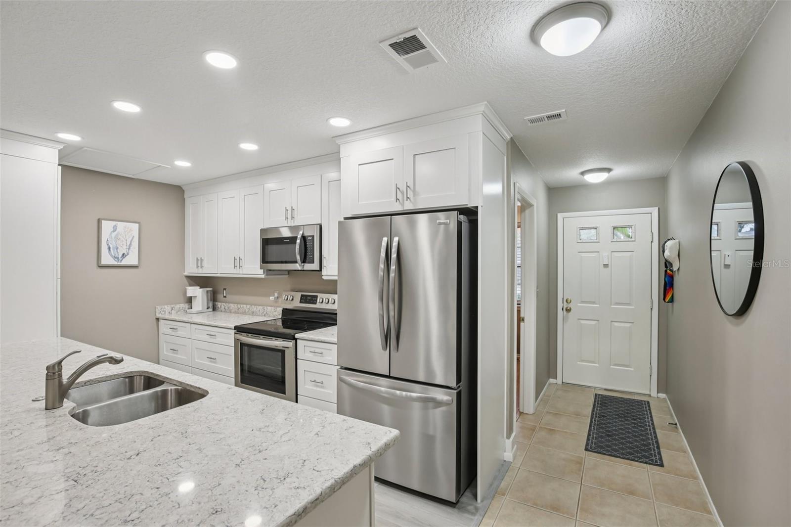
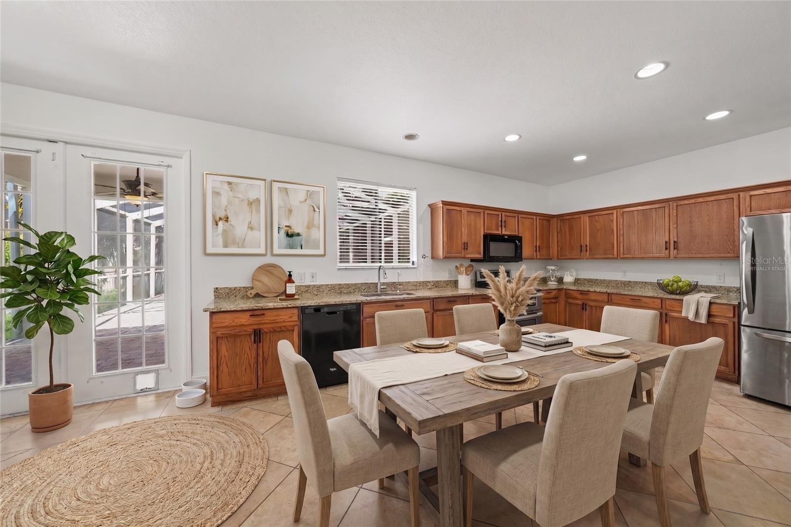
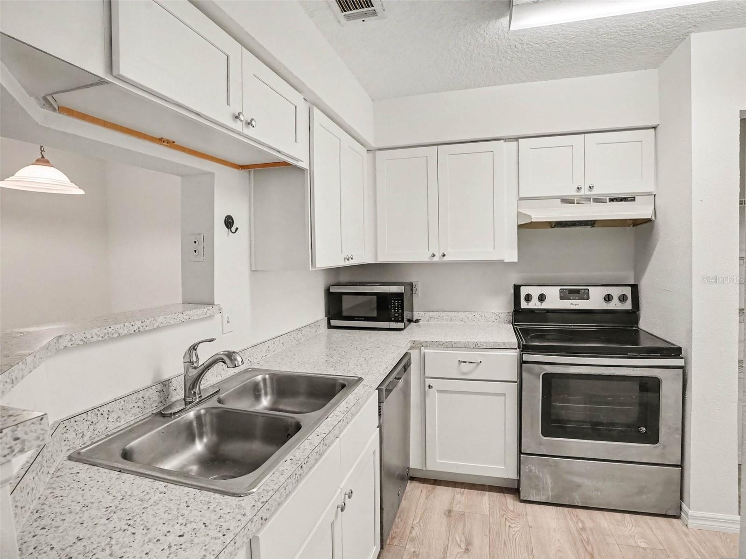
The kitchen showcases 36” espresso cabinetry, generous storage, and all appliances included, making it ideal for both everyday living and entertaining. Additional highlights include window treatments throughout, an inside laundry room with washer and dryer, and abundant storage space.
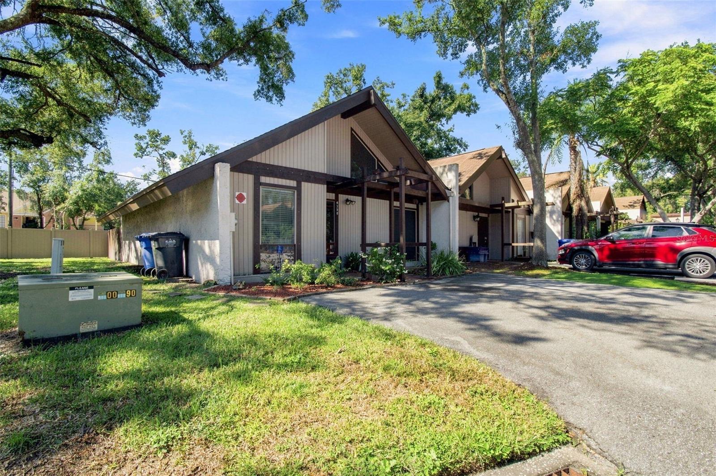
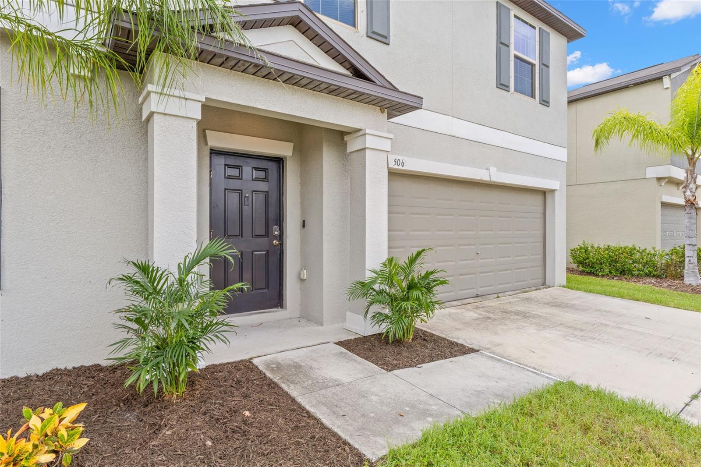
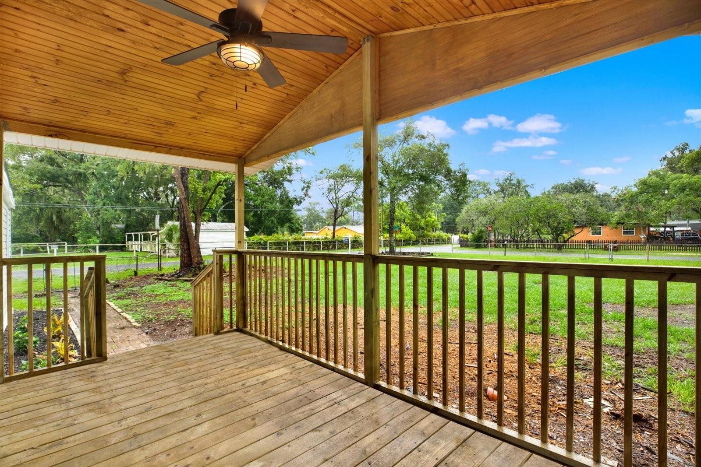
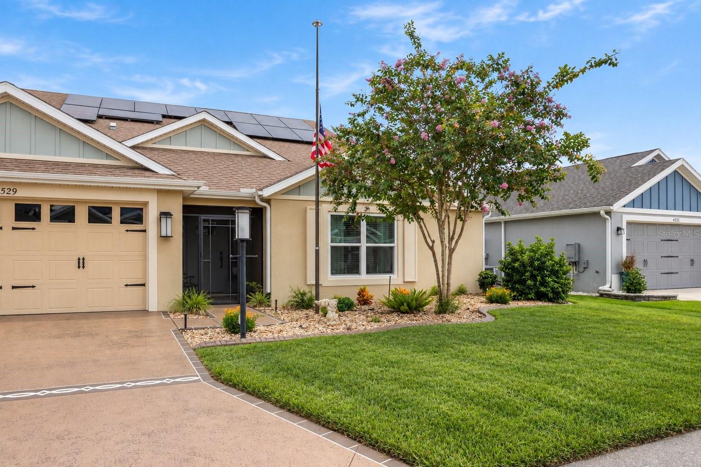
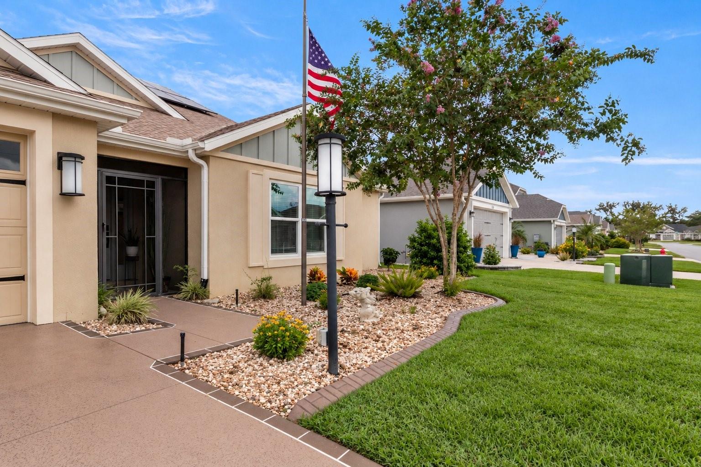
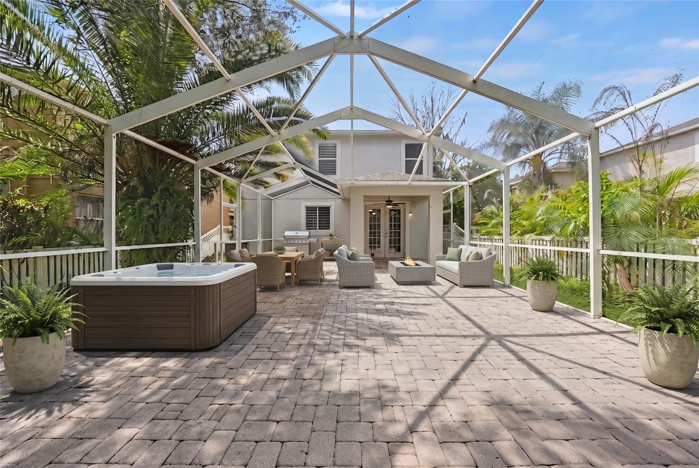
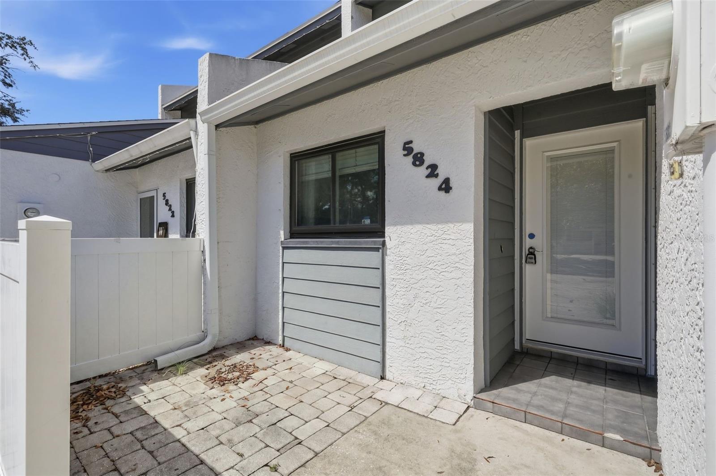
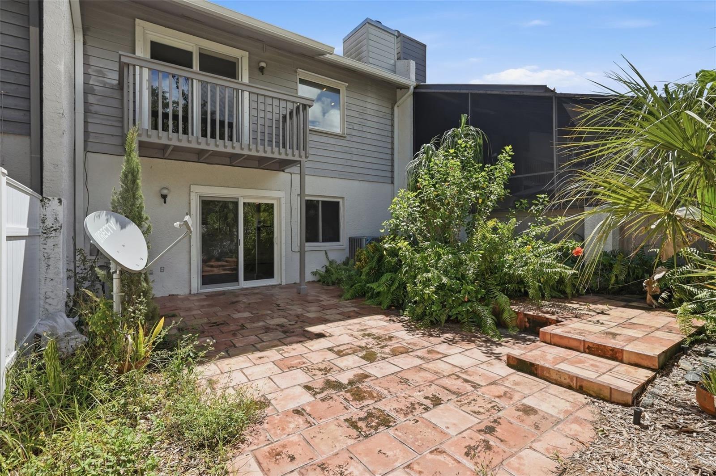
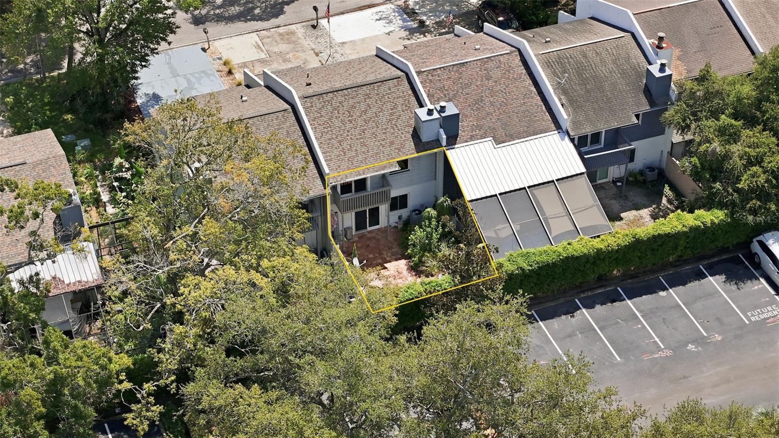
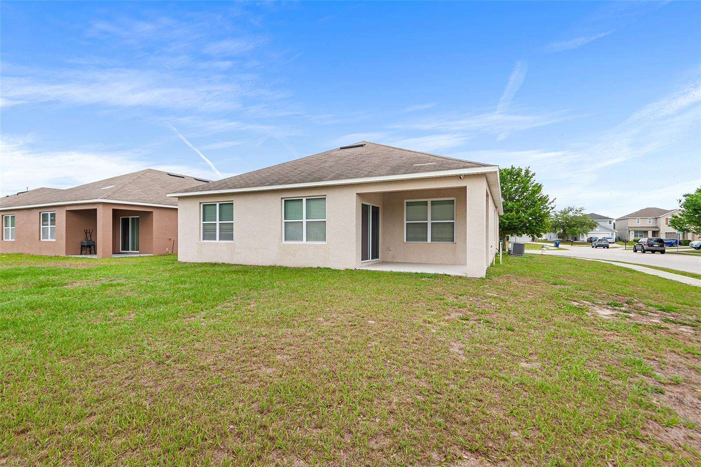
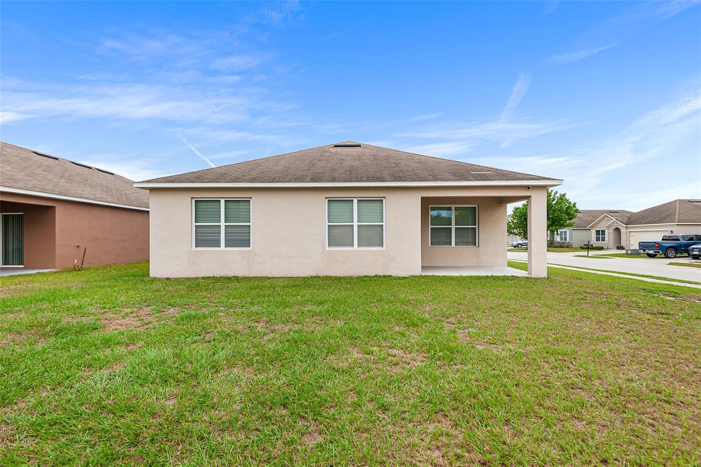
Step outside to your covered lanai, perfect for relaxing year-round. Situated on a spacious corner lot, the property offers added privacy and curb appeal.
Conveniently located just minutes from Highway 27 and approximately 15 minutes to I-4, providing easy access to commuting, shopping, and dining.
1711 sq ft | 3 Bedrooms | 2 Bathrooms | 2-Car Garage
Show all description - Virtual Tour: https://www.propertypanorama.com/instaview/stellar/TB8495461
Video
- VirtualTourURLUnbranded: https://www.propertypanorama.com/instaview/stellar/TB8495461
Basics
- Bathrooms Half: 0
- Date added: Added 1 hour ago
- Category: Single Family Residence
- Type: Residential
- Bedrooms: 3
- Bathrooms: 2
- Half baths: 0
- Area, sq ft: 1711 sq ft
- Lot size, sq ft: 7200 sq ft
- Year built: 2017
- SubdivisionName: BUCKEYE RIDGE
- GarageSpaces: 2
Location
- CountyOrParish: Polk
- City / Department: WINTER HAVEN
Location Details
- Elementary School: Elbert Elem
- Middle Or Junior School: Westwood Middle
- High School: Chain of Lakes Collegiate High
Property Features
- Interior Features: Ceiling Fans(s), Open Floorplan, Walk-In Closet(s)
- Appliances: Dishwasher, Disposal, Dryer, Exhaust Fan, Microwave, Range, Refrigerator, Washer
- Flooring: Ceramic Tile, Luxury Vinyl
- Laundry Features: Inside
- Patio And Porch Features: Covered, Front Porch, Patio, Porch, Rear Porch
- Garage YN: Yes
- Attached Garage YN: Yes
- Garage Spaces: 2
- Pets Allowed: Yes
- Exterior Features: Lighting
- Roof: Shingle
- Security Features: Smoke Detector(s)
- Window Features: Blinds
- Water Source: Public
- Sewer: Public Sewer
- Cooling: Central Air
- Heating: Central, Heat Pump
- Furnished: Unfurnished
Property Details
- Subdivision Name: BUCKEYE RIDGE
- Direction Faces: West
- Construction Materials: Block, Stucco
Association Information
- Association YN: Yes
- Association Fee: 300
- Association Fee Frequency: Annually
- Association Fee Includes: Other
- Association Amenities: Gated, Playground
- Community Features: Deed Restrictions, Playground, Street Lights
Fees&Taxes
- Tax Year: 2025
- Tax Annual Amount: $4,540
Green Building Info
- Green Energy Efficient: HVAC, Insulation, Thermostat
Amenities & Features
- Waterfront available: No
- GarageYN: Yes
- AttachedGarageYN: Yes
- FireplaceYN: No
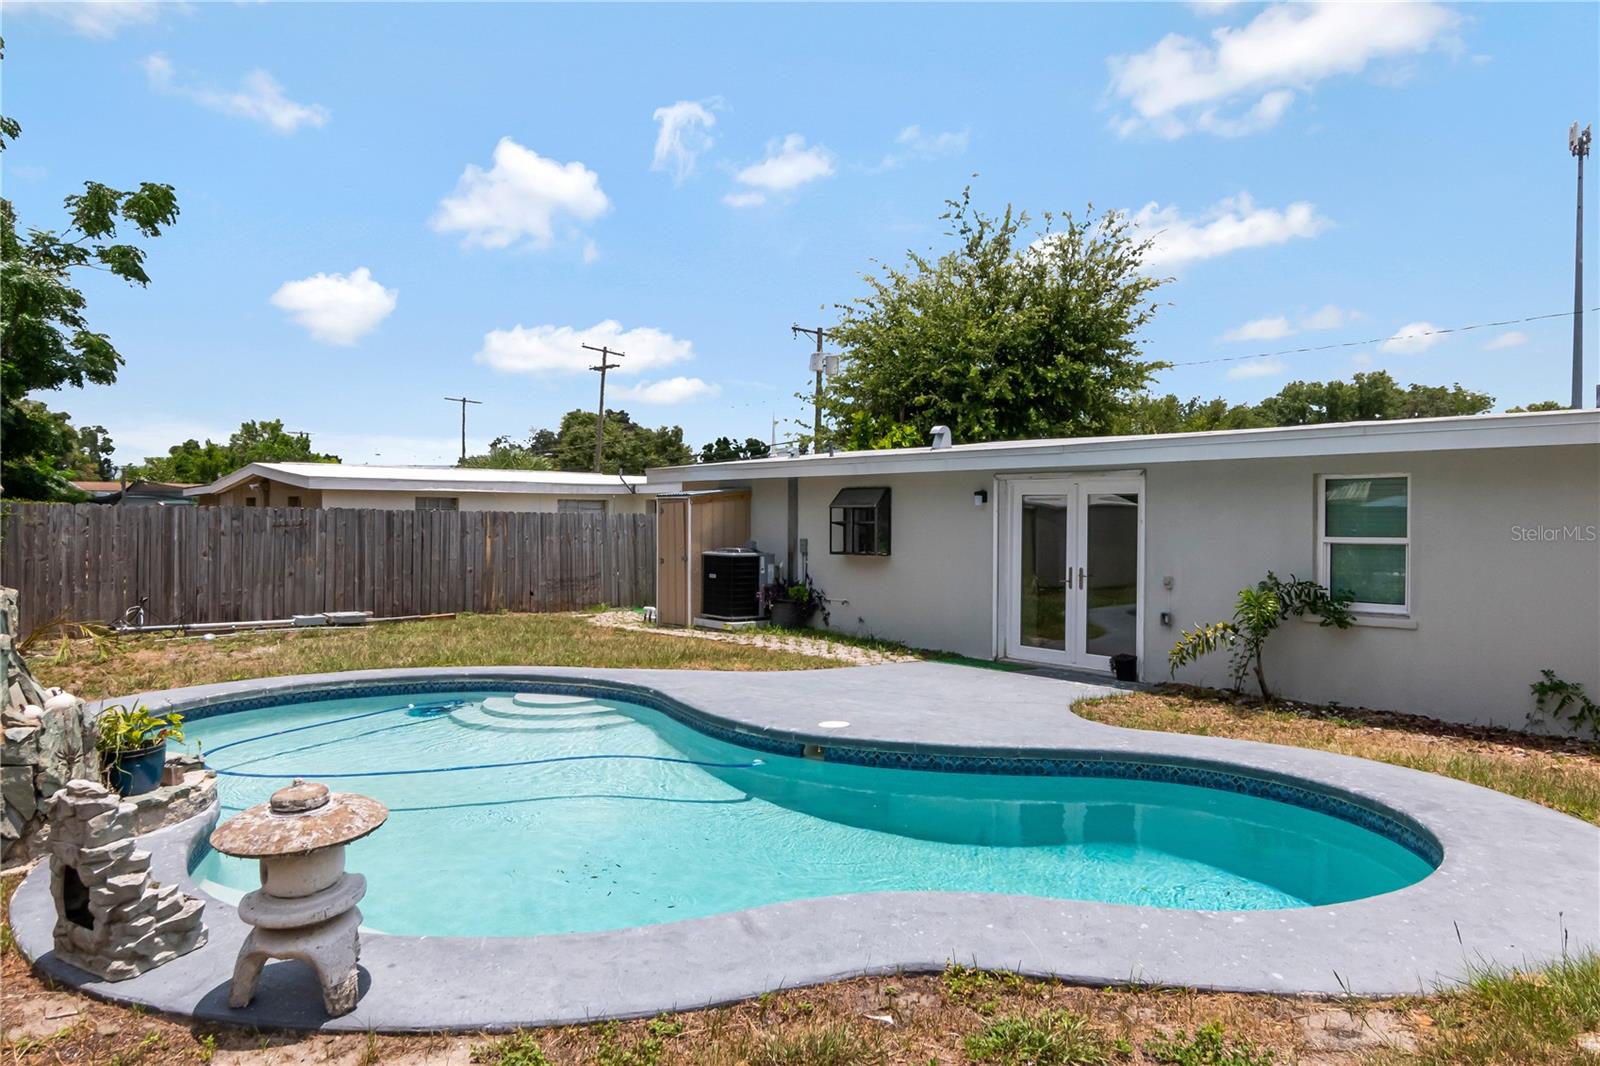
- PoolPrivateYN: No
- Cooling: Central Air
- Security Features: Smoke Detector(s)
- CommunityFeatures: Deed Restrictions, Playground, Street Lights
- WindowFeatures: Blinds
- ExteriorFeatures: Lighting
- Utilities: BB/HS Internet Available, Cable Connected, Electricity Connected, Phone Available, Public
- Features:
- Amenities: