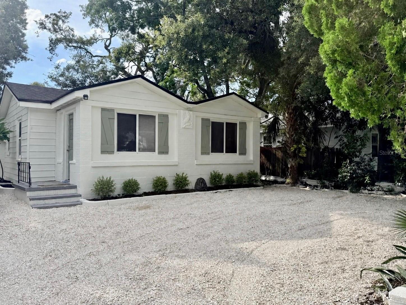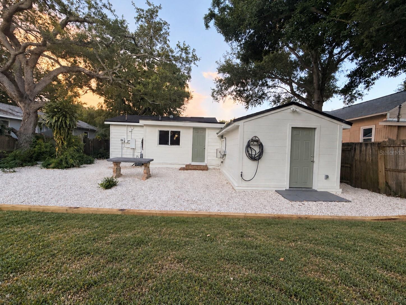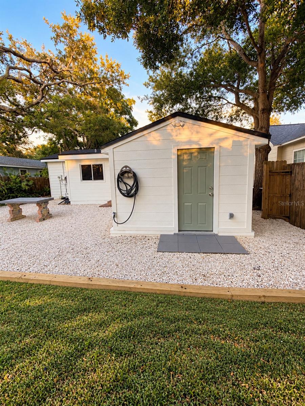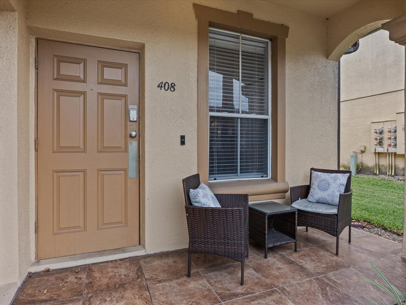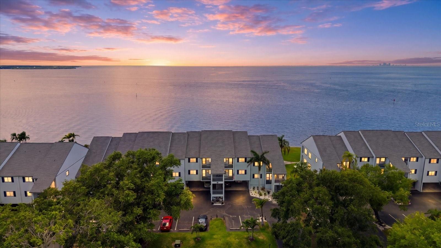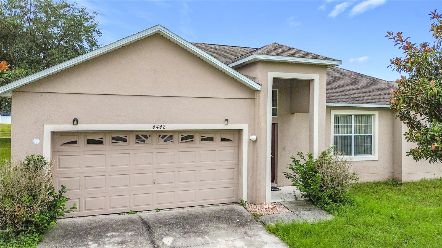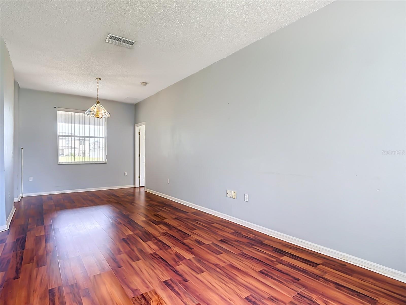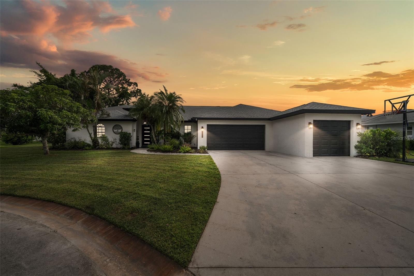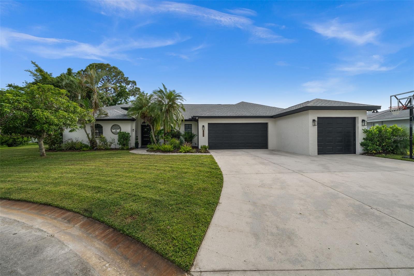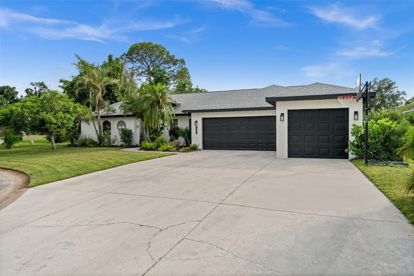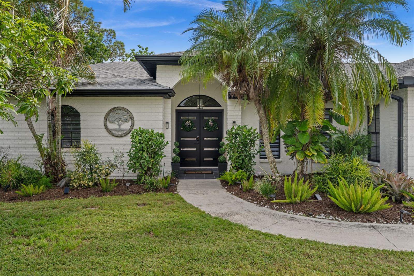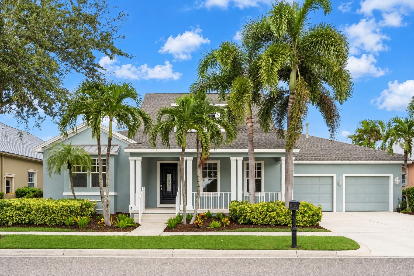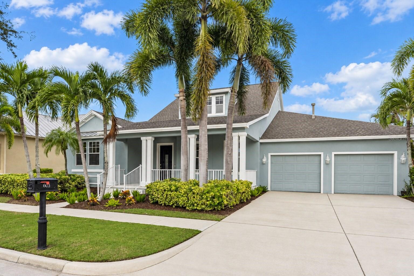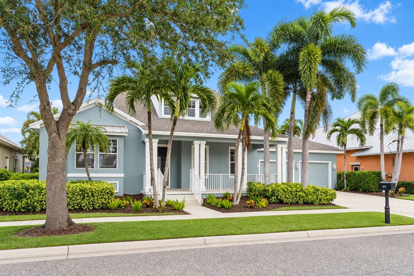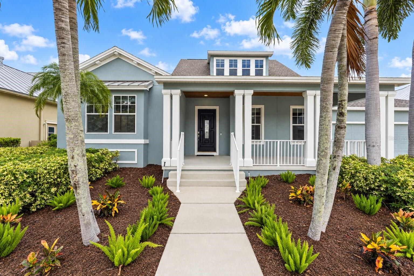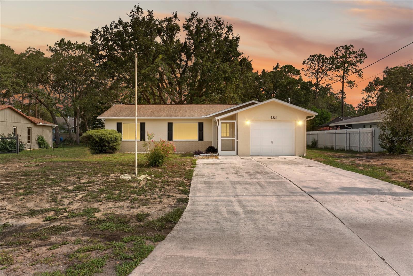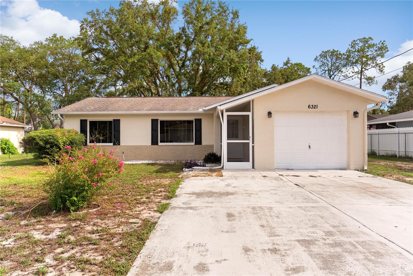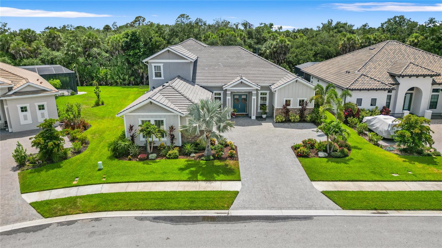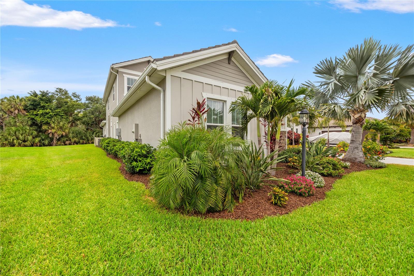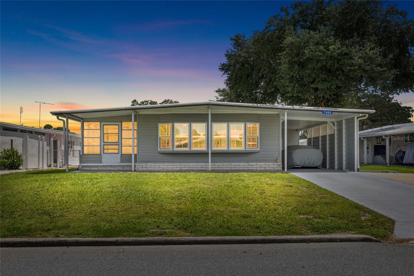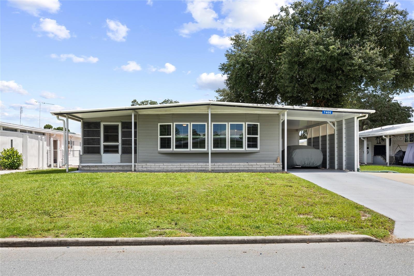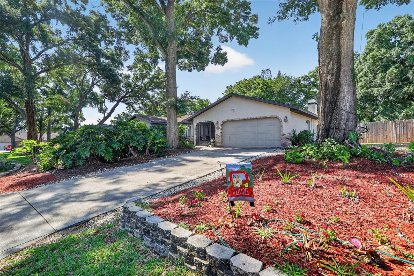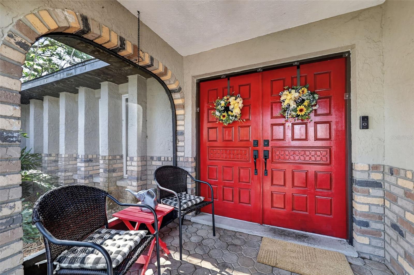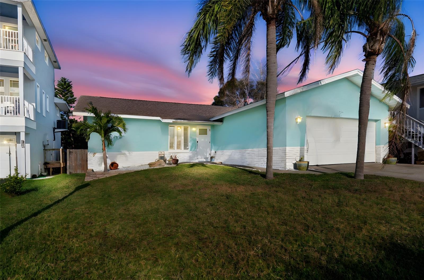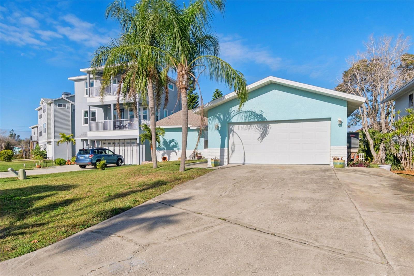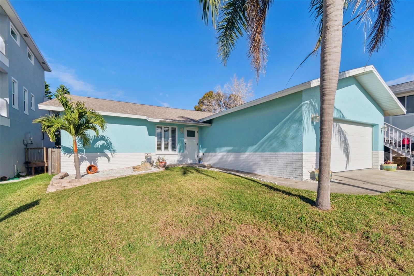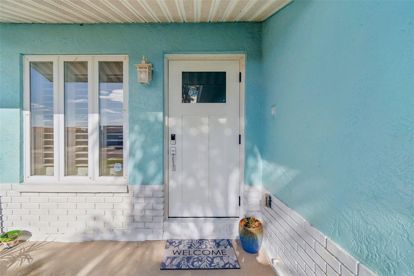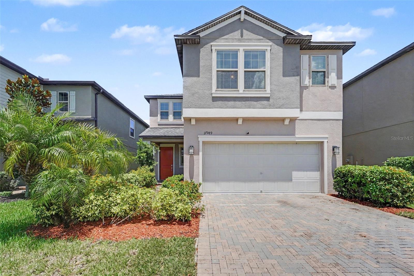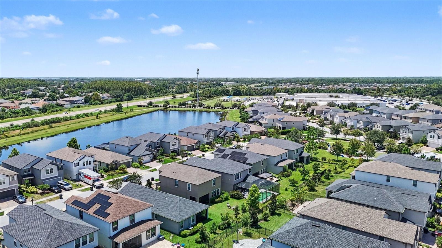
Courtesy of
- Listing Office: BEYCOME OF FLORIDA LLC
- Status: Active
- MLS ID: MFRO6419961
Description
-
Description:
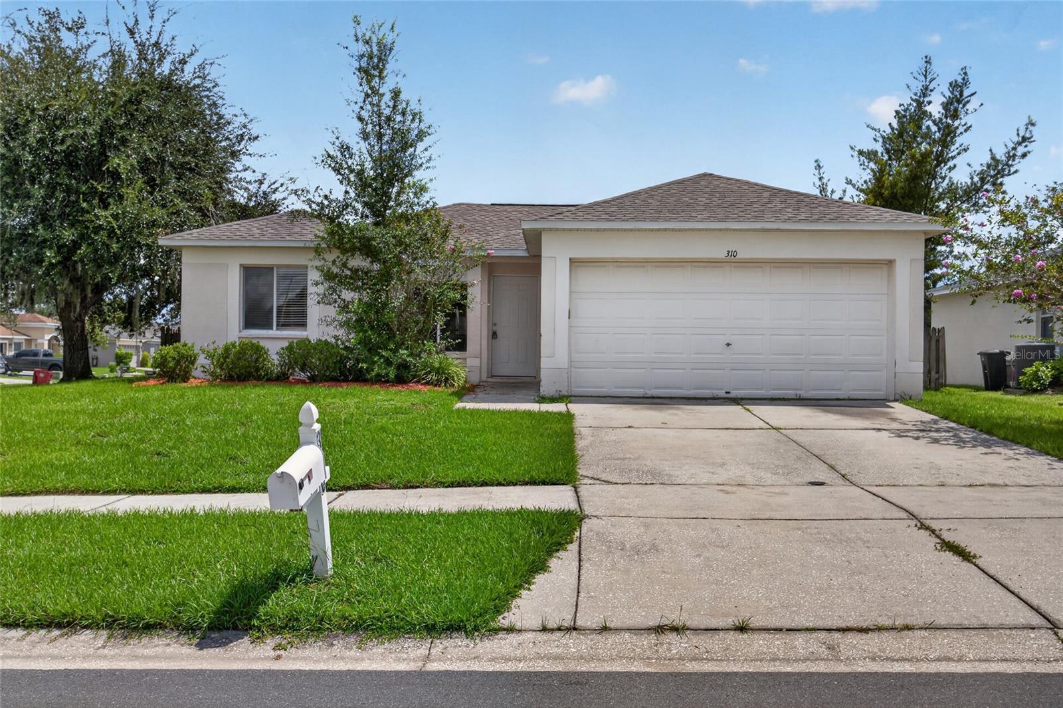
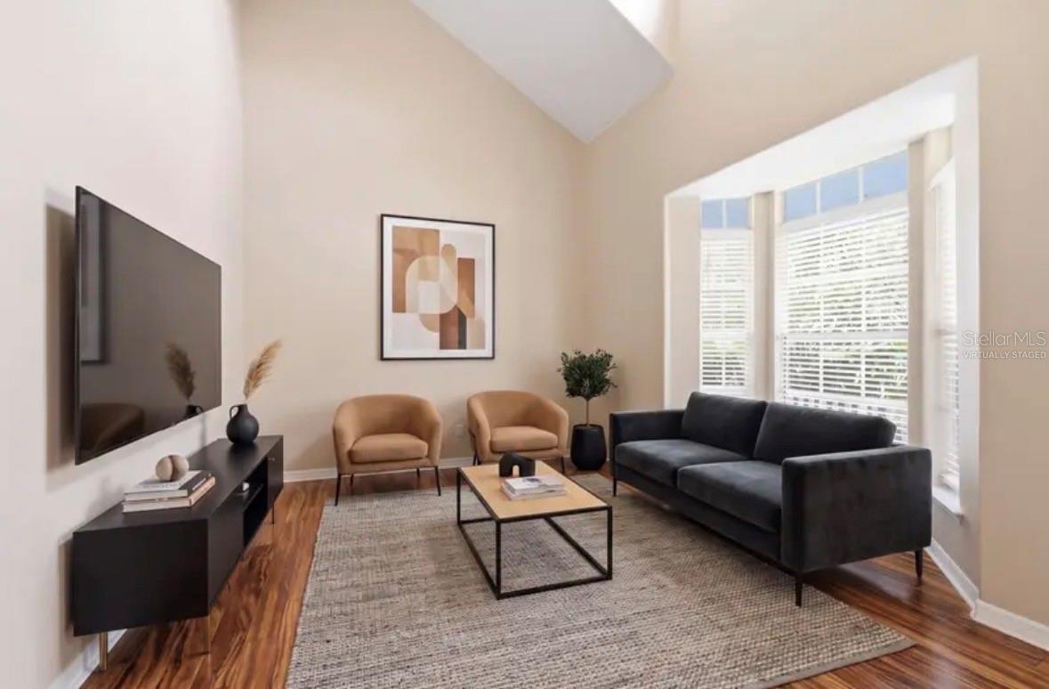
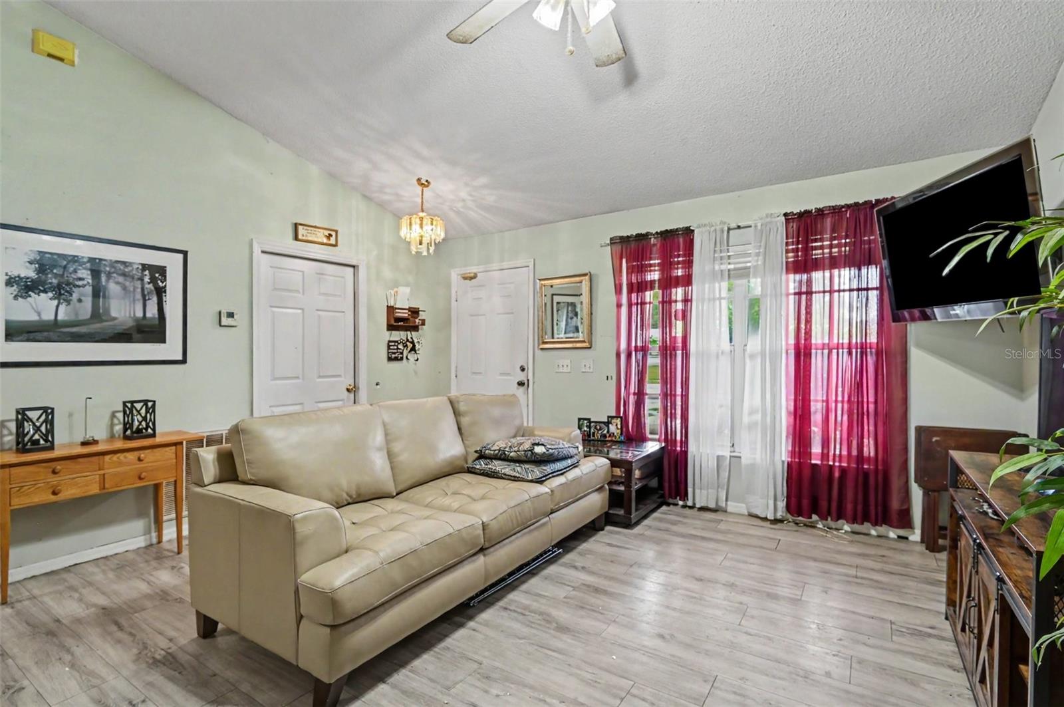
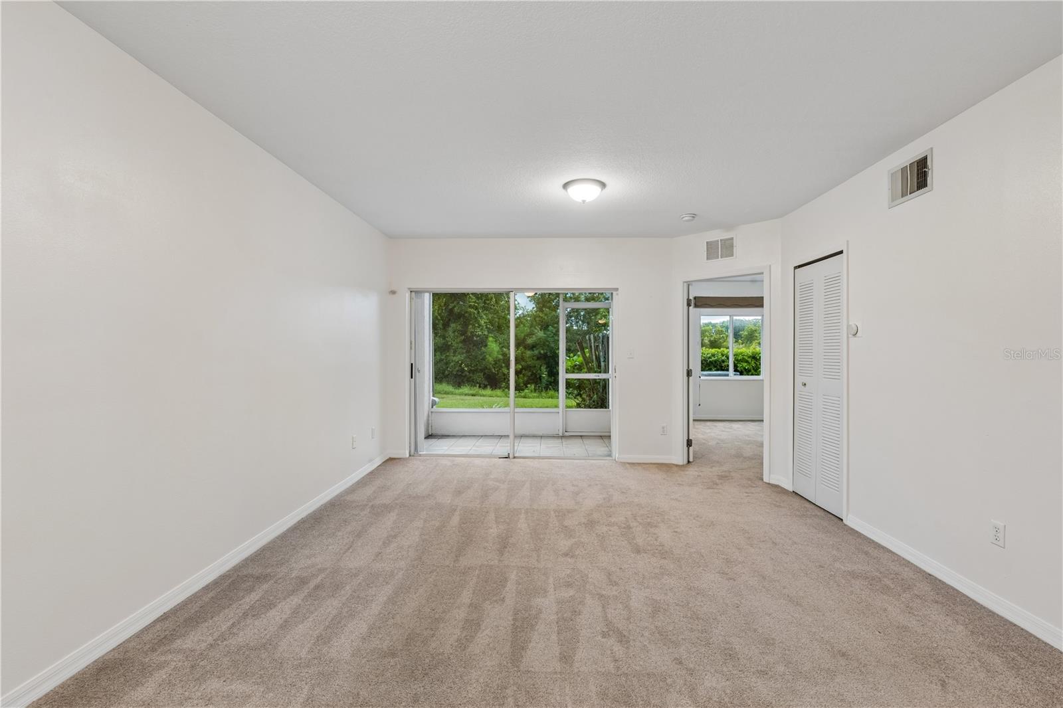
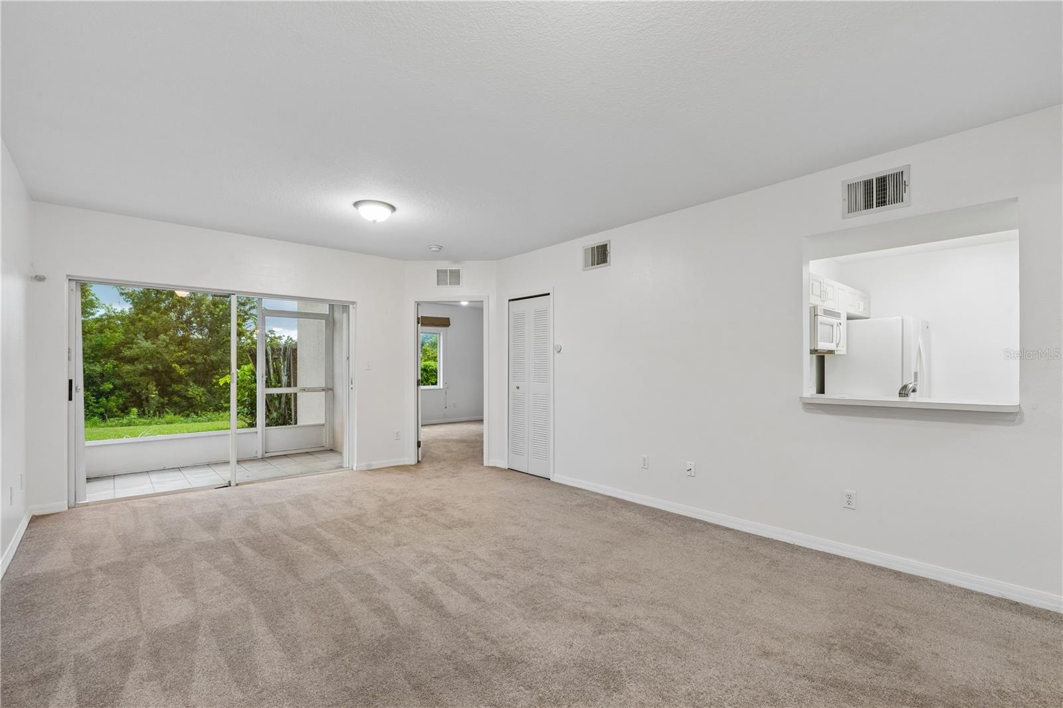
Virtually Staged. Better than new, move-in ready, and loaded with upgrades!
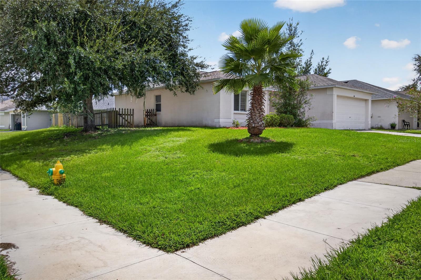
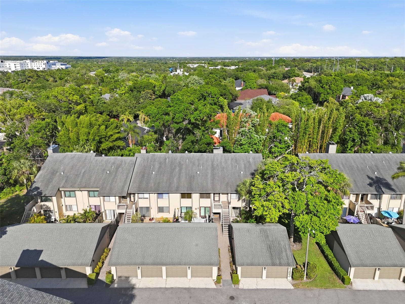
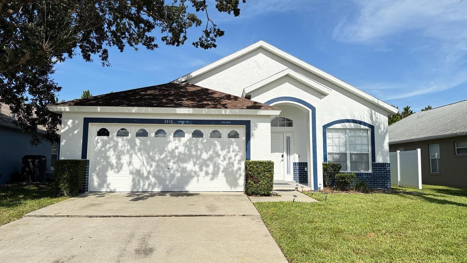
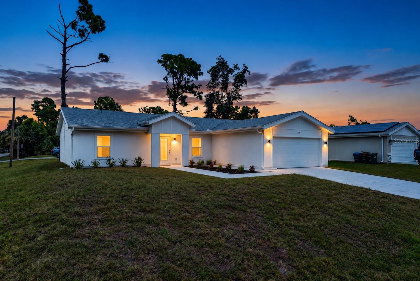
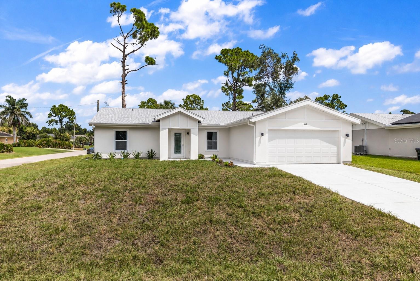
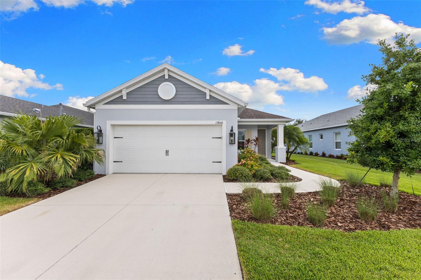
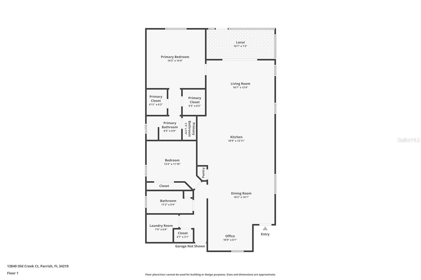
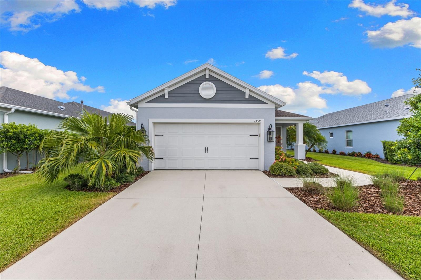
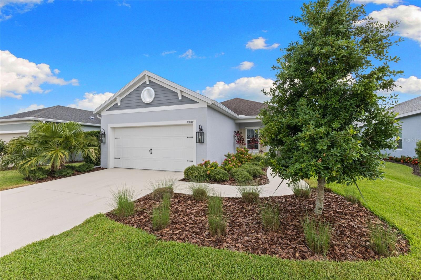
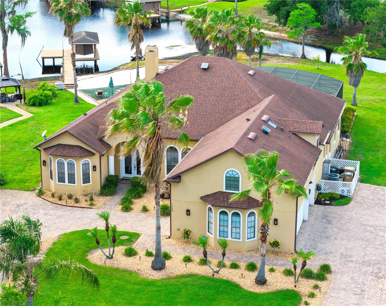
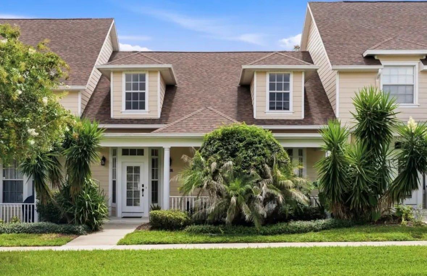
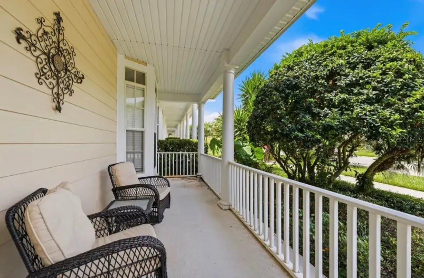
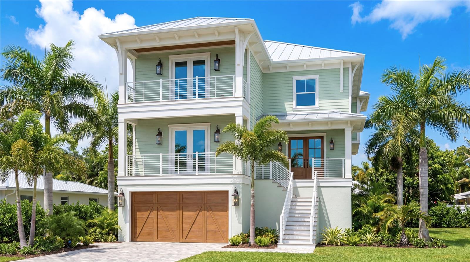
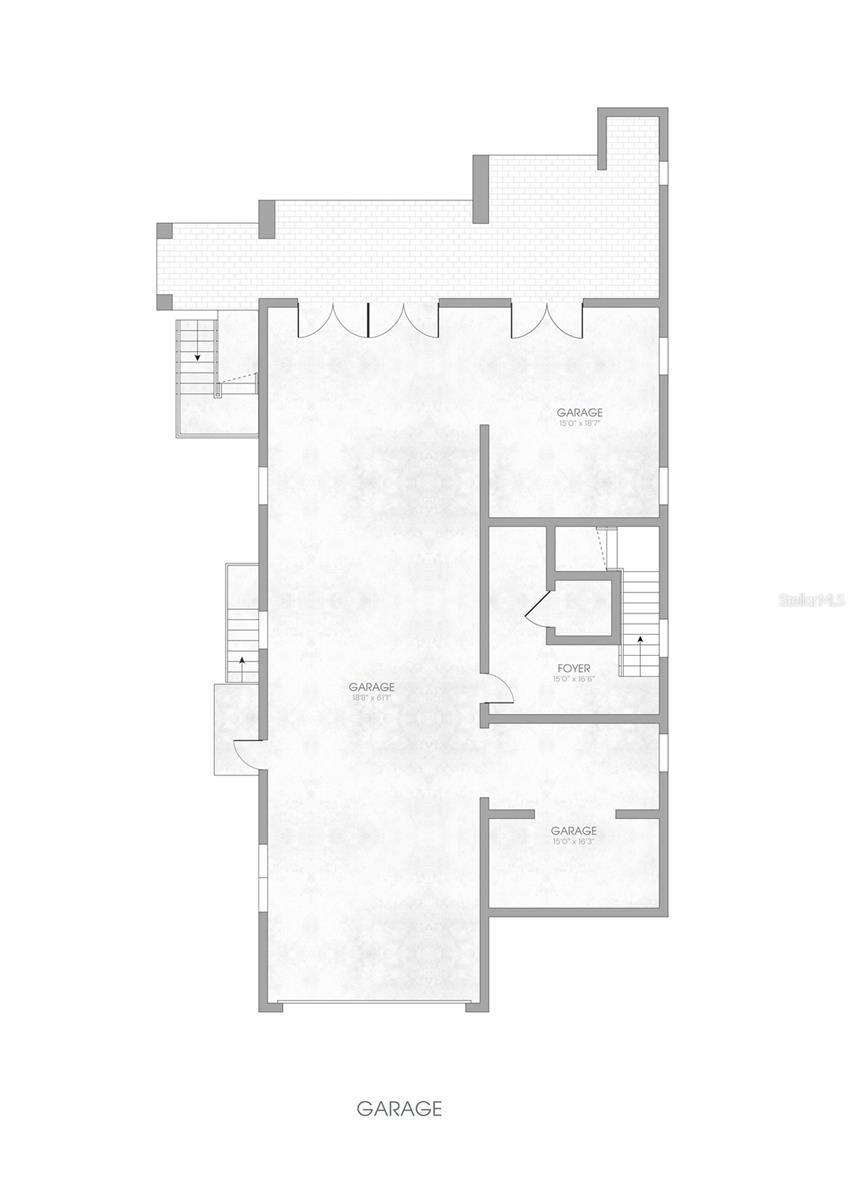
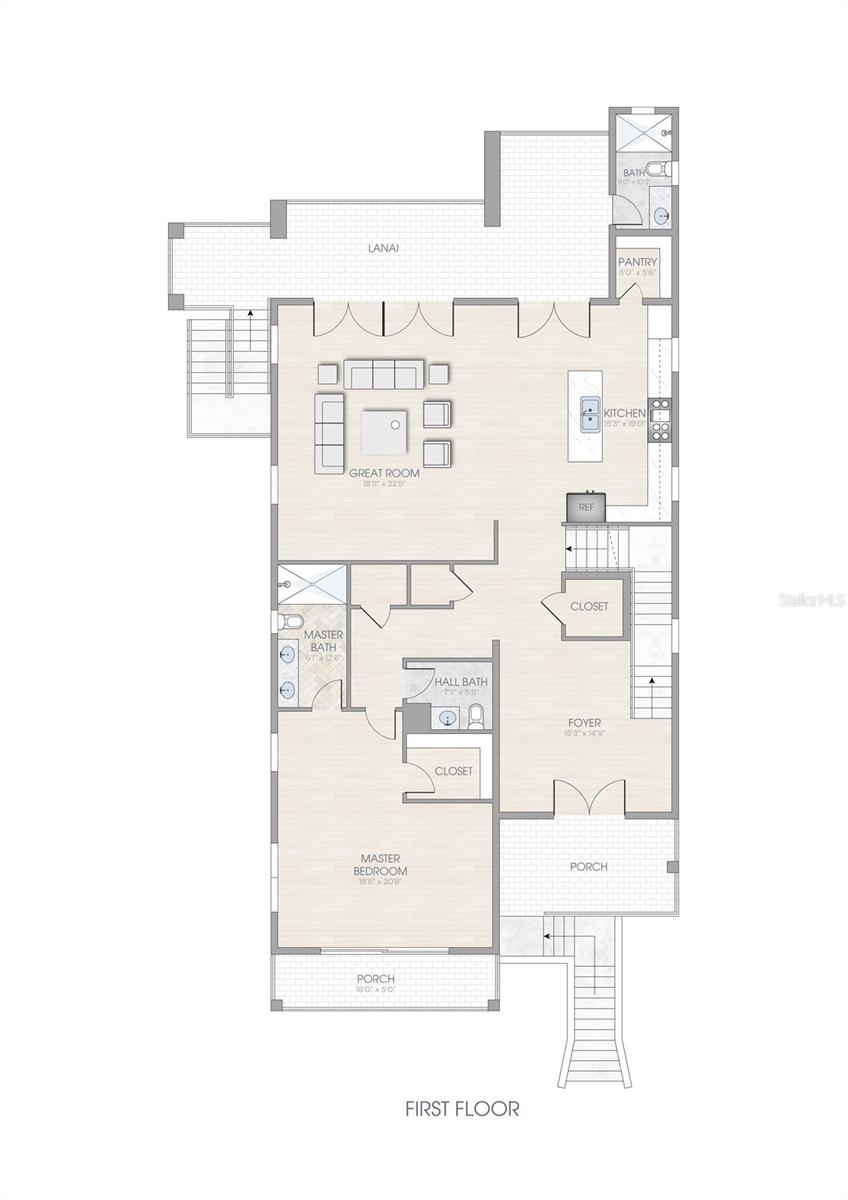
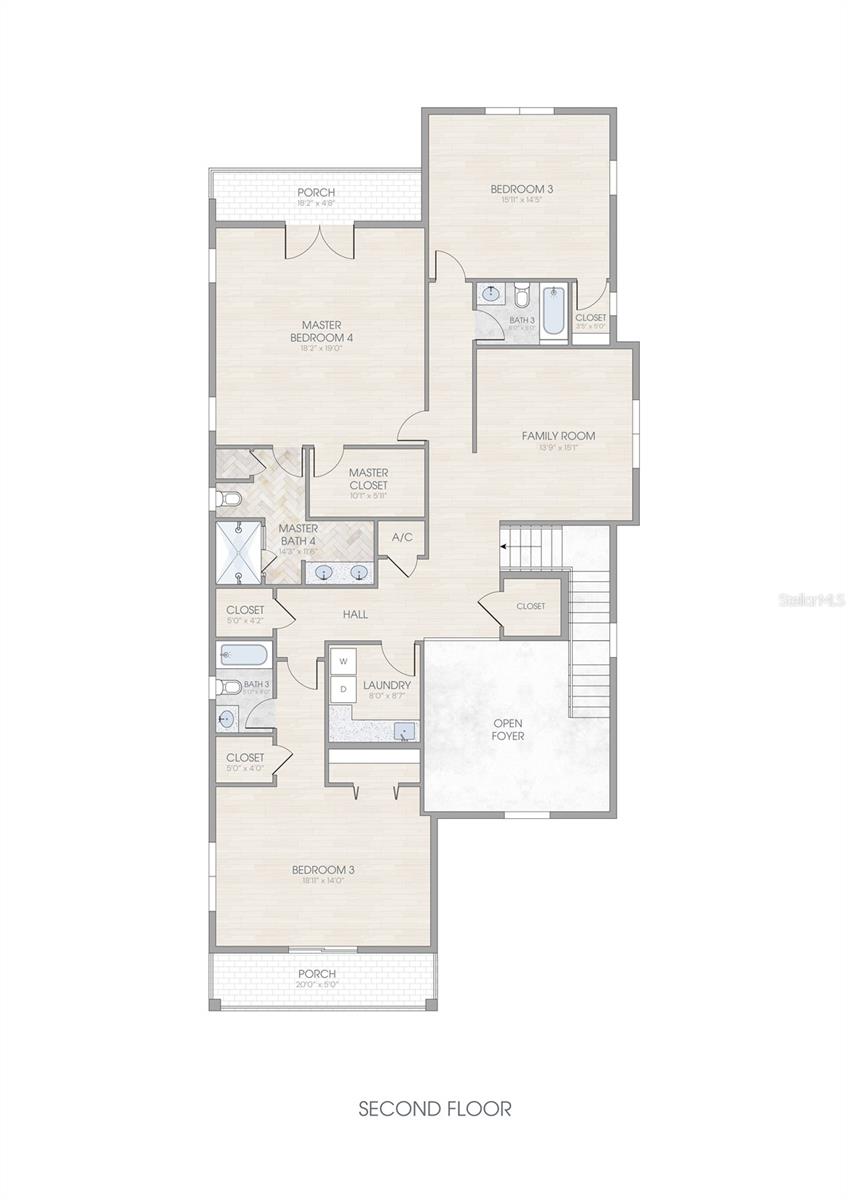
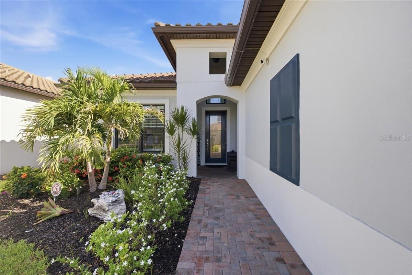
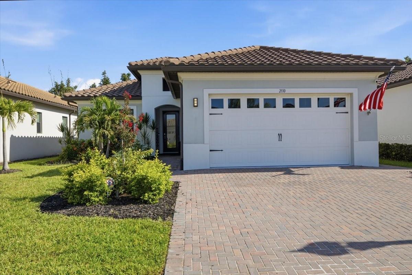
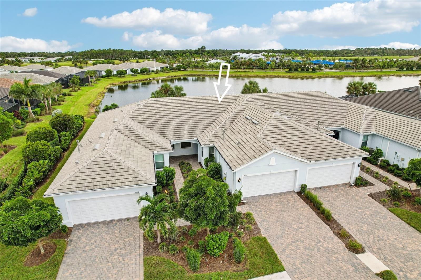
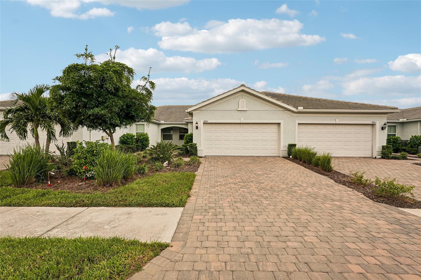
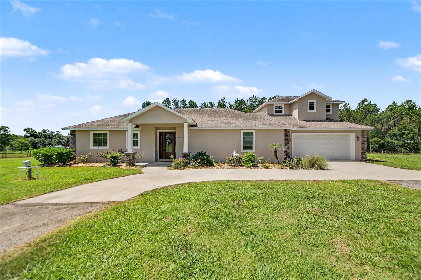
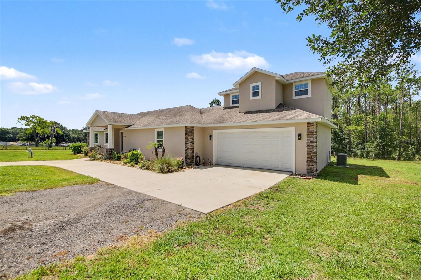
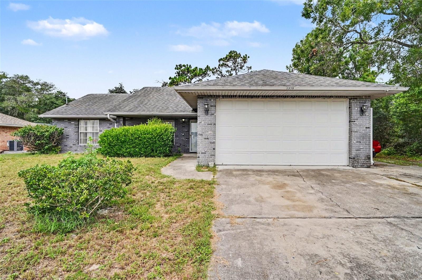
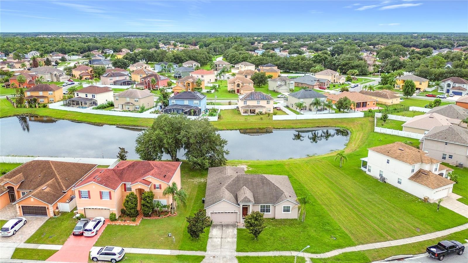
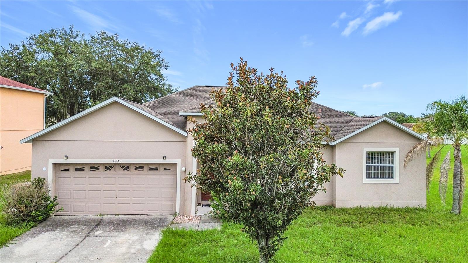
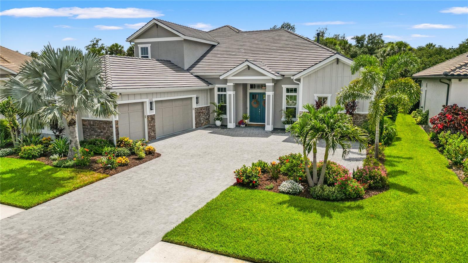
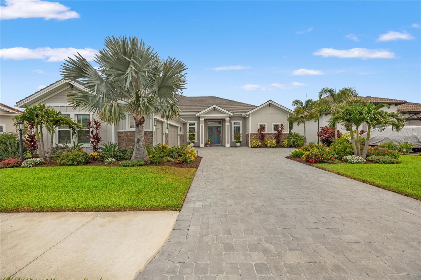
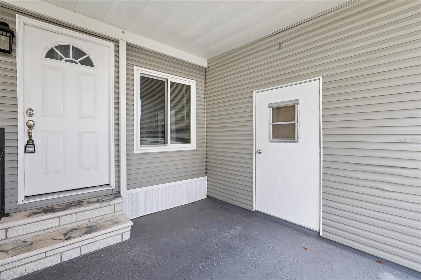
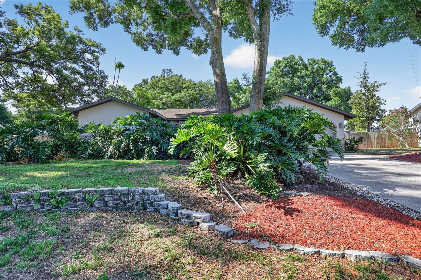
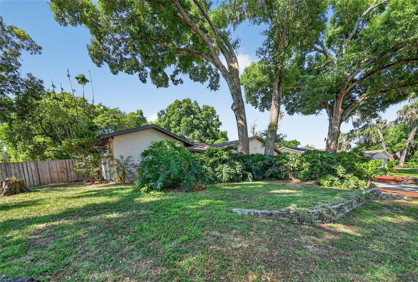
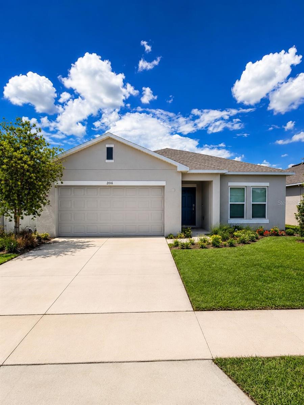
Welcome to this stunning 2024-built, 4-bedroom, 3-bath home of 2,106 square feet of thoughtfully designed living space in one of Lakeland’s new communities. Why wait to build when this home is ready today—with upgrades already completed?
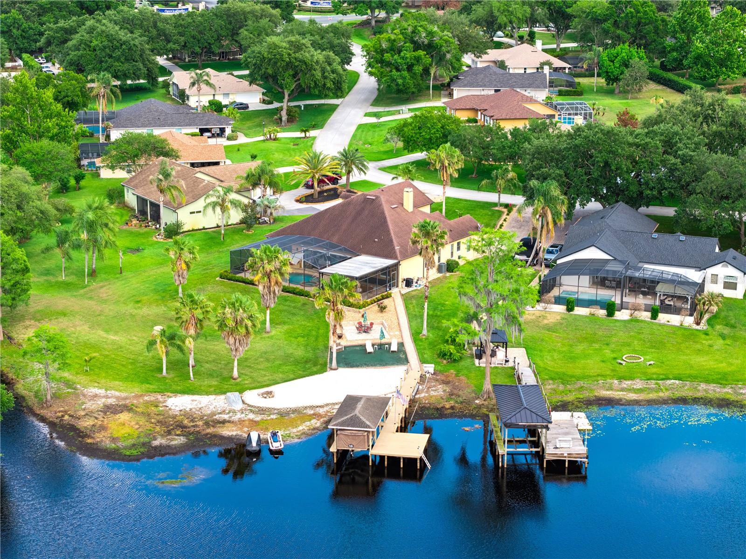
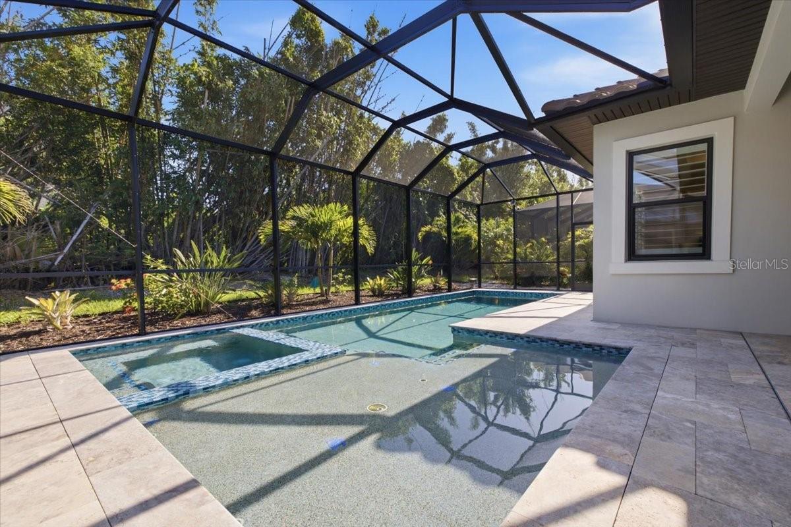
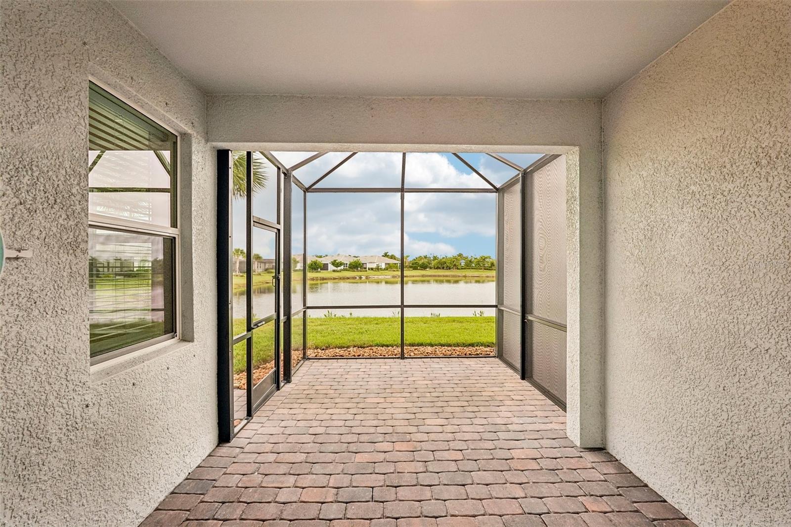
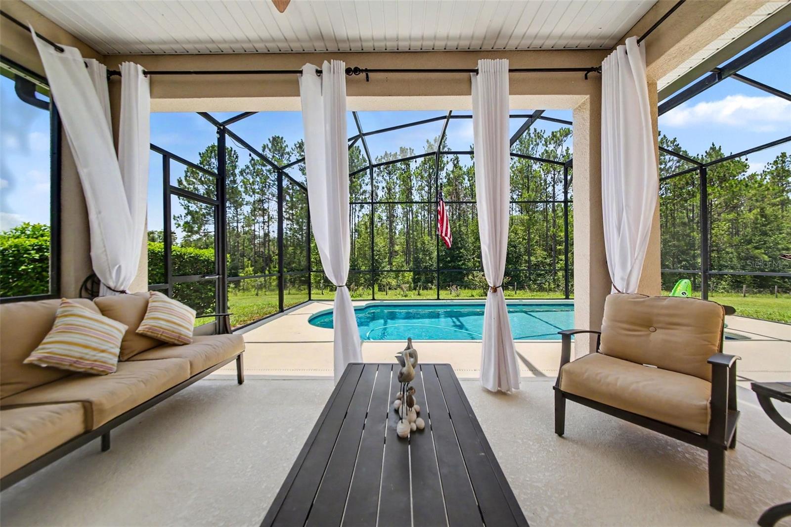
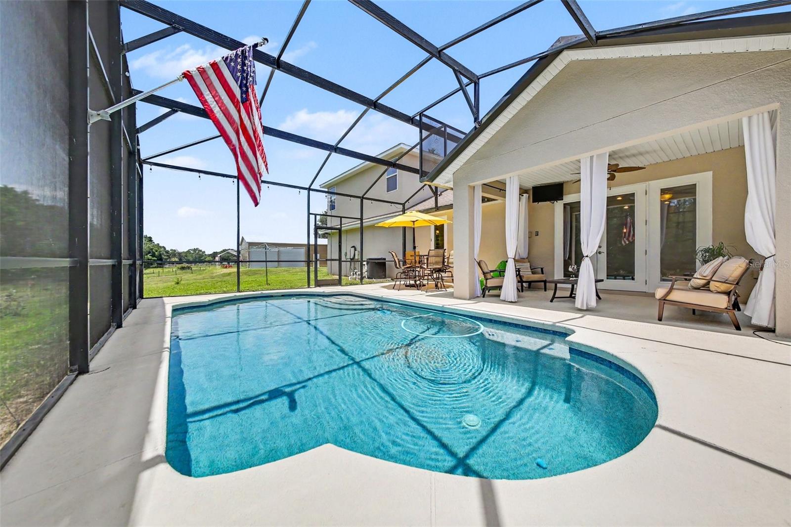
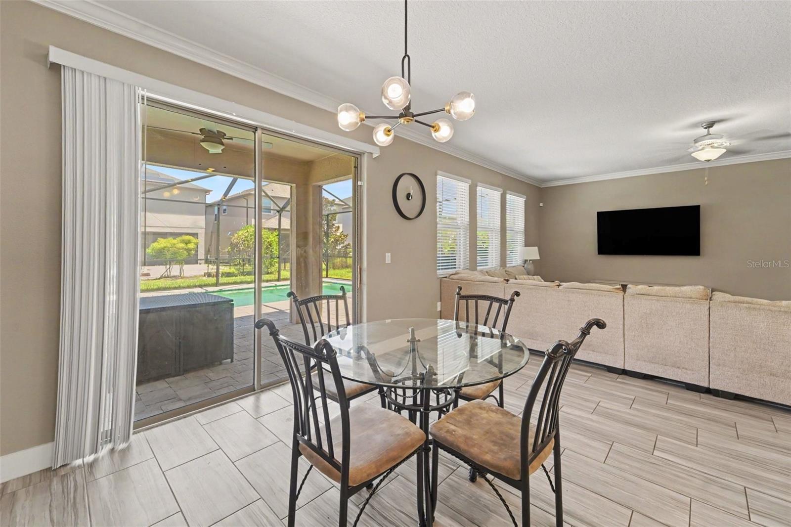
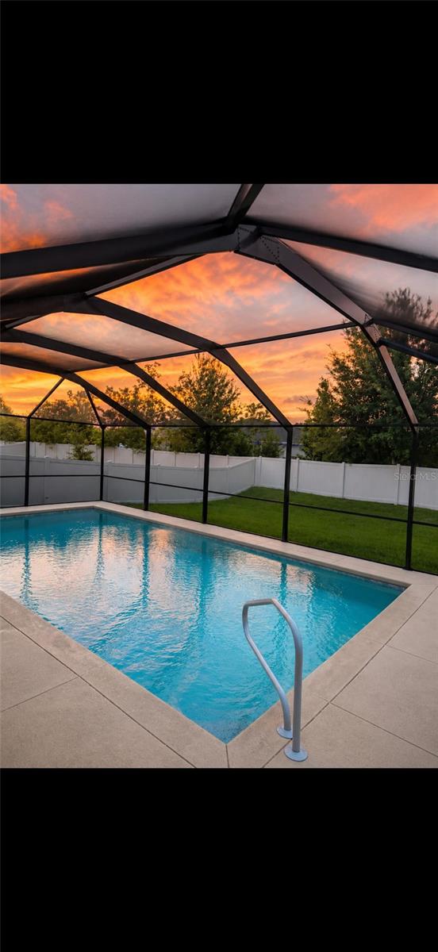
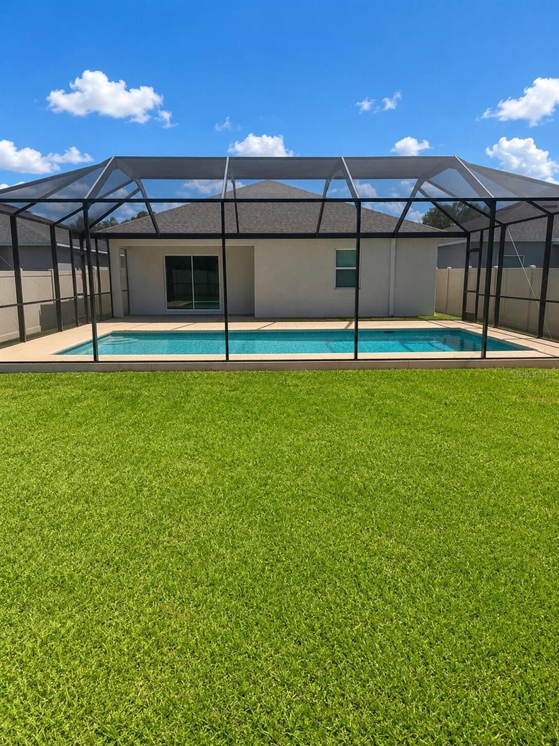
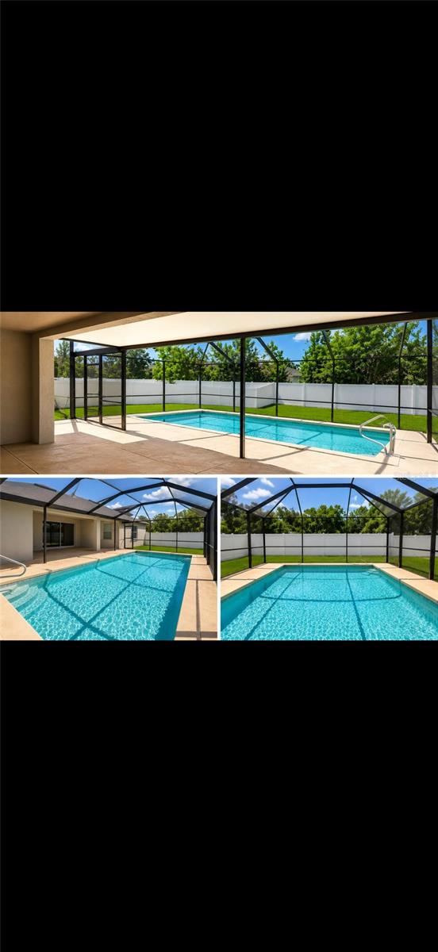
Step outside to your own private backyard oasis featuring a heated, screened saltwater pool completed in 2024, a fully fenced yard, and no rear neighbors—nice for relaxing, entertaining, or enjoying Florida living year-round.
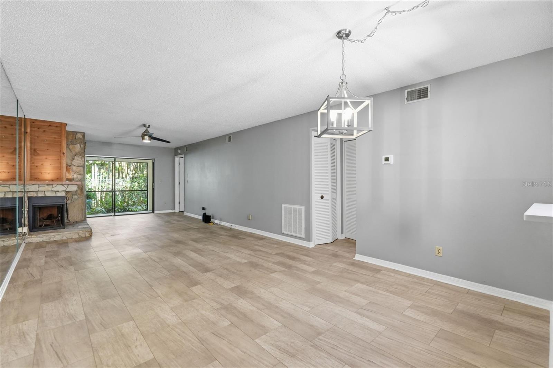
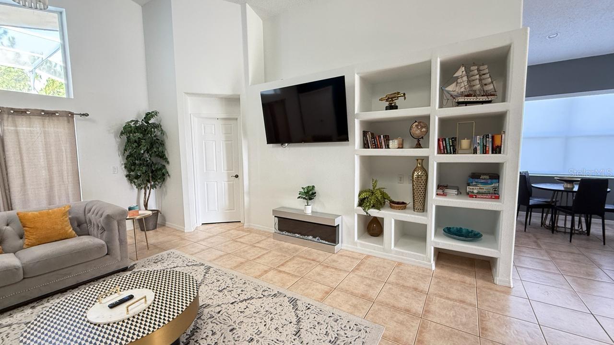
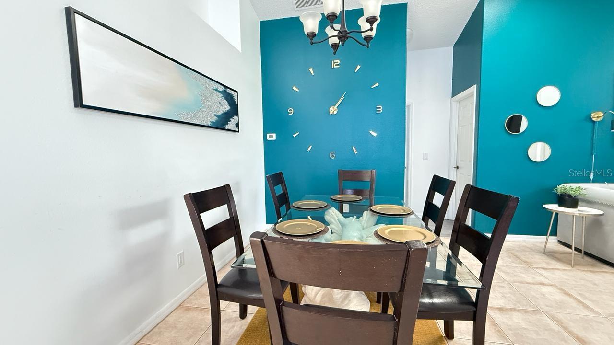
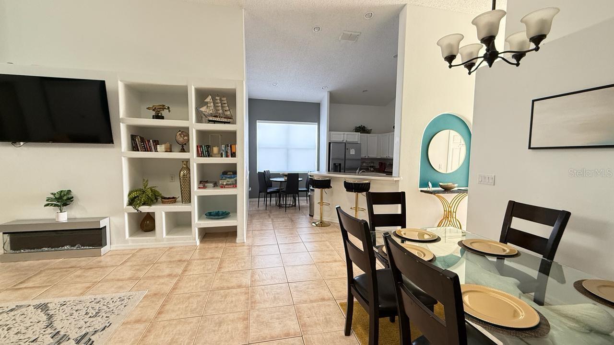
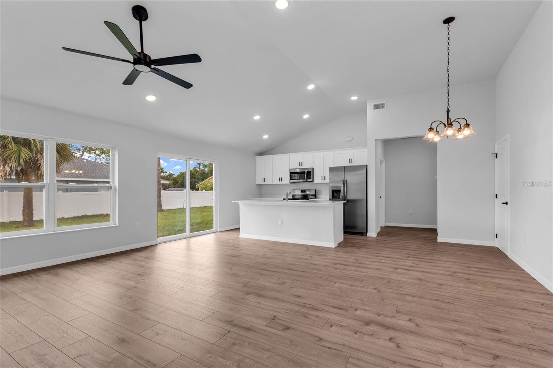
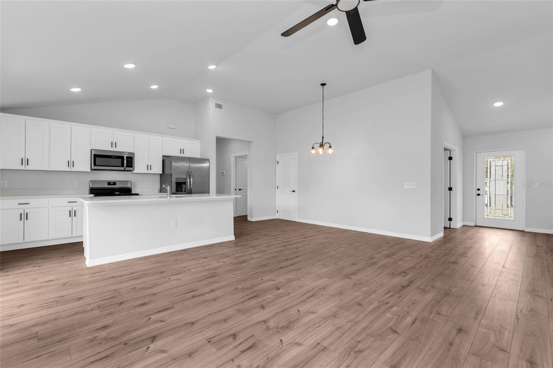
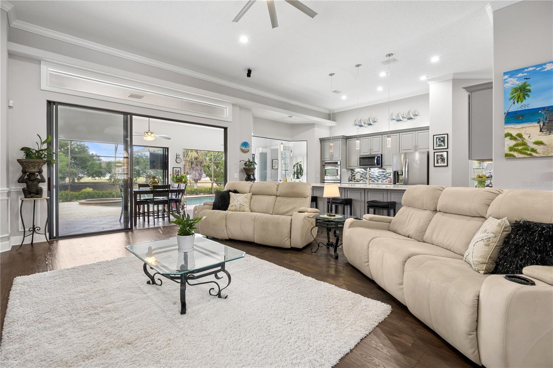
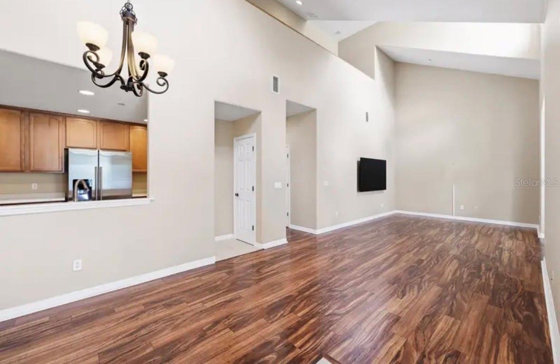
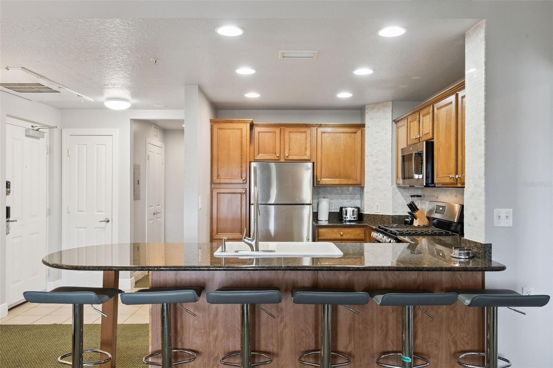
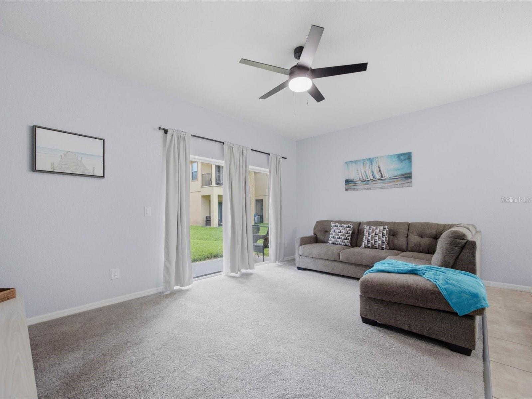
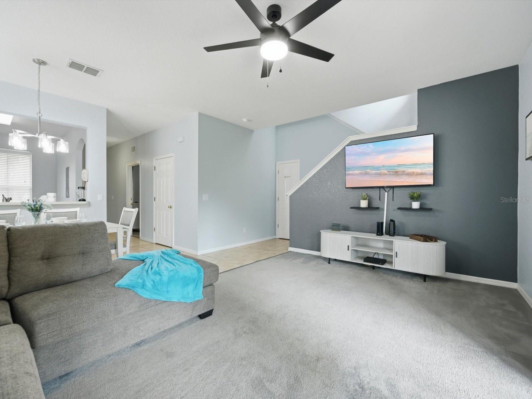
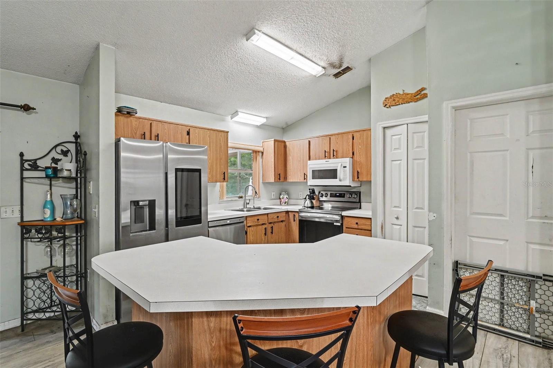
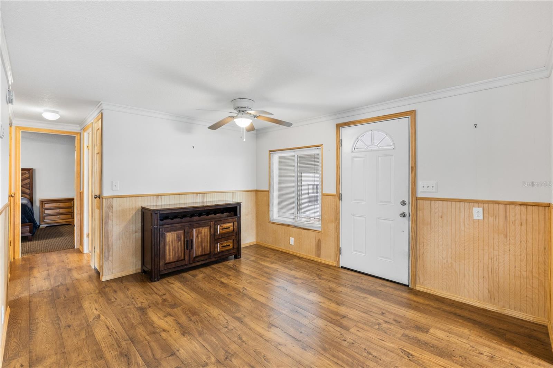
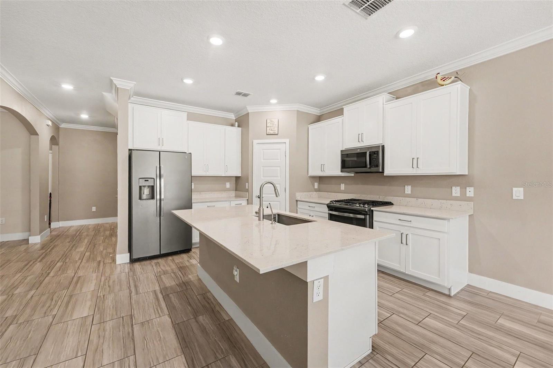
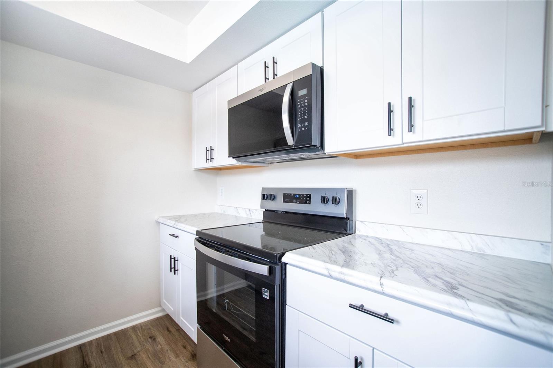
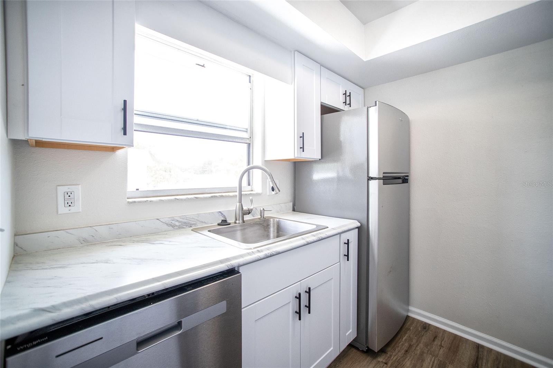
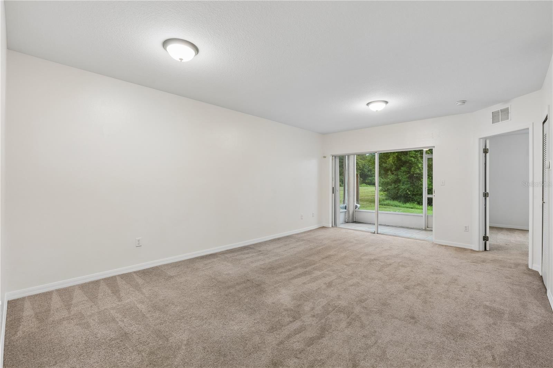
Inside, you’ll find an open-concept floor plan with abundant natural light, a spacious kitchen overlooking the living and dining areas, a private primary suite, and a desirable split-bedroom layout with three full bathrooms, offering flexibility for guests, multigenerational living, or a home office.
Additional upgrades include:
• Heated screened pool
• Fully fenced backyard
• Gutters
• Irrigation system
• Ceiling fans throughout
• Medicine Cabinets
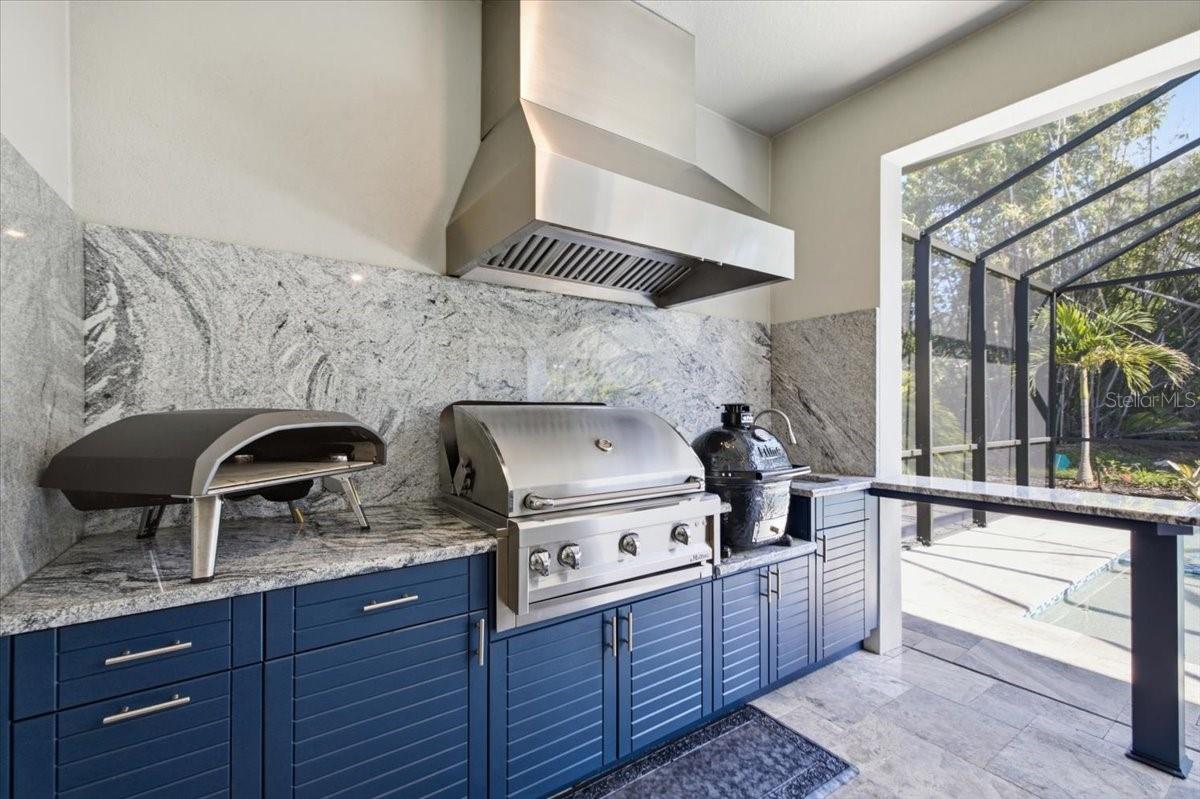
• Modern finishes throughoutLocated just minutes from shopping, dining, parks, medical facilities, and major highways, this home has the perfect combination of convenience, privacy, and modern construction without the delays and added costs of new construction. Some photos have been virtually rendered.
Show all description
Basics
- Bathrooms Half: 0
- Date added: Added 51 minutes ago
- Category: Single Family Residence
- Type: Residential
- Bedrooms: 4
- Bathrooms: 3
- Half baths: 0
- Area, sq ft: 2106 sq ft
- Lot size, sq ft: 8037 sq ft
- Year built: 2024
- SubdivisionName: IRONWOOD
- GarageSpaces: 2
Location
- CountyOrParish: Polk
- City / Department: LAKELAND
Location Details
- Elementary School: R. Clem Churchwell Elem
- Middle Or Junior School: Sleepy Hill Middle
- High School: Kathleen High
Property Features
- Interior Features: Open Floorplan, Walk-In Closet(s)
- Appliances: Dishwasher, Disposal, Dryer, Range, Refrigerator, Washer
- Flooring: Carpet, Tile
- Laundry Features: Inside, Laundry Room
- Pool Private YN: Yes
- Pool Features: In Ground
- Garage YN: Yes
- Attached Garage YN: Yes
- Garage Spaces: 2
- Pets Allowed: Number Limit
- Roof: Shingle
- Water Source: Public
- Sewer: Public Sewer
- Cooling: Central Air
- Heating: Central, Electric
- Furnished: Unfurnished
Property Details
- Subdivision Name: IRONWOOD
- Direction Faces: North
- New Construction YN: Yes
- Construction Materials: Concrete, Stucco
Association Information
- Association YN: Yes
- Association Fee: 121
- Association Fee Frequency: Monthly
- Association Fee Includes: None
Fees&Taxes
- Tax Year: 2025
- Tax Annual Amount: $3,877
Amenities & Features
- Waterfront available: No
- GarageYN: Yes
- AttachedGarageYN: Yes
- FireplaceYN: No
- PoolPrivateYN: Yes
- Cooling: Central Air
- PoolFeatures: In Ground
- Utilities: Cable Available, Electricity Available
- Features:
- Amenities: