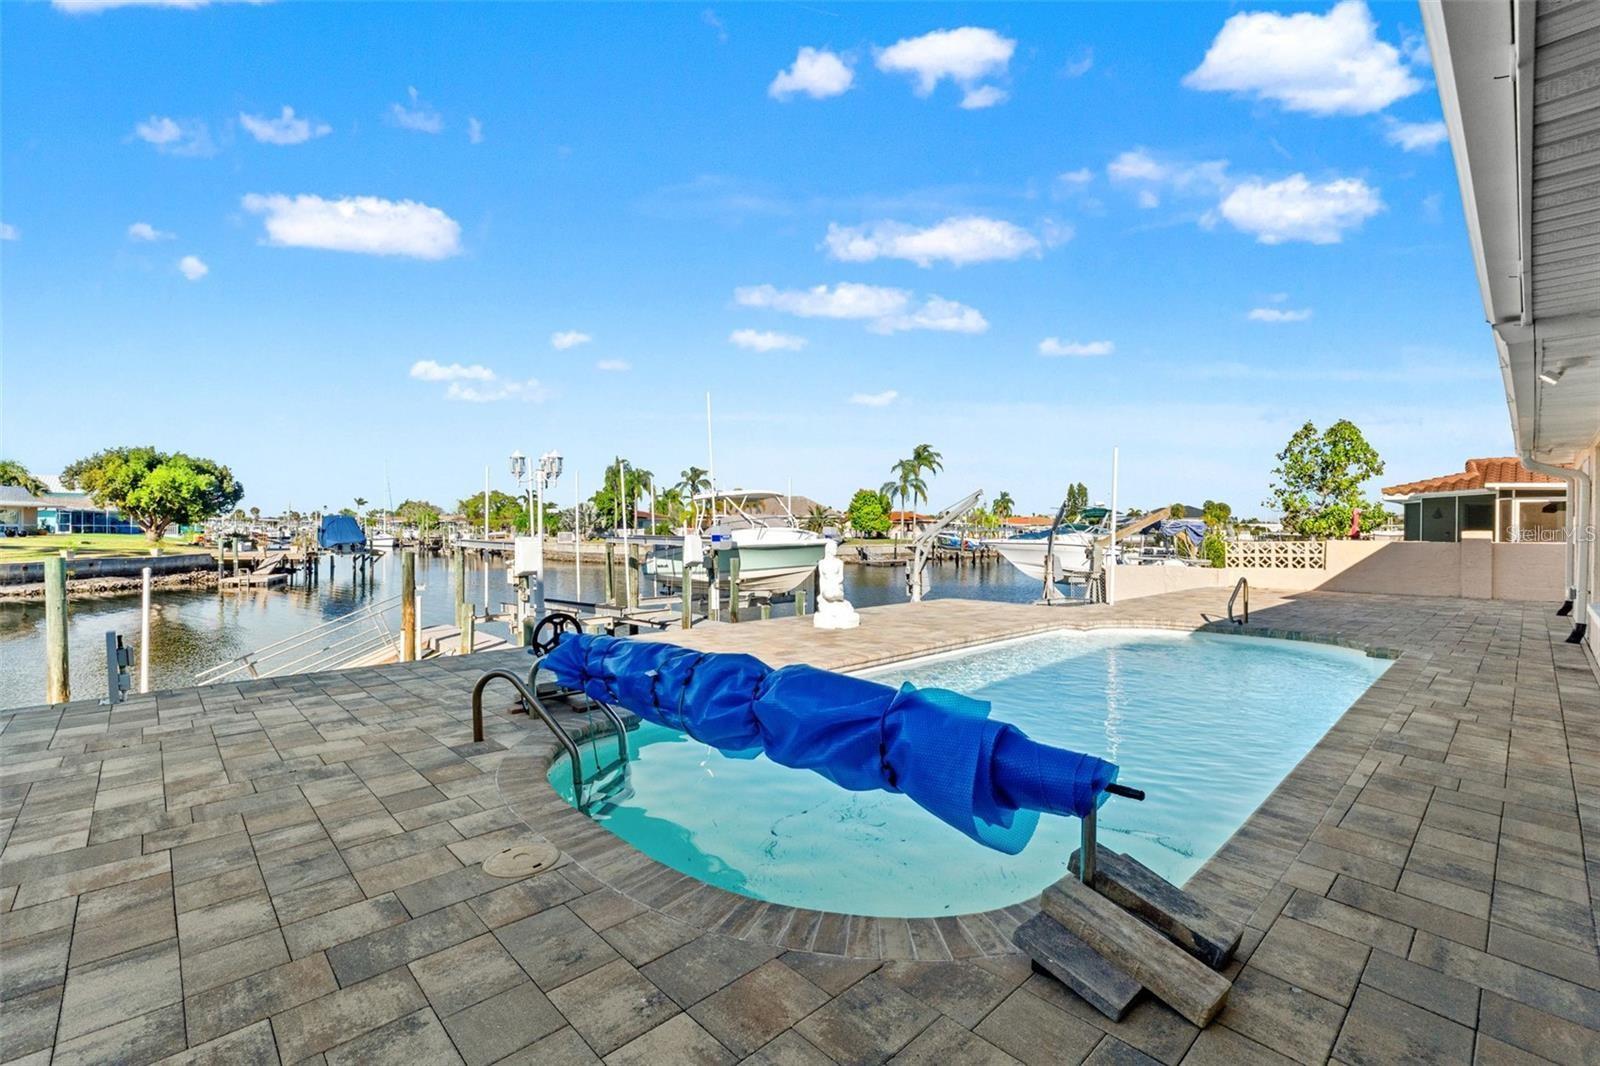
Courtesy of
- Listing Office: EXP REALTY LLC
- Status: Active
- MLS ID: MFRTB8552913
Description
-
Description:
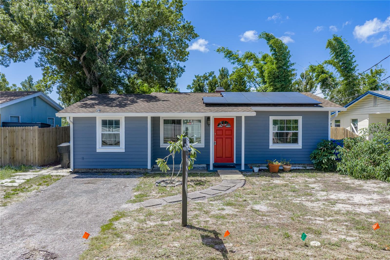
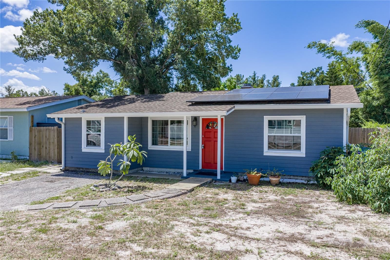
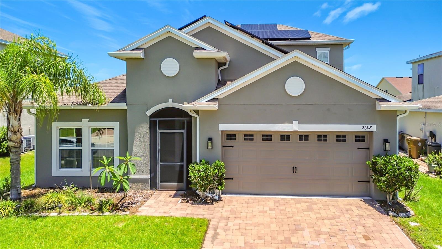
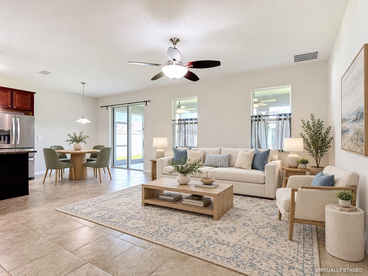
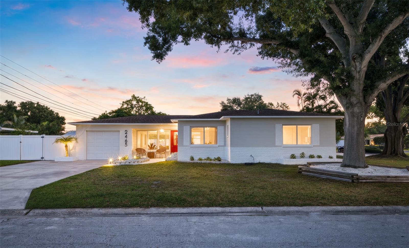
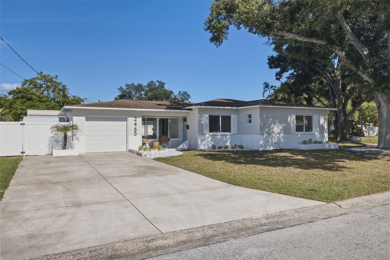
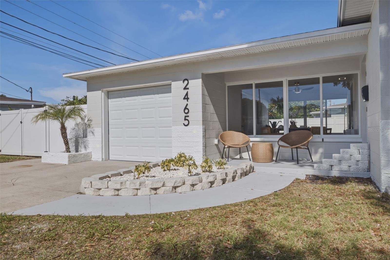
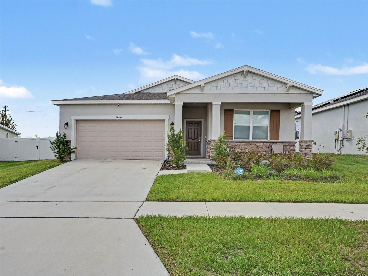
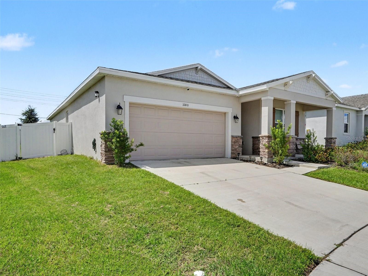
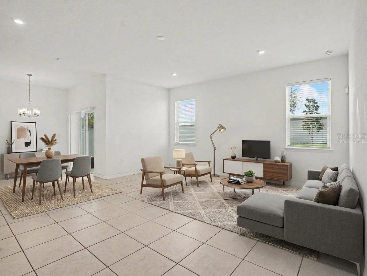
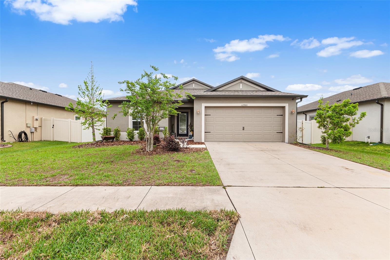
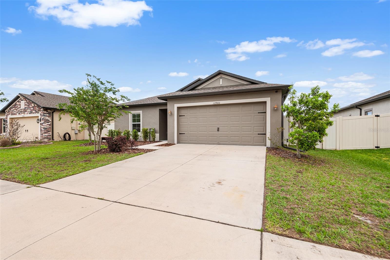
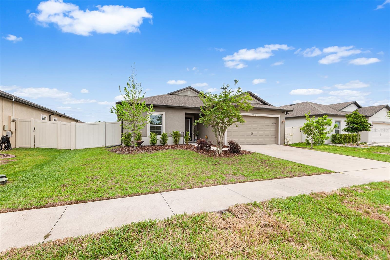
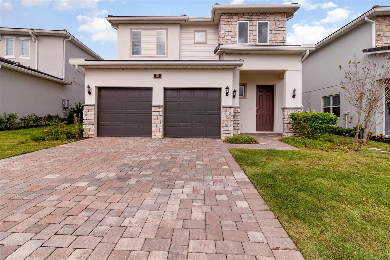
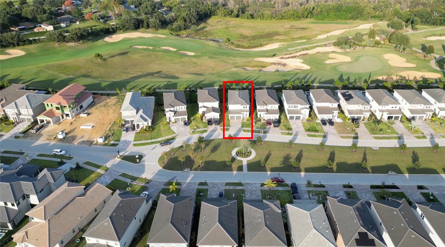
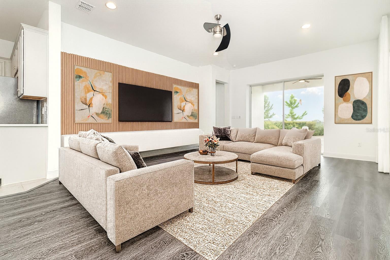
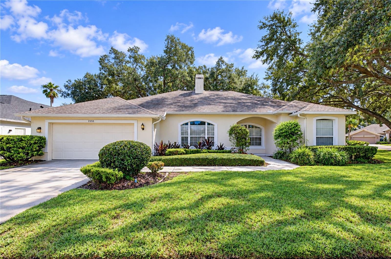
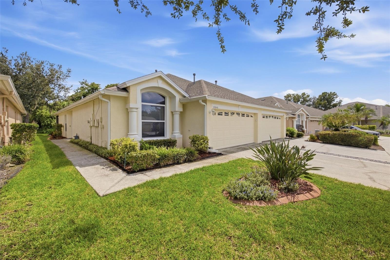
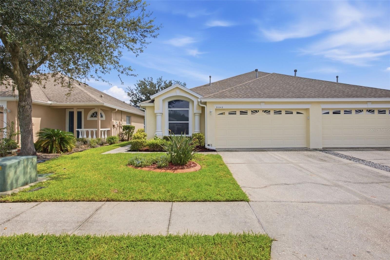
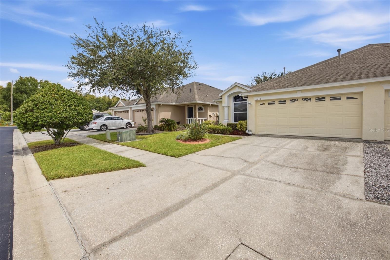
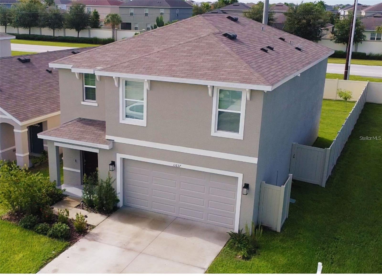
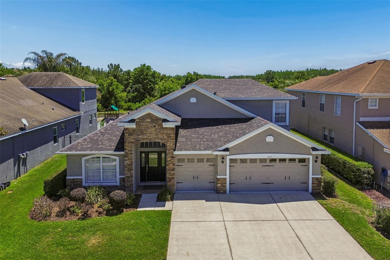
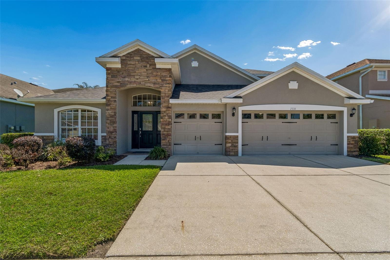
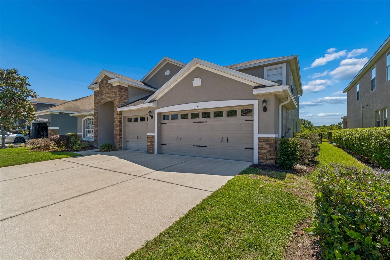
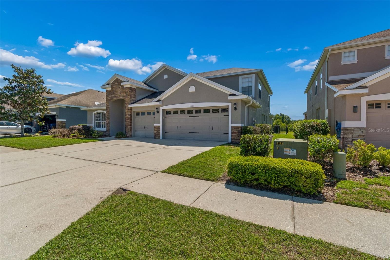
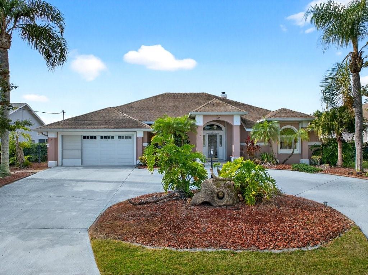
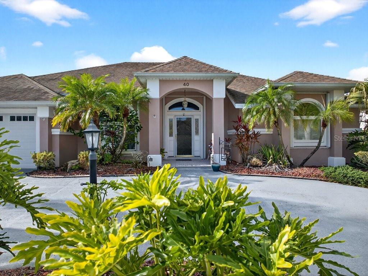
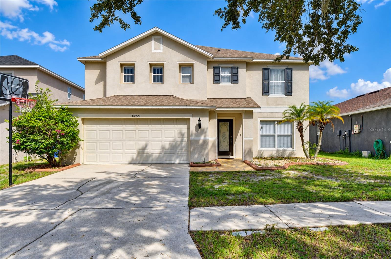
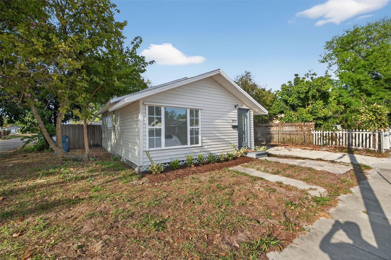
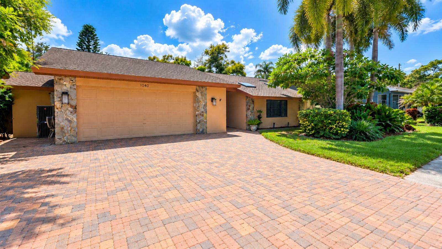
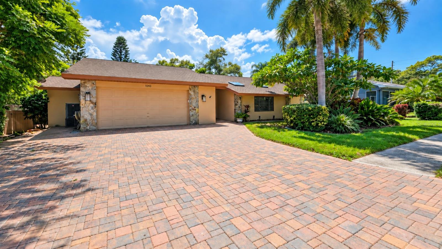
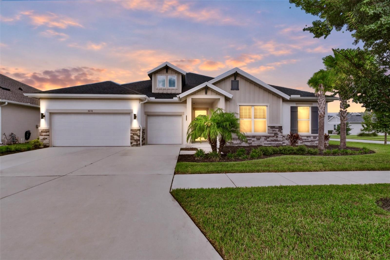
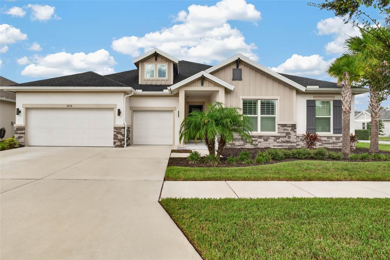
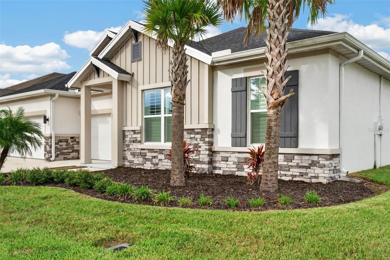
Virtually Staged. Welcome to this beautifully designed, move in ready, single-story David Weekley “Hollowell” home, ideally situated on a desirable corner lot in the highly sought-after master-planned community of Bexley in Land O’ Lakes. Built in 2022, this meticulously maintained 4-bedroom, 3.5-bathroom residence offers 3,226 square feet of living space, a finished 3-car garage, and a generous driveway.
Show all description
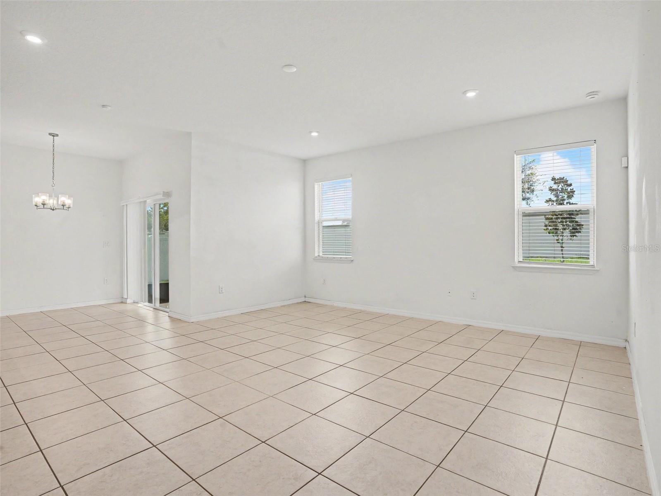
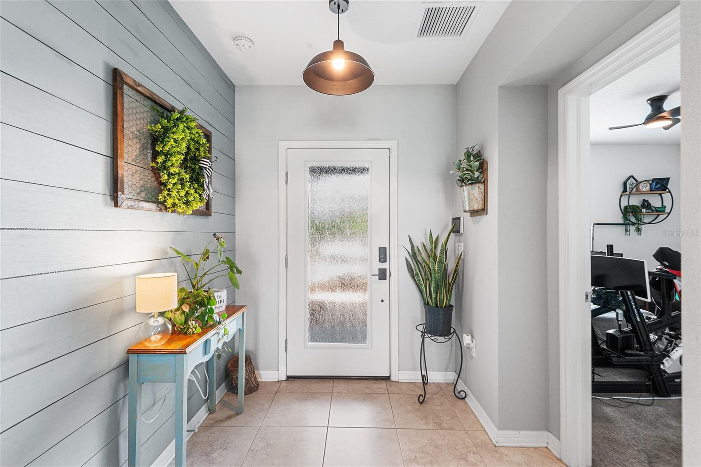
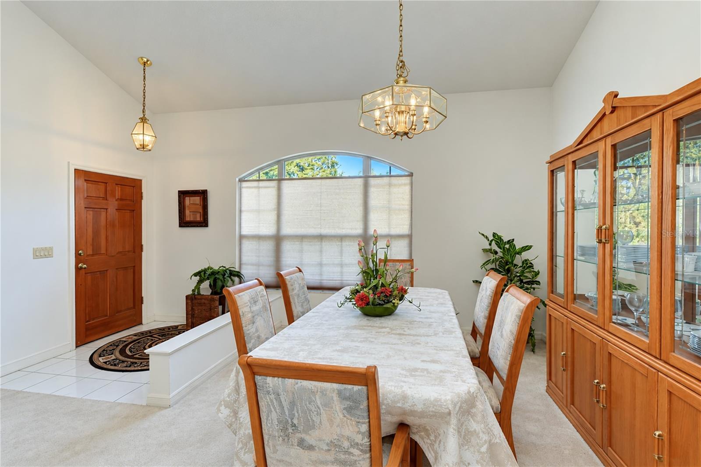
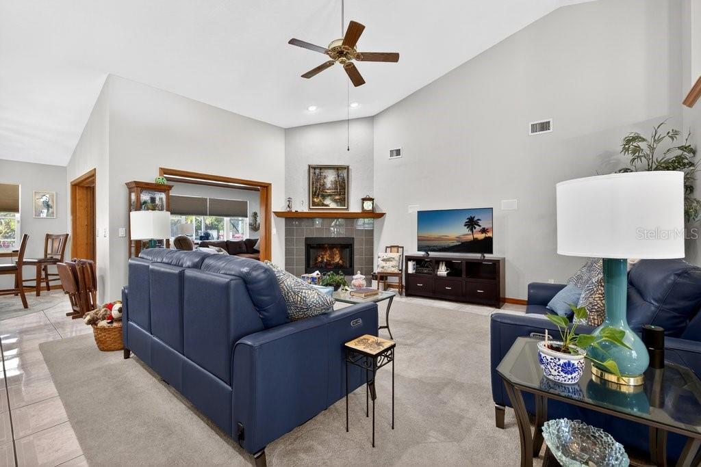
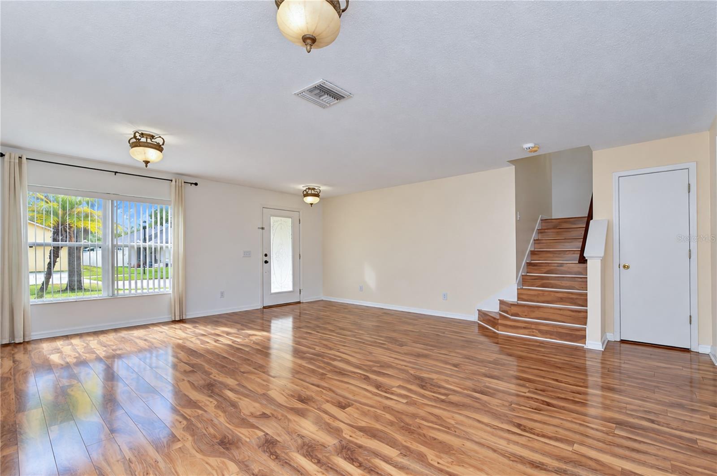
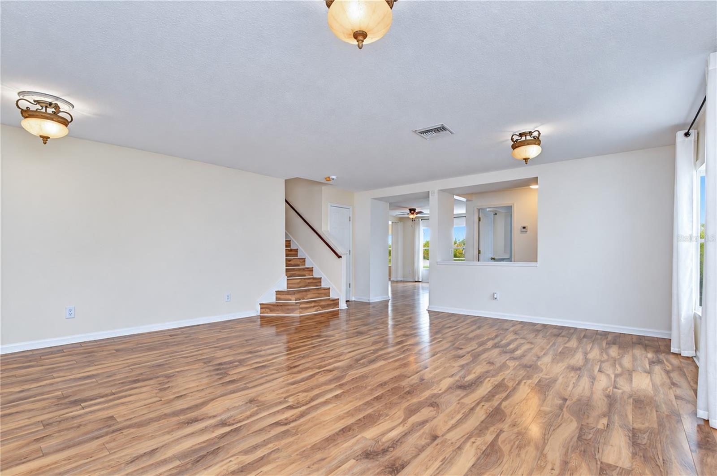
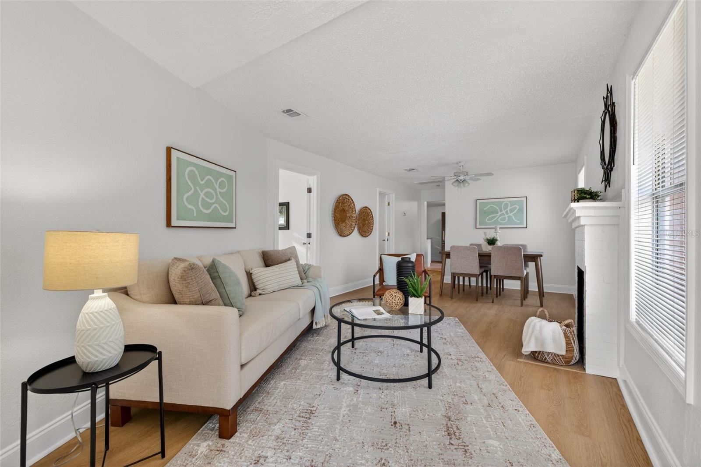
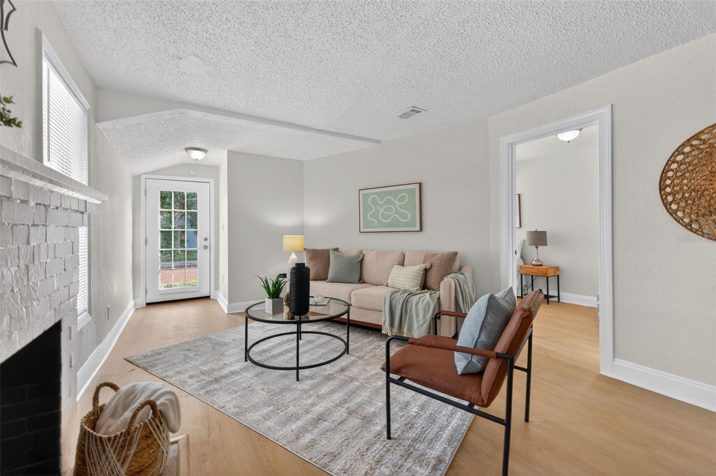
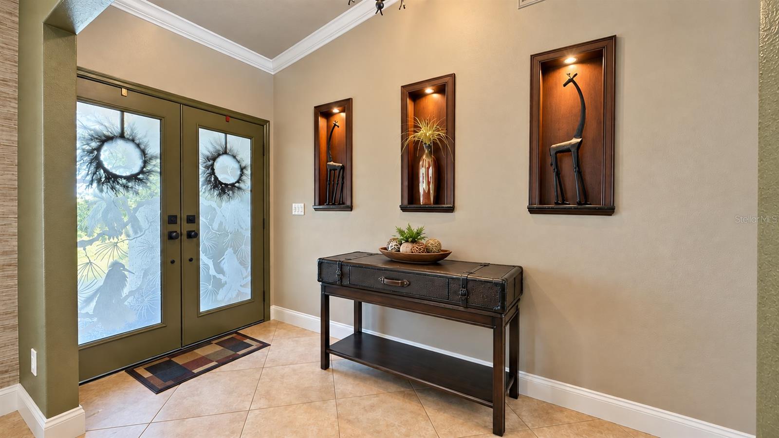
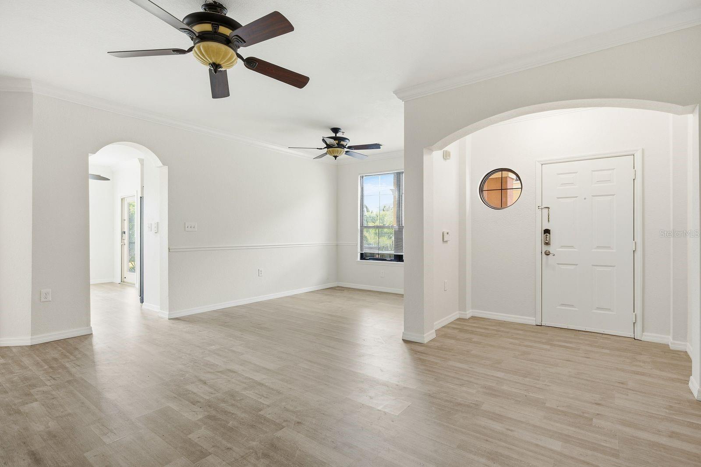
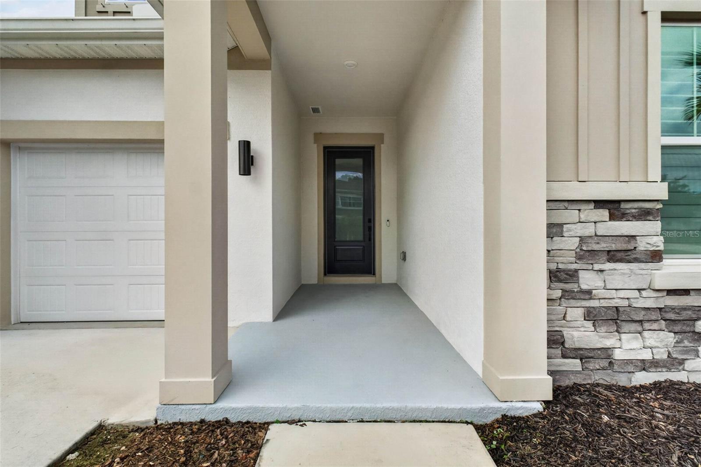
From the moment you enter, soaring ceilings, abundant natural light, and an inviting open-concept layout create an impressive first impression. High-end finishes and custom details are showcased throughout.
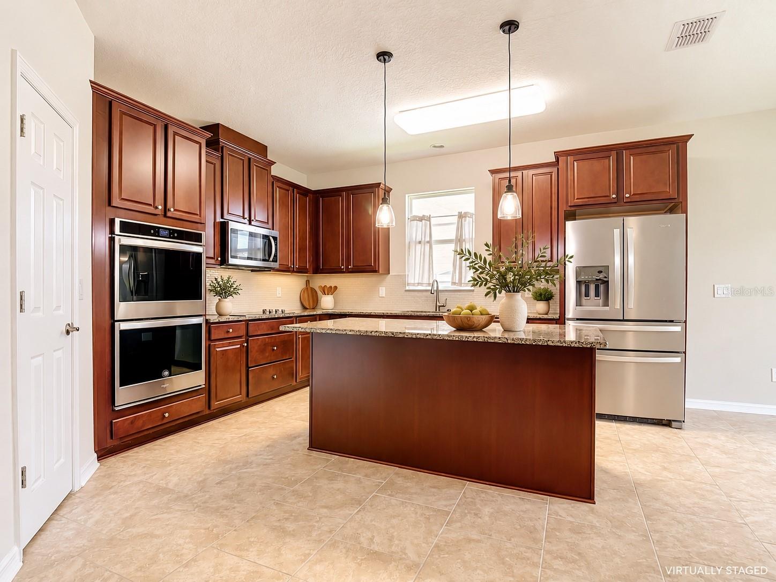
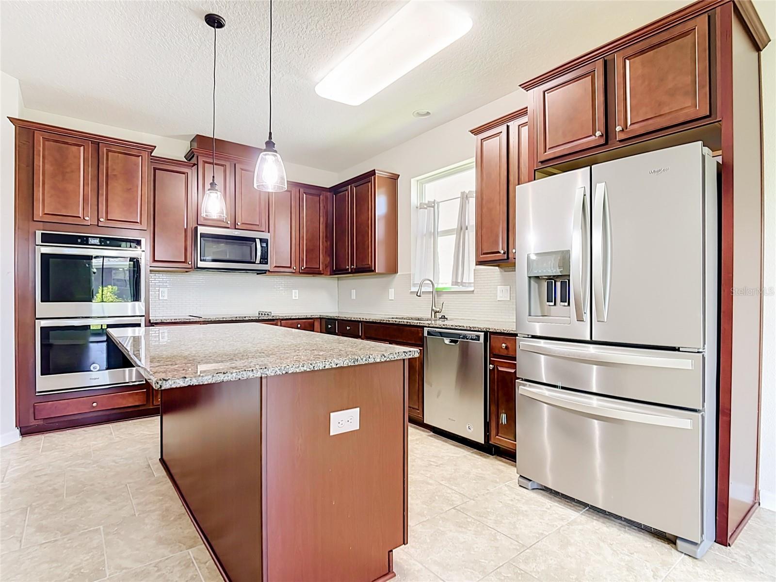
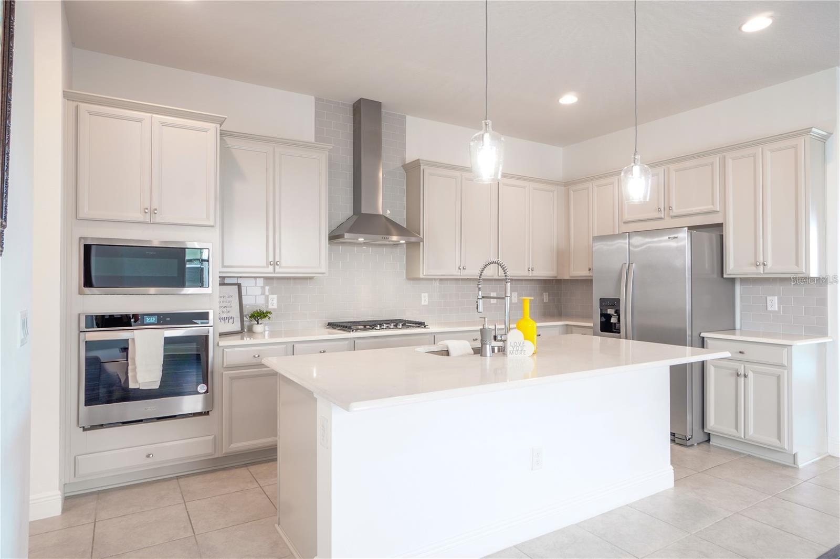
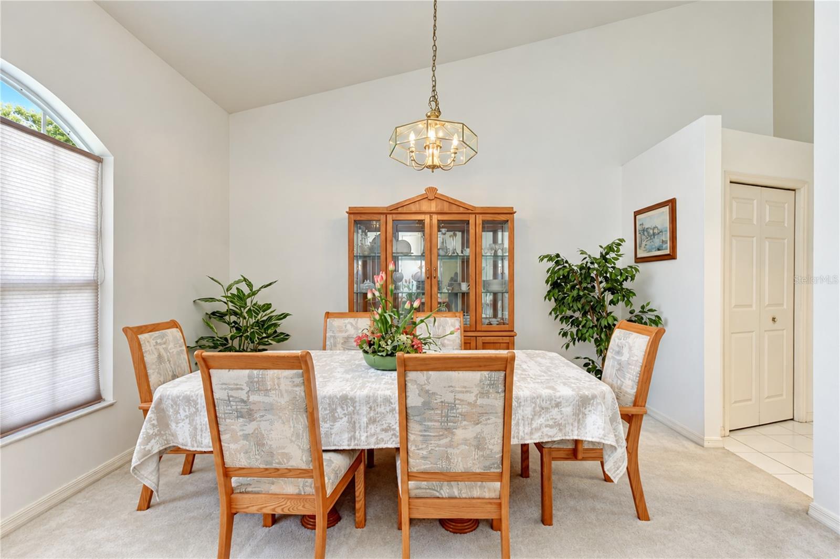
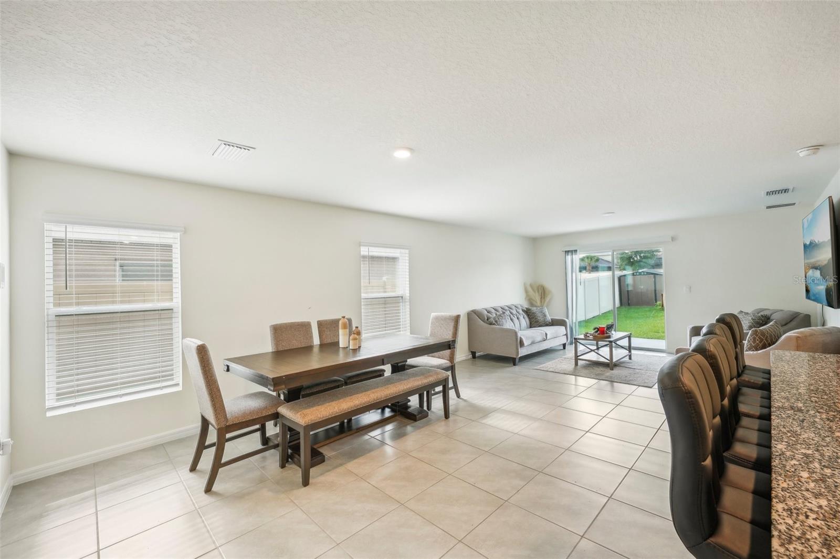
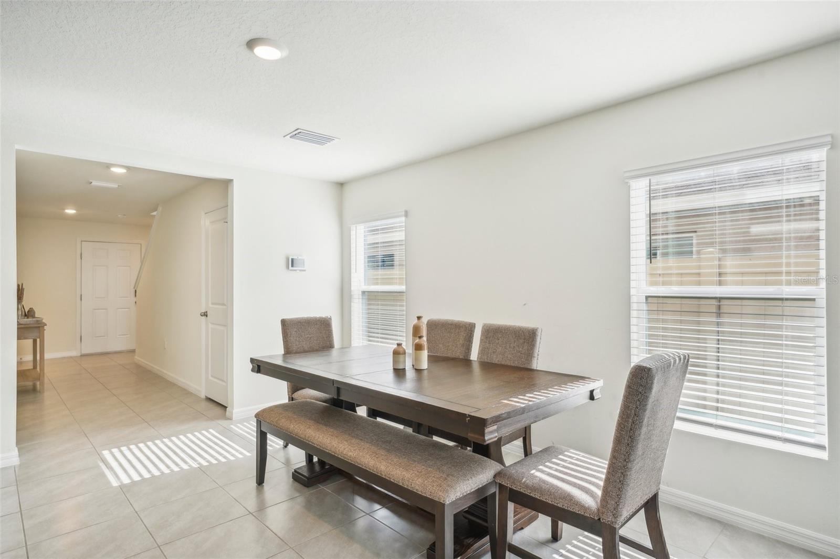
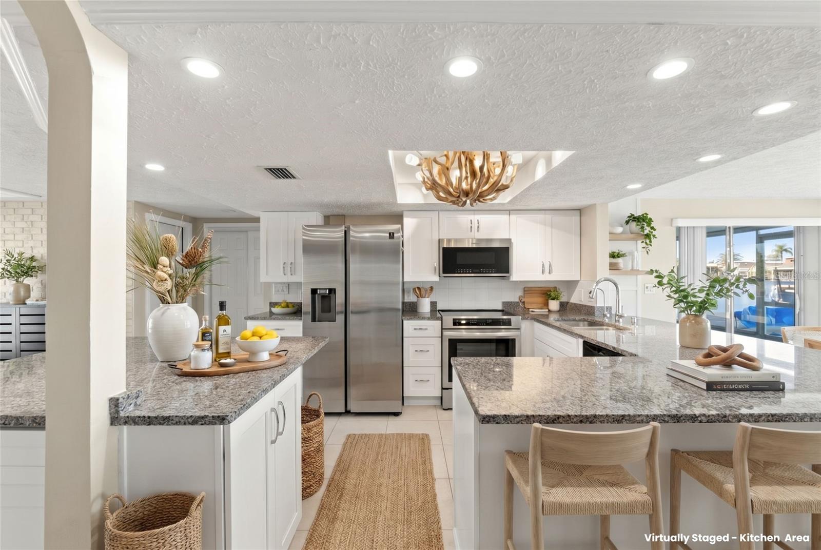
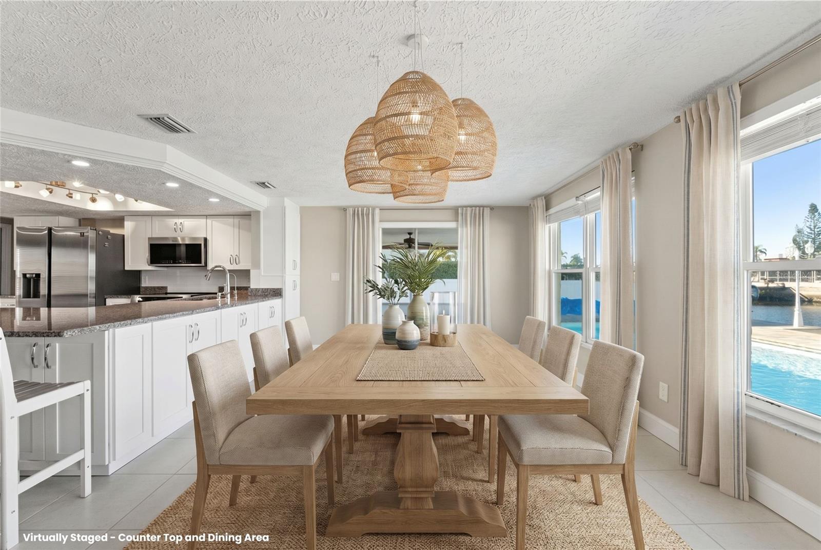
At the heart of the home is an upgraded gourmet kitchen featuring KitchenAid stainless steel appliances, a gas range, built-in oven and microwave, quartz countertops, 42-inch cabinetry with upper cabinets extending to the ceiling, and an expansive center island with seating. The kitchen flows seamlessly into the dining and great room, creating an ideal space for everyday living and entertaining.
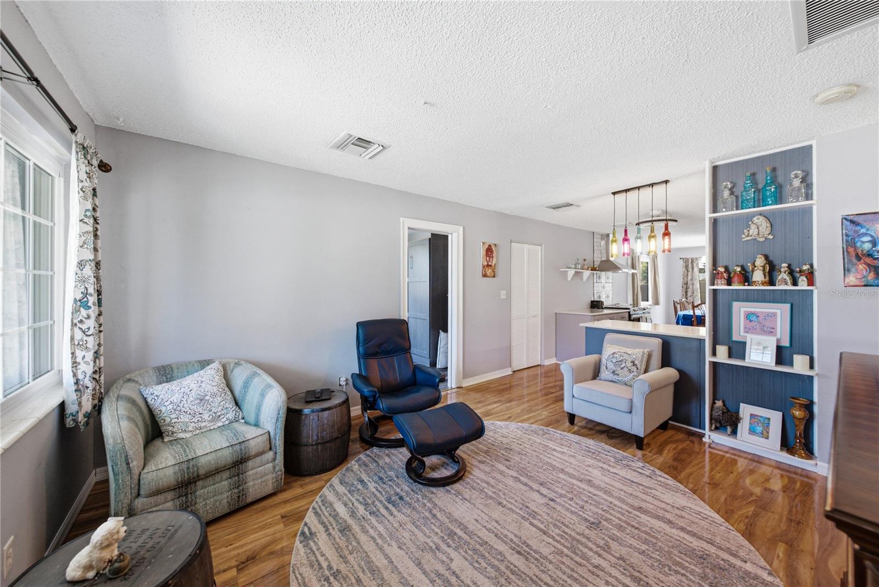
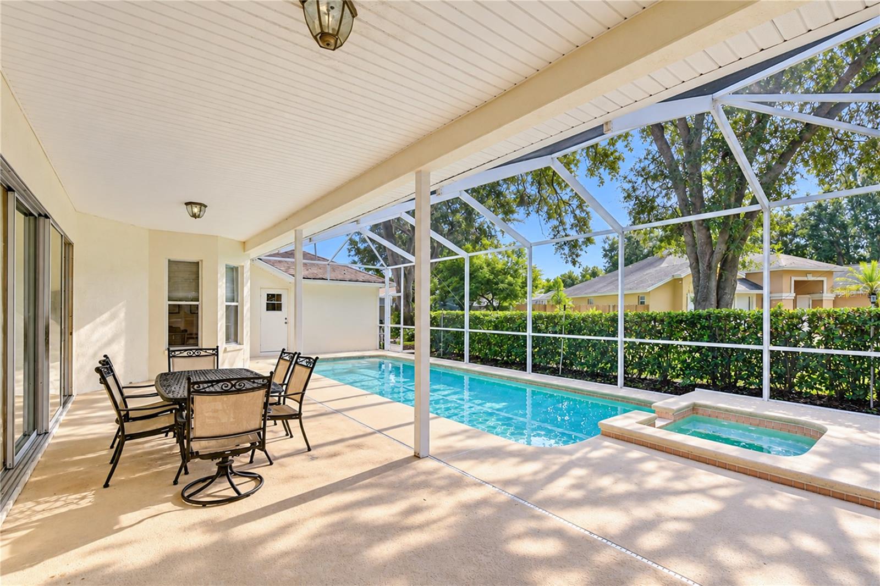
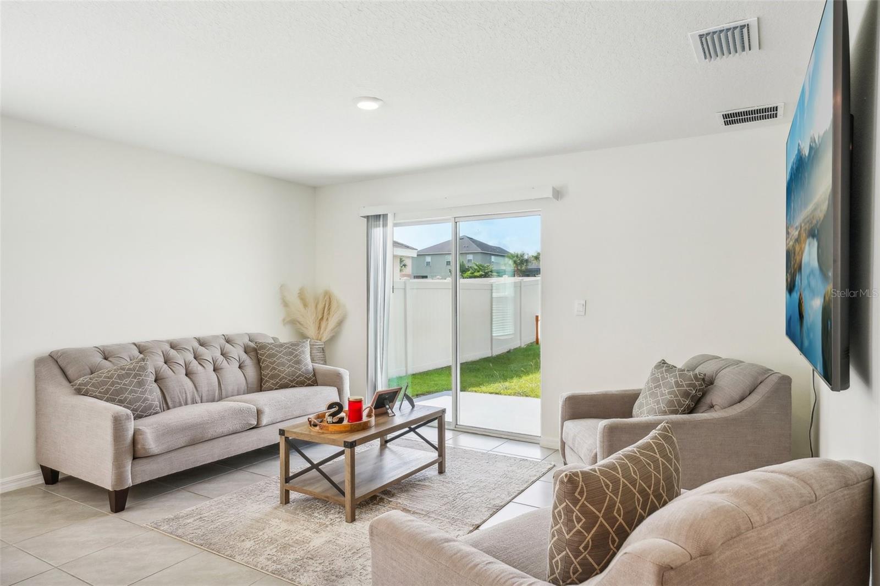
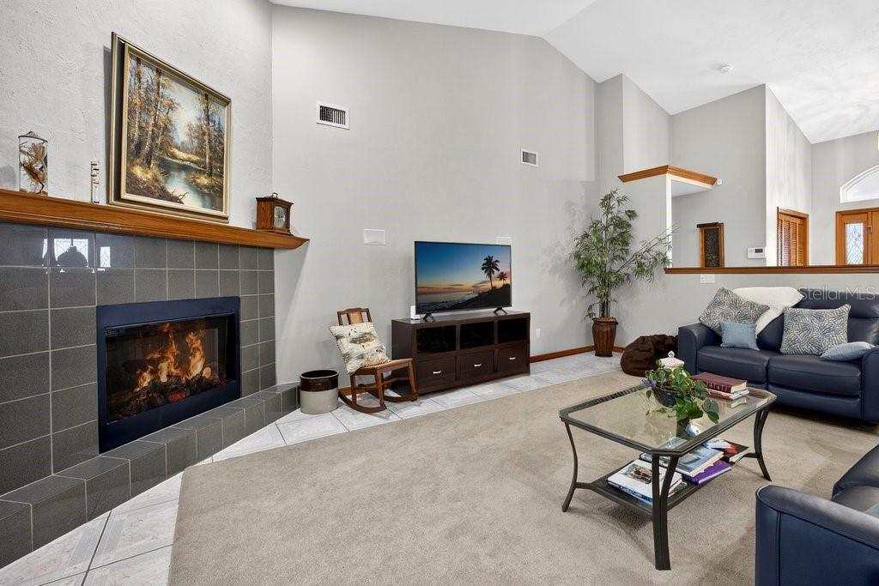
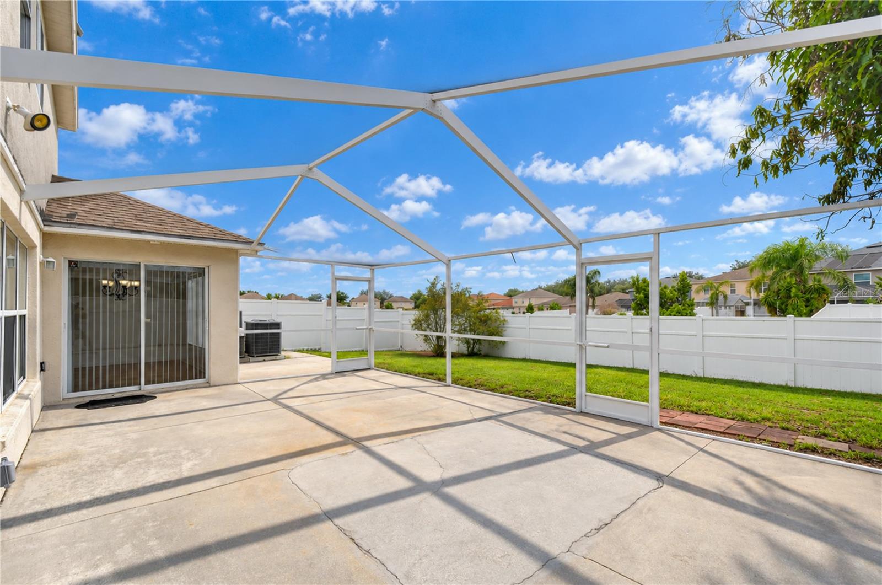
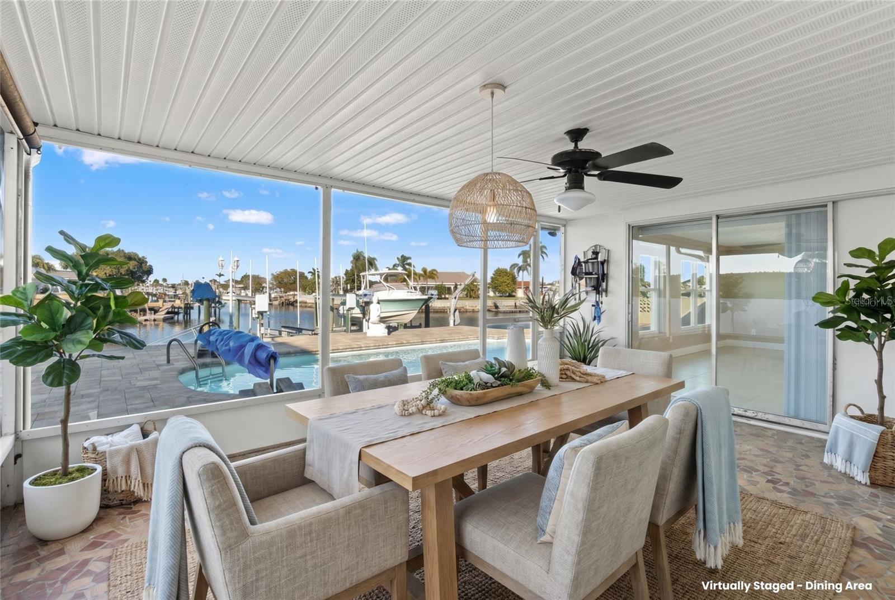
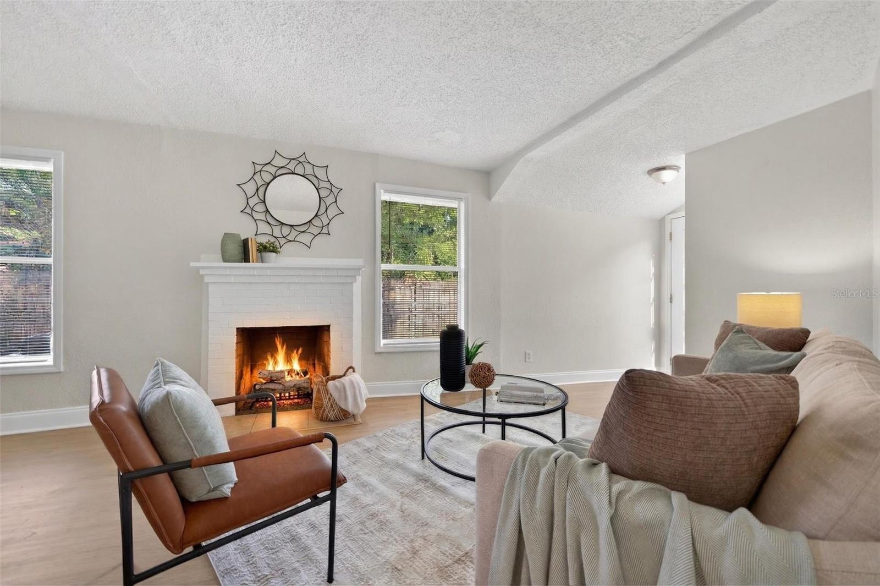
The great room features a stunning custom fireplace wall with dramatic floor-to-ceiling marble-look detailing, a sleek electric fireplace, and statement mantle. Sliding glass doors open to the covered outdoor living area, creating a seamless indoor-outdoor connection, while the corner-lot setting provides an added sense of openness and privacy.
The spacious floor plan includes four generously sized bedrooms and 3.5 baths. The luxurious primary suite offers a large walk-in closet and ensuite bath with dual vanities, private water closet, and frameless glass shower with dual showerheads, including a rainfall showerhead. The secondary bedrooms offer ample closet space, while the fourth bedroom includes its own ensuite bath, ideal for guests or extended family.
A private study with elegant French doors offers exceptional flexibility and can serve as a home office, game room, man cave, children's playroom, library, or creative space. One of the home's large closets has also been transformed into a custom rising desk area with shiplap detailing and two built-in shelves, providing a dedicated workspace with additional storage.
Throughout the home, upgraded finishes include Mohawk RevWood flooring, custom trim, feature walls, and designer lighting. Every window features plantation shutters and custom window seals, providing a polished look, privacy, and light control. Recessed lighting has been added throughout every room, while dimmer switches in each bedroom allow you to customize the ambiance.
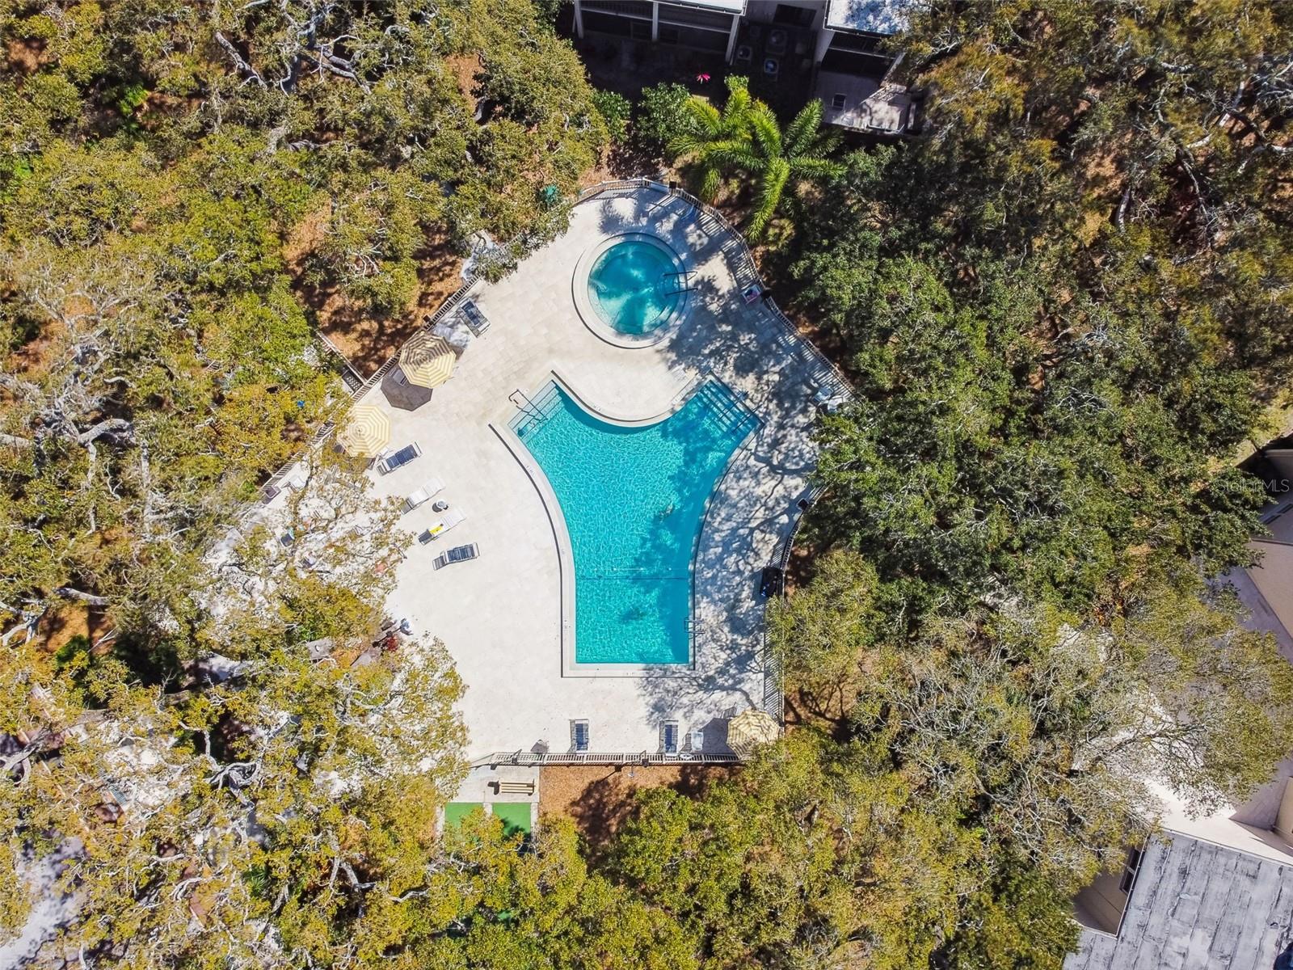
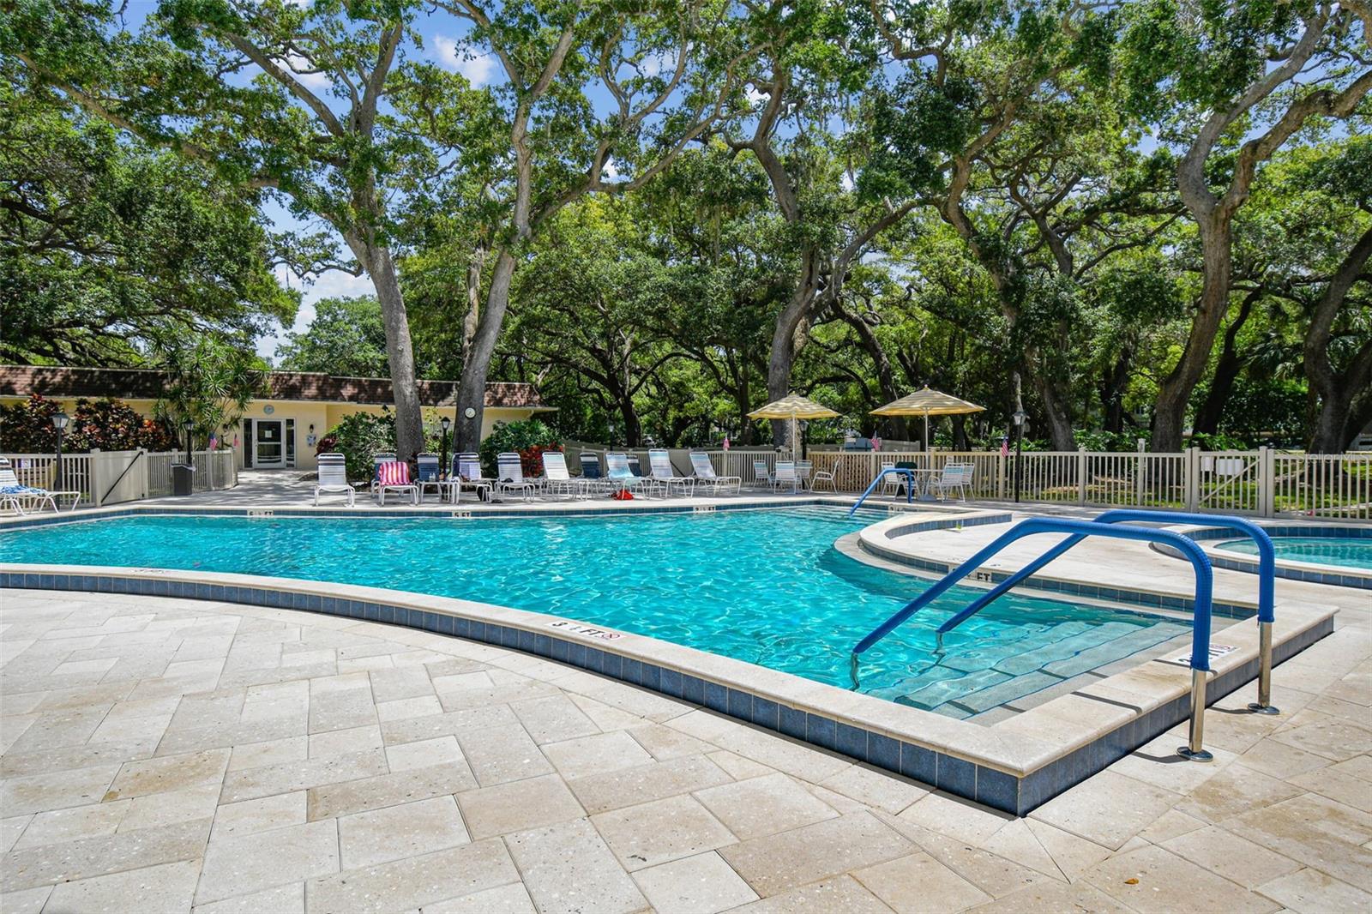
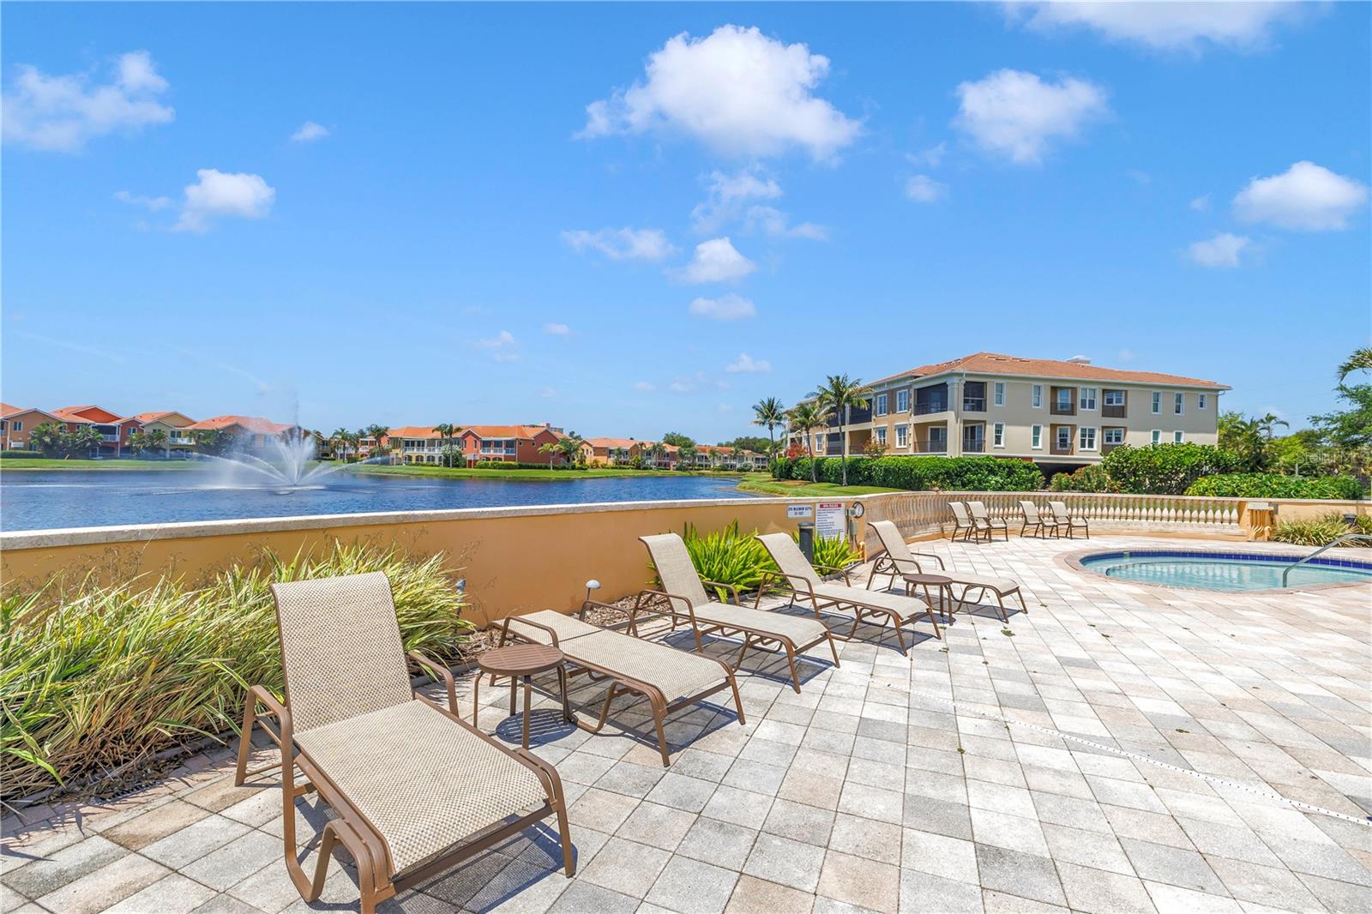
Bexley offers an exceptional lifestyle with resort-style pools, fitness facilities, playgrounds, miles of scenic nature trails, and beautifully maintained gathering spaces. Conveniently located near shopping, dining, entertainment, and major roadways, the community provides easy access to the Veterans Expressway, I-75, and SR-54. - Virtual Tour: https://www.zillow.com/view-imx/126bc078-8361-4d32-8236-90c0d21006b9?wl=true&setAttribution=mls&initialViewType=pano
Video
Basics
- Bathrooms Half: 1
- Date added: Added 1 hour ago
- Category: Single Family Residence
- Type: Residential
- Bedrooms: 4
- Bathrooms: 4
- Half baths: 1
- Area, sq ft: 3226 sq ft
- Lot size, sq ft: 11330 sq ft
- Year built: 2022
- SubdivisionName: BEXLEY SOUTH PH 3A PRCL 4
- GarageSpaces: 3
Location
- CountyOrParish: Pasco
- City / Department: LAND O LAKES
Location Details
- Elementary School: Bexley Elementary School
- Middle Or Junior School: Charles S. Rushe Middle-PO
- High School: Sunlake High School-PO
Property Features
- Interior Features: Ceiling Fans(s), Eat-in Kitchen, High Ceilings, In Wall Pest System, Kitchen/Family Room Combo, Living Room/Dining Room Combo, Open Floorplan, Pest Guard System, Primary Bedroom Main Floor, Thermostat, Walk-In Closet(s), Window Treatments
- Appliances: Built-In Oven, Cooktop, Dishwasher, Disposal, Dryer, Freezer, Gas Water Heater, Ice Maker, Kitchen Reverse Osmosis System, Microwave, Range Hood, Refrigerator, Trash Compactor, Washer, Water Filtration System, Water Purifier, Water Softener
- Flooring: Ceramic Tile, Wood
- Laundry Features: Inside, Laundry Room
- Fireplace YN: Yes
- Fireplace Features: Electric
- Garage YN: Yes
- Attached Garage YN: Yes
- Garage Spaces: 3
- Pets Allowed: Yes
- Exterior Features: Hurricane Shutters, Lighting, Sidewalk, Sprinkler Metered
- Roof: Shingle
- Water Source: Public
- Sewer: Public Sewer
- Cooling: Central Air
- Heating: Central
- Furnished: Negotiable
Property Details
- Subdivision Name: BEXLEY SOUTH PH 3A PRCL 4
- Direction Faces: North
- Construction Materials: Block
Association Information
- Association YN: Yes
- Association Fee: 464
- Association Fee Frequency: Semi-Annually
- Community Features: Street Lights
Fees&Taxes
- Tax Year: 2025
- Tax Annual Amount: $12,597
- Tax Other Annual Assessment Amount: 2915
Amenities & Features
- Waterfront available: No
- GarageYN: Yes
- AttachedGarageYN: Yes
- FireplaceYN: Yes
- PoolPrivateYN: No
- Cooling: Central Air
- CommunityFeatures: Street Lights
- ExteriorFeatures: Hurricane Shutters, Lighting, Sidewalk, Sprinkler Metered
- Utilities: BB/HS Internet Available, Fiber Optics, Natural Gas Available, Natural Gas Connected, Phone Available, Private, Sewer Available, Sprinkler Meter, Sprinkler Recycled, Underground Utilities, Water Available, Water Connected
- Features:
- Amenities: