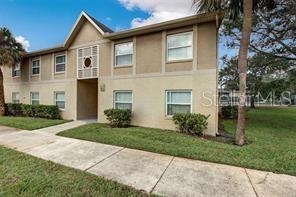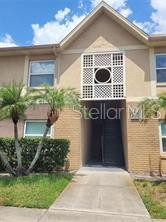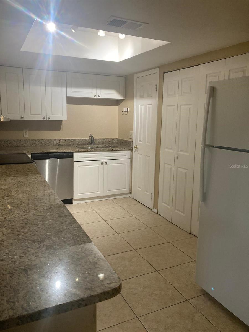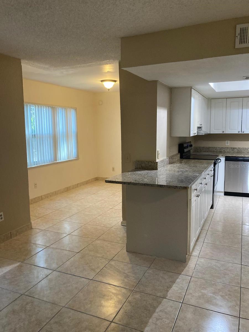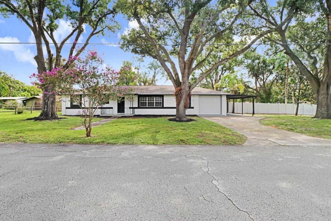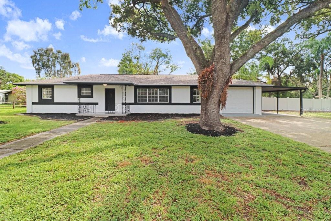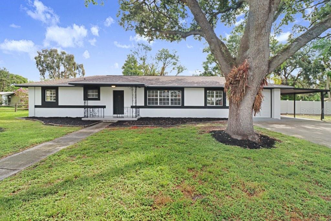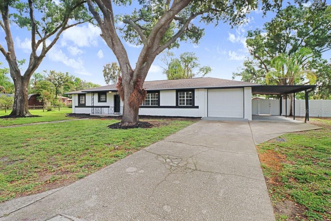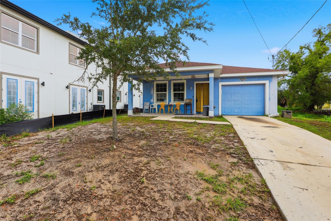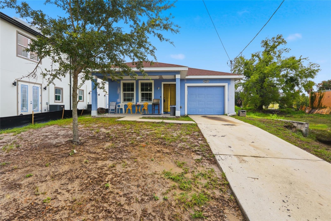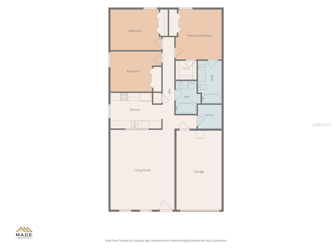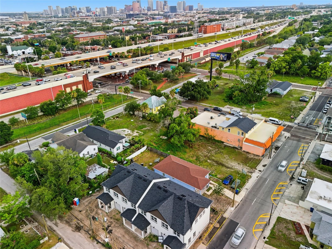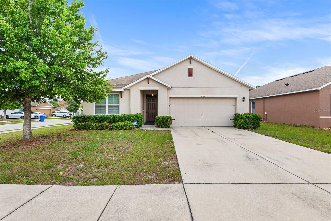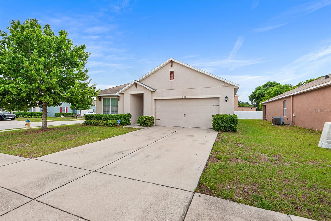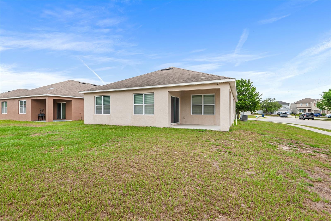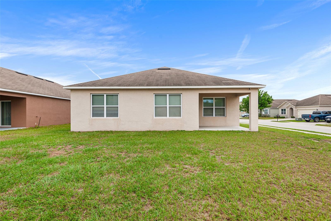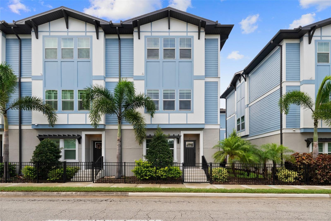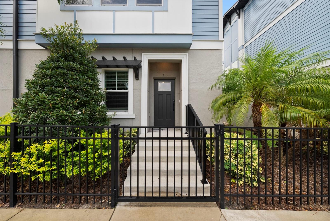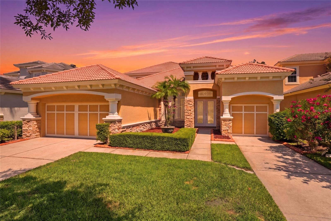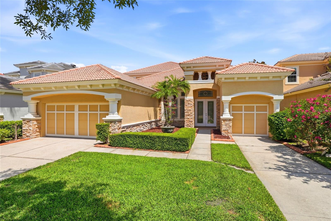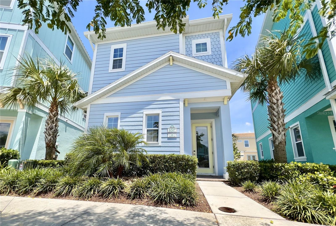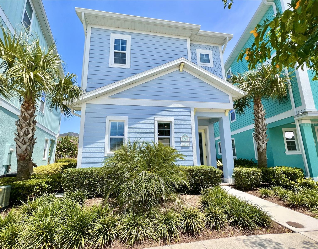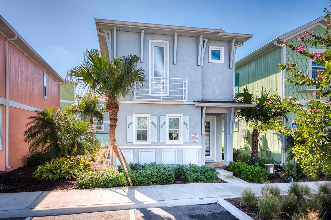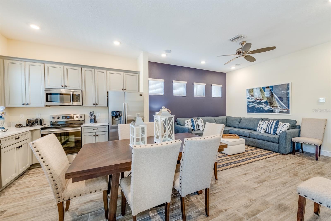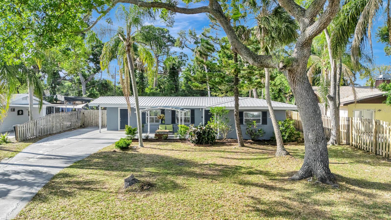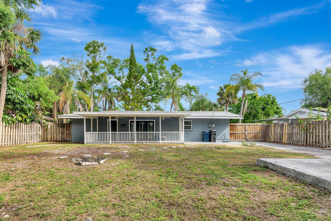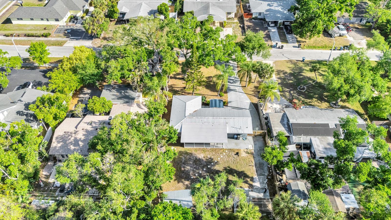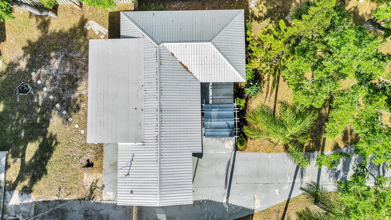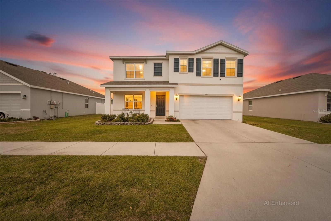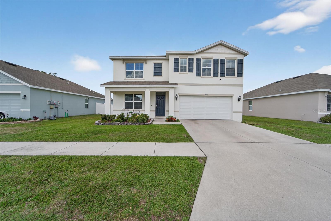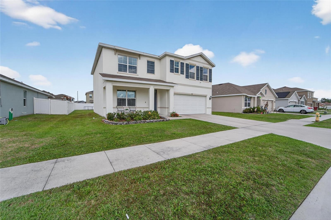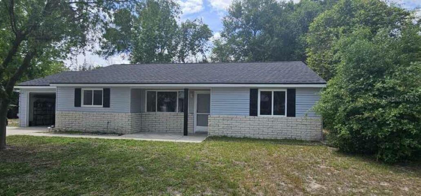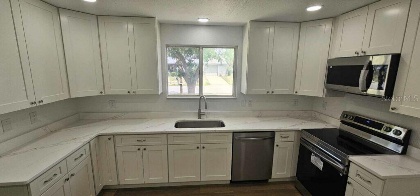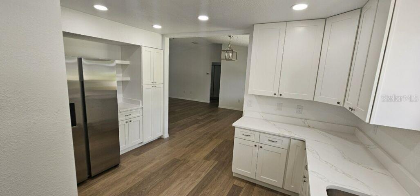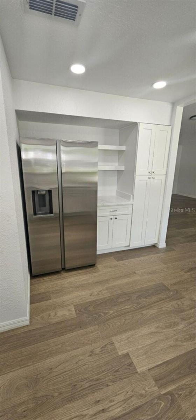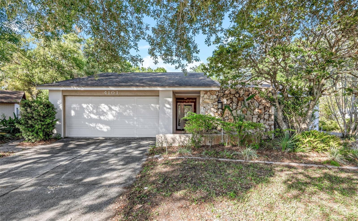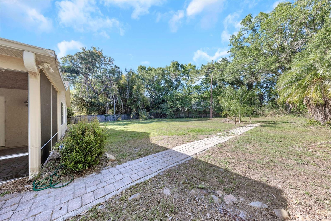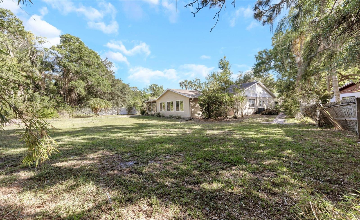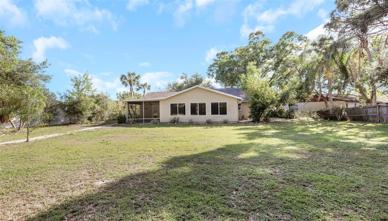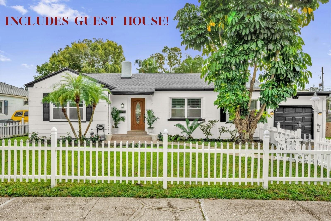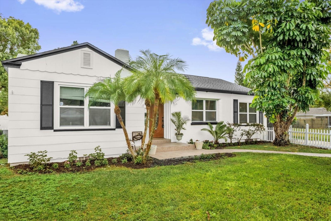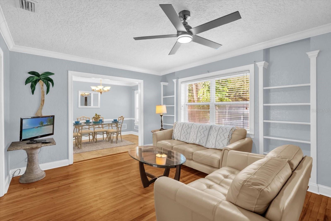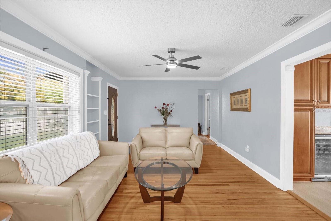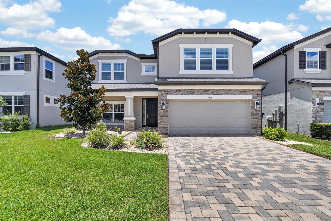
7321 GULF CYPRESS AVENUE LAND O LAKES FL 34637
Courtesy of
- Listing Office: FUTURE HOME REALTY INC
- Status: Active
- MLS ID: MFRTB8532370
Description
-
Description:
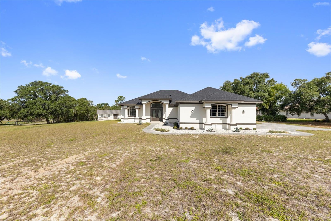
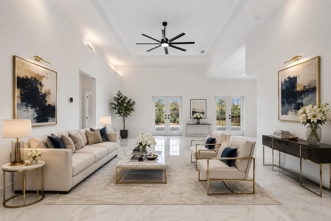
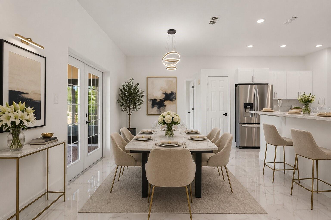
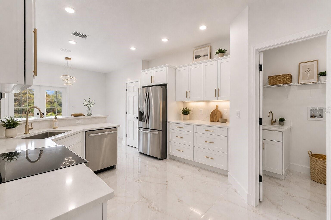

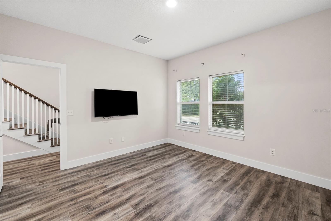
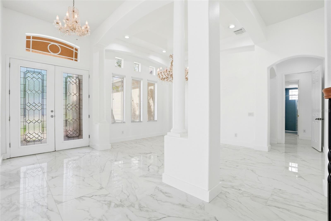
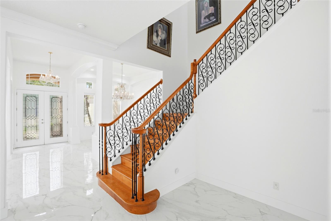
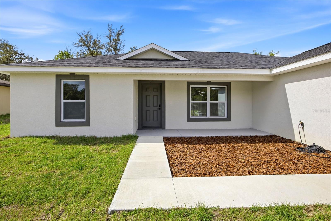
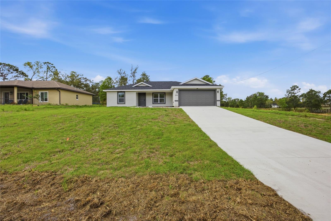
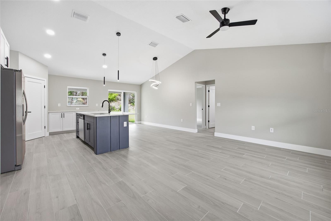
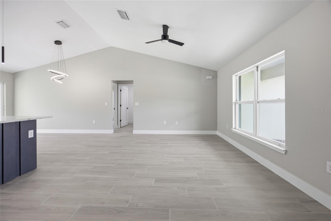
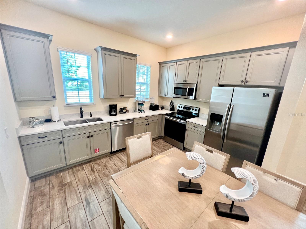
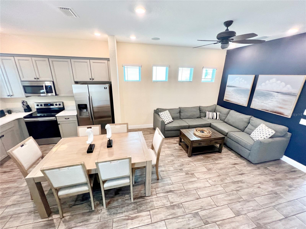
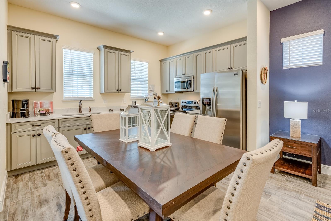
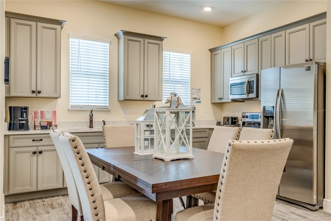
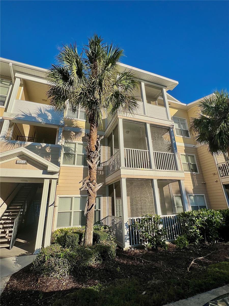
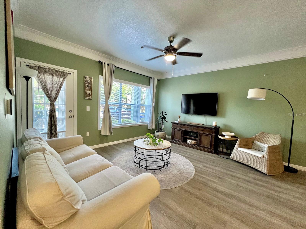
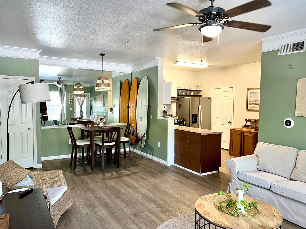
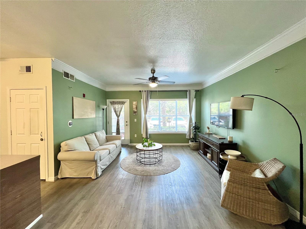
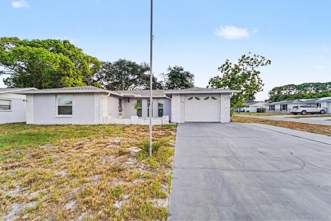
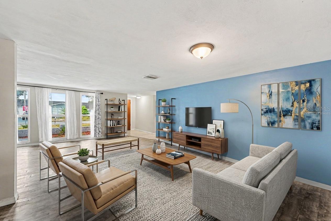
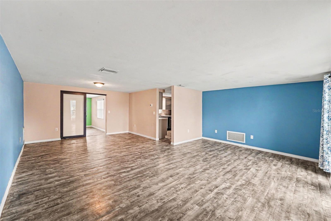
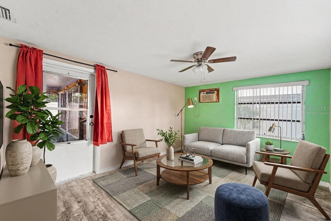
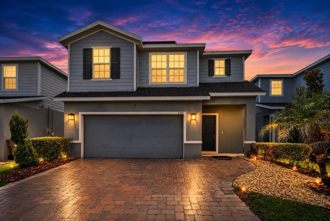
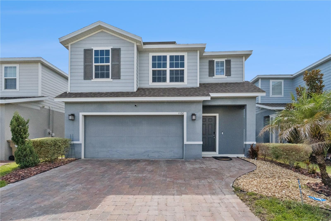
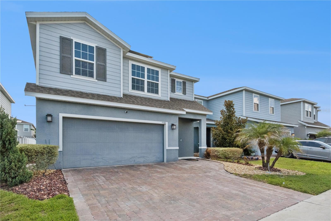
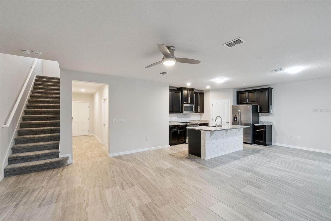
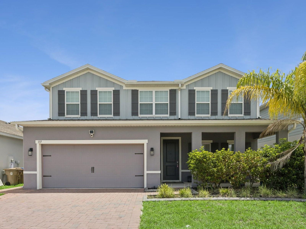
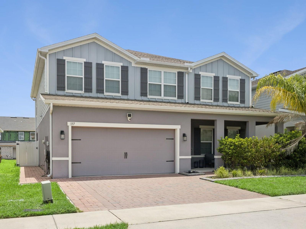
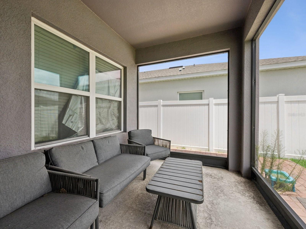
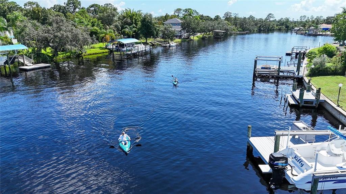
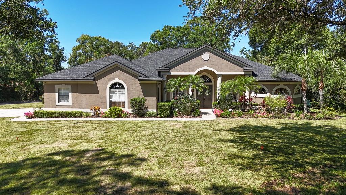
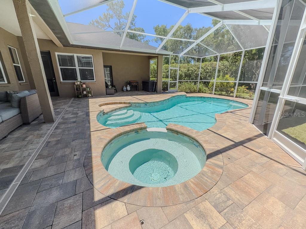
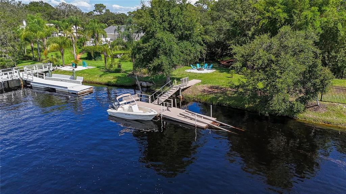
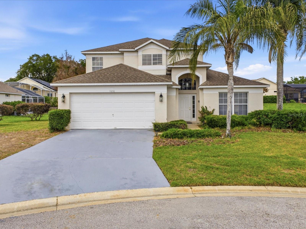
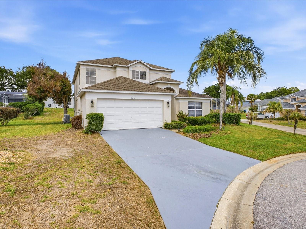
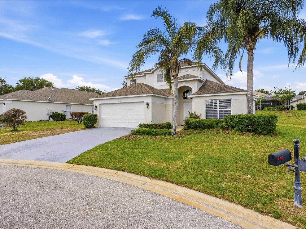
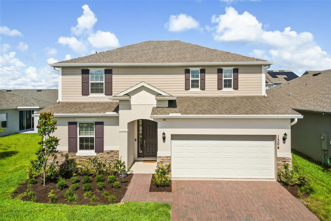
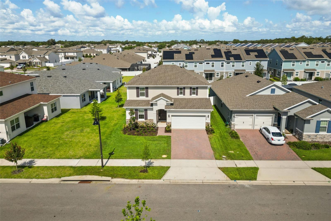
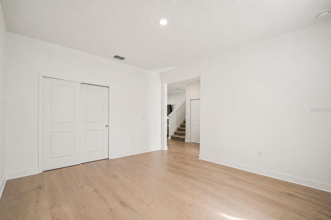
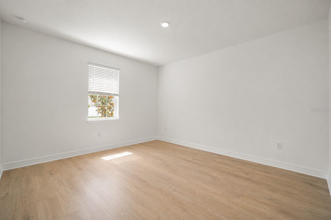
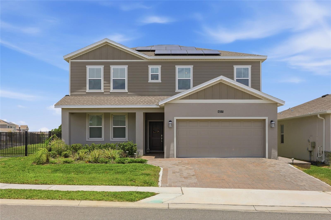
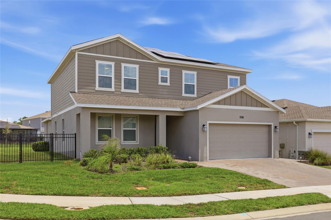
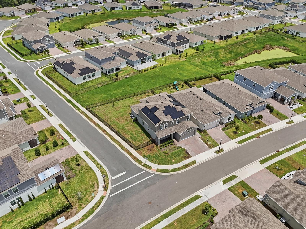
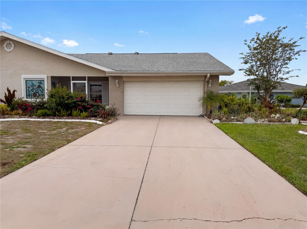
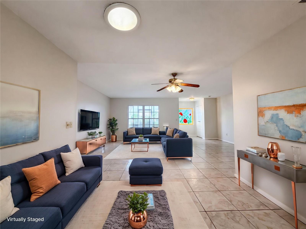
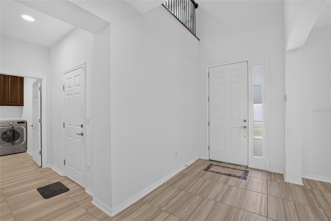
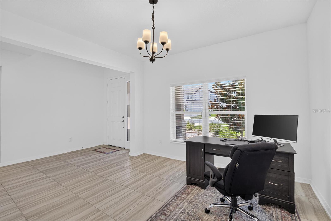
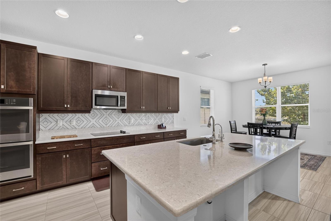
Stunning M/I-built Craftsman home with pond views in Ehren’s Mill! This 2022-built model features 5 bedrooms, 4 full baths, a 2-car garage, and 3,316 sq ft of luxurious, neutral-toned living space. A grand foyer with soaring ceilings introduces a formal dining room, butler's pantry, and a high-end chef's kitchen boasting quartz countertops. The breakfast nook overlooks a peaceful pond, opening to an oversized, seamless screened paved patio. A main-floor guest suite adds ultimate convenience. Upstairs, discover a huge bonus loft alongside four bedrooms, including one with an en-suite bath. The primary retreat features double doors, dual vanities, a garden tub, and a seamless walk-in shower. Zoned for top-rated "A" schools with low HOA fees and no CDD! Minutes from Tampa Premium Outlets, dining, and medical facilities, with quick access to the Suncoast Parkway and I-75 for a seamless commute to Downtown Tampa and area beaches.
Show all description
Basics
- Bathrooms Half: 0
- Date added: Added 35 minutes ago
- Category: Single Family Residence
- Type: Residential
- Bedrooms: 5
- Bathrooms: 4
- Half baths: 0
- Floors: 2
- Area, sq ft: 3316 sq ft
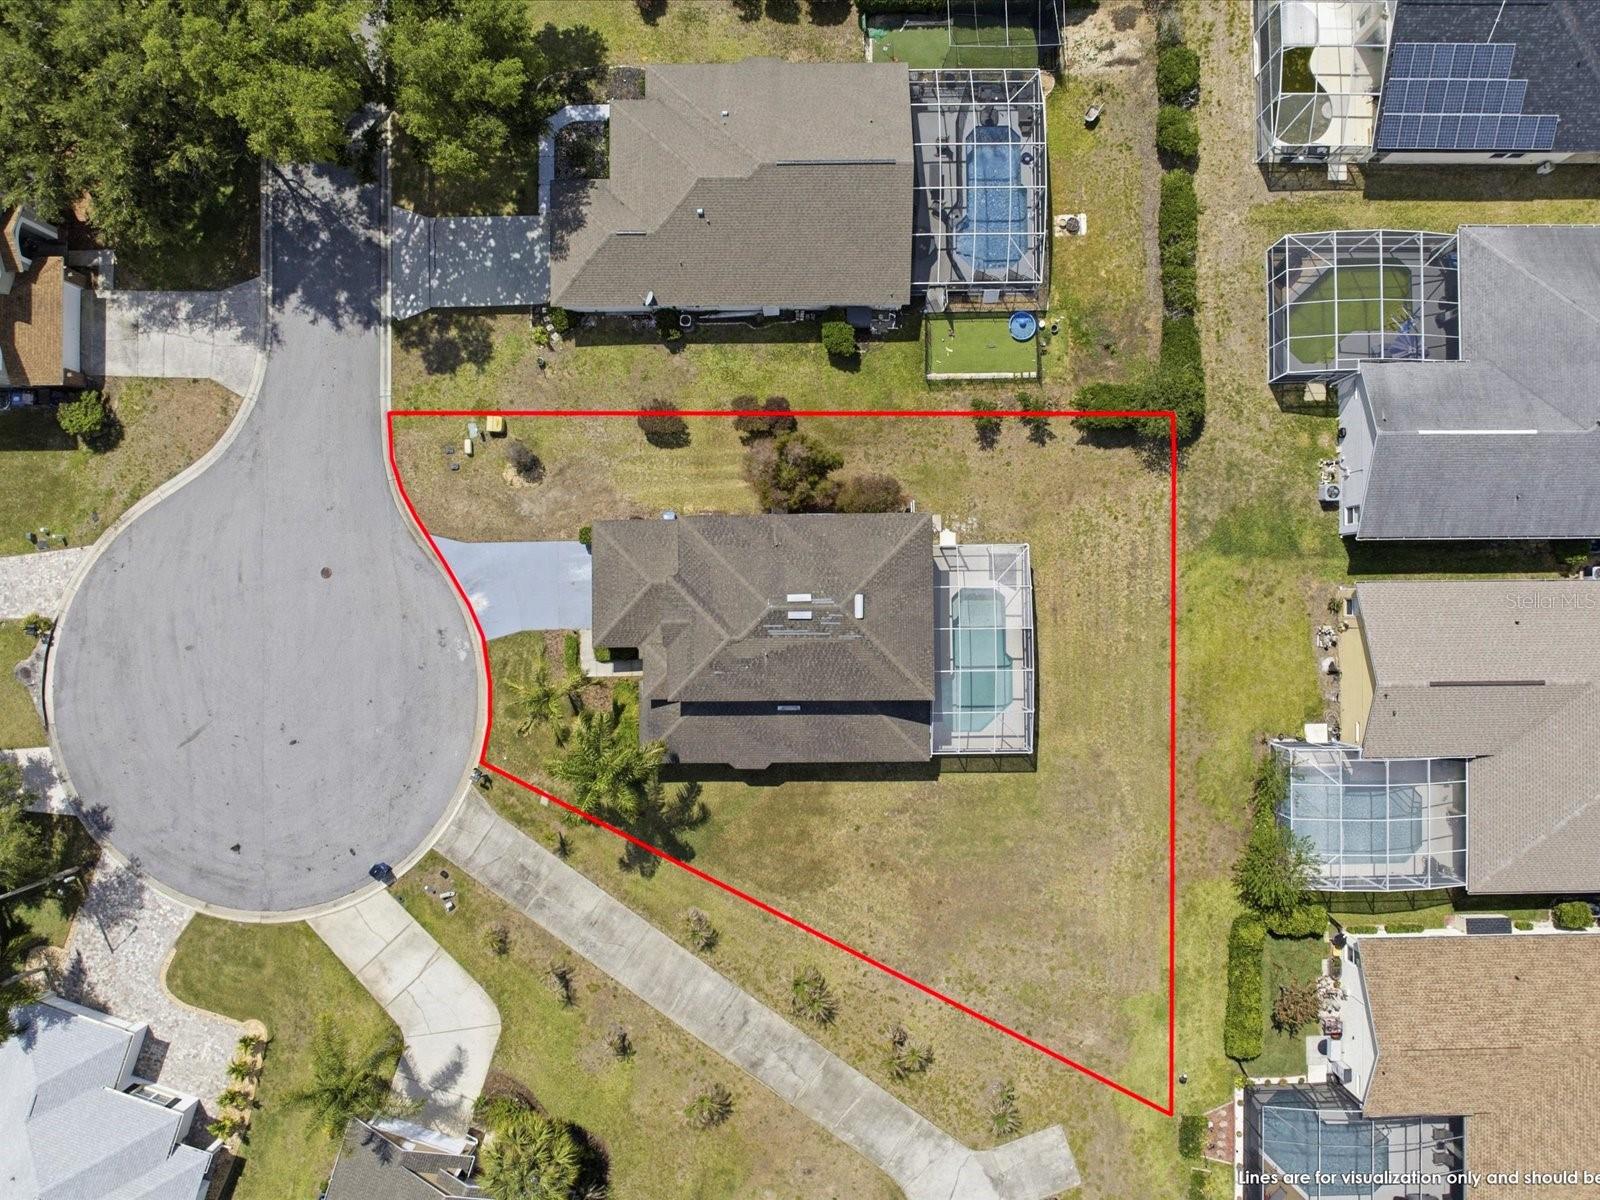
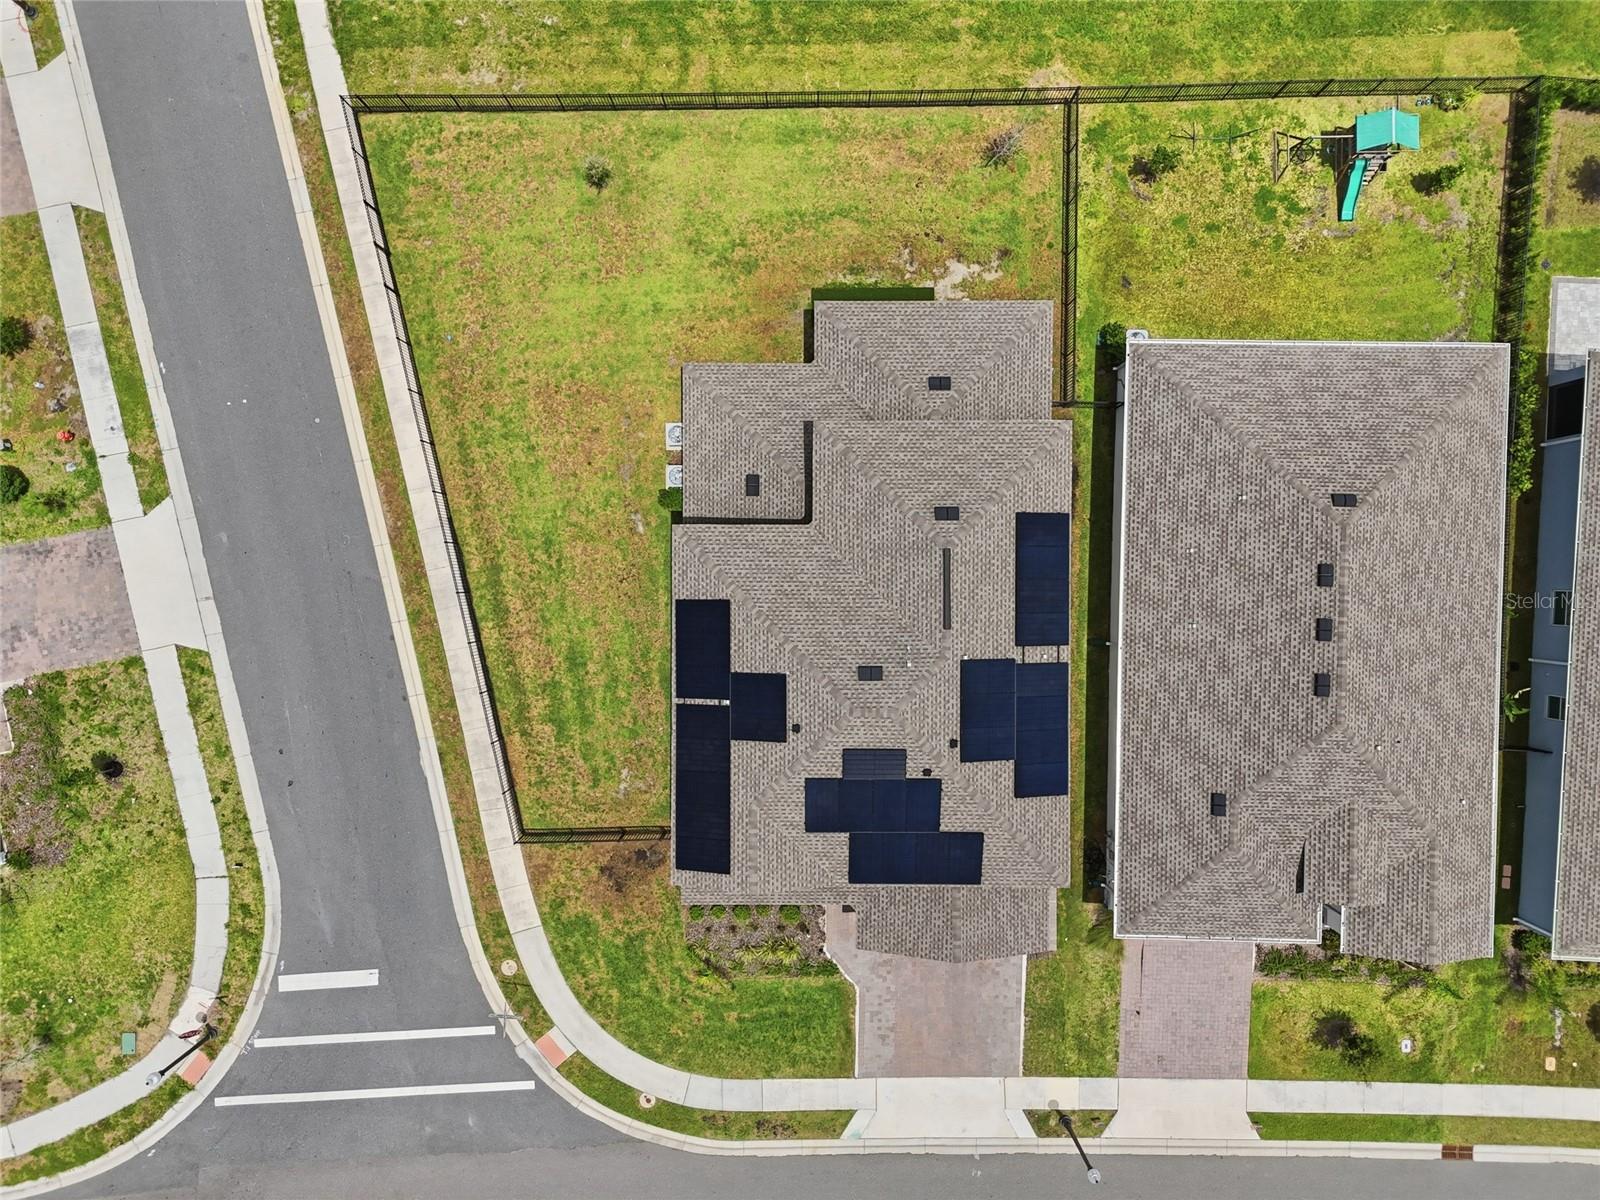
- Lot size, sq ft: 6000 sq ft
- Year built: 2022
- View: Trees/Woods, Water
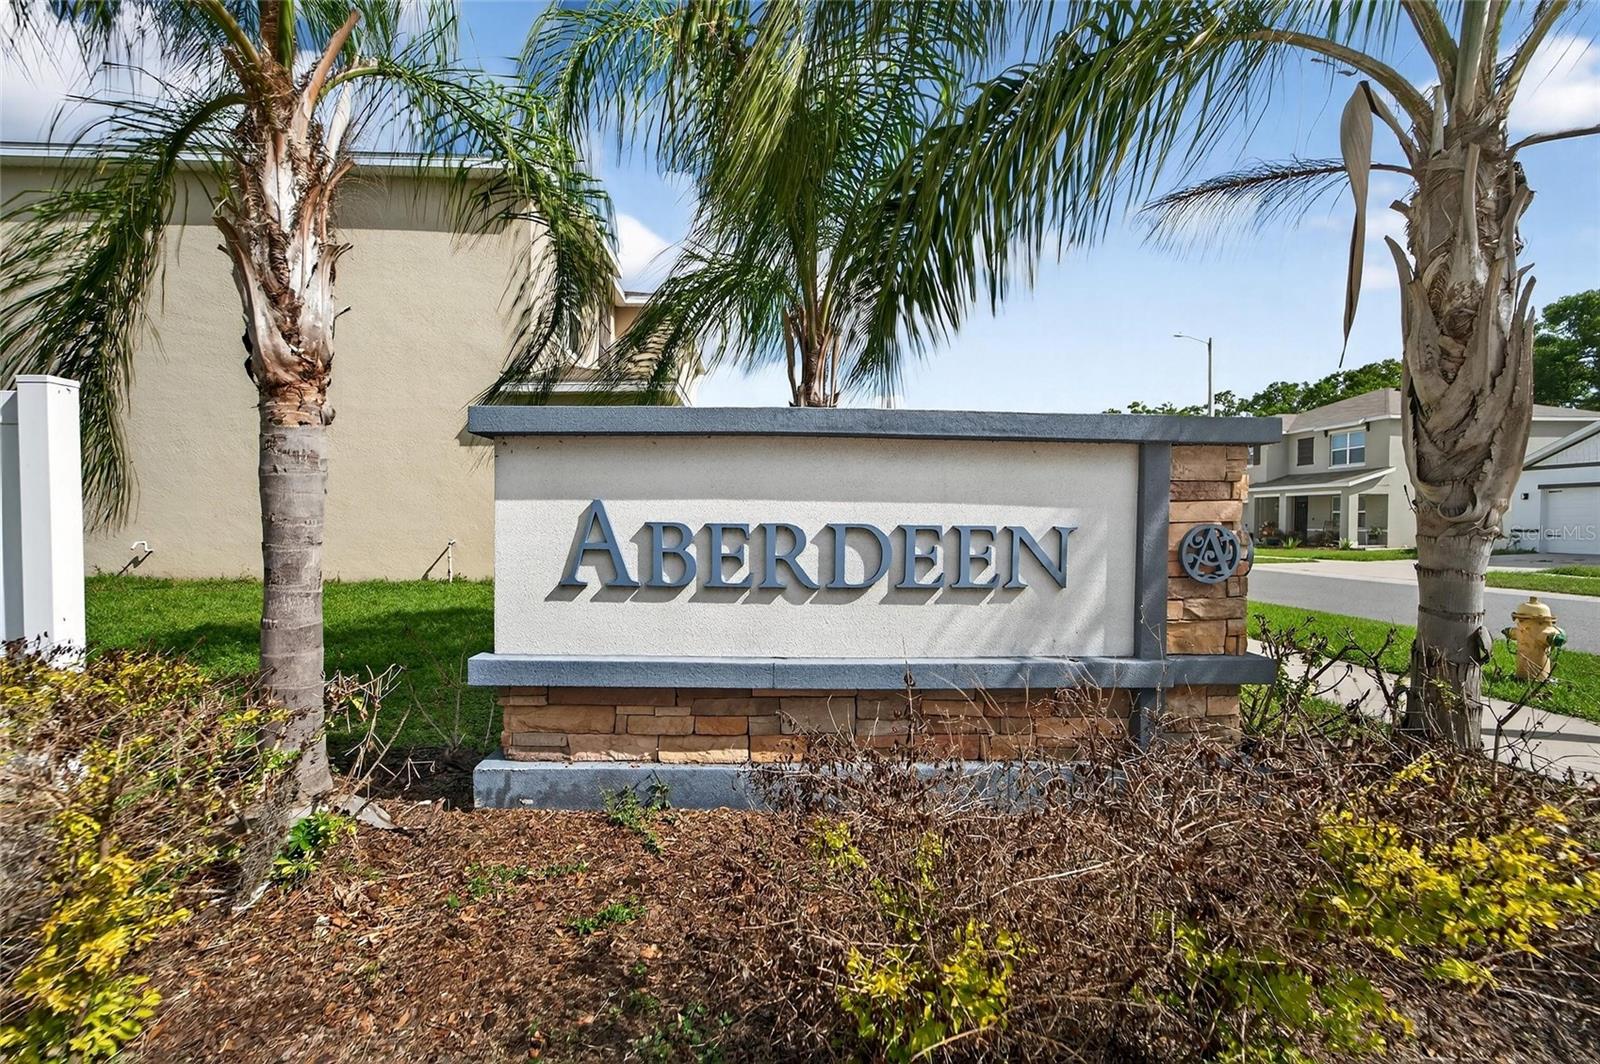
- SubdivisionName: EHRENS MILL
- GarageSpaces: 2
Location
- CountyOrParish: Pasco
- City / Department: LAND O LAKES
Location Details
- Elementary School: Pine View Elementary-PO
- Middle Or Junior School: Pine View Middle-PO
- High School: Land O' Lakes High-PO
Property Features
- Interior Features: Ceiling Fans(s), Dry Bar, Eat-in Kitchen, High Ceilings, Kitchen/Family Room Combo, Open Floorplan, PrimaryBedroom Upstairs, Solid Surface Counters, Solid Wood Cabinets, Walk-In Closet(s)
- Appliances: Built-In Oven, Cooktop, Dishwasher, Disposal, Electric Water Heater, Microwave, Range Hood, Refrigerator
- Flooring: Carpet, Ceramic Tile, Luxury Vinyl
- Laundry Features: Inside, Laundry Room
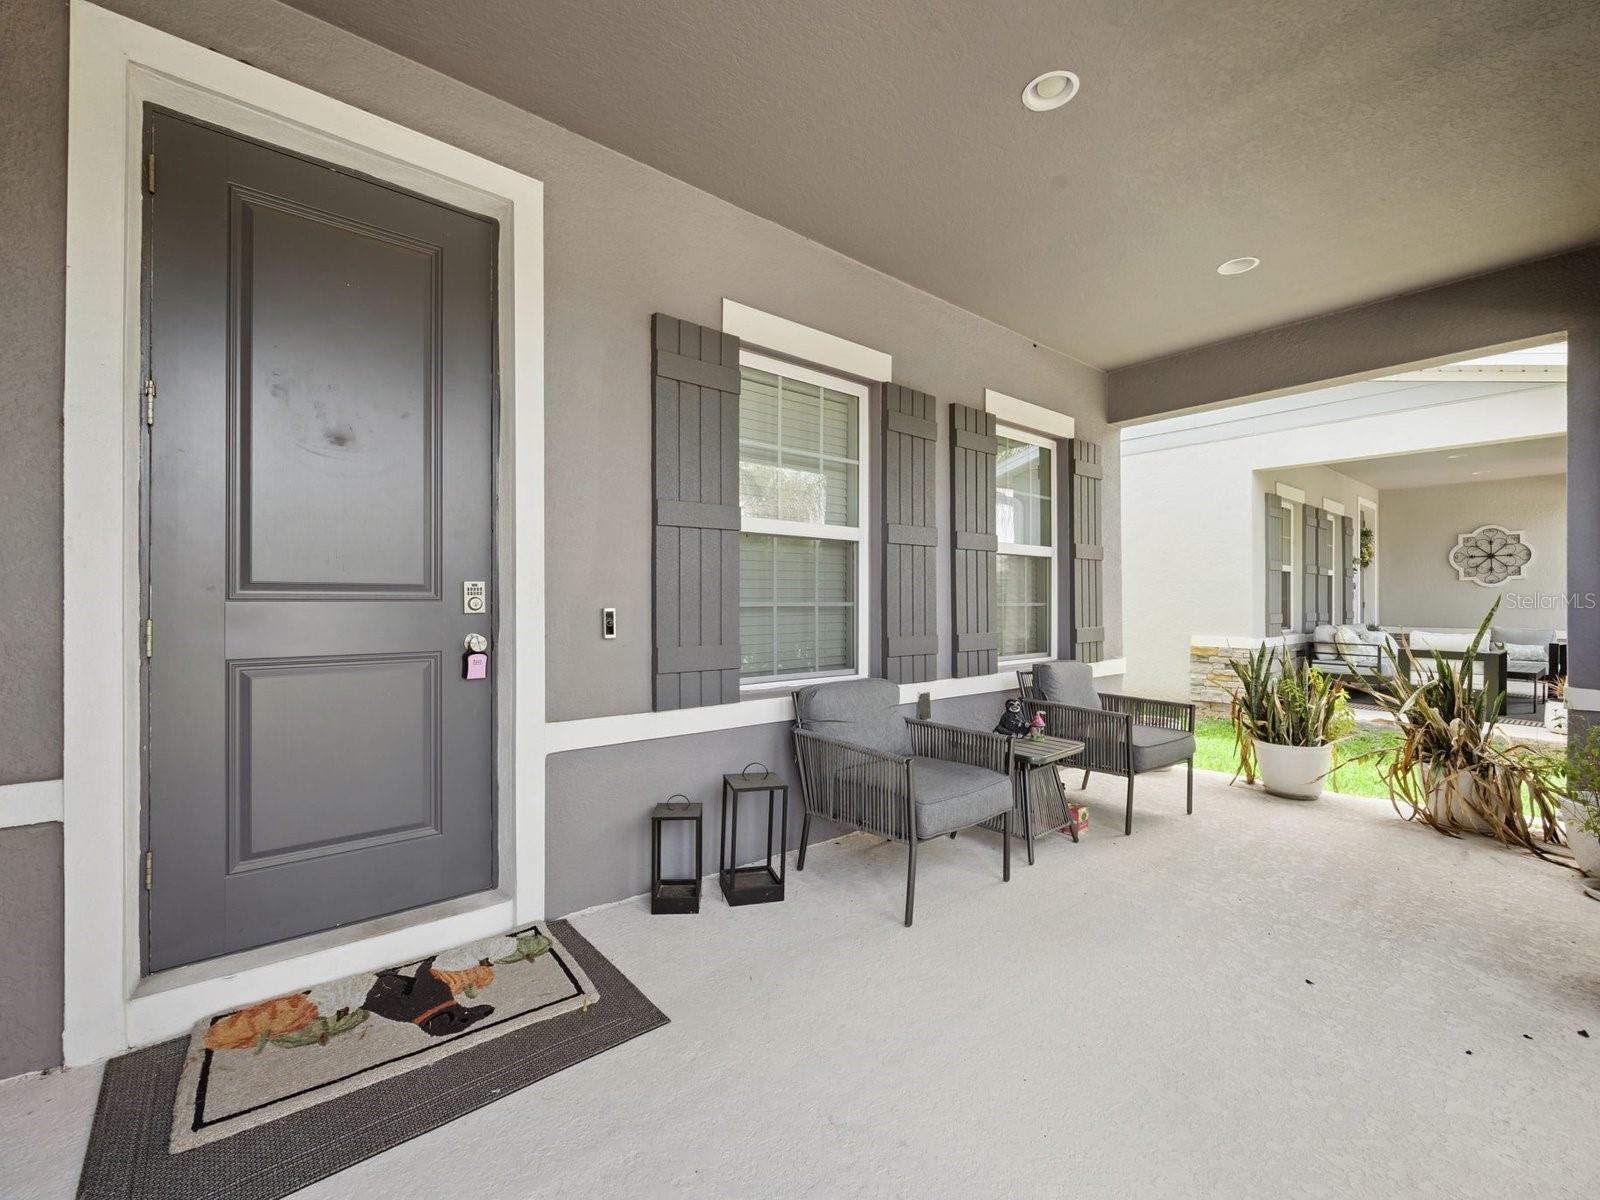
- Patio And Porch Features: Covered, Front Porch, Patio, Screened
- Parking Features: Driveway, Garage Door Opener
- Garage YN: Yes
- Attached Garage YN: Yes
- Garage Spaces: 2
- Pets Allowed: Cats OK, Dogs OK
- Exterior Features: French Doors, Rain Gutters, Sidewalk, Sliding Doors
- Fencing: Vinyl
- Roof: Shingle
- Security Features: Security System Owned, Smoke Detector(s)
- Window Features: Shades
- View: Trees/Woods, Water
- Water Source: Public
- Sewer: Public Sewer
- Cooling: Central Air
- Heating: Central, Electric
- Furnished: Unfurnished
Property Details
- Subdivision Name: EHRENS MILL
- Direction Faces: East
- Builder Name: MI Homes
- Builder Model: Coronado
- Construction Materials: Block, Stucco, Frame
Association Information
- Association YN: Yes
- Association Fee: 108
- Association Fee Frequency: Monthly
- Community Features: Street Lights
Fees&Taxes
- Tax Year: 2025
- Tax Annual Amount: $7,315
Amenities & Features
- Waterfront available: No
- GarageYN: Yes
- AttachedGarageYN: Yes
- FireplaceYN: No
- PoolPrivateYN: No
- Cooling: Central Air
- Security Features: Security System Owned, Smoke Detector(s)
- CommunityFeatures: Street Lights
- WindowFeatures: Shades
- ExteriorFeatures: French Doors, Rain Gutters, Sidewalk, Sliding Doors
- Utilities: BB/HS Internet Available, Cable Connected, Electricity Connected, Sewer Connected, Underground Utilities, Water Connected
- Features:
- Amenities: