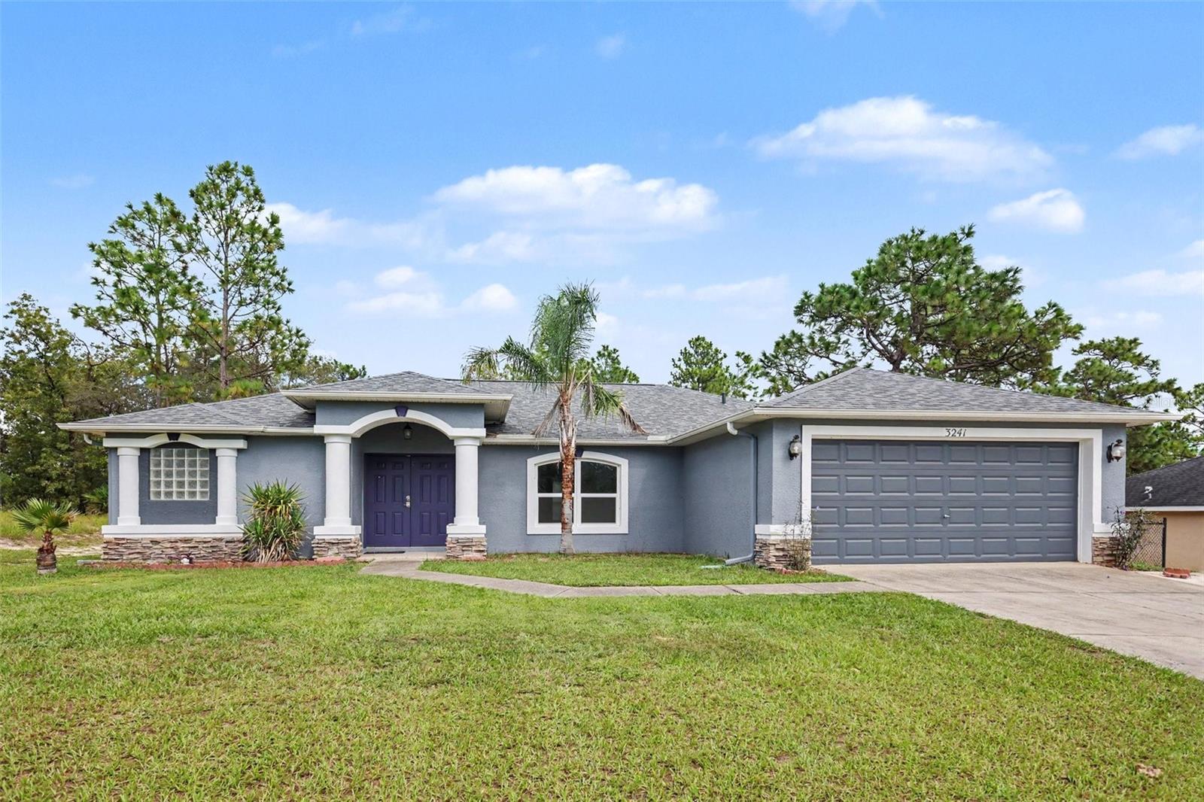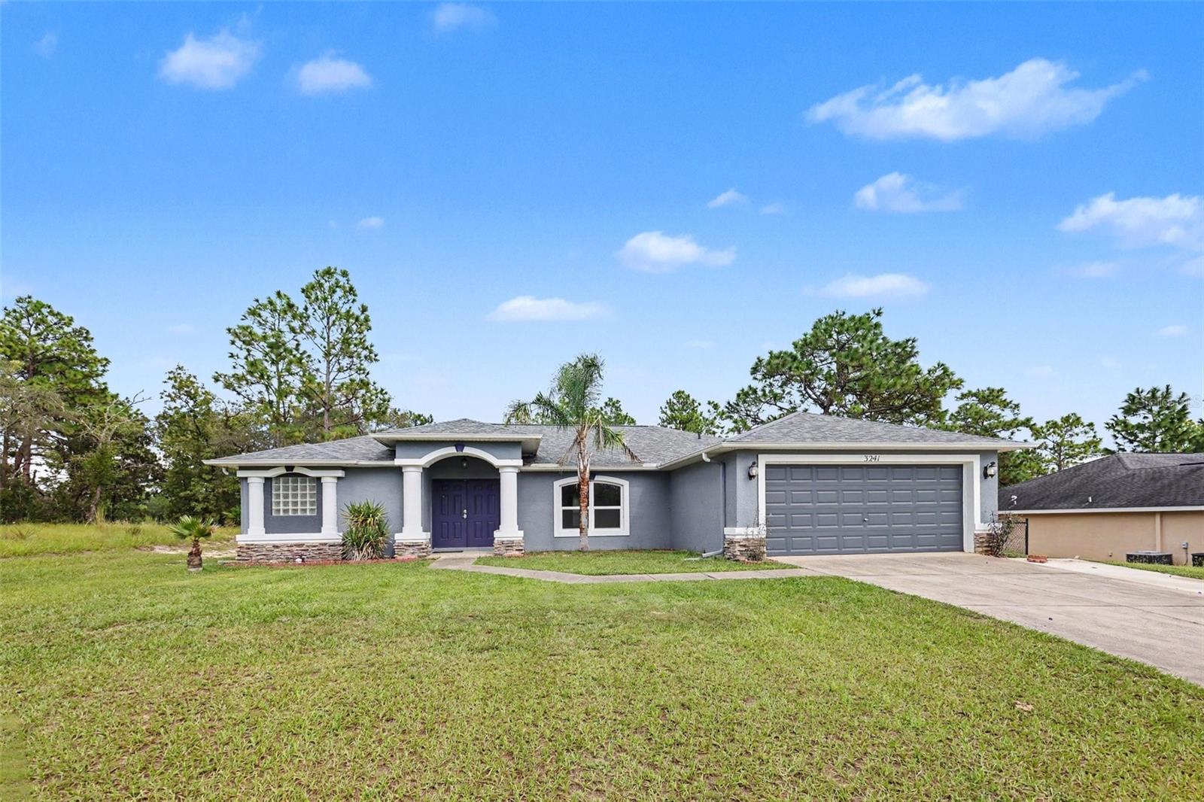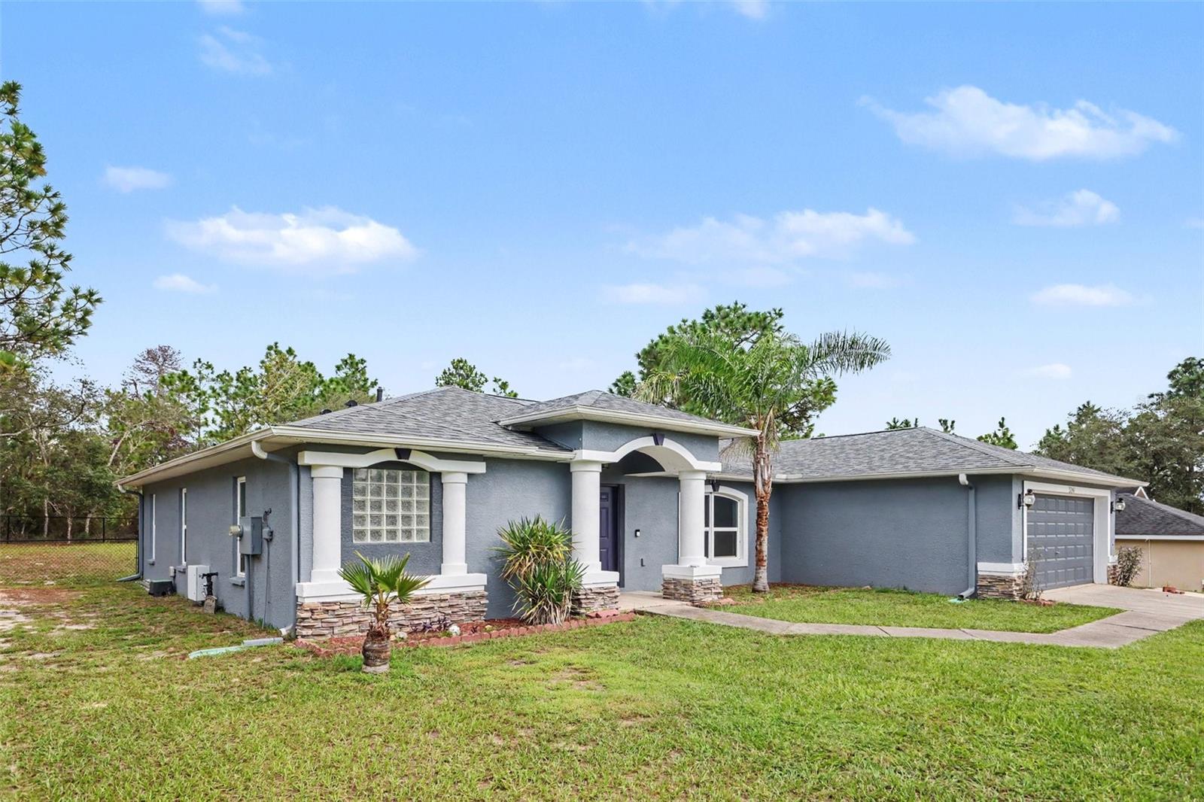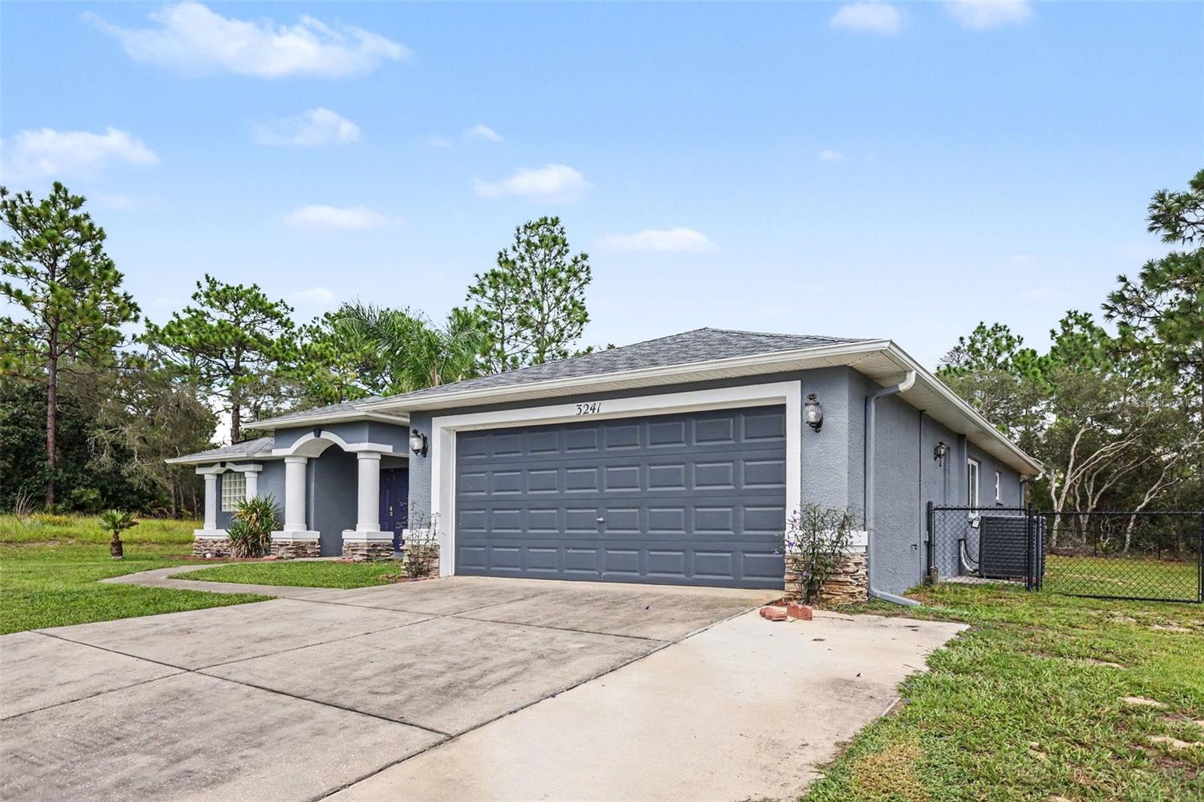
Courtesy of
- Listing Office: EXP REALTY LLC
- Status: Active
- MLS ID: MFRTB8559883
Description
-
Description:
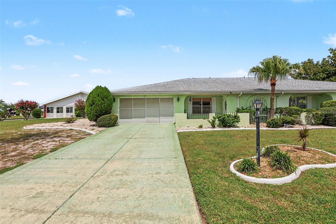
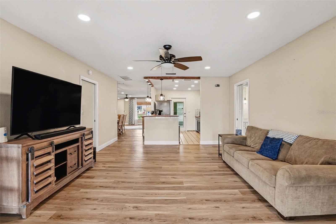
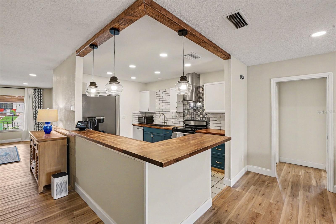
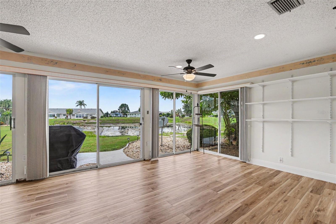
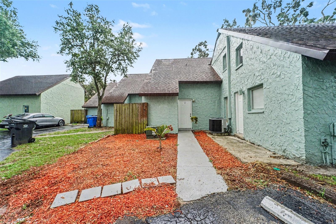
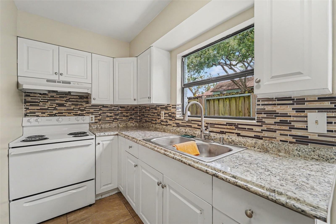
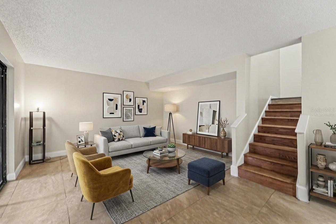
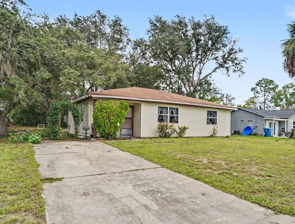
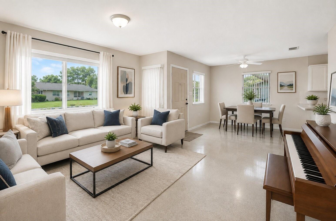
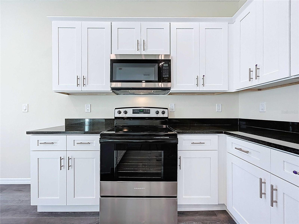
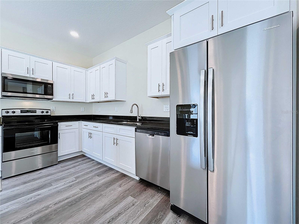
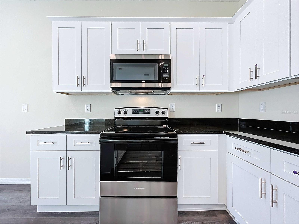
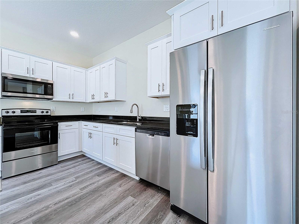
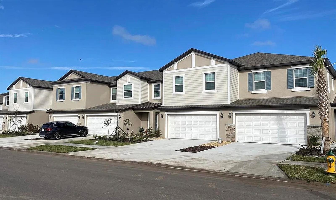
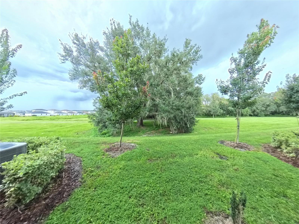
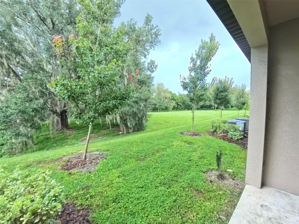
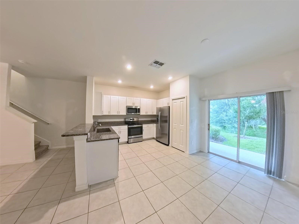
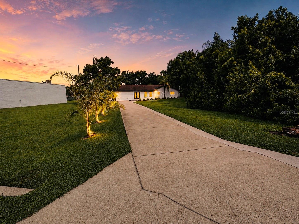
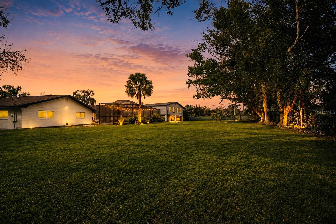
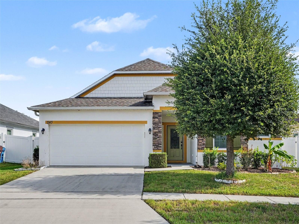
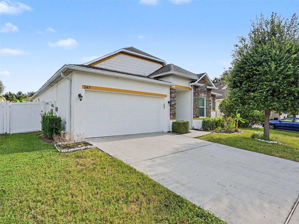
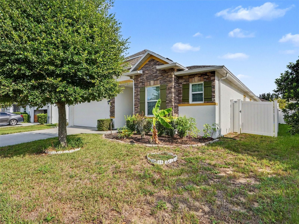
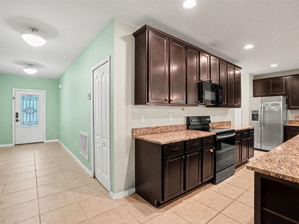
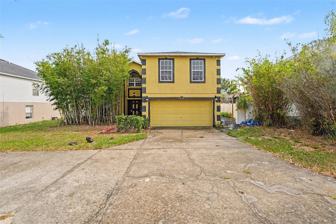
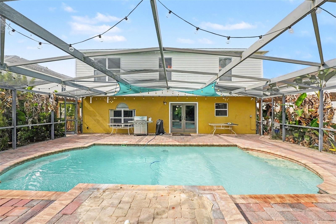
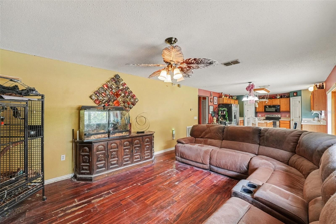
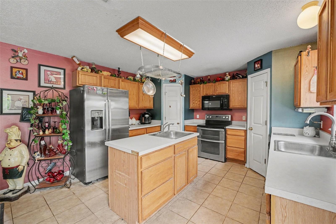
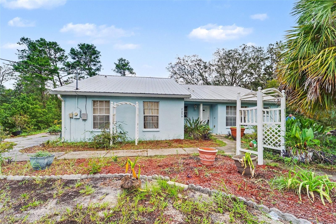
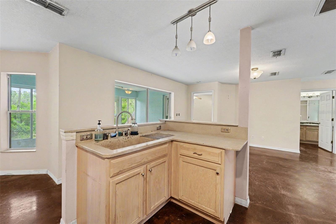
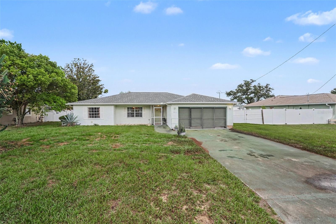
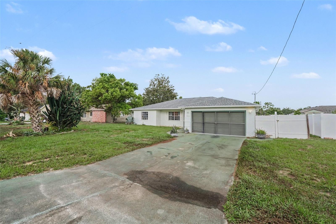
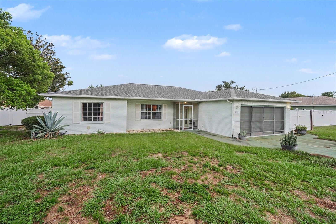
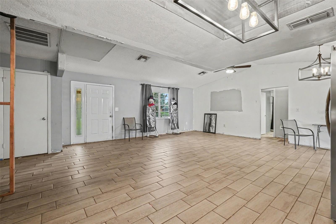
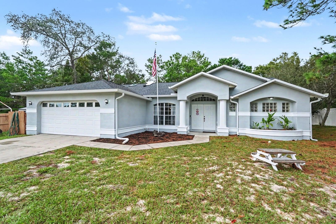
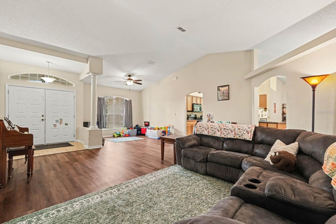
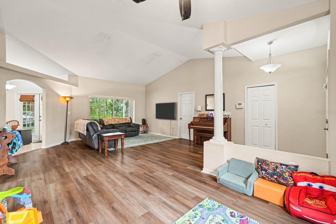
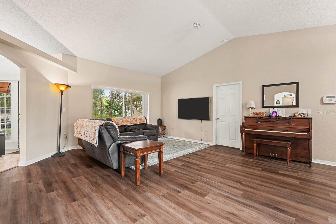
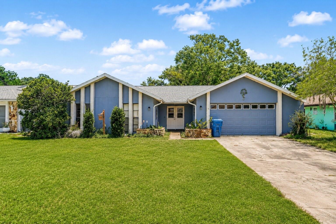
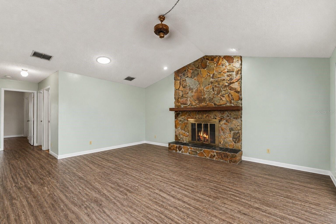
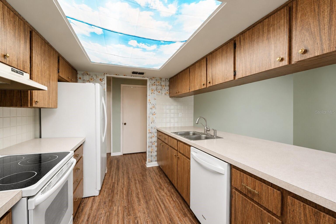
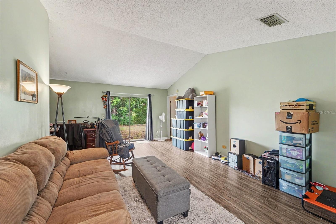
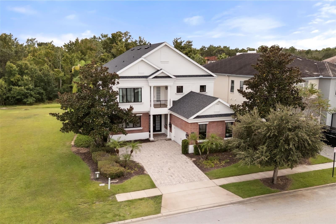
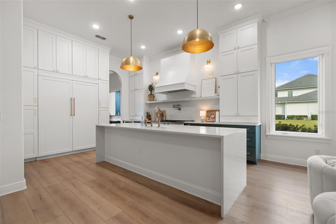
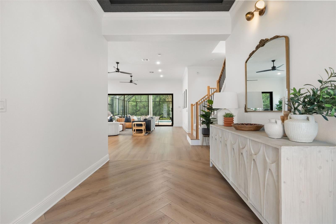
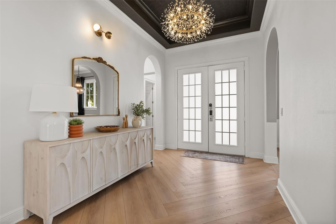
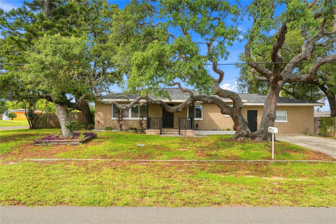
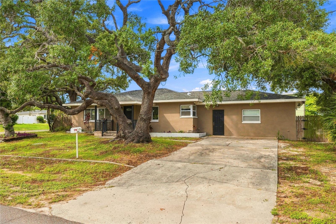
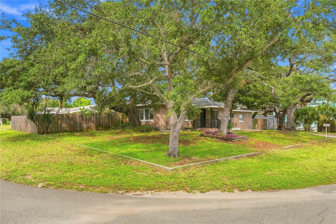
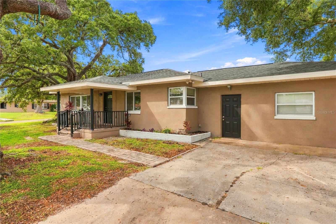
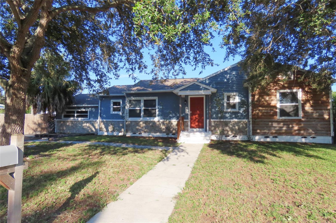
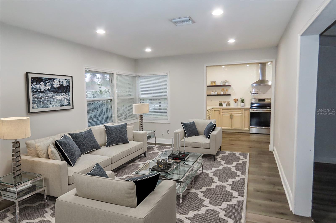
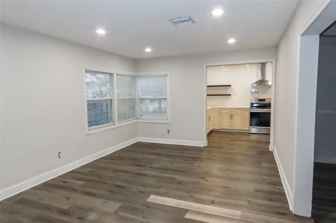
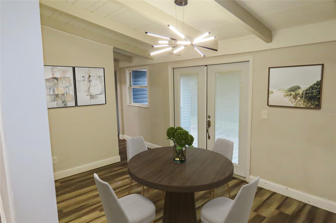
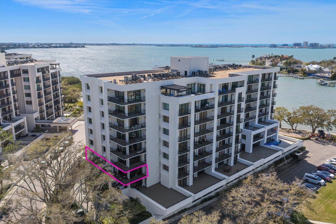
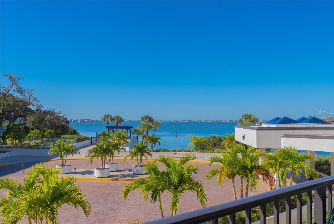
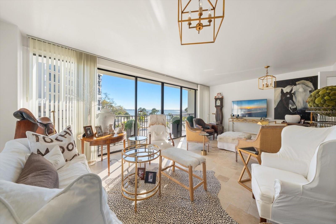
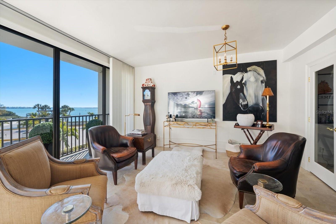
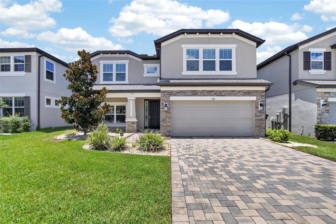
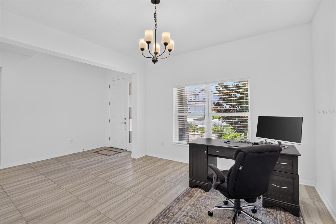
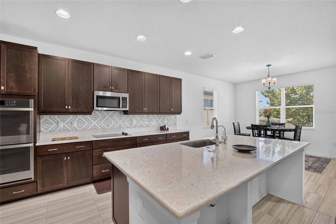
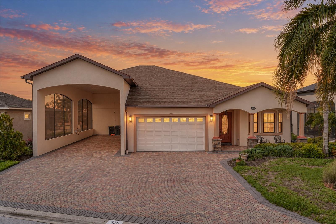
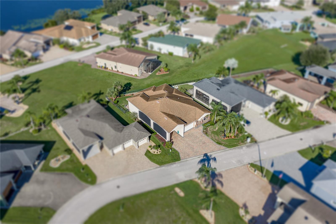
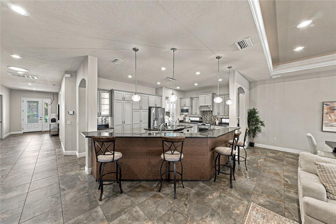
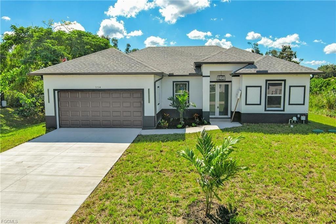
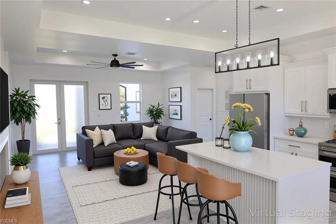
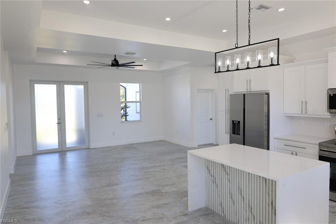
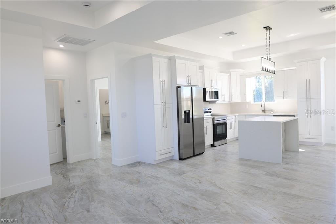
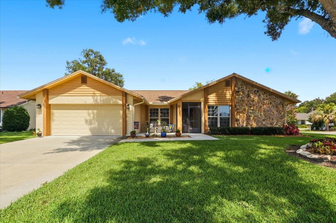
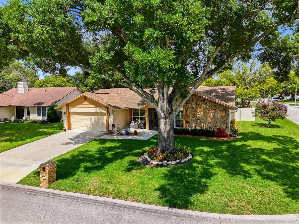
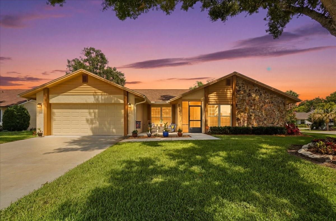
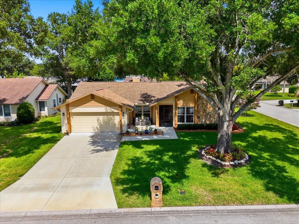
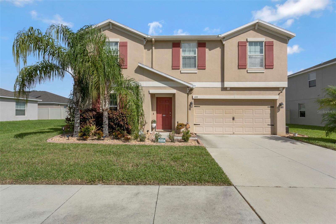
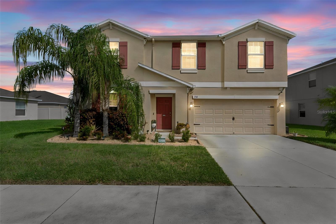
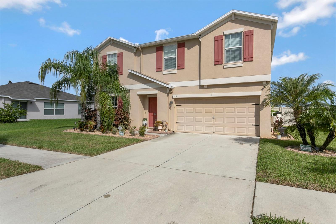
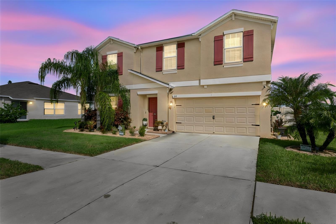
Virtually Staged. Spacious 5-Bed Waterview Home with Upstairs Bonus Room in Ruskin!Welcome home to 128 Cascades Bend Drive! Built in 2018, this spacious two-story single-family residence offers 5 bedrooms, 2.5 bathrooms, and a versatile upstairs bonus room designed to fit your unique lifestyle.From the moment you arrive, you’ll appreciate the welcoming curb appeal complete with lush tropical landscaping and a two-car garage. The heart of the home centers around a chef-inspired kitchen boasting rich warm cabinetry, granite countertops, stone tile backsplash, sleek black appliances, and a large center island with an undermount sink and seating room. Step outside to enjoy peaceful water views right from your backyard—ideal for relaxing after a long day or hosting gatherings against classic Florida sunsets. Upstairs, you'll find comfortable sleeping quarters alongside a multi-purpose bonus space that easily converts into a home theater, playroom, or dedicated office setup. Located in growing Ruskin, FL, with easy access to I-75, local dining, shopping, and Tampa Bay waters. Schedule your private tour today!
Show all description - Virtual Tour: https://www.propertypanorama.com/instaview/stellar/TB8559883
Video
- VirtualTourURLUnbranded: https://www.propertypanorama.com/instaview/stellar/TB8559883
Basics
- Bathrooms Half: 1
- Date added: Added 1 hour ago
- Category: Single Family Residence
- Type: Residential
- Bedrooms: 5
- Bathrooms: 3
- Half baths: 1
- Area, sq ft: 2949 sq ft
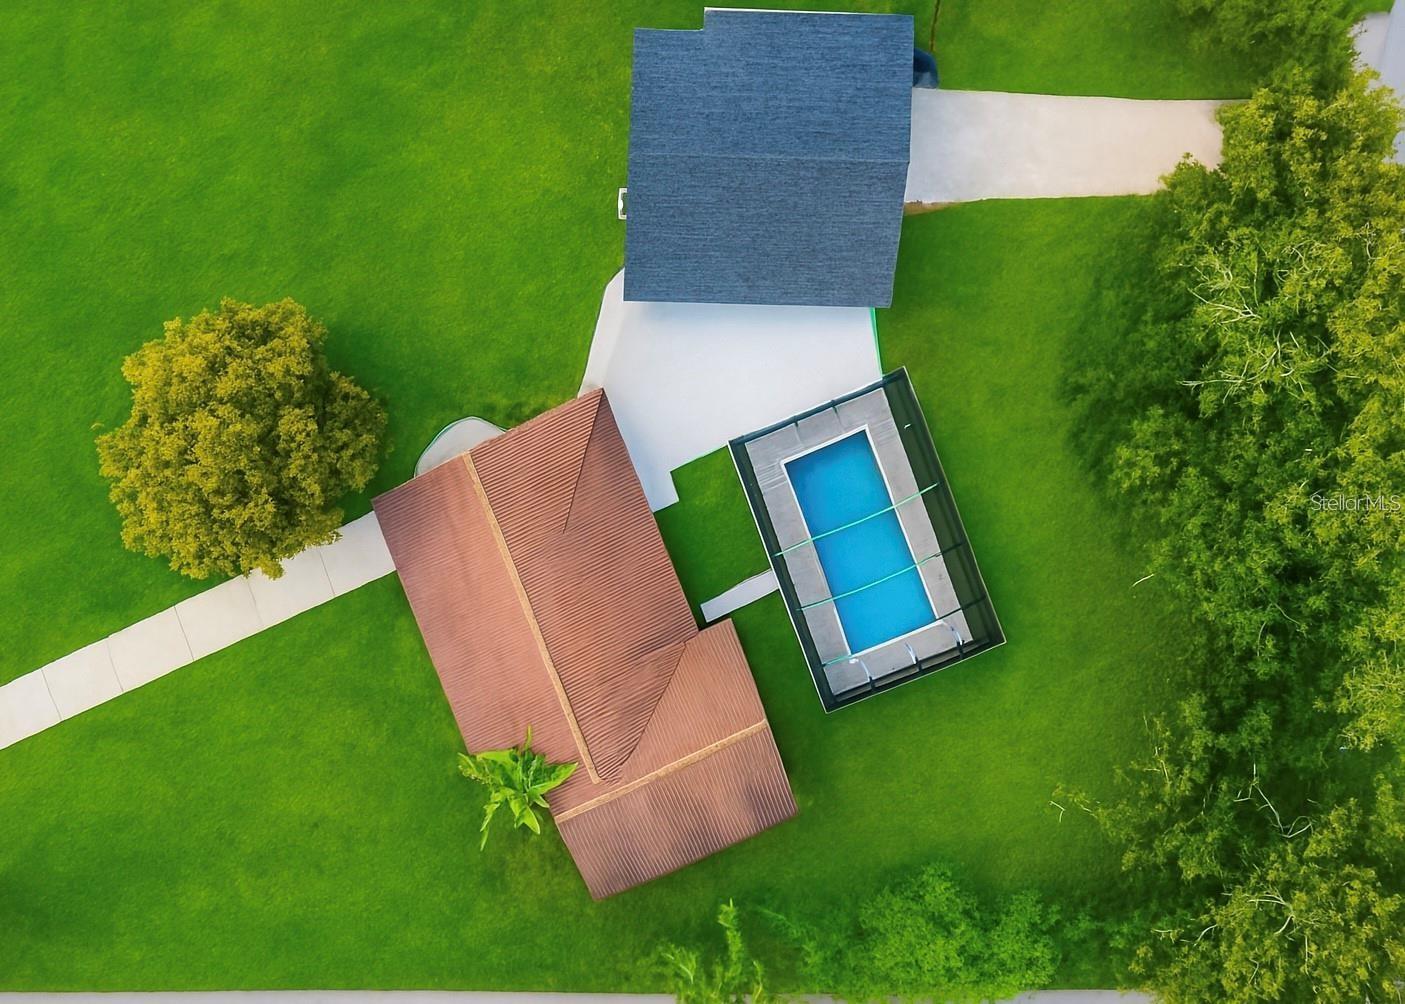
- Lot size, sq ft: 7653 sq ft
- Year built: 2018
- SubdivisionName: RIVERBEND WEST PH 2
- GarageSpaces: 2
Location
- CountyOrParish: Hillsborough
- City / Department: RUSKIN
Location Details
- Elementary School: Ruskin-HB
- Middle Or Junior School: Shields-HB
- High School: Lennard-HB
Property Features
- Interior Features: High Ceilings, Kitchen/Family Room Combo, Primary Bedroom Main Floor, Split Bedroom, Walk-In Closet(s)
- Appliances: Dishwasher, Disposal, Microwave, Range, Refrigerator
- Flooring: Carpet, Ceramic Tile
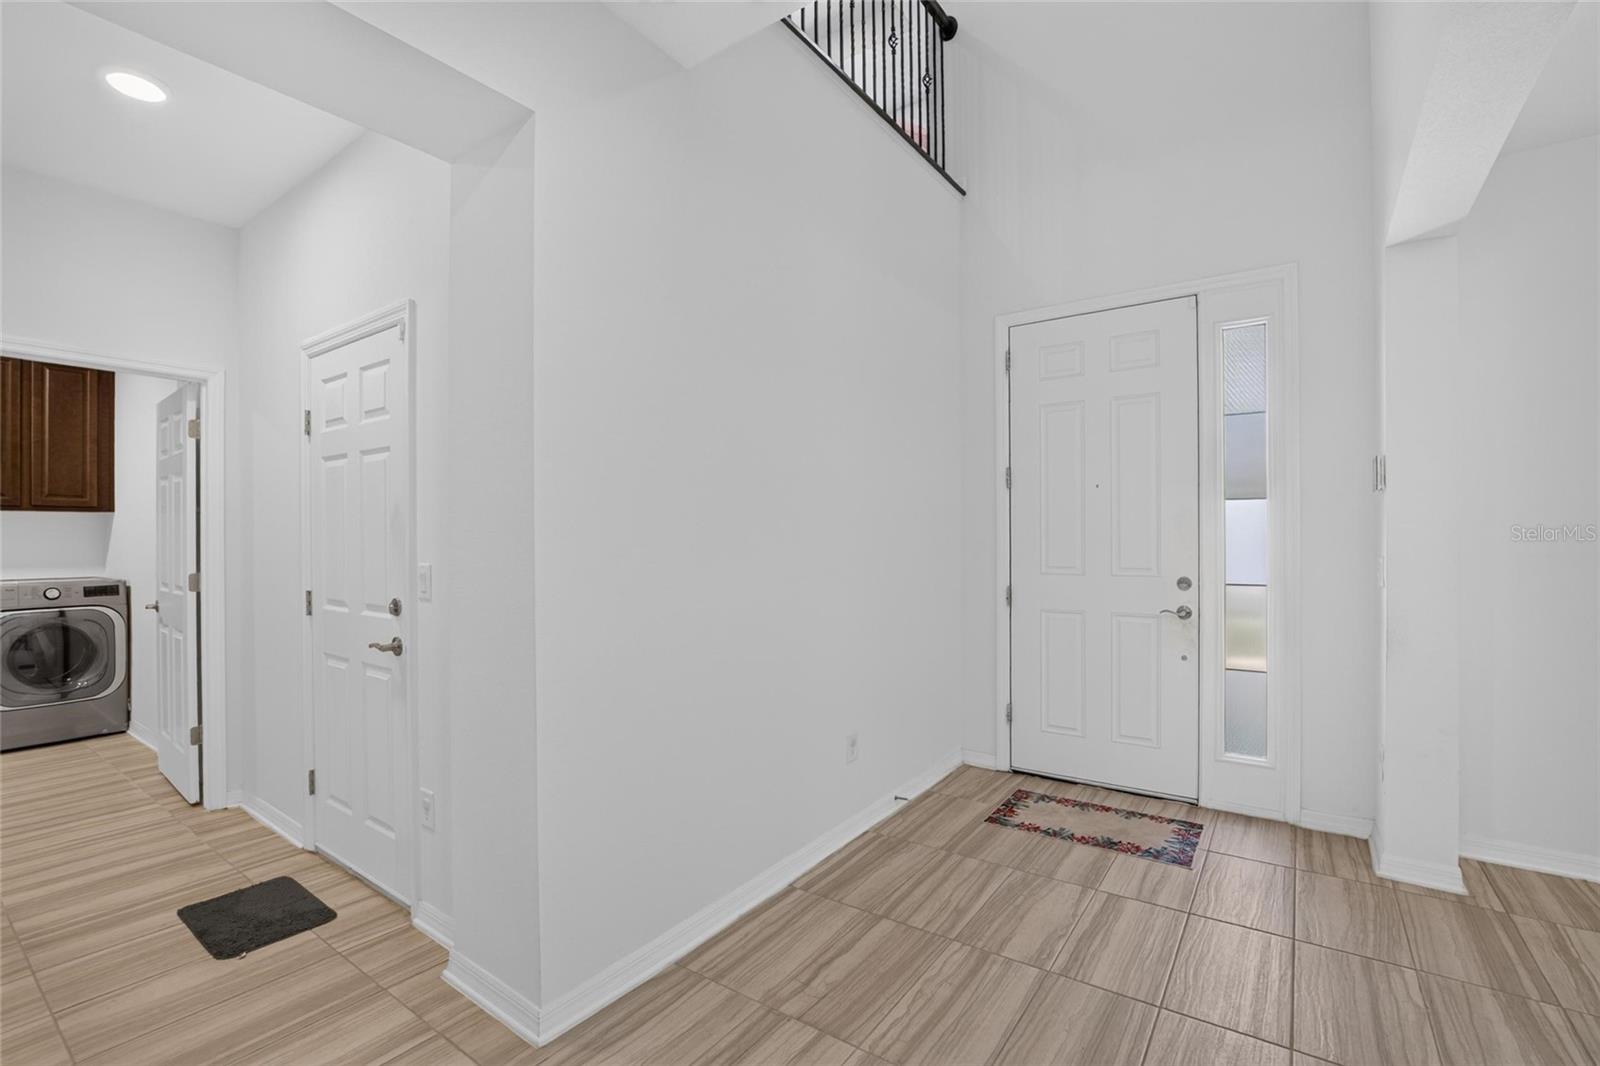
- Laundry Features: Inside, Laundry Room
- Garage YN: Yes
- Attached Garage YN: Yes
- Garage Spaces: 2
- Carport Spaces: 0
- Pets Allowed: Cats OK, Dogs OK
- Exterior Features: Private Yard, Storage
- Fencing: Fenced, Vinyl
- Roof: Shingle
- Water Source: Public
- Sewer: Public Sewer
- Cooling: Central Air
- Heating: Central, Electric
- Furnished: Unfurnished
Property Details
- Subdivision Name: RIVERBEND WEST PH 2
- Direction Faces: South
- Construction Materials: Block, Stucco
Association Information
- Association YN: Yes
- Association Fee: 275
- Association Fee Frequency: Quarterly
- Community Features: Street Lights
Fees&Taxes
- Tax Year: 2025
- Tax Annual Amount: $8,157
- Tax Other Annual Assessment Amount: 1200
Amenities & Features
- Waterfront available: No
- GarageYN: Yes
- AttachedGarageYN: Yes
- FireplaceYN: No
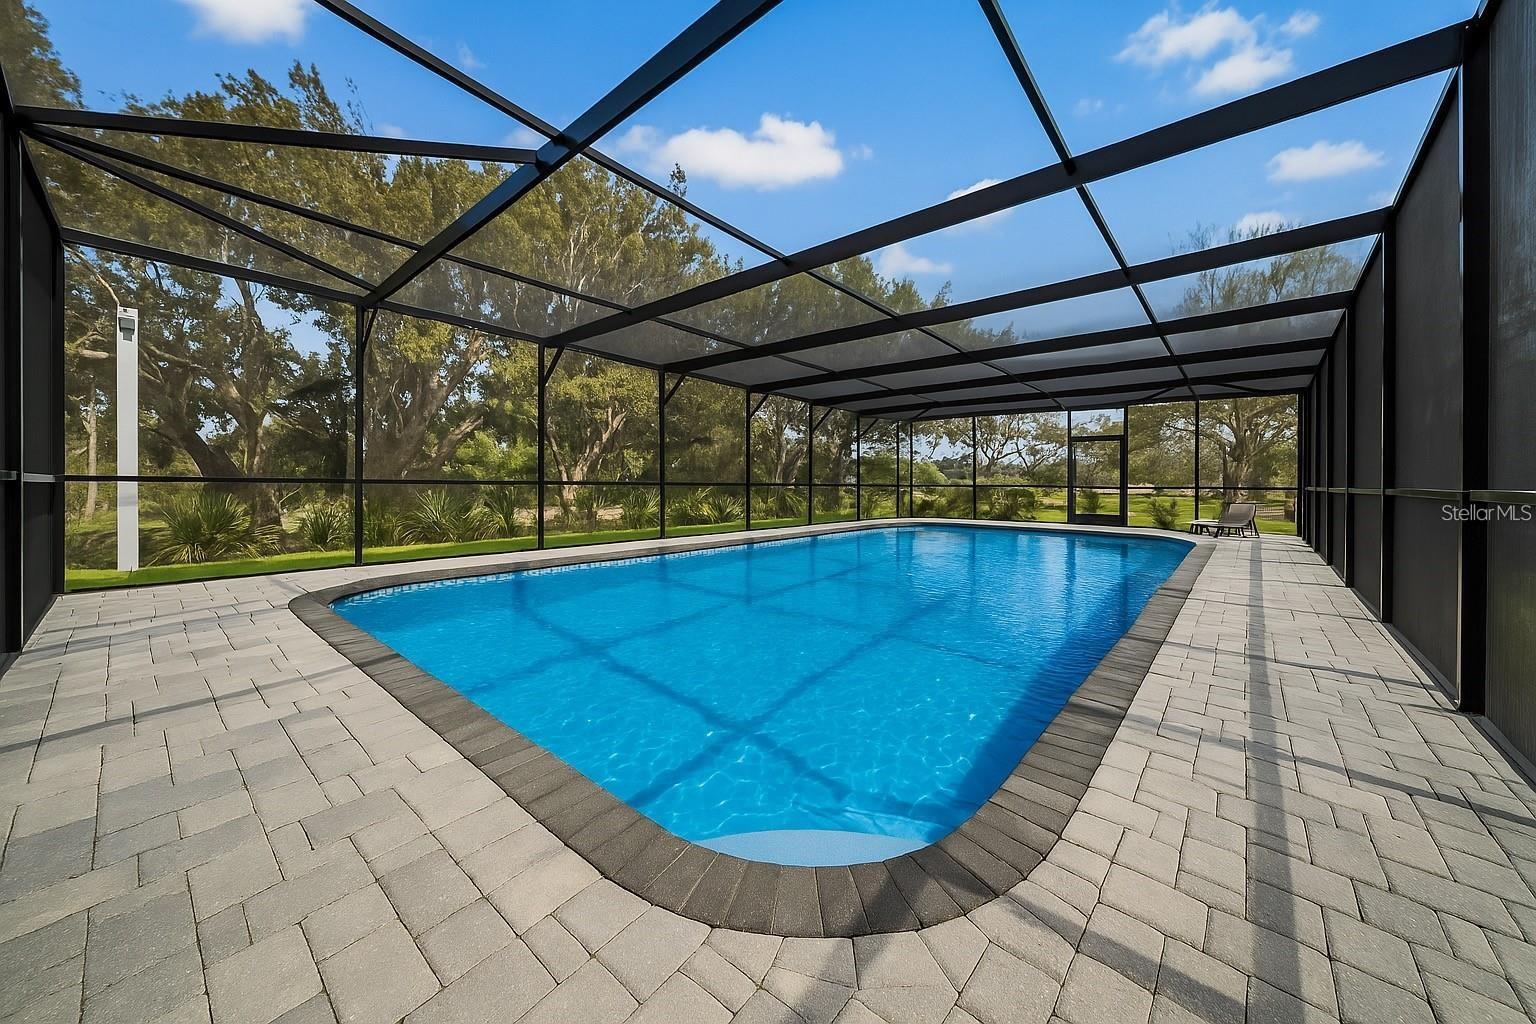
- PoolPrivateYN: No
- Cooling: Central Air
- CommunityFeatures: Street Lights
- ExteriorFeatures: Private Yard, Storage
- Utilities: Cable Available, Fiber Optics, Phone Available
- Features:
- Amenities: