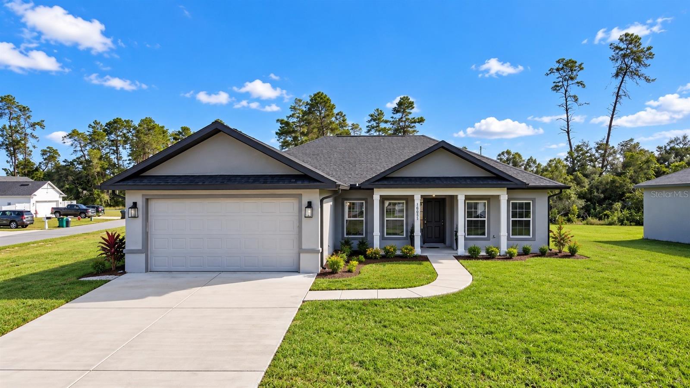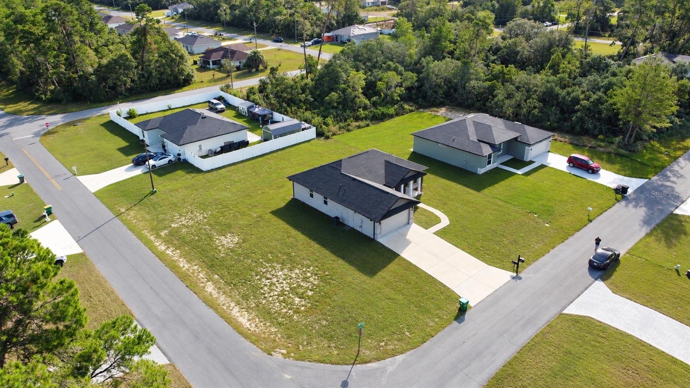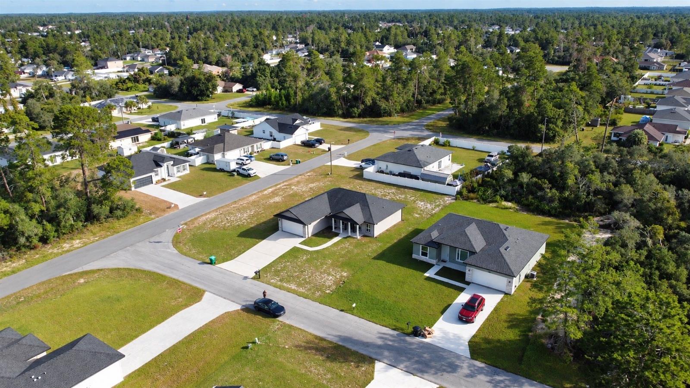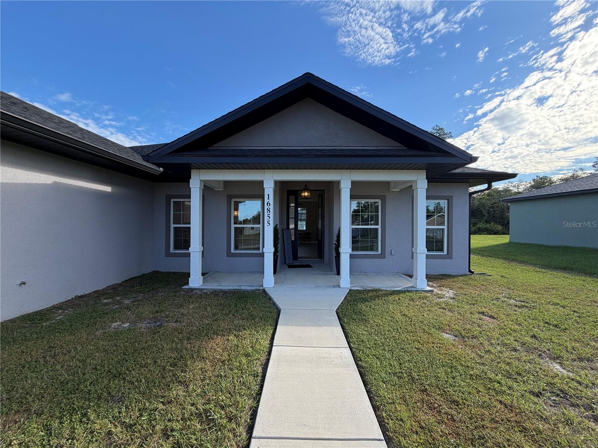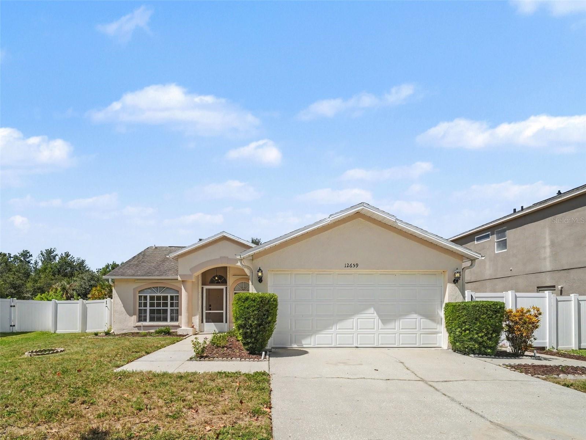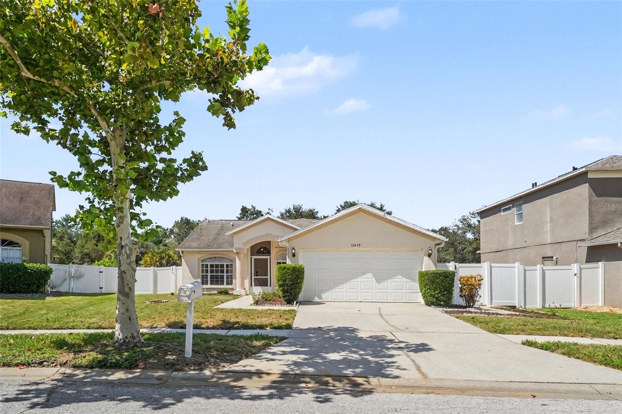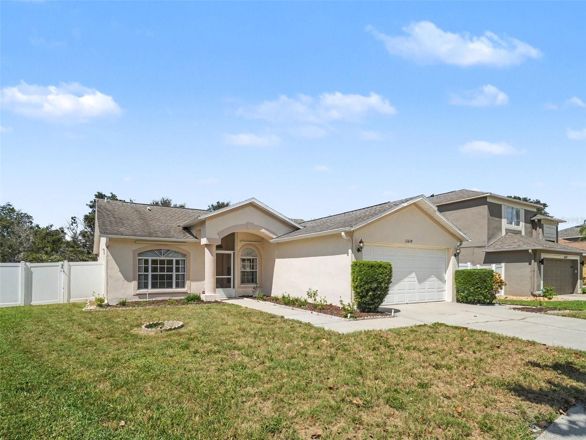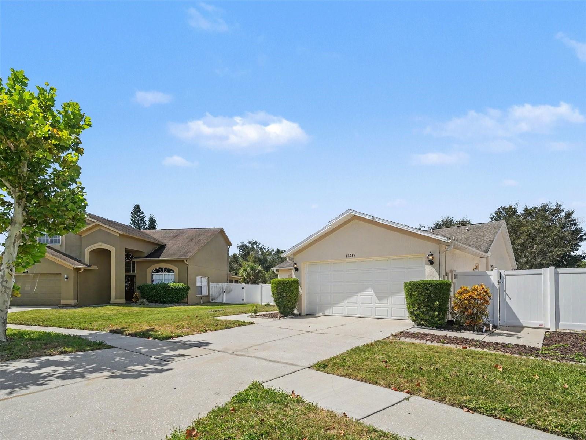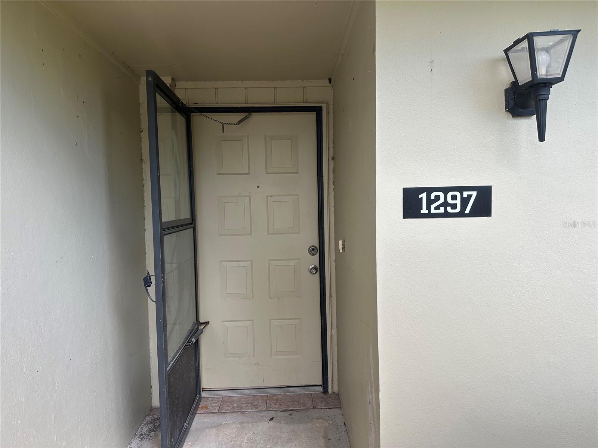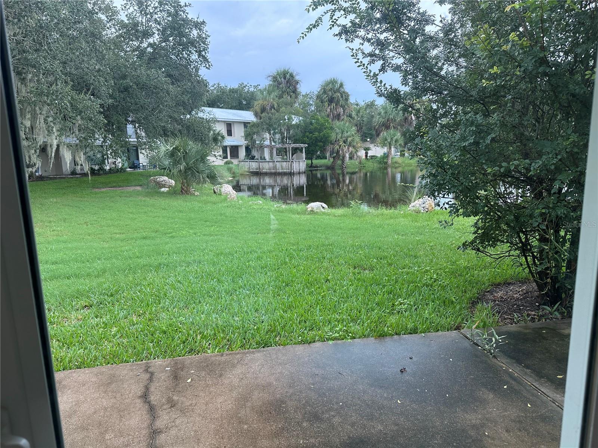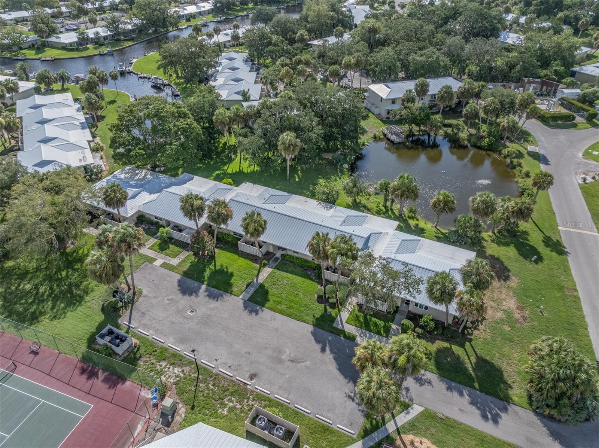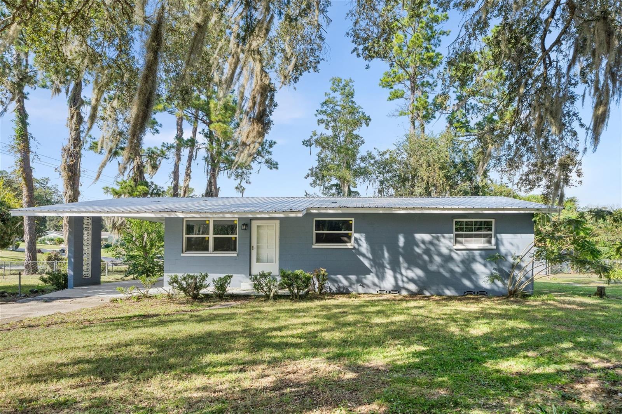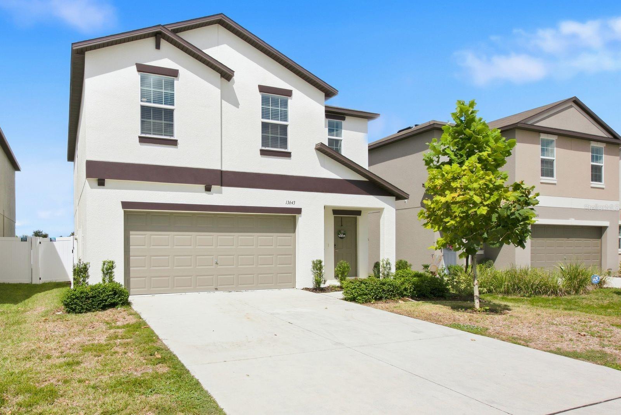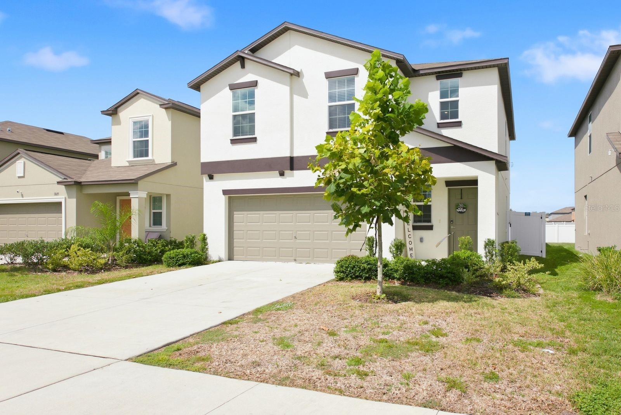
Courtesy of
- Listing Office: EXP REALTY LLC
- Status: Active
- MLS ID: MFRNS1089403
Description
-
Description:
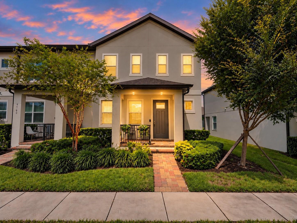
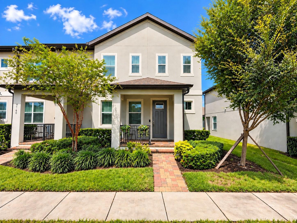
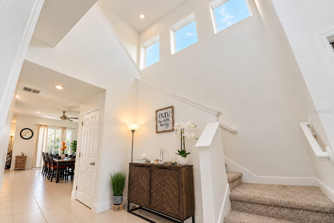
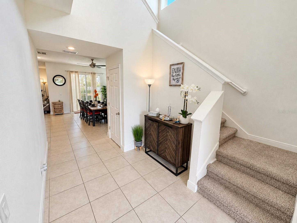
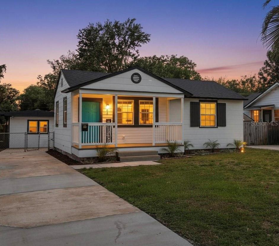
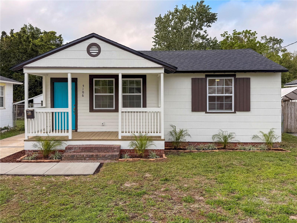
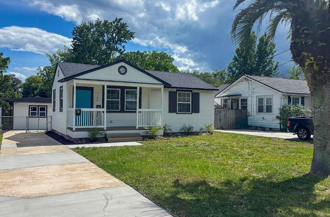
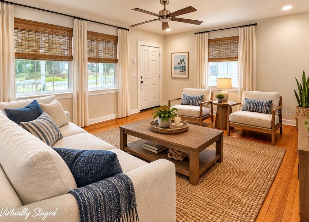
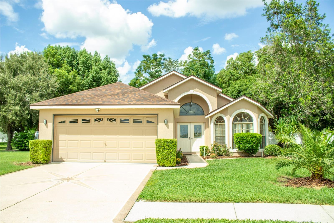
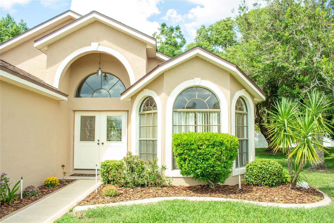
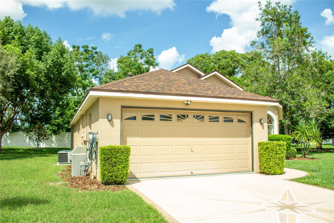
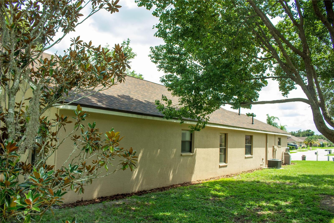
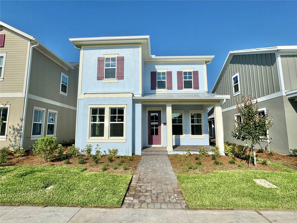
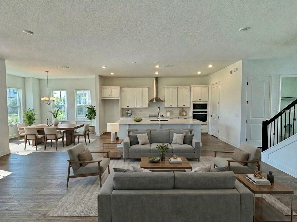
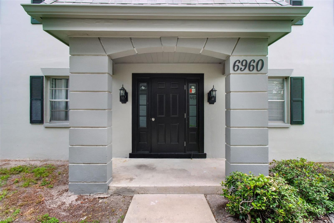
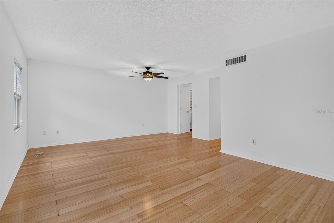
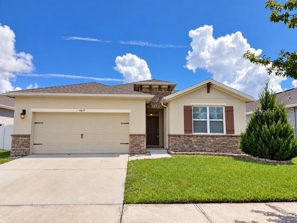
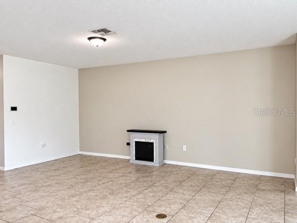
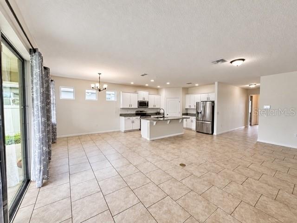
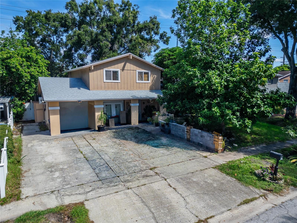
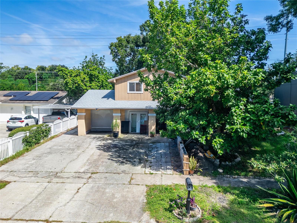
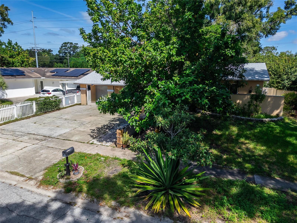
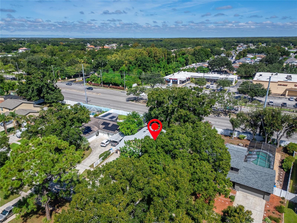
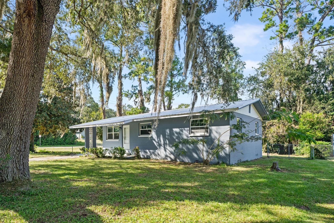
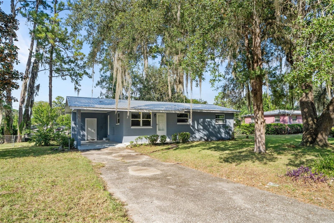
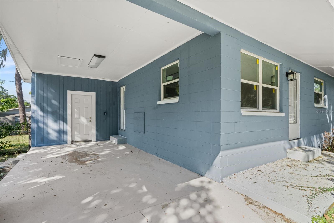
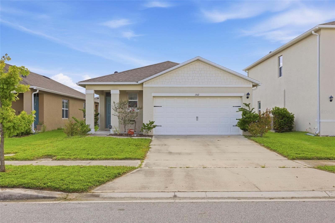
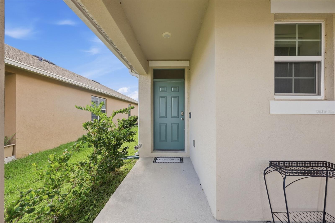
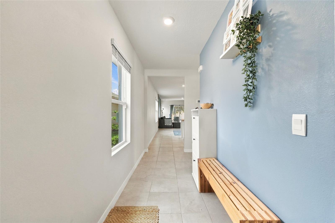
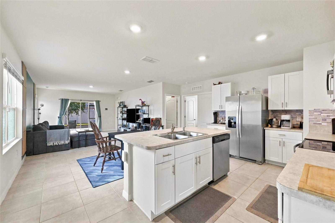
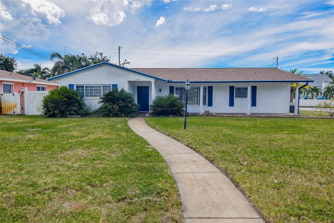
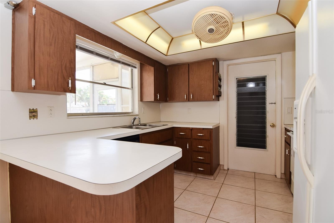
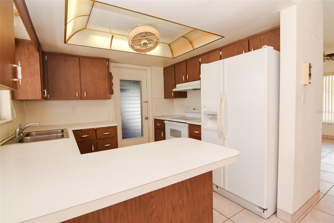
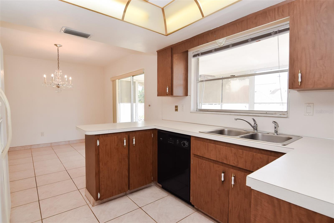
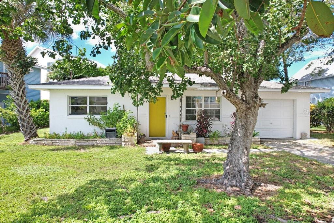
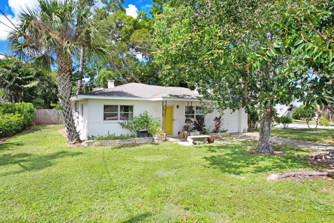
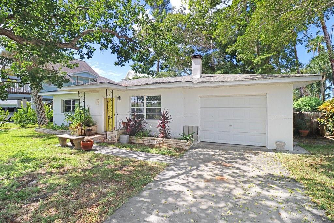
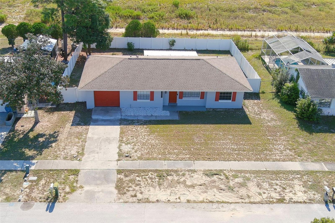
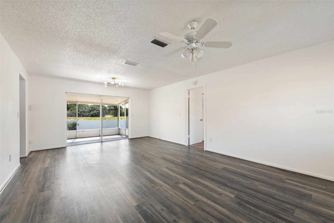
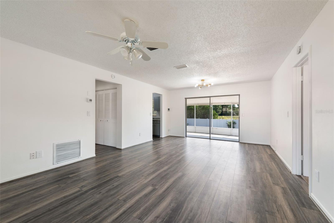
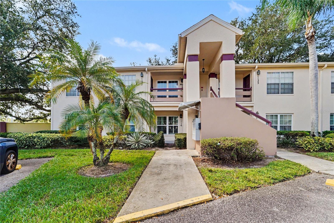
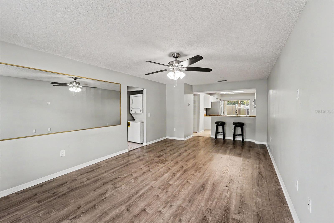
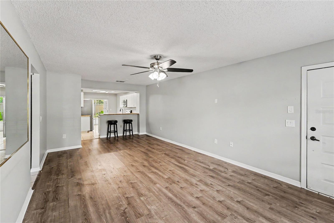
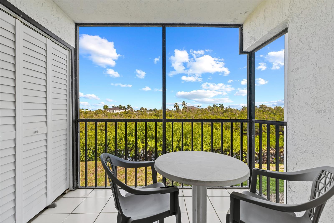
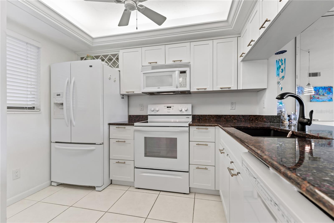
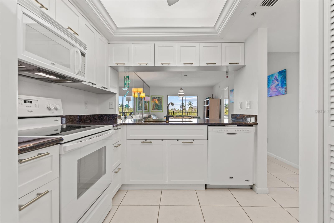
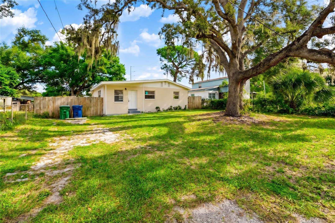
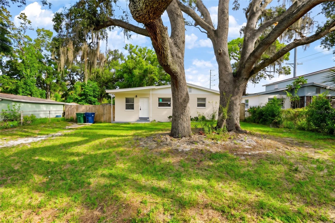
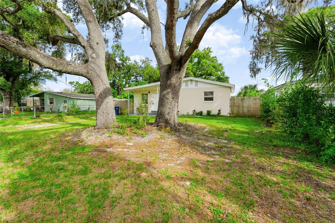
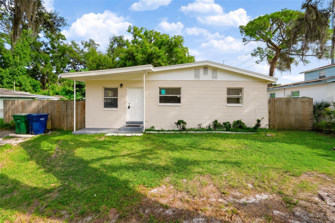
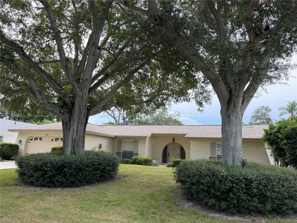
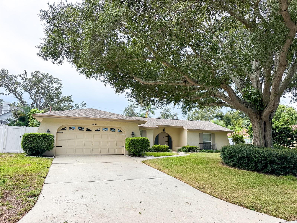
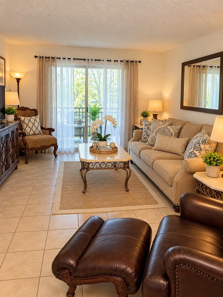
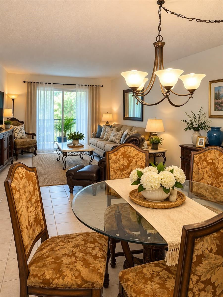
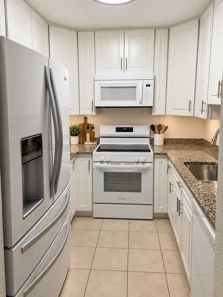
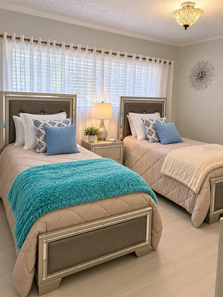
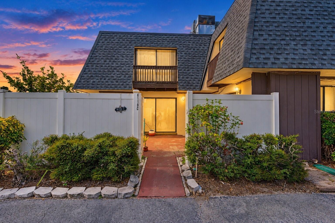
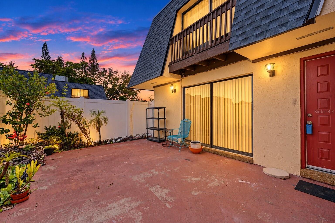
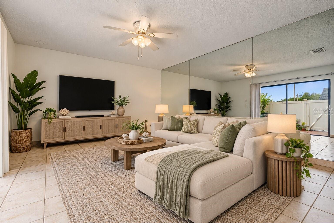
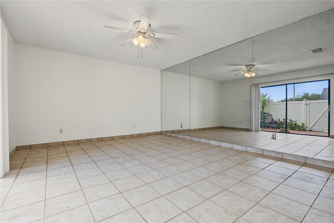
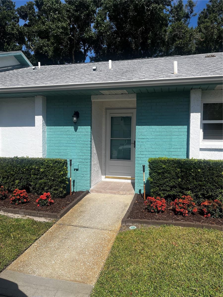
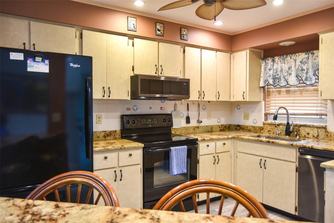
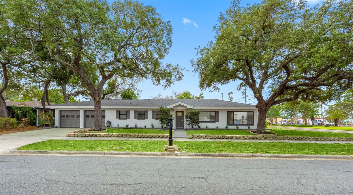
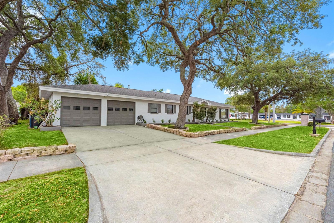
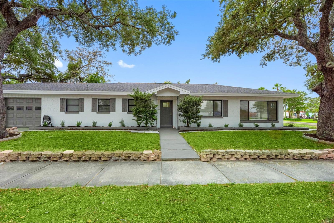
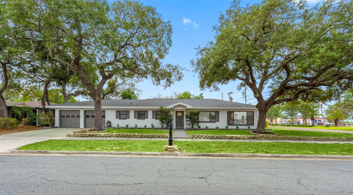
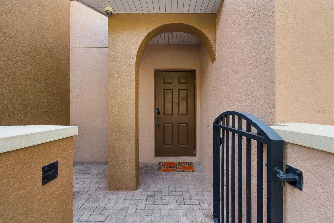
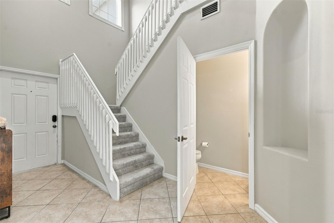
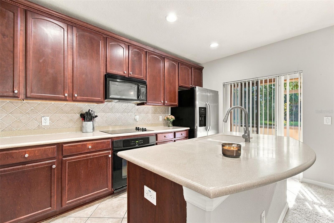
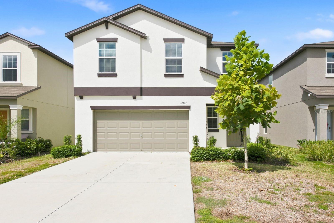
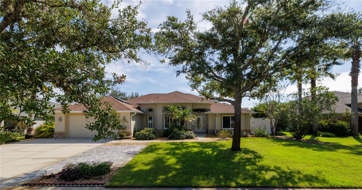
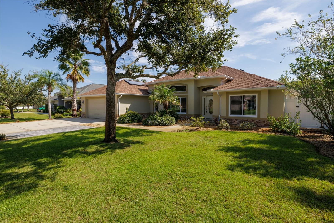
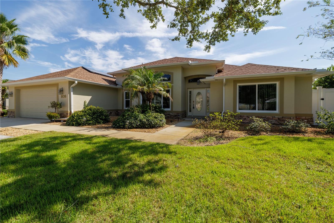
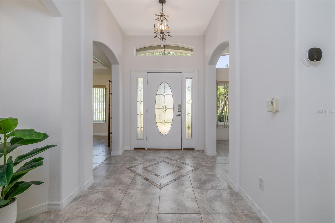
WOW! Tropical Florida Living At Its Best! This beautiful updated & Move In Ready home offers a huge Primary Bedroom with tray ceilings, ensuite spa style bathroom and walk in closet. There are 2 additional bedrooms and a full bath that also opens to the pool area. The gourmet kitchen is designed with Brazilian Granite counters, breakfast bar, breakfast nook and new stainless appliances including an induction stovetop with a convection oven. The office/den/flex area has a beautiful tray ceiling and lots of natural sunlight. Open living area has sliders to a screened lanai and out to a tropical oasis. The saltwater pool is solar heated and sparkling blue. Surrounded by many tropical plants, fruit trees (lime, orange Banana) and an incredible koi pond with plants. This home also offers an oversized garage with an additional 10 feet in length and extended width, and comes with an EV charger installed. Bonus paver parking area outside! Solar water heater, new tiles, New dbl pane/argon windows across front of home and all bedrooms. Roof 2019, solar 2020 (paid) This home is a must see
Show all description - Virtual Tour: https://www.propertypanorama.com/instaview/stellar/NS1089403
Video
- VirtualTourURLUnbranded: https://www.propertypanorama.com/instaview/stellar/NS1089403
Basics
- Bathrooms Half: 0
- Date added: Added 53 minutes ago
- Category: Single Family Residence
- Type: Residential
- Bedrooms: 3
- Bathrooms: 2
- Half baths: 0
- Area, sq ft: 2218 sq ft
- Lot size, sq ft: 11050 sq ft
- Year built: 2004
- SubdivisionName: TYMBER CROSSINGS PH 02
- GarageSpaces: 2
Location
- CountyOrParish: Volusia
- City / Department: ORMOND BEACH
Property Features
- Interior Features: Coffered Ceiling(s), Crown Molding, Eat-in Kitchen, High Ceilings, Open Floorplan, Primary Bedroom Main Floor, Split Bedroom, Stone Counters, Tray Ceiling(s), Walk-In Closet(s)
- Appliances: Convection Oven, Dishwasher, Disposal, Dryer, Electric Water Heater, Microwave, Solar Hot Water, Washer
- Flooring: Tile
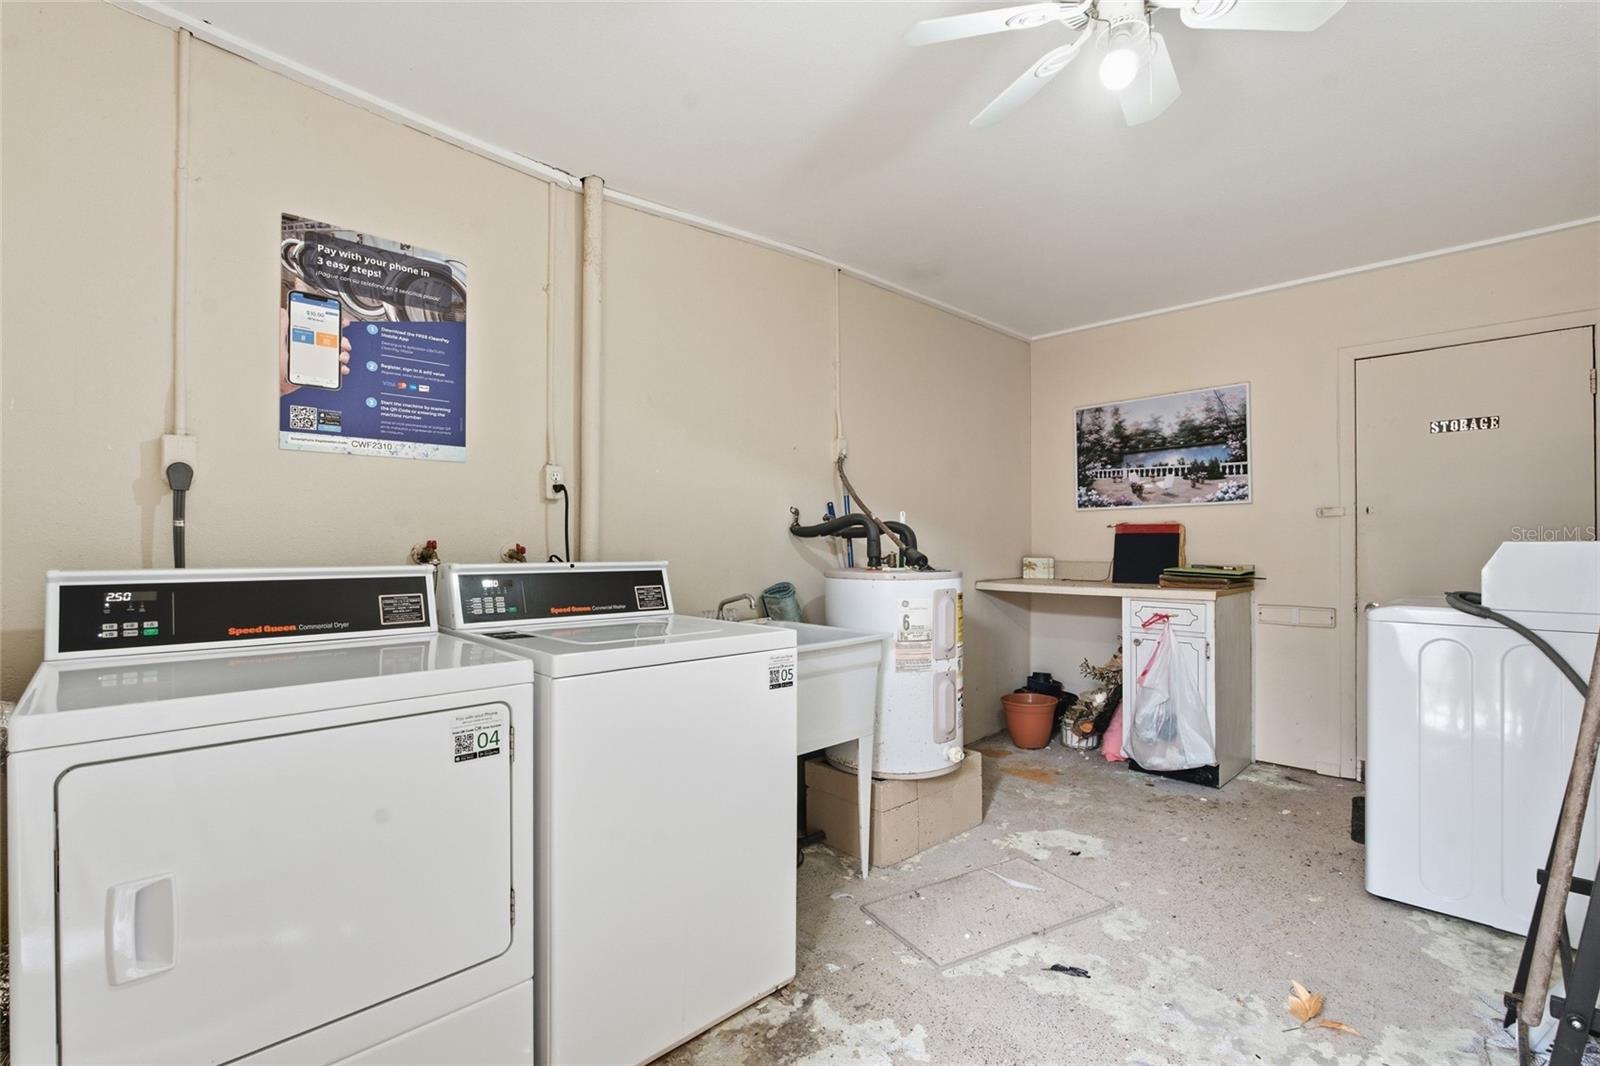
- Laundry Features: Laundry Room
- Patio And Porch Features: Enclosed, Patio, Rear Porch, Screened, Side Porch
- Pool Private YN: Yes
- Pool Features: Deck, In Ground, Outside Bath Access, Salt Water, Solar Heat
- Parking Features: Driveway, Garage Door Opener, Oversized
- Garage YN: Yes
- Garage Spaces: 2
- Pets Allowed: Yes
- Exterior Features: Storage
- Fencing: Vinyl
- Roof: Shingle
- Vegetation: Fruit Trees, Trees/Landscaped
- Water Source: Public
- Sewer: Public Sewer
- Cooling: Central Air
- Heating: Central, Electric
- Furnished: Unfurnished
Property Details
- Subdivision Name: TYMBER CROSSINGS PH 02
- Direction Faces: West
- Construction Materials: Block, Stone, Stucco
Association Information
- Association YN: Yes
- Association Fee: 445
- Association Fee Frequency: Annually
- Association Fee Includes: Common Area Taxes
Fees&Taxes
- Tax Year: 2025
- Tax Annual Amount: $4,325
Green Building Info
- Green Energy Efficient: Pool, Water Heater
Amenities & Features
- Waterfront available: No
- GarageYN: Yes
- AttachedGarageYN: No
- FireplaceYN: No
- PoolPrivateYN: Yes
- Cooling: Central Air
- ExteriorFeatures: Storage
- PoolFeatures: Deck, In Ground, Outside Bath Access, Salt Water, Solar Heat
- Utilities: Cable Available, Electricity Connected, Public, Sewer Connected, Underground Utilities, Water Connected
- Features:
- Amenities: