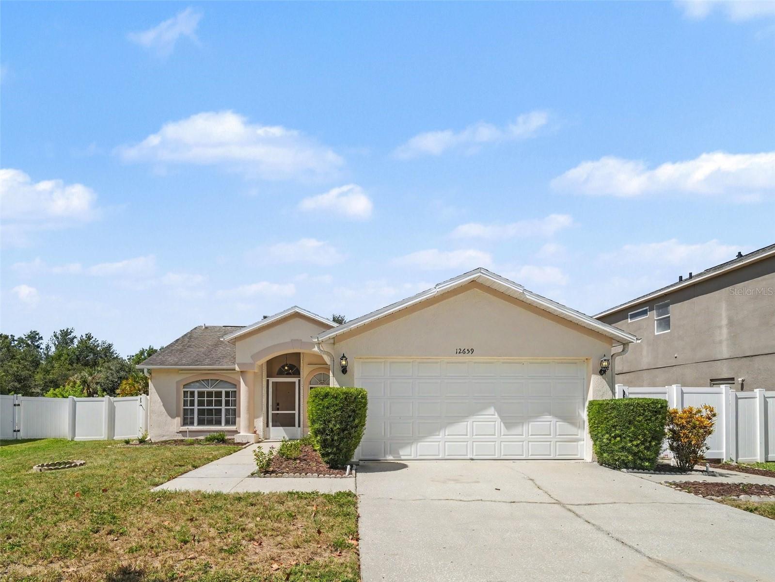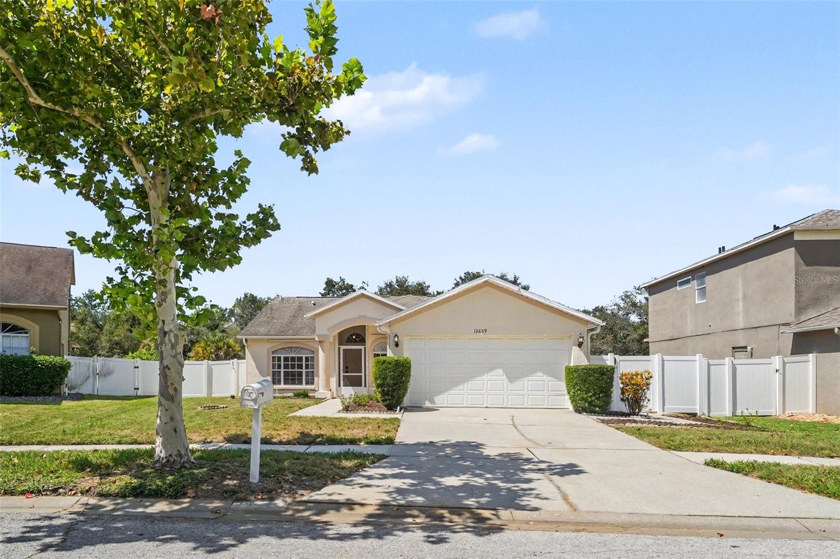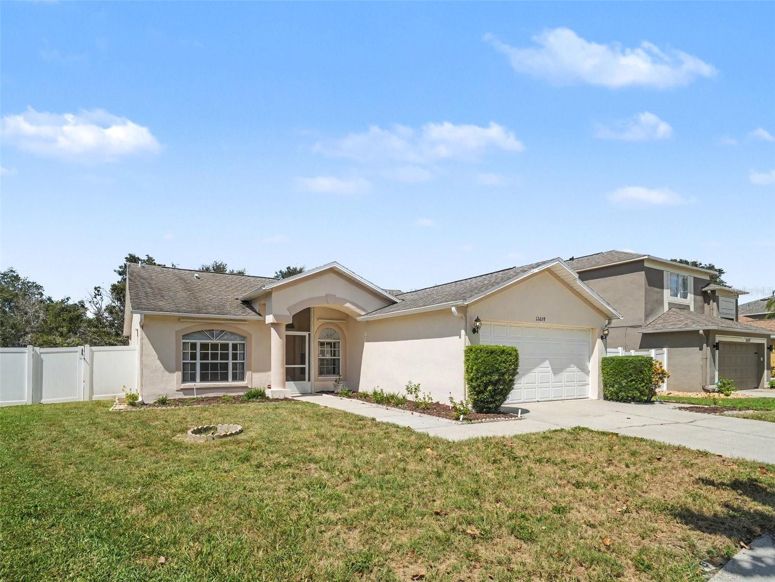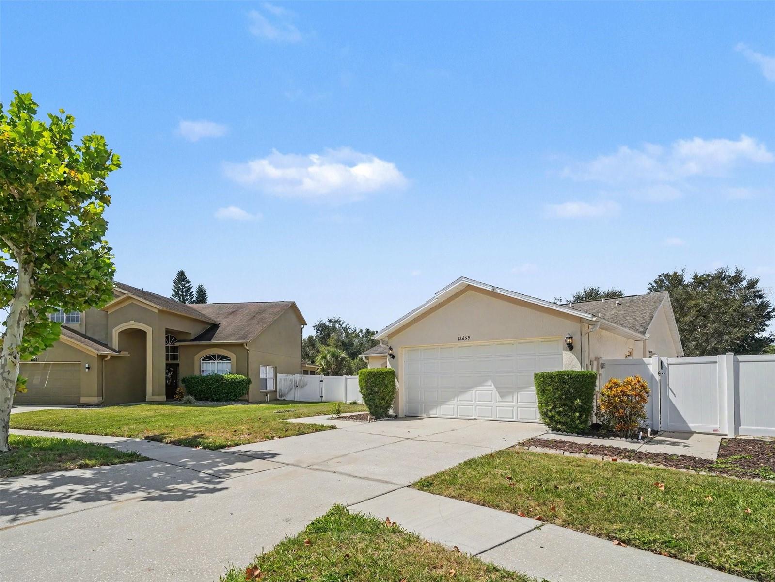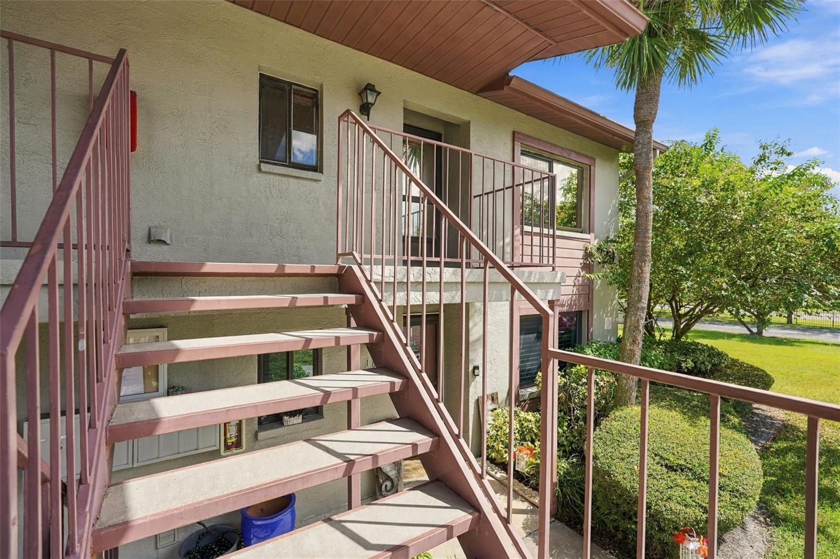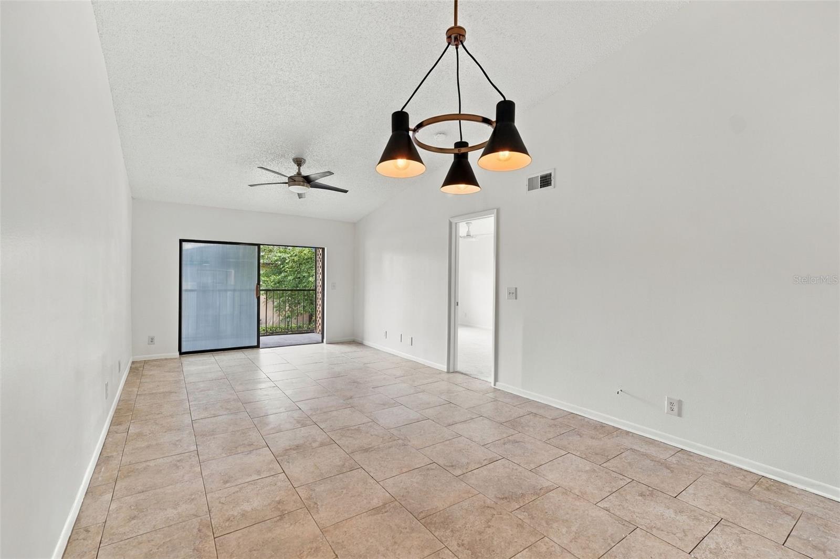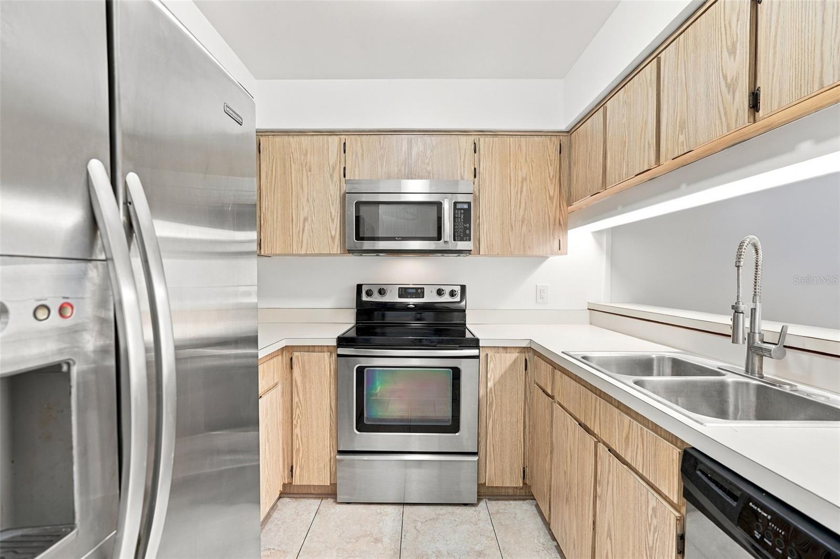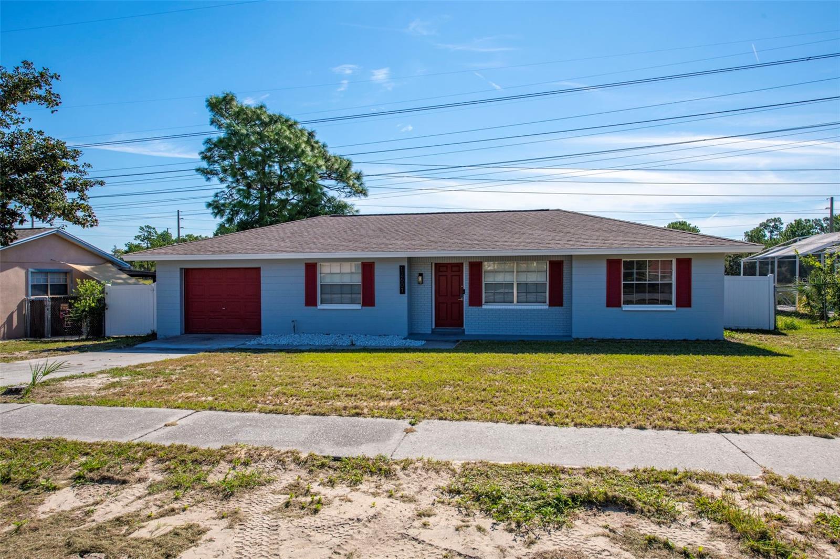
Courtesy of
- Listing Office: REAL BROKER, LLC
- Status: Active
- MLS ID: MFRGC543894
Description
-
Description:
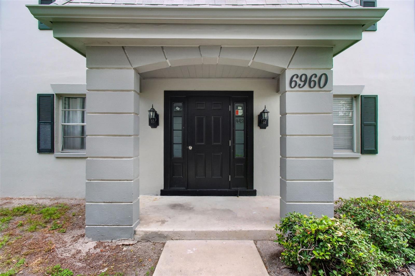
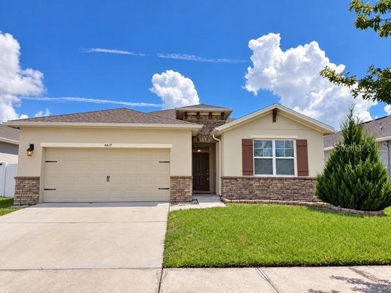
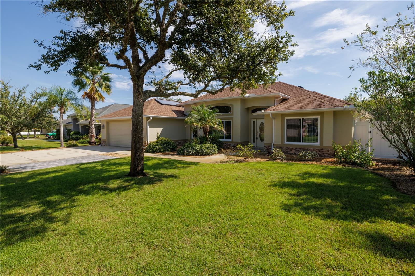
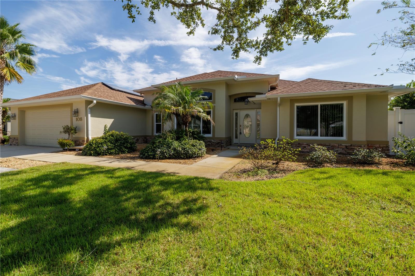
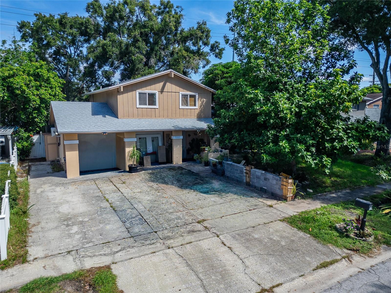
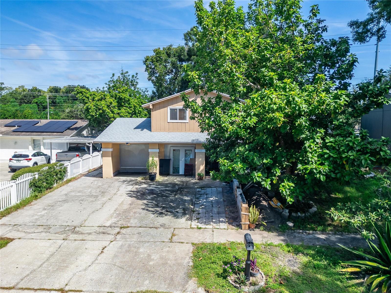
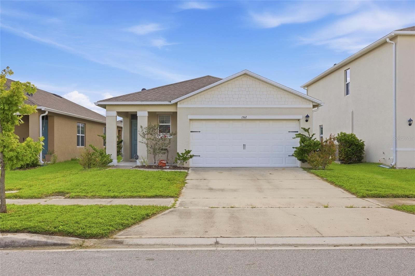
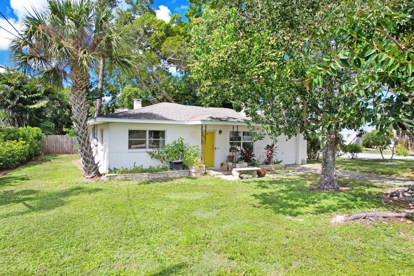
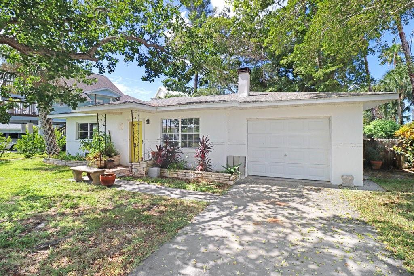
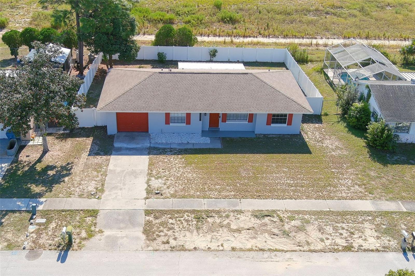
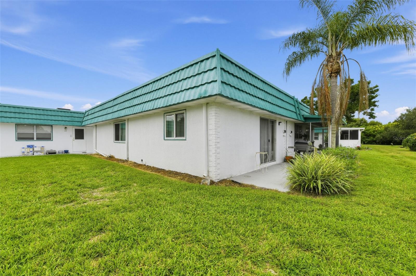
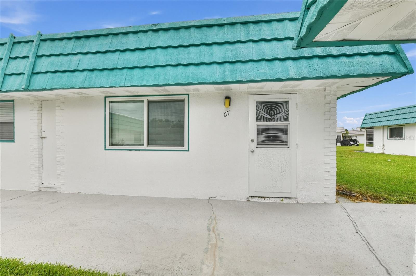
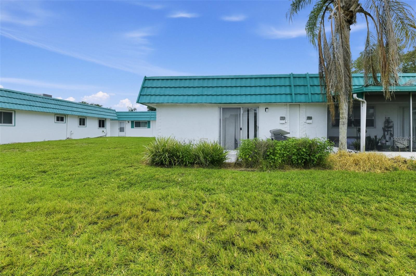
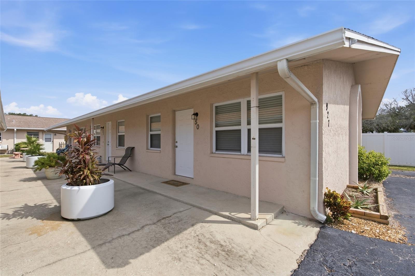
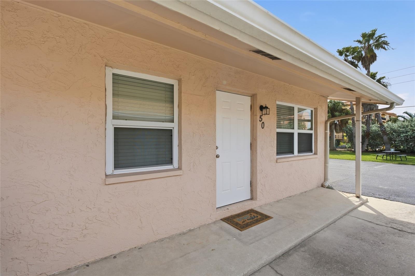
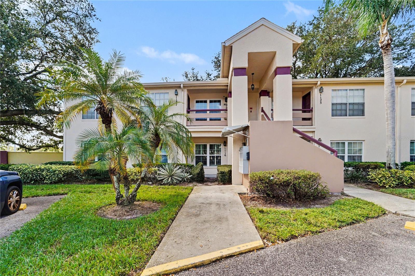
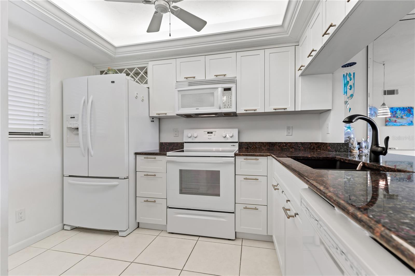
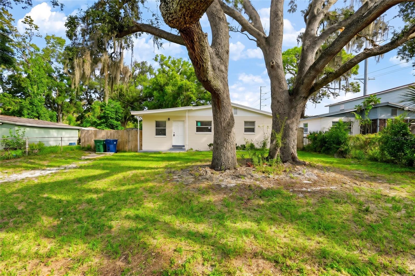
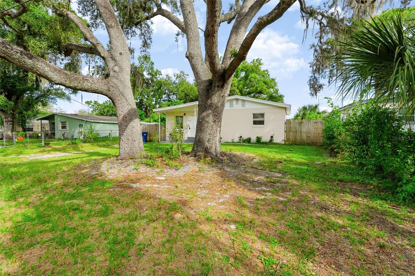
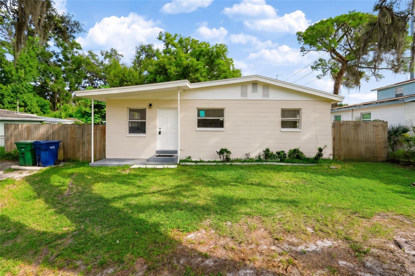
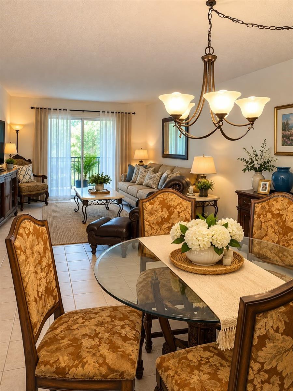
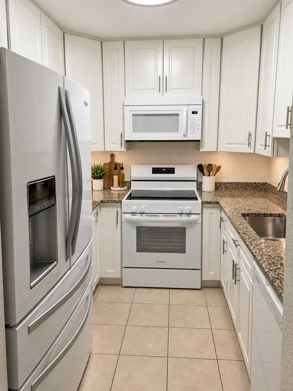
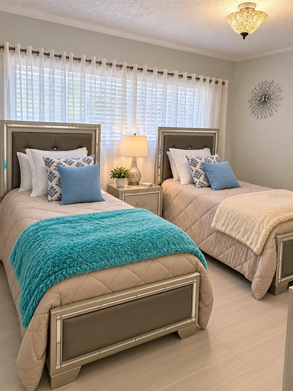
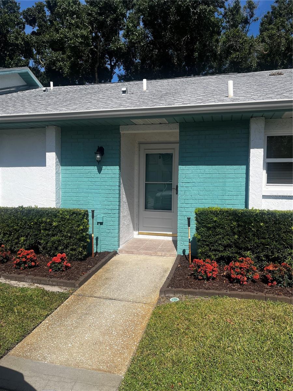
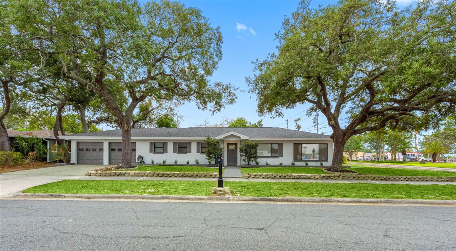
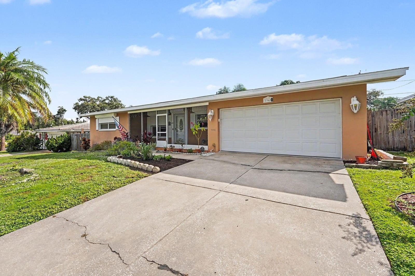
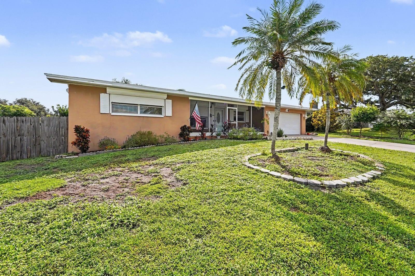
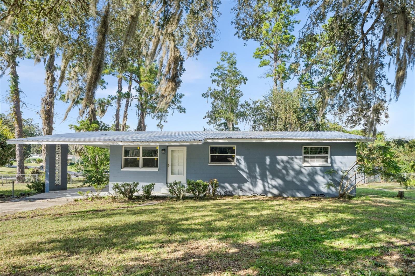
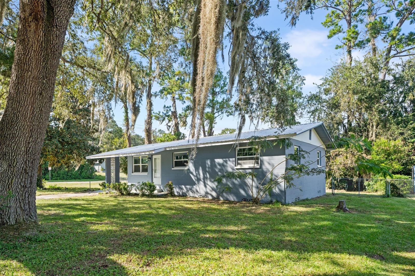
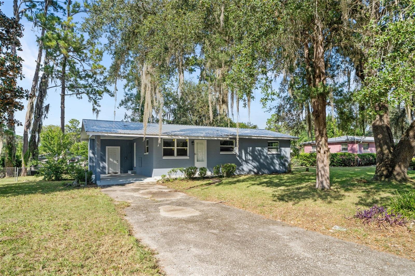
Truly move-in ready! This 3-bedroom, 1-bath Gainesville home has been redone throughout with a new metal roof, new windows, fresh interior and exterior paint, beautifully refinished original wood floors, new granite countertops in the kitchen, and more.
Show all description
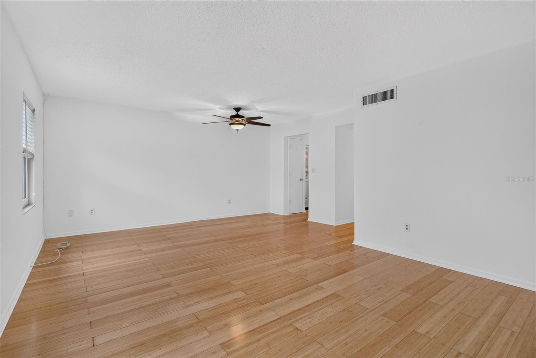
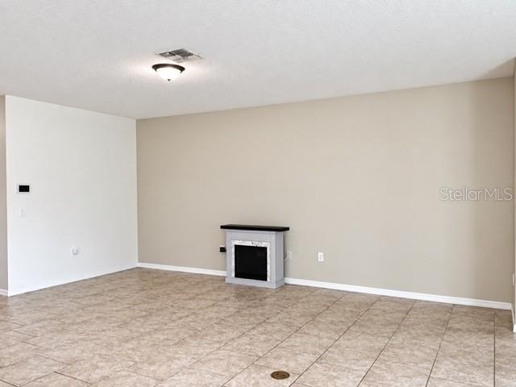
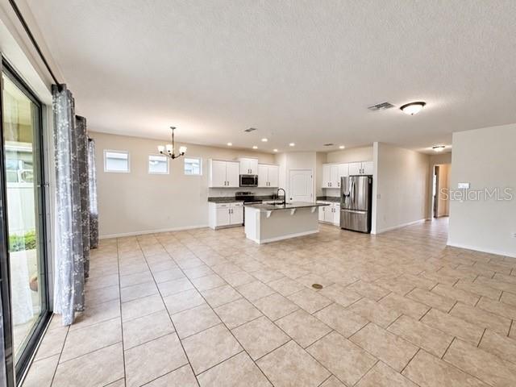
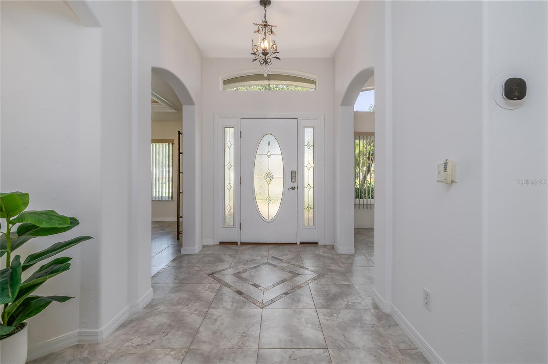
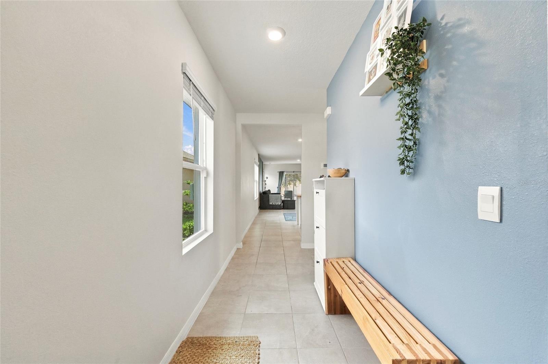
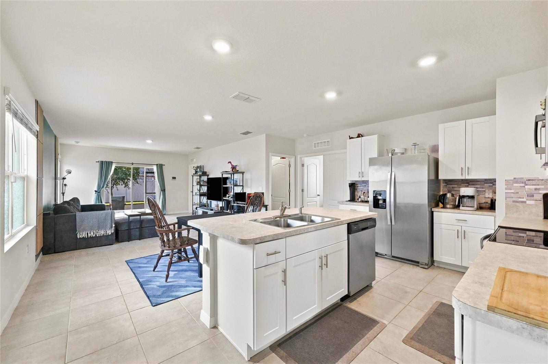
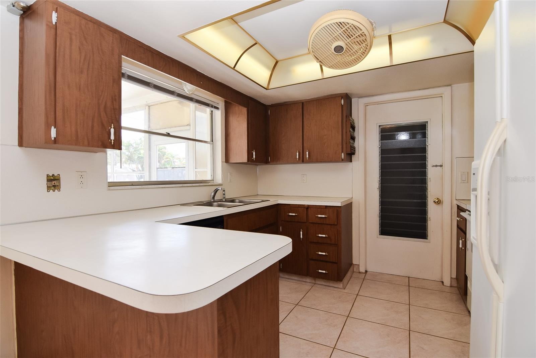
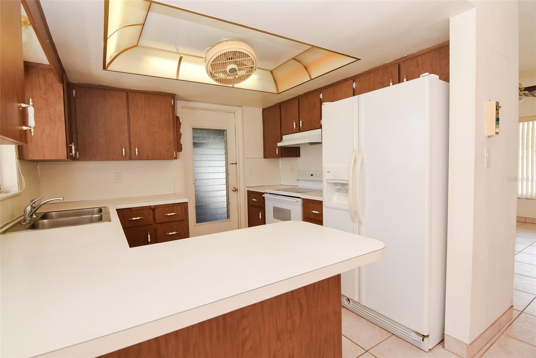
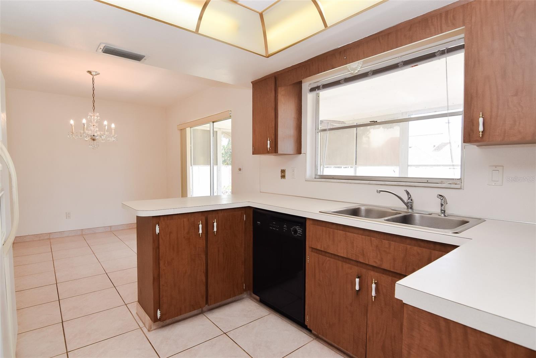
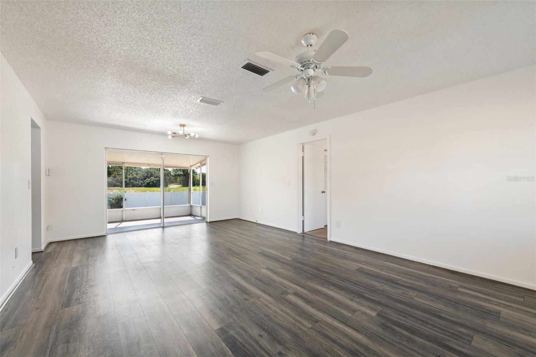
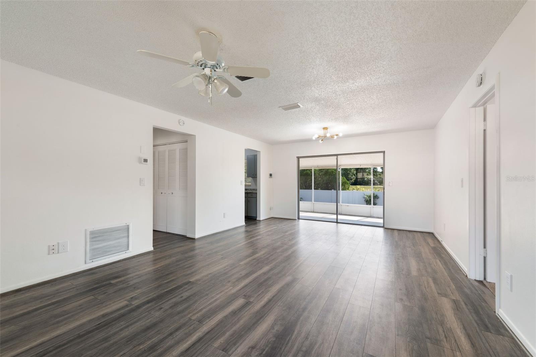
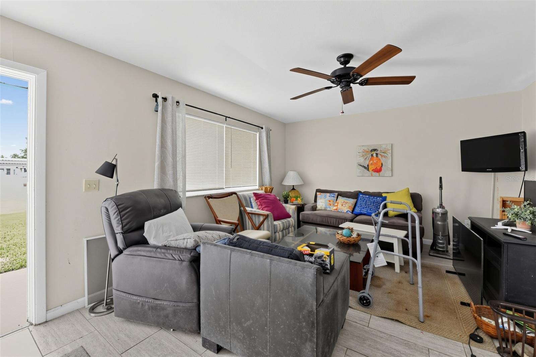
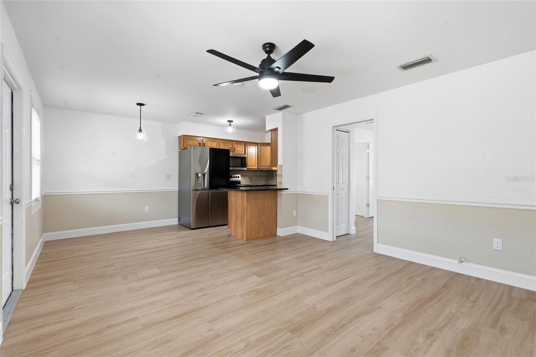
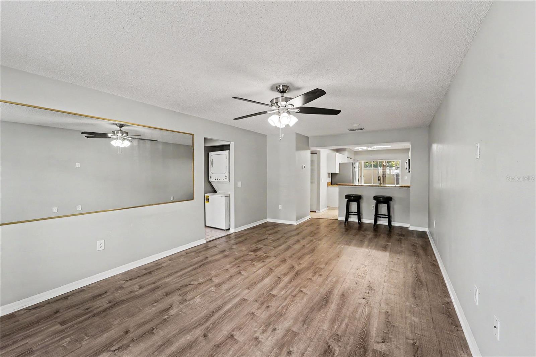
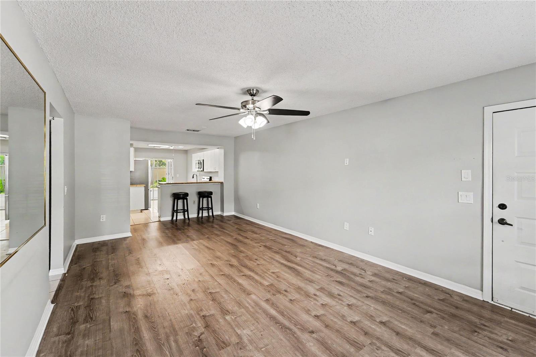
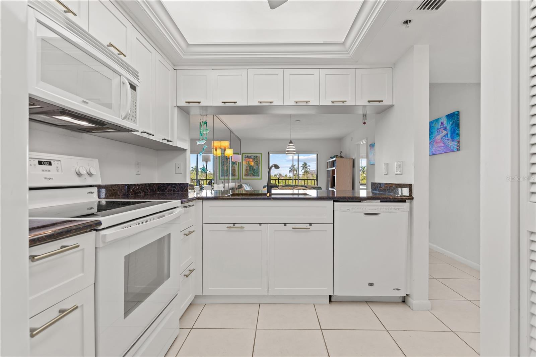
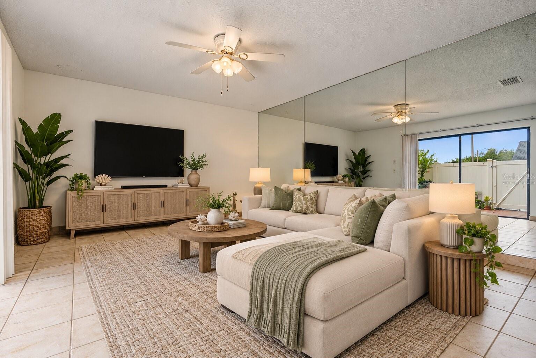
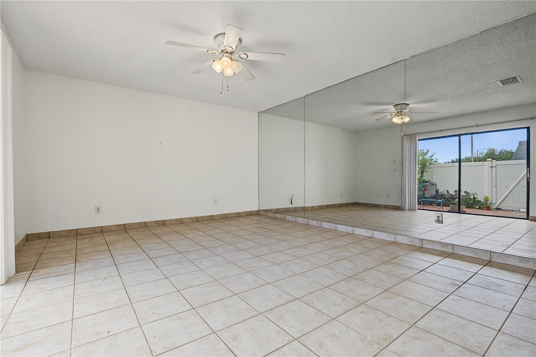
Inside, the original wood floors bring warmth to the living areas and bedrooms. The bright kitchen features white cabinetry and plenty of counter space, while the bathroom has a new vanity and fixtures.
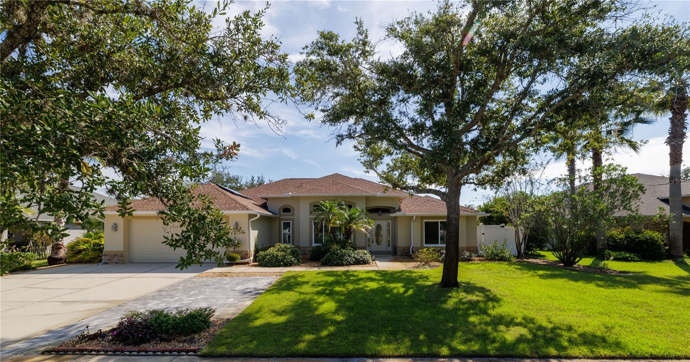
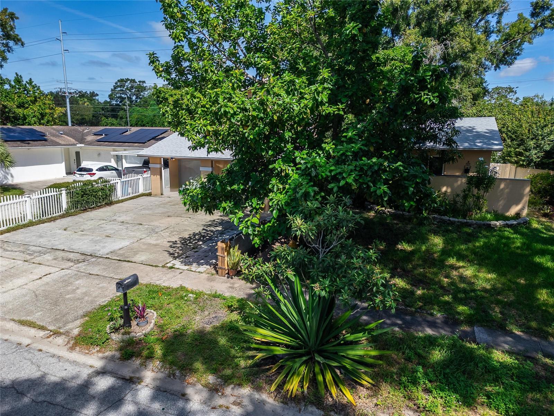
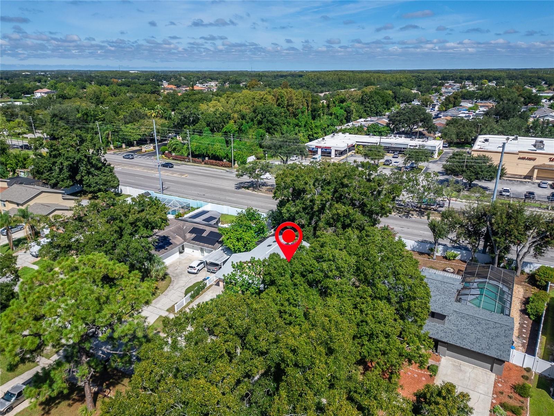
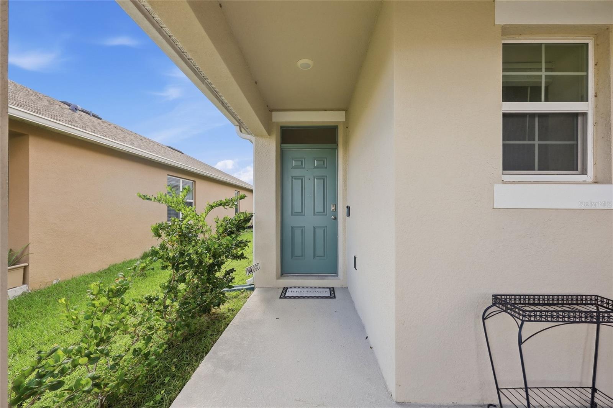
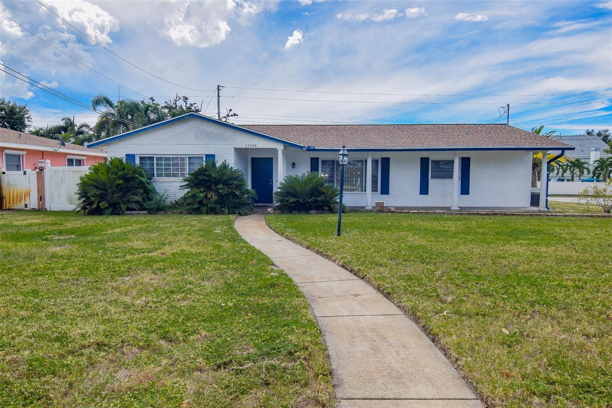
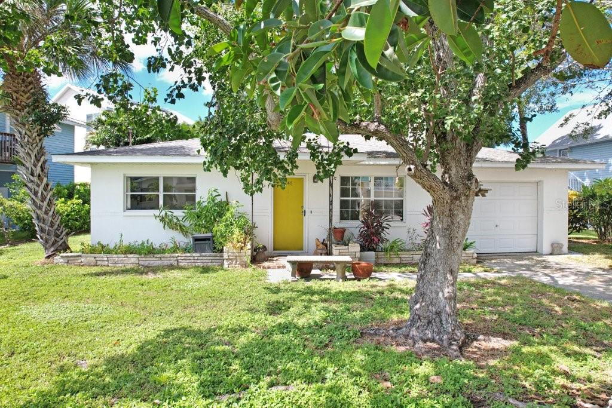
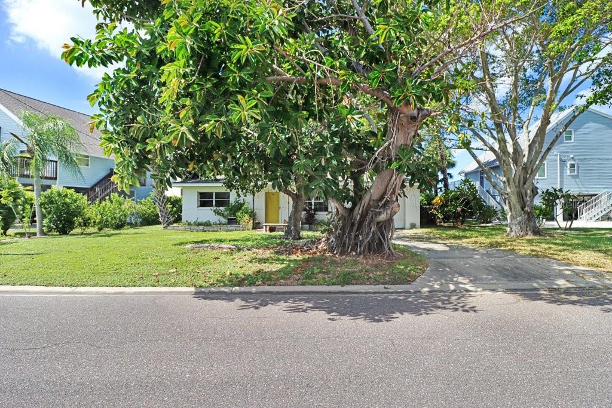
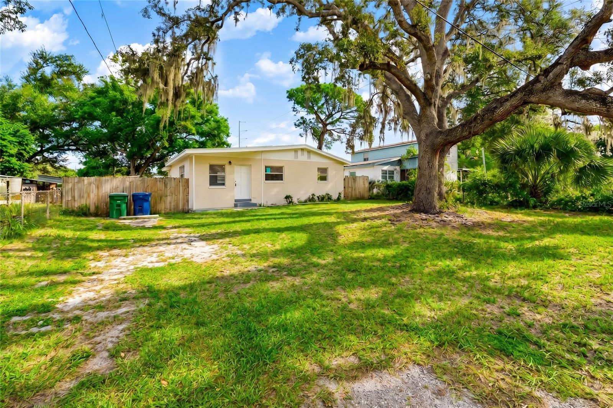
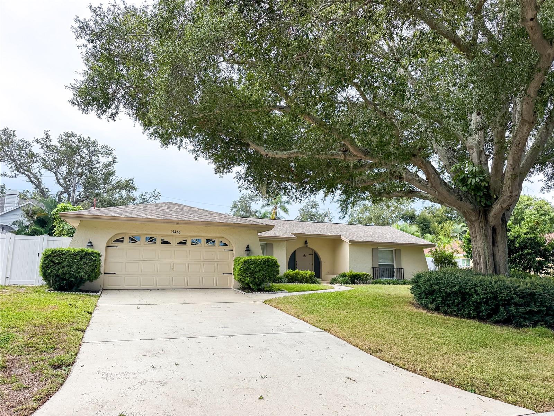
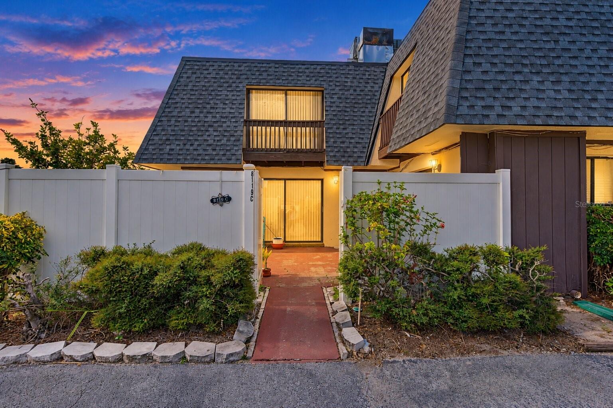
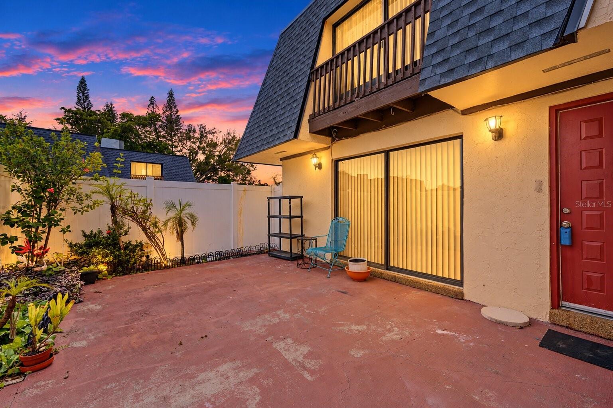
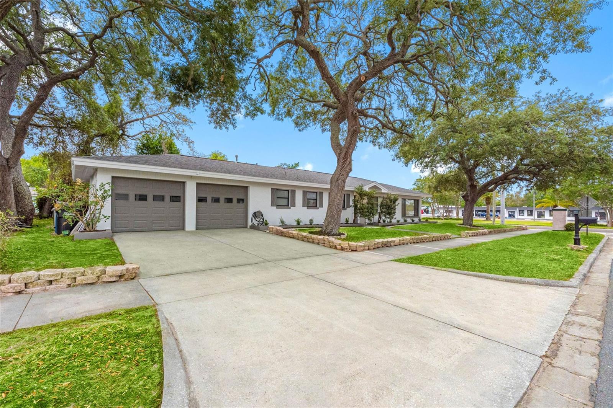
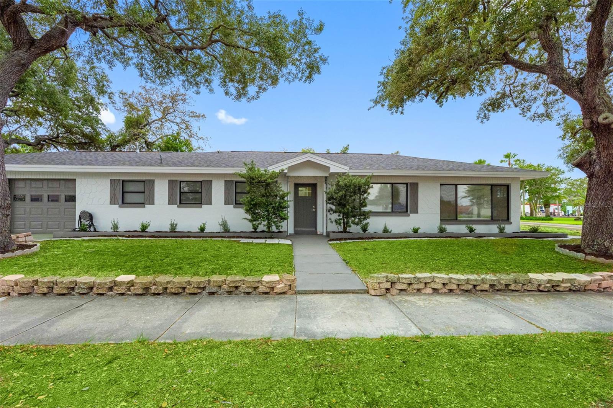
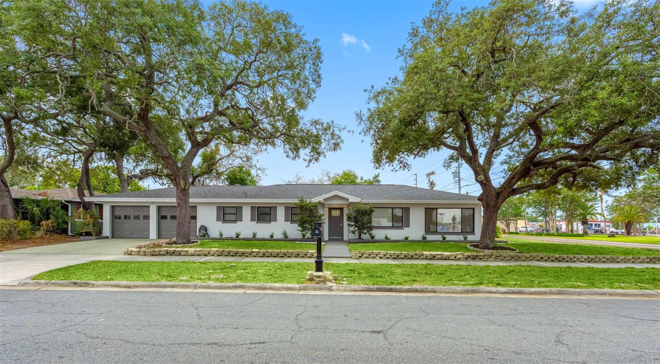
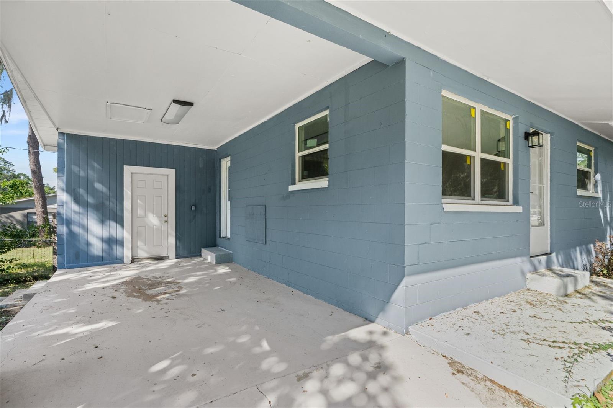
Outside, the home sits on a .23-acre corner lot with a fenced yard, mature trees, rear deck, and one-car carport. The work has been done—move in and make it yours! Conveniently located just a few miles from the University of Florida, UF Health, downtown Gainesville, shopping, dining, and more. Schedule your showing today! - Virtual Tour: https://www.propertypanorama.com/instaview/stellar/GC543894
Video
- VirtualTourURLUnbranded: https://www.propertypanorama.com/instaview/stellar/GC543894
Basics
- Bathrooms Half: 0
- Date added: Added 54 minutes ago
- Category: Single Family Residence
- Type: Residential
- Bedrooms: 3
- Bathrooms: 1
- Half baths: 0
- Floors: 1
- Area, sq ft: 988 sq ft
- Lot size, sq ft: 10019 sq ft
- Year built: 1964
- SubdivisionName: DEVONSHIRE HILLS SUB 11-10-20
Location
- CountyOrParish: Alachua
- City / Department: GAINESVILLE
Location Details
- Elementary School: Lake Forest Elementary School-AL
- Middle Or Junior School: Abraham Lincoln Middle School-AL
- High School: Eastside High School-AL
Property Features
- Interior Features: Ceiling Fans(s), Living Room/Dining Room Combo, Open Floorplan, Thermostat
- Appliances: None
- Flooring: Tile, Wood
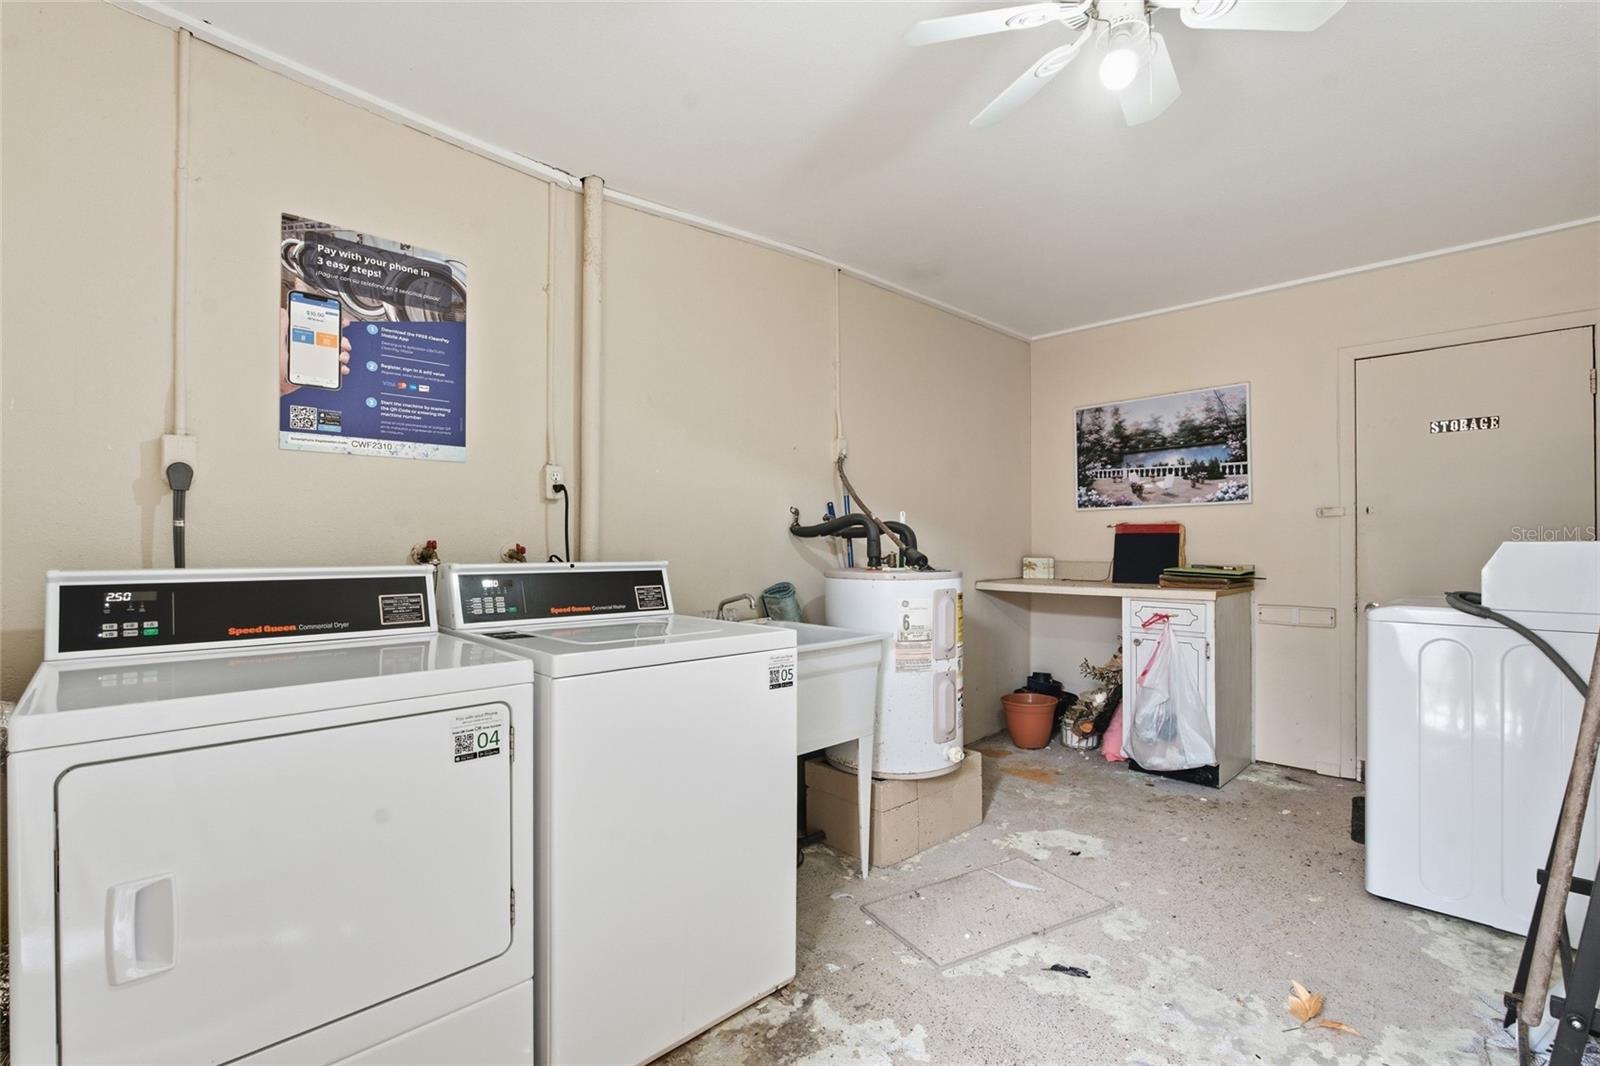
- Laundry Features: Outside
- Patio And Porch Features: Deck
- Parking Features: Driveway
- Carport YN: Yes
- Carport Spaces: 1
- Exterior Features: Lighting, Other
- Fencing: Chain Link, Fenced
- Roof: Metal
- Vegetation: Mature Landscaping, Oak Trees
- Water Source: Well
- Sewer: Septic Tank
- Cooling: Central Air
- Heating: Electric
- Furnished: Unfurnished
Property Details
- Subdivision Name: DEVONSHIRE HILLS SUB 11-10-20
- Direction Faces: South
- Construction Materials: Block
Fees&Taxes
- Tax Year: 2025
- Tax Annual Amount: $3,136
Amenities & Features
- Waterfront available: No
- GarageYN: No
- AttachedGarageYN: No
- FireplaceYN: No
- PoolPrivateYN: No
- Cooling: Central Air
- ExteriorFeatures: Lighting, Other
- Utilities: Electricity Connected, Private
- Features:
- Amenities: