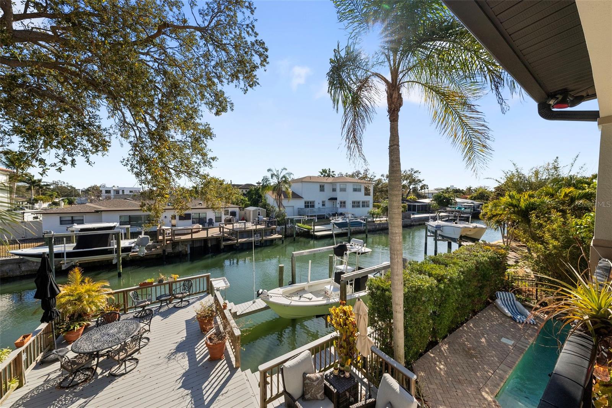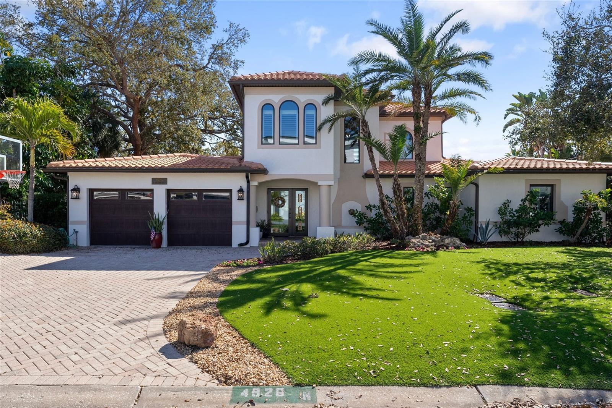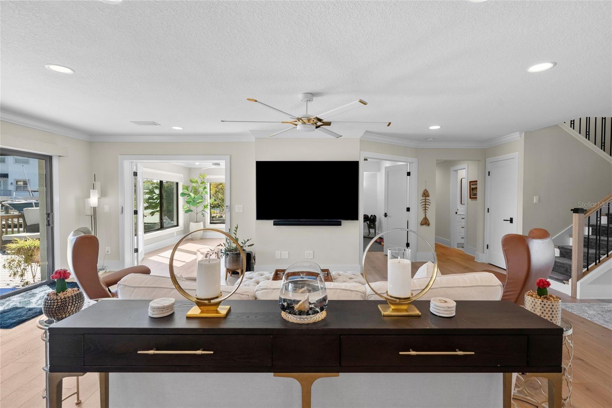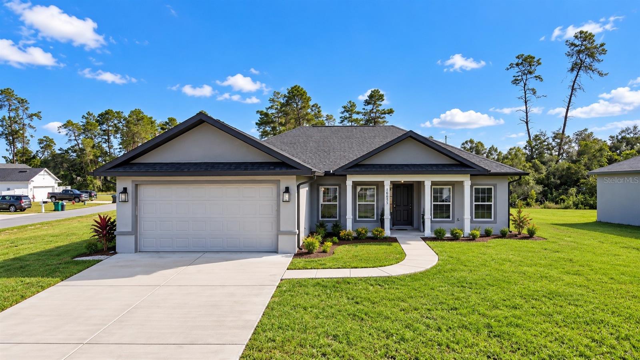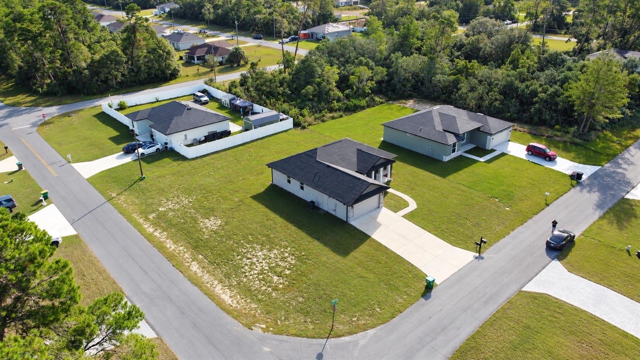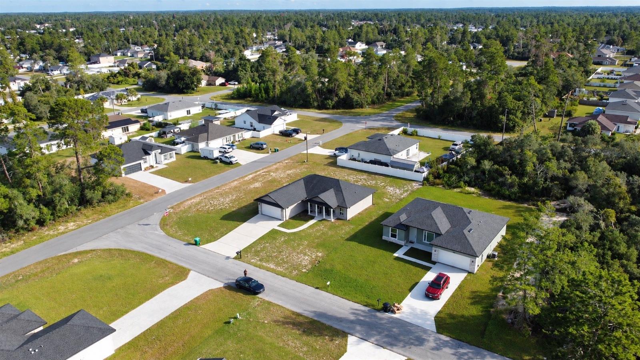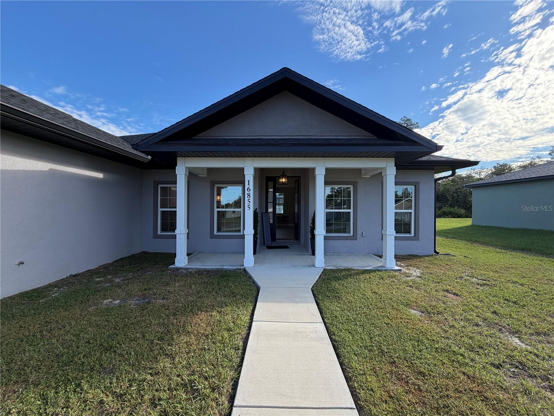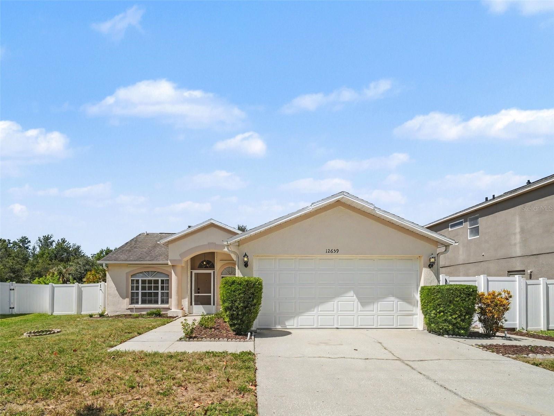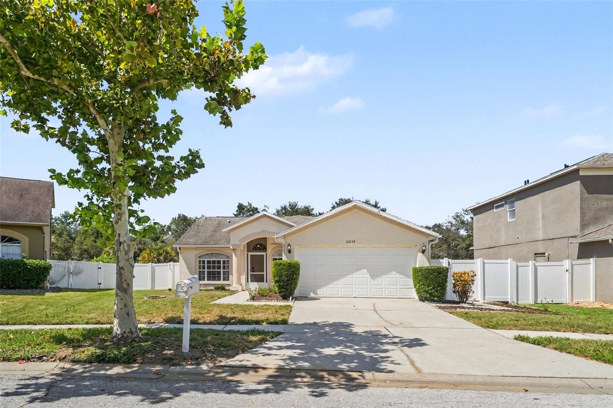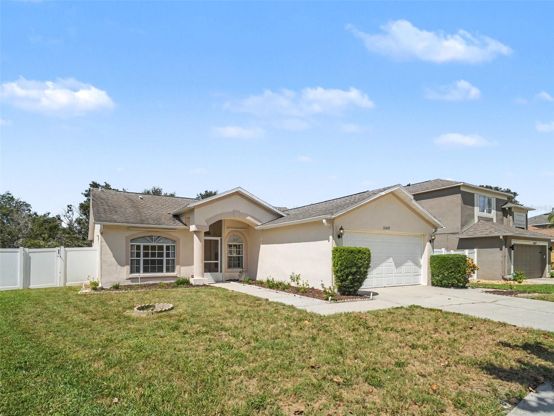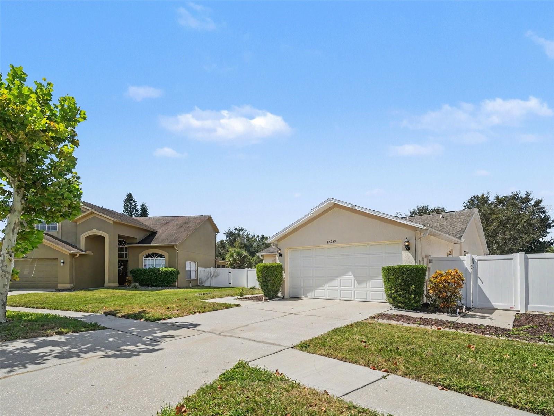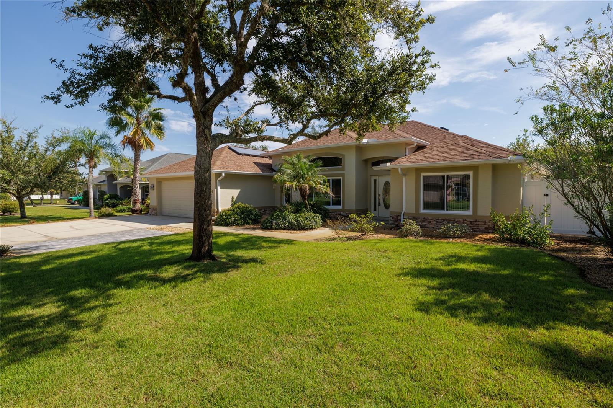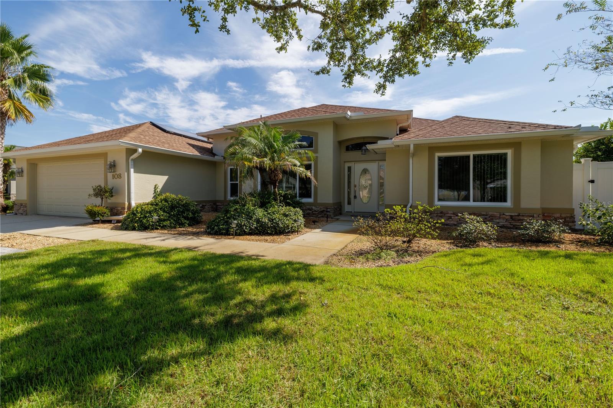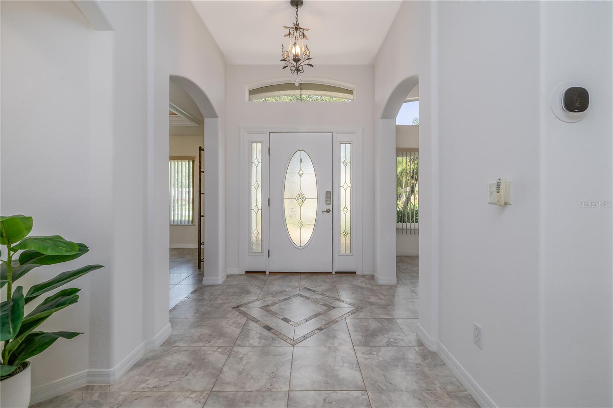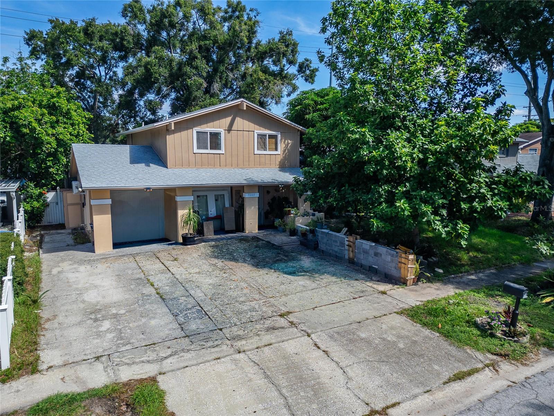
Courtesy of
- Listing Office: LPT REALTY, LLC
- Status: Active
- MLS ID: MFRL4965505
Description
-
Description:
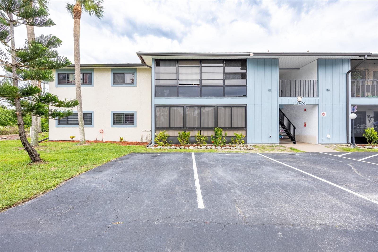
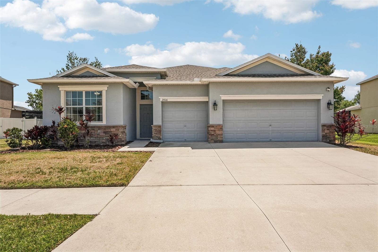
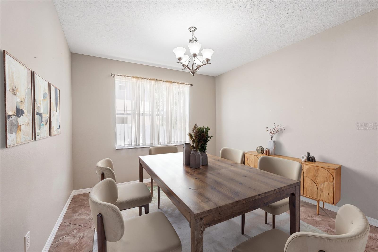
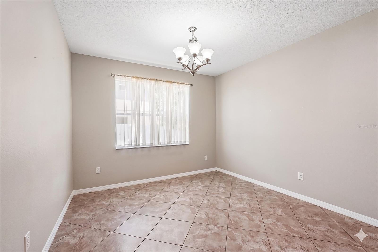
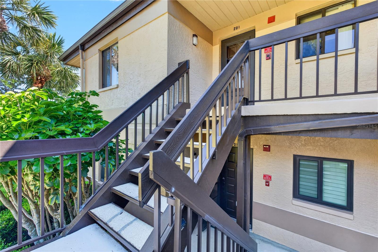
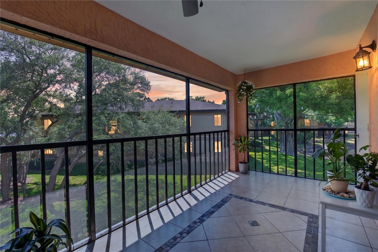
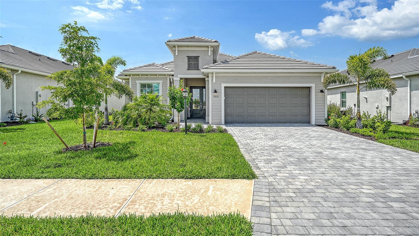
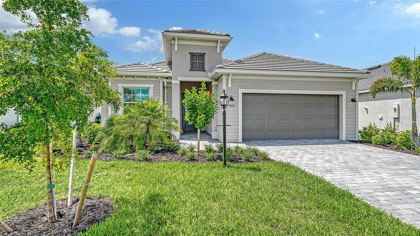
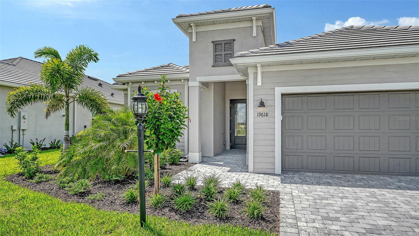
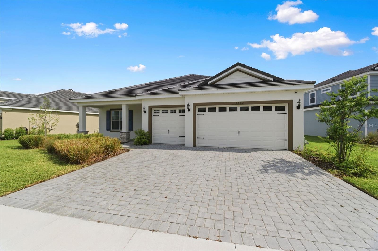
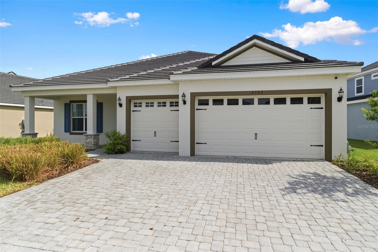
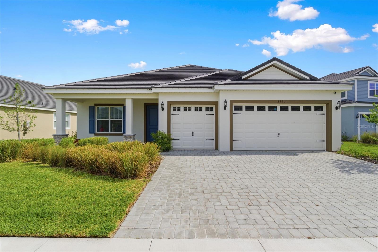
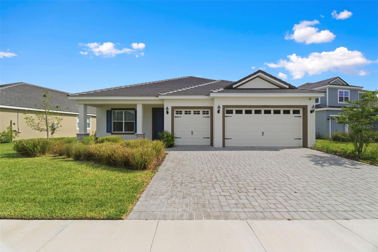
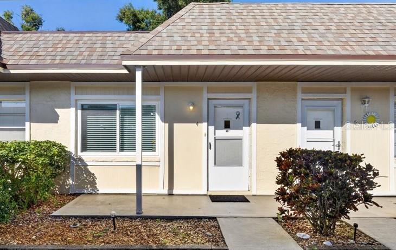
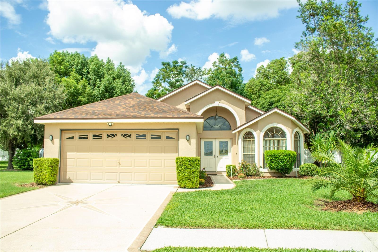
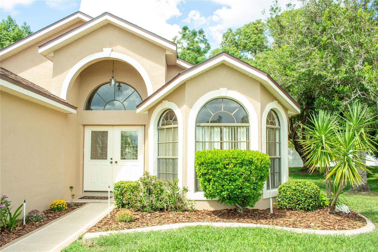
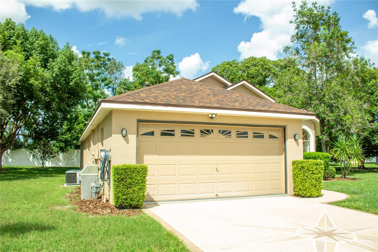
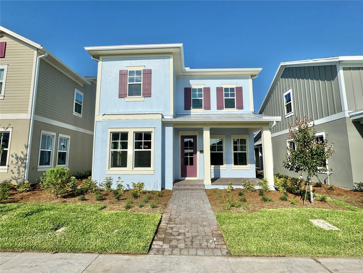
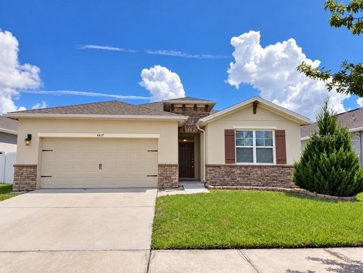
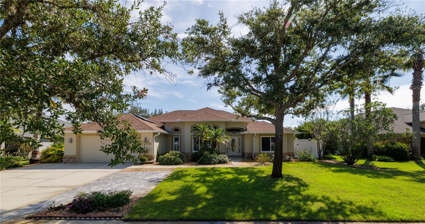
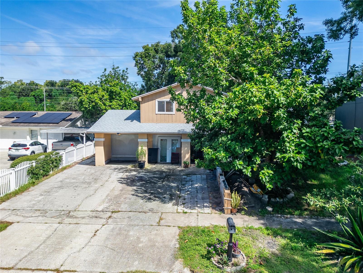
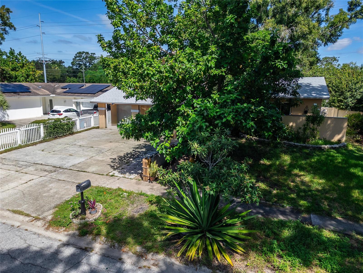
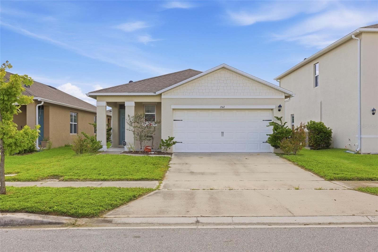
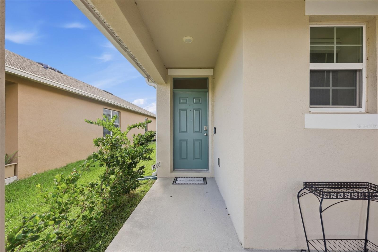
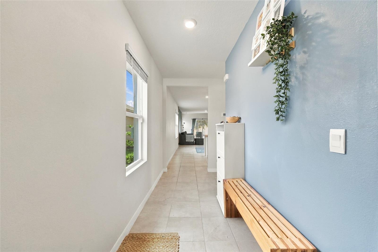
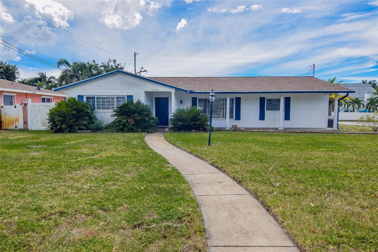
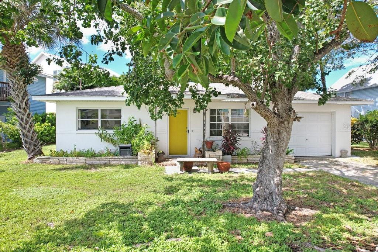
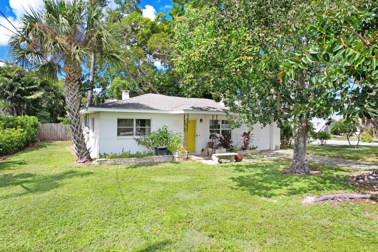
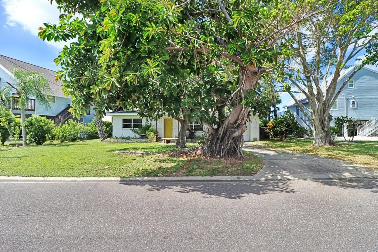
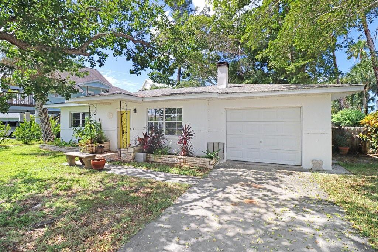
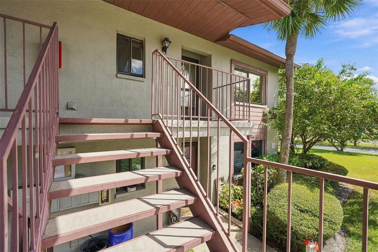
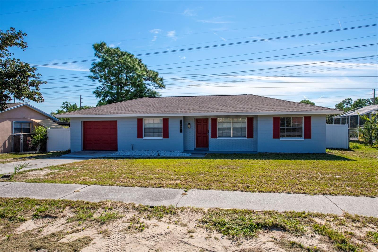
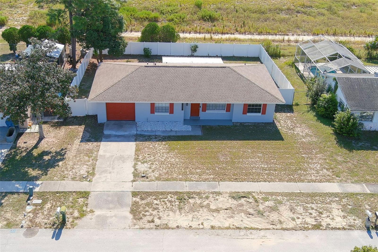
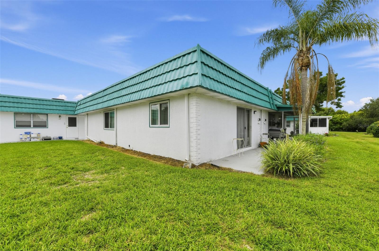
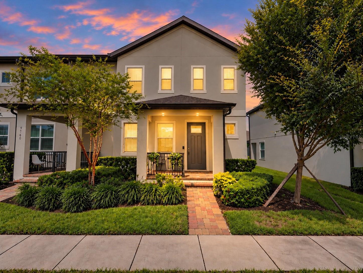
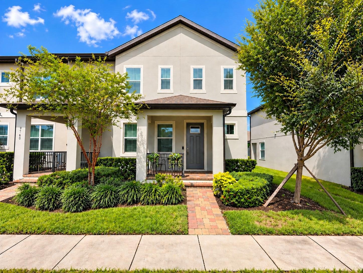
Space, location, and the Horizon West lifestyle—all in one. Live minutes from Disney without feeling like you live in the middle of the tourist district. This 3-bedroom, 2.5-bath Watermark townhome gives you nearly 2,000 sq. ft., a dedicated first-floor office and an attached 2-car garage.
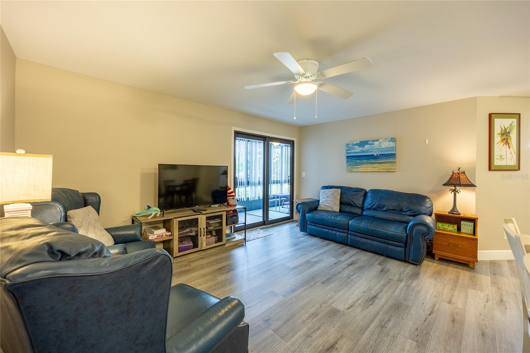
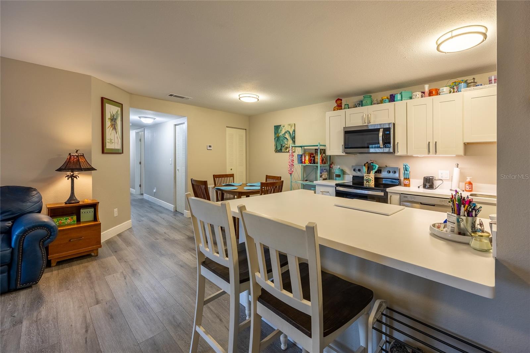
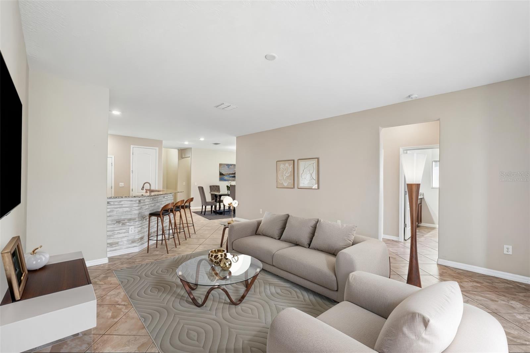
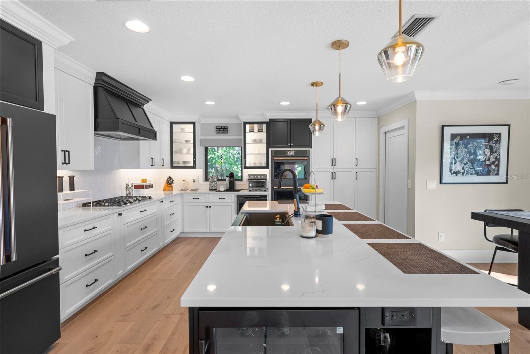
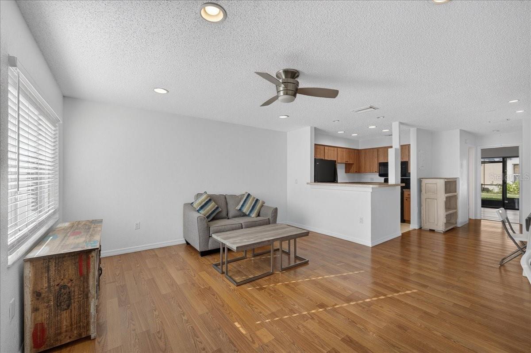
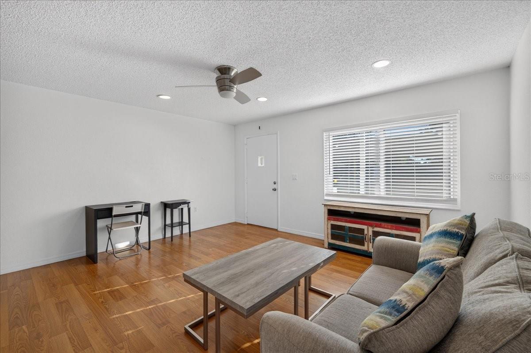
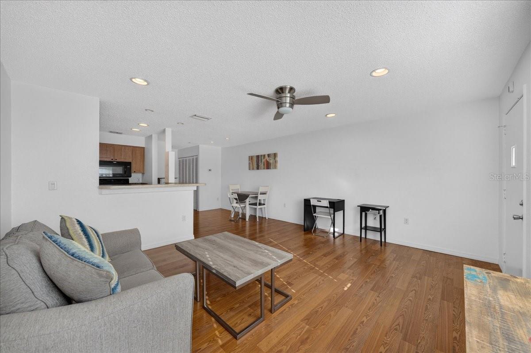
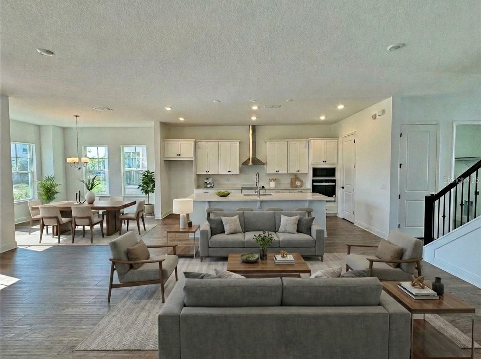
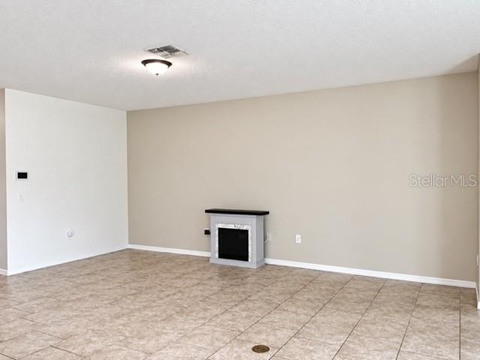
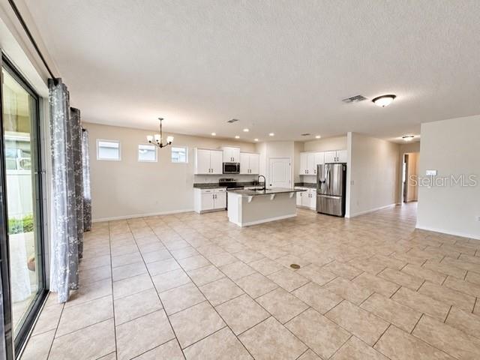
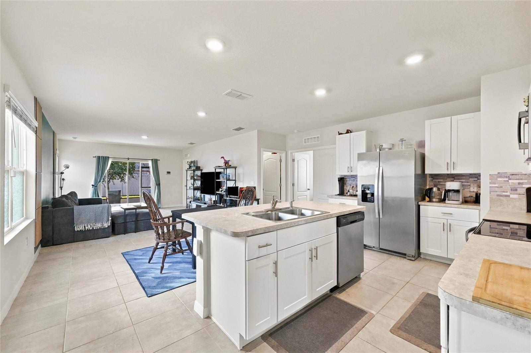
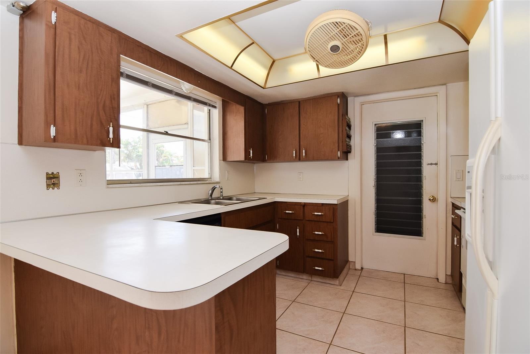
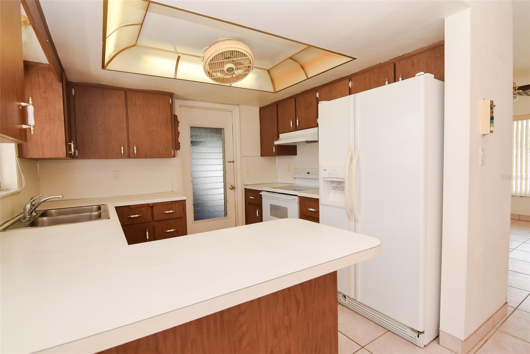
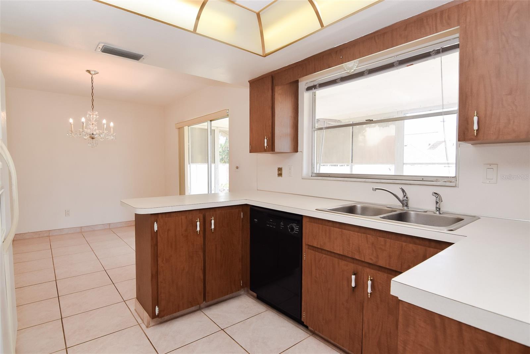
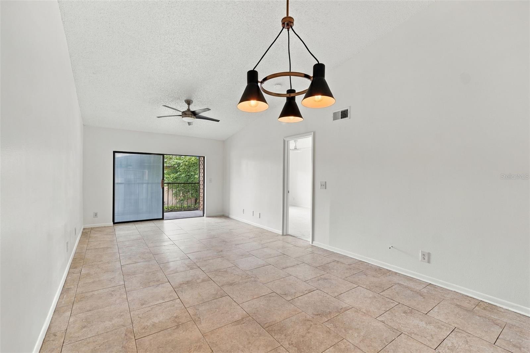
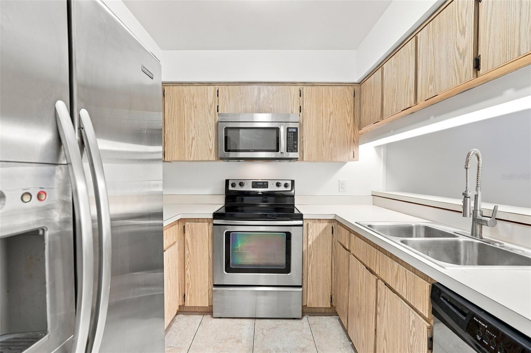
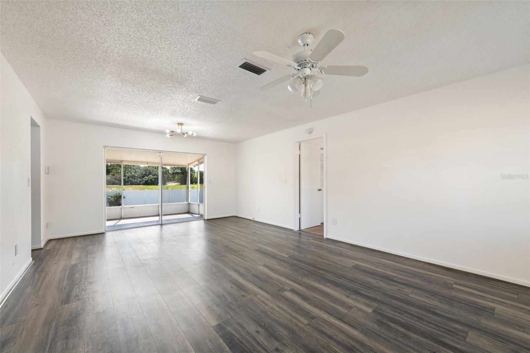
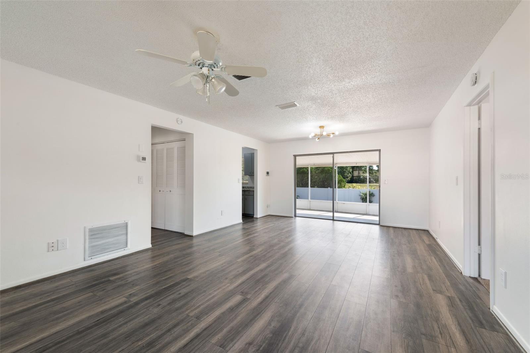
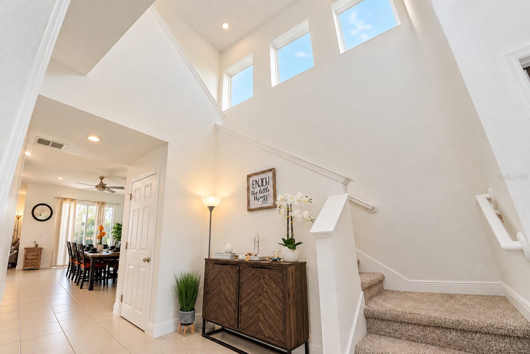
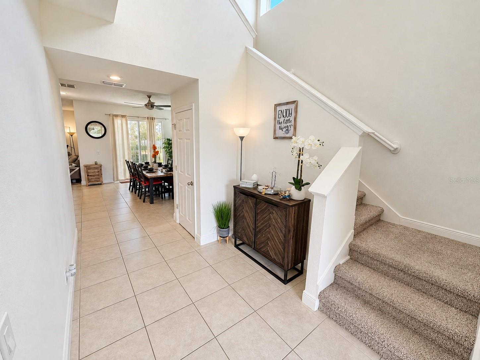
High and tray ceilings, abundant natural light and an open floor plan make the space feel even larger. The kitchen brings granite countertops, espresso cabinetry, stainless steel appliances and a large island together with the dining and living areas. Upstairs, the primary suite includes a walk-in closet and private bath, with two additional bedrooms nearby.
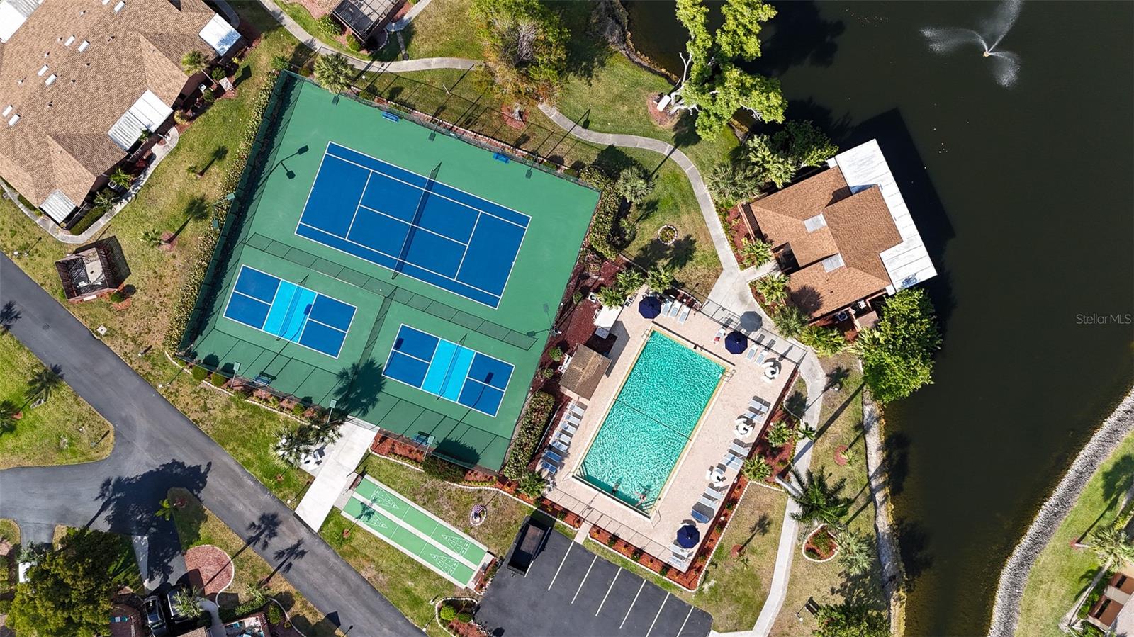
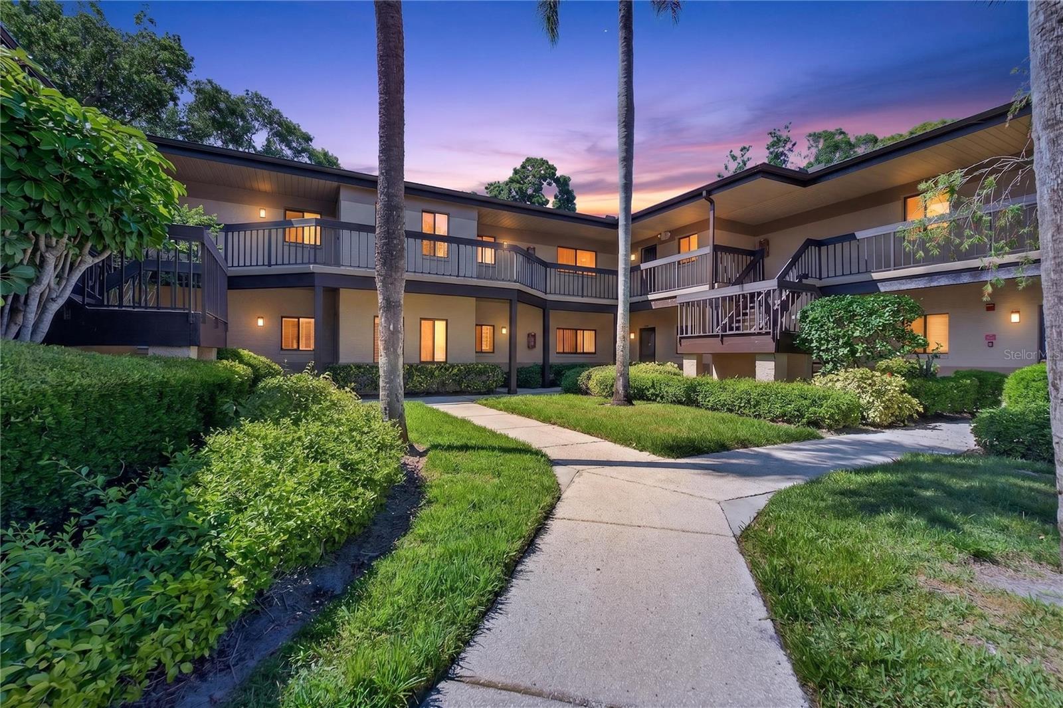
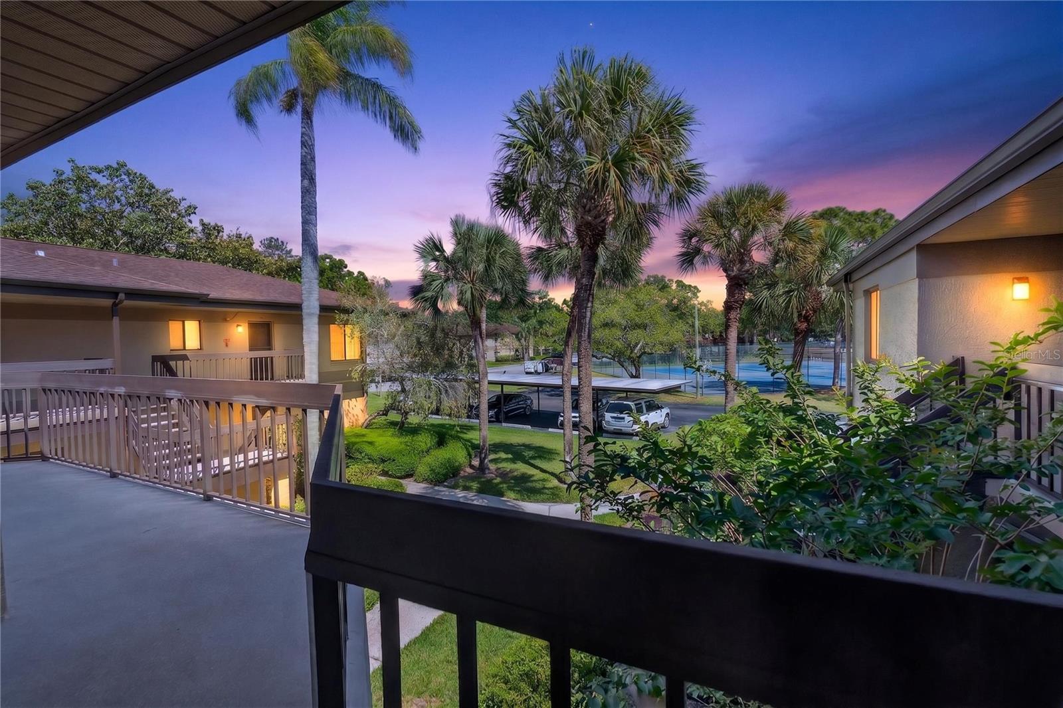
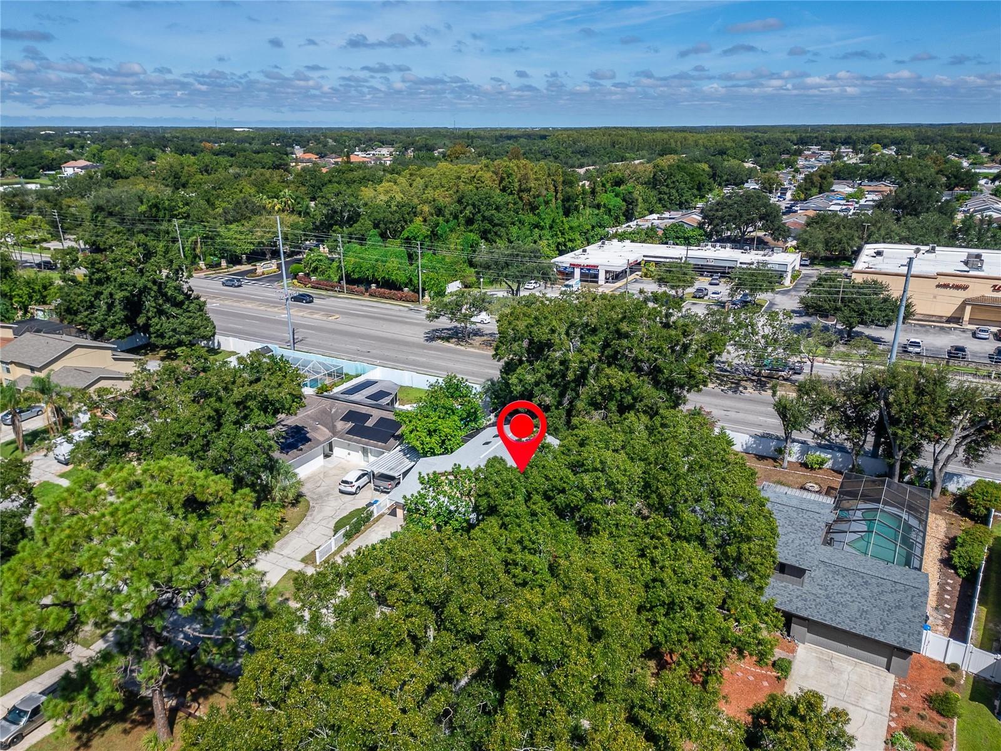
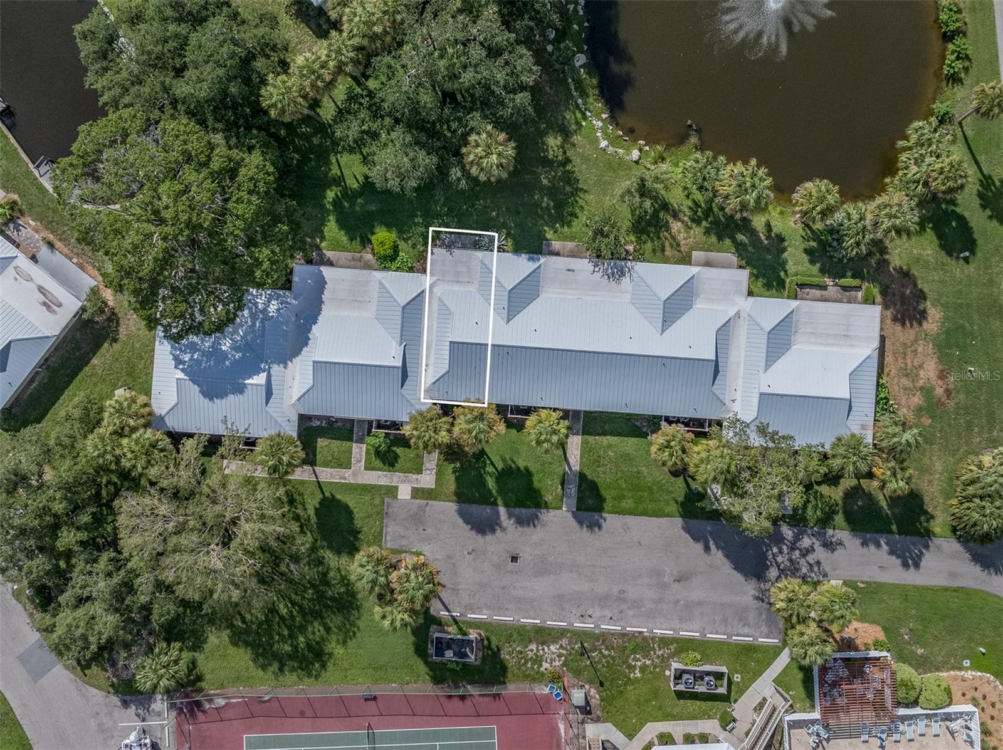
Watermark adds even more value outside the home, with community pools, clubhouse, fitness center, playgrounds and more. Hamlin, Flamingo Crossings, shopping, dining, SR-429 and Walt Disney World are all nearby—giving you the convenience of Horizon West without sacrificing the neighborhood feel.
Show all description - Virtual Tour: https://www.propertypanorama.com/instaview/stellar/L4965505
Video
- VirtualTourURLUnbranded: https://www.propertypanorama.com/instaview/stellar/L4965505
Basics
- Bathrooms Half: 1
- Date added: Added 1 hour ago
- Category: Townhouse
- Type: Residential
- Bedrooms: 3
- Bathrooms: 3
- Half baths: 1
- Floors: 2
- Area, sq ft: 1937 sq ft
- Lot size, sq ft: 3271 sq ft
- Year built: 2019
- SubdivisionName: WATERMARK PH 3
- GarageSpaces: 2
Location
- CountyOrParish: Orange
- City / Department: WINTER GARDEN
Property Features
- Interior Features: Ceiling Fans(s), PrimaryBedroom Upstairs, Tray Ceiling(s), Walk-In Closet(s)
- Appliances: Dishwasher, Microwave, Range, Refrigerator
- Flooring: Carpet, Ceramic Tile
- Laundry Features: Laundry Room
- Garage YN: Yes
- Attached Garage YN: Yes
- Garage Spaces: 2
- Pets Allowed: Breed Restrictions, Cats OK, Dogs OK
- Roof: Shingle
- Water Source: Public
- Sewer: Public Sewer
- Cooling: Central Air
- Heating: Central
- Furnished: Unfurnished
Property Details
- Subdivision Name: WATERMARK PH 3
- Direction Faces: East
- Builder Name: Meritage
- Construction Materials: Block, Stucco, Frame
Association Information
- Association YN: Yes
- Association Fee: 245
- Association Fee Frequency: Monthly
- Association Fee Includes: Pool, Maintenance Structure, Other, Recreational Facilities, Trash
- Community Features: Clubhouse, Community Mailbox, Deed Restrictions, Fitness Center, Irrigation-Reclaimed Water, Playground, Pool, Sidewalks
Fees&Taxes
- Tax Year: 2025
- Tax Annual Amount: $7,201
Amenities & Features
- Waterfront available: No
- GarageYN: Yes
- AttachedGarageYN: Yes
- FireplaceYN: No
- PoolPrivateYN: No
- Cooling: Central Air
- CommunityFeatures: Clubhouse, Community Mailbox, Deed Restrictions, Fitness Center, Irrigation-Reclaimed Water, Playground, Pool, Sidewalks
- Utilities: Public
- Features:
- Amenities: