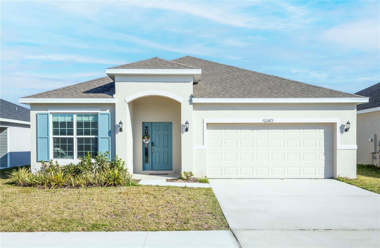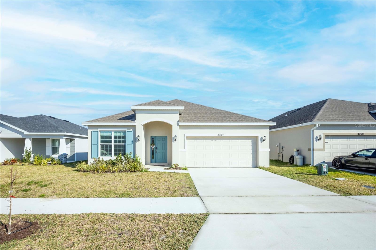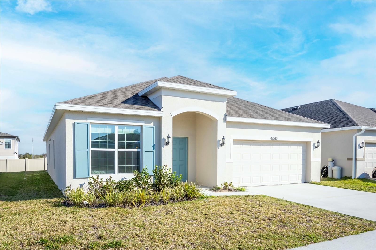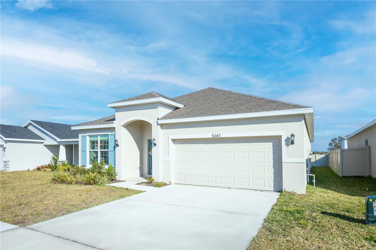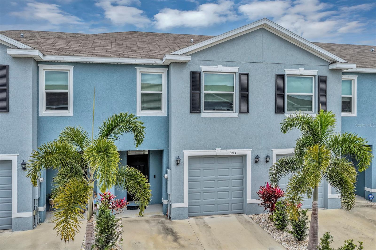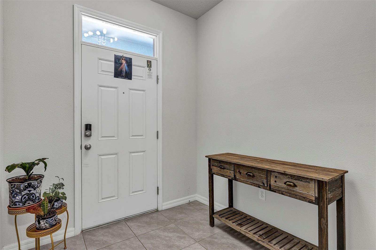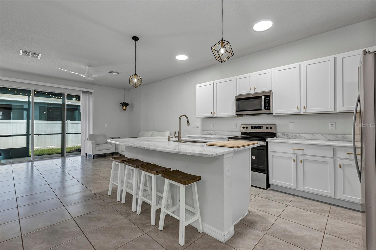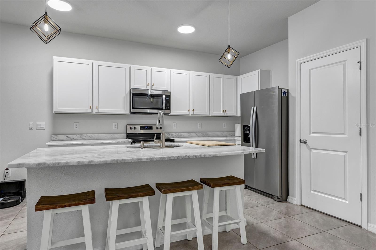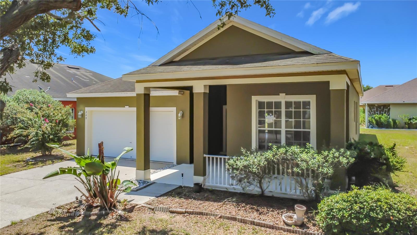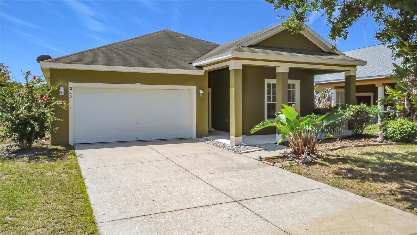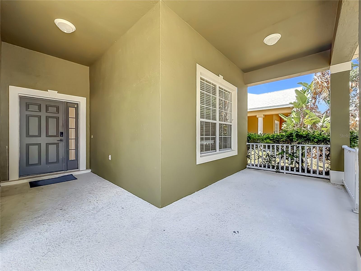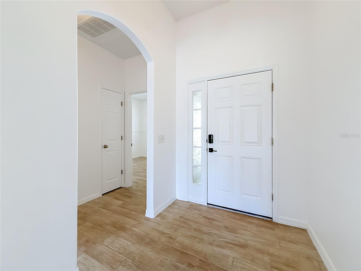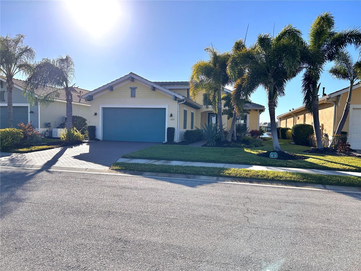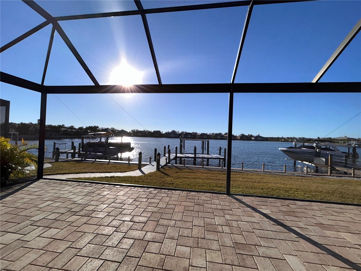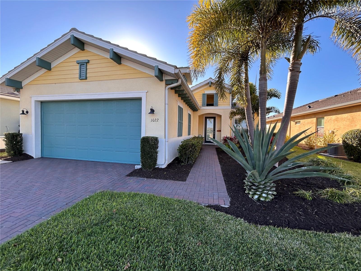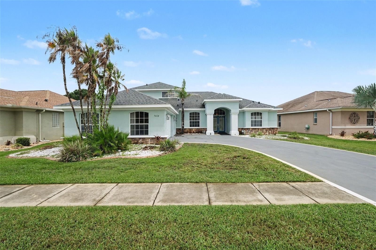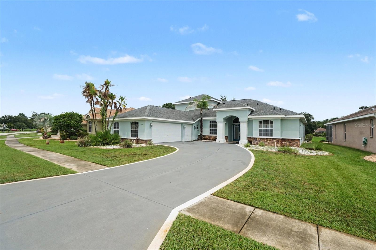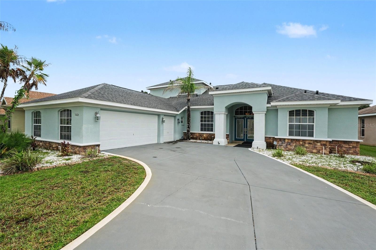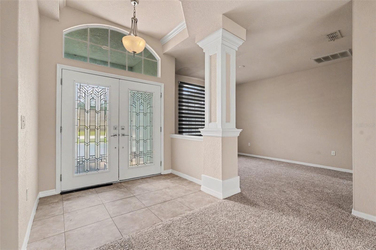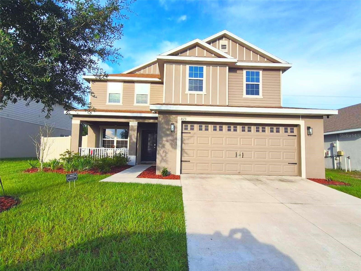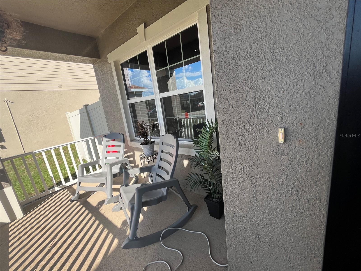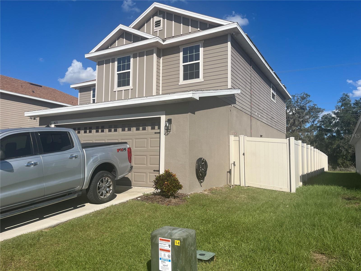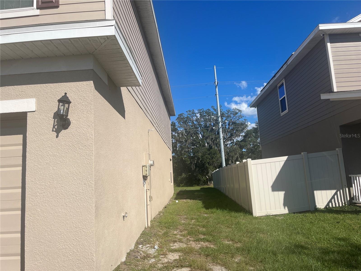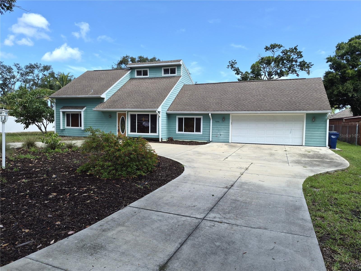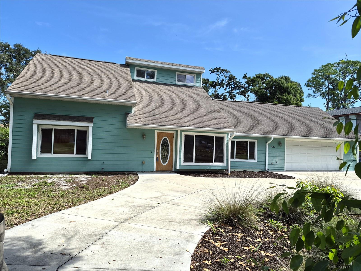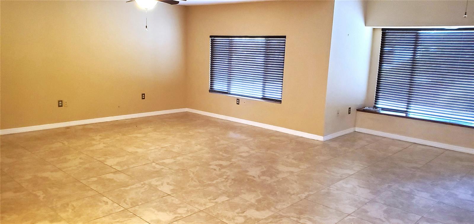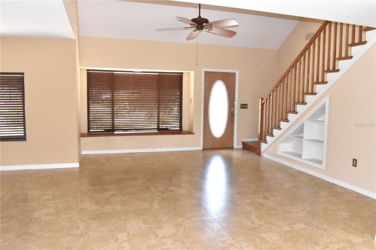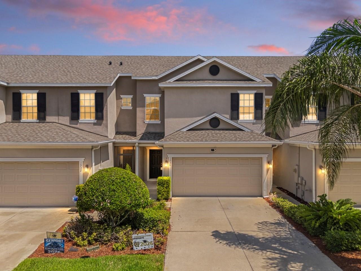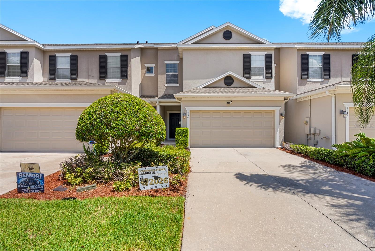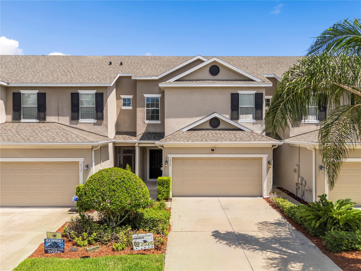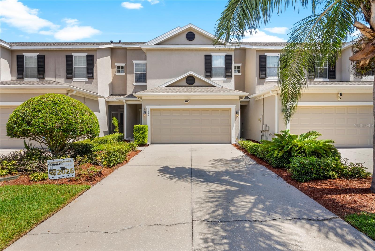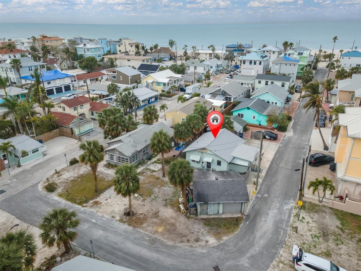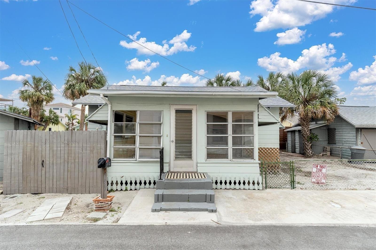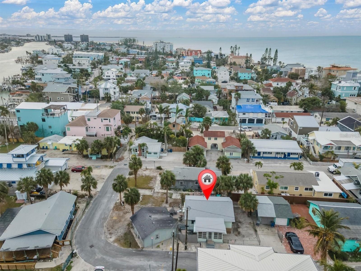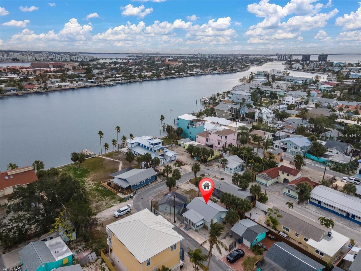
Courtesy of
- Listing Office: BEYCOME OF FLORIDA LLC
- Status: Active
- MLS ID: MFRO6438636
Description
-
Description:
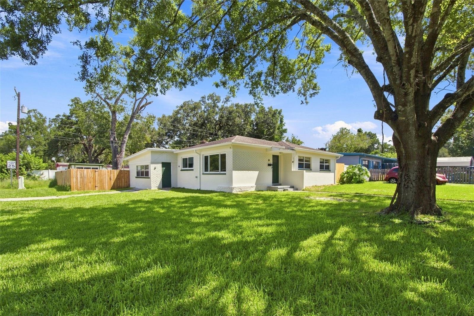
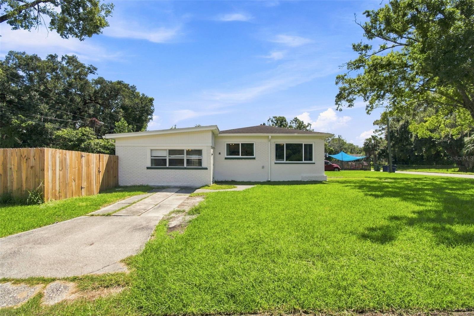
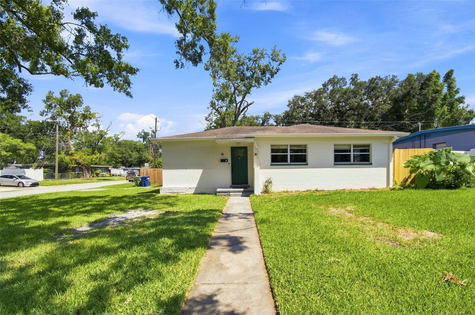
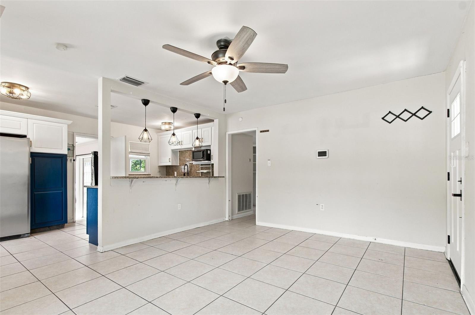
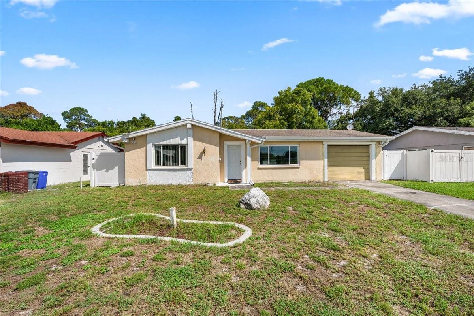
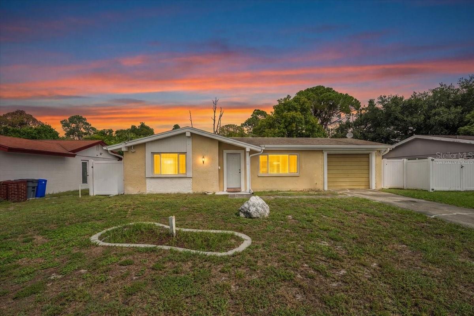
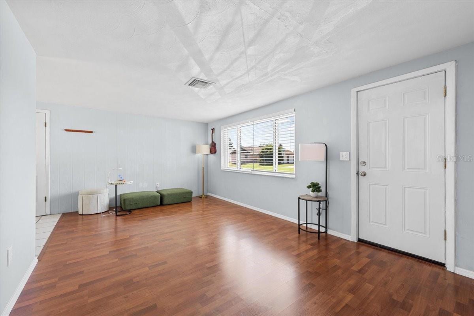
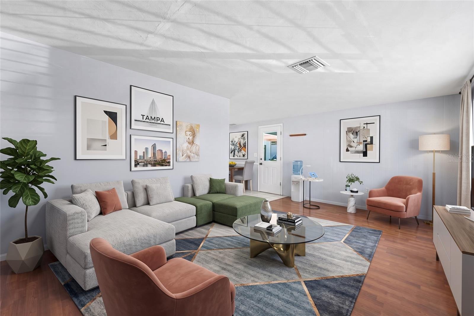
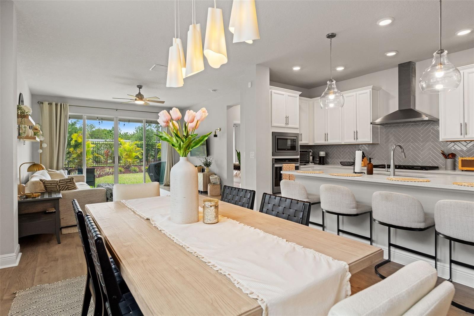
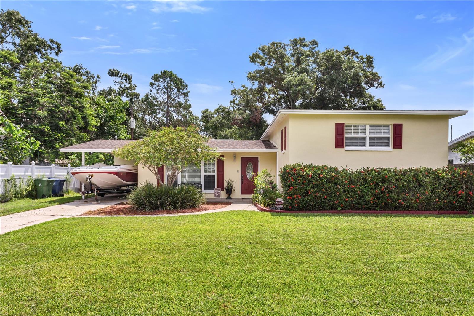
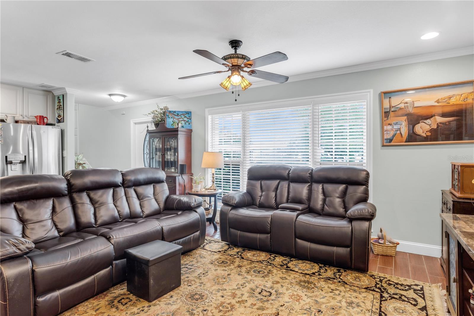
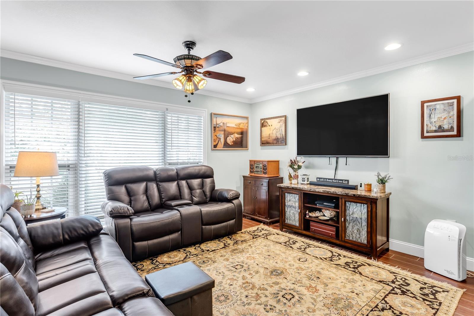
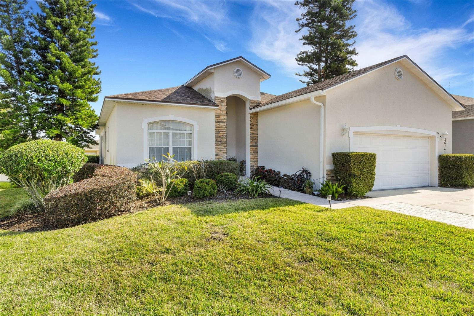
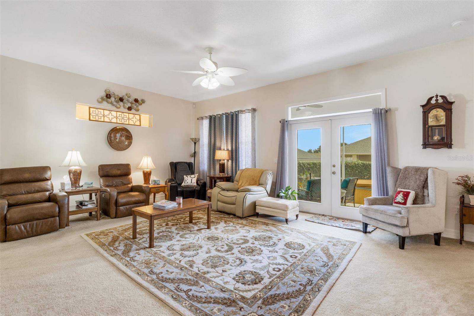
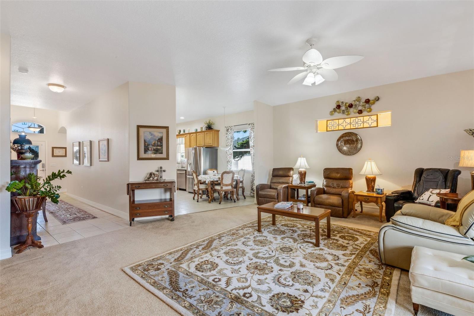
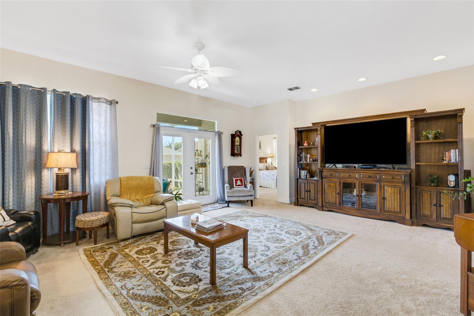
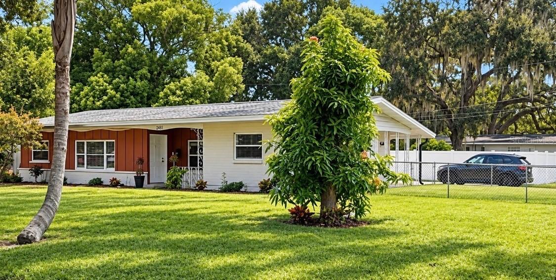
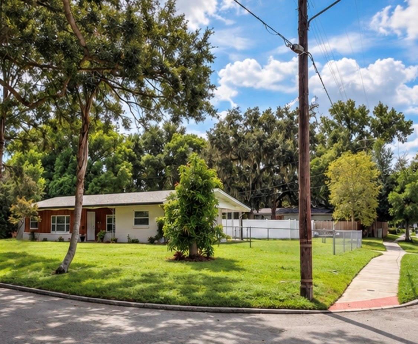
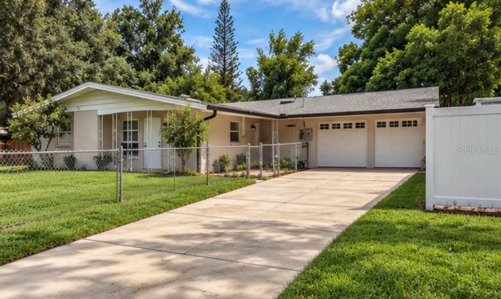
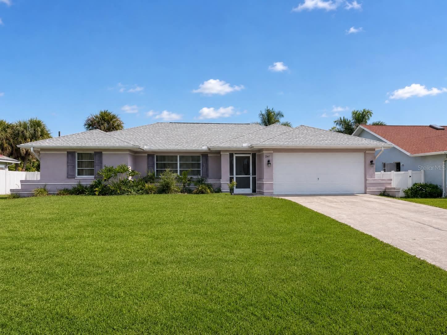
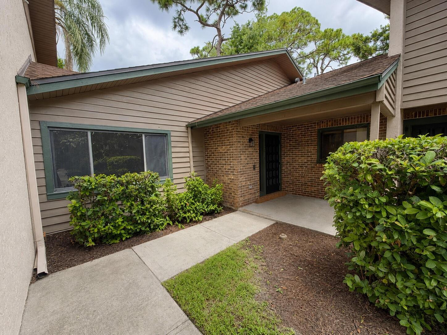
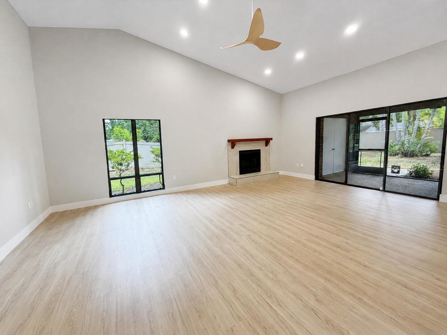
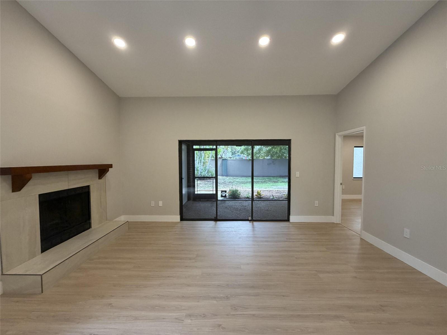
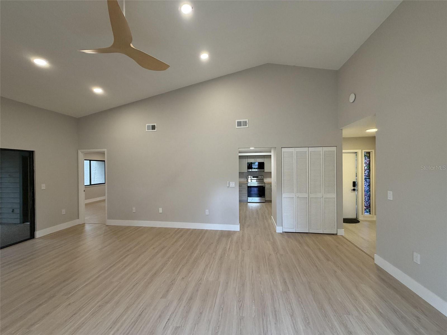
Welcome to 971 Sunridge Drive #110—a completely renovated 2-bedroom, 2-bathroom residence offering approximately 1,221 square feet of stylish, move-in-ready living space. The bright , open interior features vaulted ceilings, a fireplace, contemporary finishes, and direct access to the screened lanai and spacious backyard.
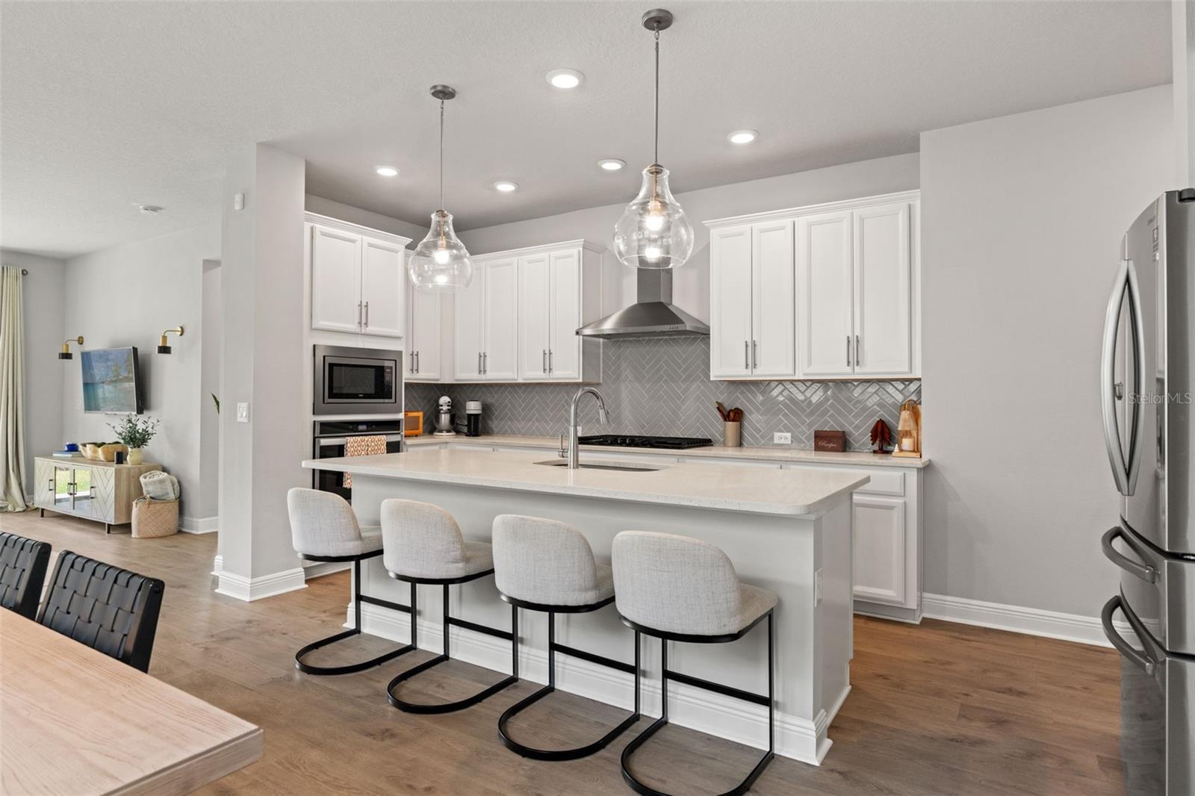
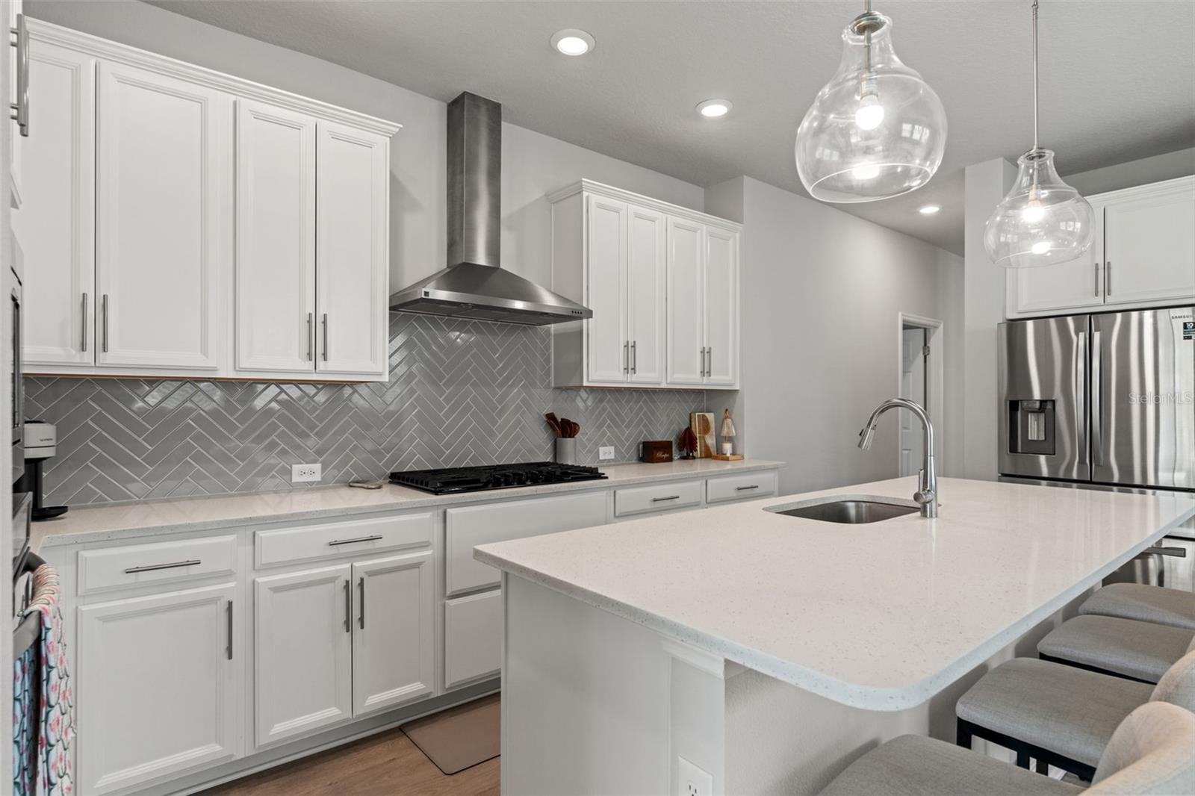
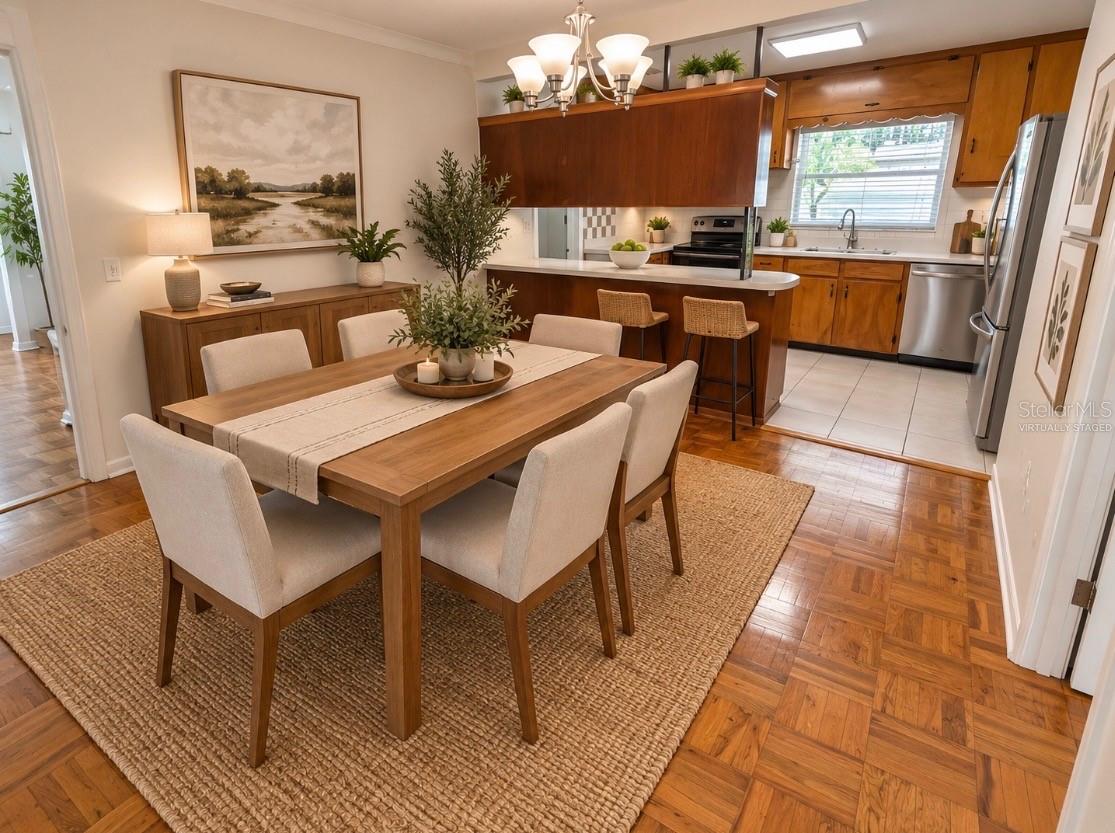
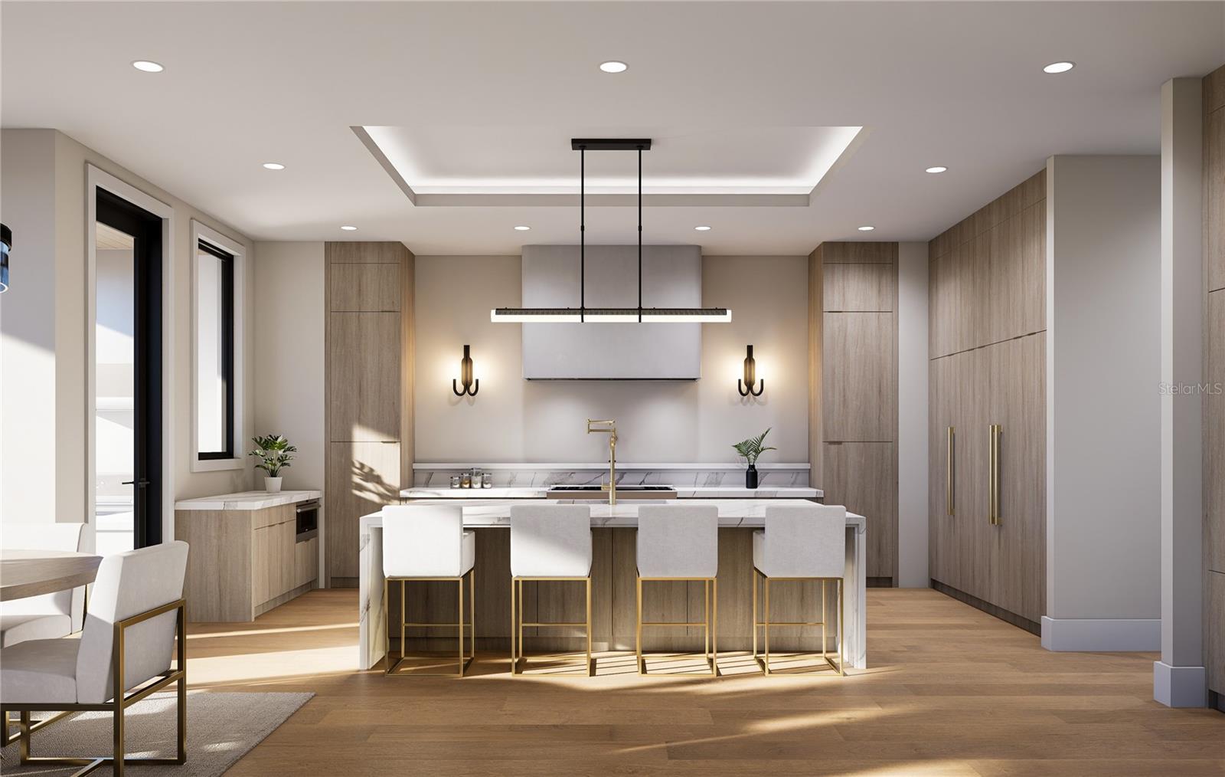
Renovated throughout, the home features a modern kitchen with new cabinetry, brand-new stainless-steel appliances, generous counter space, beautifully updated bathrooms, new finishes, and convenient in-unit laundry.
The integrated home system includes Google Nest and a wall-mounted tablet for managing lighting, ceiling fans, smoke and carbon-monoxide monitoring, indoor and outdoor security cameras, and compatible devices and appliances. These features can also be accessed from a smartphone.
The A/C system was installed on June 13, 2025, offering added comfort and peace of mind. This unit also enjoys the largest backyard area in the complex, providing exceptional privacy and plenty of outdoor space for relaxing or entertaining.
The Total HOA fee of 577/month includes water, sewer, trash service, landscaping, and access to the community pool. Conveniently located near Anna Maria Island and the Gulf beaches, with easy access to shopping, dining, downtown Sarasota, Bradenton, Sarasota-Bradenton International Airport, and University Town Center, this thoughtfully renovated home combines modern technology, an excellent location, and low-maintenance Florida living.
Show all description
Basics
- Bathrooms Half: 0
- Date added: Added 54 minutes ago
- Category: Condominium
- Type: Residential
- Bedrooms: 2
- Bathrooms: 2
- Half baths: 0
- Floors: 1
- Area, sq ft: 1221 sq ft
- Lot size, sq ft: 0 sq ft
- Year built: 1984
- UnitNumber: 110
- SubdivisionName: SUNRIDGE 2
Location
- CountyOrParish: Sarasota
- City / Department: SARASOTA
Location Details
- Elementary School: Emma E. Booker Elementary
- Middle Or Junior School: Booker Middle
- High School: Booker High
Property Features
- Interior Features: High Ceilings, Living Room/Dining Room Combo, Open Floorplan, Vaulted Ceiling(s)
- Appliances: Dishwasher, Disposal, Dryer, Electric Water Heater, Microwave, Range, Range Hood, Refrigerator, Washer
- Flooring: Ceramic Tile, Luxury Vinyl, Tile
- Laundry Features: Inside
- Fireplace YN: Yes
- Fireplace Features: Living Room, Wood Burning
- Pets Allowed: Yes
- Exterior Features: Lighting, Sidewalk
- Roof: Shingle
- Water Source: Public
- Sewer: Public Sewer
- Cooling: Central Air
- Heating: Central
- Furnished: Unfurnished
Property Details
- Subdivision Name: SUNRIDGE 2
- Direction Faces: South
- Construction Materials: Stucco
Association Information
- Association YN: Yes
- Association Fee: 577
- Association Fee Frequency: Monthly
- Association Fee Includes: Common Area Taxes, Pool, Escrow Reserves Fund, Insurance, Maintenance Structure, Maintenance Grounds, Maintenance, Pest Control, Sewer, Trash, Water
Fees&Taxes
- Tax Year: 2024
- Tax Annual Amount: $2,460
Amenities & Features
- Waterfront available: No
- GarageYN: No
- AttachedGarageYN: No
- FireplaceYN: Yes
- PoolPrivateYN: No
- Cooling: Central Air
- ExteriorFeatures: Lighting, Sidewalk
- Utilities: Electricity Connected, Sewer Connected, Water Connected
- Features:
- Amenities: