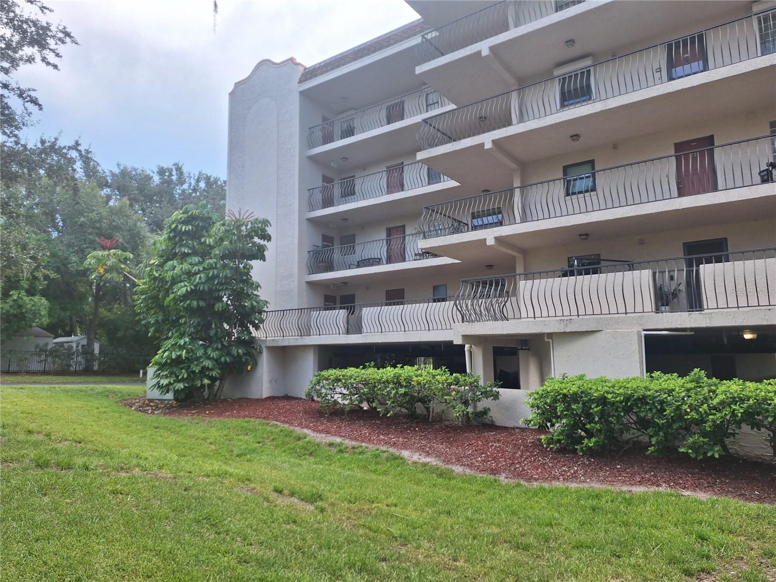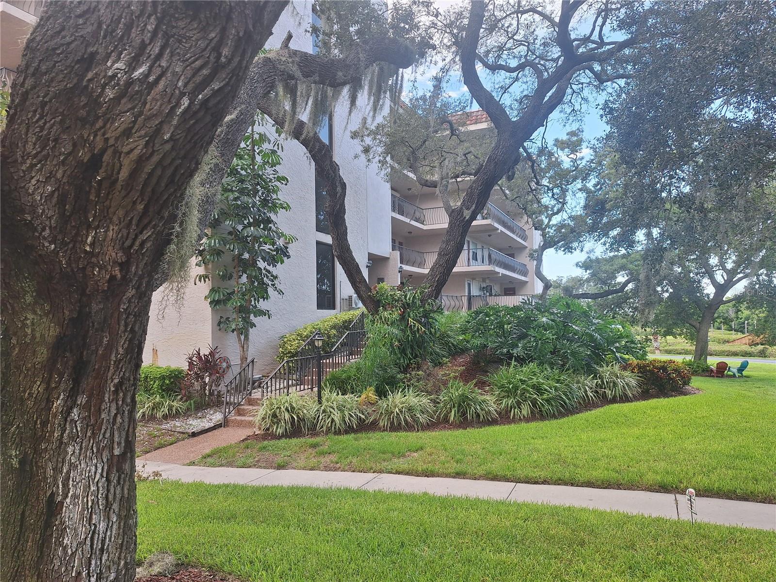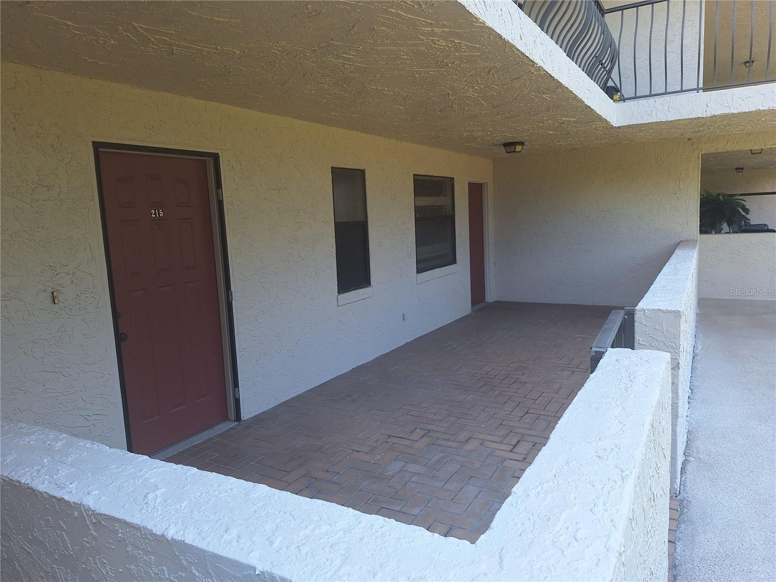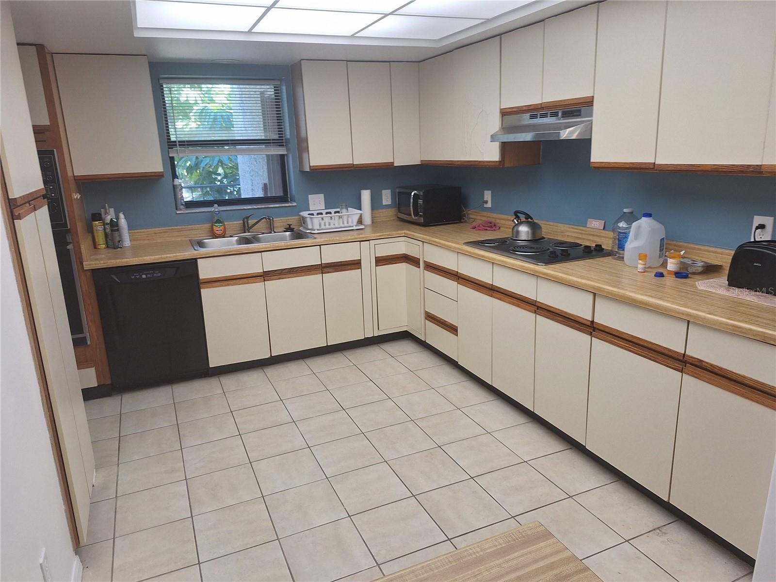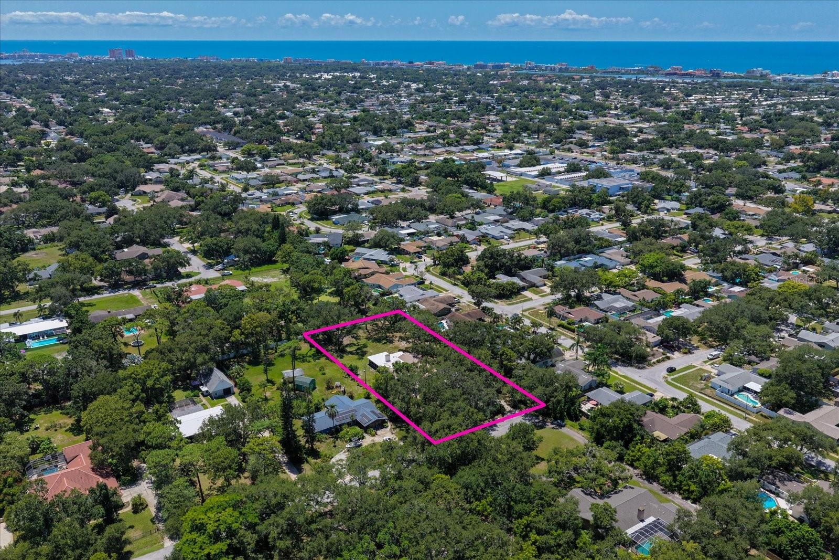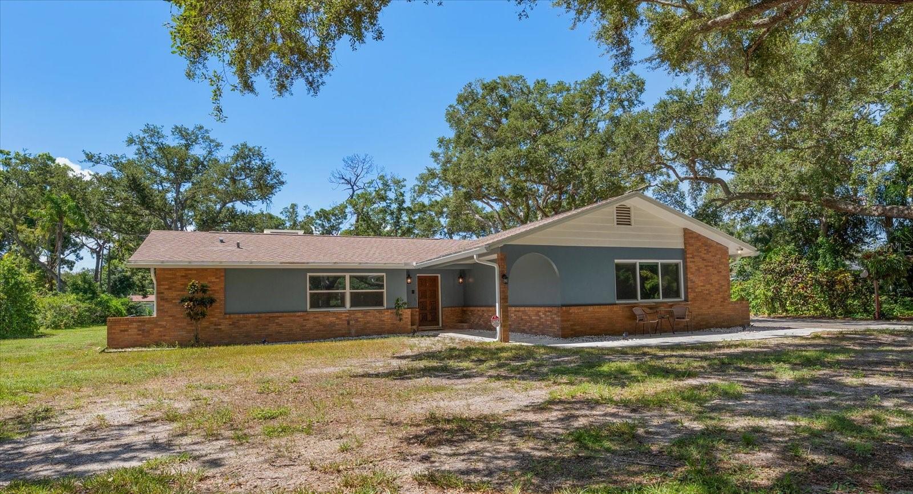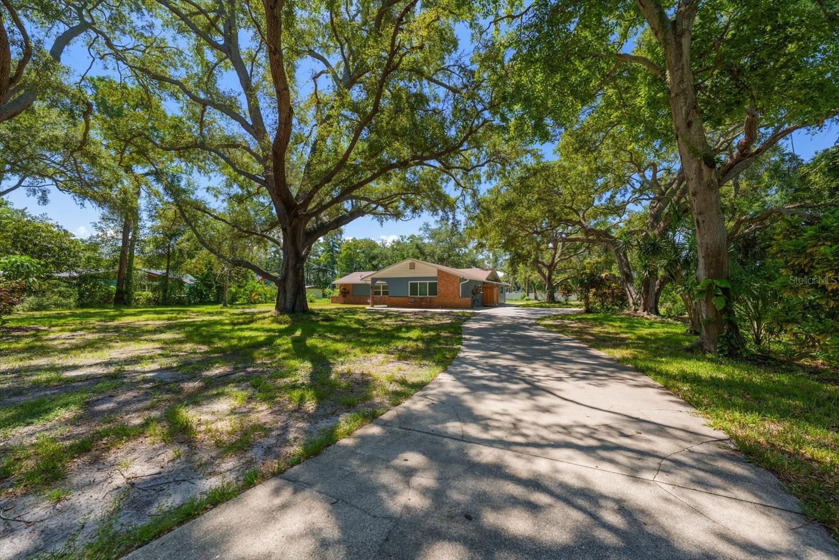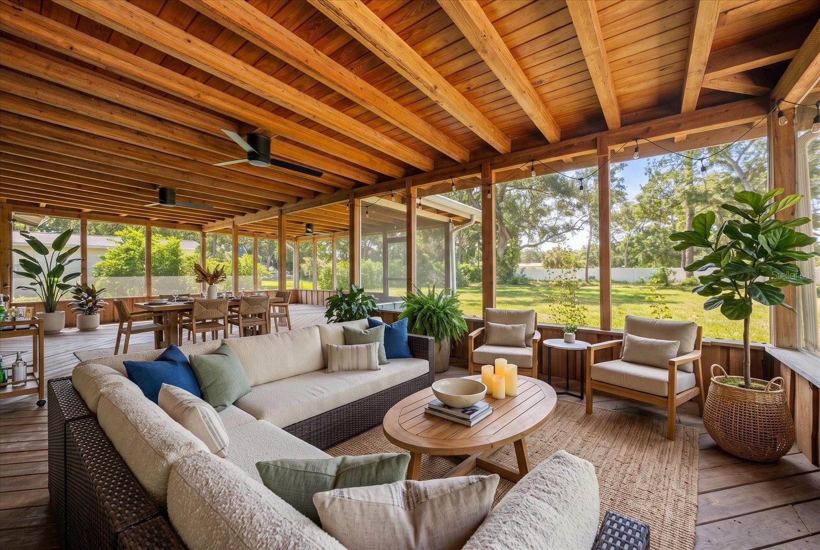
Courtesy of
- Listing Office: EXP REALTY LLC
- Status: Active
- MLS ID: MFRS5156106
Description
-
Description:
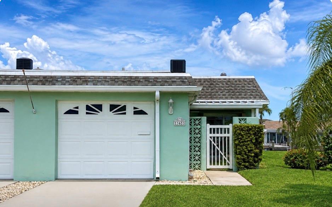
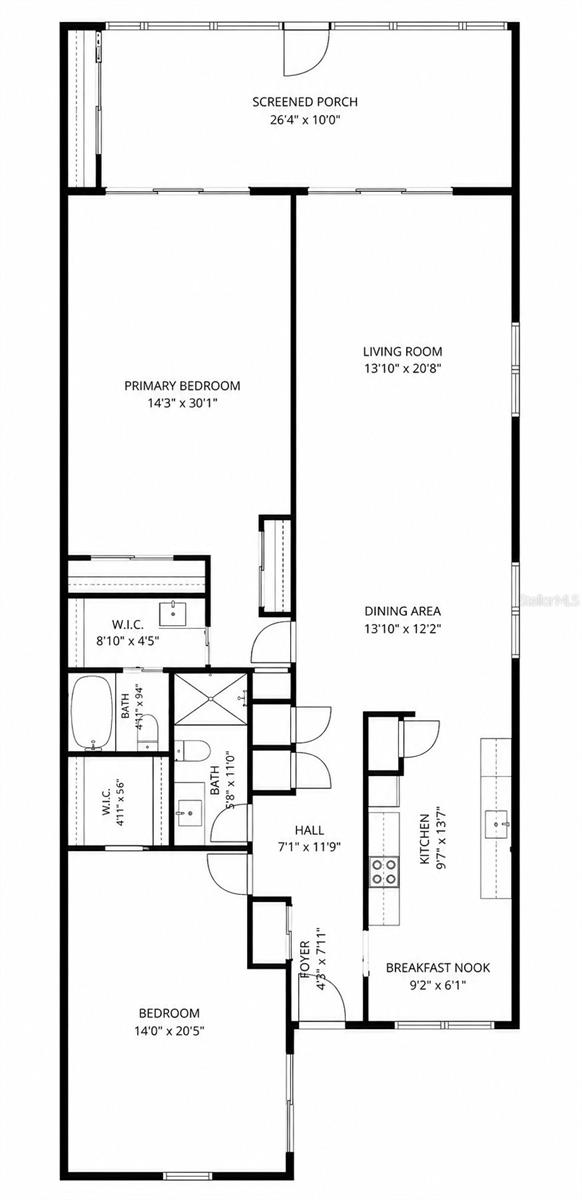
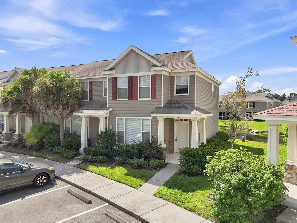
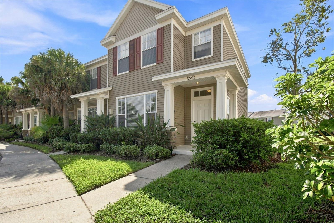
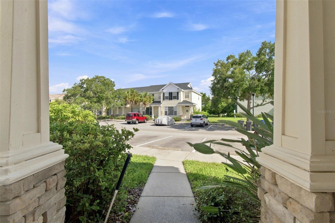
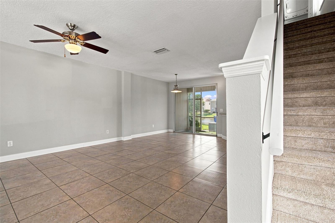
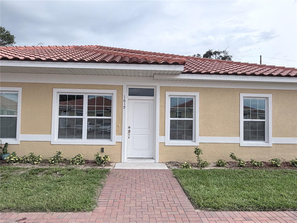
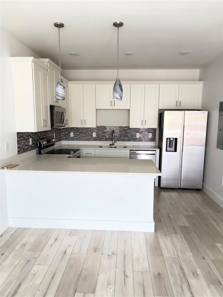
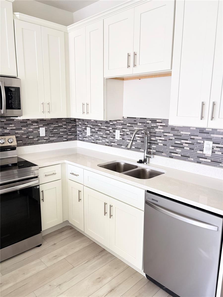
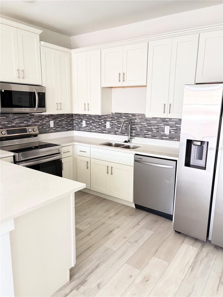
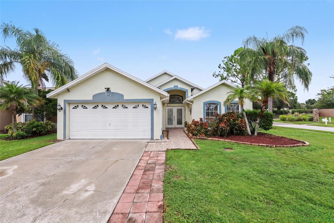
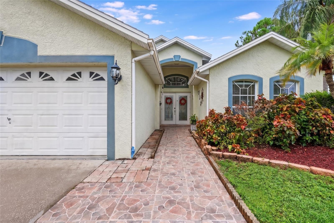
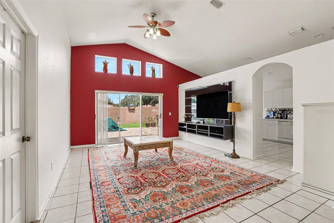
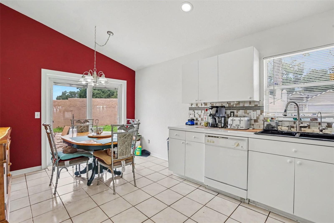
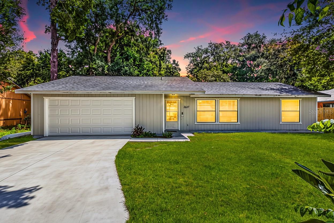
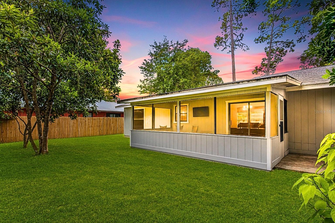
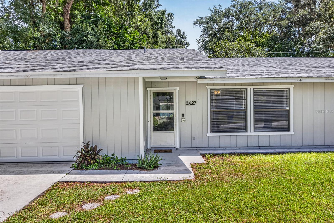
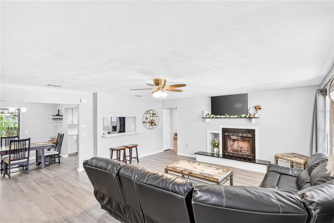
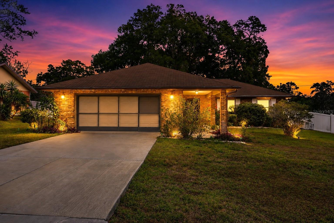
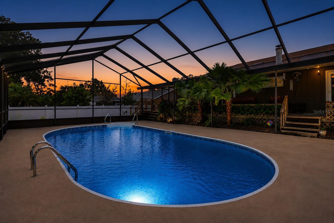
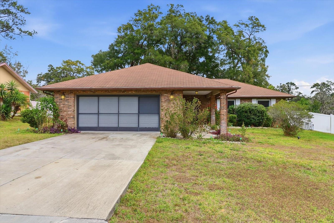
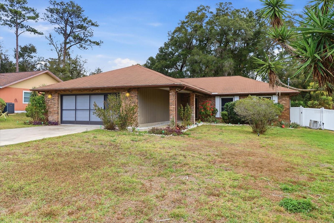
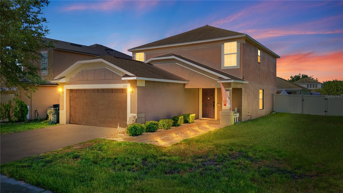
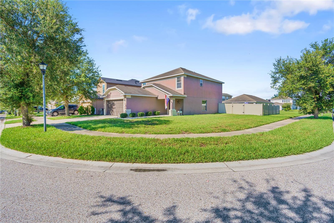
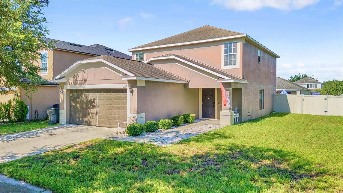
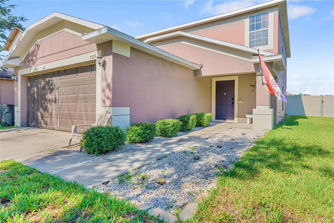
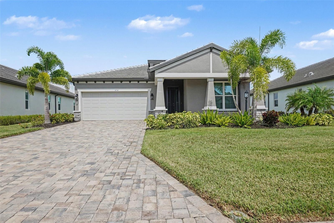
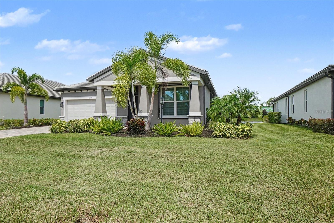
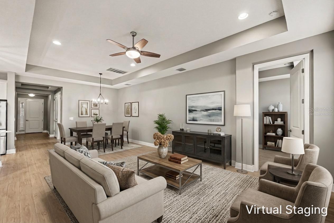
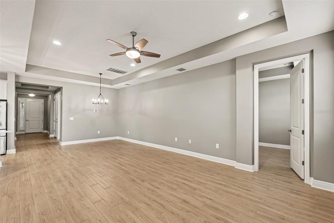
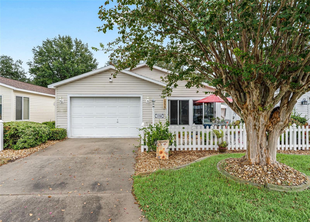
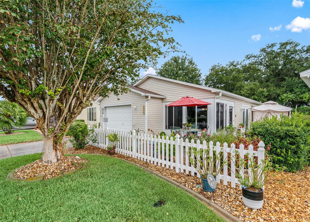
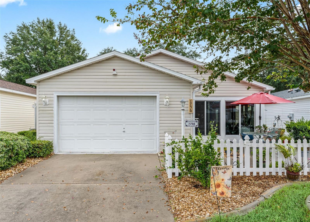
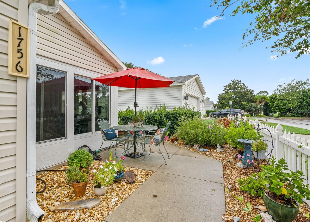
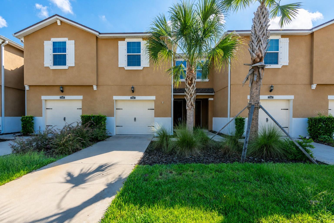
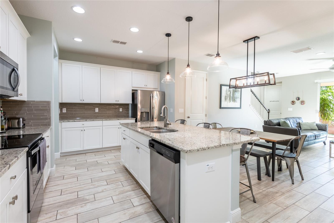
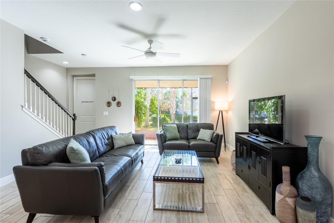
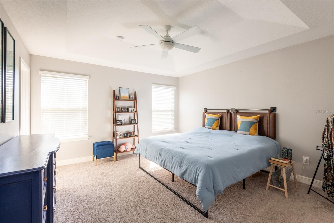
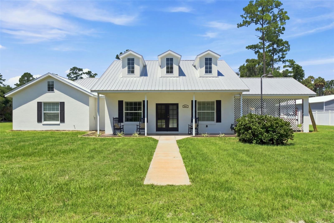
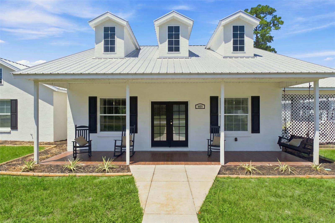
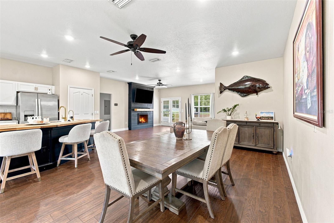
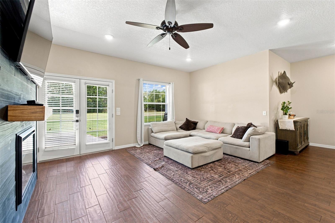
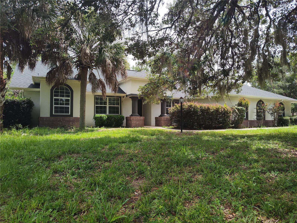
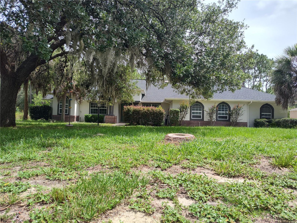
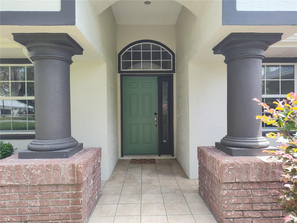
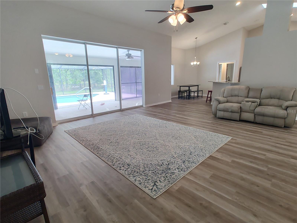
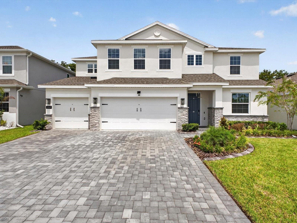
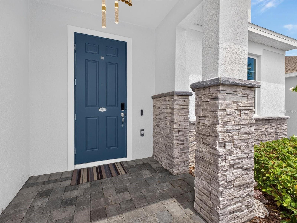
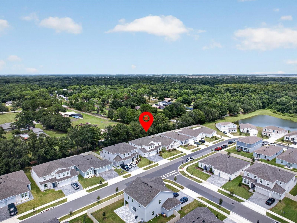
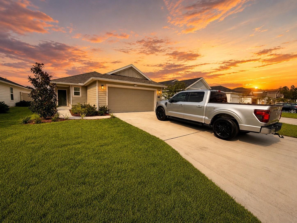
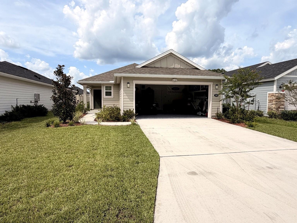
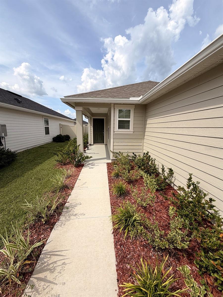
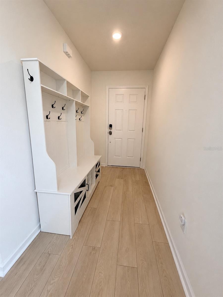
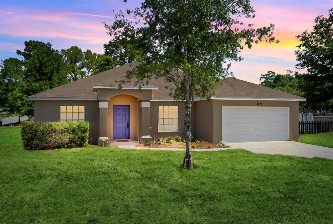
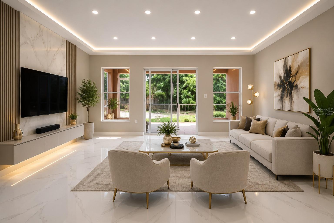
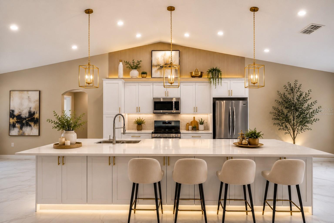
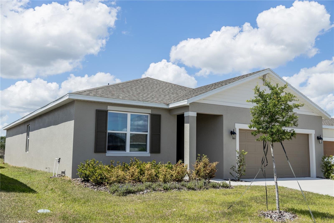
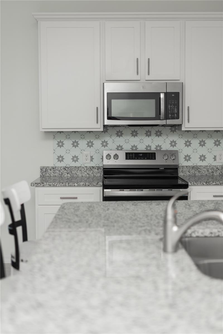
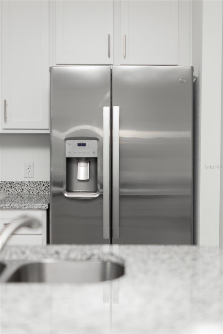
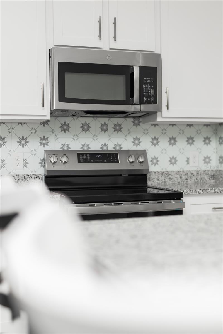
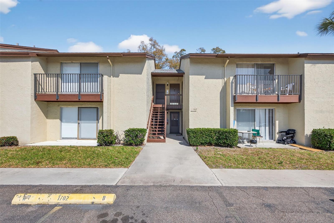
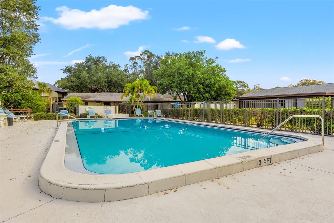
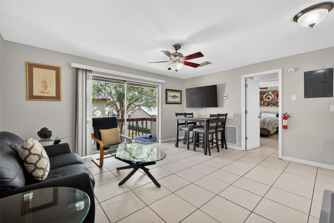
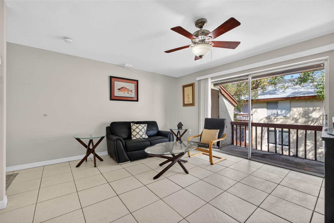
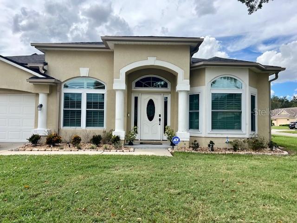
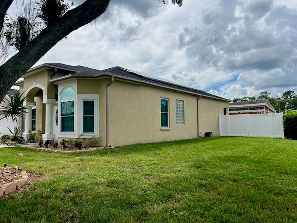
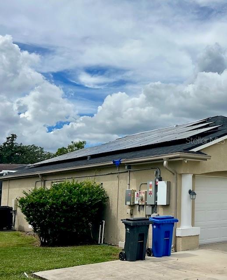
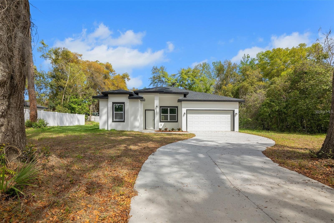
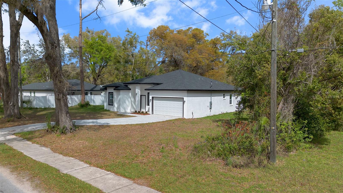
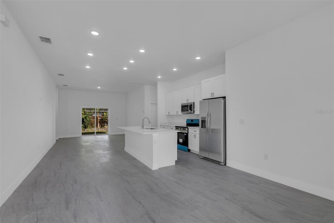
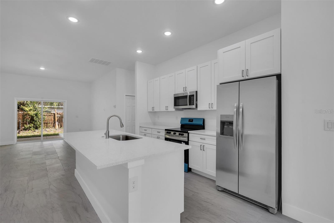
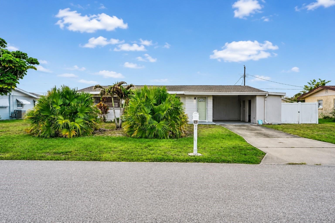
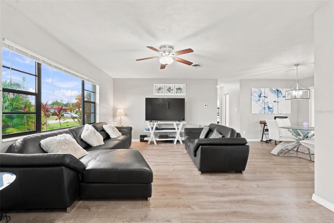
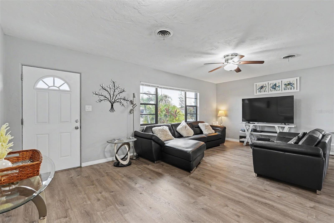
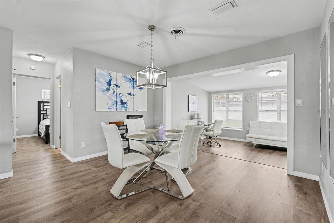
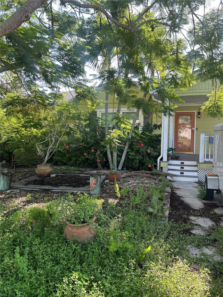
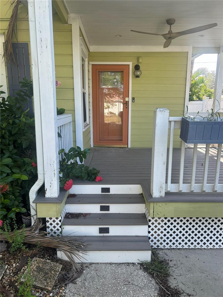
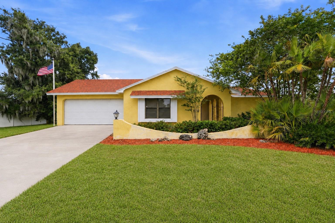
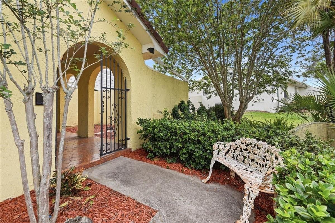
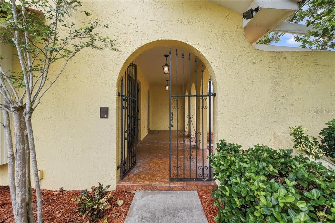
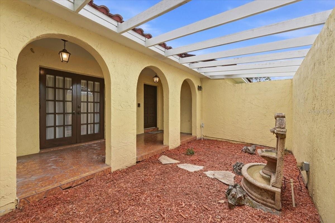
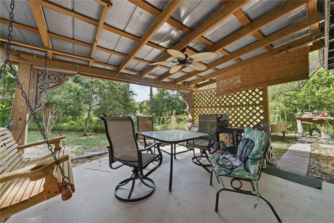
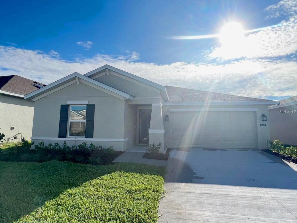
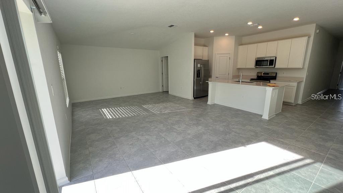
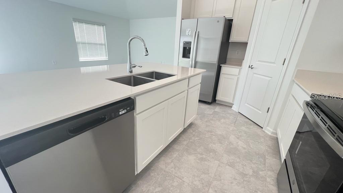
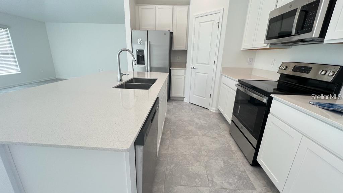
Short Sale. Short Sale Opportunity!!.Experience one of Astonia’s best open plans with 3 bedrooms and 2 bathrooms, the Dover is perfect for growing families. The open kitchen has a large pantry and overlooks the family room and cafe, making it easier to bring everyone together for meals or family time. Enjoy your morning coffee on either the covered front porch or the back patio just off the cafe. The owner suite features an oversized walk in closet and his and her sinks. A 2-car garage provides convenience as well as additional storage if needed. This home comes fully equipped with Everything Included Features like new appliances, quartz countertops throughout and tile flooring in the wet areas. This Ecosmart home has solar power to offset the electric bills. Welcome to Astonia, a masterplan community of new single-family homes for sale in the fast-growing city of Davenport, FL. Perfectly located near great shopping and dining at Posner Park. With proximity to I-4, residents enjoy easy access to world-class theme parks, golf courses and peaceful adventures amidst Florida’s great outdoors. Amenities include a resort-style swimming pool, playground and more for recreational fun.
Show all description - Virtual Tour: https://www.propertypanorama.com/instaview/stellar/S5156106
Video
- VirtualTourURLUnbranded: https://www.propertypanorama.com/instaview/stellar/S5156106
Basics
- Bathrooms Half: 0
- Date added: Added 58 minutes ago
- Category: Single Family Residence
- Type: Residential
- Bedrooms: 3
- Bathrooms: 2
- Half baths: 0
- Area, sq ft: 1555 sq ft
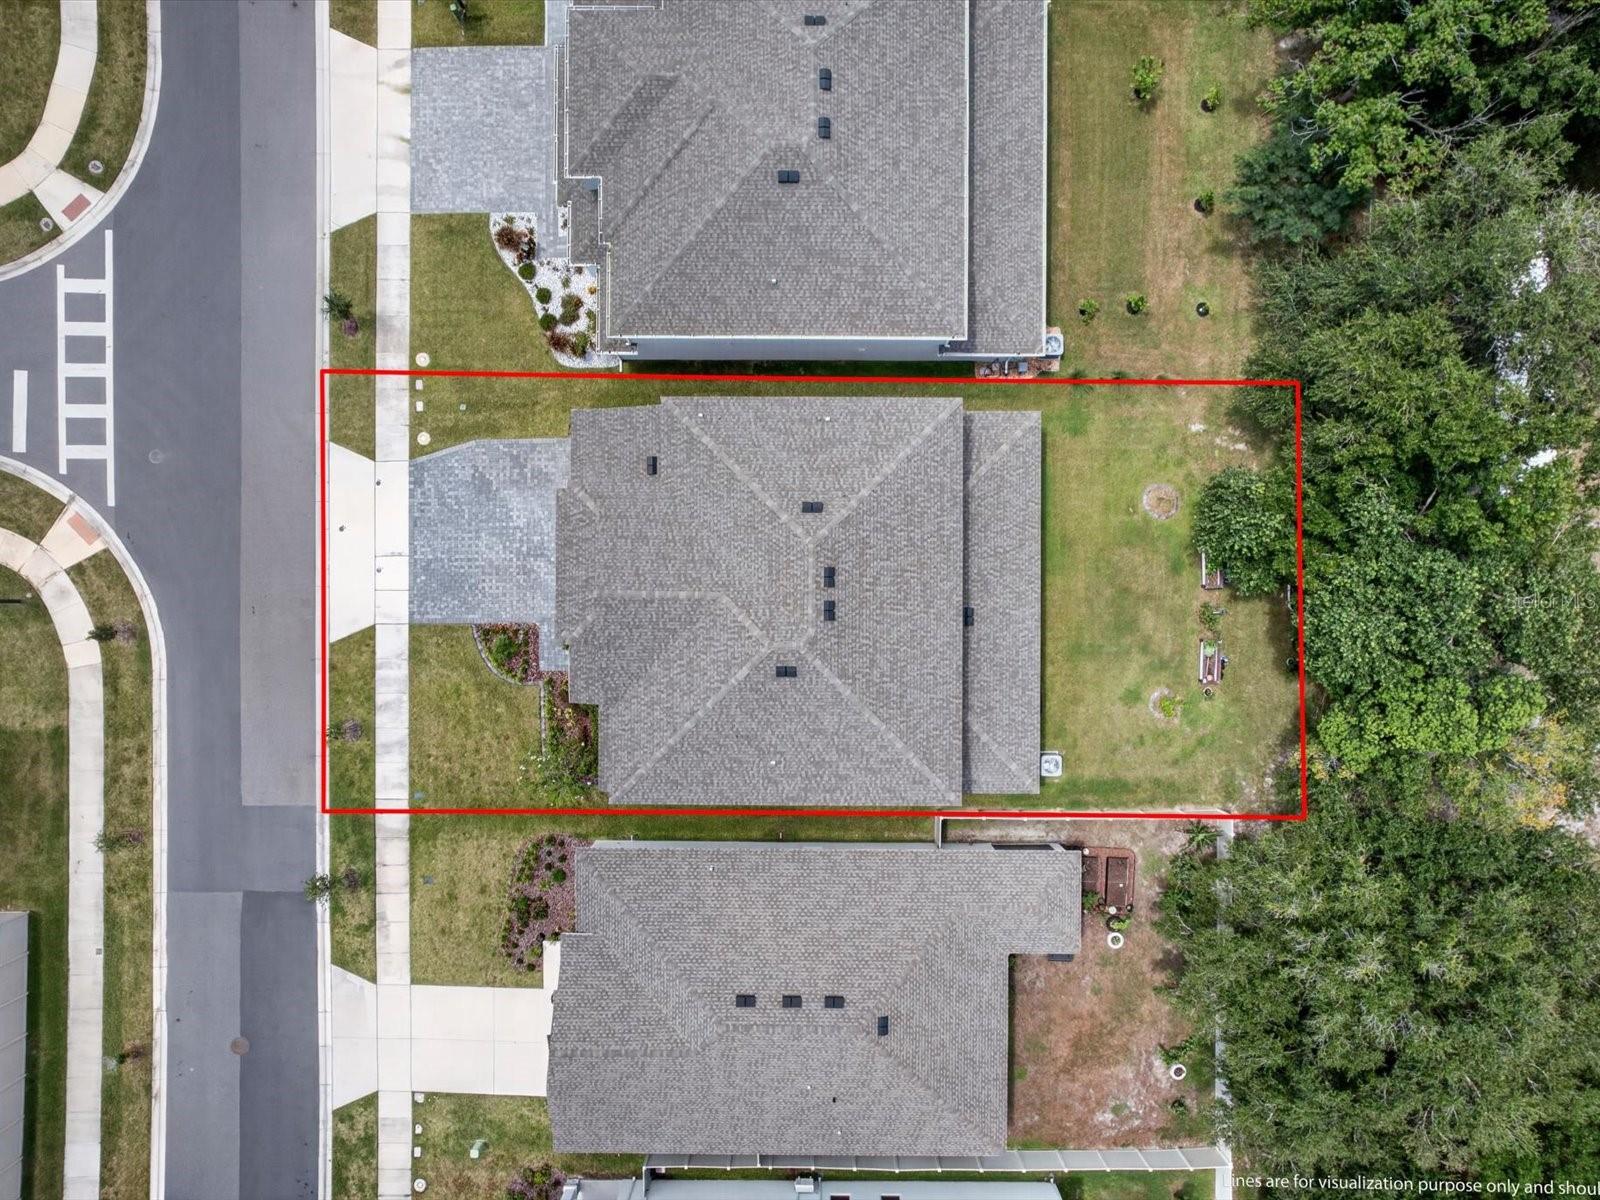
- Lot size, sq ft: 5662 sq ft
- Year built: 2023
- SubdivisionName: ASTONIA 50S
- GarageSpaces: 2
Location
- CountyOrParish: Polk
- City / Department: DAVENPORT
Location Details
- Elementary School: Loughman Oaks Elem
- Middle Or Junior School: Boone Middle
- High School: Davenport High School
Property Features
- Interior Features: Kitchen/Family Room Combo, Open Floorplan, Pest Guard System, Primary Bedroom Main Floor, Solid Surface Counters, Thermostat, Walk-In Closet(s)
- Appliances: Dishwasher, Disposal, Dryer, Freezer, Microwave, Range, Refrigerator, Washer
- Flooring: Carpet, Ceramic Tile
- Laundry Features: Inside
- Patio And Porch Features: Patio, Porch
- Pool Features: Other
- Parking Features: Driveway, Garage Door Opener
- Garage YN: Yes
- Attached Garage YN: Yes
- Garage Spaces: 2
- Pets Allowed: No
- Roof: Shingle
- Security Features: Security System Owned, Smoke Detector(s)
- Window Features: Blinds, Thermal Windows
- Water Source: Public
- Sewer: Public Sewer
- Cooling: Central Air
- Heating: Central, Electric, Solar
- Furnished: Unfurnished
Property Details
- Subdivision Name: ASTONIA 50S
- Direction Faces: West
- Builder Name: Lennar Homes
- Builder Model: Dover
- Construction Materials: Block, Cement Siding
Association Information
- Association YN: Yes
- Association Fee: 180
- Association Fee Frequency: Annually
- Association Amenities: Playground, Pool, Tennis Court(s)
- Community Features: Playground, Pool
Fees&Taxes
- Tax Year: 2025
- Tax Annual Amount: $3,913
- Tax Other Annual Assessment Amount: 2096
Green Building Info
- Green Energy Generation: Solar
Amenities & Features
- Waterfront available: No
- GarageYN: Yes
- AttachedGarageYN: Yes
- FireplaceYN: No
- PoolPrivateYN: No
- Cooling: Central Air
- Security Features: Security System Owned, Smoke Detector(s)
- CommunityFeatures: Playground, Pool
- WindowFeatures: Blinds, Thermal Windows
- PoolFeatures: Other
- Utilities: Cable Available, Cable Connected, Electricity Available, Electricity Connected, Public, Underground Utilities, Water Available
- Features:
- Amenities:
Building Details
- NewConstructionYN: No
- Heating: Central, Electric, Solar
- Exterior material: Block, Cement Siding
- Roof: Shingle
- Parking: Driveway, Garage Door Opener