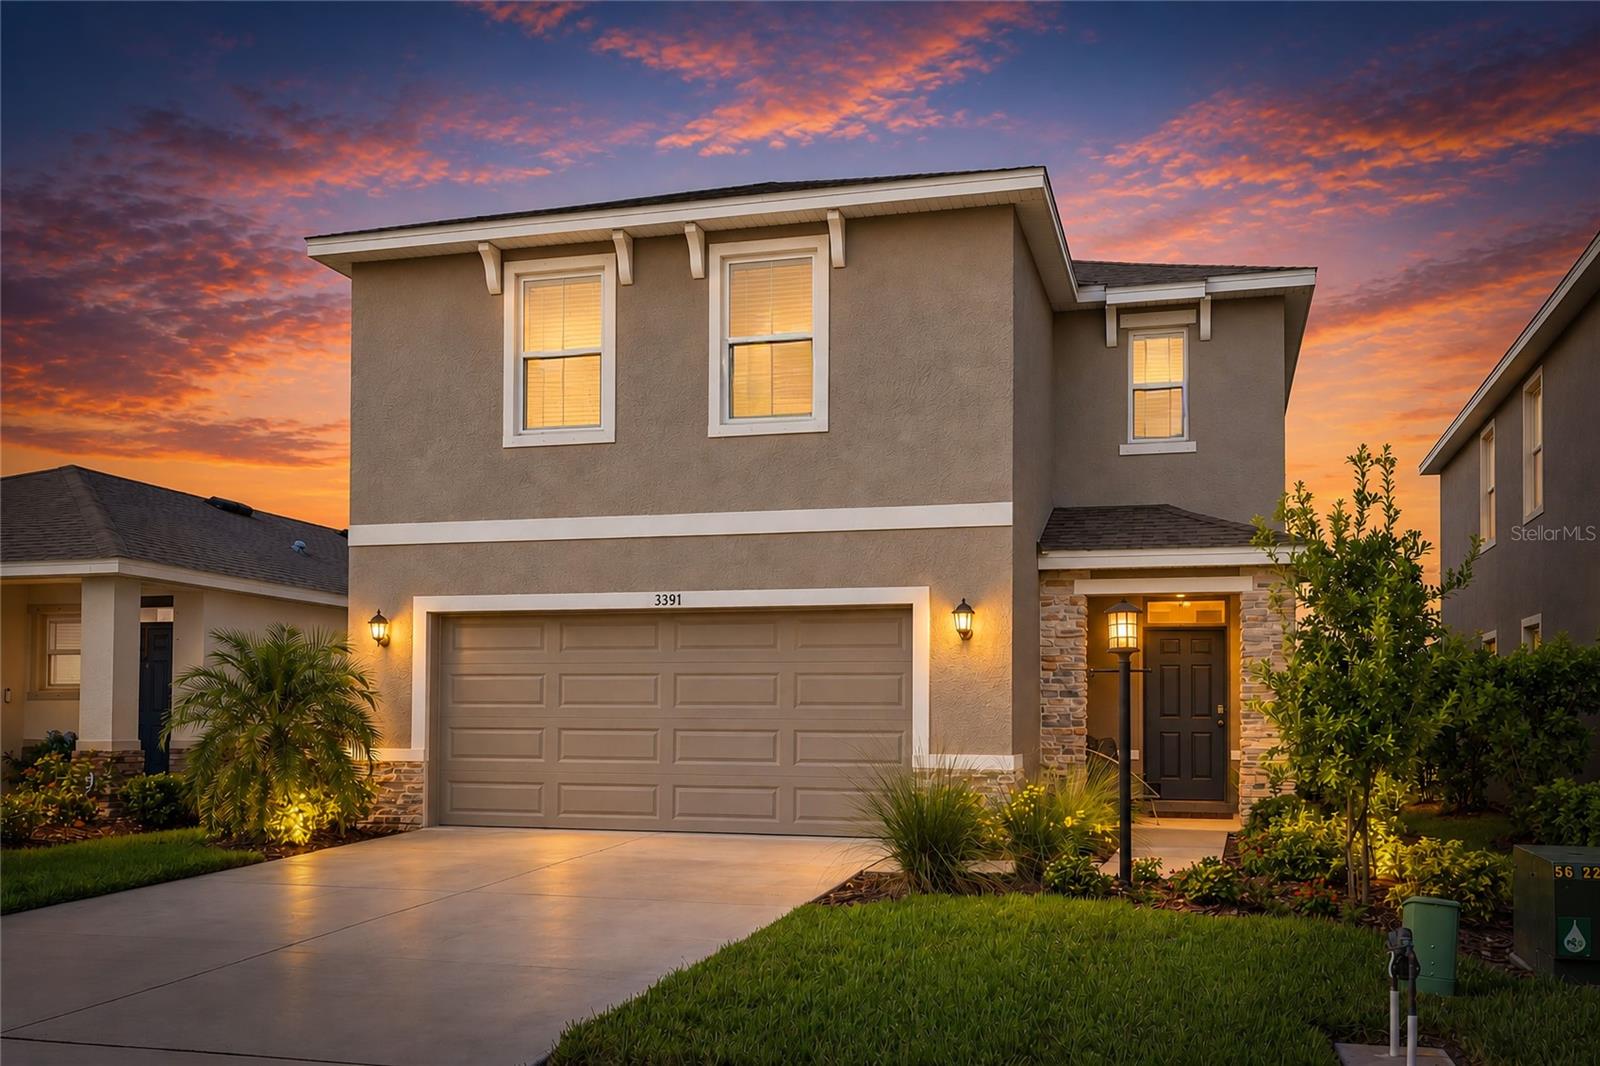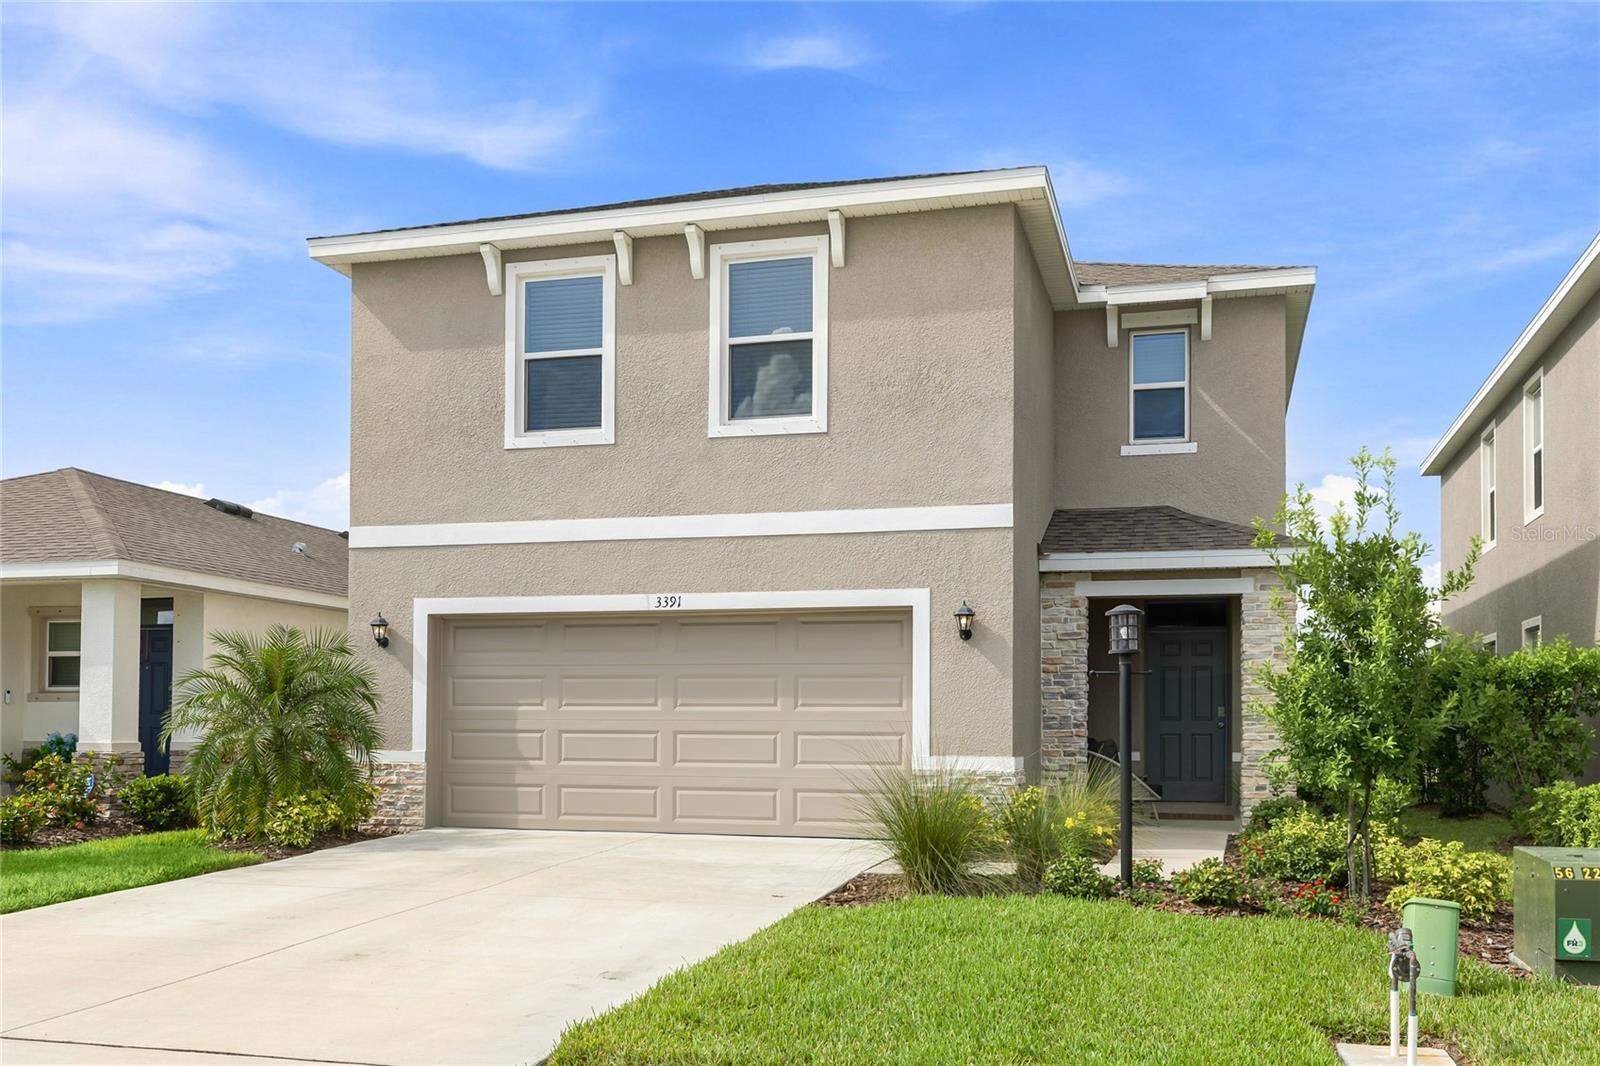
Courtesy of
- Listing Office: FUTURE HOME REALTY INC
- Status: Active
- MLS ID: MFRTB8545711
Description
-
Description:
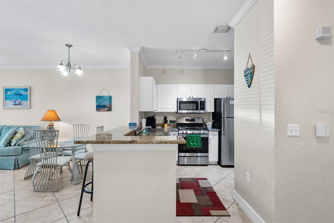
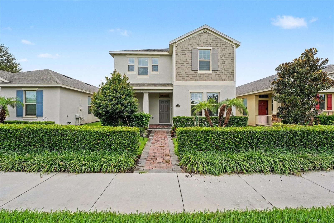
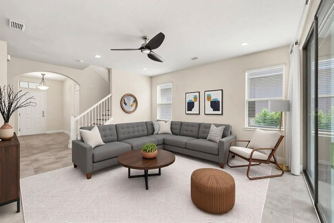
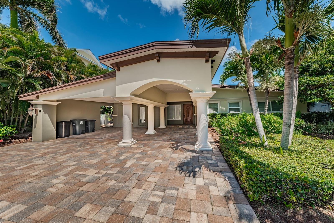
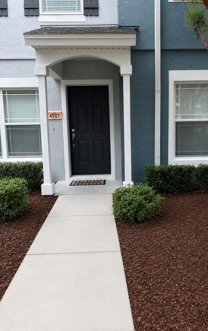
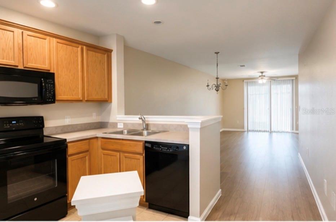
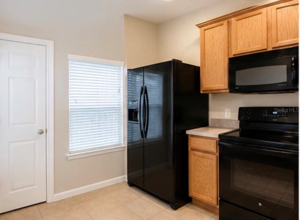
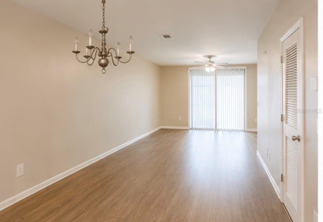
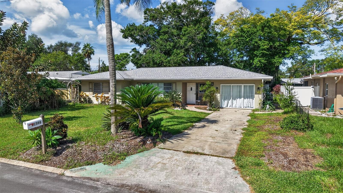
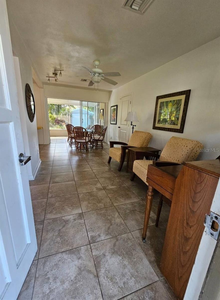
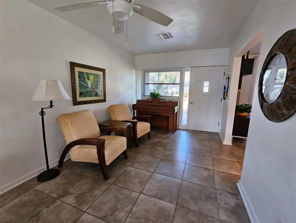
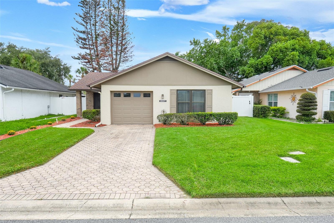
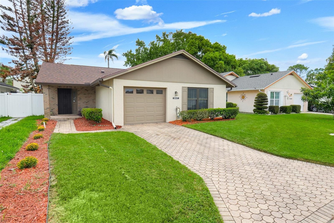
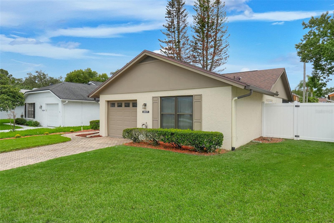
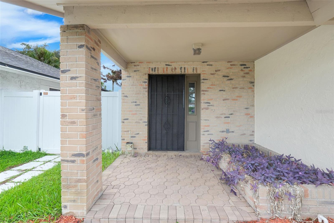
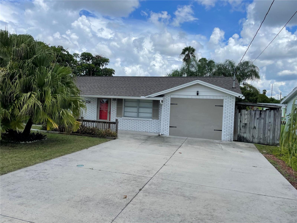
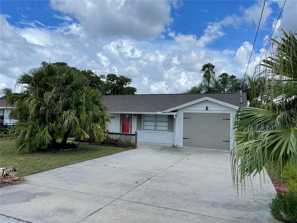
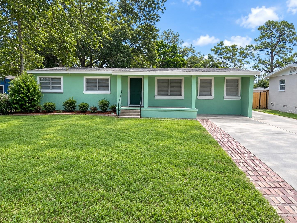
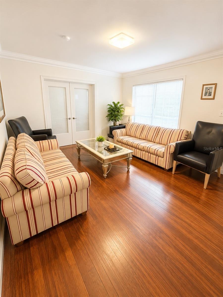
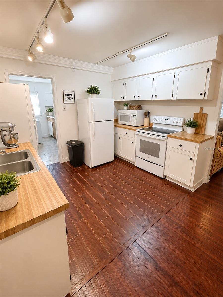
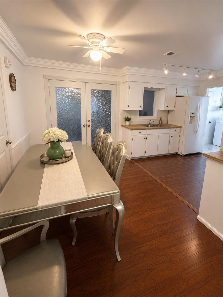
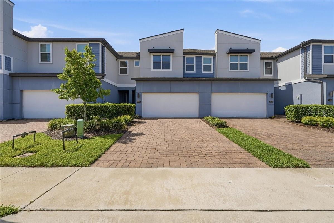
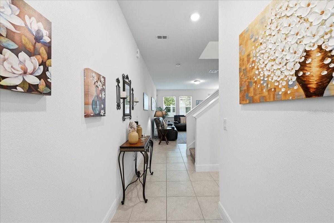
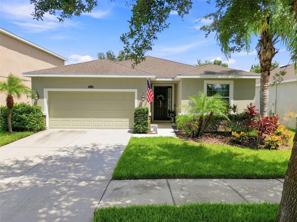
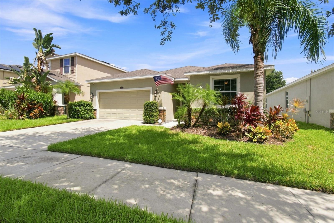
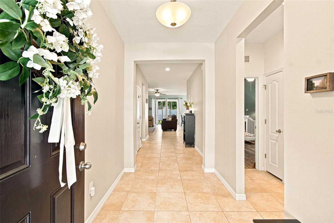
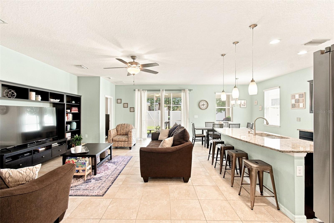
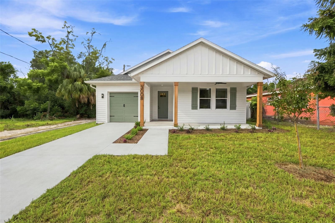
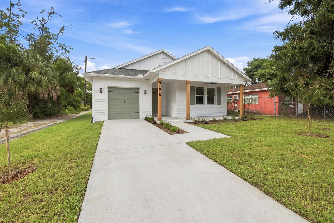
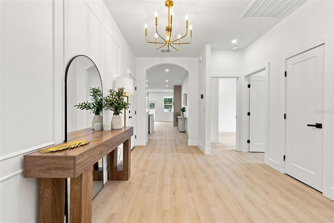
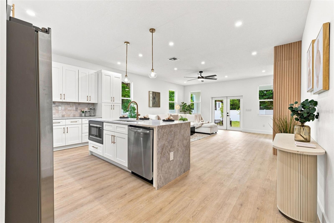
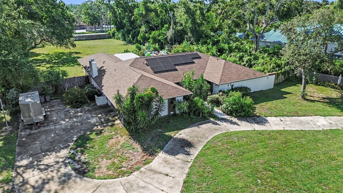
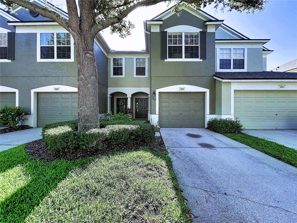
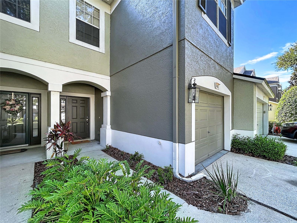
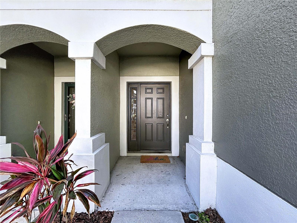
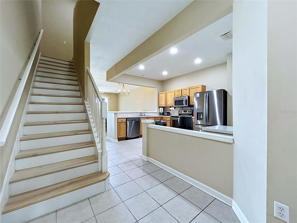
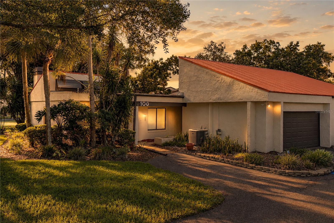
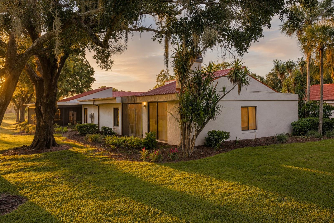
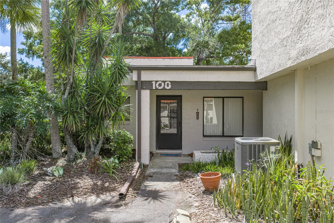
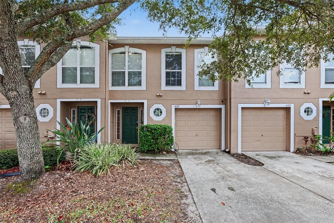
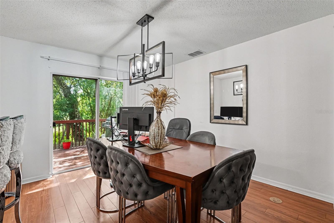
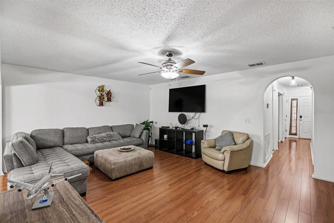
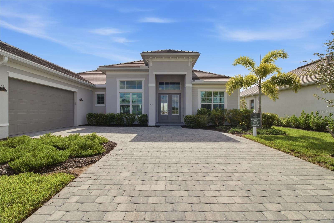
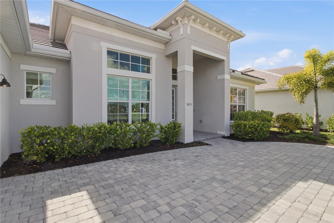
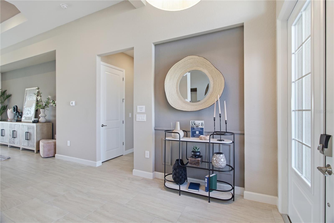
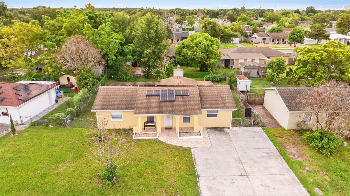
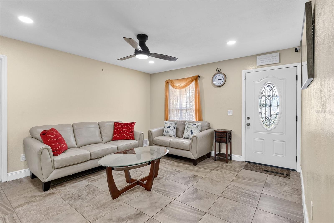
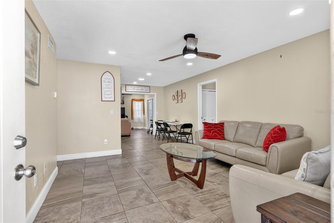
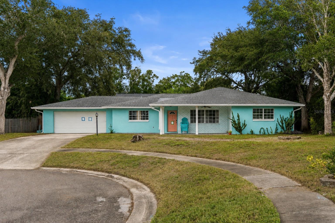
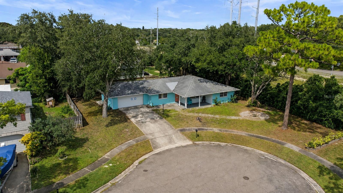
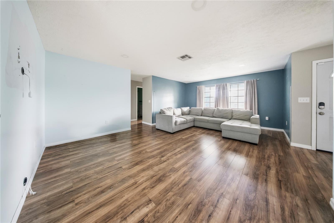
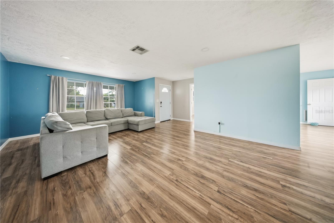
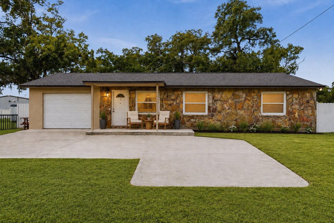
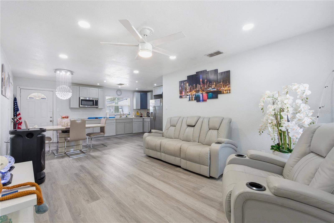
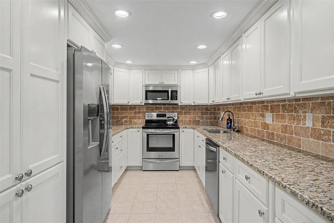
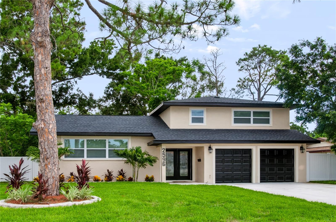
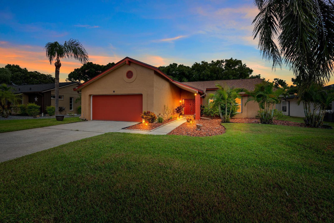
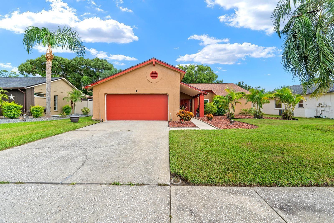
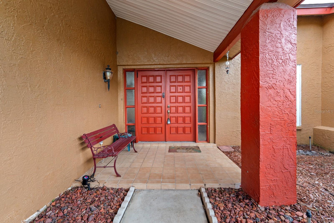
Welcome home to this inviting 3-bedroom, 2-bath pool home located in New Port Richey, just minutes from the highly desirable Trinity area! Step inside to a bright and welcoming floor plan featuring an upgraded kitchen that serves as the heart of the home, offering a beautiful space for everyday living and entertaining.
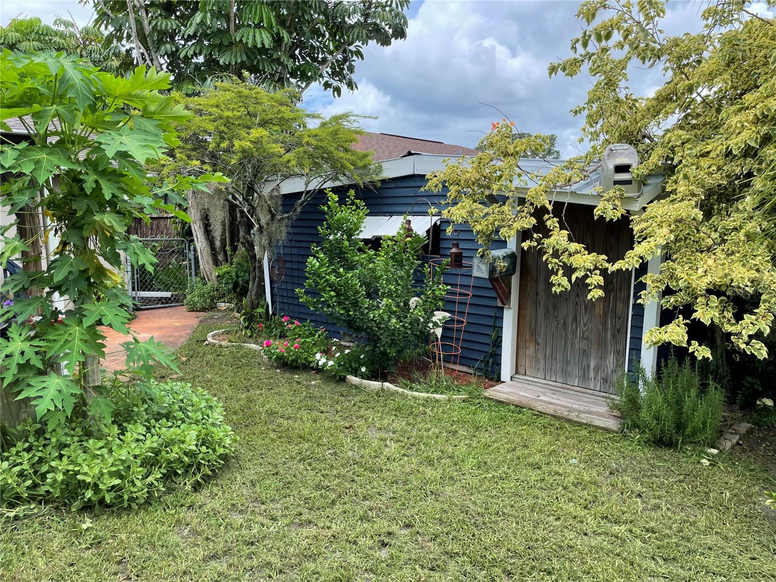
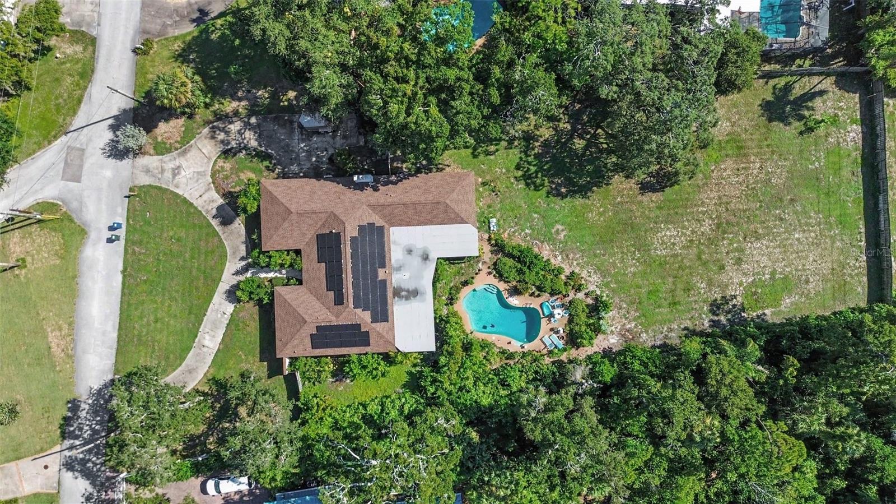
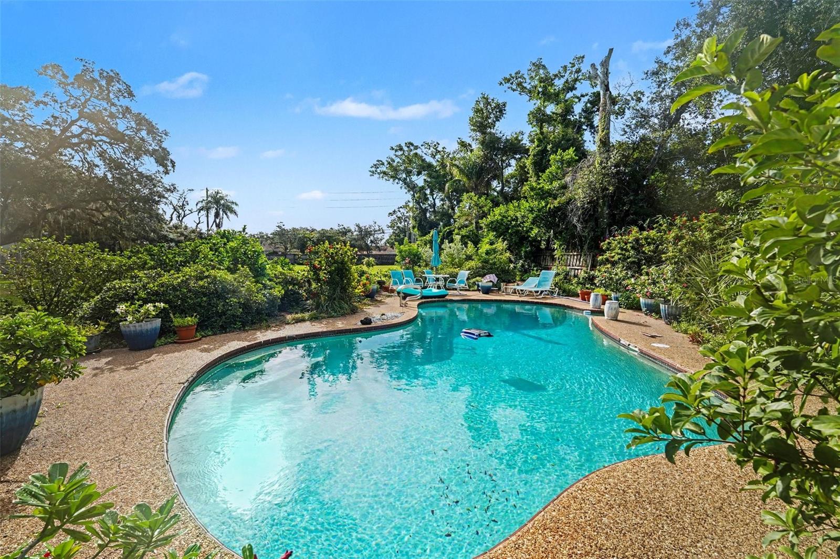
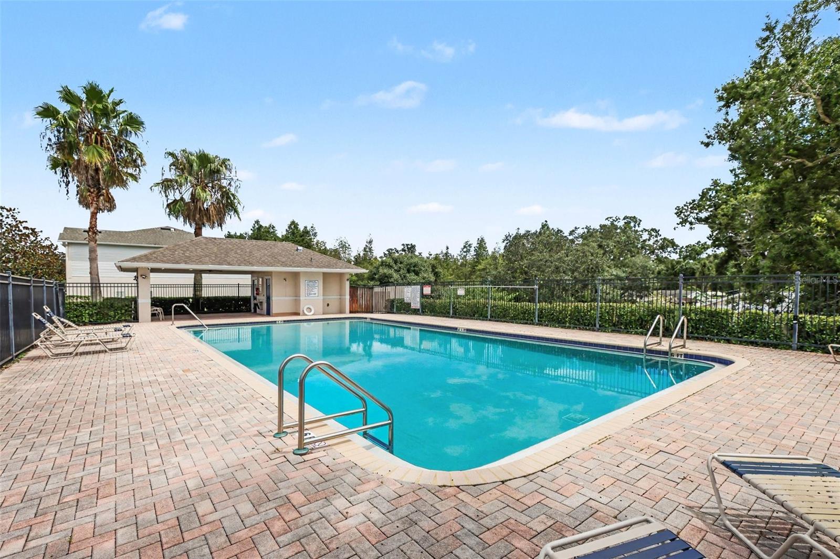
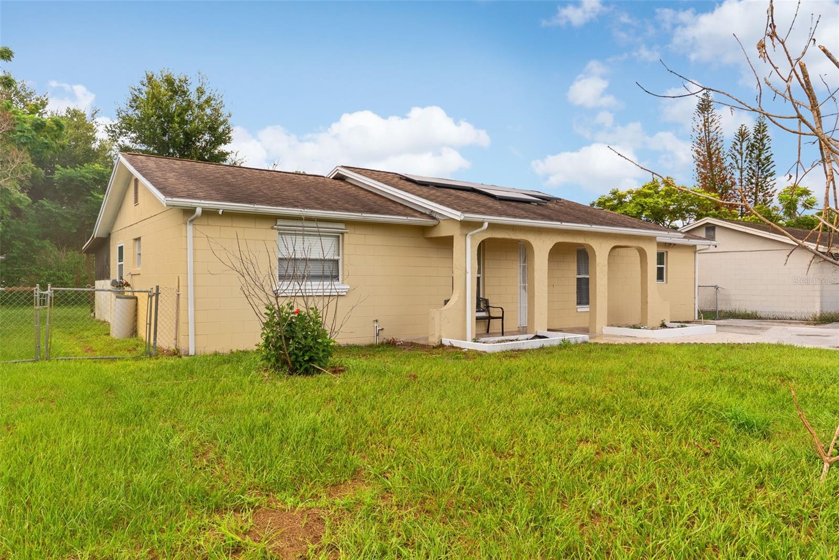
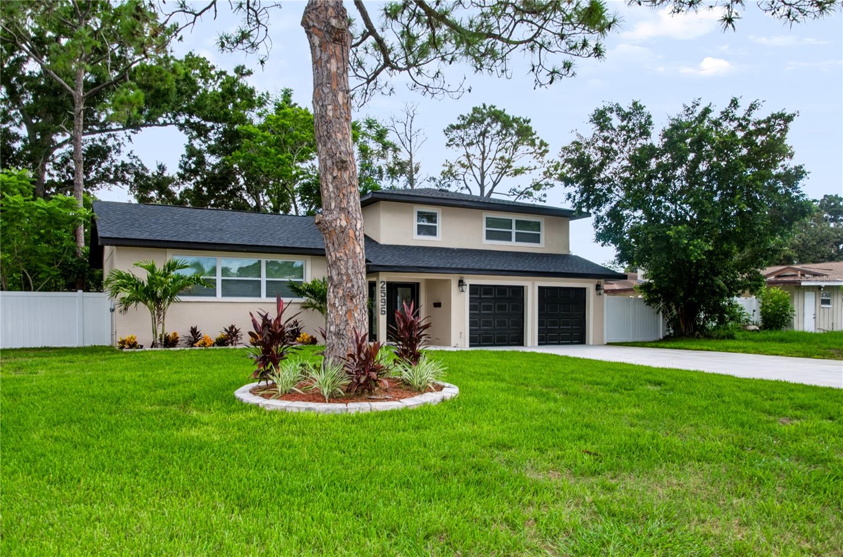
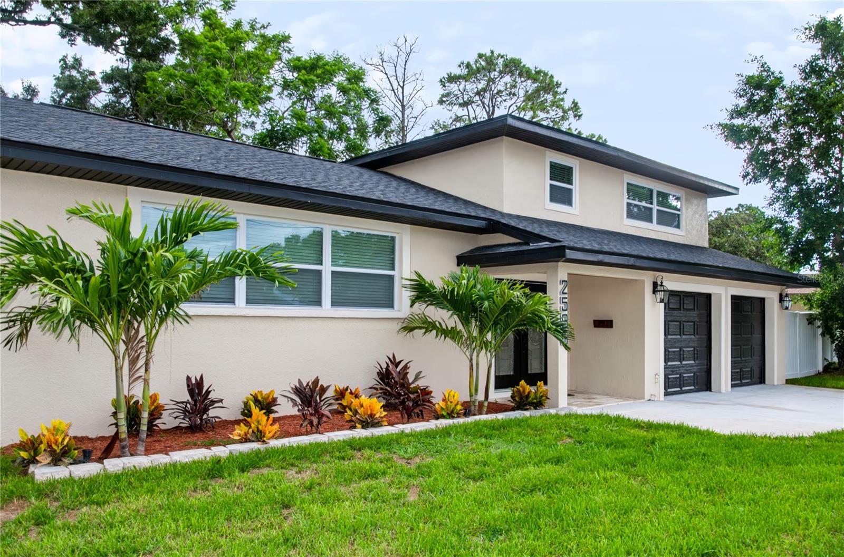
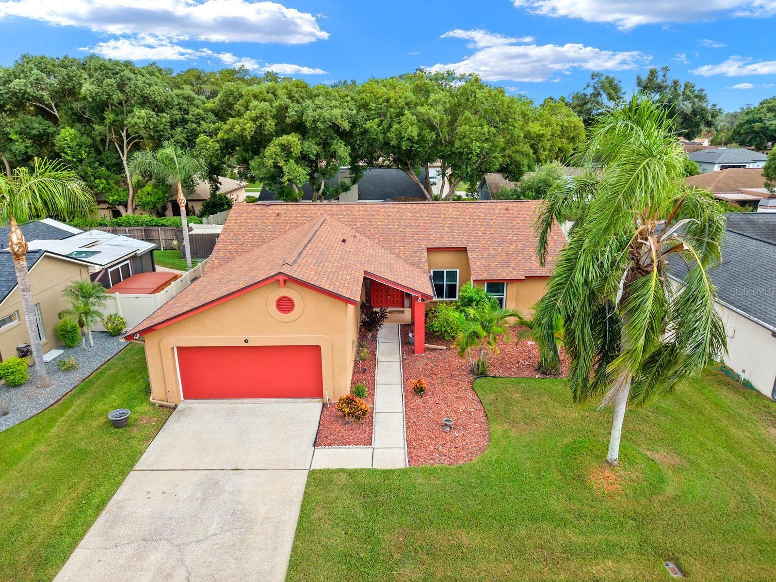
Enjoy the Florida lifestyle from your own private backyard oasis, complete with a sparkling pool—perfect for relaxing, entertaining, and enjoying sunny Florida days year-round. A major bonus is the ROOF, replaced in 2023, providing added peace of mind for the next owner.
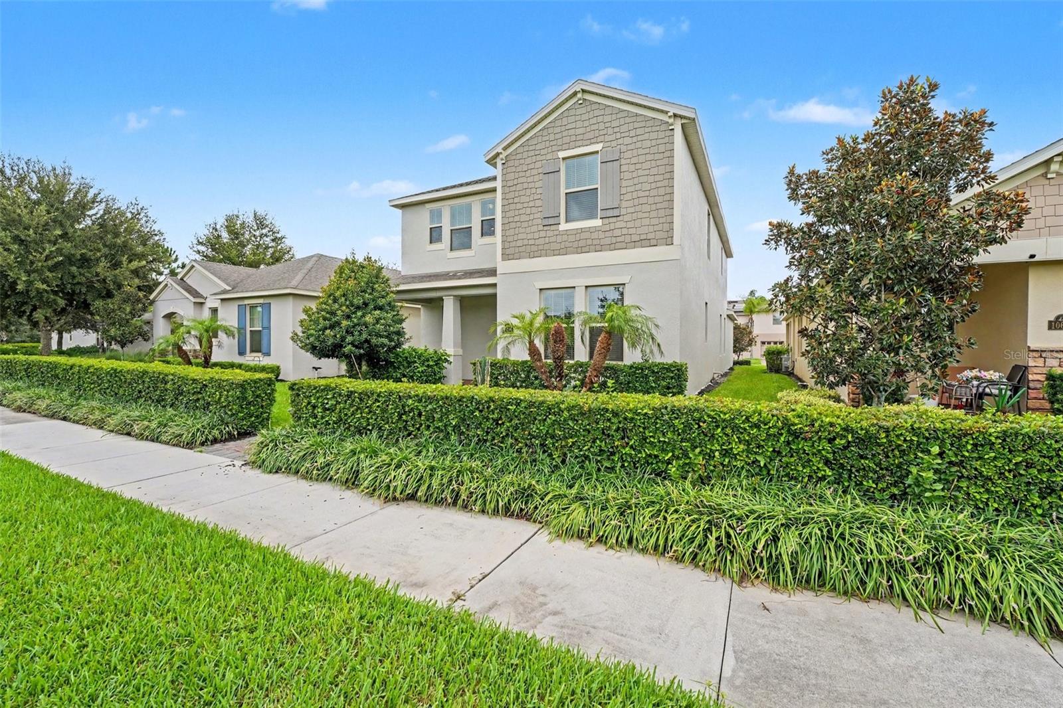
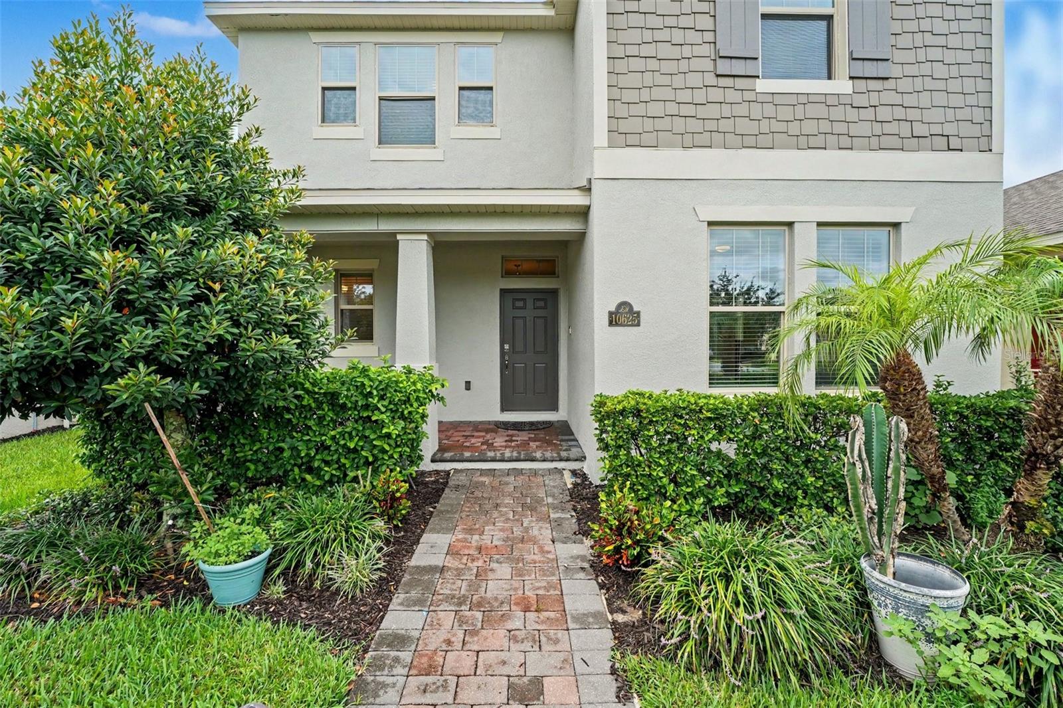
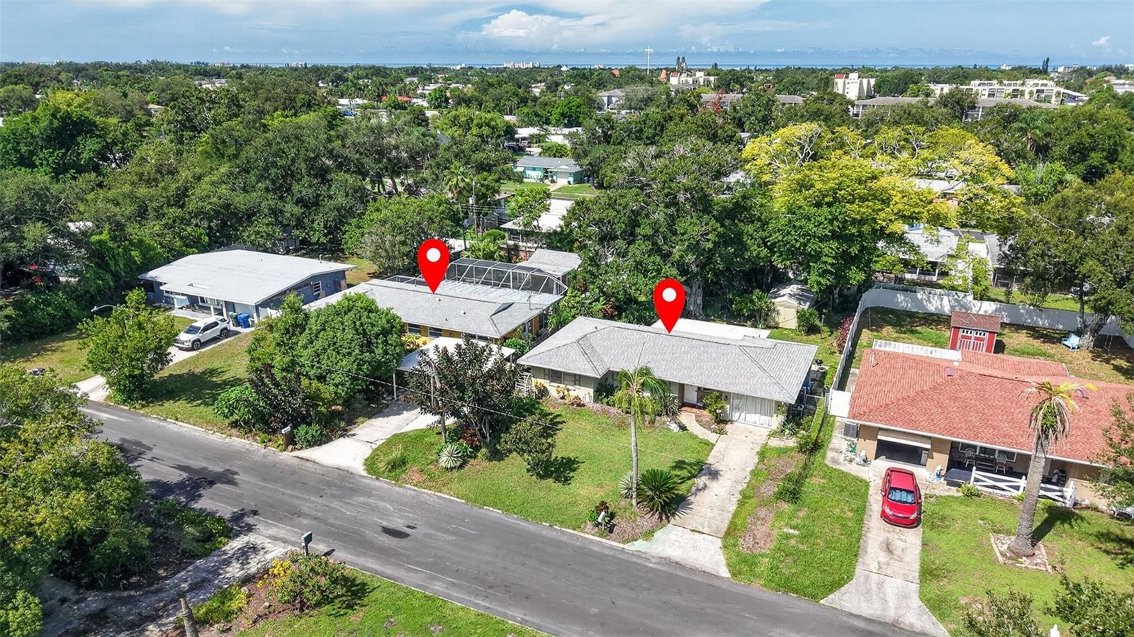
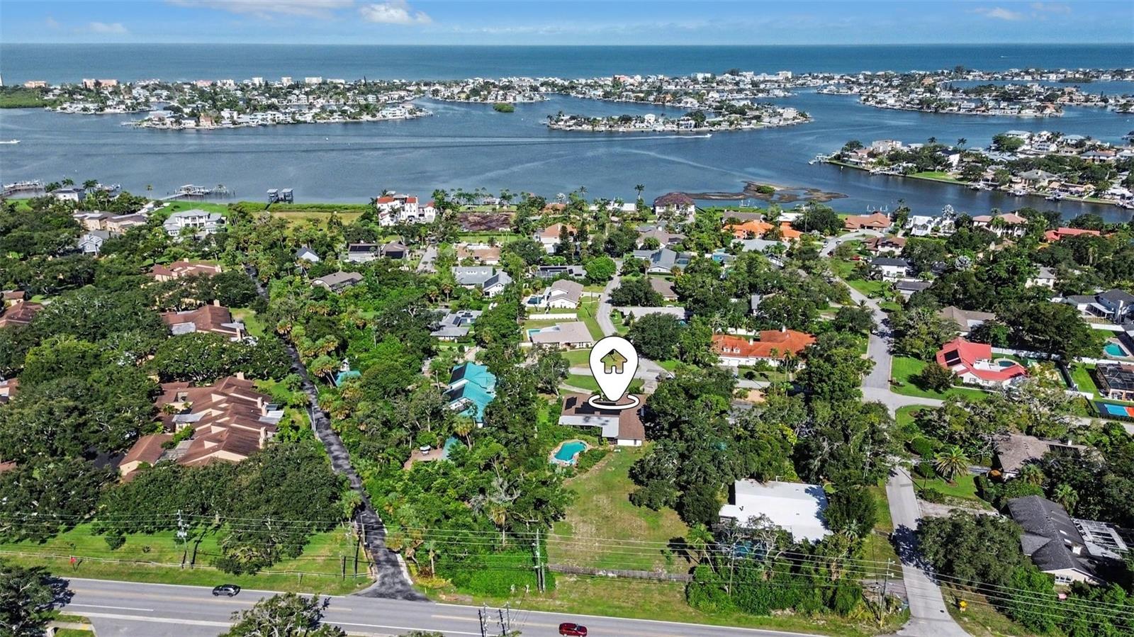
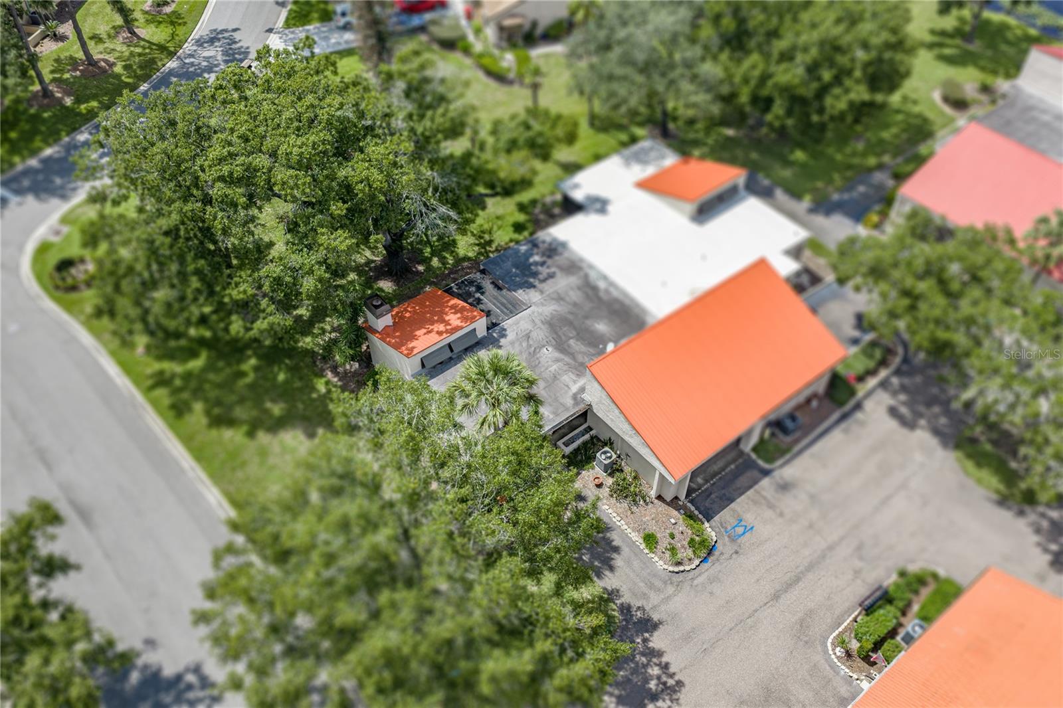
With 3 bedrooms, 2 full bathrooms, an upgraded kitchen, private pool, and newer roof, this home checks so many boxes. Conveniently located near Trinity, shopping, dining, medical facilities, schools, and major roadways, while still offering the comfort of a residential setting.
Schedule your private showing today and come see everything this New Port Richey pool home has for you!
Show all description - Virtual Tour: https://zillow.com/view-imx/6f920fe1-796e-43c5-bdcd-85fdf401a2ee?initialViewType=pano&setAttribution=mls&utm_source=dashboard&wl=1
Video
- Virtual tour: https://show.tours/v/ktdBPmF
- VirtualTourURLUnbranded: https://zillow.com/view-imx/6f920fe1-796e-43c5-bdcd-85fdf401a2ee?initialViewType=pano&setAttribution=mls&utm_source=dashboard&wl=1
Basics
- Bathrooms Half: 0
- Date added: Added 32 minutes ago
- Category: Single Family Residence
- Type: Residential
- Bedrooms: 3
- Bathrooms: 2
- Half baths: 0
- Area, sq ft: 1655 sq ft
- Lot size, sq ft: 7109 sq ft
- Year built: 1983
- SubdivisionName: FAIRWAY SPRINGS
- GarageSpaces: 2
Location
- CountyOrParish: Pasco
- City / Department: NEW PORT RICHEY
Location Details
- Elementary School: Longleaf Elementary-PO
- Middle Or Junior School: Seven Springs Middle-PO
- High School: J.W. Mitchell High-PO
Property Features
- Interior Features: Cathedral Ceiling(s), Ceiling Fans(s), Vaulted Ceiling(s)
- Appliances: Dishwasher, Disposal, Dryer, Electric Water Heater, Exhaust Fan, Range, Refrigerator, Washer
- Flooring: Ceramic Tile
- Laundry Features: Inside
- Patio And Porch Features: Covered, Deck, Patio, Porch, Screened
- Pool Private YN: Yes
- Pool Features: Heated, Indoor, Pool Sweep, Salt Water, Screen Enclosure
- Spa YN: Yes
- Parking Features: Driveway, Garage Door Opener
- Garage YN: Yes
- Attached Garage YN: Yes
- Garage Spaces: 2
- Pets Allowed: Yes
- Fencing: Fenced
- Roof: Shingle
- Security Features: Smoke Detector(s)
- Window Features: Blinds
- Vegetation: Mature Landscaping
- Water Source: Public
- Sewer: Public Sewer
- Cooling: Central Air
- Heating: Central, Electric
- Furnished: Negotiable
Property Details
- Subdivision Name: FAIRWAY SPRINGS
- Direction Faces: Northwest
- Construction Materials: Block, Stucco
Association Information
- Association YN: Yes
- Association Fee: 383
- Association Fee Frequency: Annually
- Association Fee Includes: None
- Community Features: Deed Restrictions
Fees&Taxes
- Tax Year: 2025
- Tax Annual Amount: $1,868
Amenities & Features
- Waterfront available: No
- GarageYN: Yes
- AttachedGarageYN: Yes
- FireplaceYN: No
- PoolPrivateYN: Yes
- Cooling: Central Air
- Security Features: Smoke Detector(s)
- CommunityFeatures: Deed Restrictions
- WindowFeatures: Blinds
- PoolFeatures: Heated, Indoor, Pool Sweep, Salt Water, Screen Enclosure
- Utilities: BB/HS Internet Available, Cable Available, Cable Connected, Electricity Connected, Public, Sprinkler Meter
- Features:
- Amenities:
Building Details
- ArchitecturalStyle: Ranch
- NewConstructionYN: No
- Heating: Central, Electric
- Exterior material: Block, Stucco
- Roof: Shingle
- Parking: Driveway, Garage Door Opener