Courtesy of
- Listing Office: LPT REALTY, LLC
- Status: Active
- MLS ID: MFRFC321192
Description
-
Description:
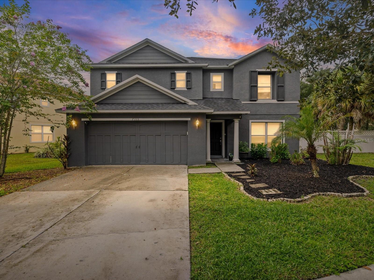
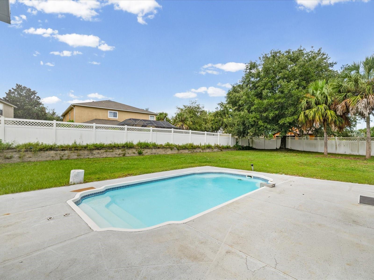
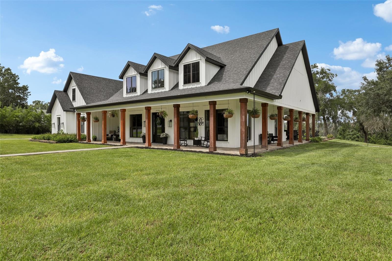
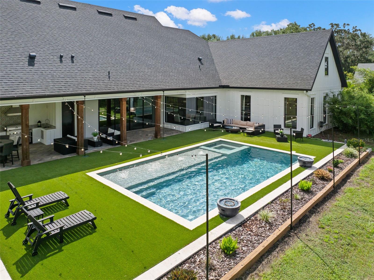
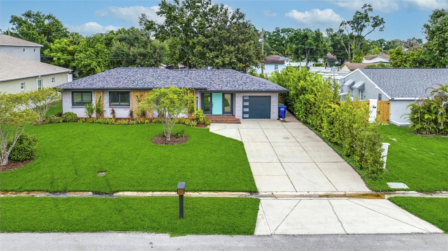
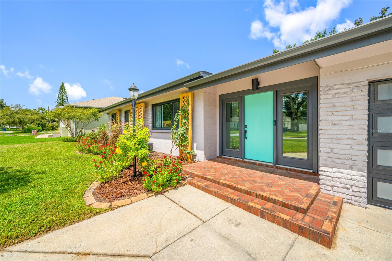
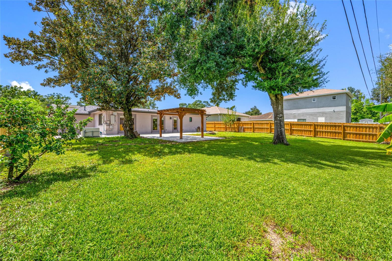
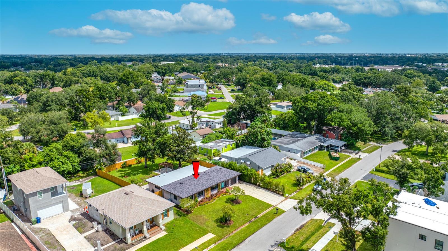
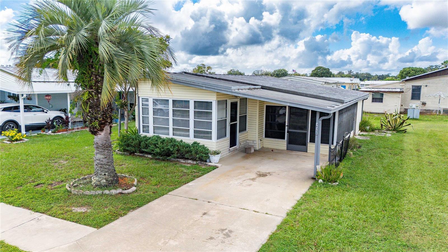
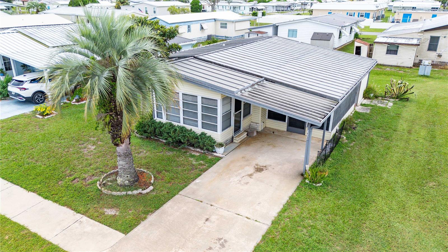
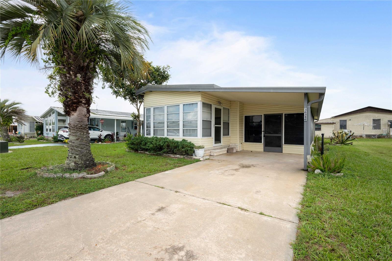
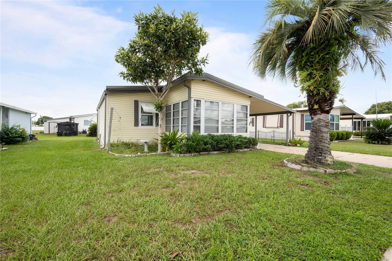
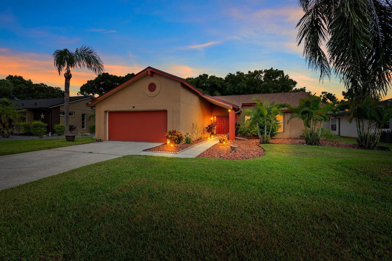
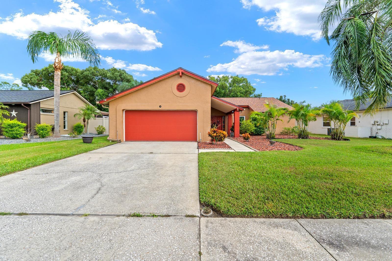
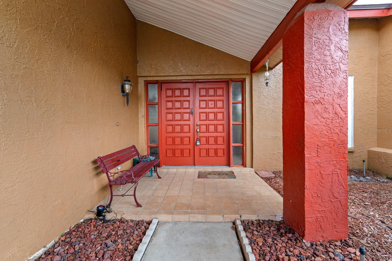
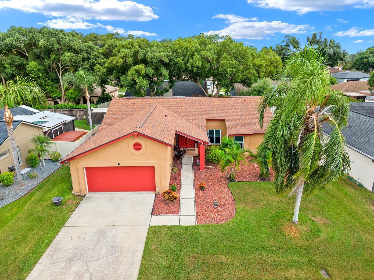
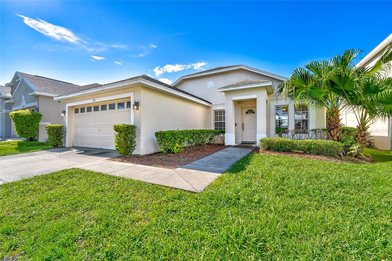
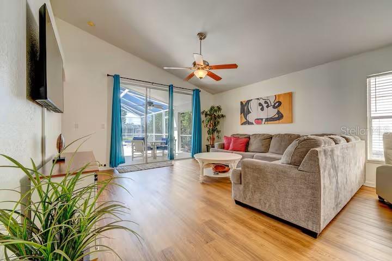
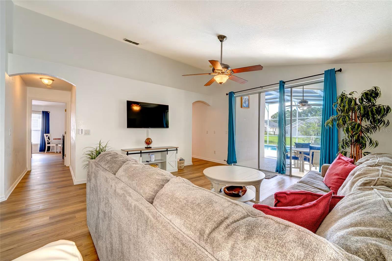
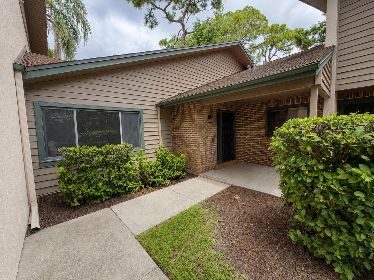
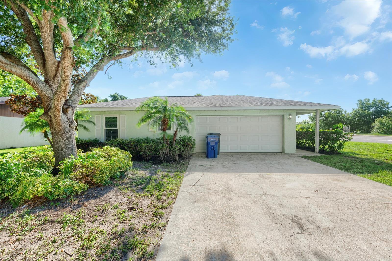
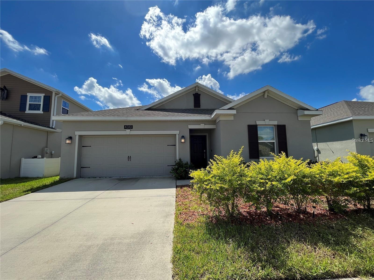
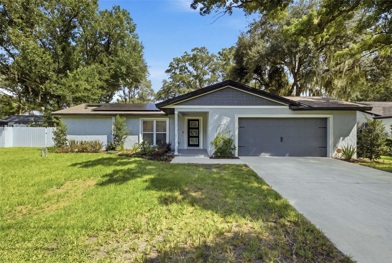
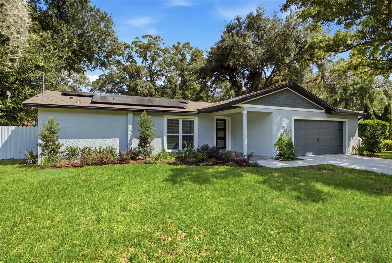
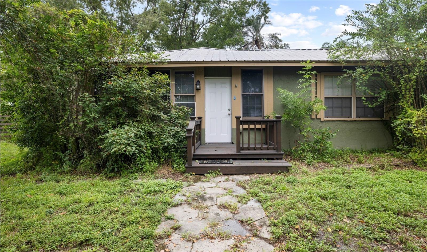
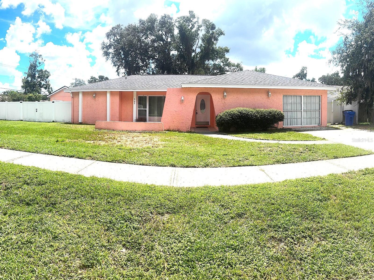
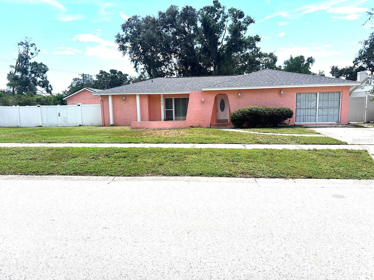
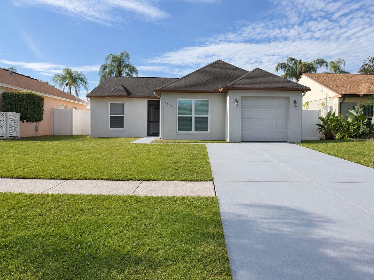
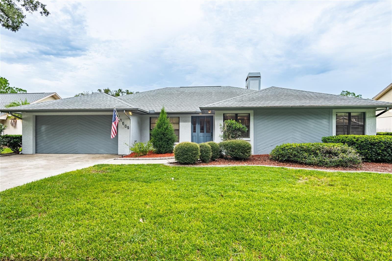
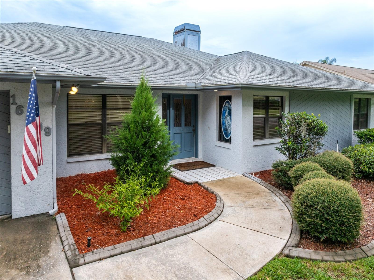
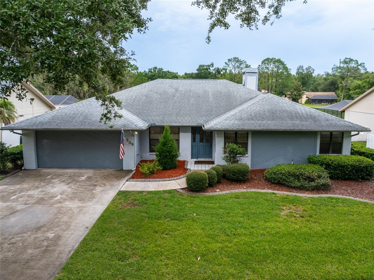
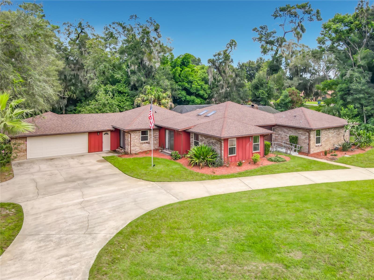
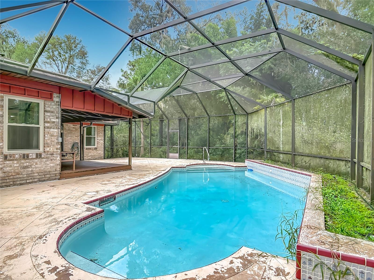
Welcome home to this beautifully preserved brick 4-bedroom, 2.5 bath split-plan pool home in desirable Brandywine, lovingly maintained with much of its original charm and craftsmanship still intact! Your own backyard resort awaits with an in-ground pool screened lanai, and covered patio — perfect for Florida living and entertaining year-round.
Show all description
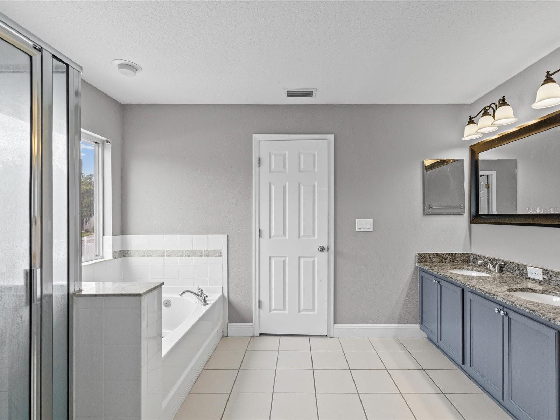
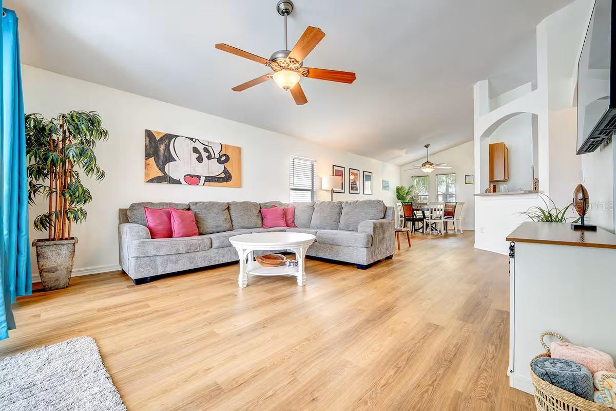
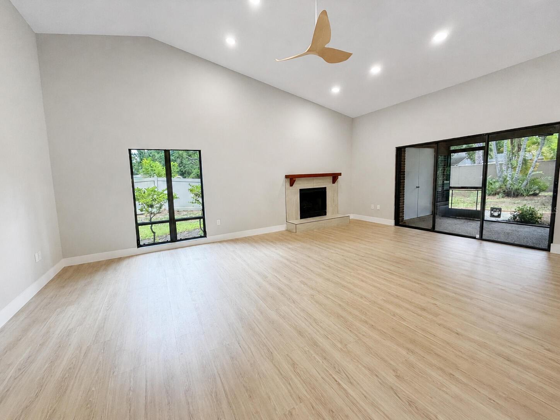
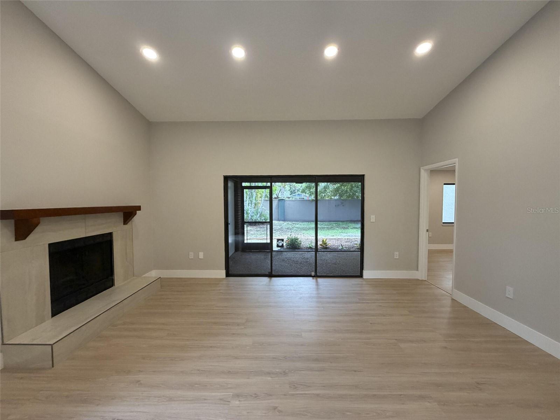
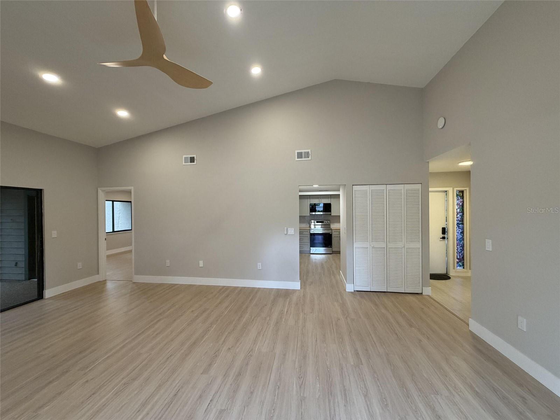
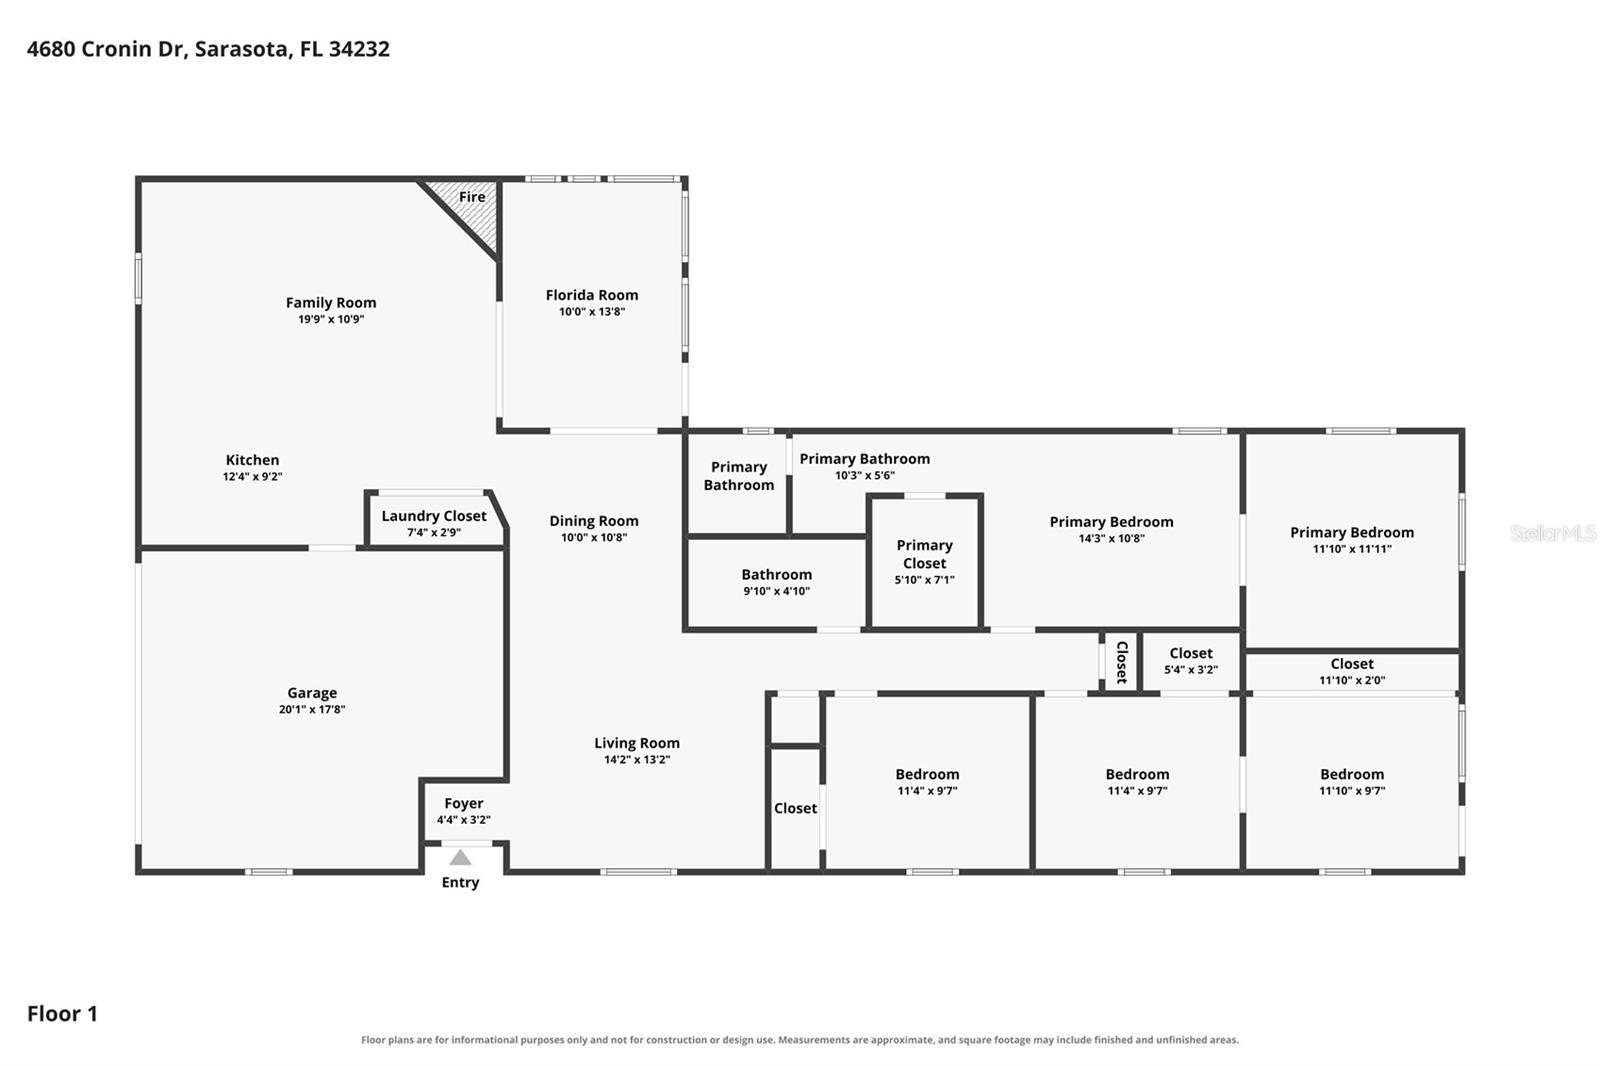
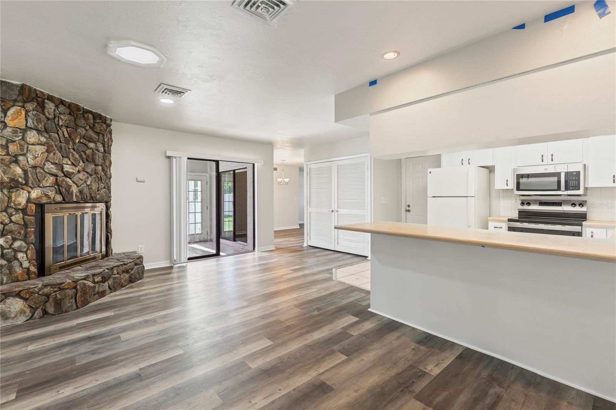
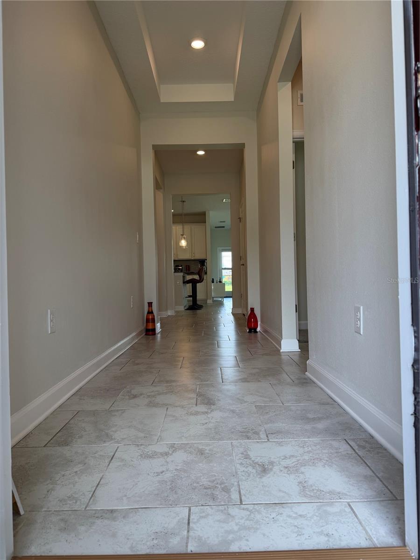
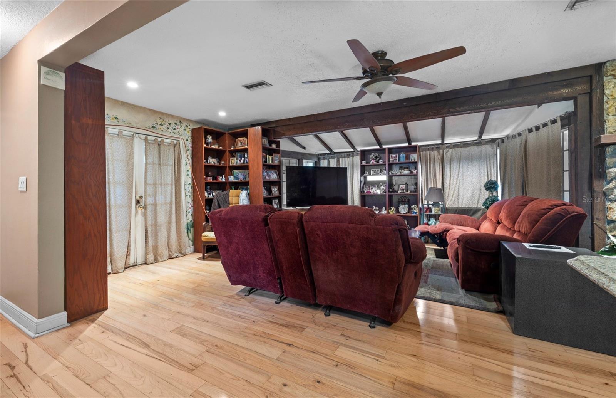
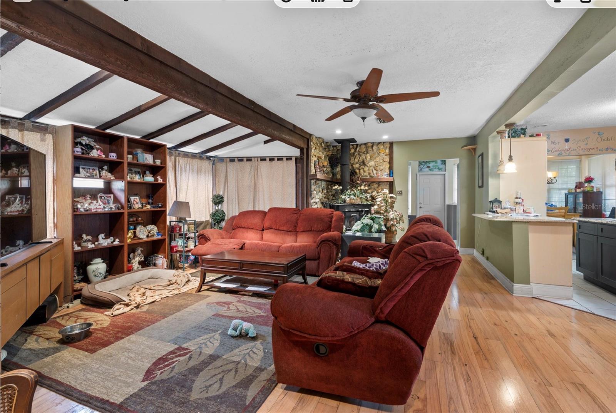
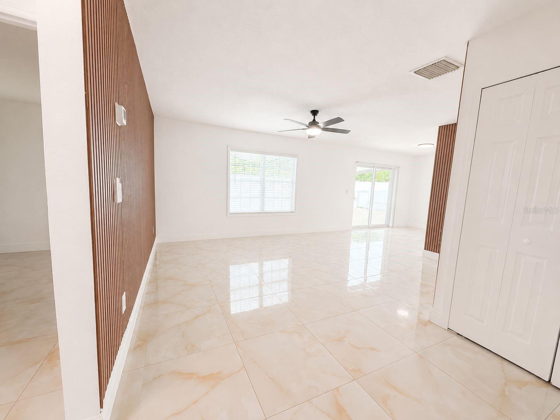
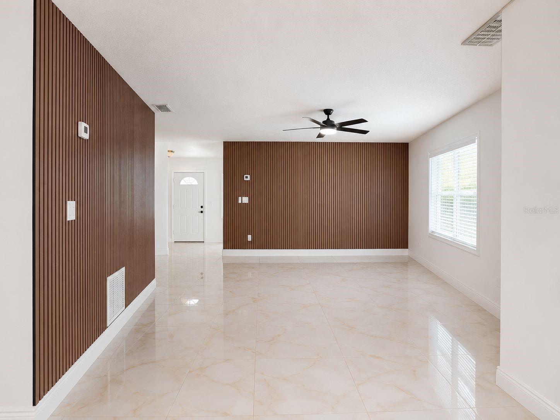
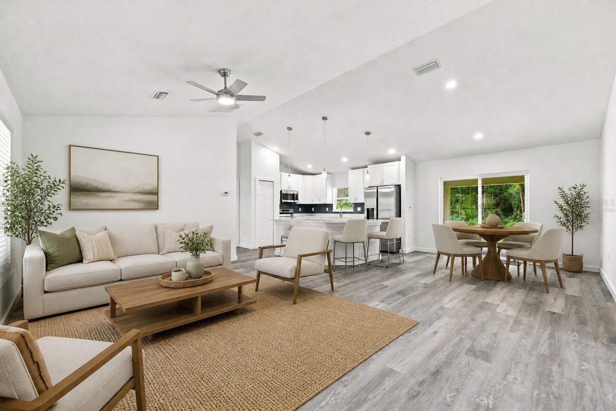
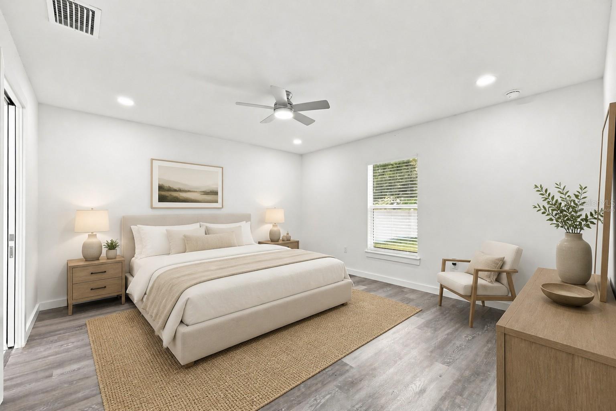
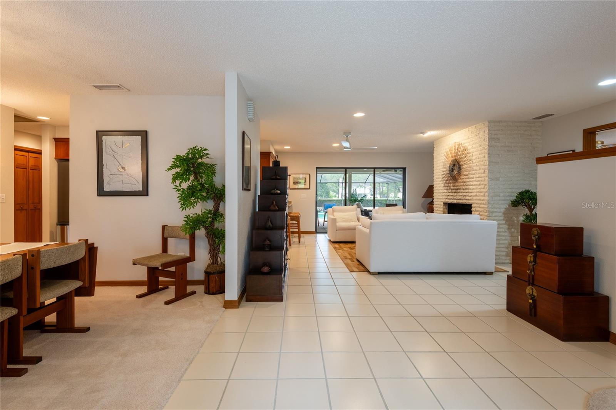
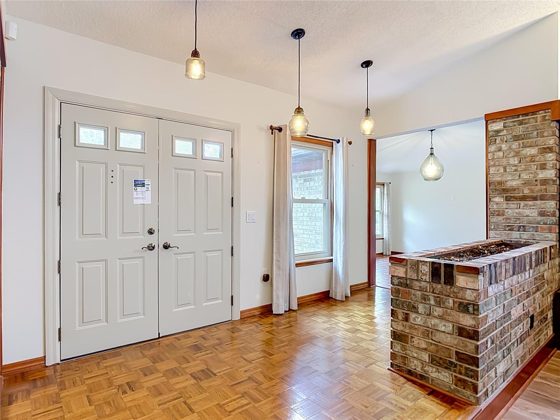
Inside, a dramatic sunken living room welcomes you with a cozy wood-burning fireplace with large build in's for display and storage with locking bar dropdown. The spacious primary suite is a true retreat, featuring a private sitting area flanked by dual closets, en-suite with separate shower, double vanities, water closet & bidet.
The split floor plan places all secondry bedrooms on the opposite wing for maximum privacy, each with its own door. The 4th bedroom offers flex space — ideal as a home office, nursery, or guest suite.
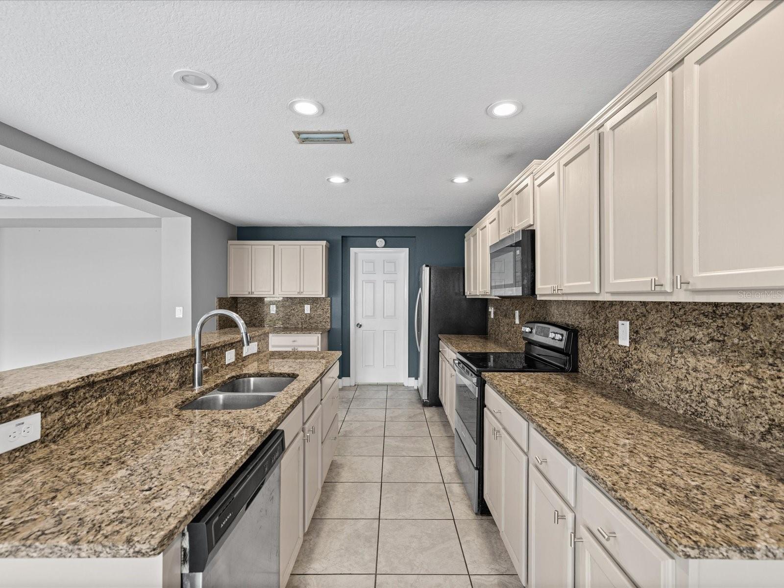
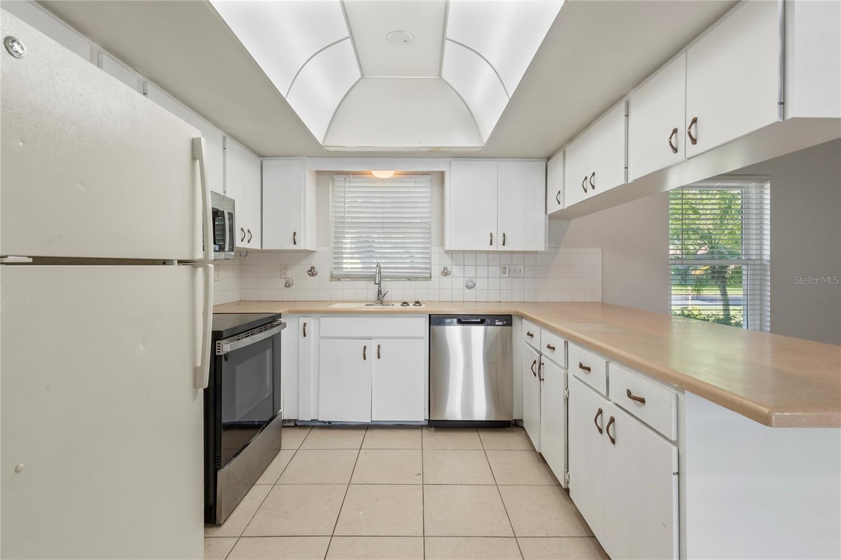
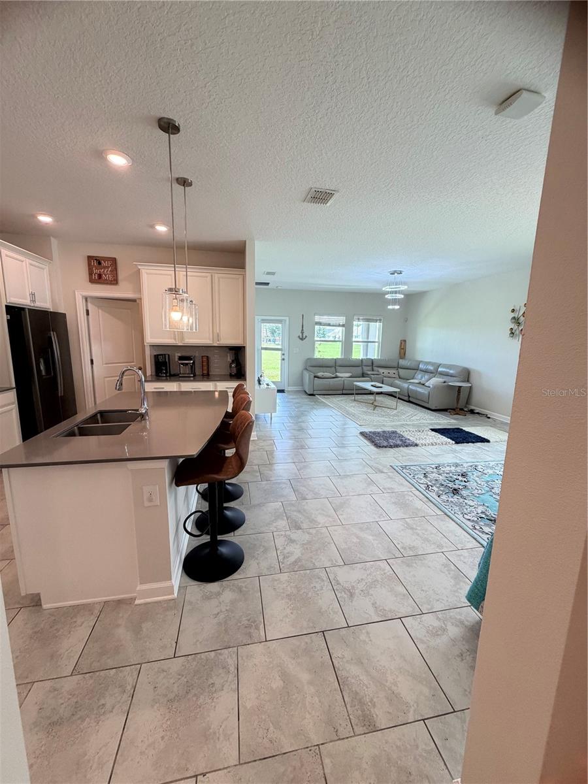
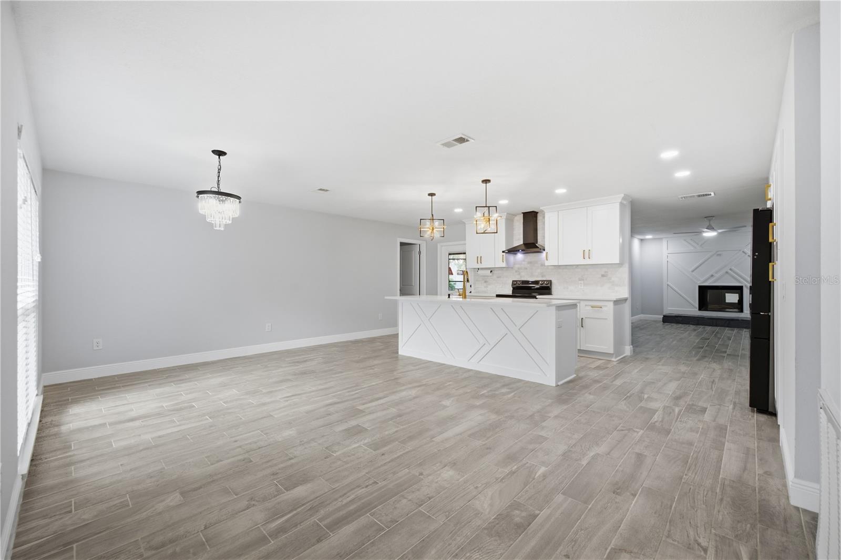
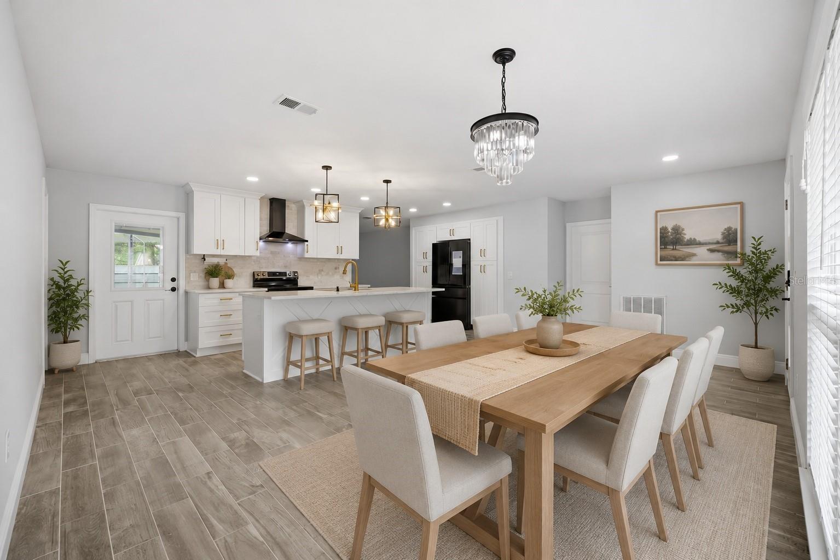
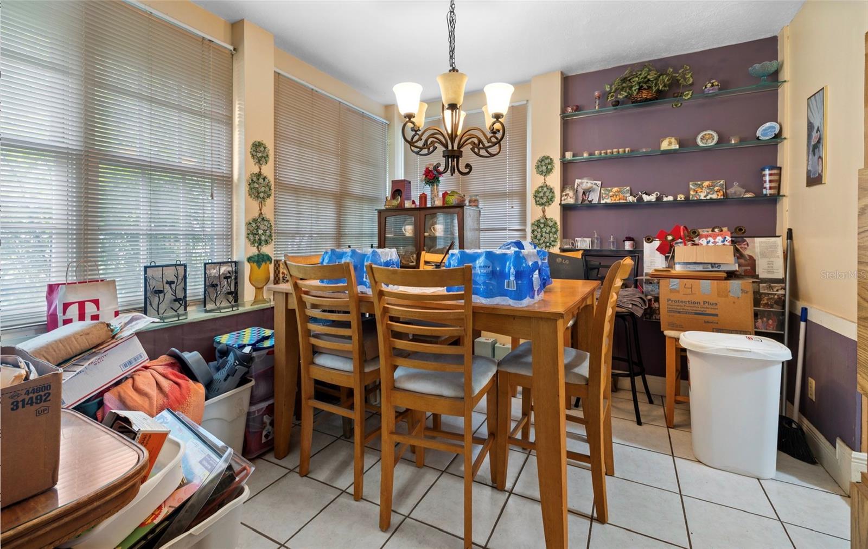
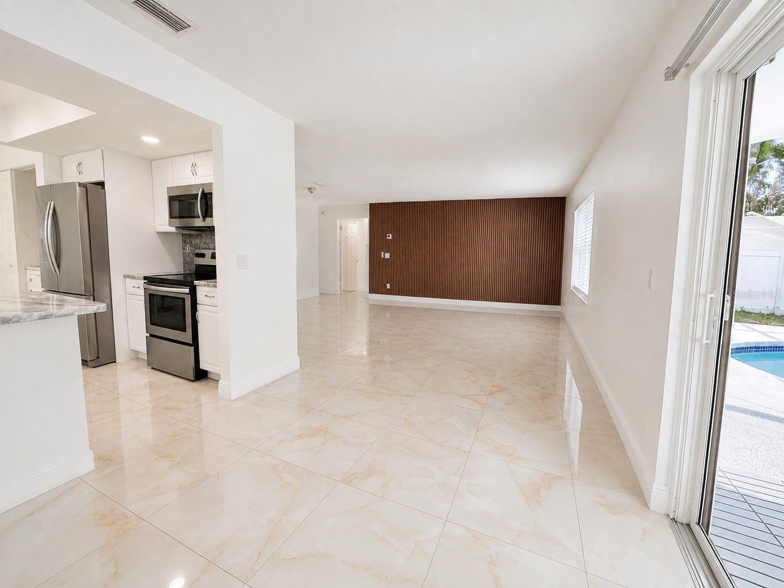
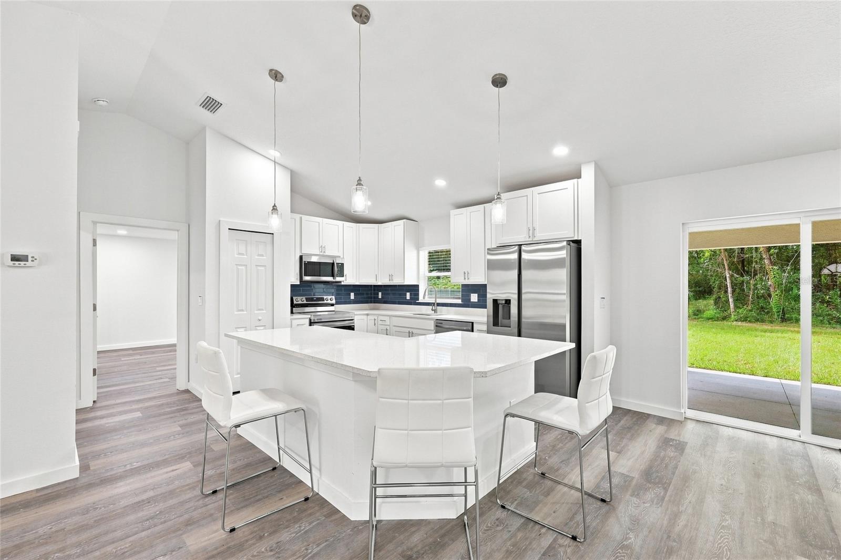
The kitchen features a handy pass-through to the breakfast nook plus built-in oven & large cooktop, while the adjacent formal dining room offers plenty of room for gatherings.
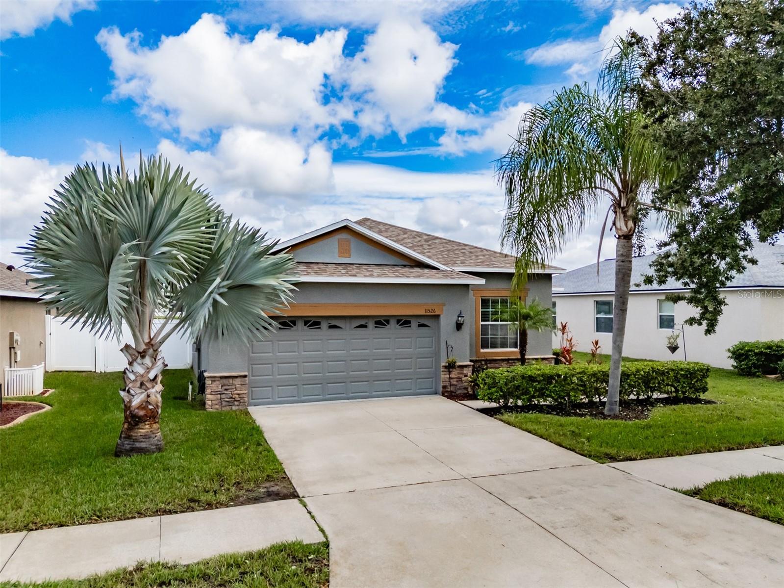
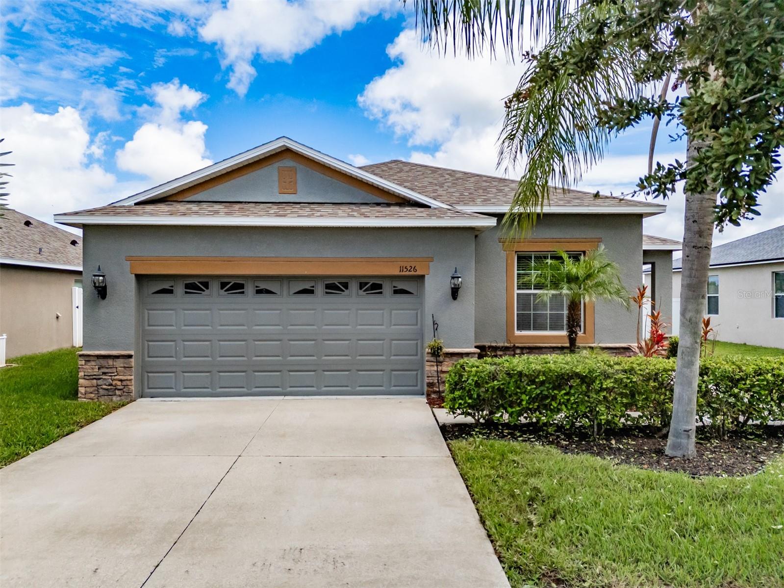
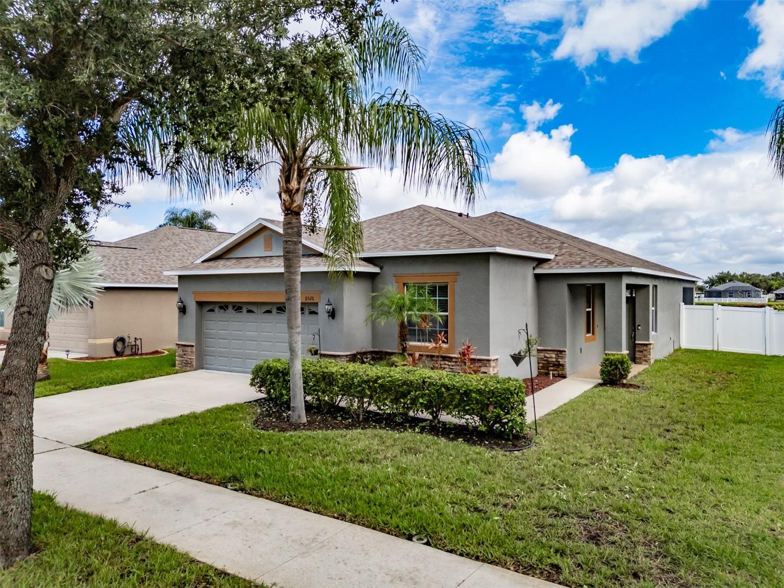
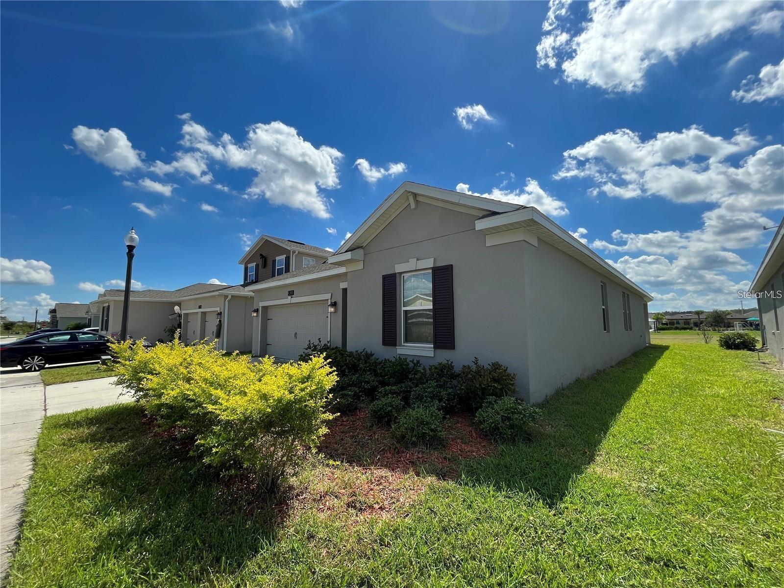
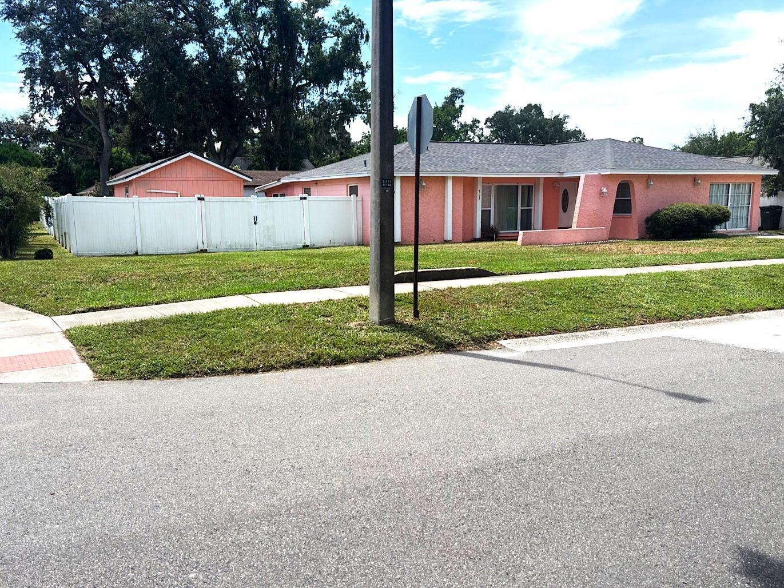
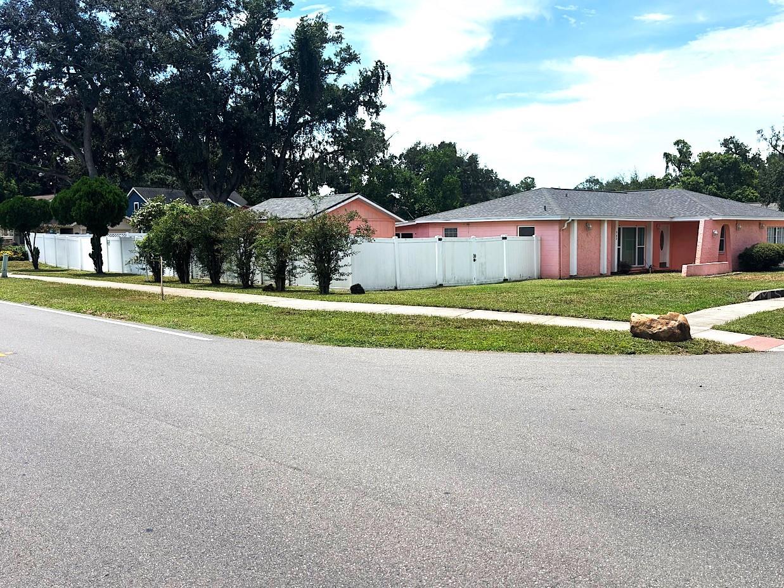
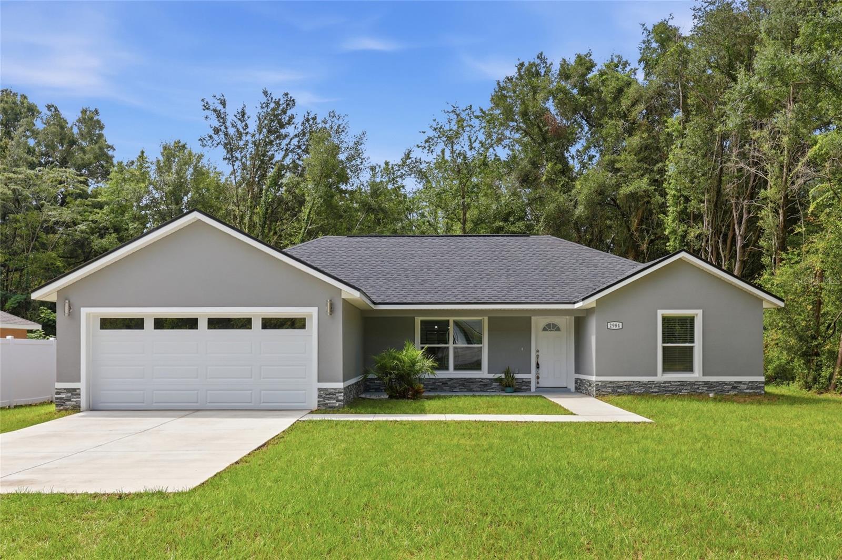
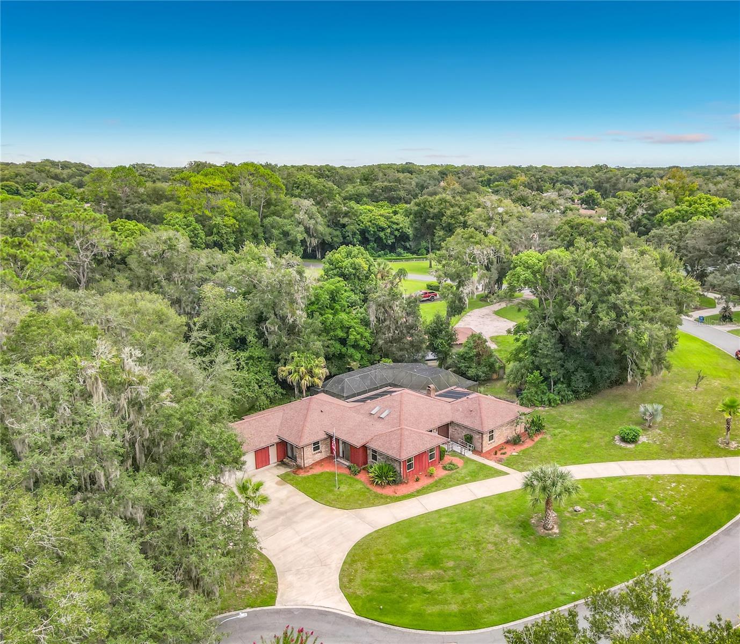
More reasons to love this home: oversized 2-car garage with storage shelving & workshop area, dual central A/C systems, dual water heaters, central vacuum, skylights, irrigation system, and a circular driveway with beautiful mature landscaping. Home is ready for occupancy, while giving room to customize to your personal taste. - Virtual Tour: https://nodalview.com/s/3BRhsvAgLFkPH9RJ-GLNjM
Video
- VirtualTourURLUnbranded: https://nodalview.com/s/3BRhsvAgLFkPH9RJ-GLNjM
Basics
- Bathrooms Half: 1
- Date added: Added 1 hour ago
- Category: Single Family Residence
- Type: Residential
- Bedrooms: 4
- Bathrooms: 3
- Half baths: 1
- Area, sq ft: 2662 sq ft
- Lot size, sq ft: 29621 sq ft
- Year built: 1980
- SubdivisionName: BRANDYWINE A UN 01
- GarageSpaces: 2
Location
- CountyOrParish: Volusia
- City / Department: DELAND
Location Details
- Elementary School: Citrus Grove Elementary
- Middle Or Junior School: Southwestern Middle
- High School: Deland High
Property Features
- Interior Features: High Ceilings
- Appliances: Built-In Oven, Cooktop, Dishwasher, Disposal, Electric Water Heater, Refrigerator, Trash Compactor
- Flooring: Carpet, Laminate, Tile
- Laundry Features: Inside
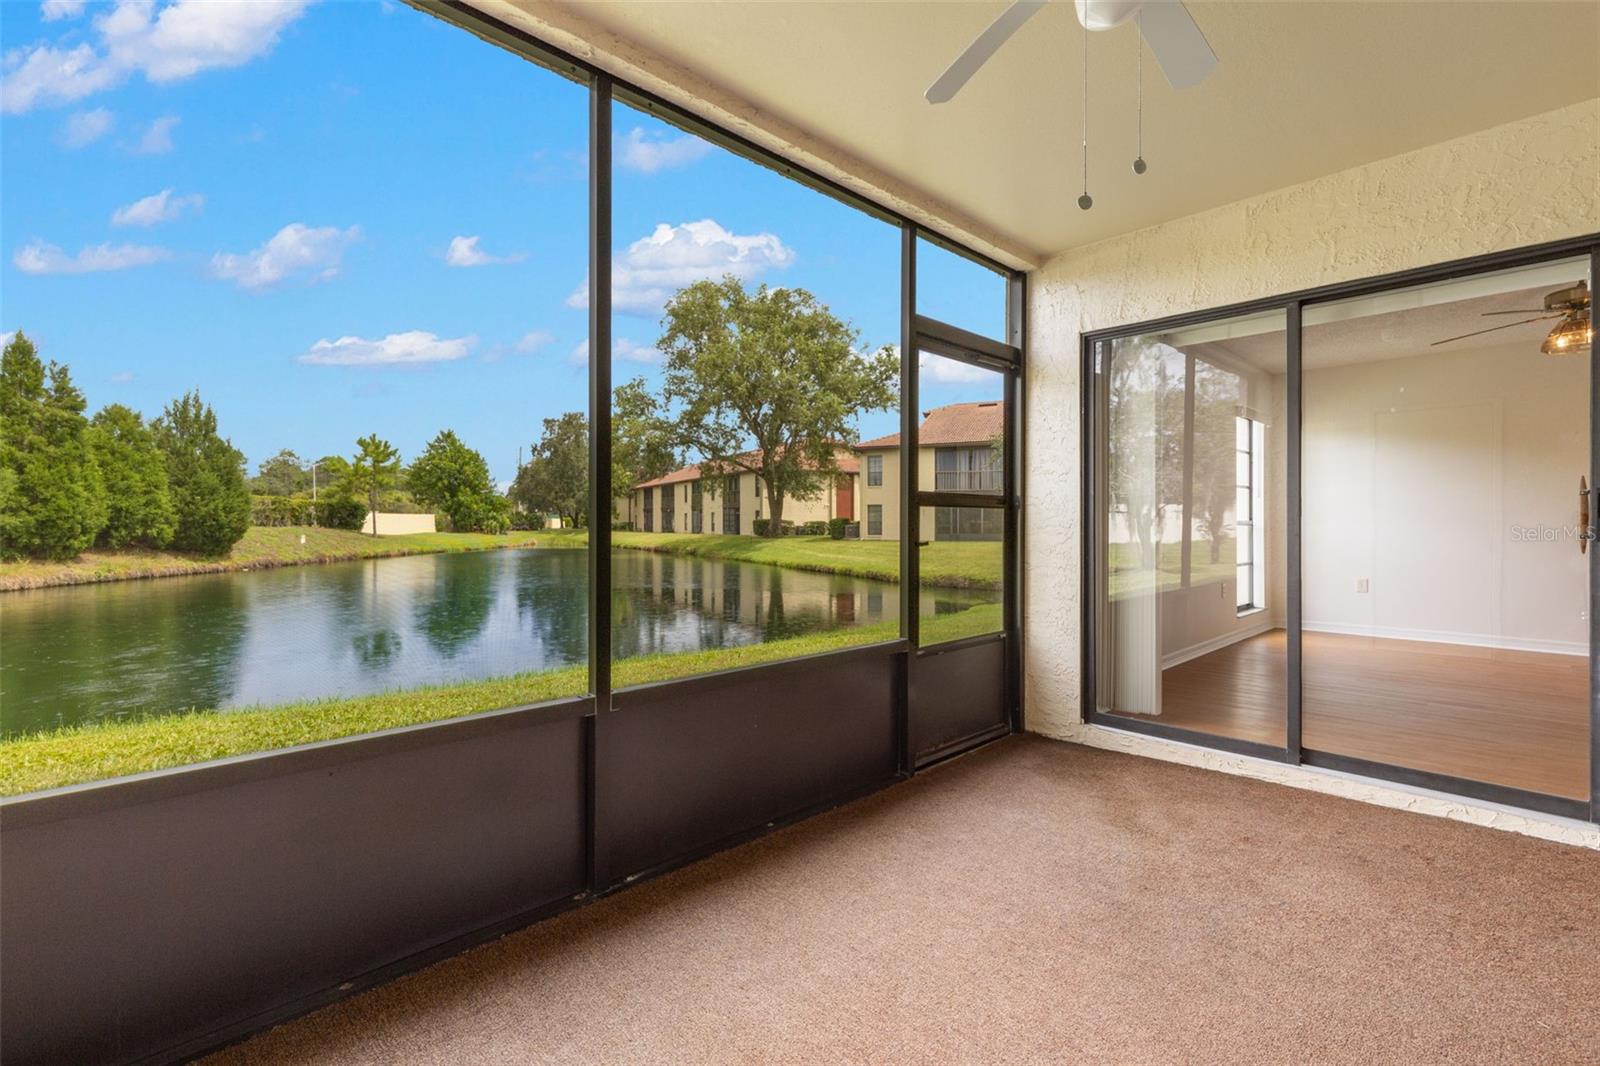
- Patio And Porch Features: Covered, Screened
- Pool Private YN: Yes
- Pool Features: In Ground
- Fireplace YN: Yes
- Fireplace Features: Wood Burning
- Parking Features: Circular Driveway, Garage Door Opener, Oversized
- Garage YN: Yes
- Attached Garage YN: Yes
- Garage Spaces: 2
- Pets Allowed: Yes
- Exterior Features: Rain Gutters
- Roof: Shingle
- Vegetation: Mature Landscaping
- Water Source: Public
- Sewer: Public Sewer
- Cooling: Central Air
- Heating: Central
- Furnished: Unfurnished
- Accessibility Features: Accessible Entrance
Property Details
- Subdivision Name: BRANDYWINE A UN 01
- Direction Faces: North
- Construction Materials: Brick
Association Information
- Association YN: Yes
- Association Fee: 95
- Association Fee Frequency: Quarterly
- Association Amenities: Recreation Facilities
Fees&Taxes
- Tax Year: 2025
- Tax Annual Amount: $393
Amenities & Features
- Waterfront available: No
- GarageYN: Yes
- AttachedGarageYN: Yes
- FireplaceYN: Yes
- PoolPrivateYN: Yes
- Cooling: Central Air
- ExteriorFeatures: Rain Gutters
- PoolFeatures: In Ground
- Utilities: Electricity Connected, Public, Sewer Connected
- Features:
- Amenities:
Building Details
- ArchitecturalStyle: Ranch
- NewConstructionYN: No
- Heating: Central
- Exterior material: Brick
- Roof: Shingle
- Parking: Circular Driveway, Garage Door Opener, Oversized