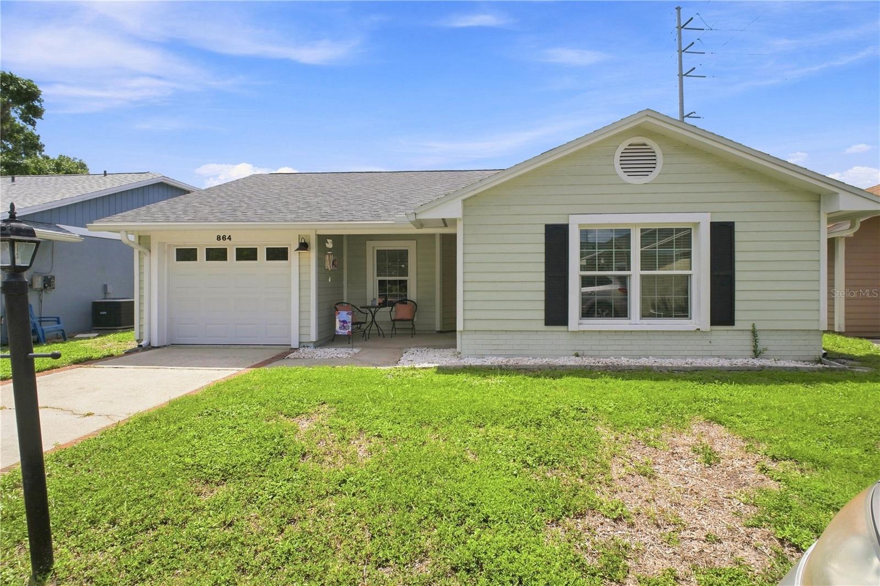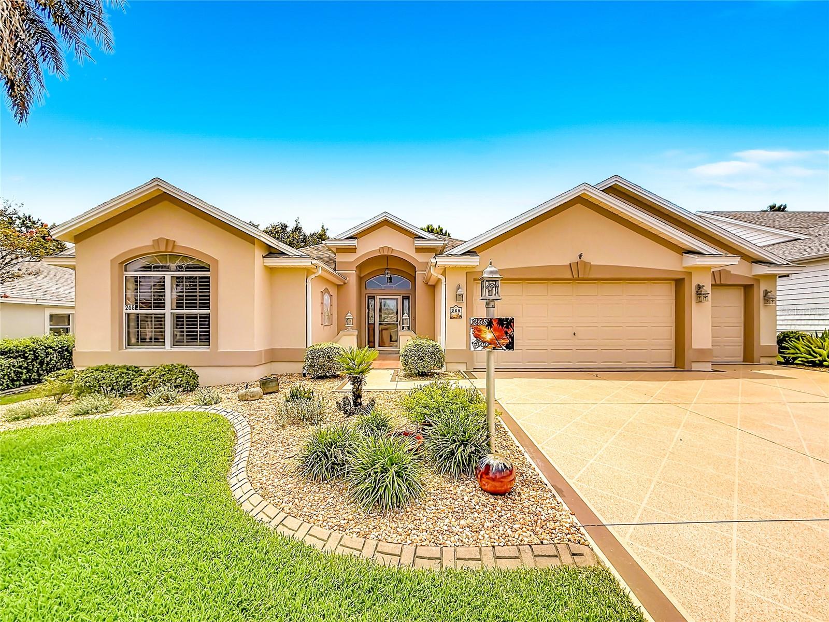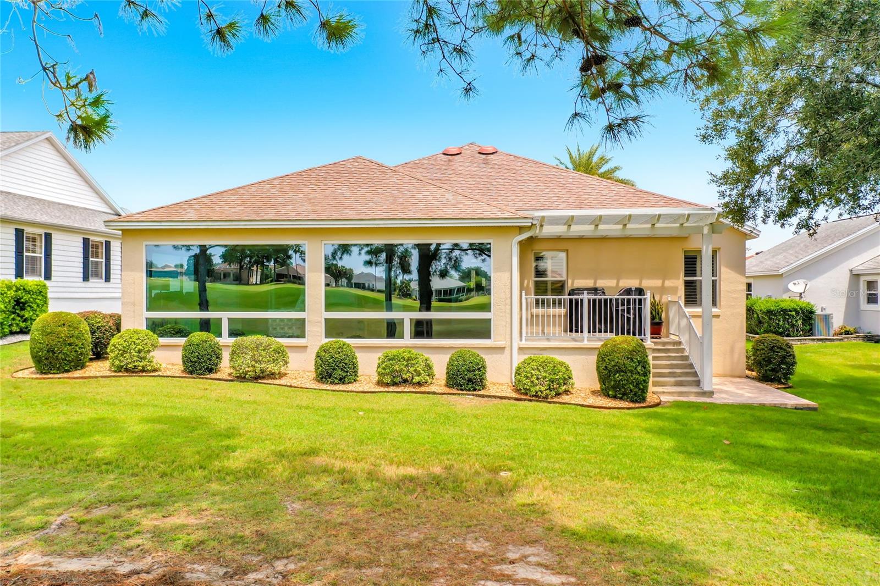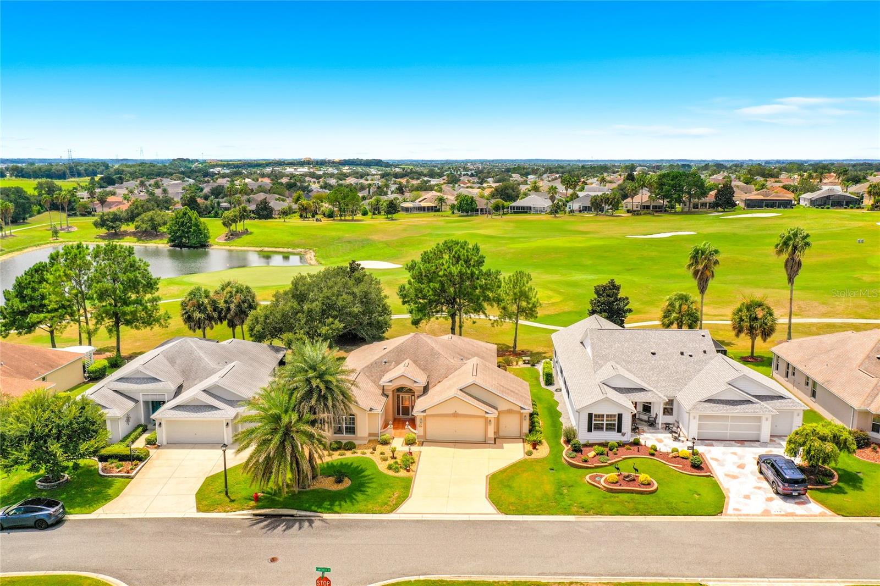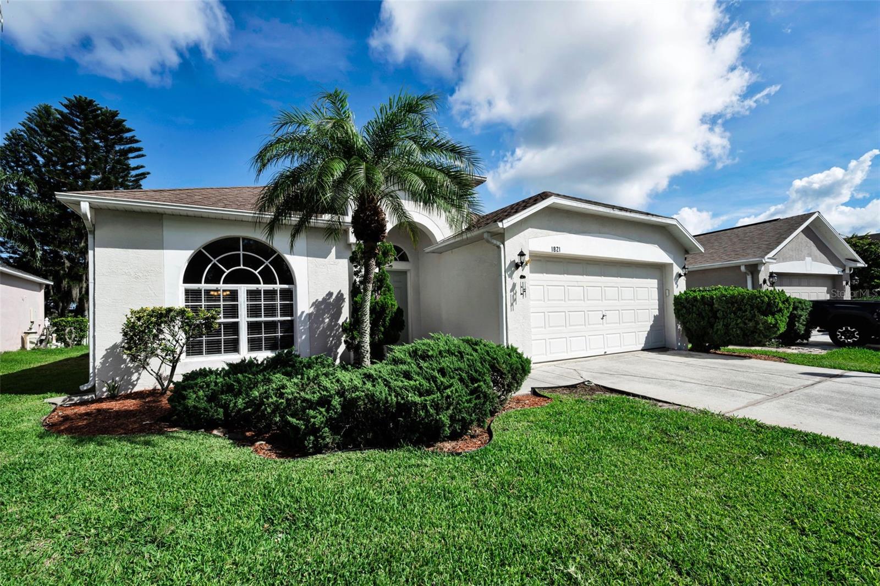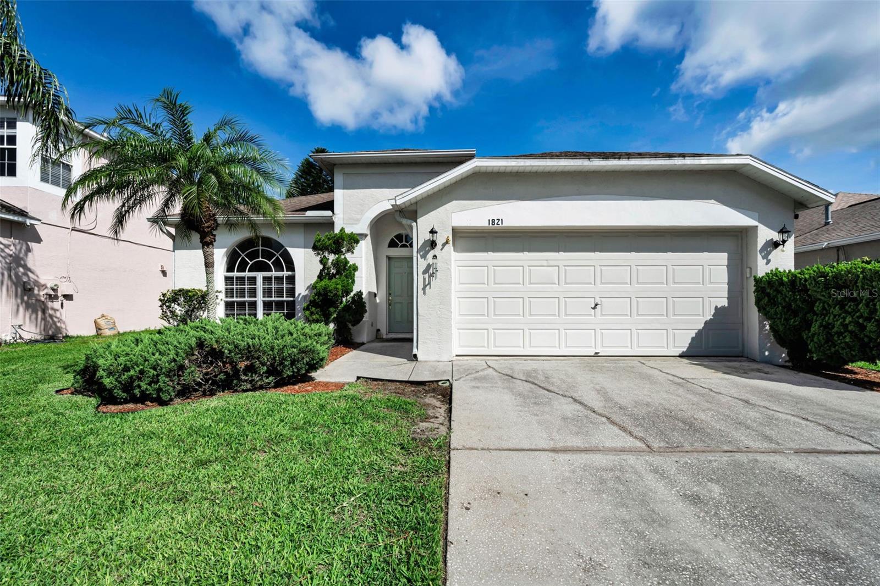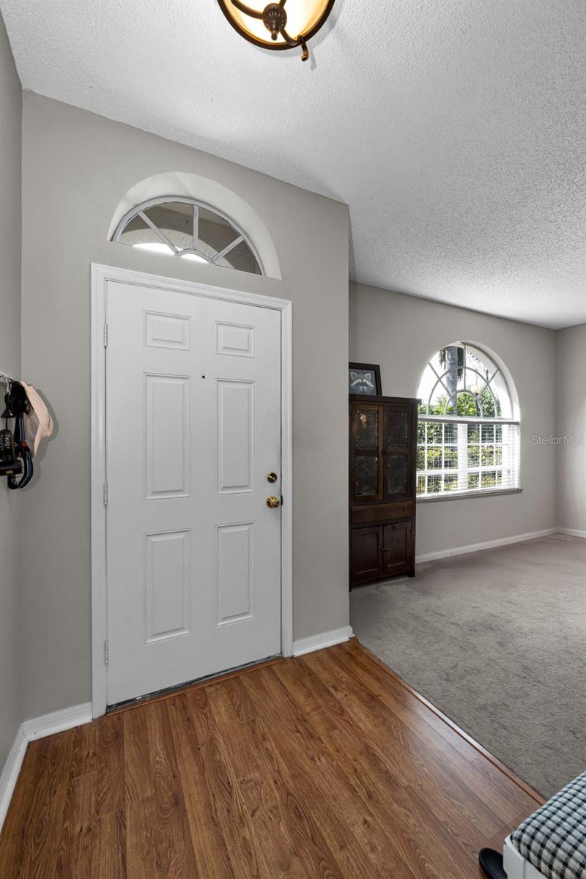
Courtesy of
- Listing Office: SMITH & ASSOCIATES REAL ESTATE
- Status: Active
- MLS ID: MFRTB8541754
Description
-
Description:
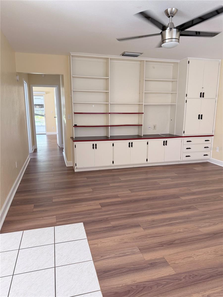
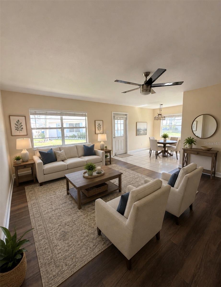
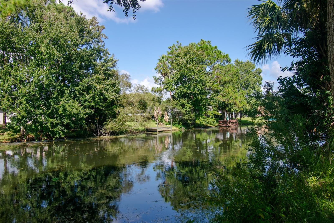
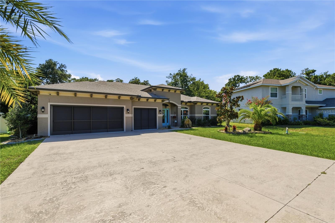
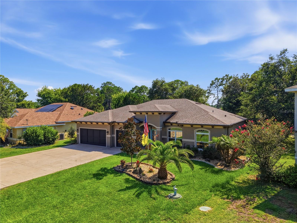
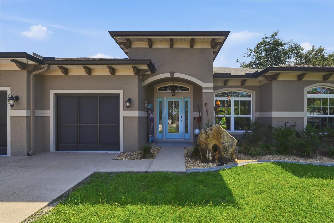
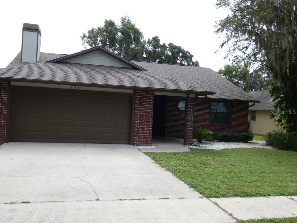
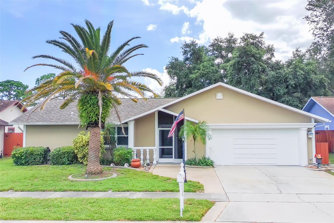
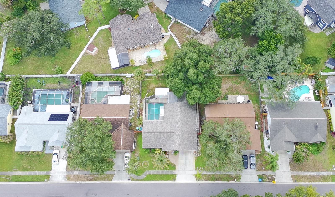
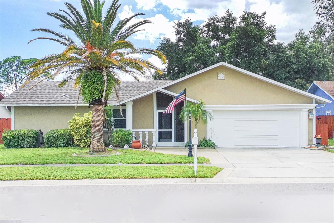
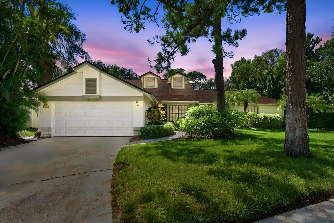
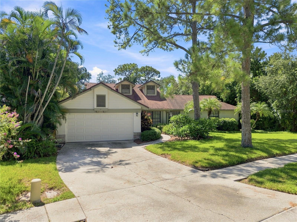
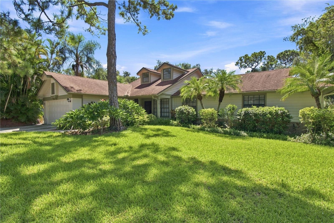
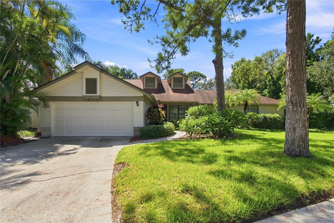
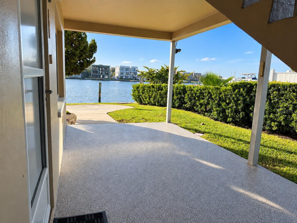
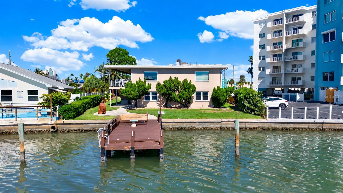
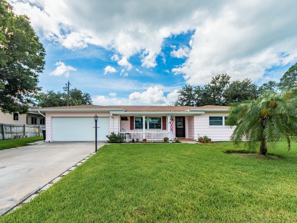
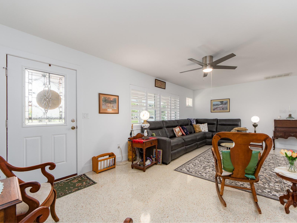
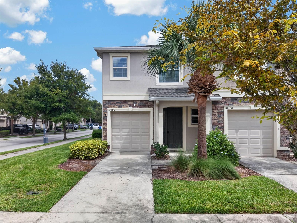
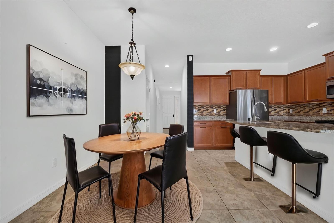
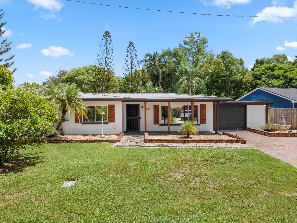
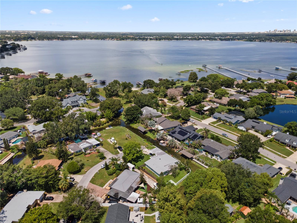
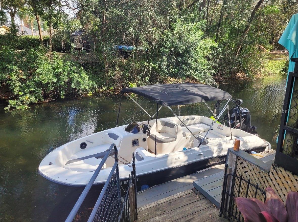
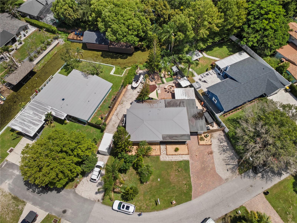
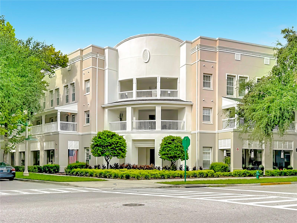
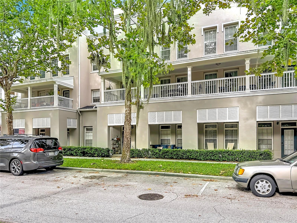
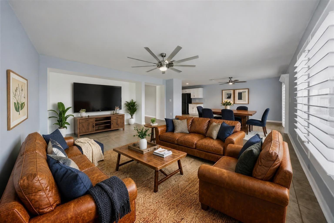
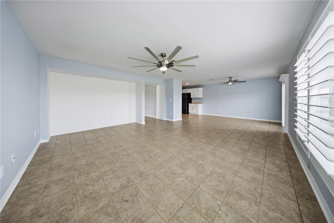
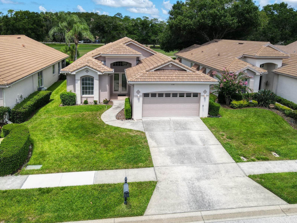
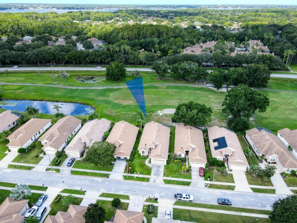
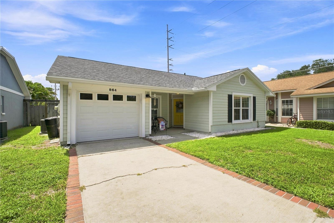
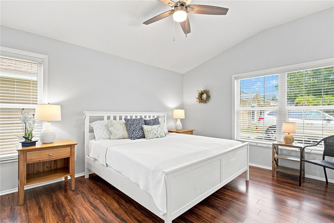
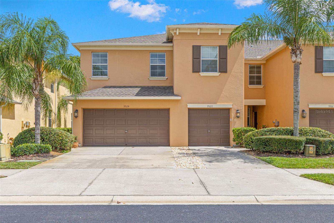
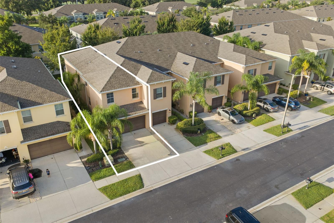
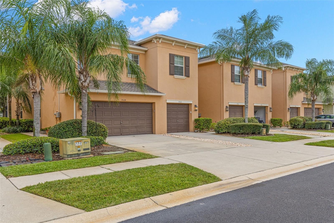
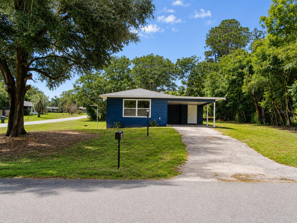
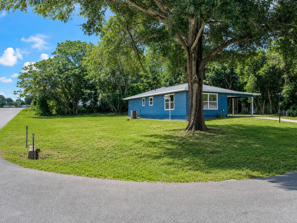
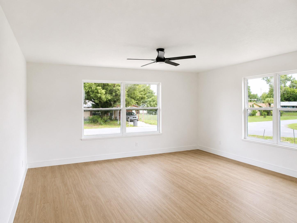
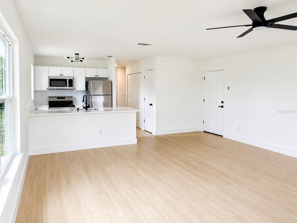
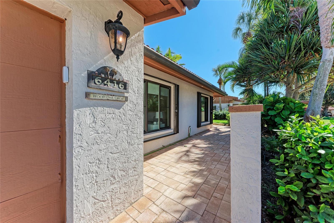
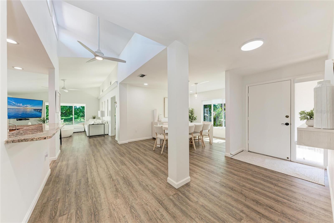
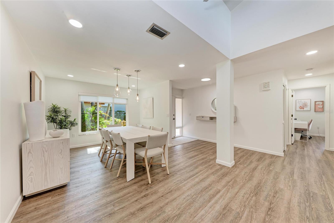
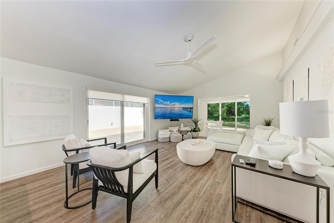
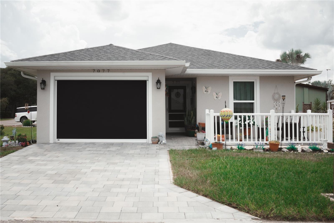
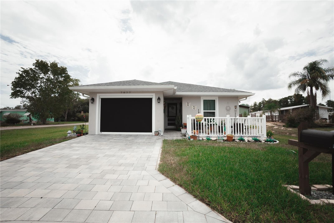
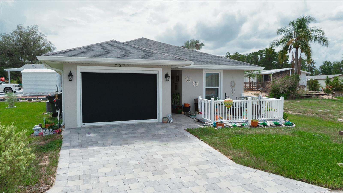
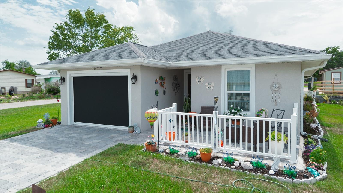
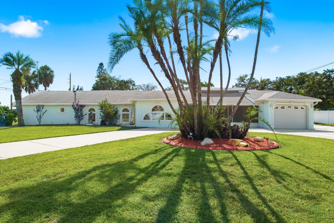
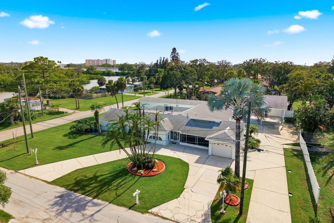
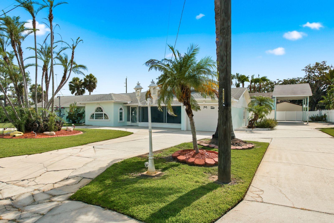
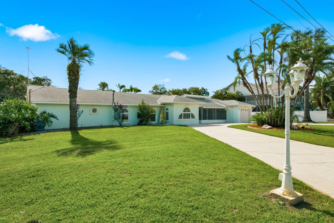
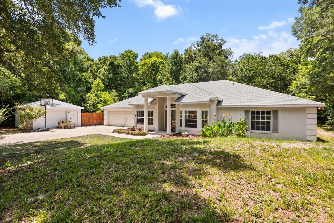
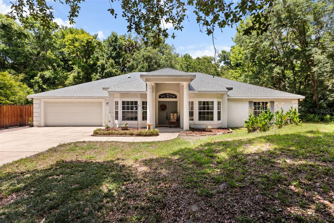
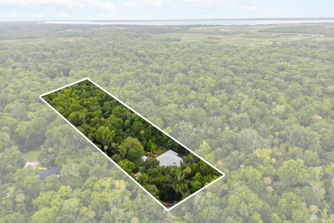
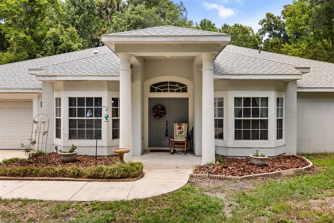
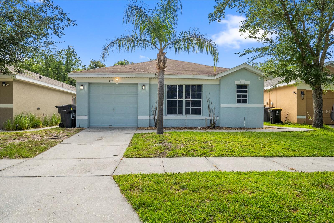
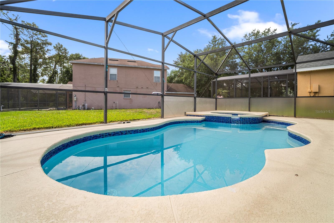
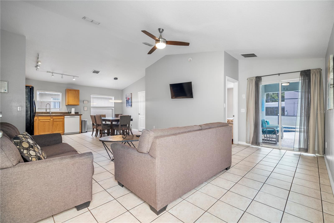
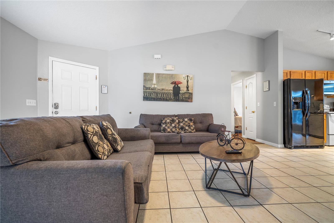
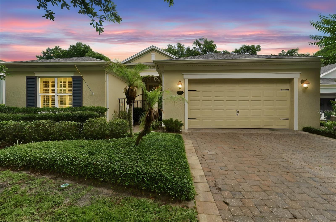
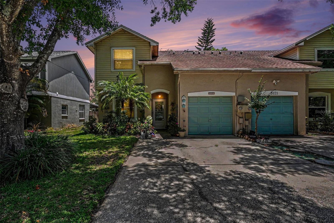
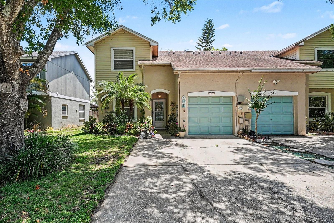
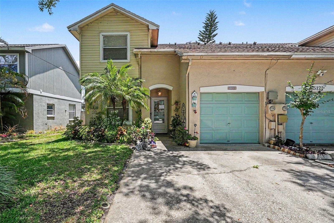
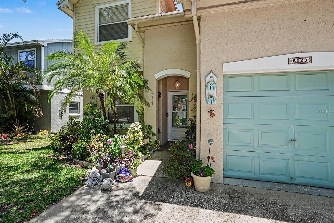
Welcome to 5123 Corvette Drive, a true one-owner home offered for sale for the first time. Located in the established Le Clare Shores community, this property offers a comfortable and functional layout with inviting living spaces, generous natural light and plenty of opportunity to personalize the home to your style. Le Clare Shores is a tucked-away Carrollwood-area neighborhood with a strong residential feel and community amenities that include a pool, park/playground and lakeside recreational areas. The location provides convenient access to shopping, dining, schools and major roadways while still offering the feel of an established neighborhood. With its long-term ownership history, desirable community setting and first-time-on-market status, this is a unique opportunity to make a well-loved home your own.
Show all description - Virtual Tour: https://www.propertypanorama.com/instaview/stellar/TB8541754
Video
- VirtualTourURLUnbranded: https://www.propertypanorama.com/instaview/stellar/TB8541754
Basics
- Bathrooms Half: 1
- Date added: Added 1 hour ago
- Category: Townhouse
- Type: Residential
- Bedrooms: 3
- Bathrooms: 3
- Half baths: 1
- Floors: 2
- Area, sq ft: 1676 sq ft
- Lot size, sq ft: 3500 sq ft
- Year built: 1994
- SubdivisionName: LE CLARE SHORES
- GarageSpaces: 1
Location
- CountyOrParish: Hillsborough
- City / Department: TAMPA
Location Details
- Elementary School: Northwest-HB
- Middle Or Junior School: Hill-HB
- High School: Steinbrenner High School
Property Features
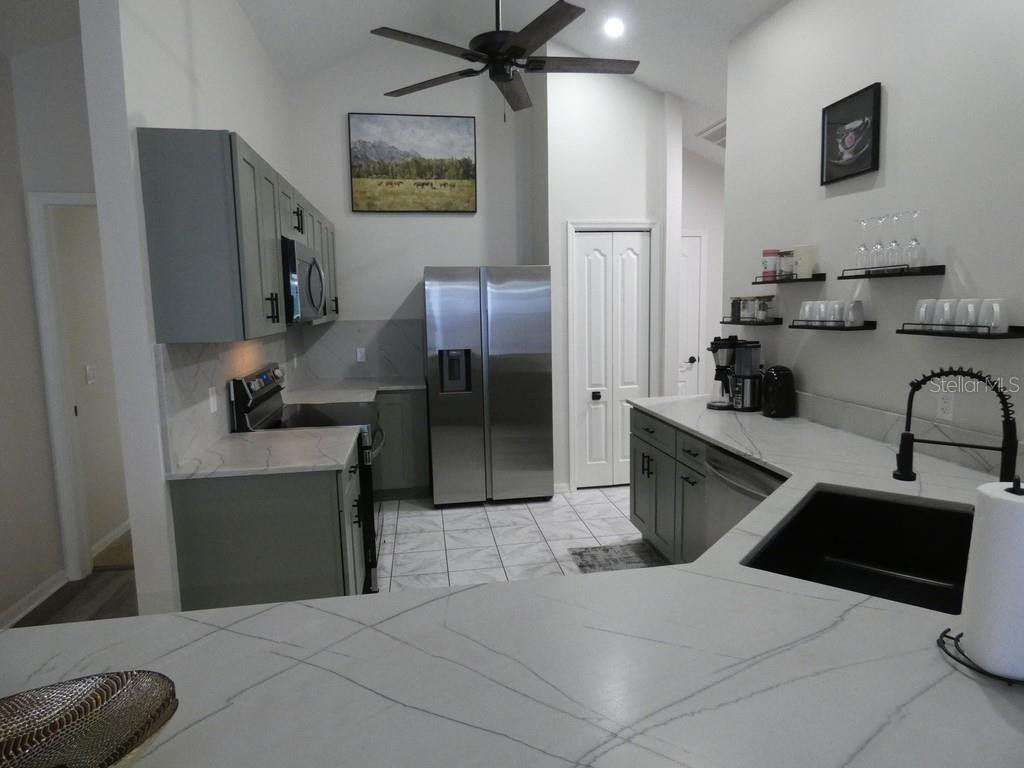
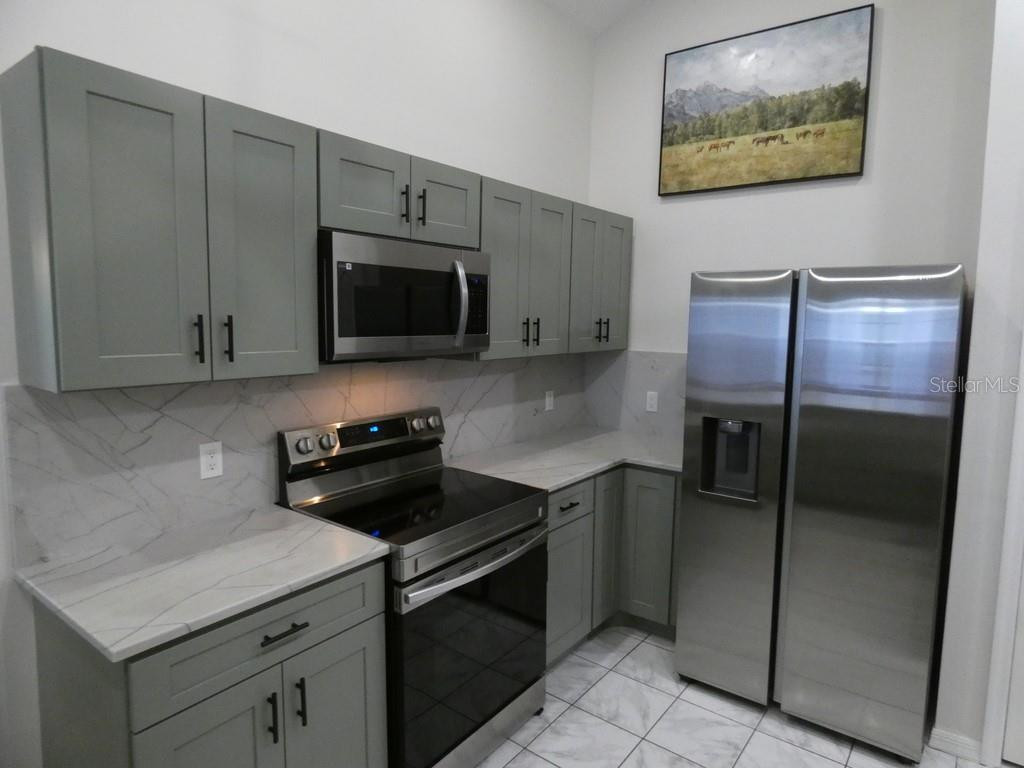
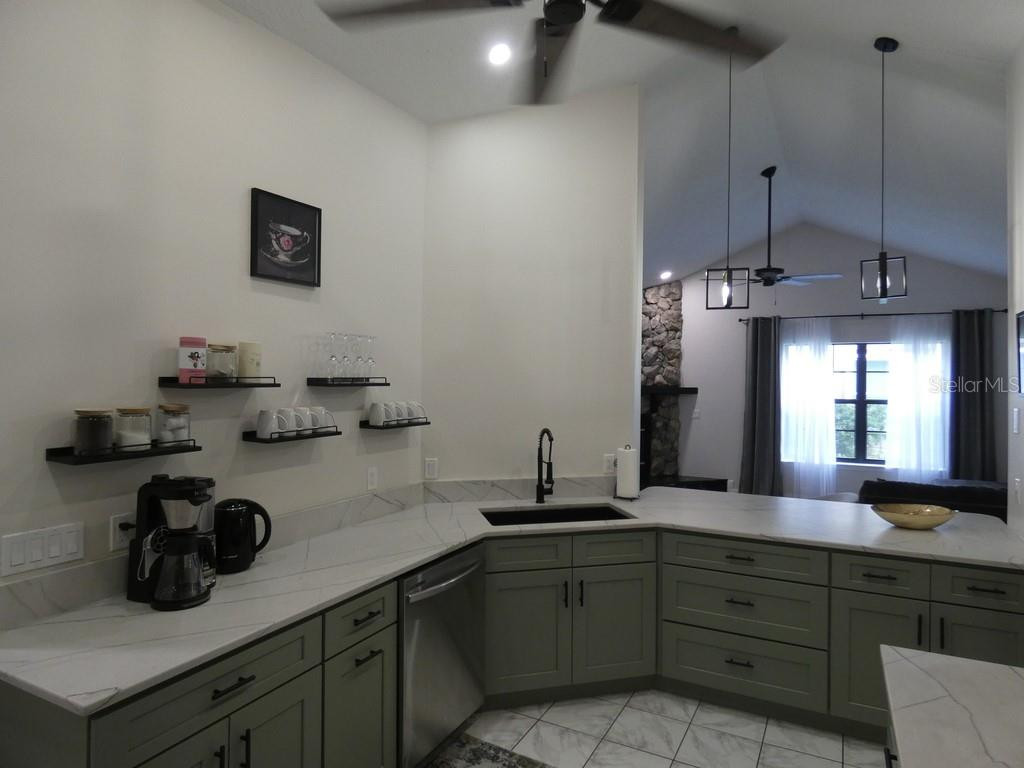
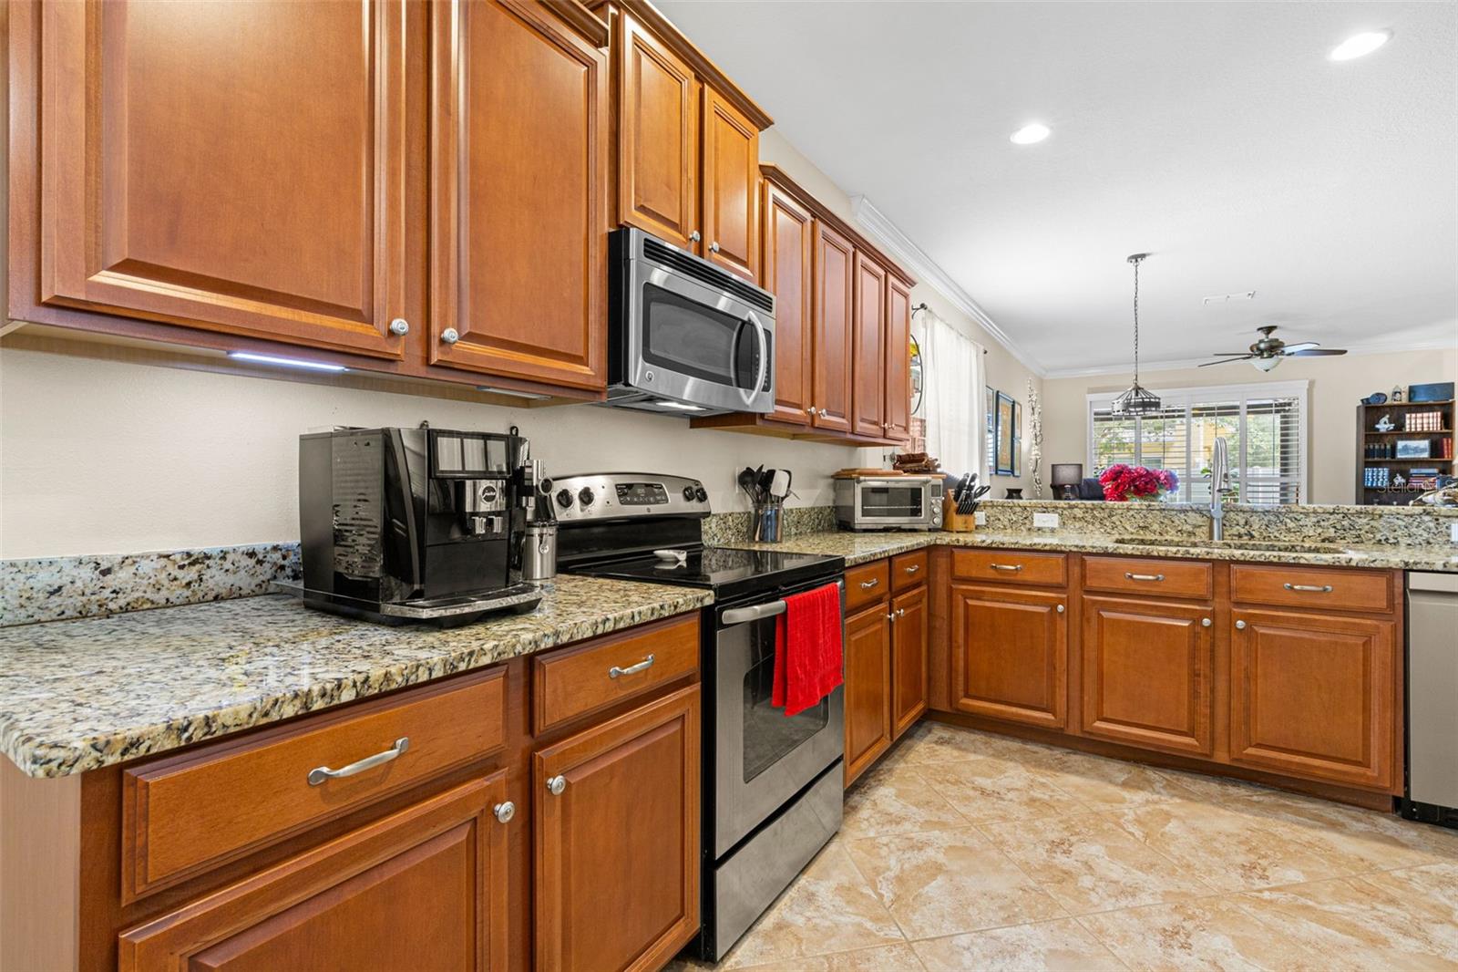
- Interior Features: Ceiling Fans(s), PrimaryBedroom Upstairs, Stone Counters, Window Treatments
- Appliances: Built-In Oven, Dishwasher, Disposal, Dryer, Electric Water Heater, Freezer, Ice Maker, Microwave, Refrigerator, Washer
- Flooring: Carpet, Laminate
- Laundry Features: Electric Dryer Hookup, Inside, Laundry Room, Upper Level, Washer Hookup
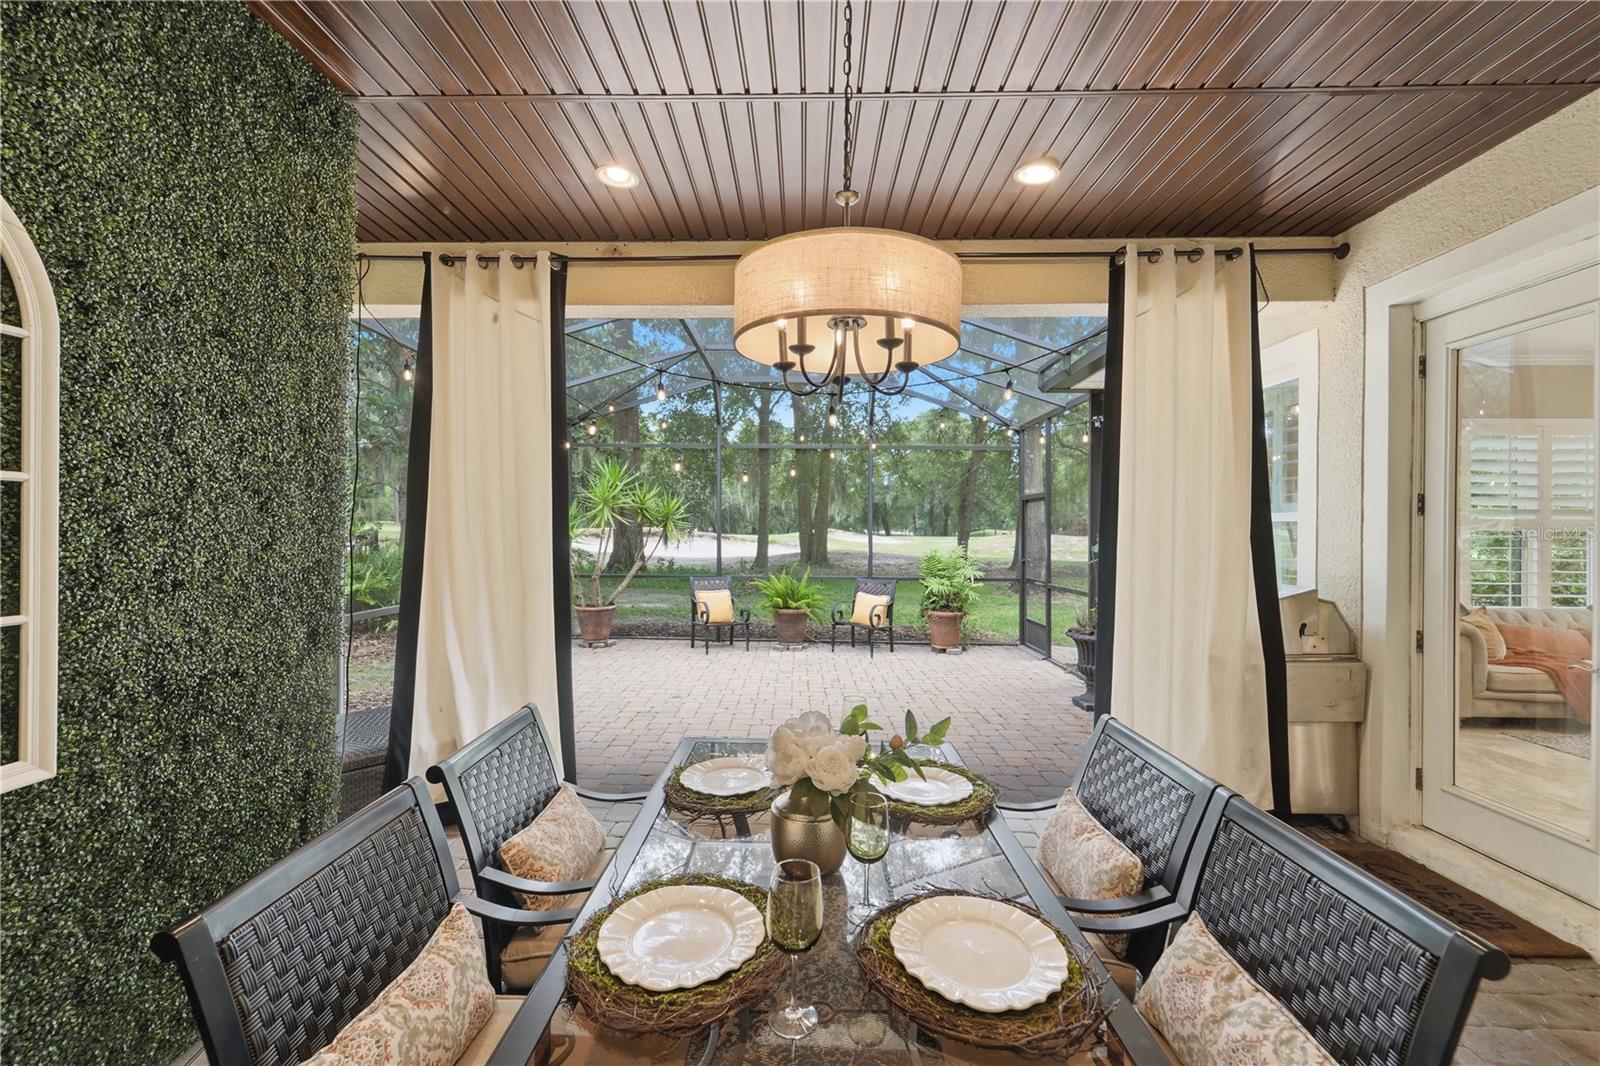
- Patio And Porch Features: Covered, Enclosed
- Parking Features: Driveway
- Garage YN: Yes
- Attached Garage YN: Yes
- Garage Spaces: 1
- Pets Allowed: Cats OK, Dogs OK
- Exterior Features: Sprinkler Metered, Sidewalk
- Fencing: Wood, Fenced, Masonry
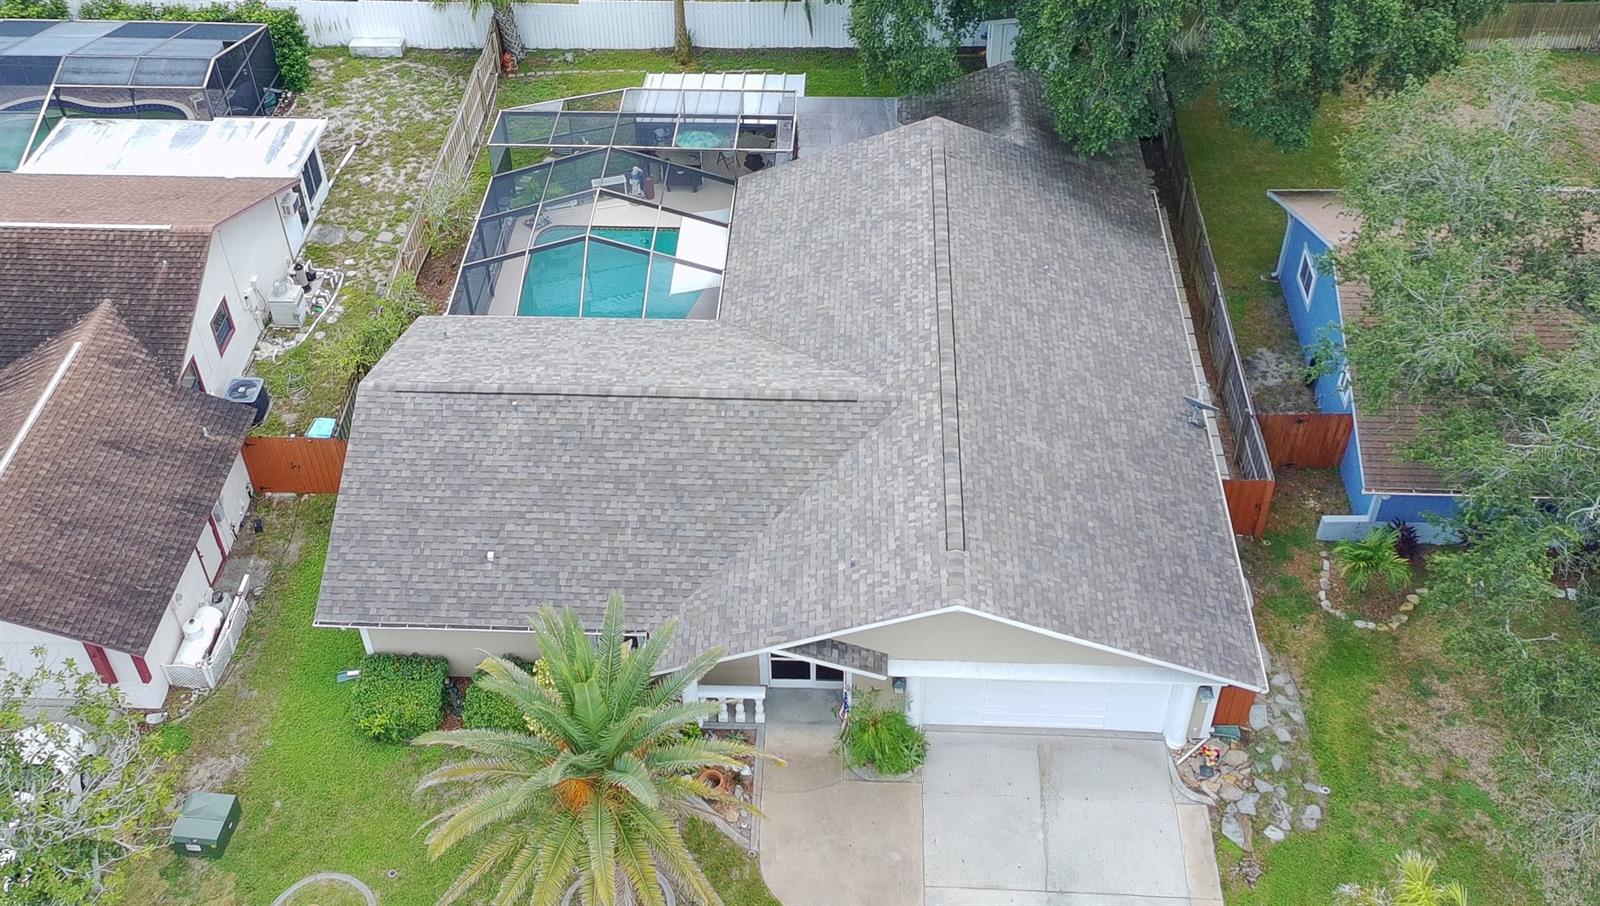
- Roof: Shingle
- Window Features: Skylight(s), Blinds, Window Treatments
- Vegetation: Mature Landscaping, Trees/Landscaped
- Water Source: Public
- Sewer: Public Sewer
- Cooling: Central Air
- Heating: Central, Electric
- Furnished: Unfurnished
Property Details
- Subdivision Name: LE CLARE SHORES
- Property Attached YN: Yes
- Direction Faces: West
- Construction Materials: Vinyl Siding
Association Information
- Association YN: Yes
- Association Fee: 145
- Association Fee Frequency: Quarterly
- Association Fee Includes: Pool
- Association Amenities: Clubhouse, Lobby Key Required, Pool, Recreation Facilities
- Community Features: Association Recreation - Owned, Buyer Approval Required, Playground, Pool, Sidewalks, Street Lights
Fees&Taxes
- Tax Year: 2025
- Tax Annual Amount: $1,440
Amenities & Features
- Waterfront available: No
- GarageYN: Yes
- AttachedGarageYN: Yes
- FireplaceYN: No
- PoolPrivateYN: No
- Cooling: Central Air
- CommunityFeatures: Association Recreation - Owned, Buyer Approval Required, Playground, Pool, Sidewalks, Street Lights
- WindowFeatures: Skylight(s), Blinds, Window Treatments
- ExteriorFeatures: Sprinkler Metered, Sidewalk
- Utilities: Cable Connected, Public, Sewer Connected, Water Connected
- Features:
- Amenities:
Building Details
- NewConstructionYN: No
- Heating: Central, Electric
- Exterior material: Vinyl Siding
- Roof: Shingle
- Parking: Driveway