Courtesy of
- Listing Office: EXP REALTY LLC
- Status: Active
- MLS ID: MFRTB8517348
Description
-
Description:
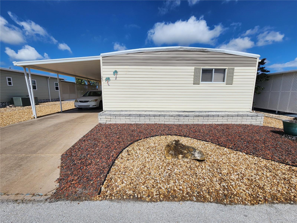
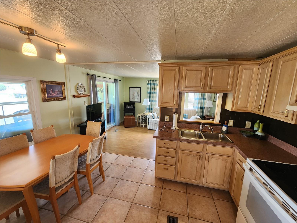
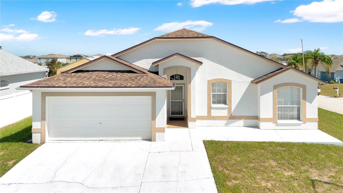
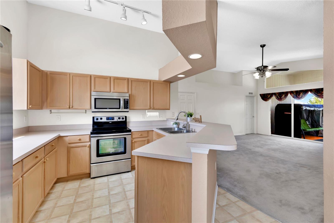
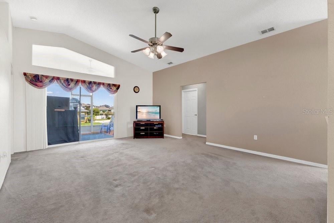
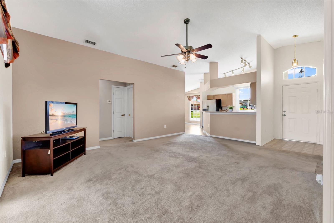
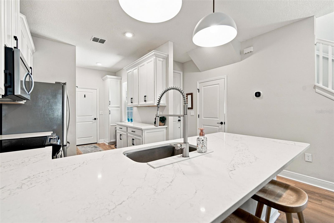
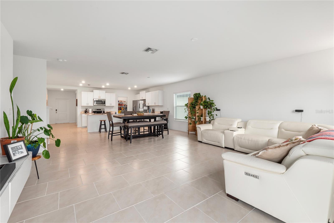
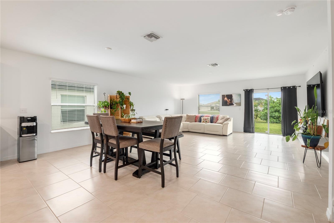
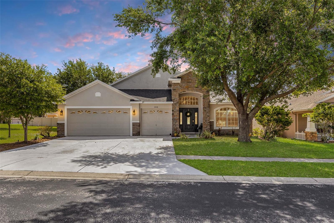
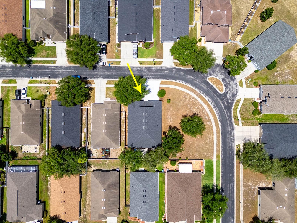
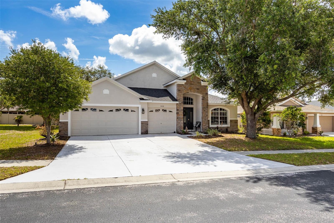
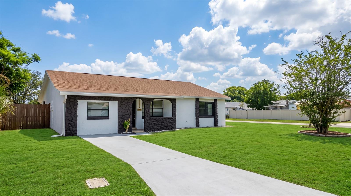
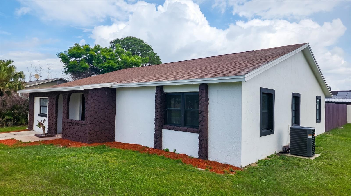
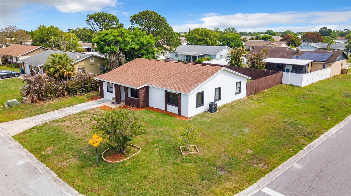
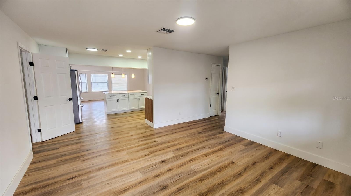
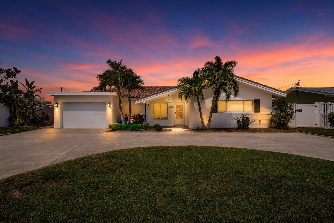
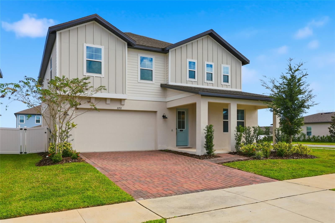
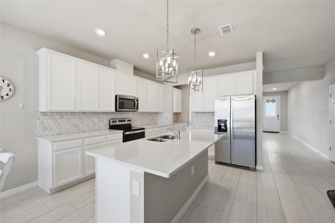
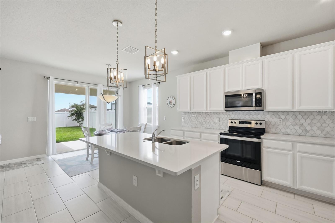
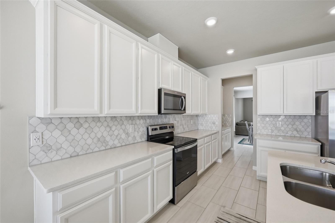
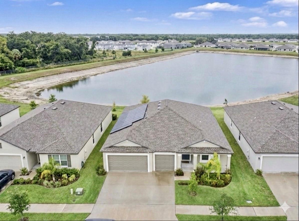
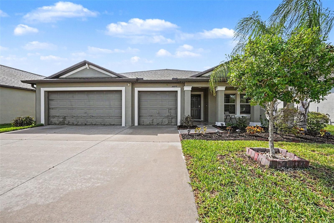
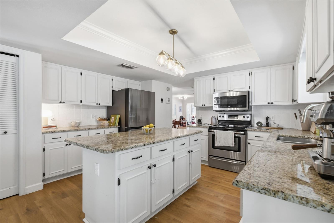
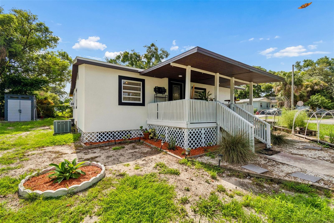
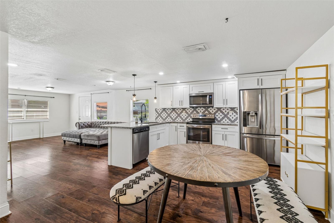
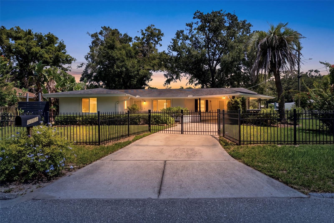
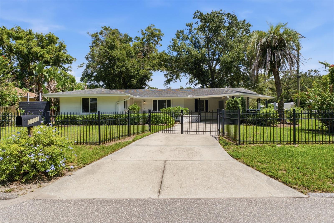
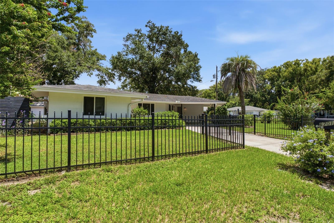
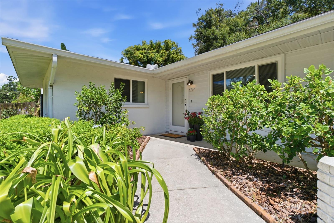
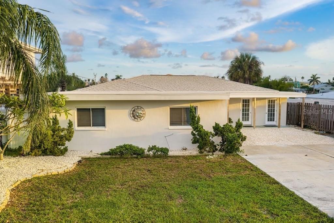
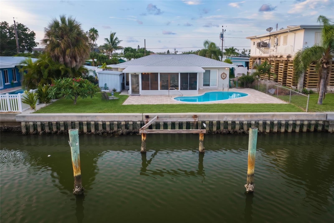
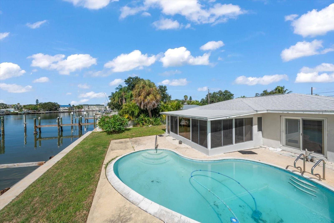
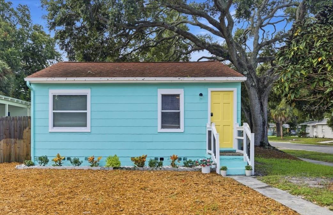
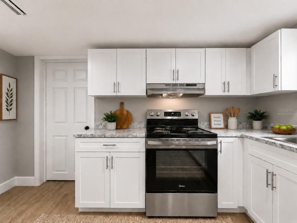
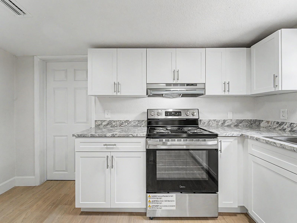
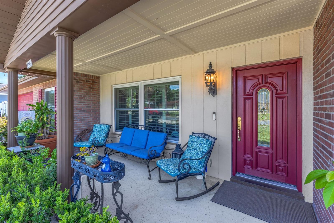
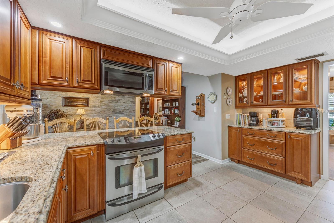
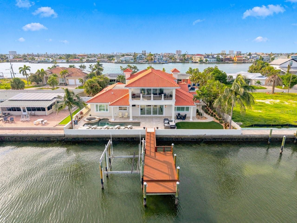
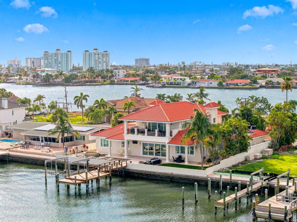
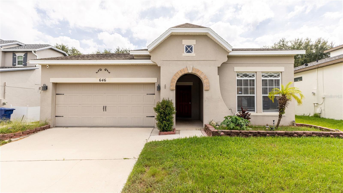
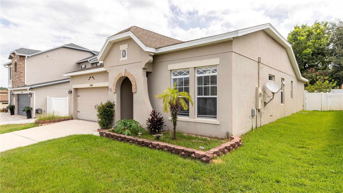
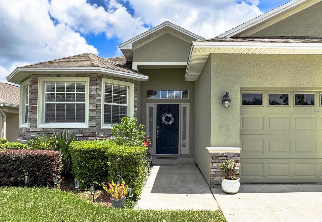
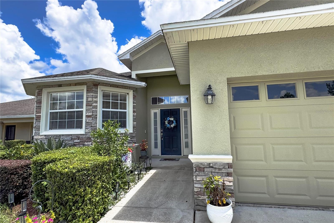
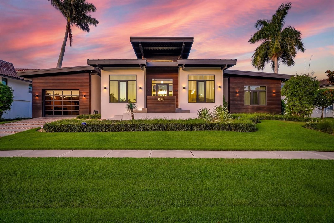
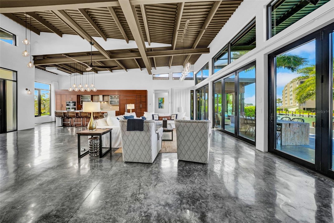
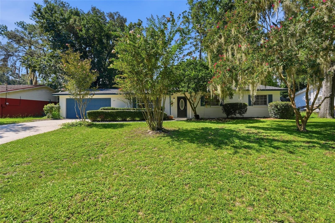
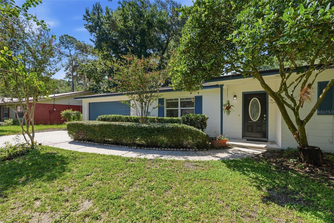
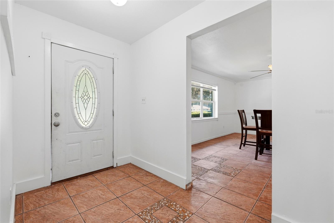
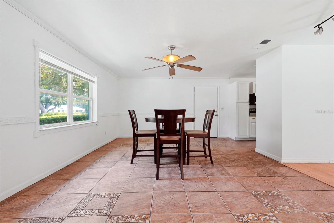
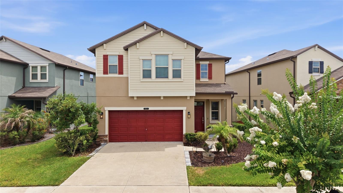
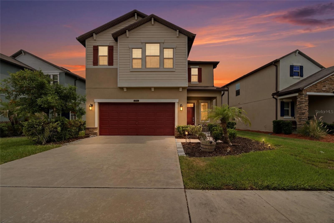
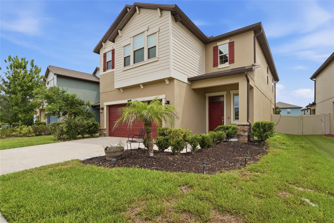
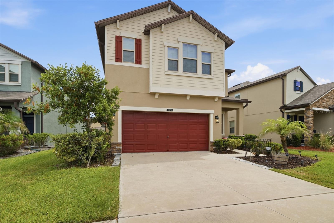
Welcome to 8928 Flourish Drive in the highly sought-after Connerton community! This beautifully maintained home offers 4 bedrooms, 2.5 bathrooms, a spacious loft, and a two-car garage. The open-concept floor plan features tile flooring throughout the main living areas, a spacious kitchen with a gas range and oversized island, and a bright great room highlighted by a custom accent wall with an electric fireplace.
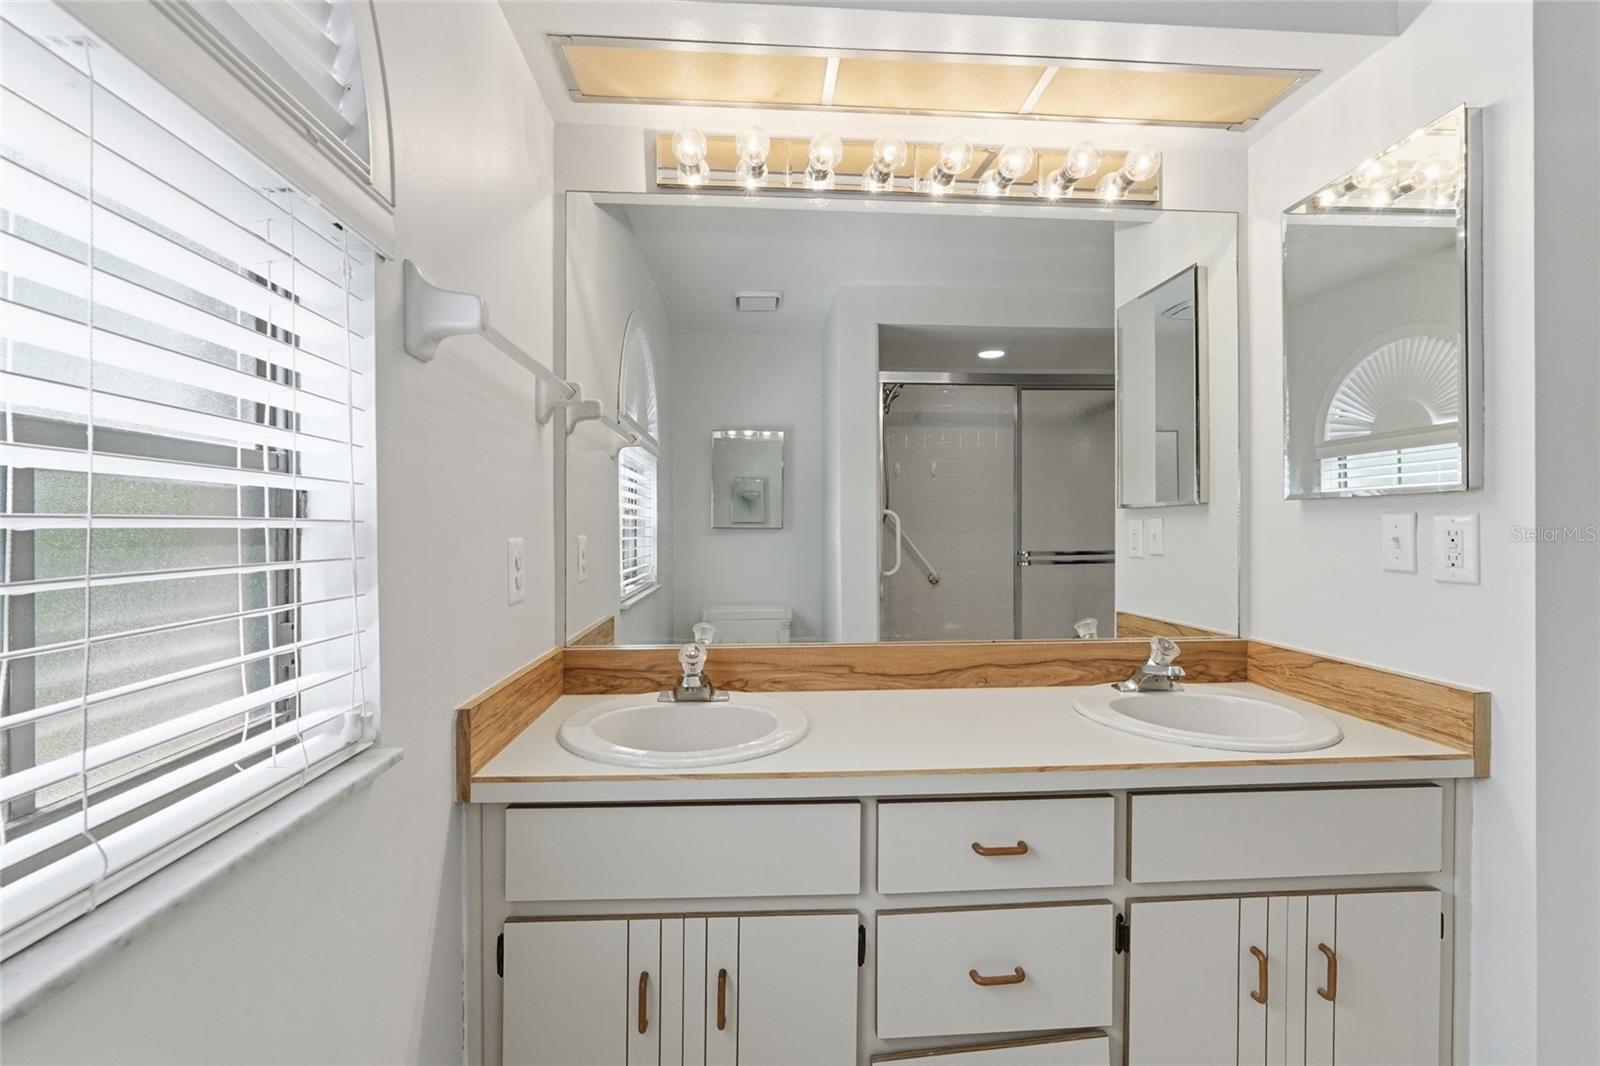
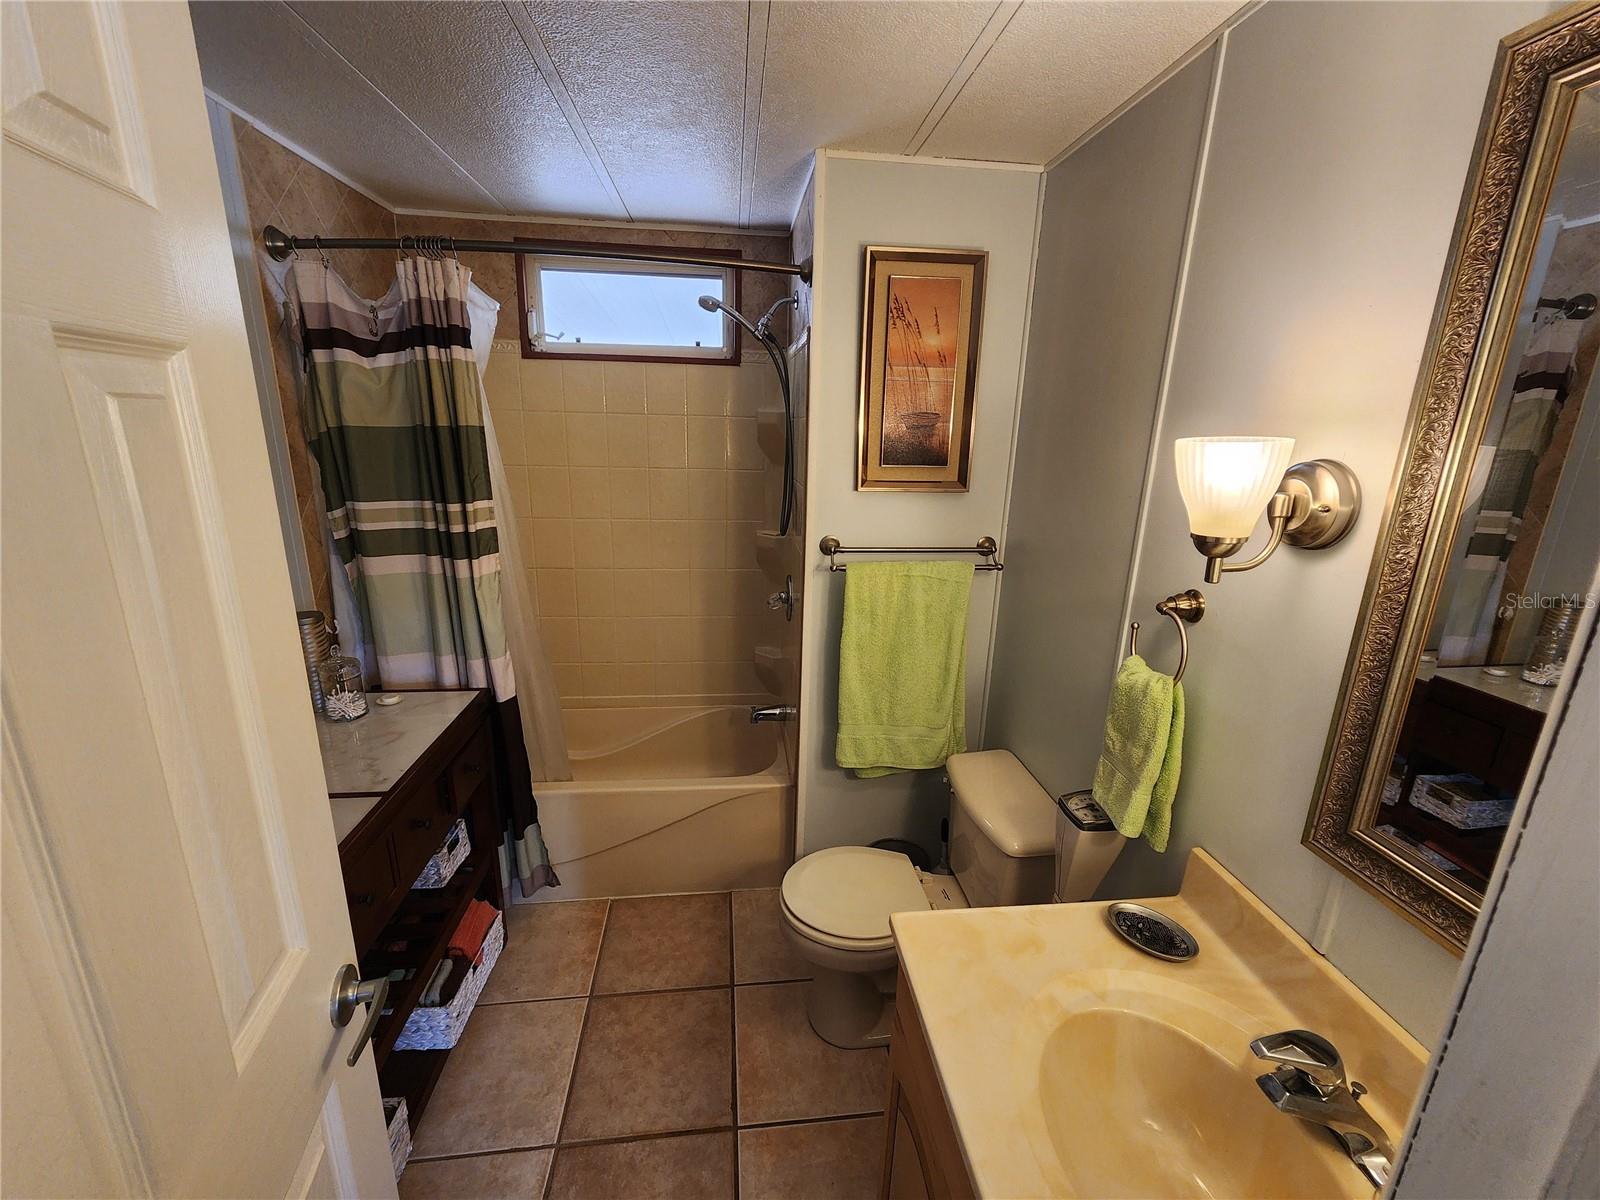
Upstairs, you'll find a spacious owner's suite with a walk-in closet, dual vanities, soaking tub, and walk-in shower, along with three additional bedrooms, a full bathroom, loft, and laundry room.
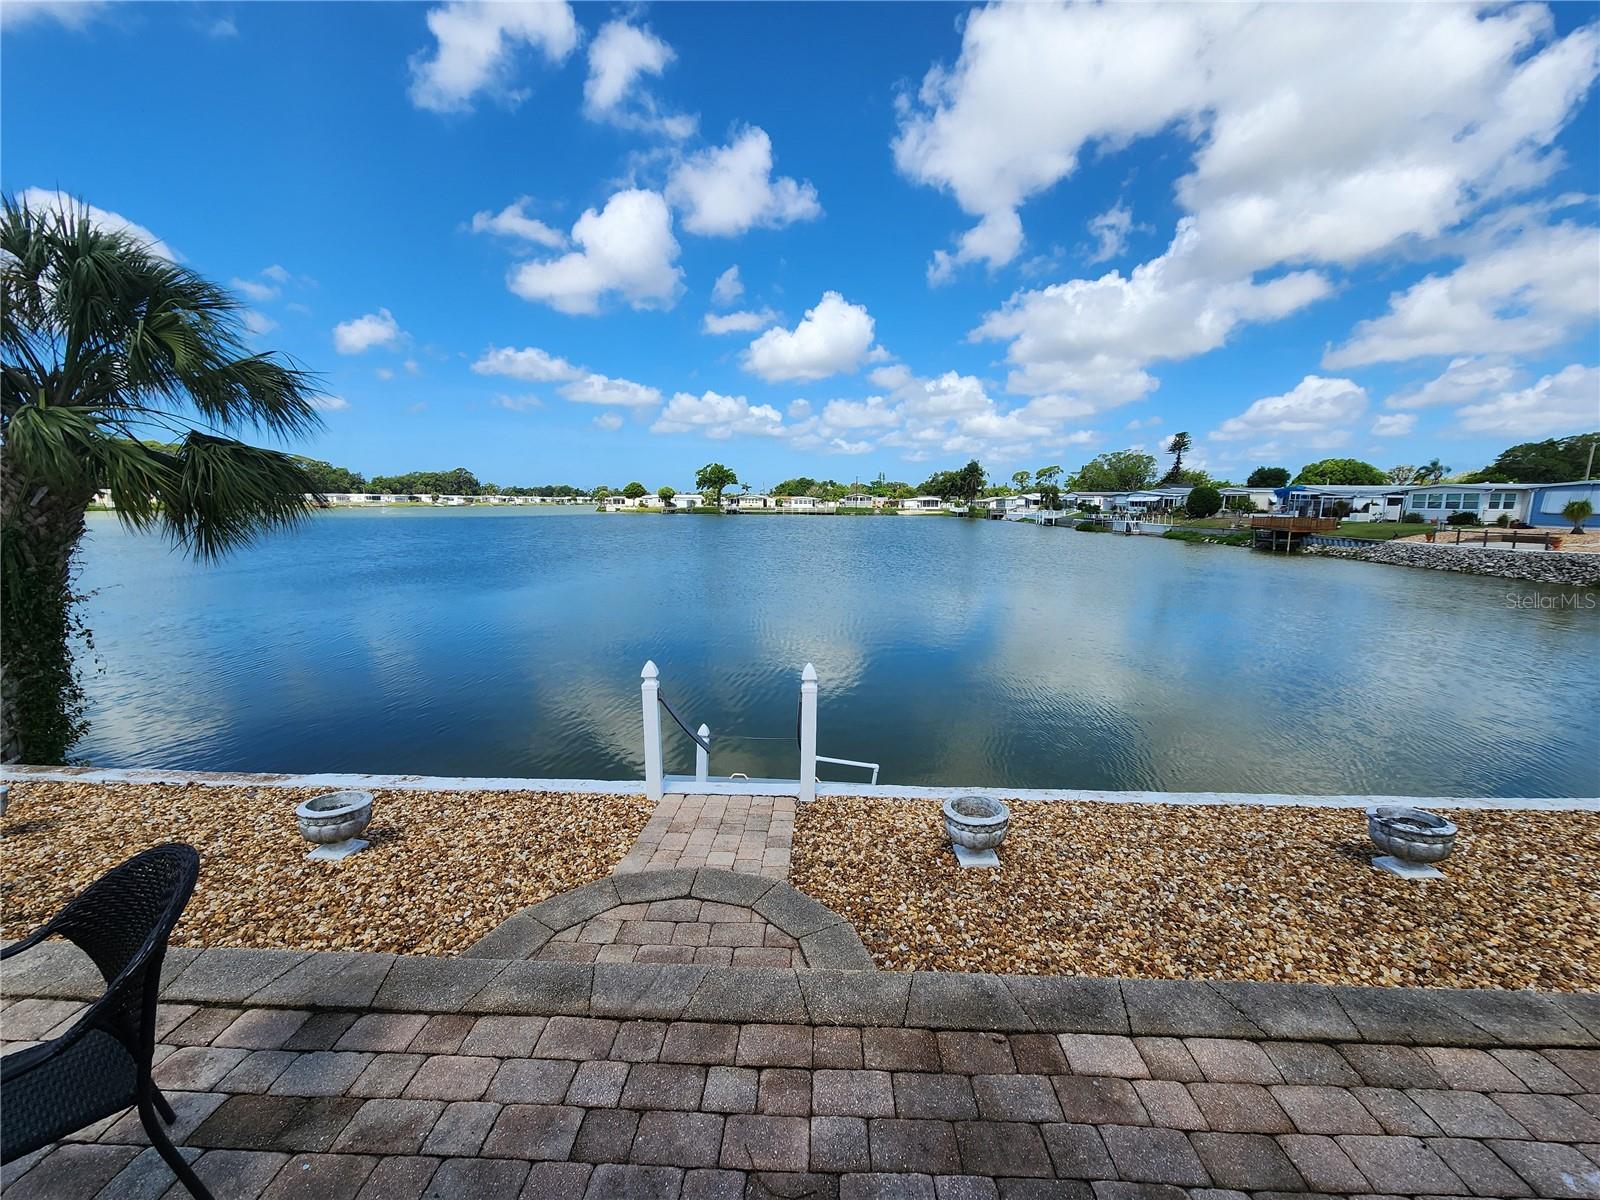
Step outside to enjoy the fully fenced backyard and extended paver patio, perfect for relaxing or entertaining. Residents of Connerton enjoy resort-style amenities including pools, splash parks, fitness centers, pickleball courts, scenic trails, and year-round community events. Conveniently located near top-rated schools, shopping, dining, and entertainment.
Schedule your private showing today and experience the Connerton lifestyle!
Show all description - Virtual Tour: https://www.propertypanorama.com/instaview/stellar/TB8517348
Video
- VirtualTourURLUnbranded: https://www.propertypanorama.com/instaview/stellar/TB8517348
Basics
- Bathrooms Half: 1
- Date added: Added 53 minutes ago
- Category: Single Family Residence
- Type: Residential
- Bedrooms: 4
- Bathrooms: 3
- Half baths: 1
- Area, sq ft: 2334 sq ft
- Lot size, sq ft: 5954 sq ft
- Year built: 2020
- View: Garden
- SubdivisionName: CONNERTON VILLAGE 2 PH 1B PRCL 218
- GarageSpaces: 2
Location
- CountyOrParish: Pasco
- City / Department: Connerton
Location Details
- Elementary School: Connerton Elem
- Middle Or Junior School: Pine View Middle-PO
- High School: Land O' Lakes High-PO
Property Features
- Interior Features: Built-in Features, Ceiling Fans(s), Eat-in Kitchen, High Ceilings, Kitchen/Family Room Combo, Living Room/Dining Room Combo, Open Floorplan, PrimaryBedroom Upstairs, Solid Surface Counters, Split Bedroom, Thermostat, Walk-In Closet(s)
- Appliances: Dishwasher, Disposal, Dryer, Exhaust Fan, Microwave, Range, Refrigerator, Washer
- Flooring: Carpet, Tile, Vinyl
- Laundry Features: Inside, Laundry Room, Upper Level
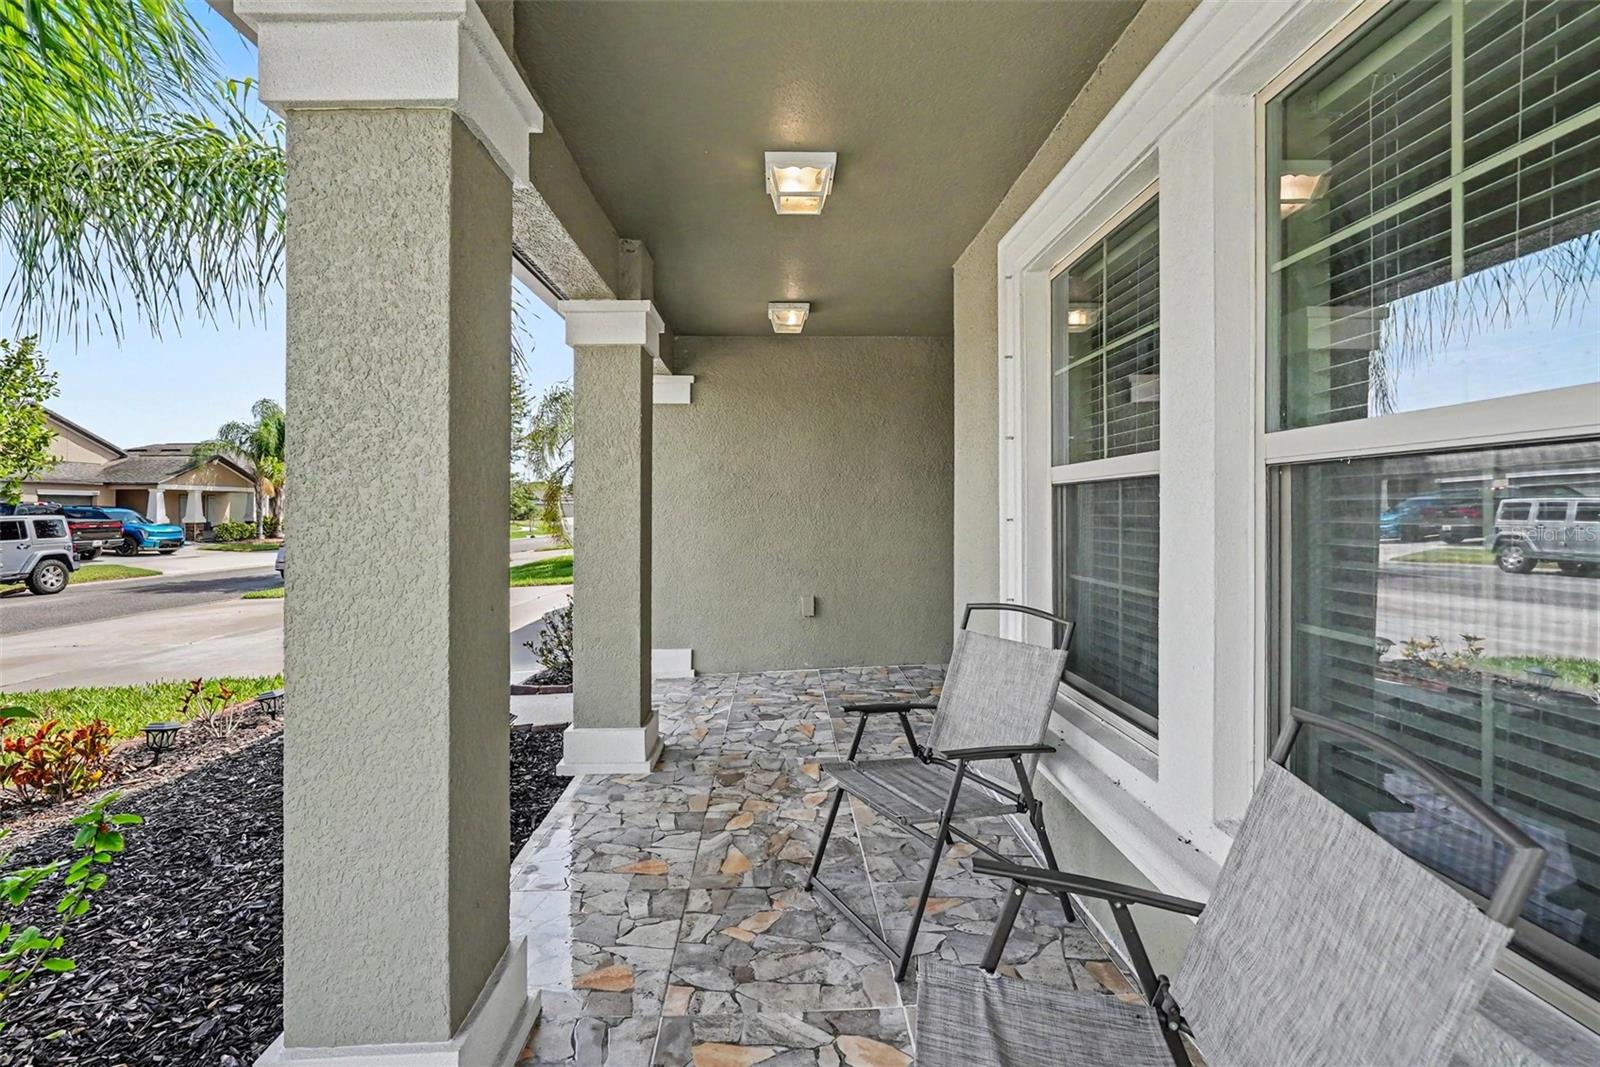
- Patio And Porch Features: Covered, Porch, Rear Porch
- Fireplace YN: Yes
- Fireplace Features: Living Room
- Parking Features: Driveway, Garage Door Opener, Ground Level
- Garage YN: Yes
- Attached Garage YN: Yes
- Garage Spaces: 2
- Pets Allowed: Yes
- Exterior Features: Garden, Lighting, Playground, Sidewalk
- Fencing: Fenced, Vinyl
- Roof: Shingle
- Security Features: Smoke Detector(s)
- Vegetation: Mature Landscaping, Trees/Landscaped
- View: Garden
- Water Source: Public
- Sewer: Public Sewer
- Cooling: Central Air
- Heating: Central, Electric
- Furnished: Unfurnished
Property Details
- Subdivision Name: CONNERTON VILLAGE 2 PH 1B PRCL 218
- Direction Faces: East
- Construction Materials: Block, Concrete, Stucco, Frame
Association Information
- Association YN: Yes
- Association Fee: 280
- Association Fee Frequency: Quarterly
- Association Amenities: Clubhouse, Fitness Center, Park, Pickleball Court(s), Playground, Pool
- Community Features: Clubhouse, Fitness Center, Golf Carts OK, Playground, Pool, Sidewalks
Fees&Taxes
- Tax Year: 2025
- Tax Annual Amount: $8,327
- Tax Other Annual Assessment Amount: 1787
Amenities & Features
- Waterfront available: No
- GarageYN: Yes
- AttachedGarageYN: Yes
- FireplaceYN: Yes
- PoolPrivateYN: No
- Cooling: Central Air
- Security Features: Smoke Detector(s)
- CommunityFeatures: Clubhouse, Fitness Center, Golf Carts OK, Playground, Pool, Sidewalks
- ExteriorFeatures: Garden, Lighting, Playground, Sidewalk
- Utilities: Cable Available, Electricity Available, Electricity Connected, Public, Sewer Available, Sewer Connected, Water Available, Water Connected
- Features:
- Amenities:
Building Details
- ArchitecturalStyle: Traditional
- NewConstructionYN: No
- Heating: Central, Electric
- Exterior material: Block, Concrete, Frame, Stucco
- Roof: Shingle
- Parking: Driveway, Garage Door Opener, Ground Level