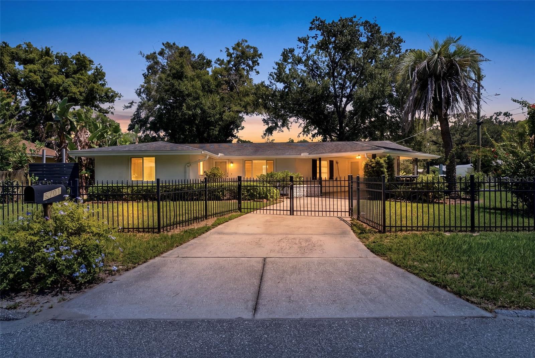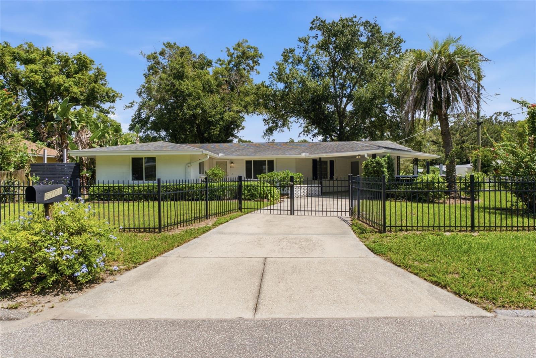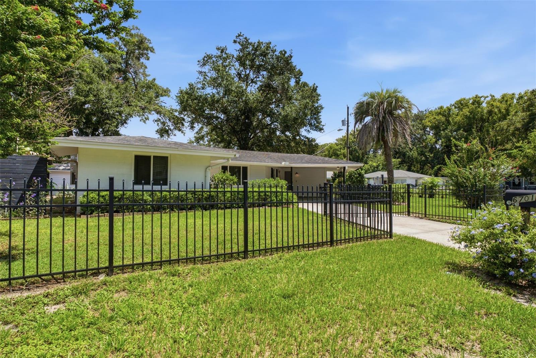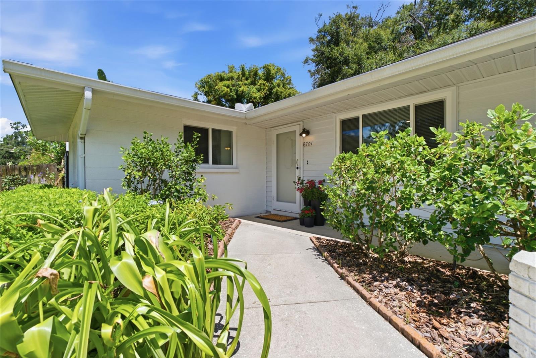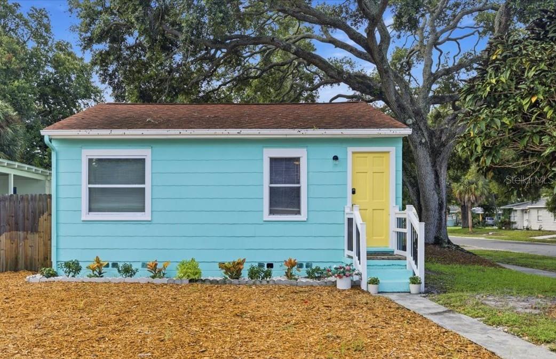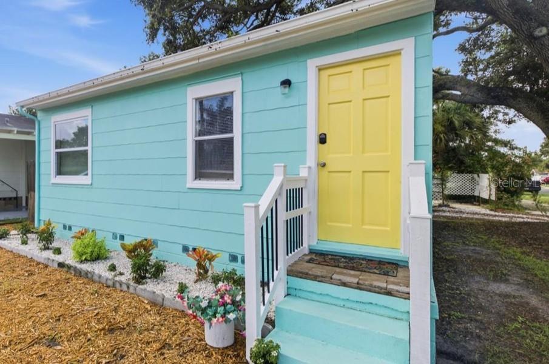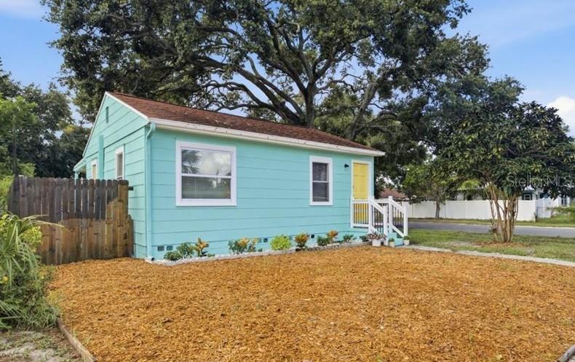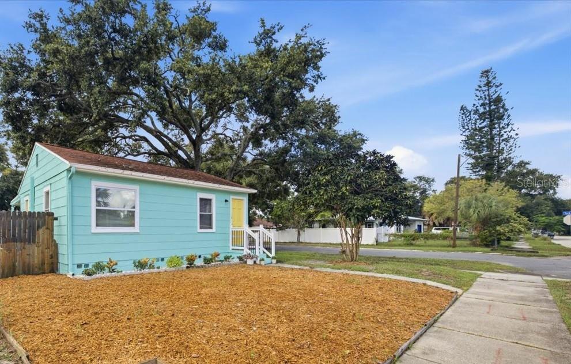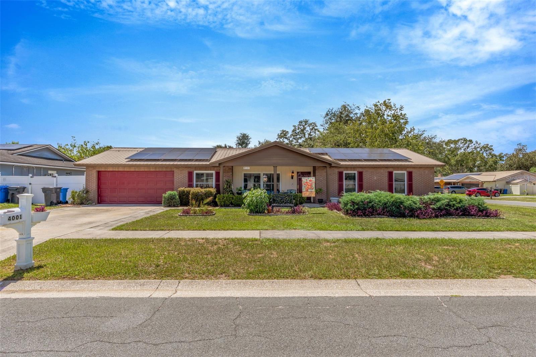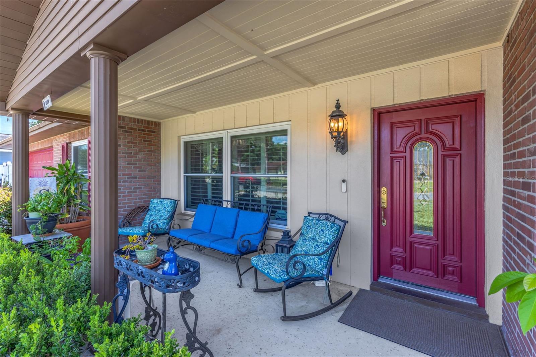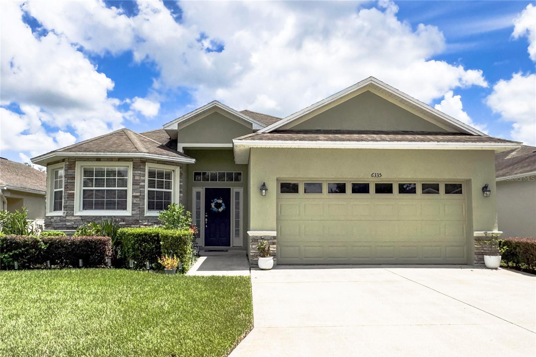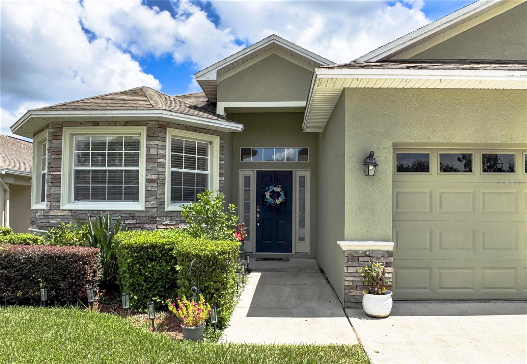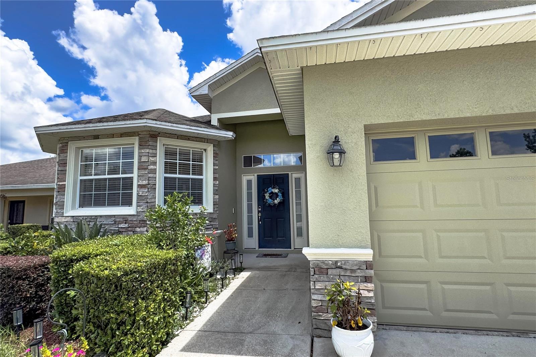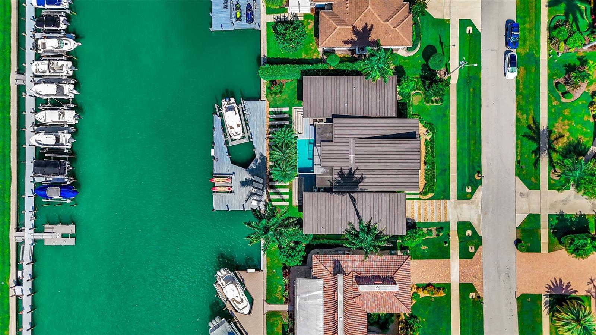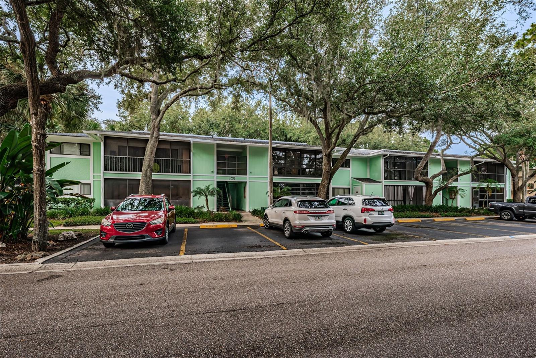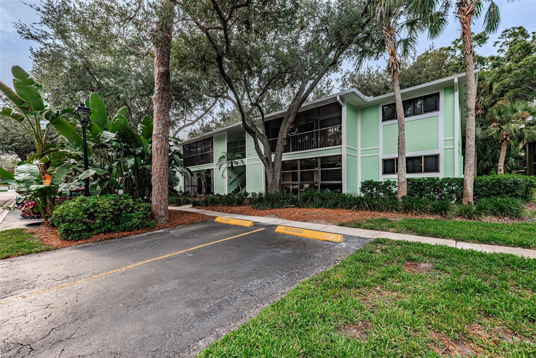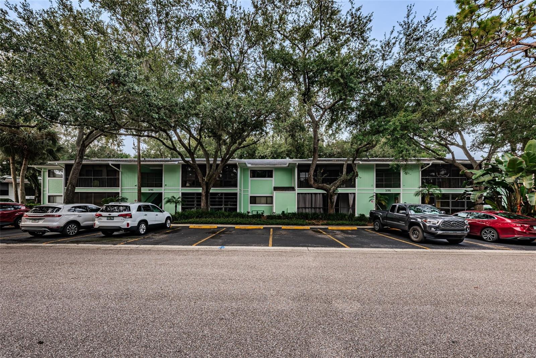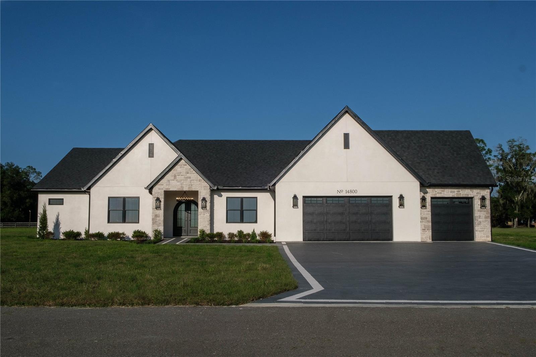
Courtesy of
- Listing Office: LPT REALTY, LLC
- Status: Active
- MLS ID: MFRTB8540237
Description
-
Description:
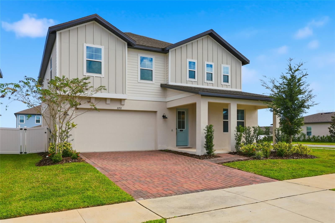
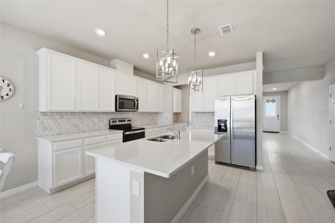
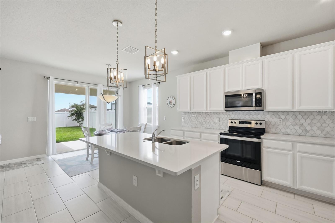
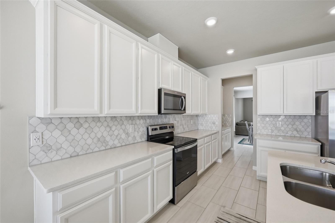
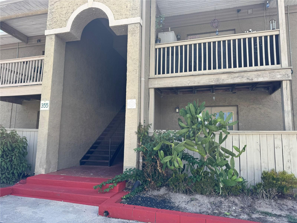
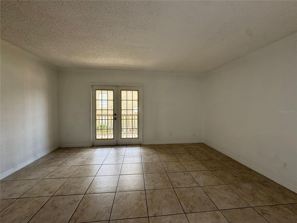
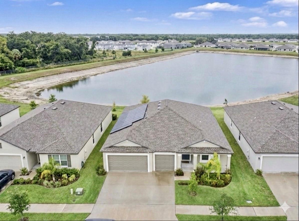
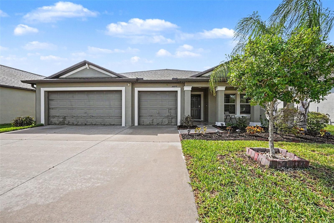
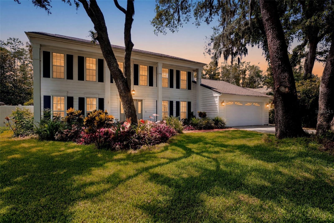
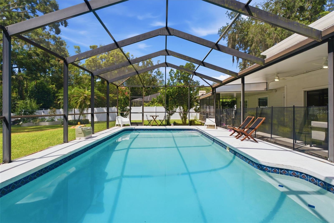
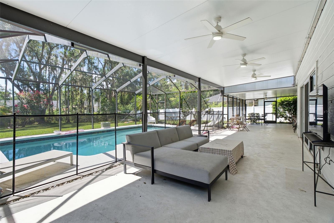
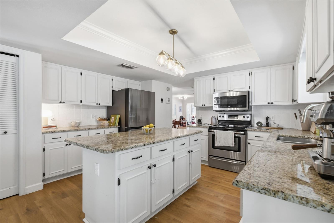
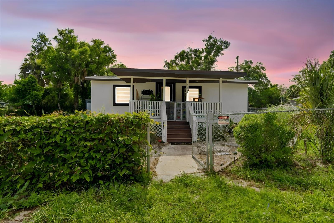
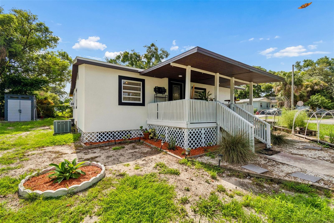
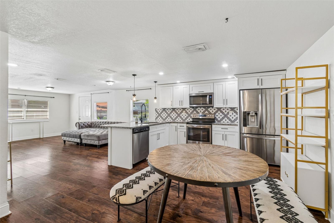
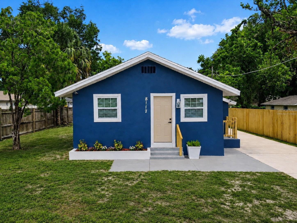
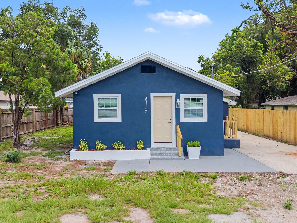
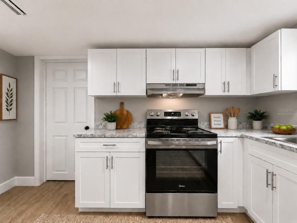
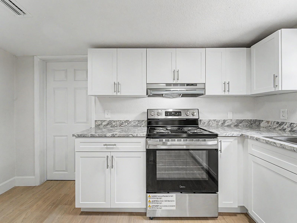
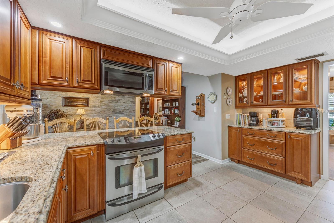
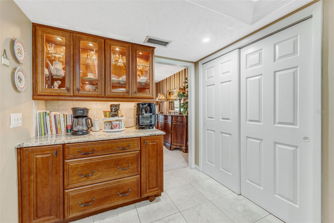
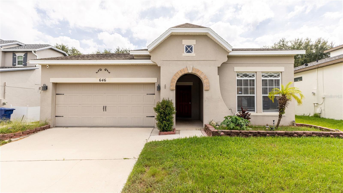
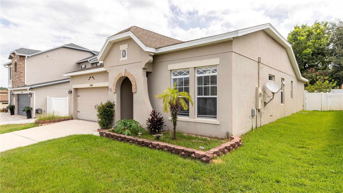
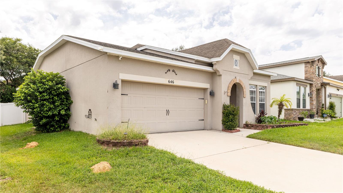
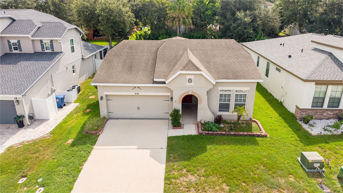
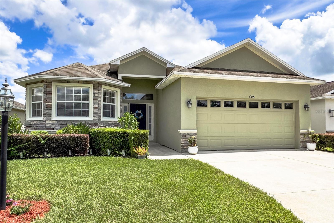
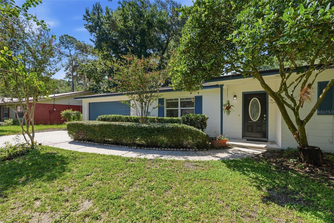
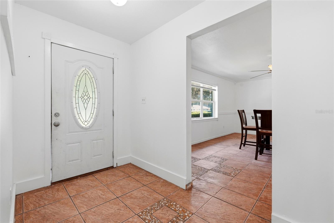
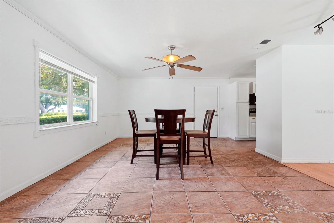
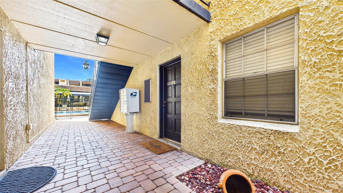
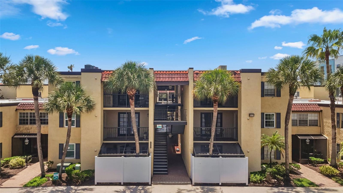
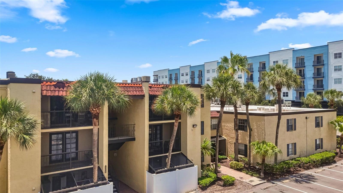
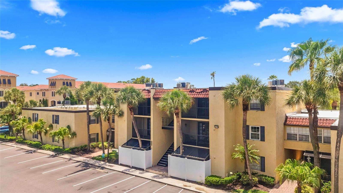
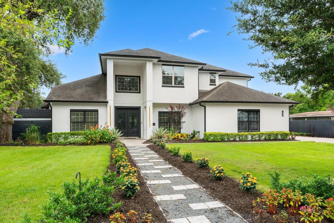
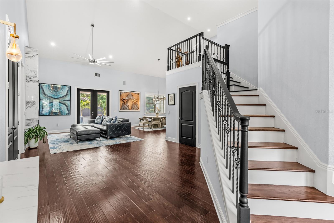
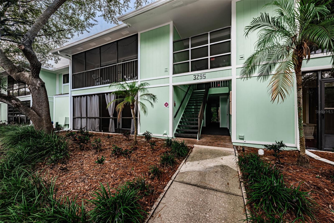
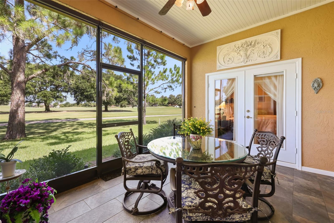
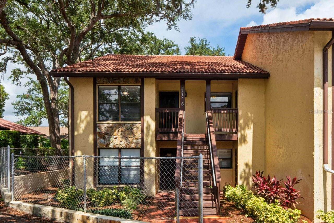
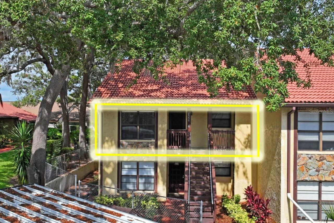
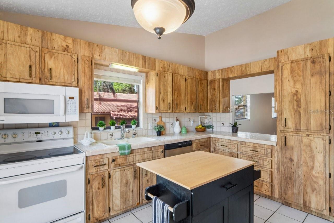
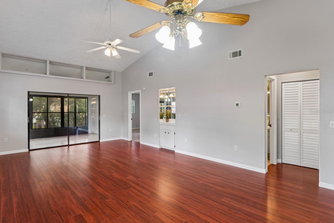
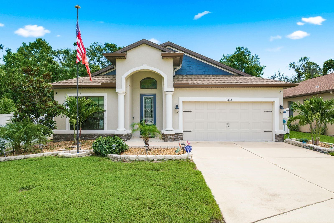
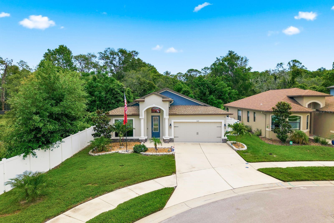
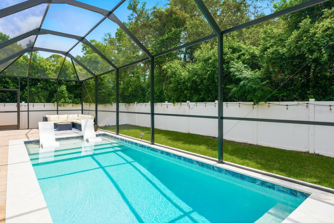
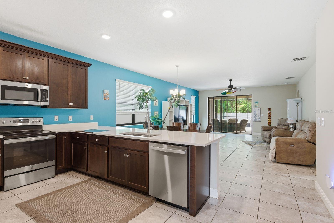
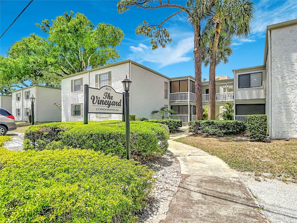
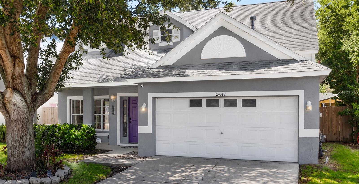
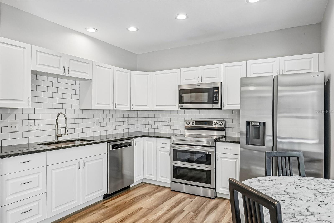
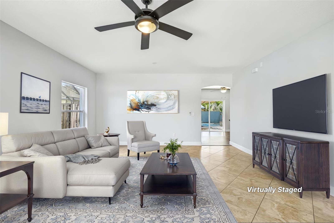
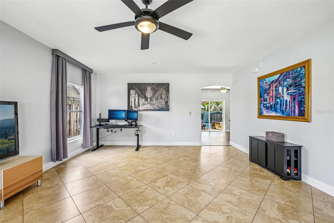
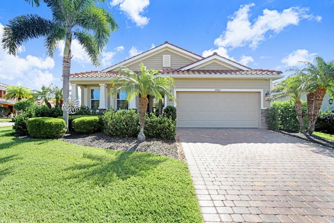
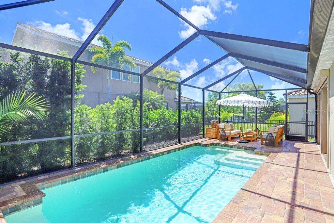
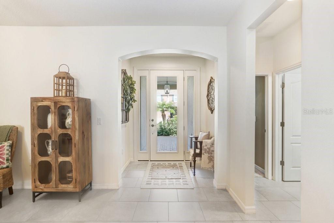
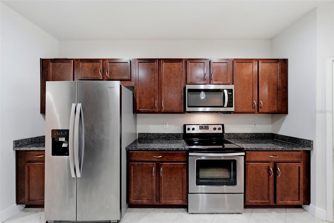
GATED COMMUNITY!!! LOW HOA/CDD FEES!! Inviting townhome where the Gourmet Kitchen boasts warm nutmeg cabinets and granite countertops that compliment the 17X17 tile floors for an OPEN FLOOR PLAN. The large screened lanai with pavers overlooks a private wooded area. An oversized loft upstairs adds an additional bonus living space. In August 2026 a new 2.5 ton A/C unit was installed along with in 2026 new carpet throughout the entire upstairs. Home is equipped with a Reverse osmosis system under kitchen sink, and a whole house water softener too! Modern ceiling fans throughout. There are THREE walk in closets. The Master Bedroom has a Tray Ceiling along with a large shower with dual sinks. Great for first time homebuyers, professionals, anyone who wants maintenance free lifestyle. Great proximity to schools and shopping. Close to I.-75, 301 and the Selmon Expressway.
Show all description - Virtual Tour: https://www.propertypanorama.com/instaview/stellar/TB8540237
Video
- VirtualTourURLUnbranded: https://www.propertypanorama.com/instaview/stellar/TB8540237
Basics
- Bathrooms Half: 1
- Date added: Added 1 hour ago
- Category: Townhouse
- Type: Residential
- Bedrooms: 3
- Bathrooms: 3
- Half baths: 1
- Floors: 2
- Area, sq ft: 1716 sq ft
- Lot size, sq ft: 1763 sq ft
- Year built: 2018
- SubdivisionName: BOYETTE PARK PH 1/A 1/B 1/D
- GarageSpaces: 1
Location
- CountyOrParish: Hillsborough
- City / Department: RIVERVIEW
Location Details
- Elementary School: Boyette Springs-HB
- Middle Or Junior School: Rodgers-HB
- High School: Riverview-HB
Property Features
- Interior Features: Ceiling Fans(s), Kitchen/Family Room Combo, Open Floorplan, PrimaryBedroom Upstairs, Split Bedroom, Stone Counters, Tray Ceiling(s), Walk-In Closet(s), Window Treatments
- Appliances: Dishwasher, Disposal, Dryer, Ice Maker, Kitchen Reverse Osmosis System, Microwave, Range, Range Hood, Refrigerator, Washer, Water Softener
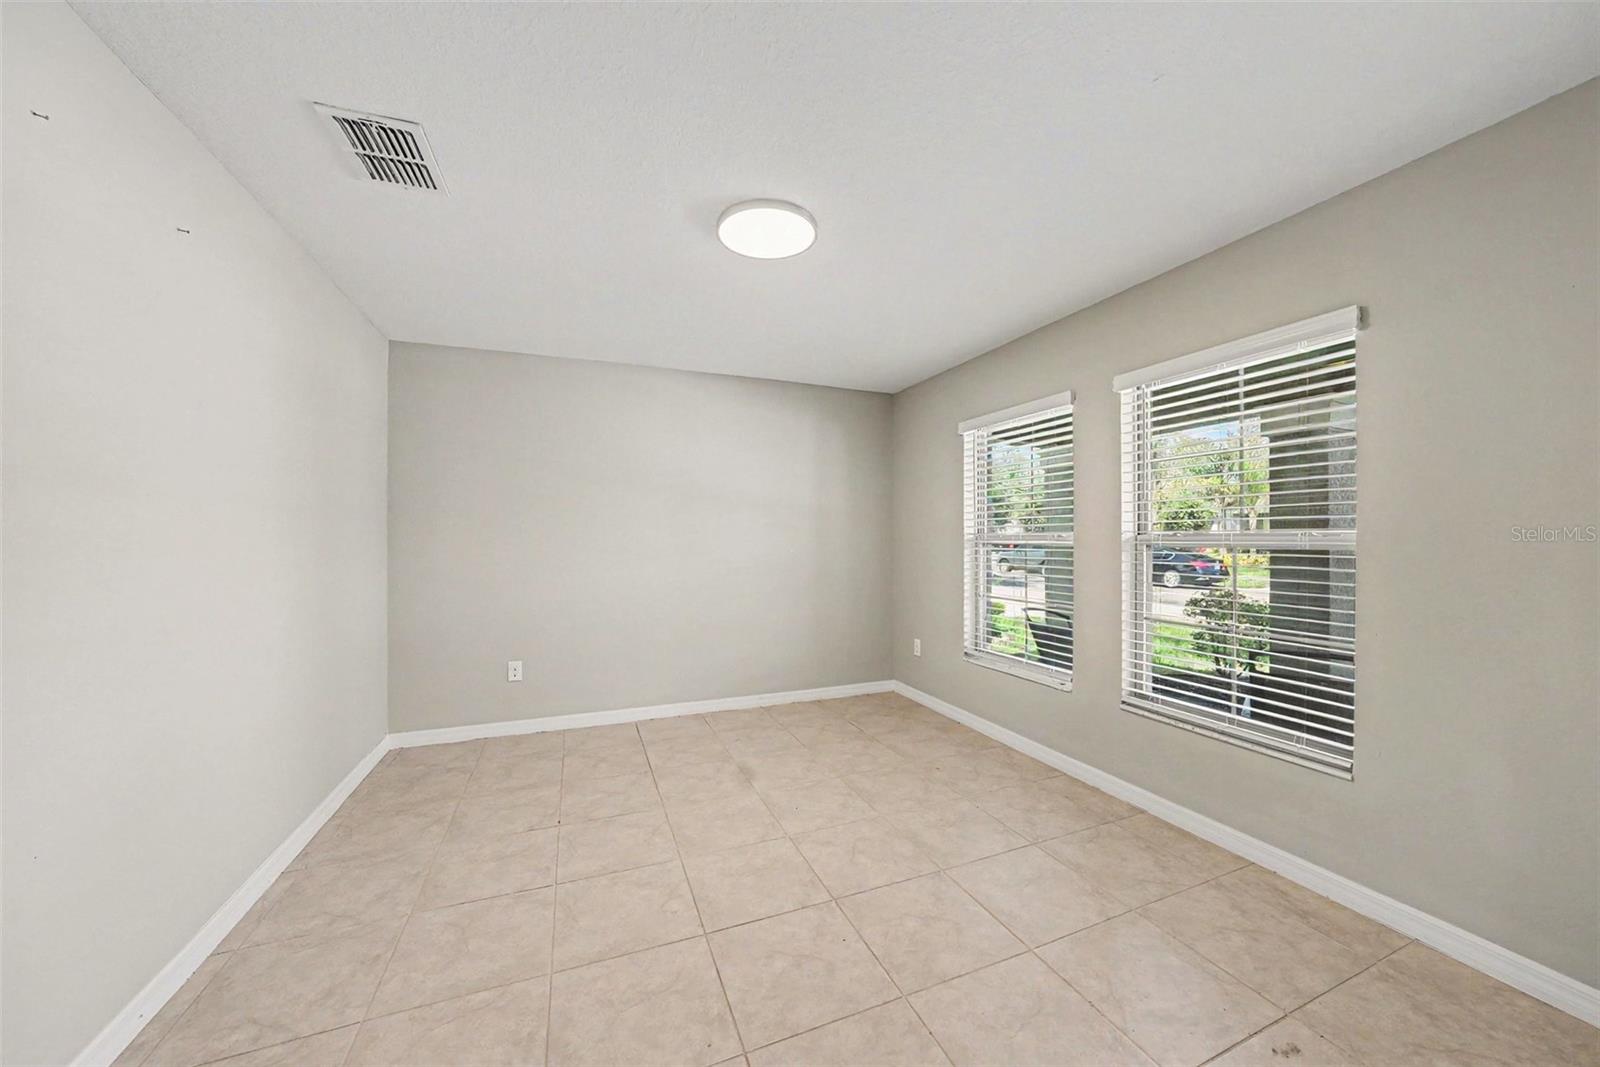
- Flooring: Carpet, Ceramic Tile
- Laundry Features: Laundry Closet
- Garage YN: Yes
- Attached Garage YN: Yes
- Garage Spaces: 1
- Pets Allowed: Cats OK, Dogs OK
- Exterior Features: Hurricane Shutters, Shade Shutter(s), Sidewalk
- Roof: Shingle
- Window Features: Blinds, Double Pane Windows, Window Treatments
- Water Source: Public
- Sewer: Public Sewer
- Cooling: Central Air
- Heating: Central, Electric
- Furnished: Unfurnished
Property Details
- Subdivision Name: BOYETTE PARK PH 1/A 1/B 1/D
- Direction Faces: South
- Construction Materials: Block, Stucco, Frame
Association Information
- Association YN: Yes
- Association Fee: 305
- Association Fee Frequency: Monthly
- Association Fee Includes: Maintenance Structure, Maintenance Grounds, Pool
- Community Features: Dog Park, Gated Community - No Guard, Playground, Pool, Street Lights
Fees&Taxes
- Tax Year: 2025
- Tax Annual Amount: $4,432
- Tax Other Annual Assessment Amount: 855
Amenities & Features
- Waterfront available: No
- GarageYN: Yes
- AttachedGarageYN: Yes
- FireplaceYN: No
- PoolPrivateYN: No
- Cooling: Central Air
- CommunityFeatures: Dog Park, Gated Community - No Guard, Playground, Pool, Street Lights
- WindowFeatures: Blinds, Double Pane Windows, Window Treatments
- ExteriorFeatures: Hurricane Shutters, Shade Shutter(s), Sidewalk
- Utilities: BB/HS Internet Available, Cable Connected, Electricity Connected, Public, Sewer Connected, Underground Utilities, Water Connected
- Features:
- Amenities: