Courtesy of
- Listing Office: COMPASS FLORIDA LLC
- Status: Active
- MLS ID: MFRTB8542277
Description
-
Description:
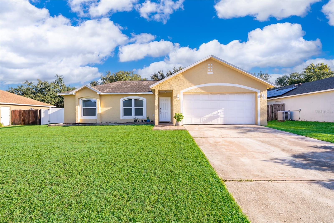
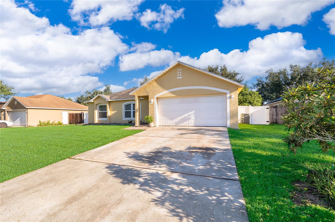
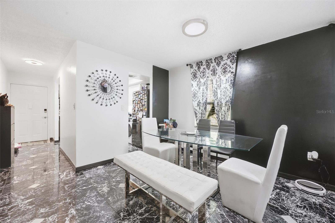
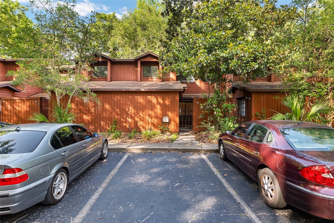
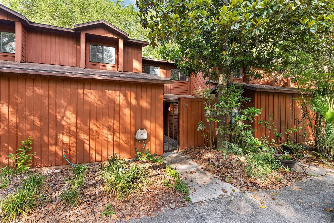
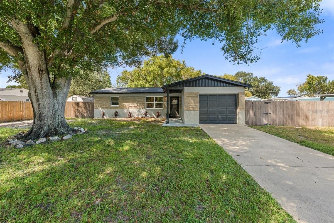
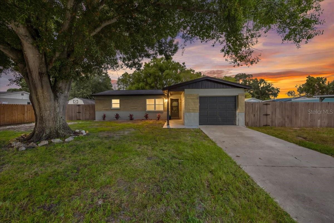
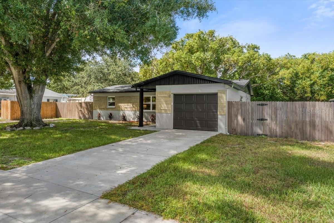
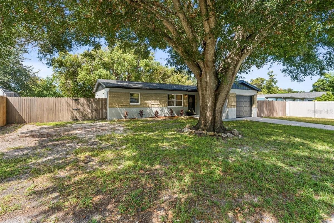
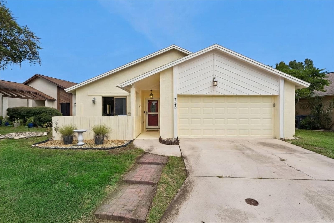
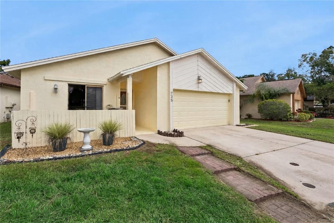
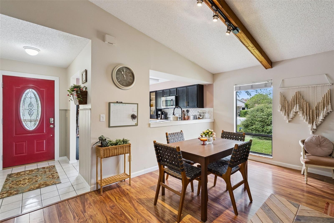
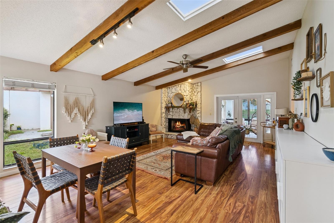
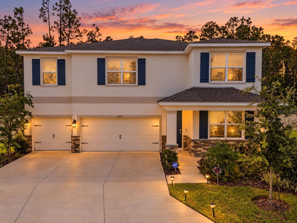
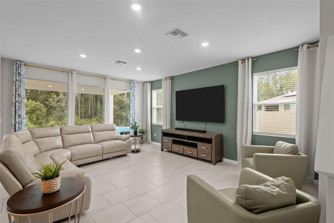
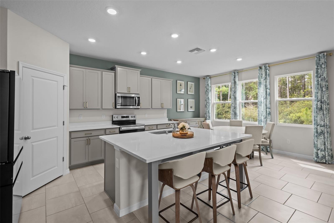
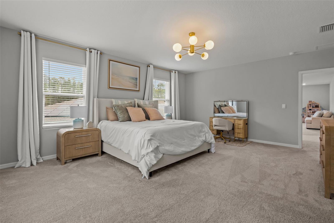
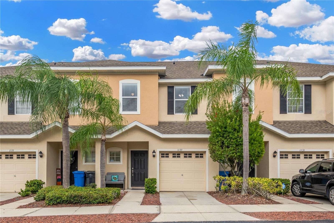
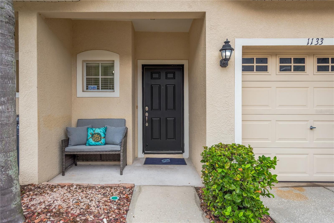
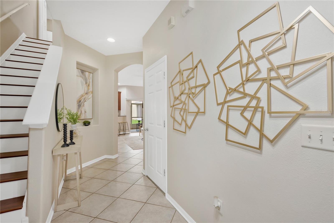
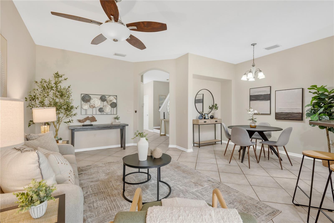
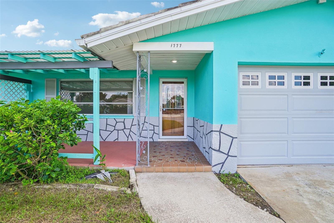
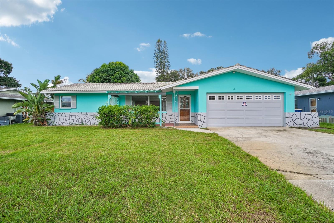
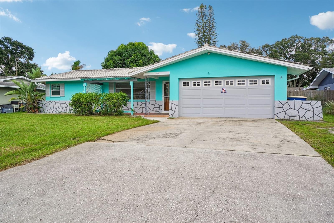
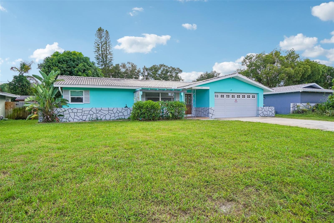
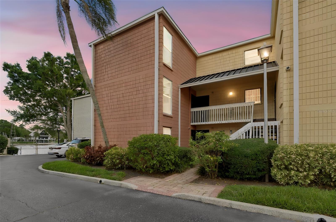
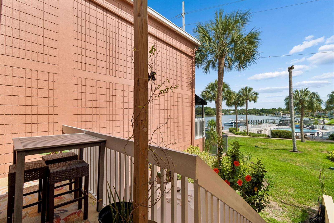
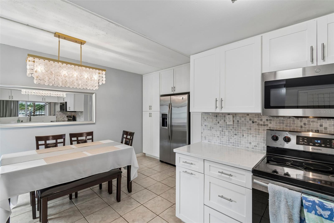
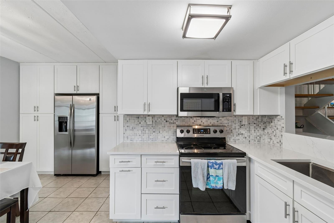
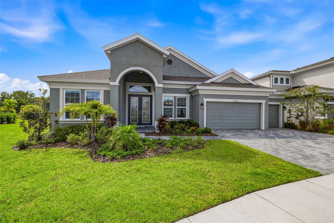
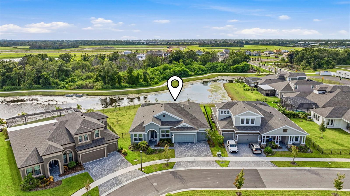
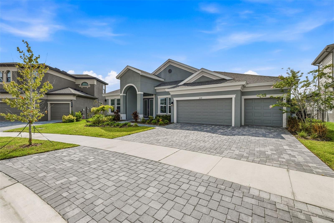
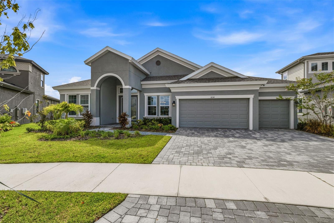
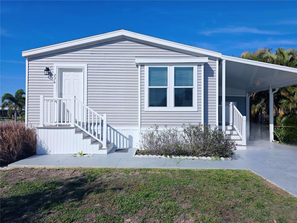
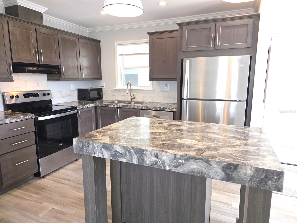
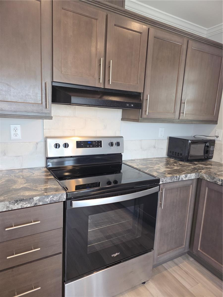
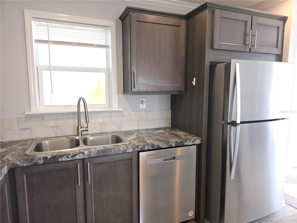
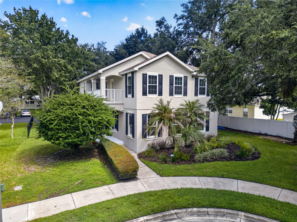
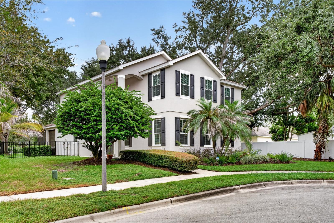
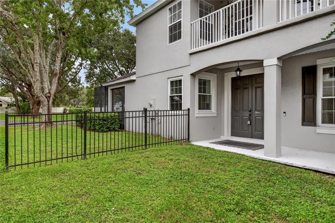
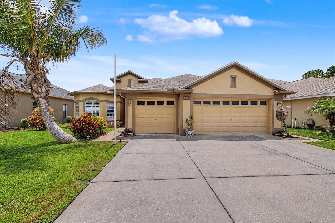
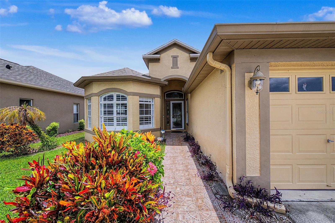
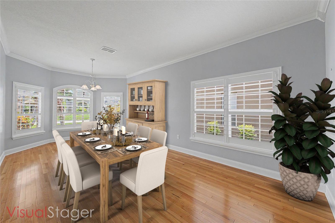
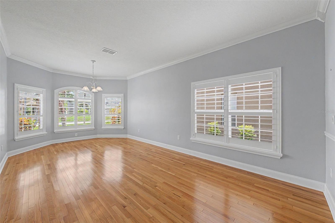
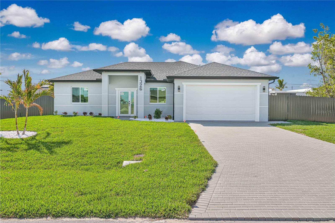
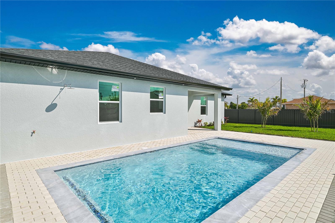
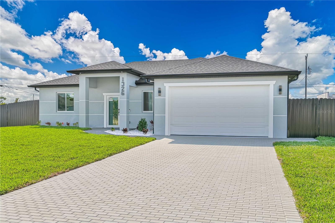
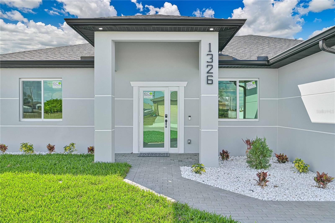
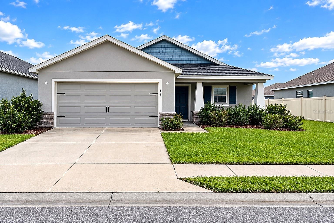
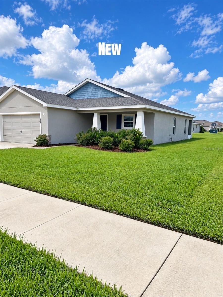
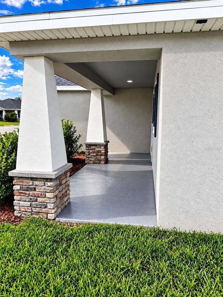
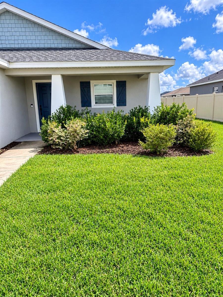
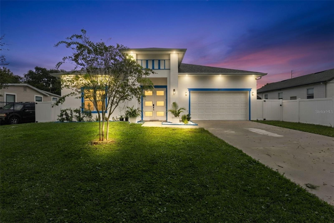
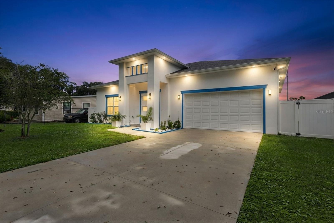
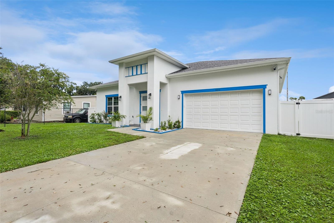
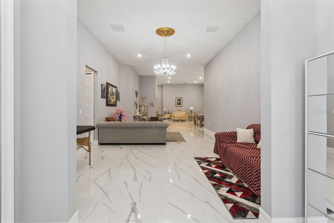
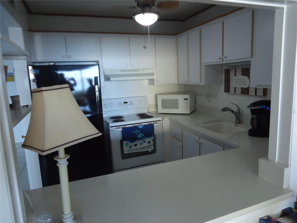
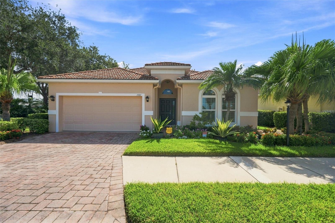
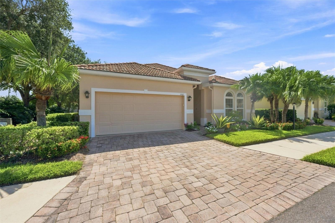
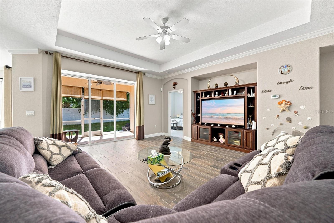
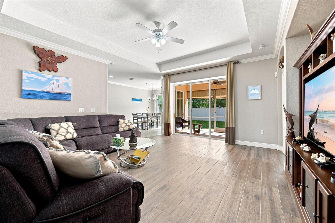
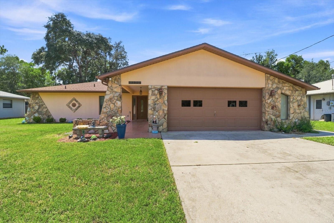
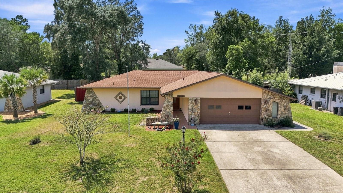
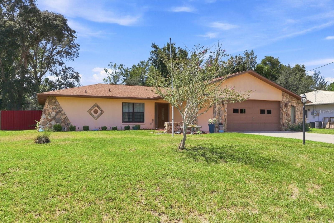
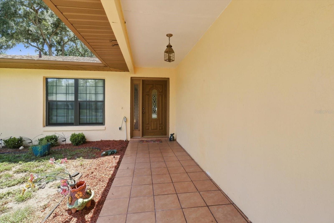
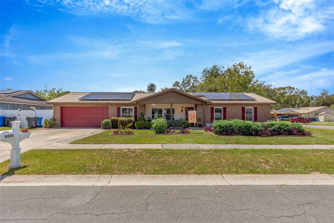
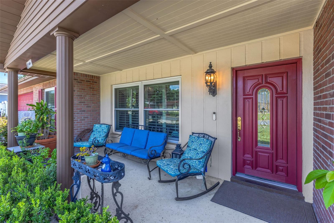
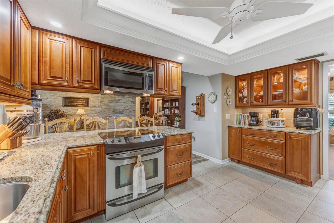
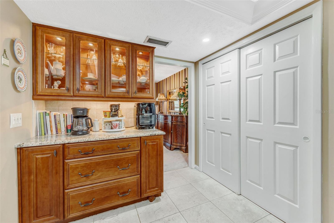
Come see this charming and well maintained ranch style brick home in Valrico! Featuring 3 bedrooms 2 full bathrooms and an abundance of living space - this home offers a perfect blend of traditional comfort and modern updates including solar! There is a steady flow between the kitchen, large family room and outdoor lanai making it perfect for entertaining large gatherings. At the heart of the home, the kitchen is well-equipped gorgeous cabinetry, granite counters, stainless steel appliances, a breakfast bar, and a large 6 ft pantry. The generous formal dining room provides plenty of space for gatherings, with room to showcase your favorite décor. The large primary bedroom features ample closet space and en suite bathroom (remodeled in 2025). The secondary bedrooms are nicely sized with plush carpet and good closet space. The oversized 2-car garage and laundry room are thoughtfully located near the kitchen and lanai for everyday ease. The garage has been rewired for 220 volts for AC in garage and large power tools. The fully fenced backyard offers both privacy and functionality with a detached shed/workshop. Additional upgrades to mention: metal roof, double pane newer windows and slider installed 2015, plantation shutters, wood like tile throughout the main living areas, tasteful stone accent wall in main living room, and extended garage area allows for additional storage or workshop space. conveniently located to restaurants, entertainment, good school systems and to our amazing Florida beaches & theme parks. Easy commute access to I4, I75 & Crosstown Expressway. Call today for your private showing & experience the Florida lifestyle!
Show all description - Virtual Tour: https://www.propertypanorama.com/instaview/stellar/TB8542277
Video
- VirtualTourURLUnbranded: https://www.propertypanorama.com/instaview/stellar/TB8542277
Basics
- Bathrooms Half: 0
- Date added: Added 54 minutes ago
- Category: Single Family Residence
- Type: Residential
- Bedrooms: 3
- Bathrooms: 2
- Half baths: 0
- Floors: 1
- Area, sq ft: 1854 sq ft
- Lot size, sq ft: 10600 sq ft
- Year built: 1978
- View: Garden
- SubdivisionName: BRANDON EAST SUB UNIT
- GarageSpaces: 2
Location
- CountyOrParish: Hillsborough
- City / Department: VALRICO
Location Details
- Elementary School: Buckhorn-HB
- Middle Or Junior School: Mulrennan-HB
- High School: Durant-HB
Property Features
- Interior Features: Ceiling Fans(s), Eat-in Kitchen, Living Room/Dining Room Combo, Open Floorplan, Primary Bedroom Main Floor, Solid Surface Counters, Solid Wood Cabinets, Stone Counters, Thermostat, Window Treatments
- Appliances: Dishwasher, Microwave, Range, Refrigerator
- Flooring: Carpet, Tile
- Laundry Features: Inside
- Patio And Porch Features: Covered, Enclosed, Screened
- Parking Features: Driveway, Workshop in Garage
- Garage YN: Yes
- Attached Garage YN: Yes
- Garage Spaces: 2
- Pets Allowed: Yes
- Exterior Features: Lighting, Storage
- Fencing: Fenced, Vinyl
- Roof: Metal
- Window Features: Shutters
- Vegetation: Mature Landscaping, Oak Trees, Trees/Landscaped
- View: Garden
- Water Source: Public
- Sewer: Public Sewer
- Cooling: Central Air
- Heating: Central
- Furnished: Negotiable
Property Details
- Subdivision Name: BRANDON EAST SUB UNIT
- Direction Faces: East
- Construction Materials: Block, Brick
Fees&Taxes
- Tax Year: 2025
- Tax Annual Amount: $668
Green Building Info
- Green Energy Generation: Solar
Amenities & Features
- Waterfront available: No
- GarageYN: Yes
- AttachedGarageYN: Yes
- FireplaceYN: No
- PoolPrivateYN: No
- Cooling: Central Air
- WindowFeatures: Shutters
- ExteriorFeatures: Lighting, Storage
- Utilities: BB/HS Internet Available, Electricity Connected, Sewer Connected, Water Connected
- Features:
- Amenities:
Building Details
- ArchitecturalStyle: Ranch
- NewConstructionYN: No
- Heating: Central
- Exterior material: Block, Brick
- Roof: Metal
- Parking: Driveway, Workshop in Garage