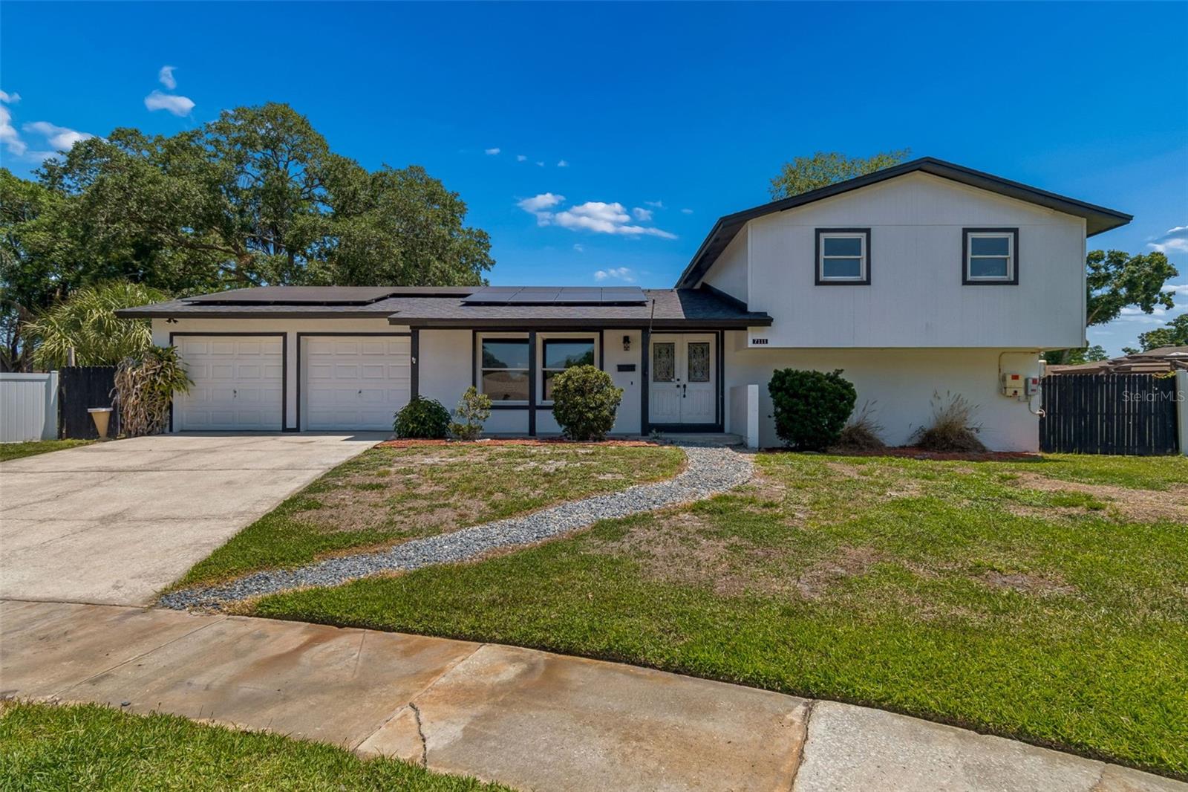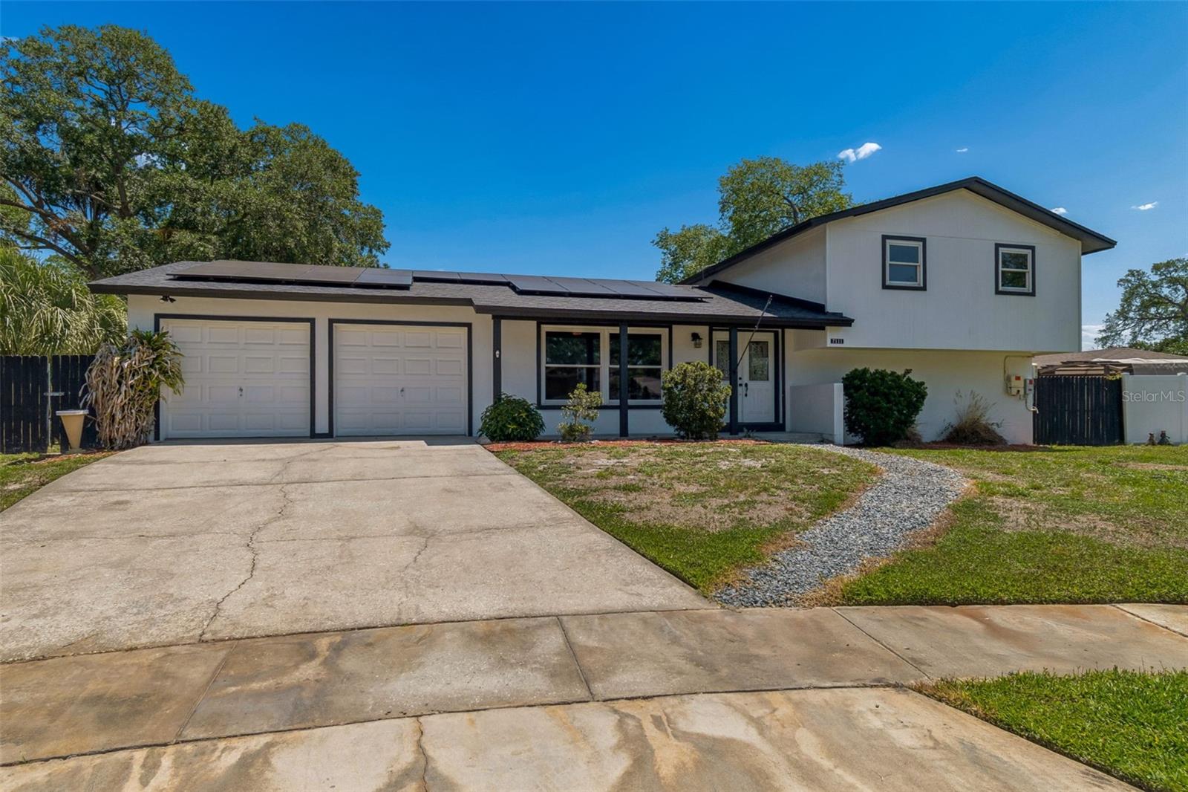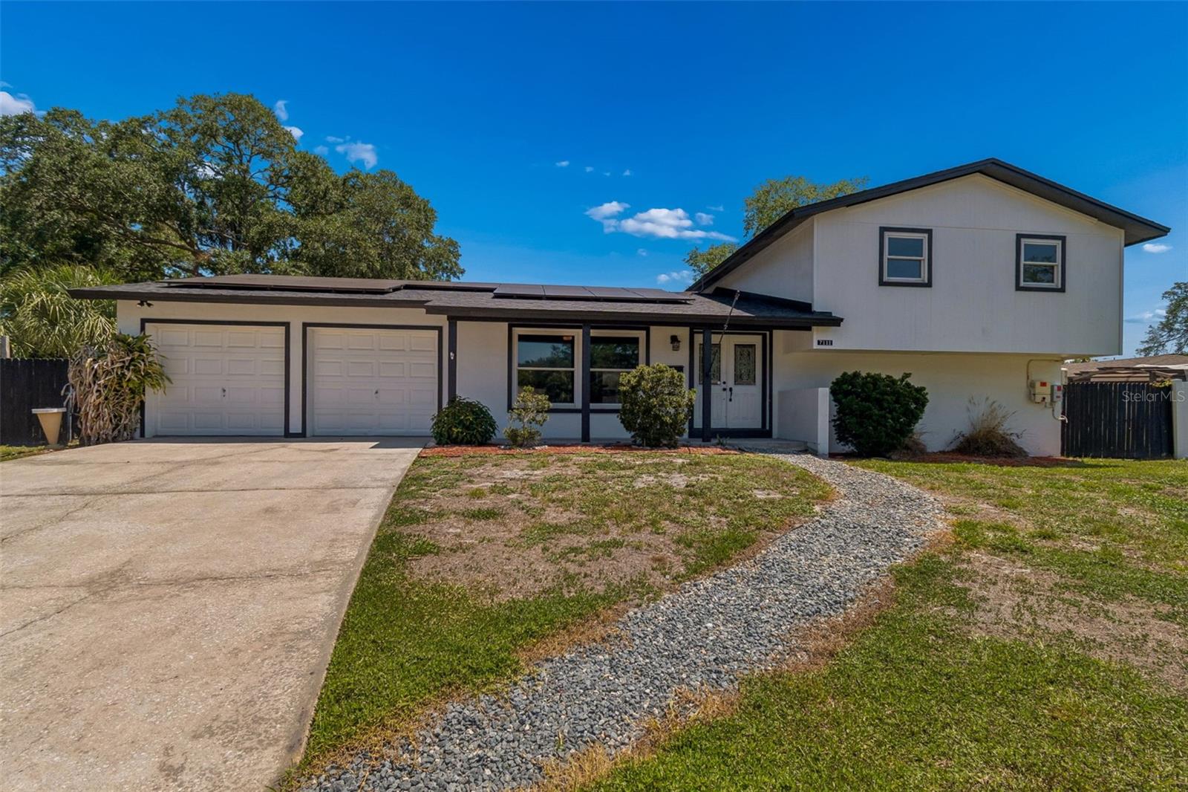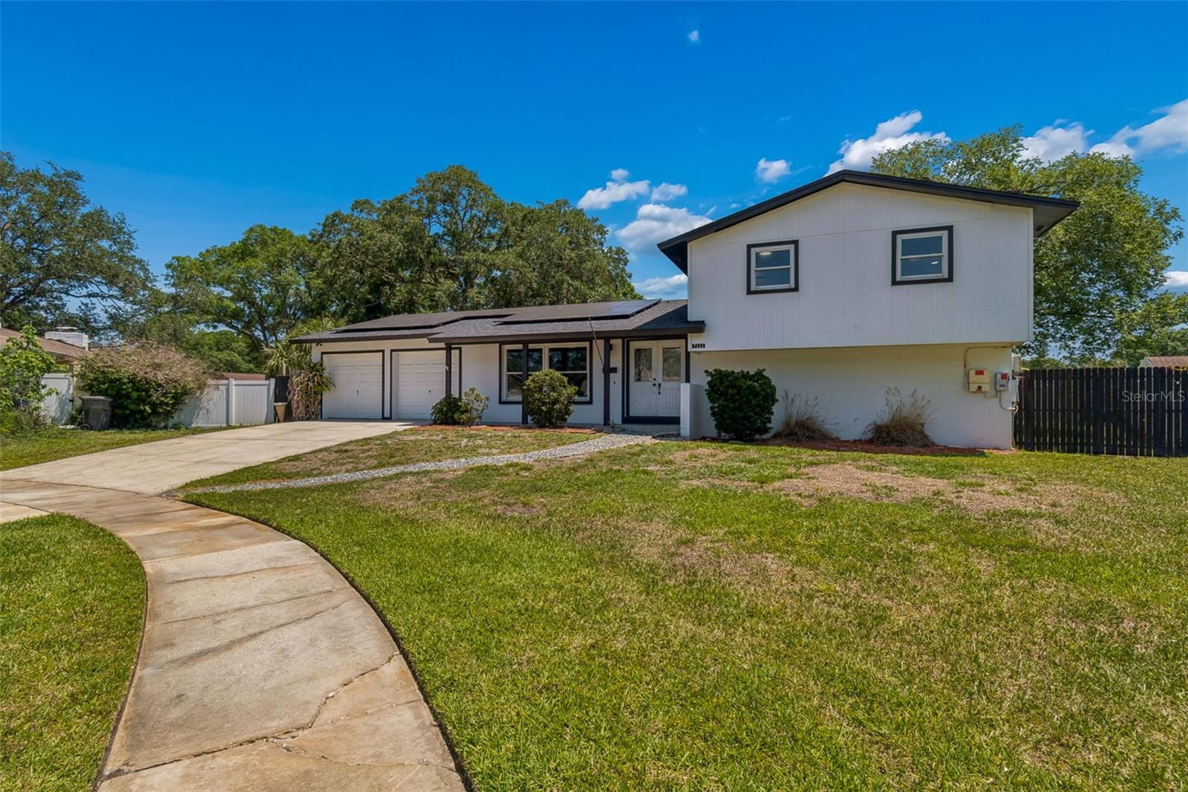
Courtesy of
- Listing Office: CHARLES RUTENBERG REALTY INC
- Status: Active
- MLS ID: MFRTB8544311
Description
-
Description:
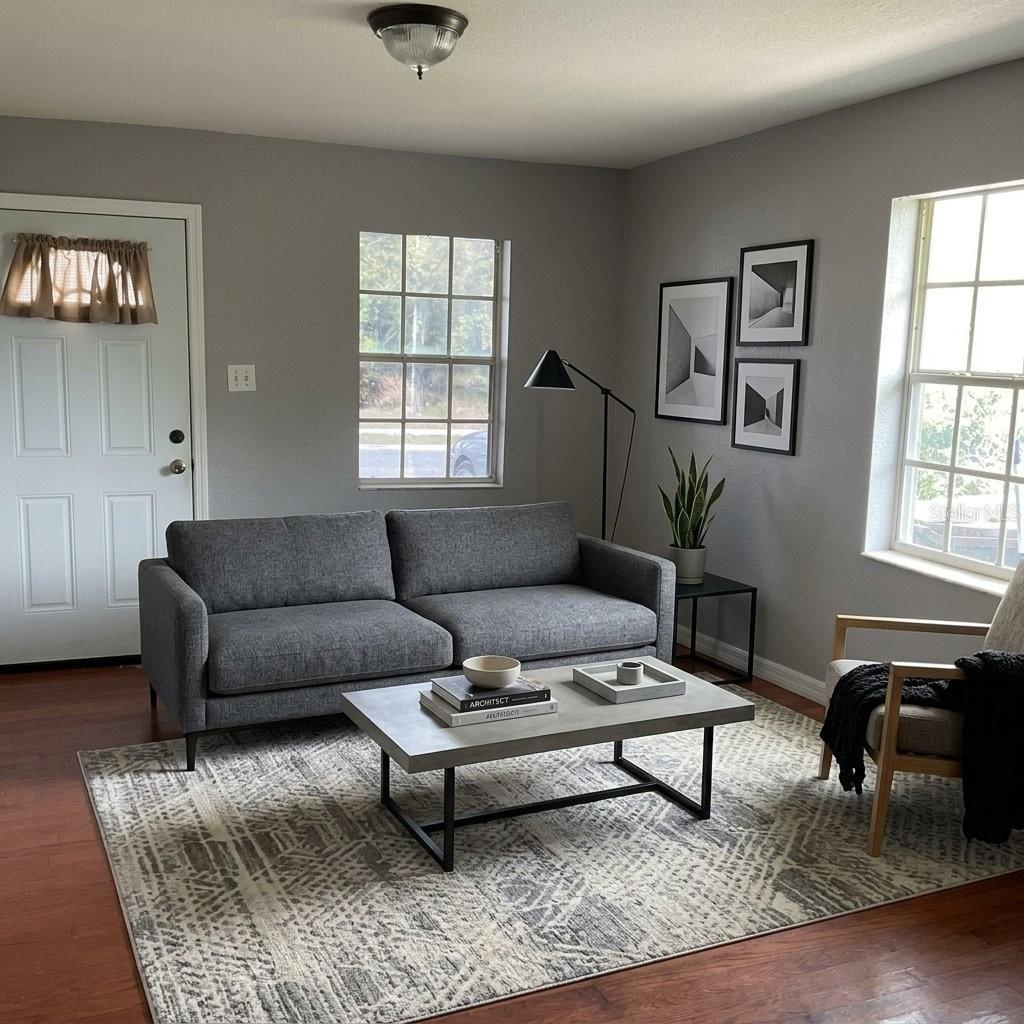
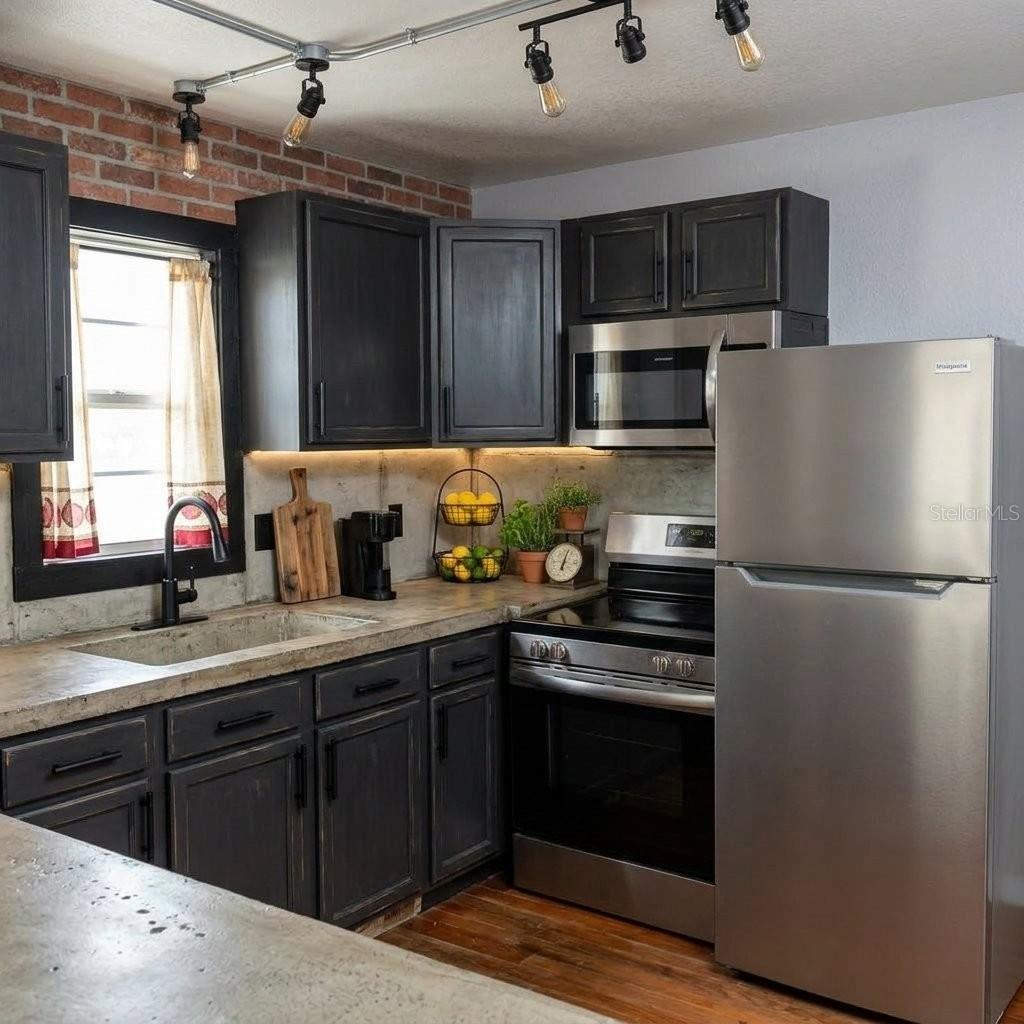
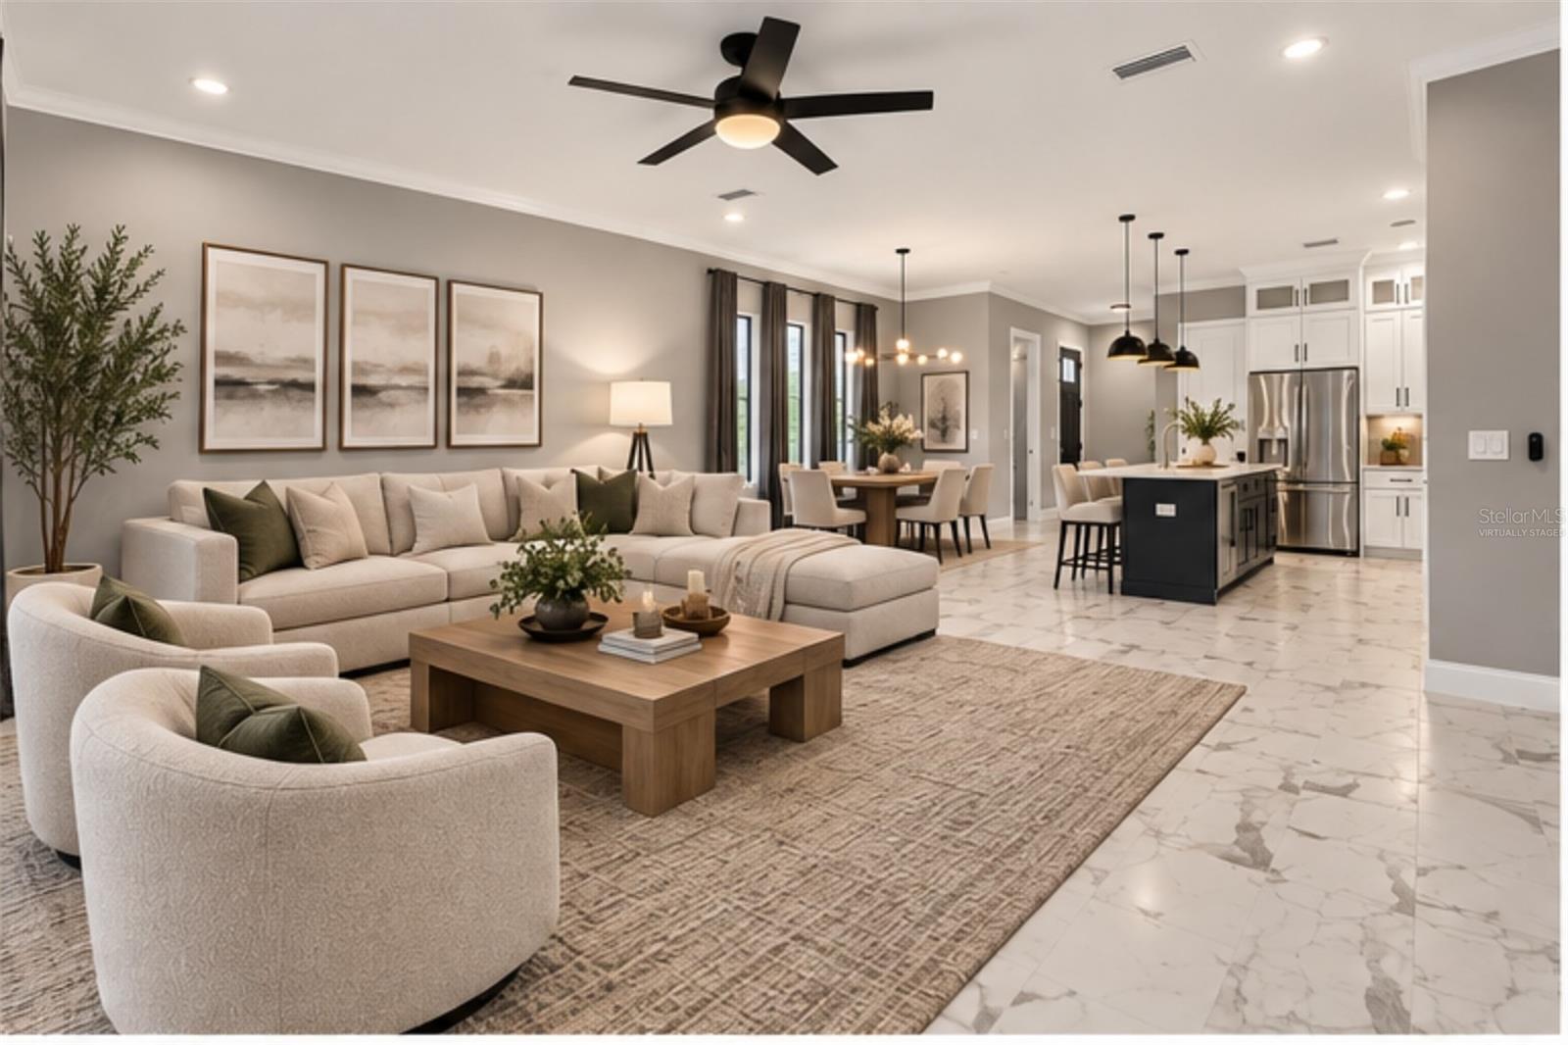
Virtually Staged. NEW CONSTRUCTION. PRIME SOUTH TAMPA LOCATION. HIGHLY REGARDED SCHOOLS.
Show all description
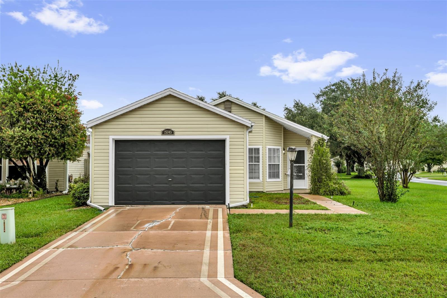
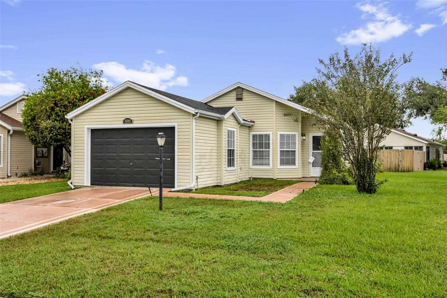
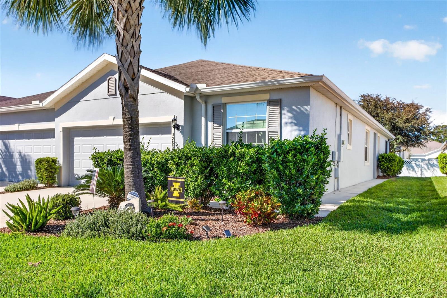
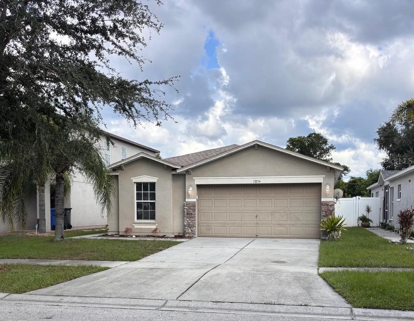
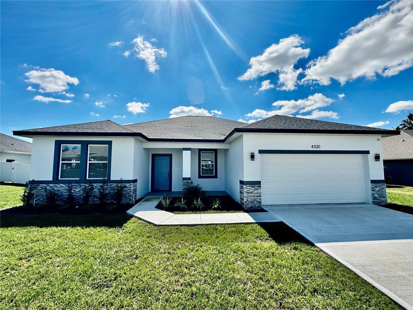
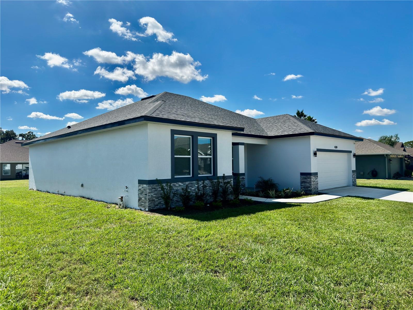
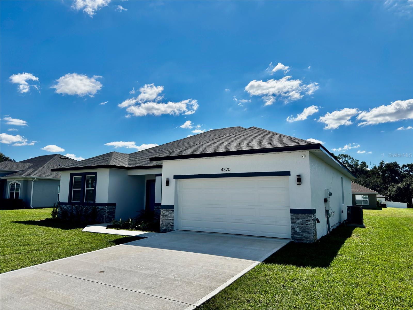
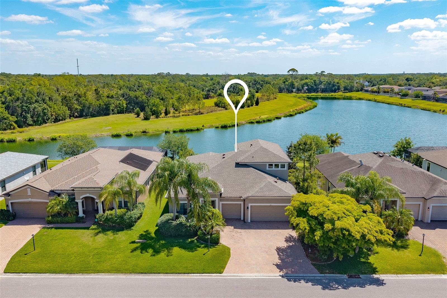
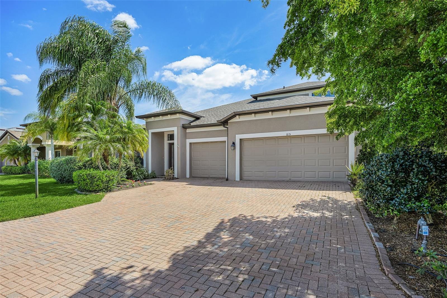
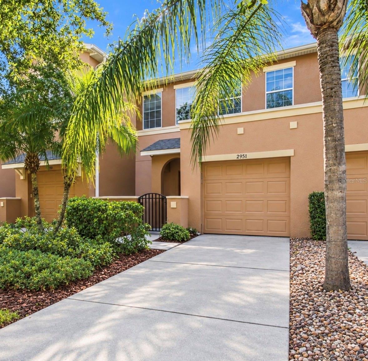
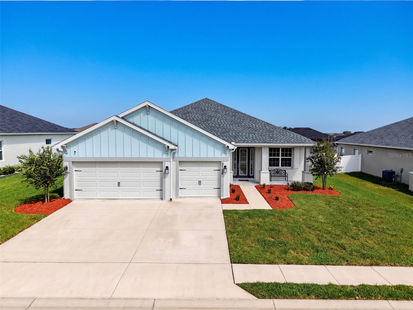
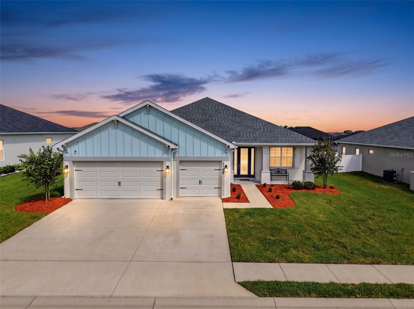
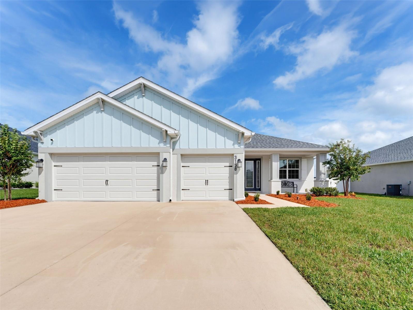
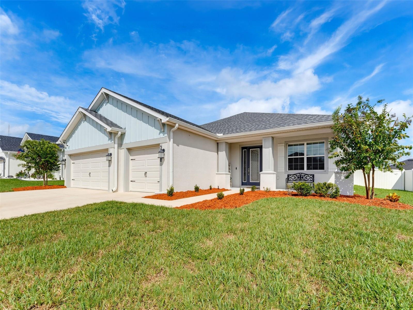
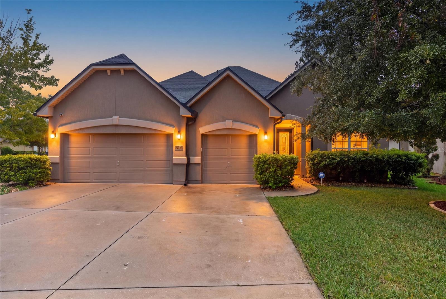
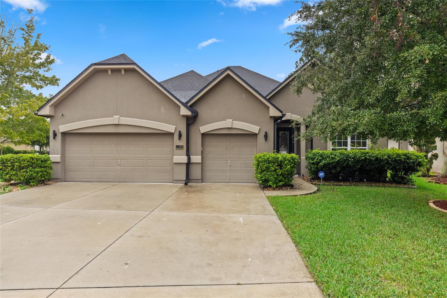
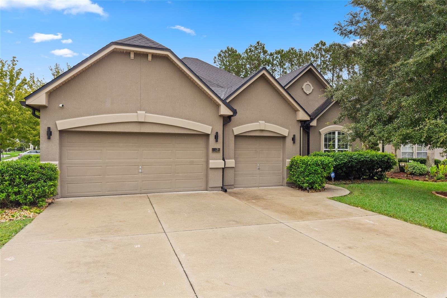
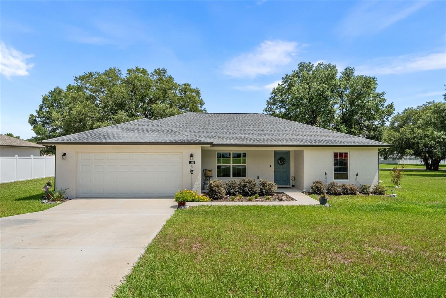
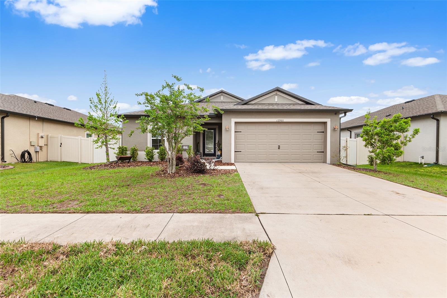
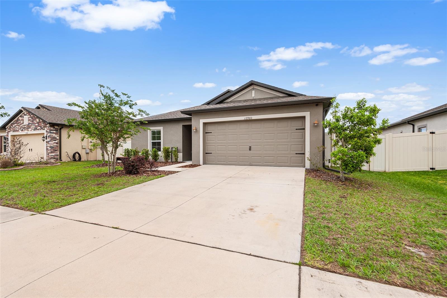
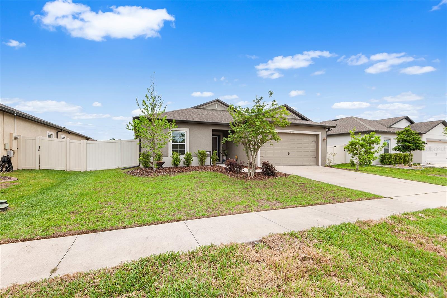
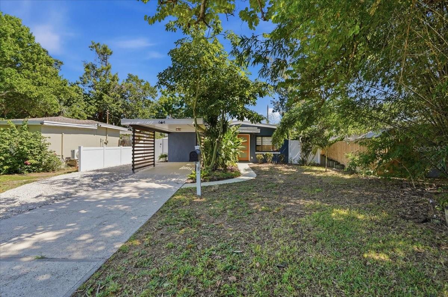
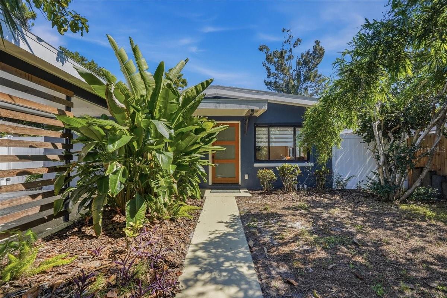
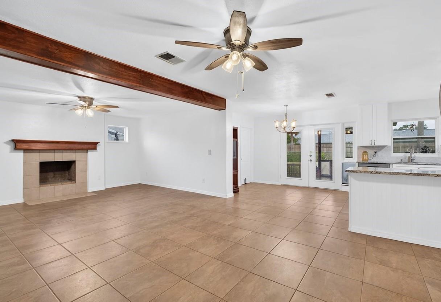
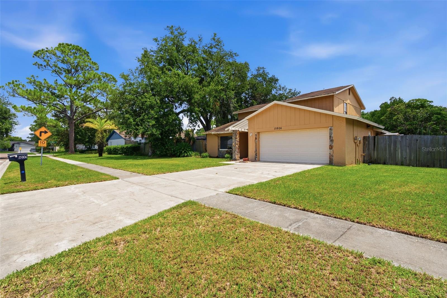
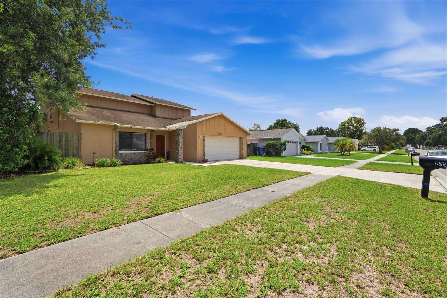
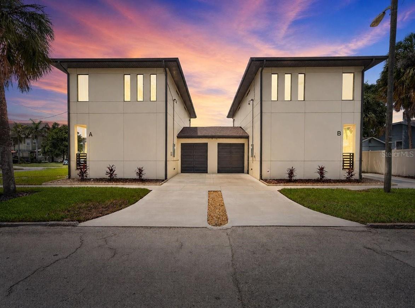
Brand new and never lived in, this 2024-built townhome offers a rare opportunity to own new construction in the heart of an established South Tampa neighborhood. Located in North Hyde Park/Armory Gardens, this 3-bedroom, 2.5-bath residence combines thoughtful design, quality construction and exceptional access to some of Tampa’s most sought-after destinations.
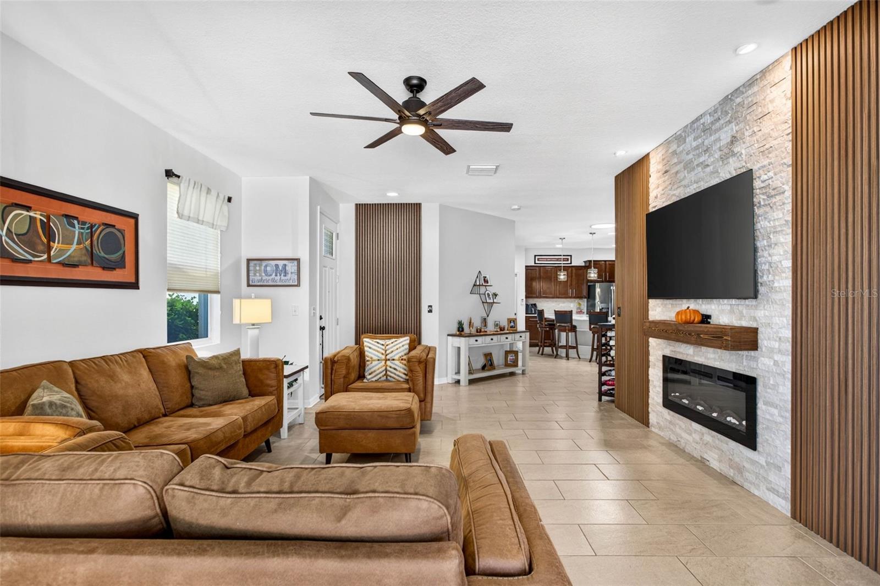
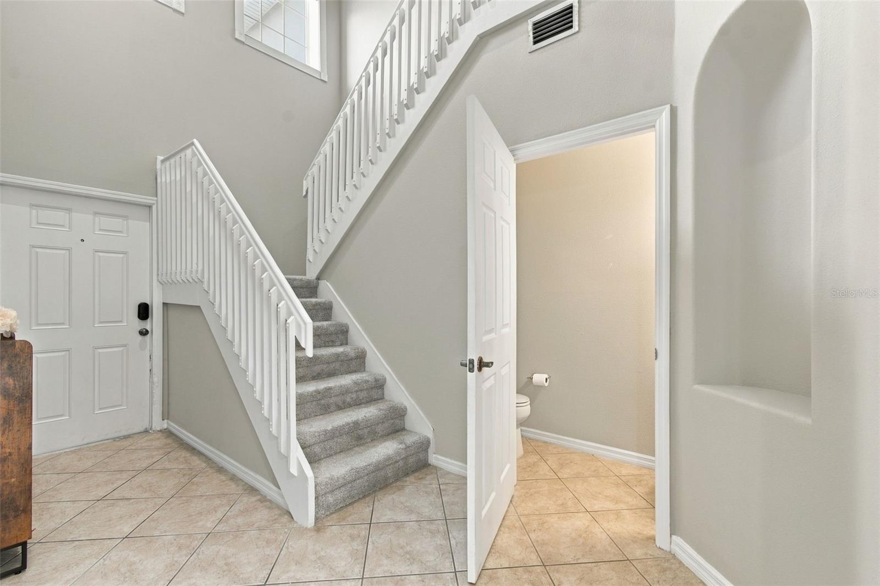
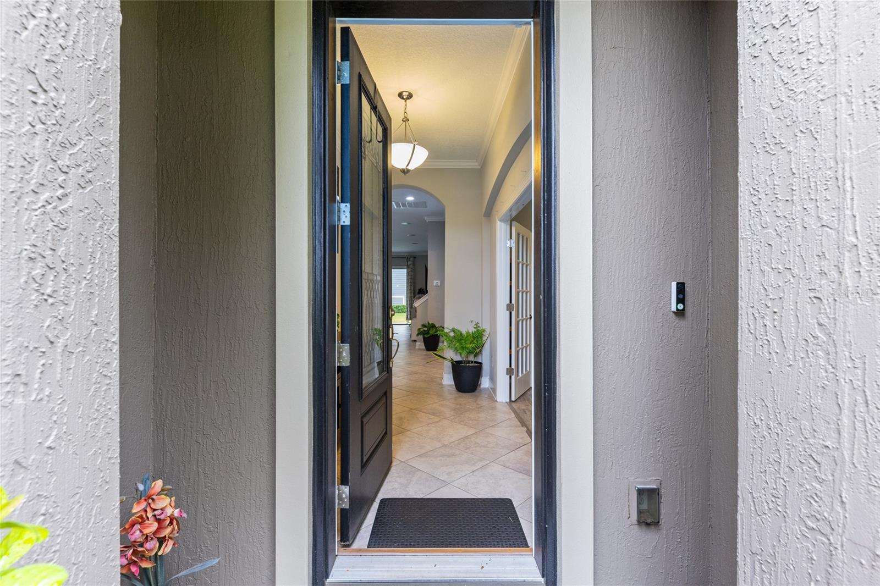
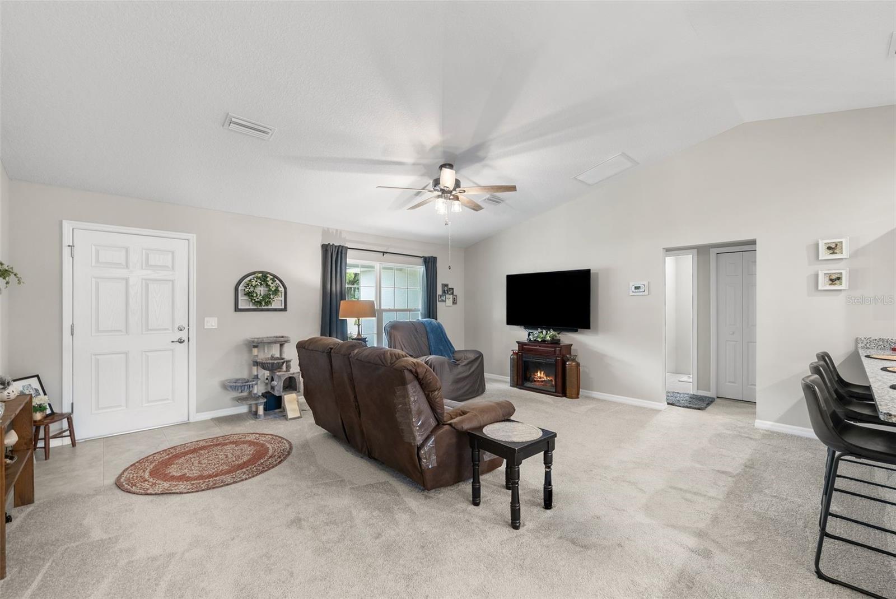
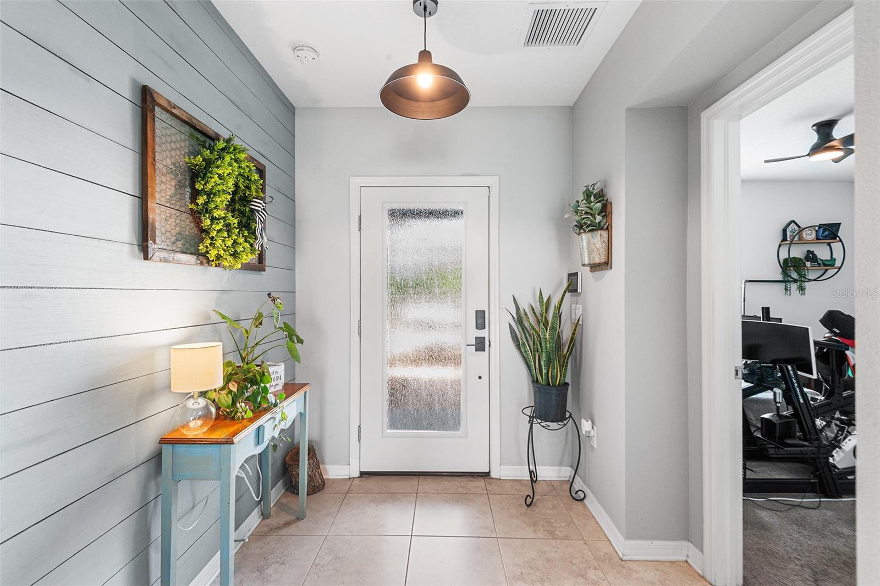
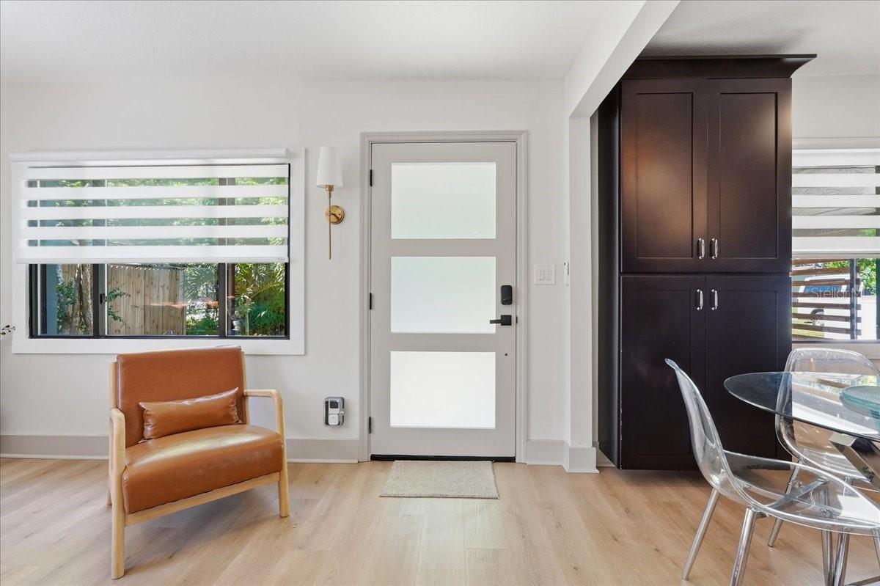
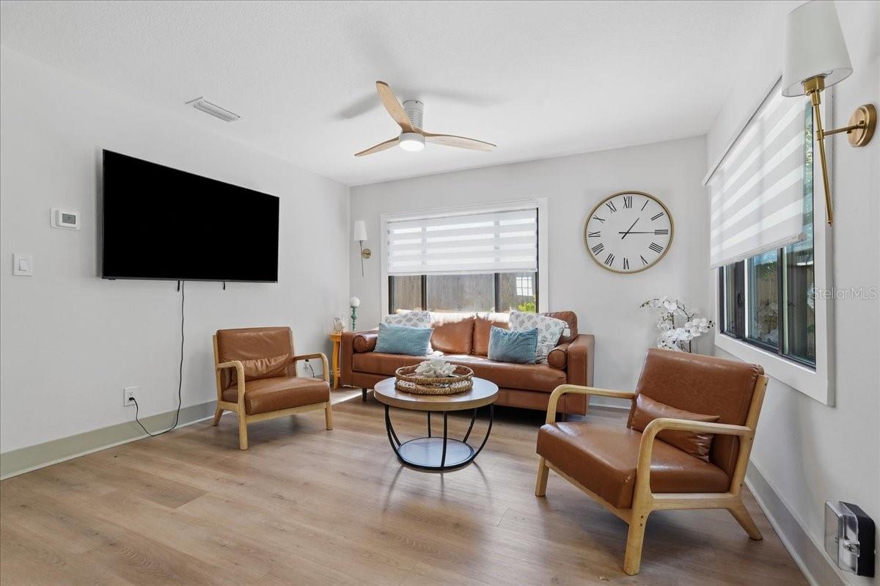
Quality begins with the construction itself. The home was built on an elevated concrete foundation with concrete block construction on BOTH levels and a smooth-finish concrete exterior. Inside, 10-foot ceilings, crown molding, tall doors, a wood staircase and LVT flooring throughout create a clean, elevated feel.
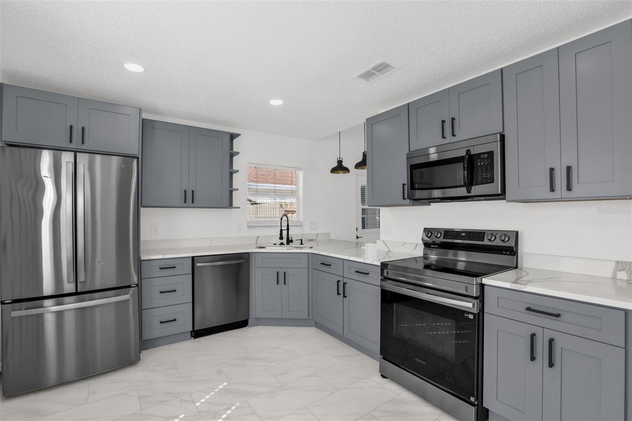
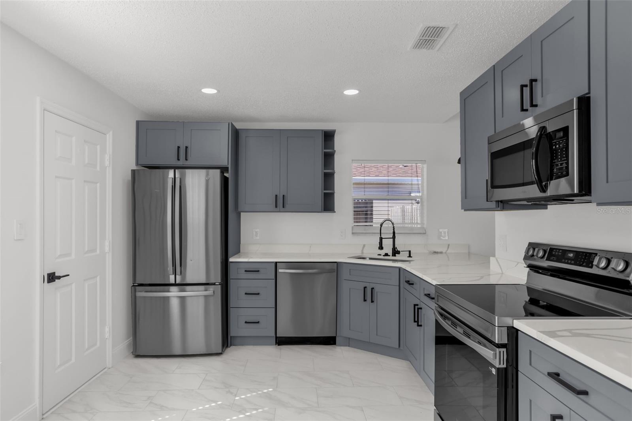
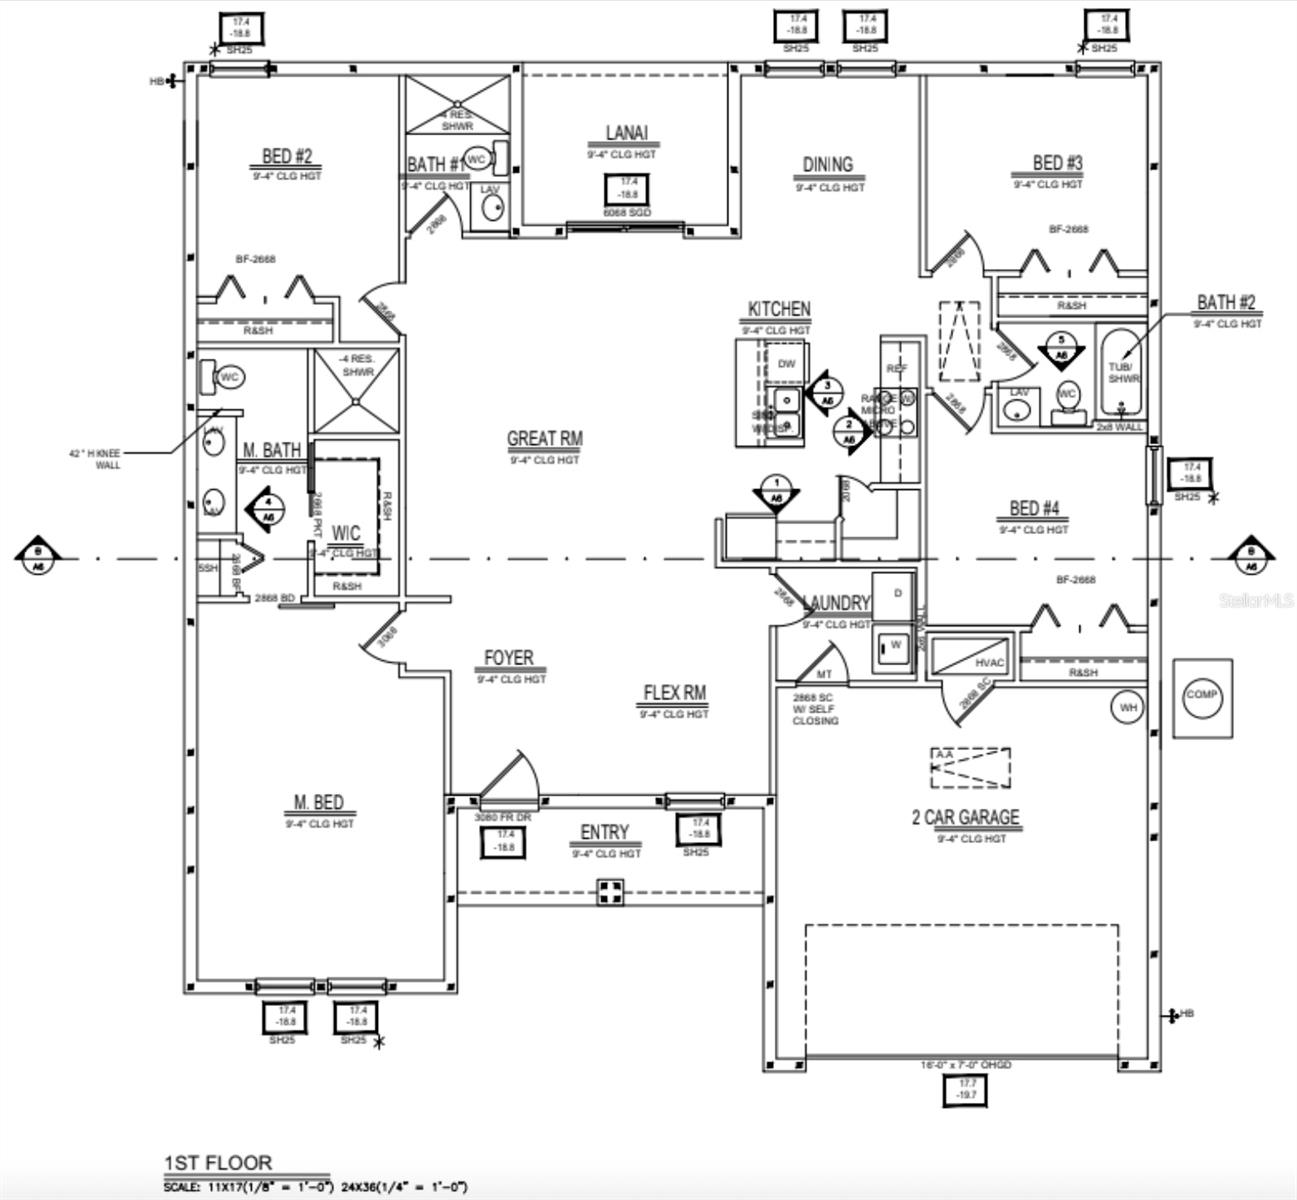
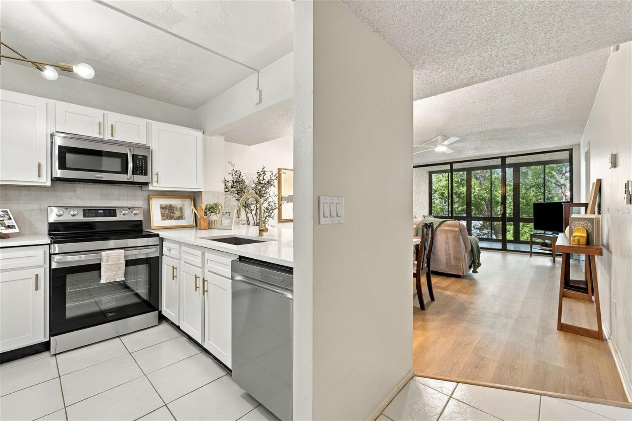
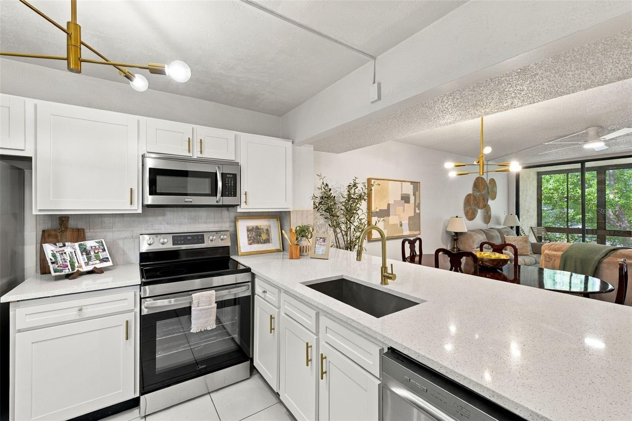
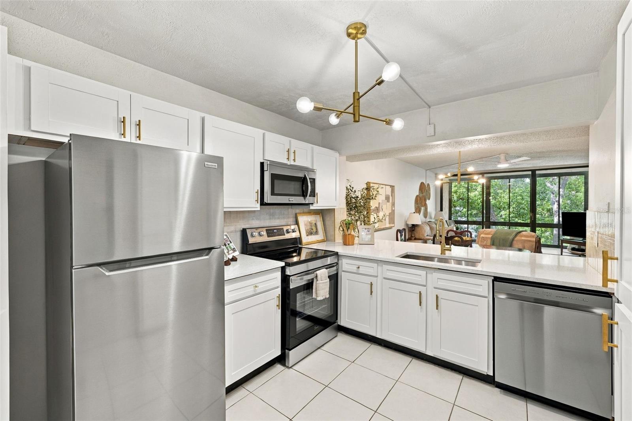
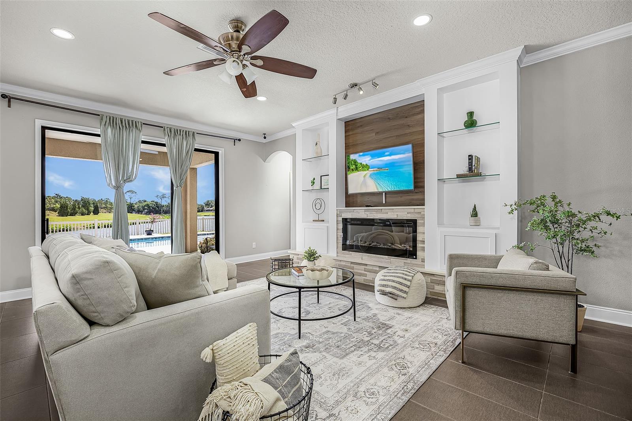
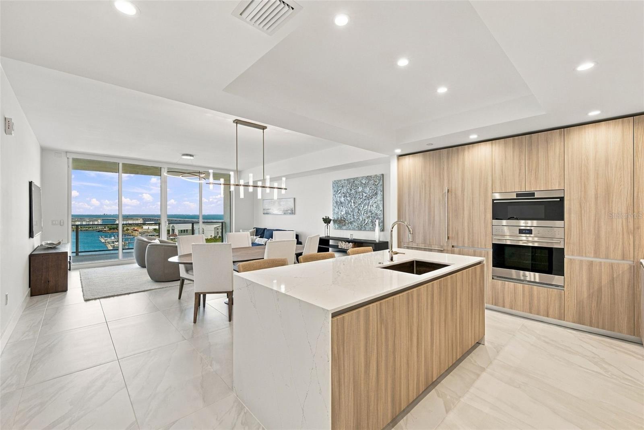
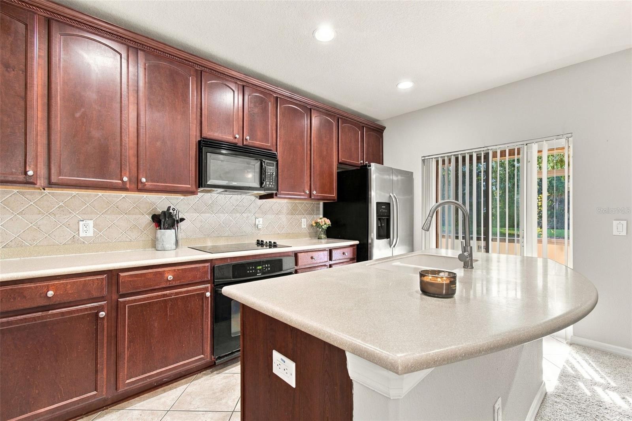
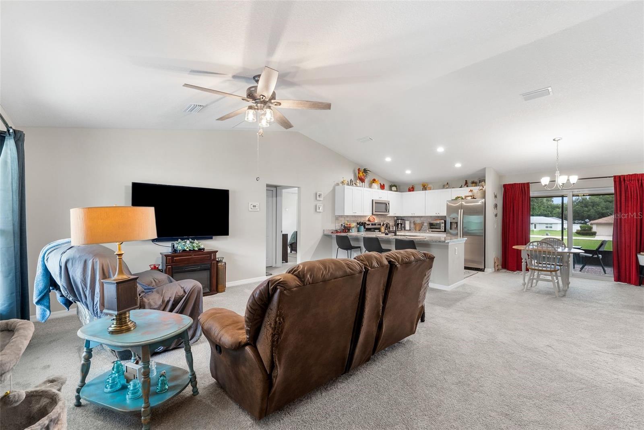
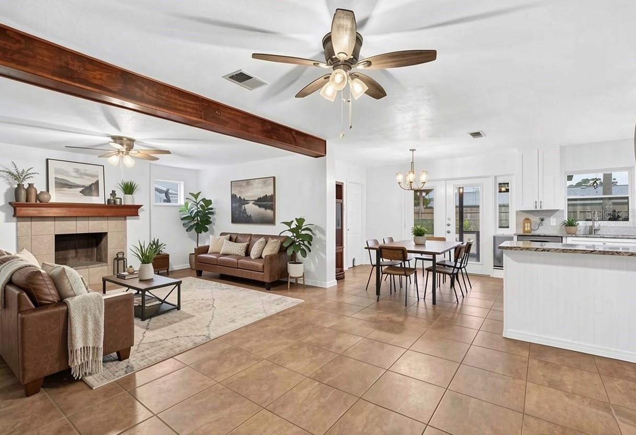
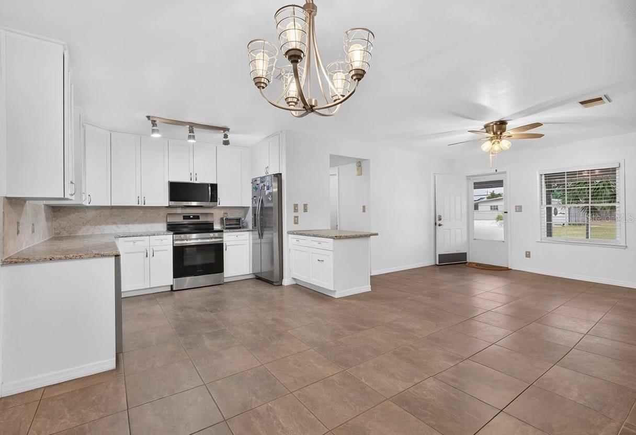
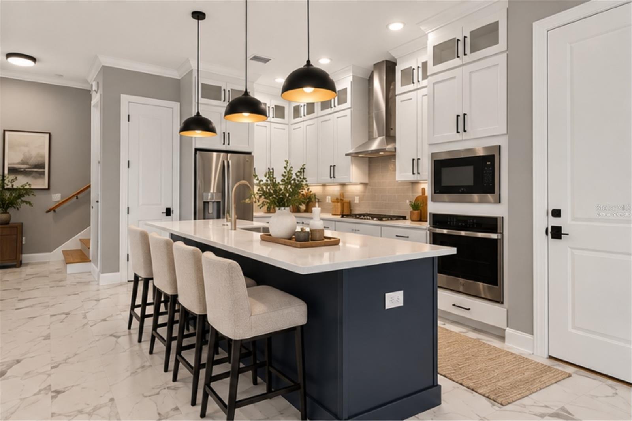
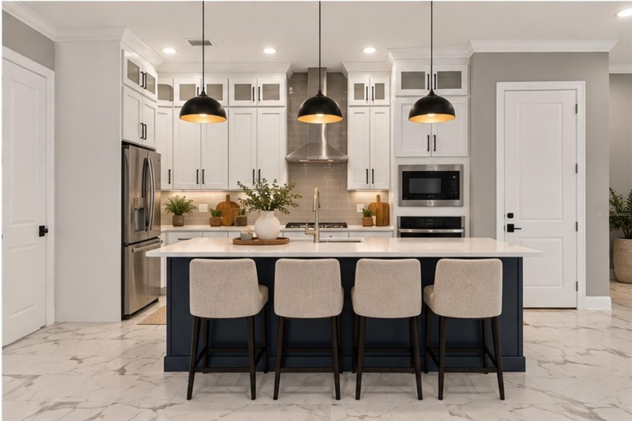
At the center of the home, the kitchen features quartz countertops, an impressive 8.5-foot island, white and blue shaker cabinetry extending to the ceiling, high-end stainless steel appliances and a gas cooktop. The open layout connects the kitchen, dining and living areas for effortless everyday living and entertaining.
Upstairs, the spacious primary suite features dual vanities, a walk-in shower and private water closet. Quartz countertops continue throughout all bathrooms, while a 3.5-ton Trane A/C system and gas tankless water heater add to the home’s comfort and efficiency.
Thoughtful upgrades extend well beyond the finishes. Built-in low-voltage wiring and cabling, an alarm system, window-wall anchors and FabricShield hurricane protection provide added functionality and preparedness. The exterior is equally well considered with an irrigation system, gutters with aluminum gutter guards and an exfiltration/French drain system designed to help manage stormwater.
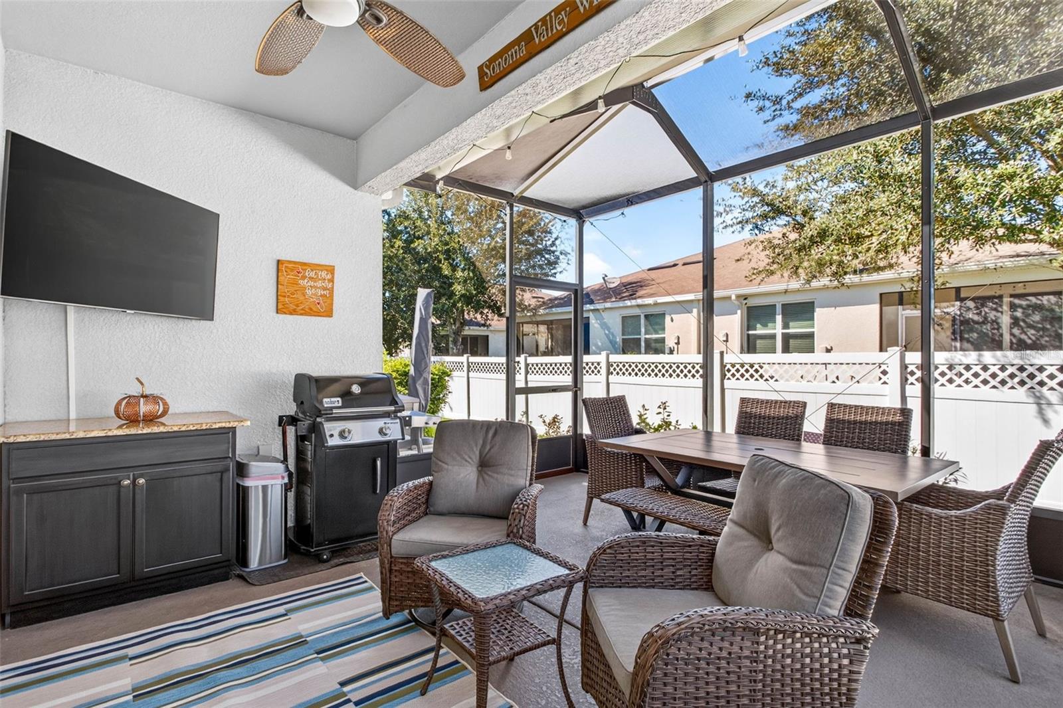
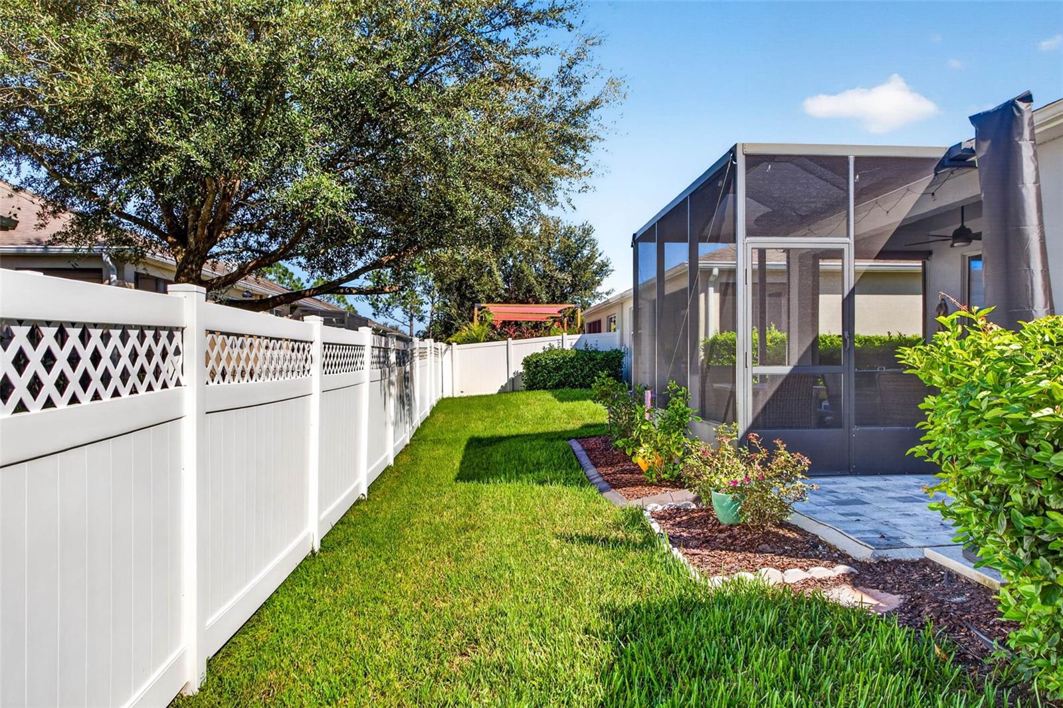
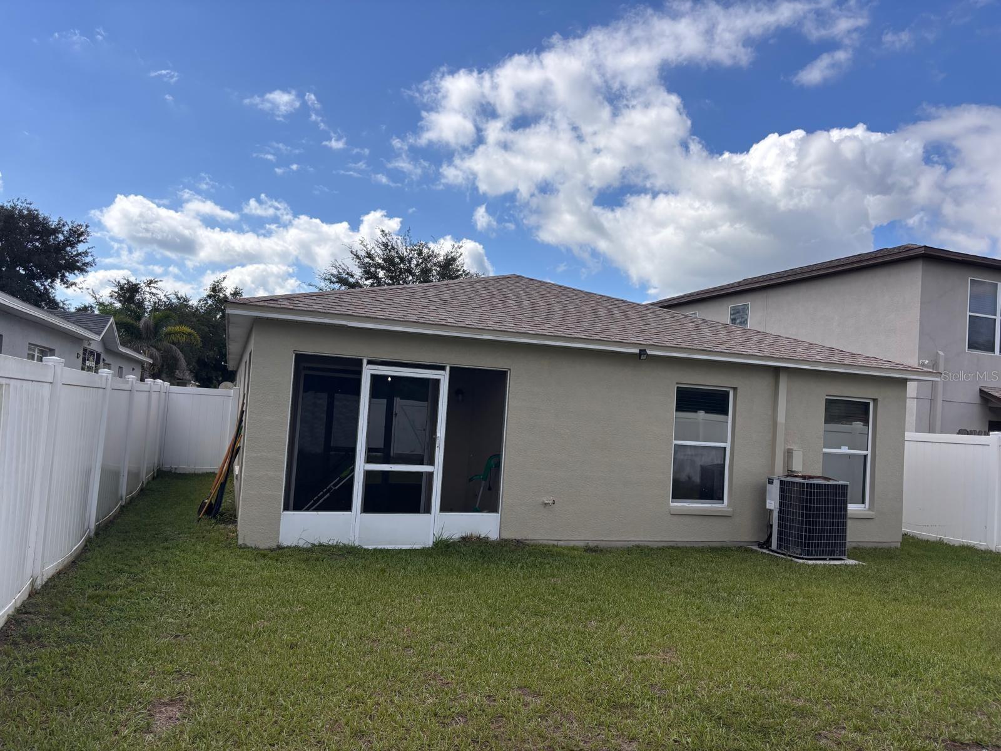
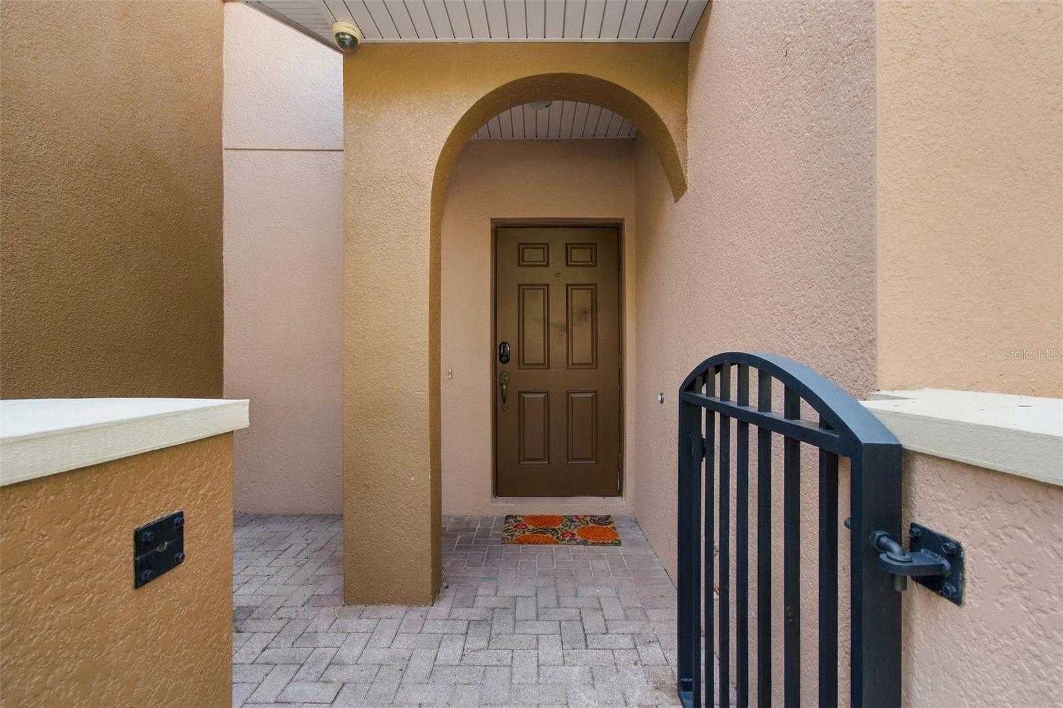
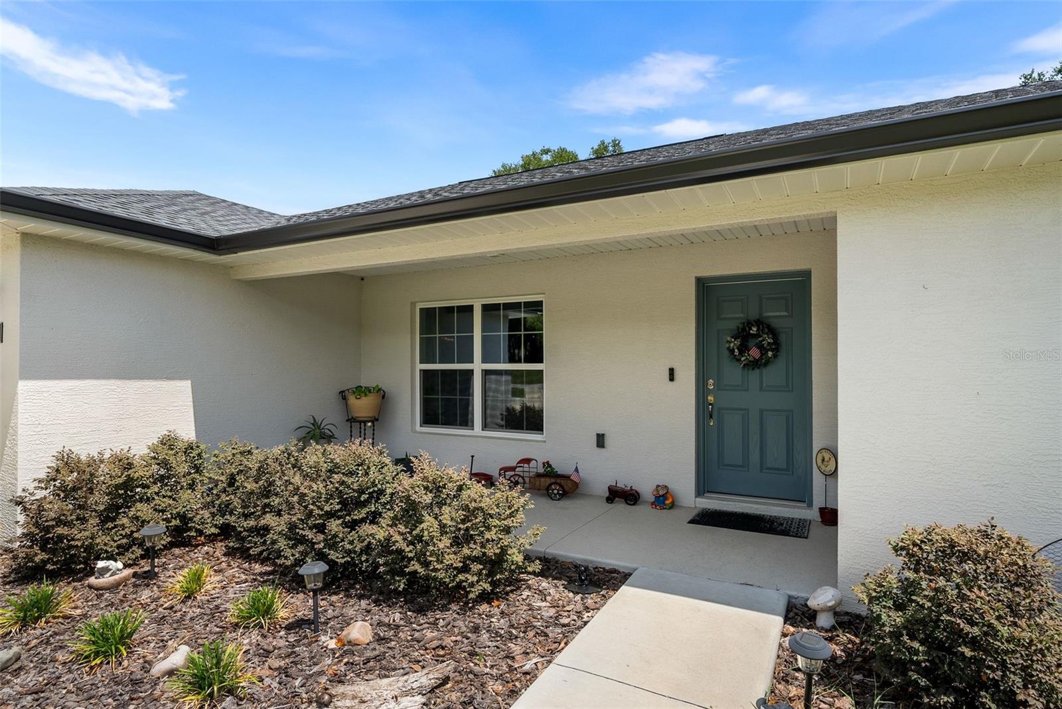
Eight-foot double doors open to a private fenced courtyard finished with brick pavers, creating an inviting extension of the living space for morning coffee, outdoor dining or entertaining. Additional pavers and fencing at the rear, along with a front railing and security gate, complete the exterior spaces.
The location is equally compelling. Currently zoned for Mitchell Elementary, Wilson Middle and Plant High School, the home offers access to some of the area’s most highly regarded public schools. Mitchell ranks among the Top 5% of Florida public schools, while Plant High School is ranked #41 among Florida public high schools by U.S. News & World Report and #1 in Hillsborough County by Niche.
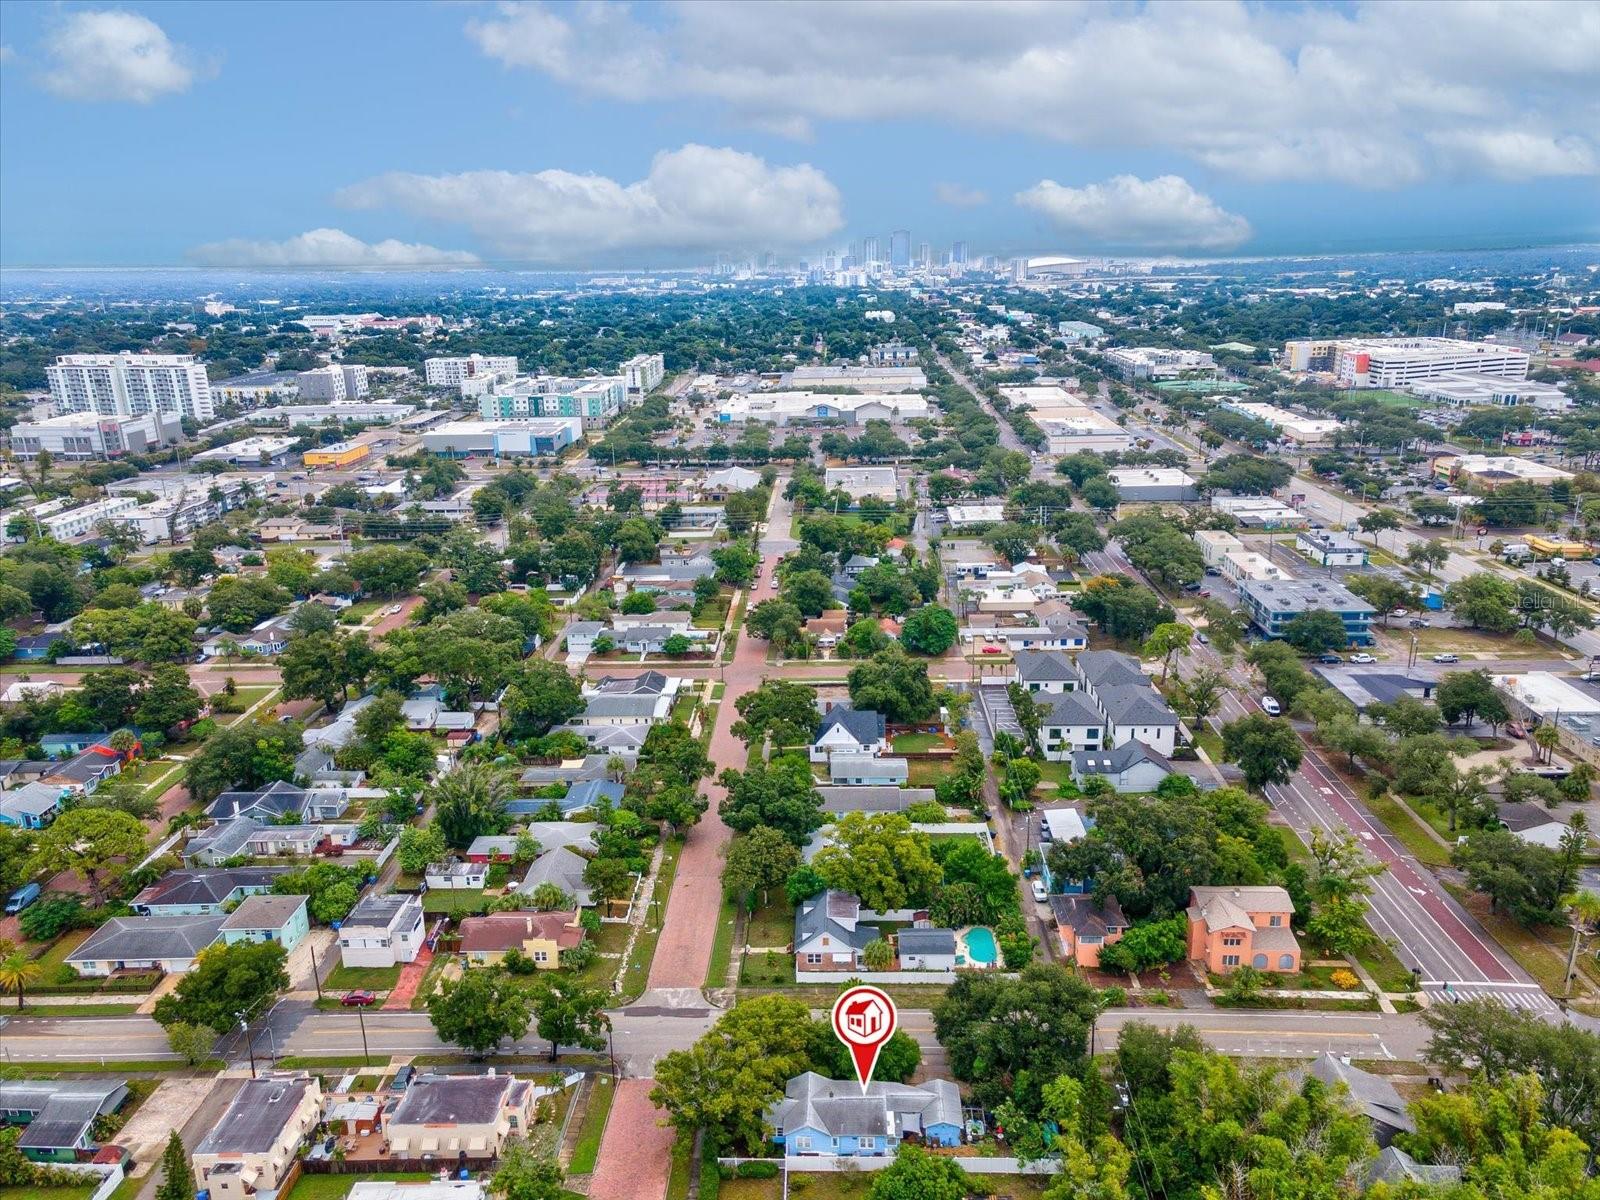
Hyde Park Village, SoHo, Midtown, Downtown Tampa, Bayshore Boulevard, Water Street, the Tampa Riverwalk, Westshore, Raymond James Stadium and Tampa International Airport are all just minutes away, with convenient access to Kennedy Boulevard, Dale Mabry Highway and I-275.
New construction is hard to find in this part of Tampa—especially without sacrificing the character of an established neighborhood, highly regarded schools or proximity to the city’s best dining, shopping, entertainment and business districts. Here, the difference is not only in what you see, but in how the home was built. - Virtual Tour: https://www.propertypanorama.com/instaview/stellar/TB8544311
Video
- VirtualTourURLUnbranded: https://www.propertypanorama.com/instaview/stellar/TB8544311
Basics
- Bathrooms Half: 1
- Date added: Added 1 hour ago
- Category: Townhouse
- Type: Residential
- Bedrooms: 3
- Bathrooms: 3
- Half baths: 1
- Floors: 2
- Area, sq ft: 1952 sq ft
- Lot size, sq ft: 2584 sq ft
- Year built: 2024
- UnitNumber: B
- SubdivisionName: TERRA NOVA REVISED MAP
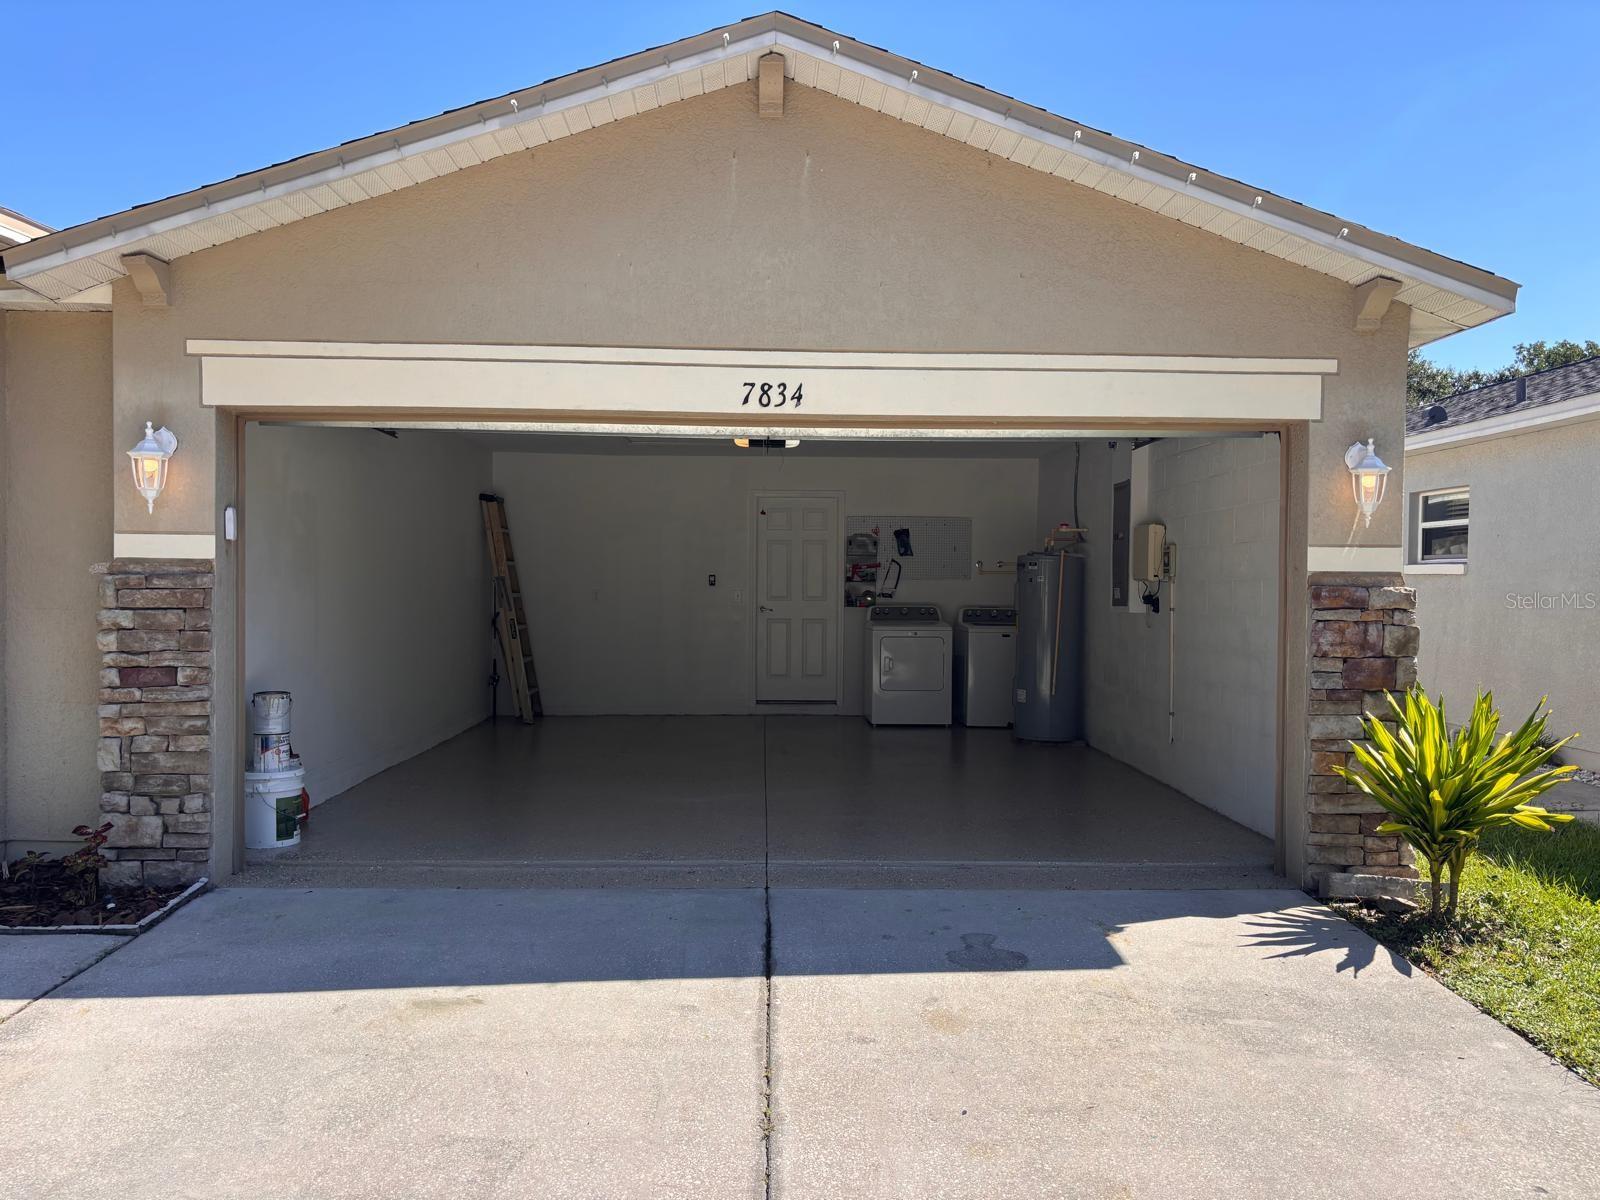
- GarageSpaces: 1
Location
- CountyOrParish: Hillsborough
- City / Department: TAMPA
Location Details
- Elementary School: Mitchell-HB
- Middle Or Junior School: Wilson-HB
- High School: Plant-HB
Property Features
- Interior Features: Ceiling Fans(s), Crown Molding, Eat-in Kitchen, High Ceilings, Open Floorplan, PrimaryBedroom Upstairs, Solid Surface Counters, Walk-In Closet(s)
- Appliances: Dishwasher, Disposal, Dryer, Exhaust Fan, Gas Water Heater, Microwave, Tankless Water Heater
- Flooring: Vinyl
- Laundry Features: Inside, Laundry Closet
- Garage YN: Yes
- Attached Garage YN: Yes
- Garage Spaces: 1
- Exterior Features: Private Entrance, Rain Gutters
- Roof: Shingle
- Security Features: Security System
- Window Features: Double Pane Windows, ENERGY STAR Qualified Windows, Insulated Windows, Low-Emissivity Windows
- Vegetation: Trees/Landscaped
- Water Source: Public
- Sewer: Public Sewer
- Cooling: Central Air
- Heating: Central
- Furnished: Unfurnished
Property Details
- Subdivision Name: TERRA NOVA REVISED MAP
- Direction Faces: North
- New Construction YN: Yes
- Construction Materials: Block
Association Information
- Association Fee Includes: None
- Community Features: None, Street Lights
Fees&Taxes
- Tax Year: 2025
- Tax Annual Amount: $10,478
Amenities & Features
- Waterfront available: No
- GarageYN: Yes
- AttachedGarageYN: Yes
- FireplaceYN: No
- PoolPrivateYN: No
- Cooling: Central Air
- Security Features: Security System
- CommunityFeatures: None, Street Lights
- WindowFeatures: Double Pane Windows, ENERGY STAR Qualified Windows, Insulated Windows, Low-Emissivity Windows
- ExteriorFeatures: Private Entrance, Rain Gutters
- Utilities: Public
- Features:
- Amenities: