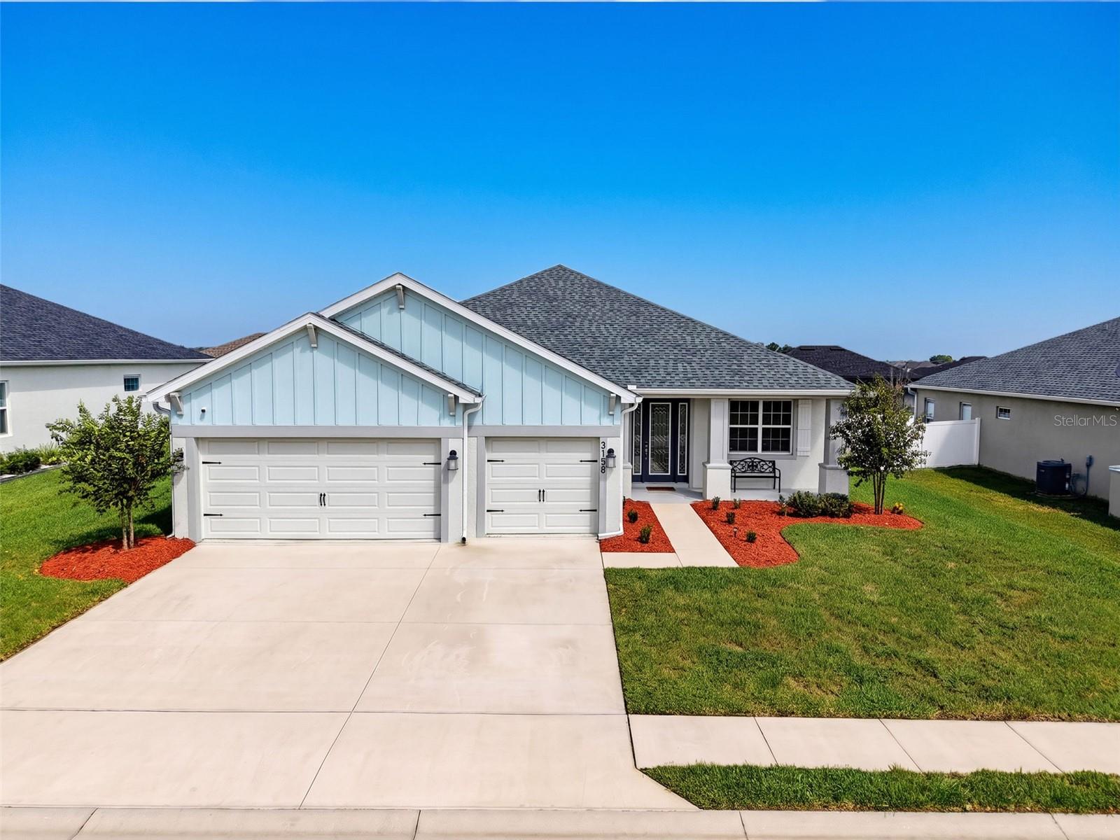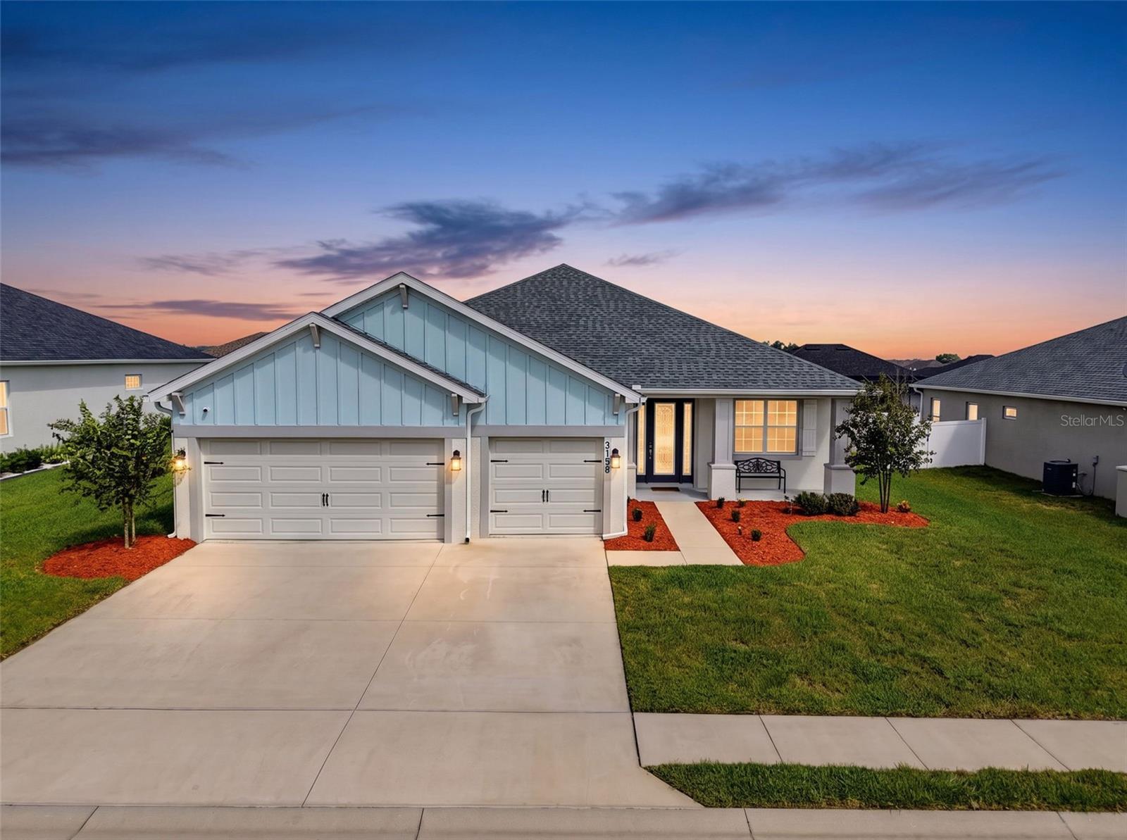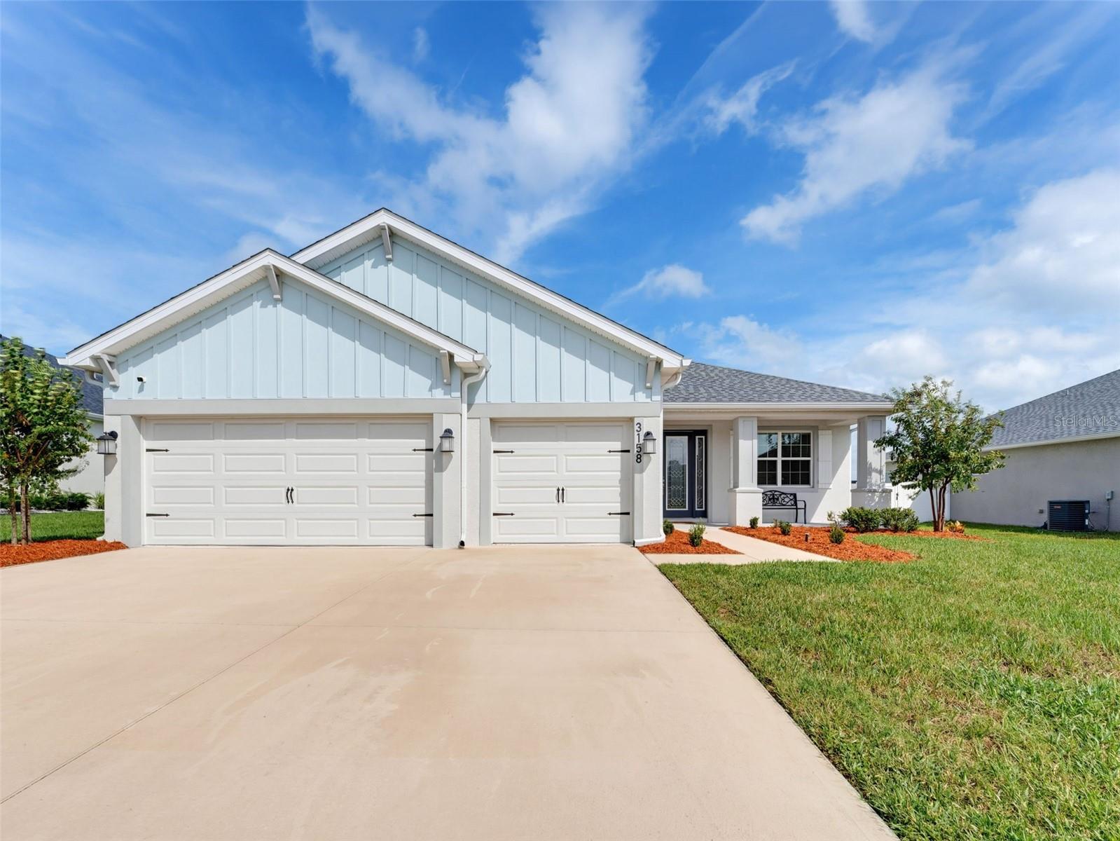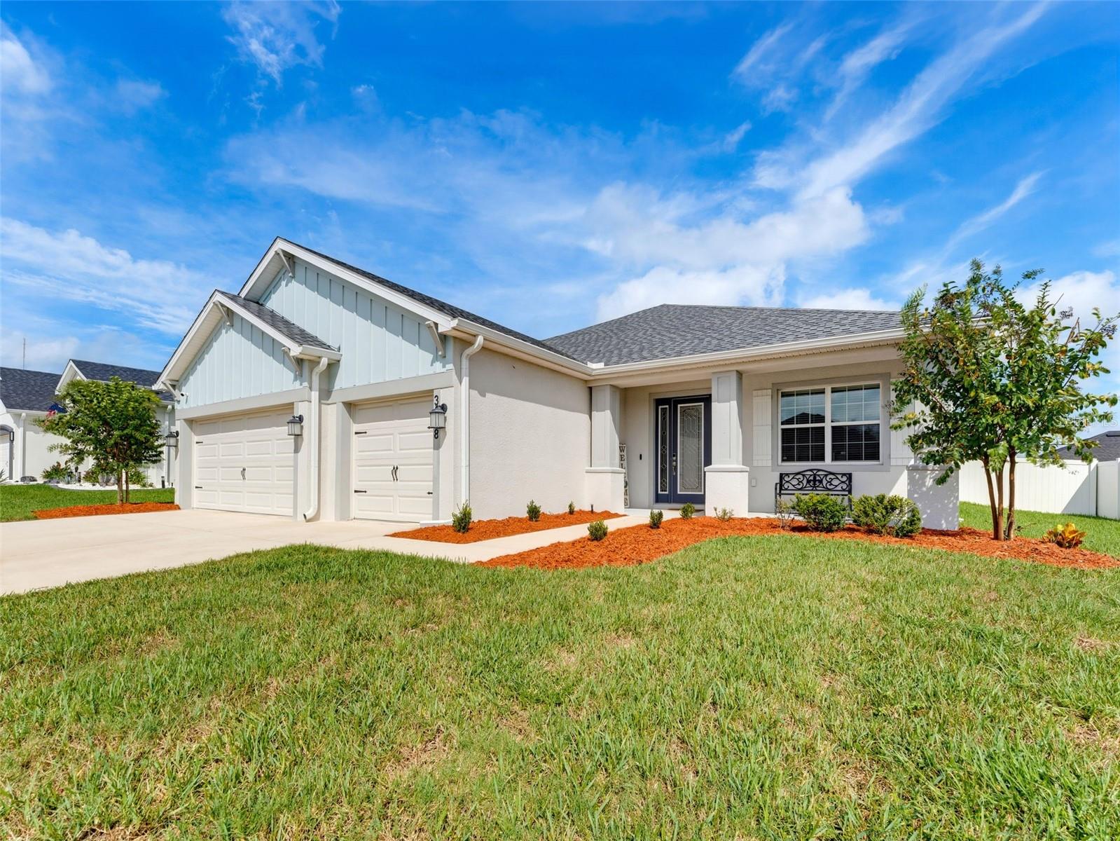
Courtesy of
- Listing Office: KELLER WILLIAMS REALTY- PALM HARBOR
- Status: Active
- MLS ID: MFRTB8557726
Description
-
Description:
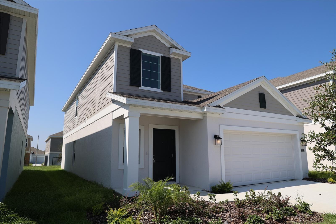
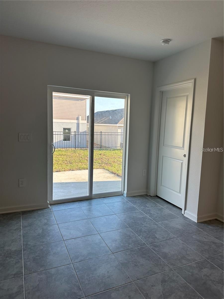
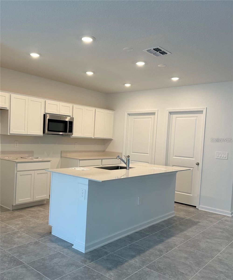
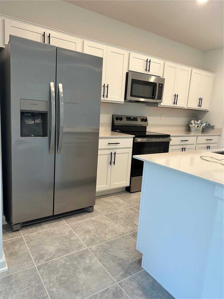
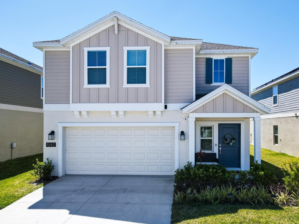
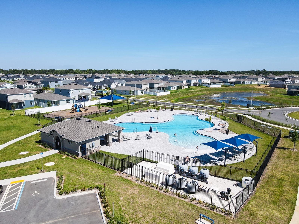
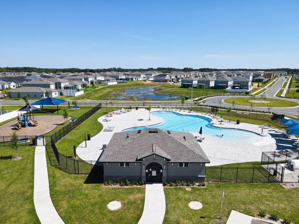
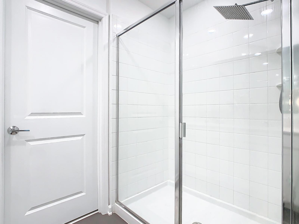
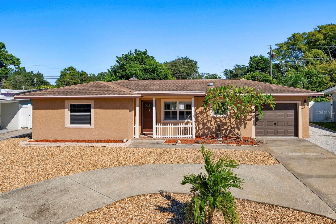
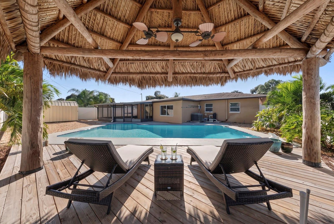
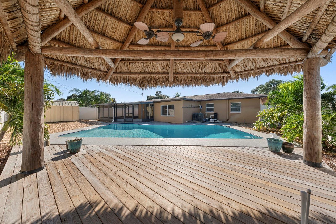
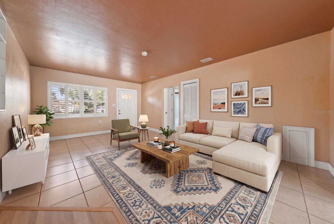
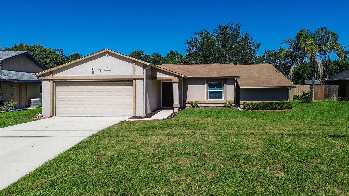
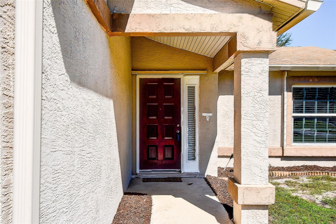
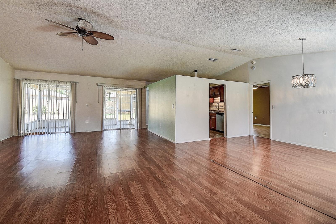
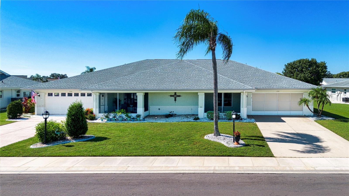
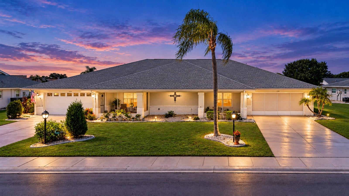
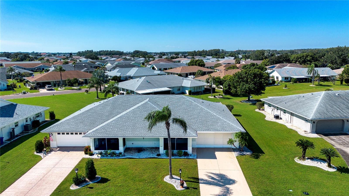
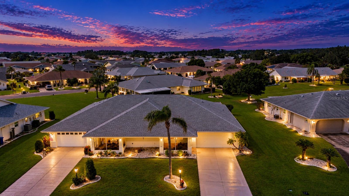
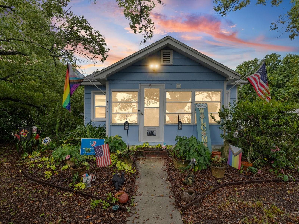
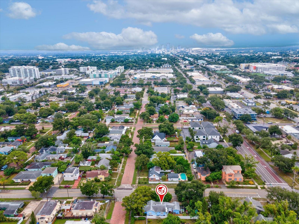
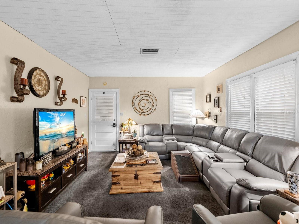
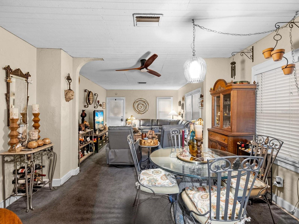
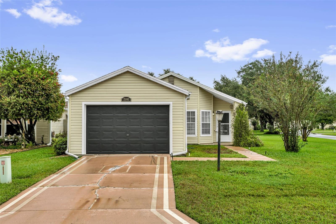
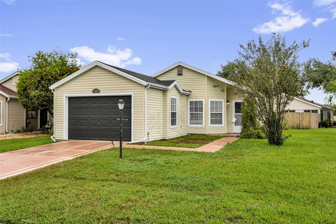
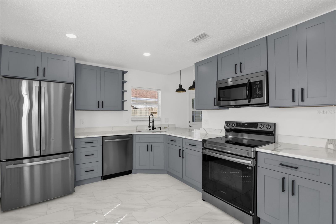
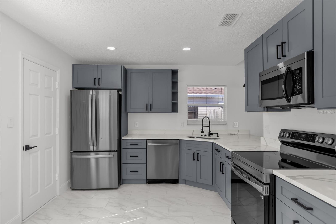
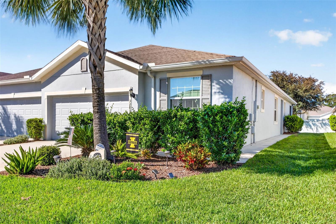
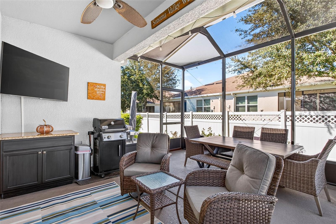
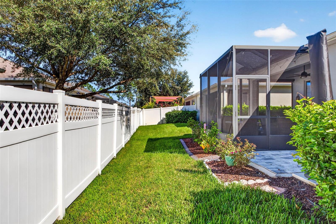
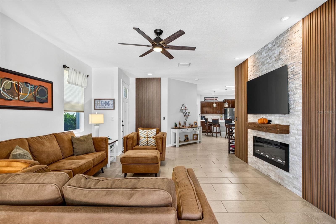
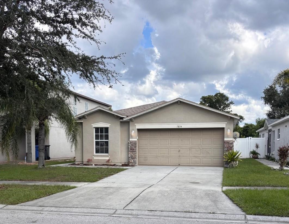
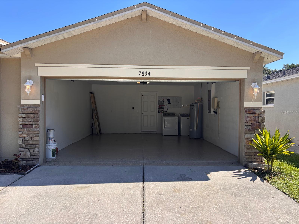
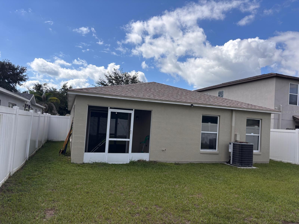
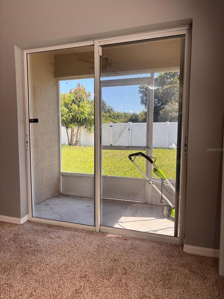
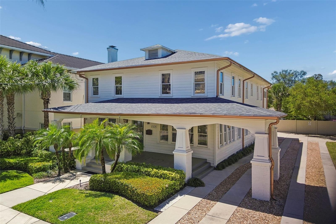
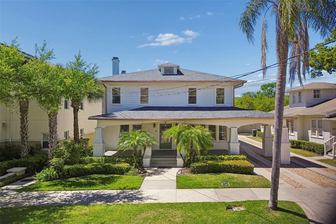
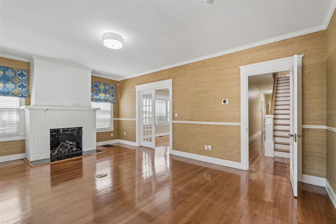
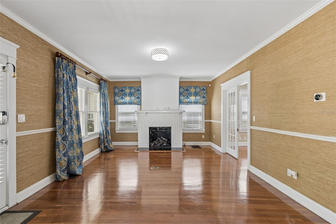
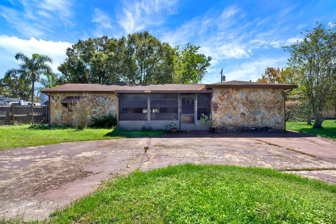
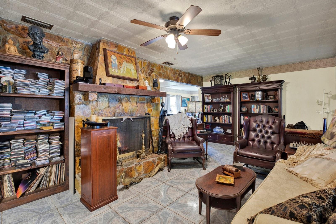
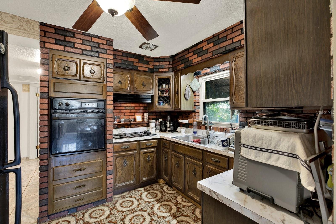
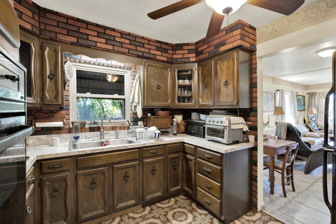
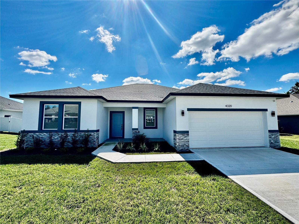
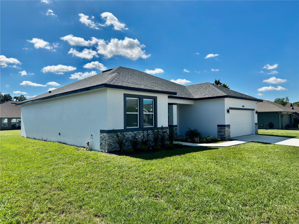
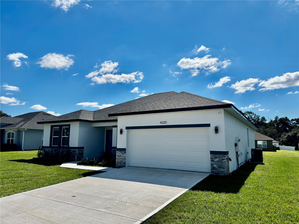
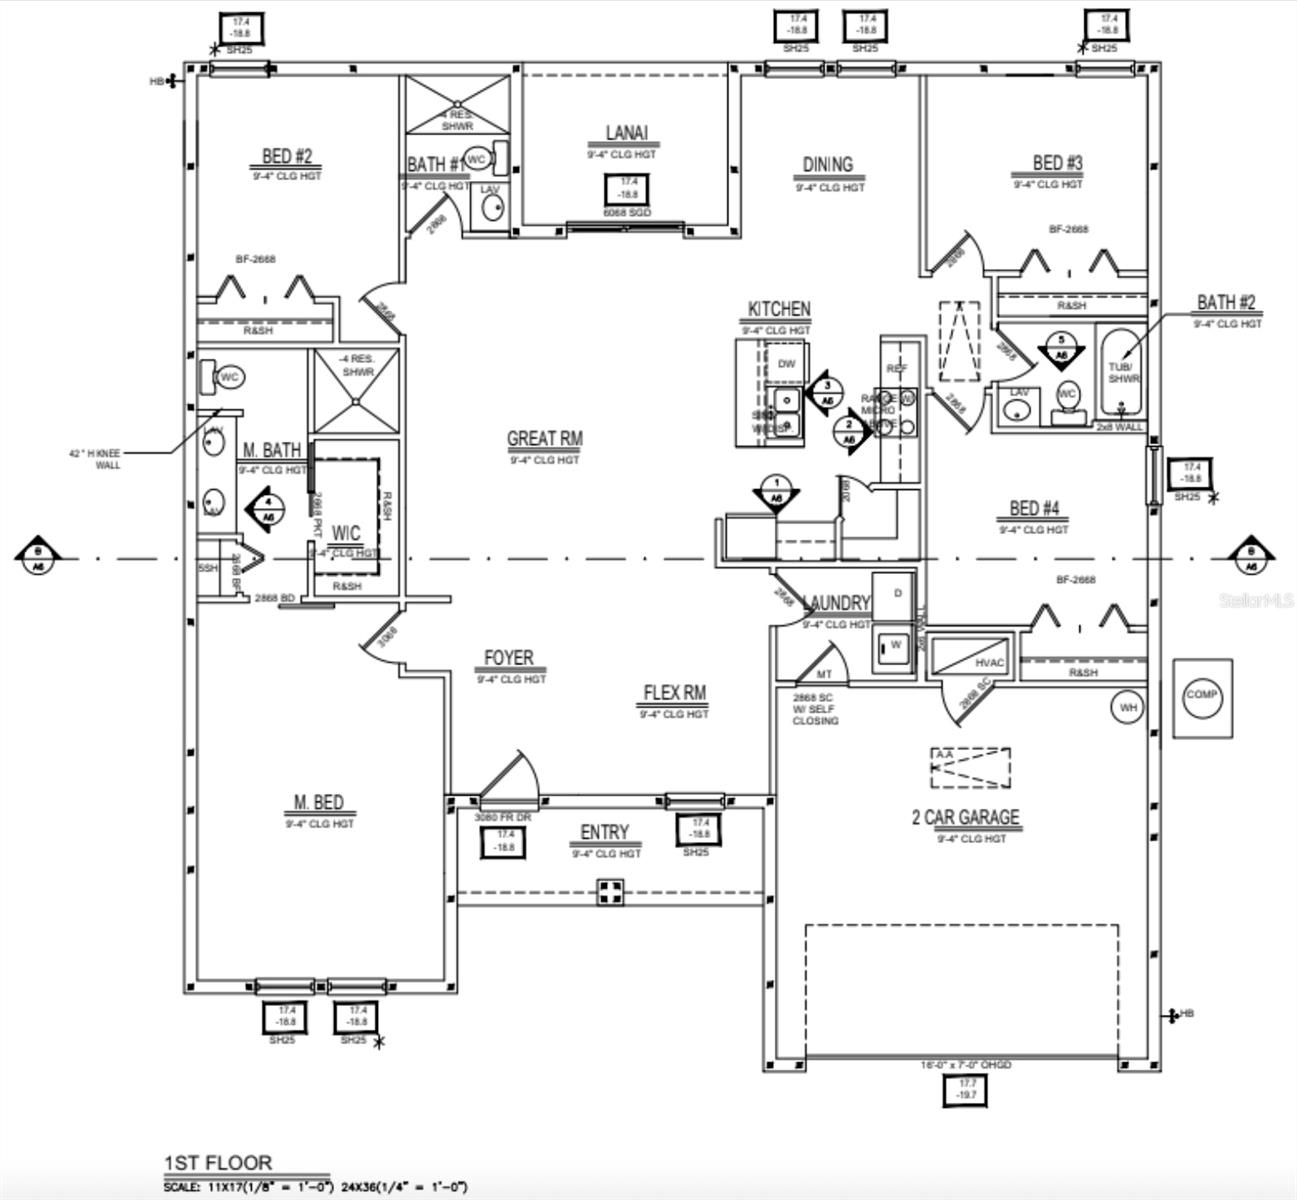
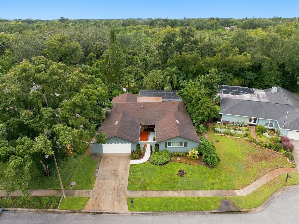
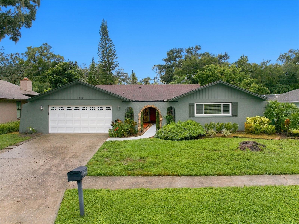
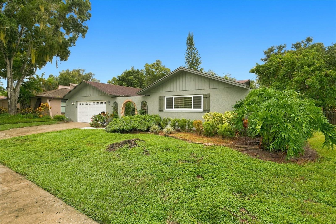
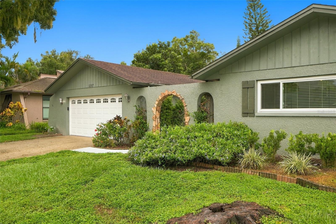
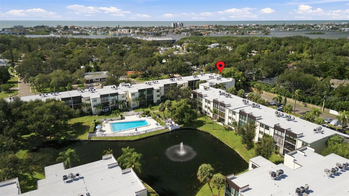
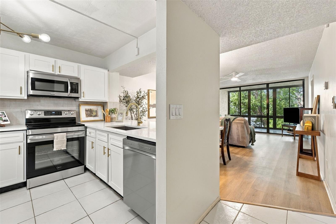
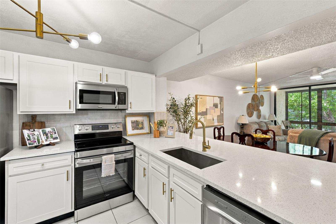
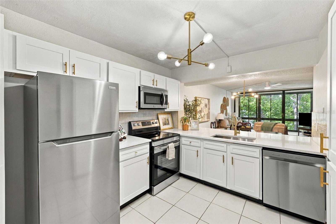
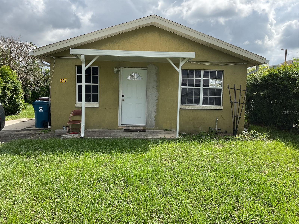
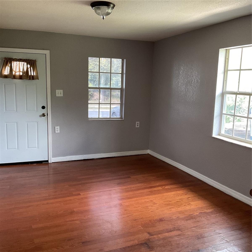
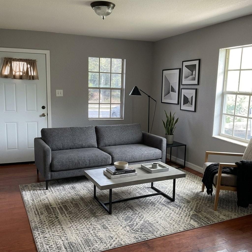
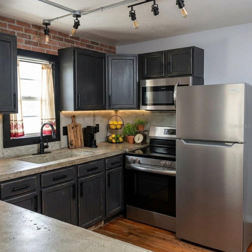
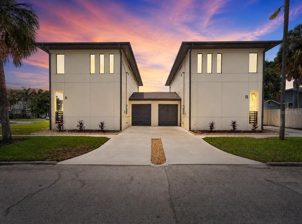
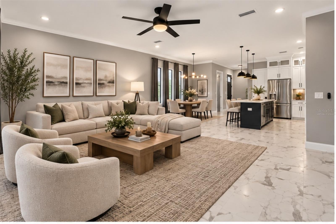
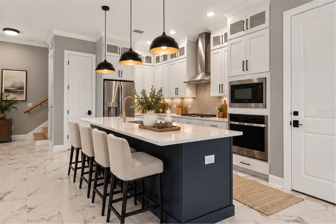
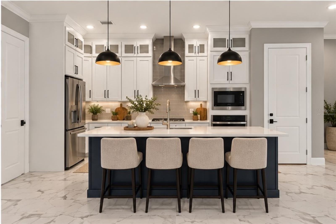
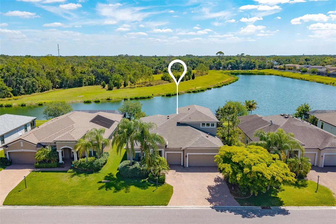
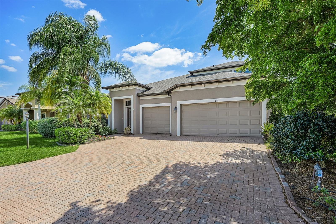
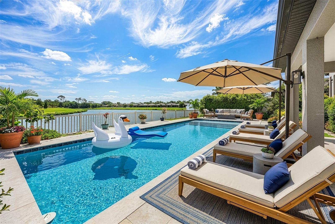
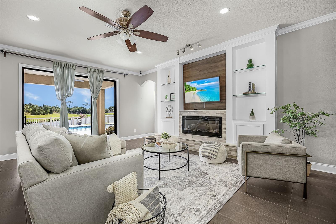
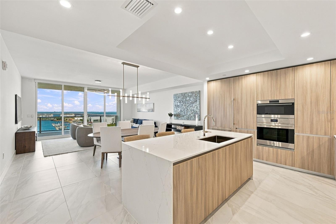
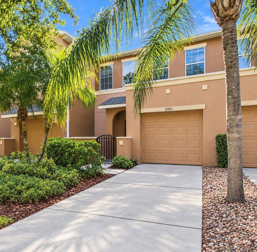
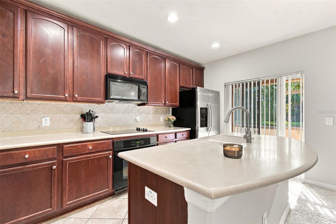
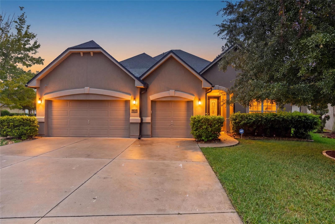
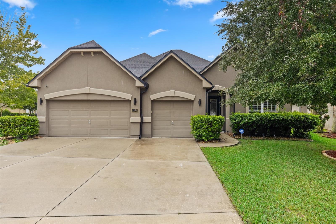
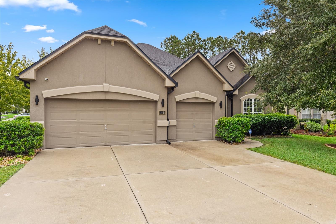
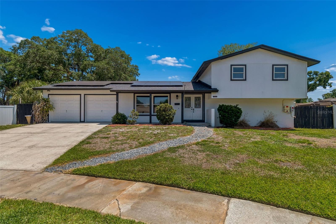
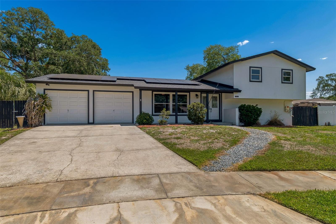
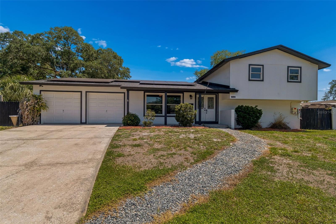
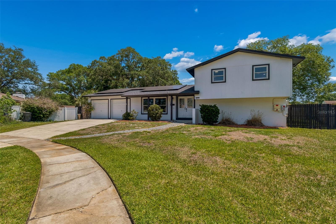
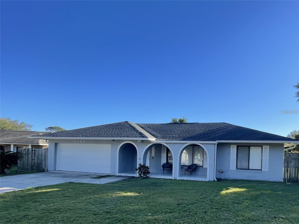
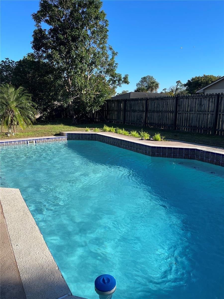
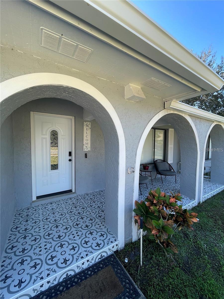
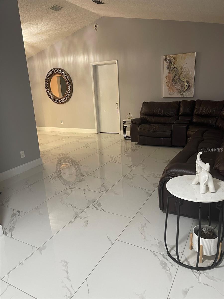
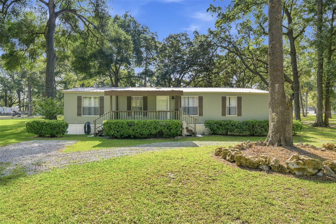
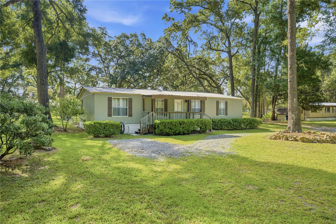
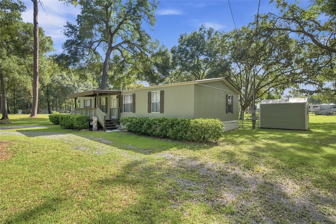
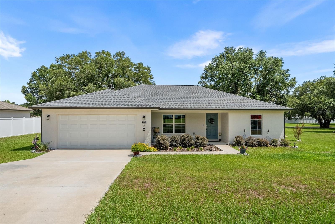
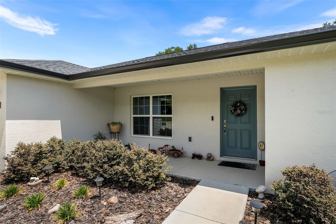
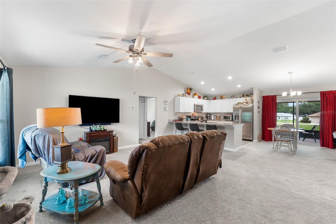
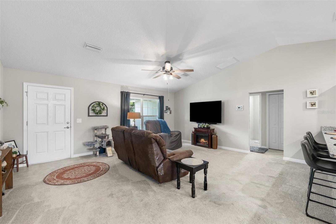
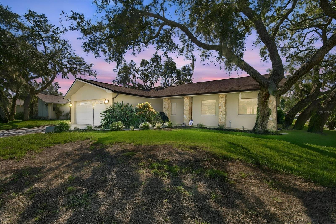
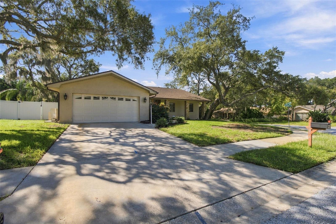
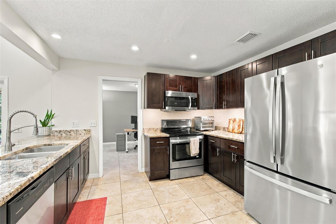
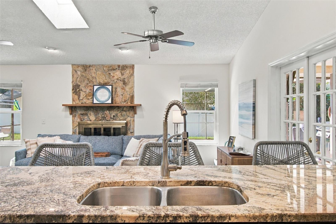
Updated Westlake Village Pool Home! Located on a corner lot in the Palm Harbor University School District, this home offers the perfect blend of comfort and outdoor living. The updated eat-in kitchen features abundant cabinetry, generous counter space, and a breakfast bar overlooking the family room with a wood-burning fireplace and French doors leading to the pool area. While exploring the kitchen don't overlook the walk-in pantry with extra storage. The spacious primary suite boasts a walk-in closet, updated en-suite bath, and private pool access. Two additional bedrooms, formal living and dining rooms (currently used as a home office), and an inside laundry room complete the interior. Enjoy two outdoor spaces—a covered lanai inside the screened pool enclosure and an open patio for soaking up the sun. The solar-heated pool extends your swimming season! Major updates include a 2023 roof, 2025 A/C, and 2026 attic insulation and pool pump. Walk to the community park featuring pickleball, tennis and basketball courts, sand volleyball, walking trails, an Olympic-size pool, and more. This home is ready for you to enjoy Florida living!
Show all description - Virtual Tour: https://realestate.febreframeworks.com/sites/eygalkzw/unbranded
Video
- VirtualTourURLUnbranded: https://realestate.febreframeworks.com/sites/eygalkzw/unbranded
Basics
- Bathrooms Half: 0
- Date added: Added 45 minutes ago
- Category: Single Family Residence
- Type: Residential
- Bedrooms: 3
- Bathrooms: 2
- Half baths: 0
- Area, sq ft: 2107 sq ft
- Lot size, sq ft: 12602 sq ft
- Year built: 1983
- SubdivisionName: WESTLAKE VILLAGE SEC II
- GarageSpaces: 2
Location
- CountyOrParish: Pinellas
- City / Department: PALM HARBOR
Location Details
- Elementary School: Sutherland Elementary-PN
- Middle Or Junior School: Palm Harbor Middle-PN
- High School: Palm Harbor Univ High-PN
Property Features
- Interior Features: Ceiling Fans(s), Kitchen/Family Room Combo, Open Floorplan, Solid Surface Counters, Stone Counters, Vaulted Ceiling(s), Walk-In Closet(s)
- Appliances: Dishwasher, Dryer, Electric Water Heater, Microwave, Range, Refrigerator, Washer
- Flooring: Ceramic Tile, Luxury Vinyl
- Laundry Features: Inside, Laundry Room
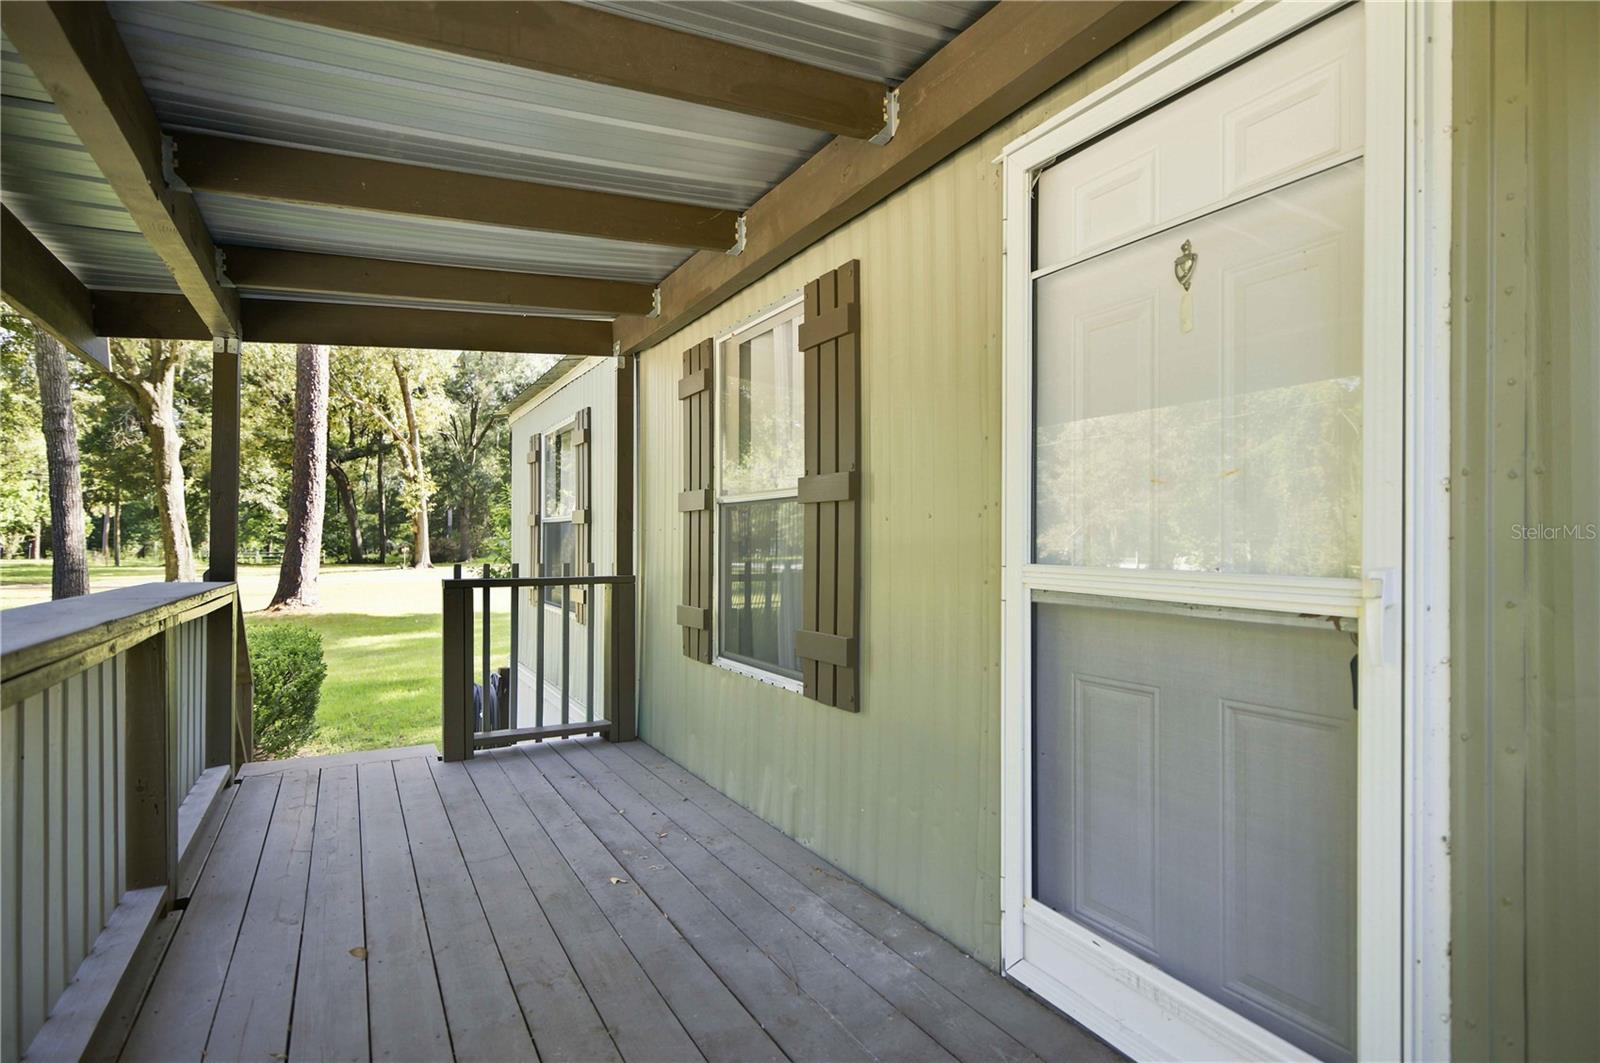
- Patio And Porch Features: Covered, Front Porch, Patio, Rear Porch, Screened
- Pool Private YN: Yes
- Pool Features: In Ground, Gunite, Screen Enclosure
- Garage YN: Yes
- Attached Garage YN: Yes
- Garage Spaces: 2
- Carport Spaces: 0
- Pets Allowed: Yes
- Exterior Features: Rain Gutters, Sidewalk
- Fencing: Vinyl
- Roof: Shingle
- Vegetation: Mature Landscaping, Trees/Landscaped
- Water Source: Public
- Sewer: Public Sewer
- Cooling: Central Air
- Heating: Central
- Furnished: Unfurnished
Property Details
- Subdivision Name: WESTLAKE VILLAGE SEC II
- Direction Faces: North
- Construction Materials: Block, Stucco
Association Information
- Association YN: Yes
- Association Fee: 879
- Association Fee Frequency: Annually
- Association Fee Includes: Pool
- Association Amenities: Basketball Court, Clubhouse, Park, Pickleball Court(s), Playground, Pool, Recreation Facilities, Tennis Court(s)
- Community Features: Association Recreation - Owned, Clubhouse, Deed Restrictions, Golf Carts OK, Park, Playground, Pool, Sidewalks, Tennis Court(s), Street Lights
Fees&Taxes
- Tax Year: 2025
- Tax Annual Amount: $8,961
Amenities & Features
- Waterfront available: No
- GarageYN: Yes
- AttachedGarageYN: Yes
- FireplaceYN: No
- PoolPrivateYN: Yes
- Cooling: Central Air
- CommunityFeatures: Association Recreation - Owned, Clubhouse, Deed Restrictions, Golf Carts OK, Park, Playground, Pool, Sidewalks, Tennis Court(s), Street Lights
- ExteriorFeatures: Rain Gutters, Sidewalk
- PoolFeatures: In Ground, Gunite, Screen Enclosure
- Utilities: Cable Available, Electricity Connected, Public, Sewer Connected, Sprinkler Recycled
- Features:
- Amenities: